
27 Village Green Drive
Guelph (Village By The Arboretum), ON N1G 4X7
- 1+1Bedrooms
- 3Bathrooms
- 2Parking
- 1.2K~1.4KSq.Ft.
- $4,052Tax
- $678/monthCondo Fee
Sale & price history
- Login to See Prices
Sold2025-11-03 – 2026-02-03
MLS® x12504372
Real estate boards require you to or to see the full details of this property.
*Sold prices and complete sale & price history are regulated data. Under the Trust in Real Estate Services Act, 2002 (TRESA) and the rules of the Real Estate Council of Ontario (RECO), and pursuant to the Multiple Listing Service® rules of the Canadian Real Estate Association (CREA) and the Toronto Regional Real Estate Board (TRREB), this information may be shown only to registered users who have agreed to the applicable terms of use (a Virtual Office Website, or "VOW," arrangement). HOMEH Inc., Brokerage therefore provides it to signed-in members only. Creating an account is free and takes under a minute.
27 Village Green Drive, Guelph(opens Google Maps in a new tab)
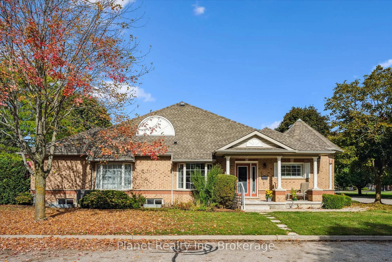
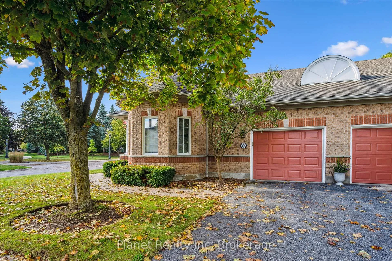
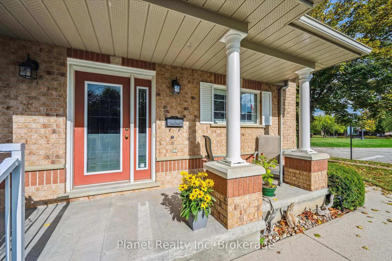
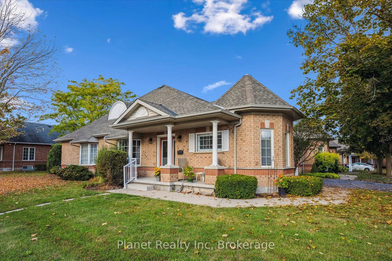
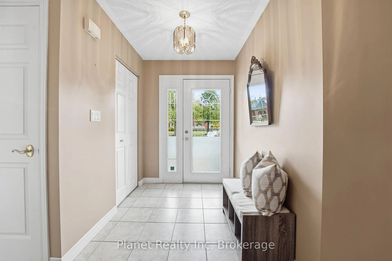
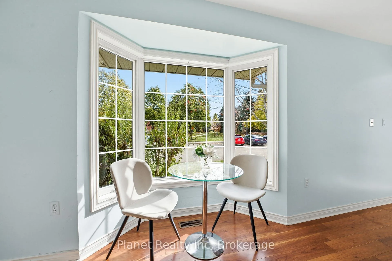
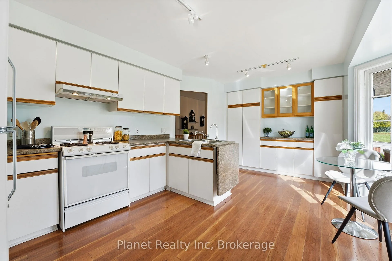
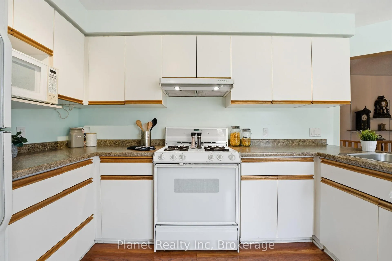
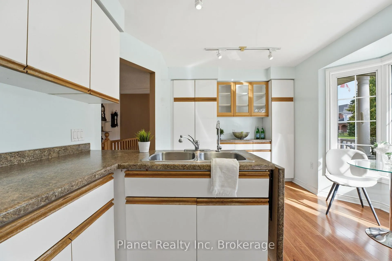
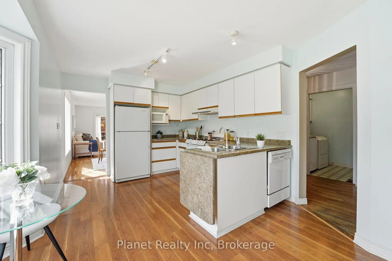
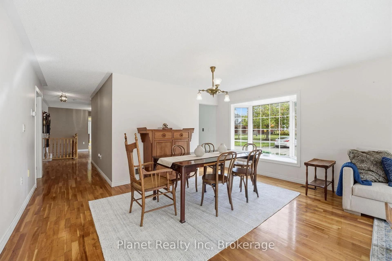
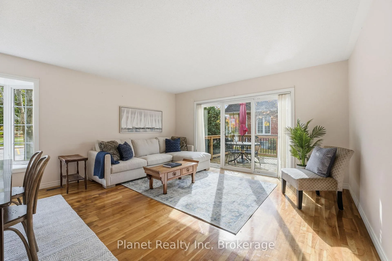
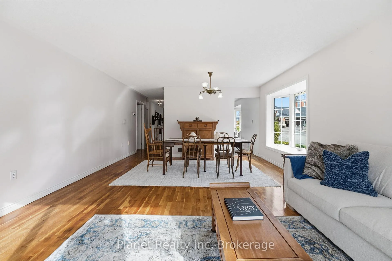
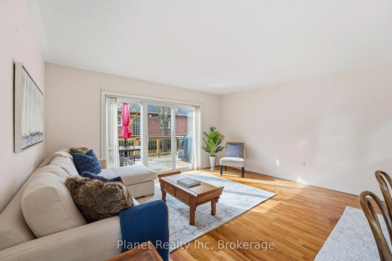
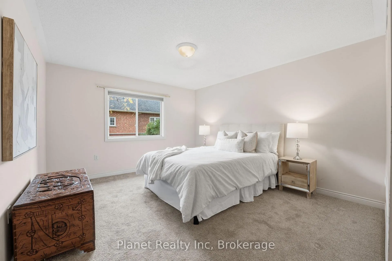
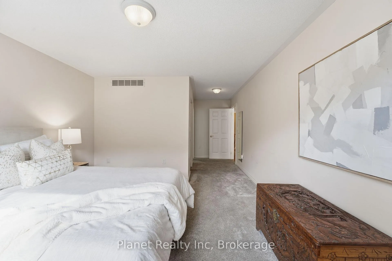
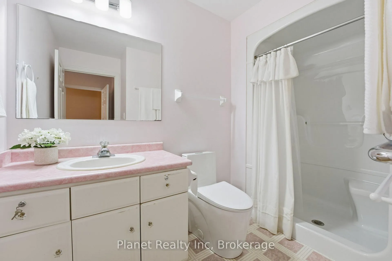
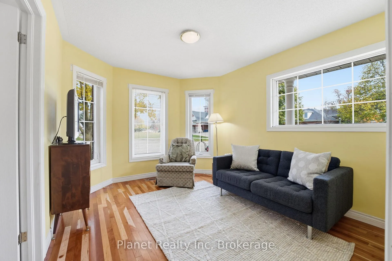
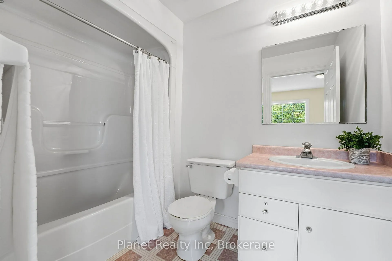
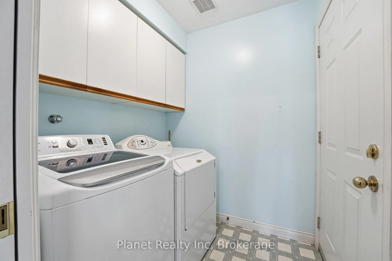
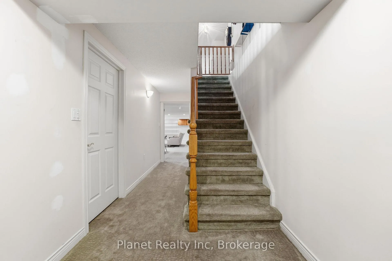
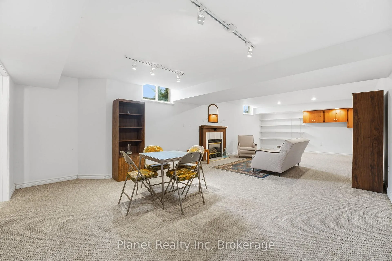
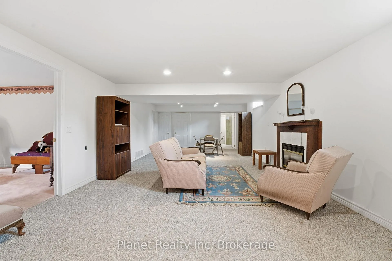
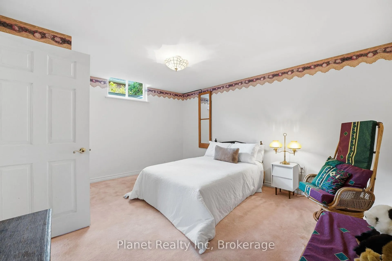
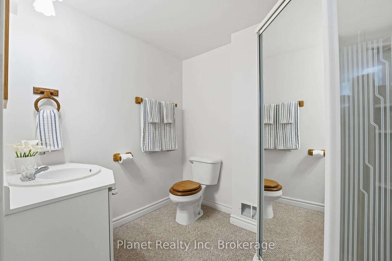
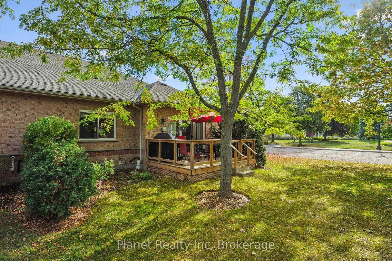
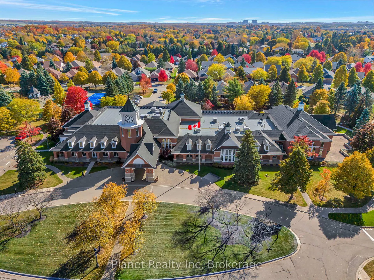
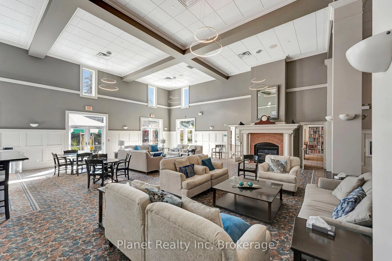
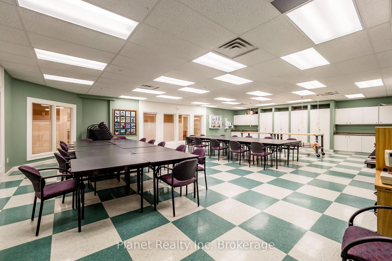
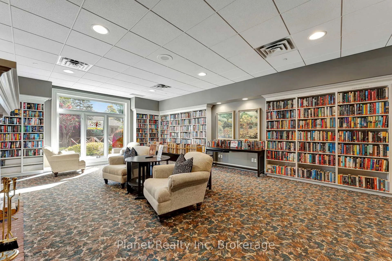
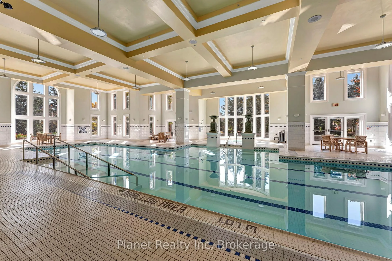
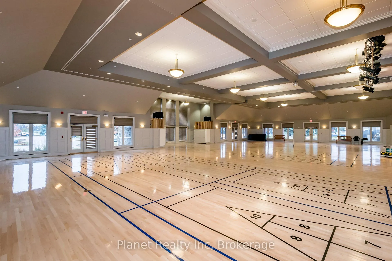
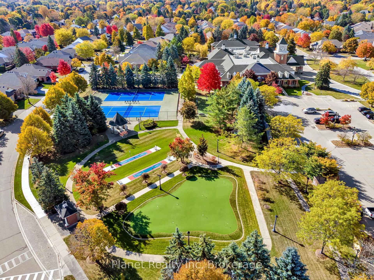
Discover an ideal downsizing opportunity with this beautiful Cedarcroft floorplan at 27 Village Green Drive. Designed for comfort, convenience, and community, this semi-detached bungalow offers true main-floor living and zero-maintenance freedom - no more snow shoveling or lawn care to worry about! Filled with natural light from its desirable southwest exposure, this end-unit home features hardwood floors, a charming bay window, and a layout that makes everyday living easy. The spacious primary suite includes a walk-in closet and 3-piece ensuite, while a den or second bedroom and full 4 pc guest bathroom make hosting friends and family effortless. Enjoy the convenience of main-floor laundry and direct access to your attached garage, plus a large, finished rec room downstairs with a cozy gas fireplace - the perfect space for playing cards, family gatherings, or quiet relaxation. There's also an additional bedroom and ample storage or workshop space on the lower level. Just steps away, the 42,000 sq. ft. Village Centre clubhouse offers an unmatched lifestyle with 90+ clubs, activities, and amenities designed to keep you active, social, and engaged. At The Village by the Arboretum, you're not just buying a home, you're joining a vibrant, welcoming community where everything is taken care of, so you can focus on the things that truly matter.
- Primary Bedroom - Main Floor
- Golf
- Place Of Worship
- Library
- Public Transit
- Hospital
- Other
- Deck
- Landscaped
- Year Round Living
- Security Gate
- Recreational Area
- Lighting
- BBQs Allowed
- Game Room
- Indoor Pool
- Gym
- Party Room/Meeting Room
- Tennis Court
Key Facts & Features
Property Costs
- Annual Property Tax Amount
- $4,052
- Land Transfer Tax Fee
- $11,673
Condo/Maintenance Fee
- Maintenance Fee
- $678 /month
Included In Maintenance Fee
- Common Elements Included
- Basement Type
- Partially Finished
Interior Features
- Pets Permitted
- Yes-with Restrictions
- Laundry Features
- Laundry Room
- Laundry Level
- Main Level
- Interior Extras
- Primary Bedroom - Main Floor
- Fireplace/Stove
- No
- Fireplace Features
- Natural Gas, Rec Room
- Elevator
- No
Exterior Features
- Balcony
- None
- Exterior Extras
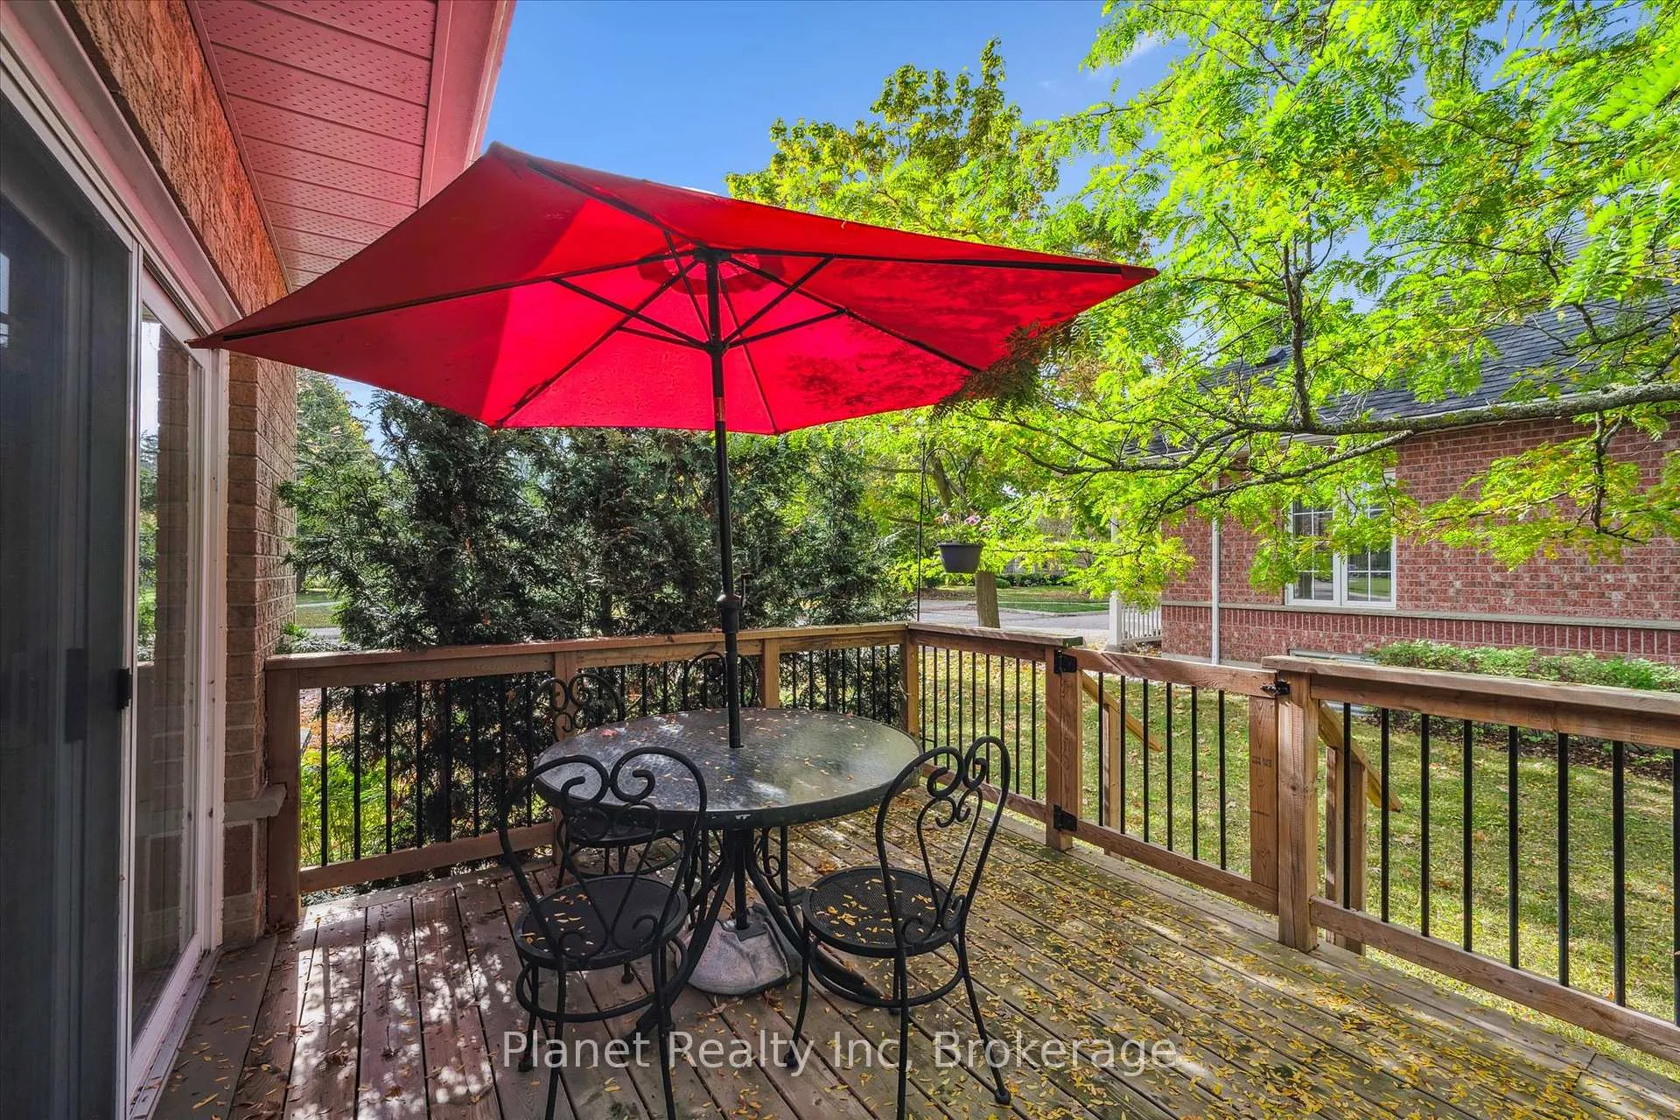
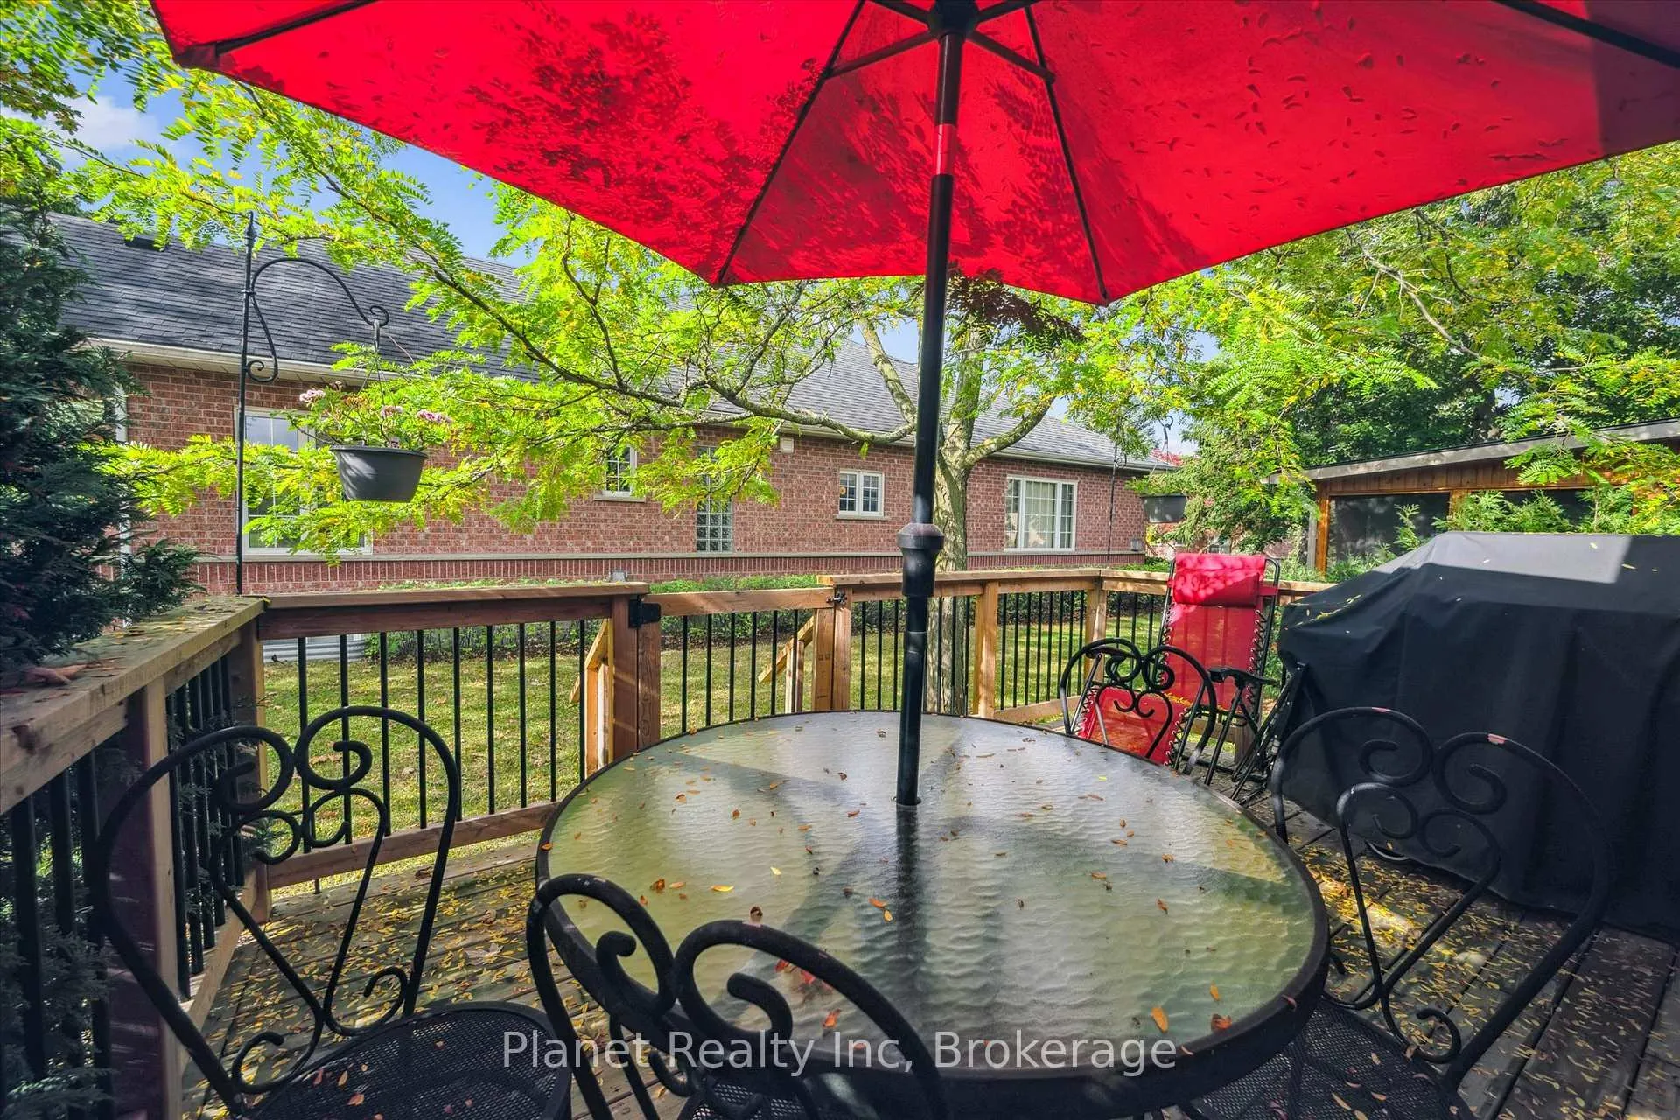
- Deck, Landscaped, Year Round Living, Security Gate, Recreational Area, Lighting
Building Amenities
- BBQs Allowed
- Game Room
- Indoor Pool
- Gym
- Party Room/Meeting Room
- Tennis Court
Building
- Building Type
- Other
- Building Style
- Bungalow
- Approx Age
- 16-30
- Condo Corp Number
- 0
Construction
- Exposure
- South West
- Exterior Finish
- Brick, Wood
- Special Designation
- Landlease
Inclusions
- Inclusions
- Fridge, Stove, Dishwasher, Washer, Dryer, Gas BBQ, Window Coverings.
Parking & Garages
- Garage Type
- Attached
- Garage Spaces
- 1
- Parking Type
- Owned
- Parking Spaces
- 1
- Total Garage And Parking Spaces
- 2
Lockers
- Locker Type
- None
Heating & Cooling
- Heat Source
- Gas
- Heat Type
- Forced Air
- Air Conditioning
- Central Air
- Municipality
- Guelph
- Neighbourhood
- Village By The Arboretum
- Main cross streets
- Village Green Drive x Village Crossing W
- Directions
- Stone Road East to Village Green Drive, last semi detached home on the right hand side.
Ask about this home
A HOMEH agent will answer your questions about this home.

Around this home
Arbour Vista
Public · elementary · 1.0 km
7.5/10St Michael
Private · elementary · 1.2 km
8.0/10Jean Little
Public · elementary · 1.3 km
7.5/10Rickson Ridge
Public · elementary · 1.7 km
7.2/10Fred A Hamilton
Public · elementary · 2.2 km
7.6/10Priory Park
Public · elementary · 2.2 km
1.3/10Saint-René-Goupil
Private · elementary · French · 2.3 km
5.9/10Sir Isaac Brock
Public · elementary · 2.6 km
8.6/10Centennial
Public · secondary · 2.6 km
8.0/10John McCrae
Public · elementary · 2.7 km
6.5/10Sacred Heart
Private · elementary · 2.8 km
5.9/10Aberfoyle
Public · elementary · 2.8 km
8.2/10College Heights
Public · secondary · 2.9 km
0.0/10Mary Phelan
Private · elementary · 3.0 km
5.7/10
Data provided by OpenStreetMap & Fraser Institute School Rankings
For the owner
Is this your home? Track its value.
Get this home's HOMEH Estimate by email once a month, with how many homes are for sale around you.
Monthly payment
$2,968/month
On $759,900
$151,980
Estimate only. Not a mortgage offer.
How much is your home worth?
Get a home value estimate from a local HOMEH agent, then sell with confidence.
- MLS® number
- X12504372
- Data source
- Toronto Regional Real Estate Board
- Status change
- 2026-02-03
- Listed on
- 2025-11-03
- Days on market
- 92 days
- Possession date
- 2025-11-03
- Possession type
- Immediate
- Co-op commission
- 2.0
- Seller
- Listed by
- Planet Realty Inc
Recommended for you
Based on homes you've looked at.
No recommended properties found.
Nearby similar homes
No nearby properties found.
More real estate resources
Other homes nearby
Explore this area
Nearby neighbourhoods
No nearby listings available.
Ask HOMEH about this home
Price, neighbourhood, monthly cost. Ask anything.
HOMEH Intelligent Agent is an AI, not a licensed representative. Check anything important with your agent.