
32 Merritt Boulevard
Guelph (Junction/Onward Willow), ON N1H 6C9
- 3+1Bedrooms
- 1Bathroom
- 2Garage
- 700–1100Sq Ft
- $3,773Tax
- 34 ftLot frontage
 Estimated Value:$648,500See Free Estimate Report

Property not available for sale or for rent.
HOMEH One: full-service selling for a 1% listing fee. The buyer's agent commission is separate.
Free Home EvaluationHow Much Is My Home Worth?Homes for Sale NearbySale & Price History for 32 Merritt Boulevard, Guelph, Junction/Onward Willow
| Start Date | End Date | Price | Event | MLS# |
|---|---|---|---|---|
| 2025-08-25 | 2025-09-11 | Login to See Prices | Sold | x12362602 |
Real estate boards require you to or to see the full details of this property.
*Sold prices and complete sale & price history are regulated data. Under the Trust in Real Estate Services Act, 2002 (TRESA) and the rules of the Real Estate Council of Ontario (RECO), and pursuant to the Multiple Listing Service® rules of the Canadian Real Estate Association (CREA) and the Toronto Regional Real Estate Board (TRREB), this information may be shown only to registered users who have agreed to the applicable terms of use (a Virtual Office Website, or "VOW," arrangement). HOMEH Inc., Brokerage therefore provides it to signed-in members only. Creating an account is free and takes under a minute.
About 32 Merritt Boulevard, Guelph, Junction/Onward Willow
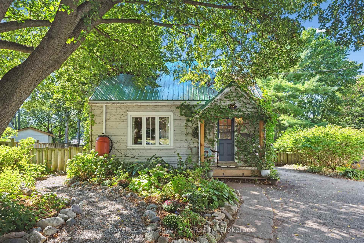
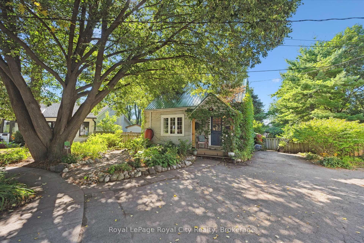
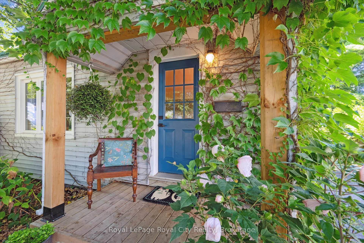
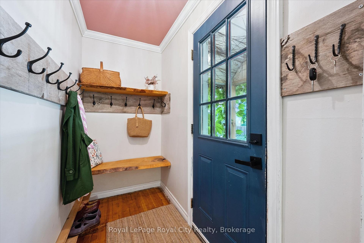
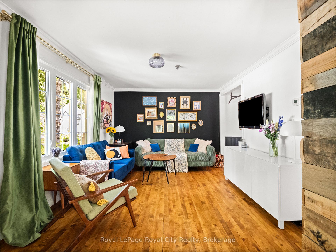
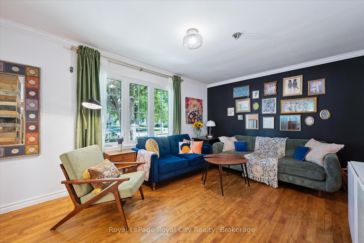
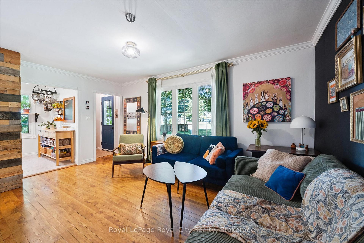
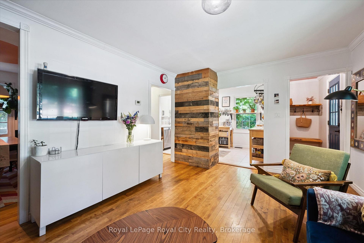
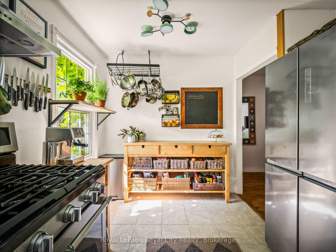
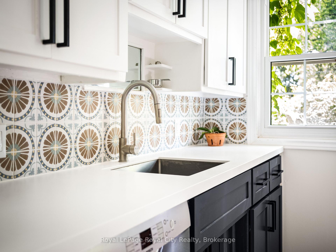
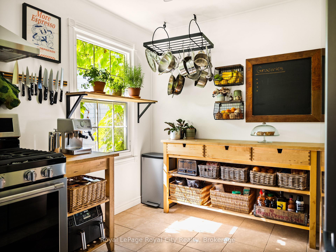
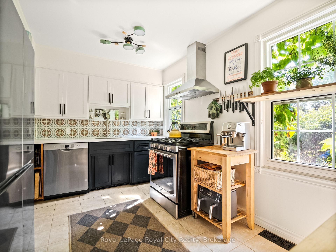
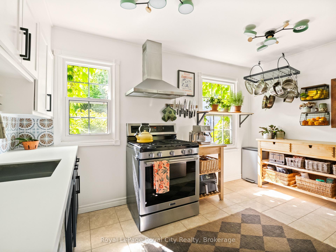
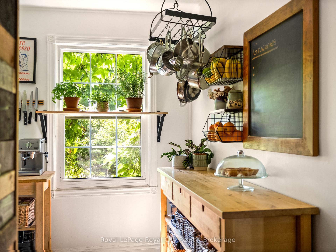
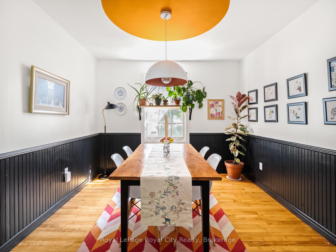
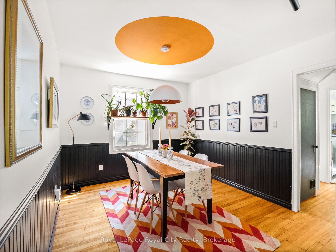
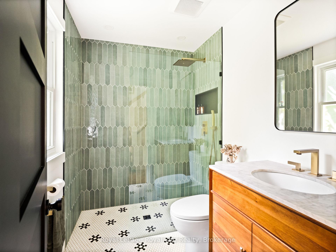
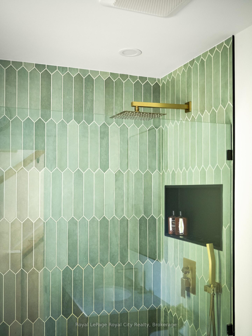
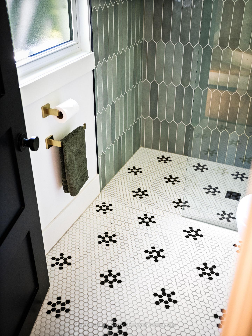
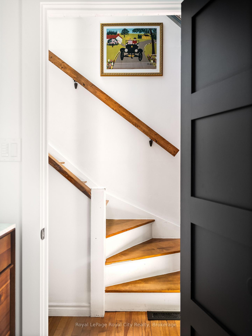
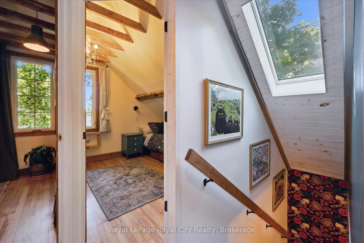
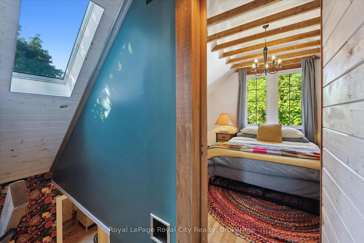
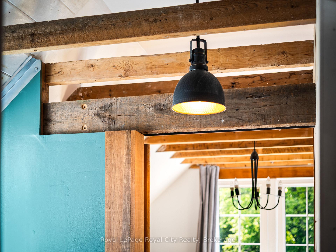
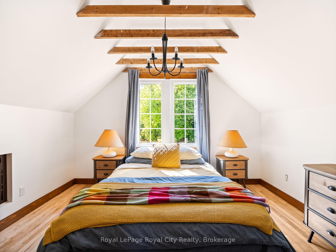
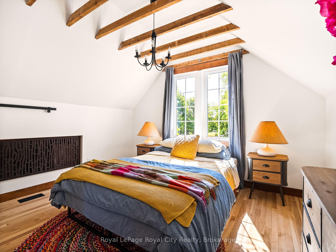
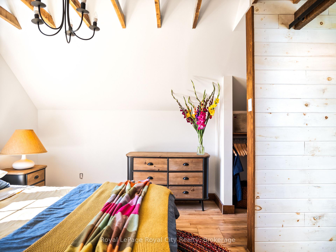
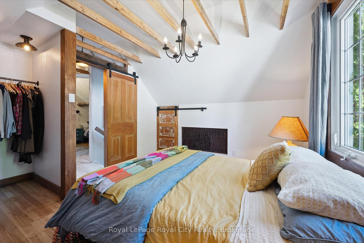
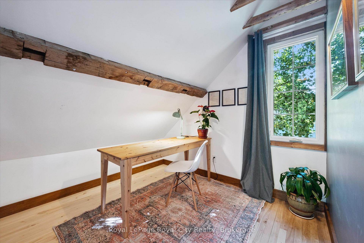
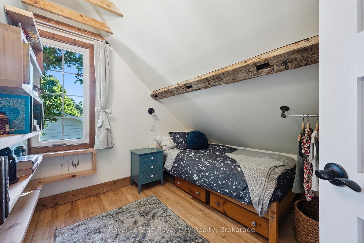
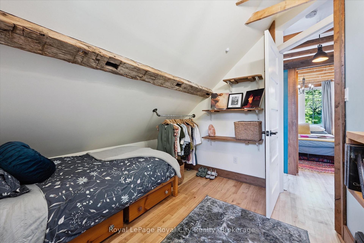
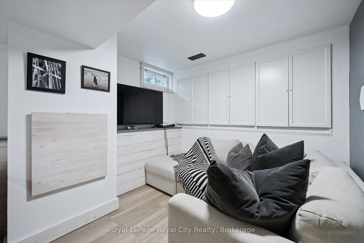
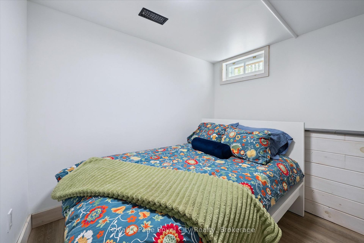
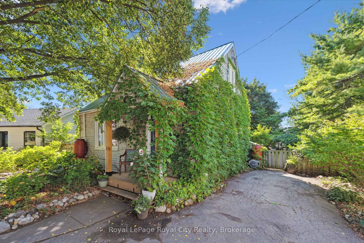
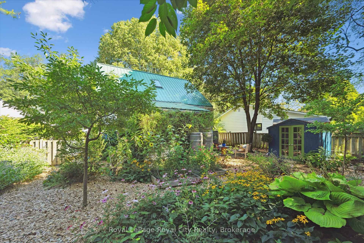
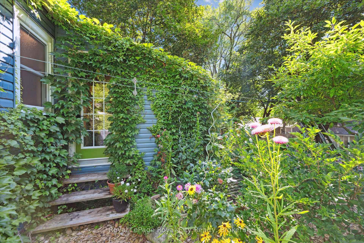
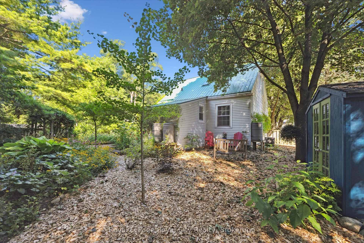
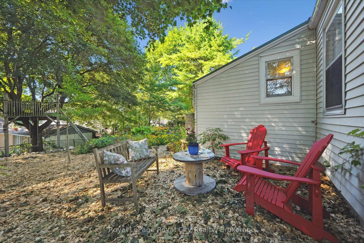
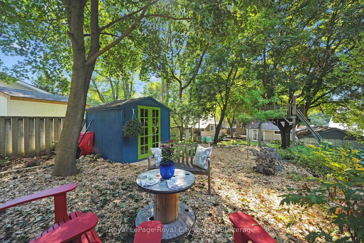
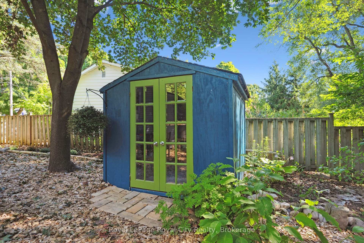
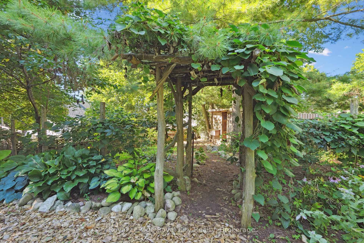
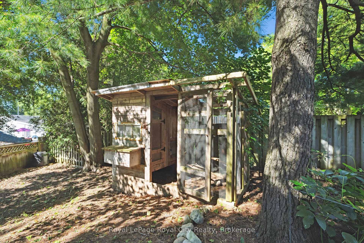
Welcome to 32 Merritt Blvd, a cozy home where modern updates meet eclectic charm, set on a spacious lot with a backyard retreat that feels worlds away. From first glance, the newly redone front porch (2024) seems to wave you inside, setting the stage for the warmth that follows. Step into the living room, the true heart of the home, where sunlight pours through the front-facing window and theres space enough to curl up with a book or gather with friends. Wander toward the back, and the updated kitchen (2024) invites you in with its timeless two-toned cabinetry, textured tile backsplash, and gleaming stainless-steel appliances. The main floor continues with a renovated bathroom (2024) that feels spa-like, a glass rain shower framed by floor-to-ceiling stone, and patterned black-and-white tile that adds just the right hint of character. Upstairs, the refinished hardwood floors (2025) tie everything together. In the primary bedroom, original beams and a bold feature light bring a sense of history and personality, while the secondary bedrooms, with their mid-century beams and views over the backyard, make the most of the soaring ceilings. In the basement, possibility opens up. A partially finished basement is ready to be whatever you need - a fourth bedroom, a home office, or a cozy hideaway for kids games and late-night movies. Then theres the backyard - the true storybook chapter. Gardens wind through rock borders and paths, leading to a whimsical treehouse for children and a chicken coop - perfect for fresh eggs in the morning and a touch of country living right at home. Life at 32 Merritt offers more than just a home; its being able to stroll downtown, catch the GO Train into the city, walk to parks and schools, and return each evening to the calm of a quiet, cul-de-sac street where kids still play outside safely. A home that blends character, comfort, and community - all in one address.
Key Facts & Features
Property Costs
- Annual Property Tax Amount
- $3,773
- Land Transfer Tax Fee
- $10,975
- Basement Type
- Partially Finished
Interior Features
- Interior Extras
- Water Softener
- Fireplace/Stove
- No
- Elevator
- No
Exterior Features
- Pool
- None
Building
- Building Type
- Detached
- Building Style
- 1 1/2 Storey
Construction
- Exterior Finish
- Aluminum Siding
- Roof
- Metal
- Foundation Details
- Concrete, Poured Concrete
- Special Designation
- Unknown
Lot
- Lot Front
- 34.27 ft
- Lot Depth
- 0.00 ft
- Lot Shape
- Irregular
Inclusions
- Inclusions
- Dishwasher, Dryer, Range Hood, Stove, Refrigerator, Washer, Window Coverings
Exclusions
- Exclusions
- TRX & All Gym Equipment
Parking & Garages
- Garage Type
- None
- Garage Spaces
- 2
- Parking Spaces
- 2
- Total Garage And Parking Spaces
- 2
Heating & Cooling
- Heat Source
- Gas
- Heat Type
- Forced Air
- Air Conditioning
- Central Air
- Water
- Municipal
- Sewers
- Sewer
- Bedrooms
- 3 + 1
- Washrooms
- 1
- Kitchens
- 1
- Family / bonus room
- Yes
Room sizes
- Bathroom—Main level, 3 Pc Bath
- Dining Room—Main level
- Kitchen—Main level
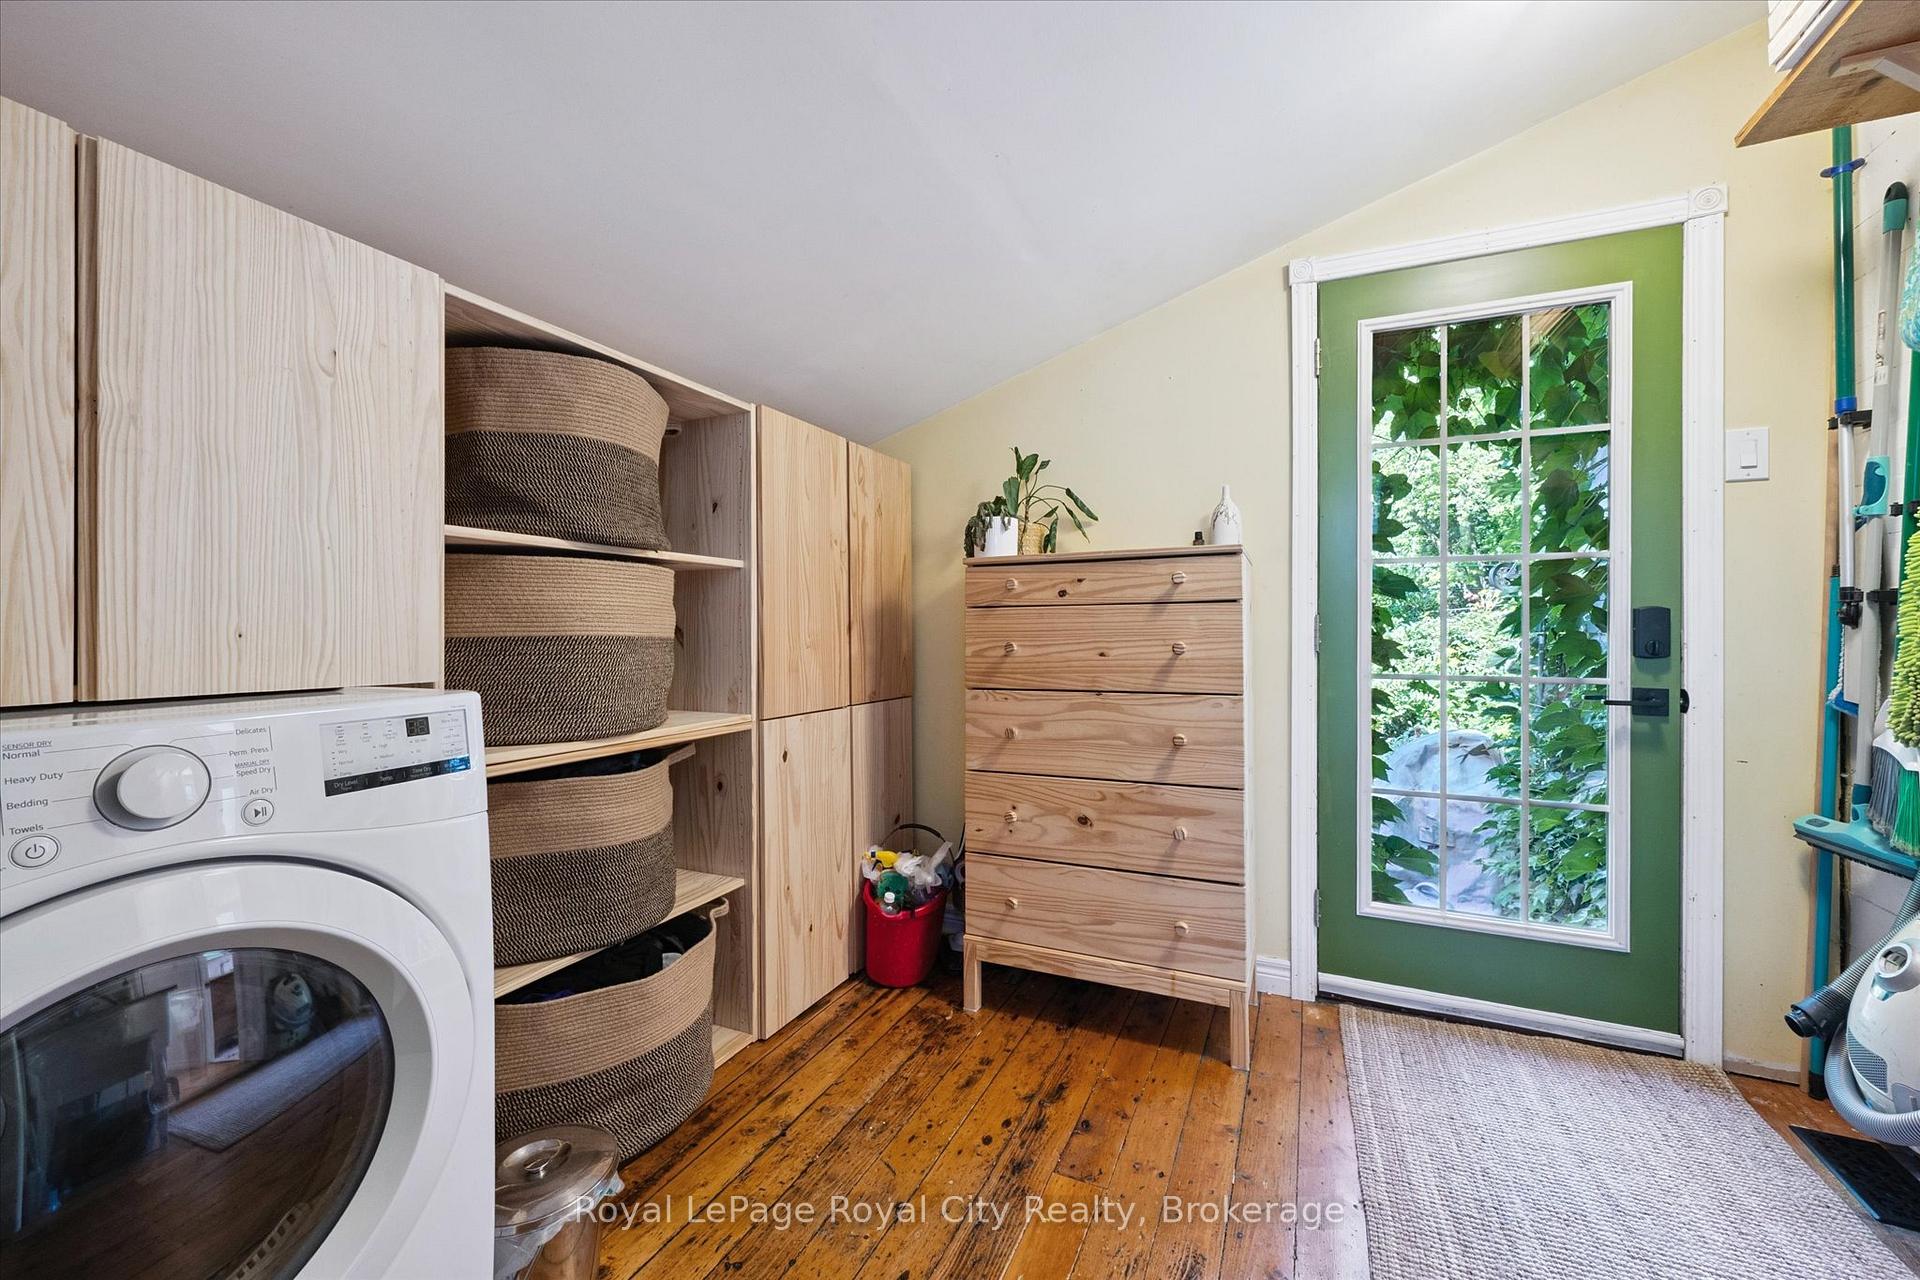
- Laundry—Main level
- Living Room—Main level
- Bedroom—Second level
- Bedroom 2—Second level
- Bedroom 3—Second level
- Bedroom 4—Basement level
- Utility Room—Basement level
Washrooms
- 3-piece, Main
- Municipality
- Guelph
- Neighbourhood
- Junction/Onward Willow
- Main cross streets
- Paisley Road
- Directions
- Paisley and Merritt
- MLS® number
- X12362602
- Data source
- Toronto Regional Real Estate Board
- Status change
- 2025-09-11
- Listed on
- 2025-08-25
- Days on market
- 17 days
- Possession type
- Flexible
- Co-op commission
- 2.5% + HST
- Seller
- Listed by
- Royal LePage Royal City Realty
Home Market Value
Current home valuation for 32 Merritt Boulevard, Guelph, Junction/Onward Willow, Guelph, ON. Listed for $725,000
HOMEH Estimate
$648,500
Estimated Sales Range
$512,315 - $784,685
HOMEH Estimate for 32 Merritt Boulevard, Guelph, Junction/Onward Willow
Calculated with a real agent's CMA method — 45+ years of experience, codified. Not an AI guess.
For the owner
Is this your home? Track its value.
Get this home's HOMEH Estimate by email once a month, with how many homes are for sale around you.
Mortgage Payment Calculator
Compare up to 4 down payment scenarios
5% on first $500K + 10% on $225,000 over $500K
$47,500
| Scenario 1 | Scenario 2 | Scenario 3 | Scenario 4 | |
|---|---|---|---|---|
−Down payment | % $ | % $ | % $ | % $ |
+CMHC insurance | $27,086 | $20,228 | $17,255 | $0 |
=Total mortgage | $704,236 | $672,728 | $633,505 | $580,000 |
Amortization | ||||
Mortgage rate | % | % | % | % |
| Payment frequency | ||||
=Mortgage payment | $3,438monthly | $3,285monthly | $3,093monthly | $2,832monthly |
Land Transfer Tax
$10,975
$10,975
Around this home
Data provided by OpenStreetMap & Fraser Institute School Rankings
Ask HOMEH
New!Hi there!
👋Text or call (416) 301-9001
Recommended for you
Based on homes you've looked at.
No recommended properties found.
Nearby similar homes
No nearby properties found.
More real estate resources
Other homes nearby
Explore this area
Nearby neighbourhoods
No nearby listings available.