
35 Aspen Valley Crescent
Guelph (Kortright West), ON N1G 3Z9
- 4+2Bedrooms
- 3Bathrooms
- 2Garage
- 1500–2000Sq Ft
- $5,130Tax
- 100×49 ftLot Size
 Estimated Value:$891,099See Free Estimate Report

Property not available for sale or for rent.
HOMEH One: full-service selling for a 1% listing fee. The buyer's agent commission is separate.
Free Home EvaluationHow Much Is My Home Worth?Homes for Sale NearbySale & Price History for 35 Aspen Valley Crescent, Guelph, Kortright West
Real estate boards require you to or to see the full details of this property.
*Sold prices and complete sale & price history are regulated data. Under the Trust in Real Estate Services Act, 2002 (TRESA) and the rules of the Real Estate Council of Ontario (RECO), and pursuant to the Multiple Listing Service® rules of the Canadian Real Estate Association (CREA) and the Toronto Regional Real Estate Board (TRREB), this information may be shown only to registered users who have agreed to the applicable terms of use (a Virtual Office Website, or "VOW," arrangement). HOMEH Inc., Brokerage therefore provides it to signed-in members only. Creating an account is free and takes under a minute.
About 35 Aspen Valley Crescent, Guelph, Kortright West
Summarized Description
- Turnkey opportunity for investors or large families.
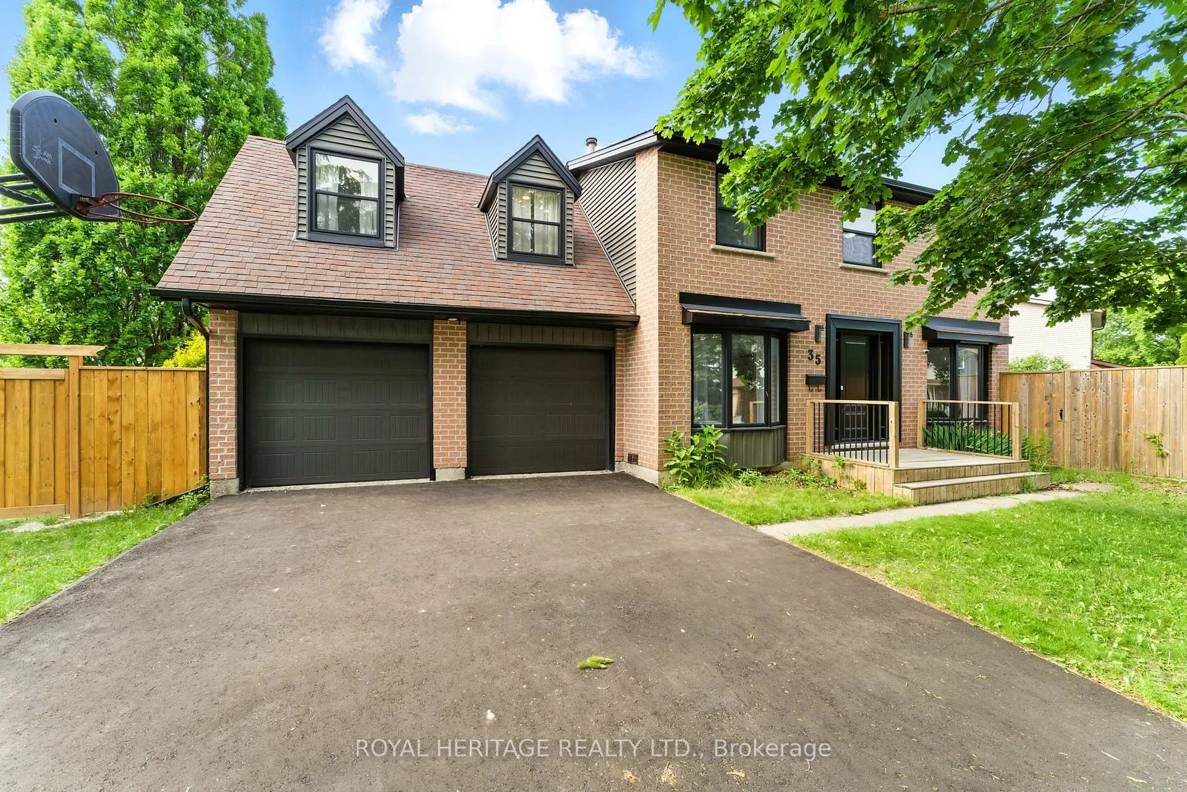
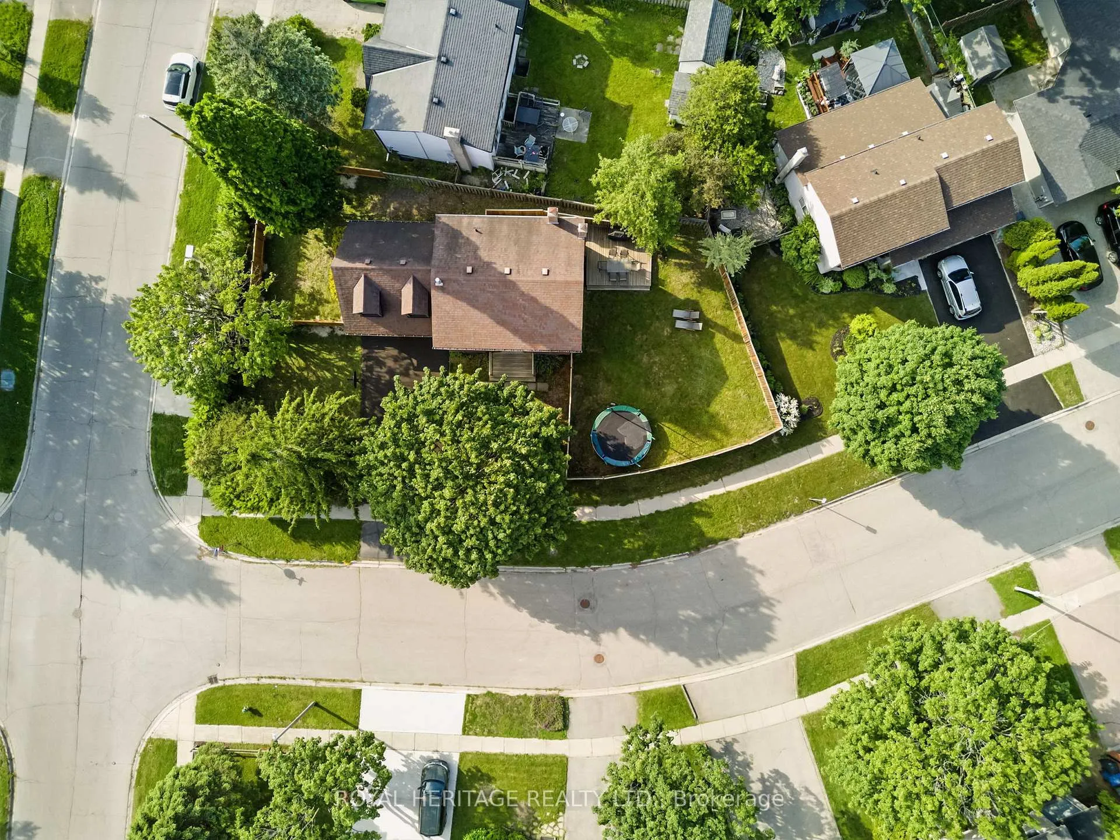
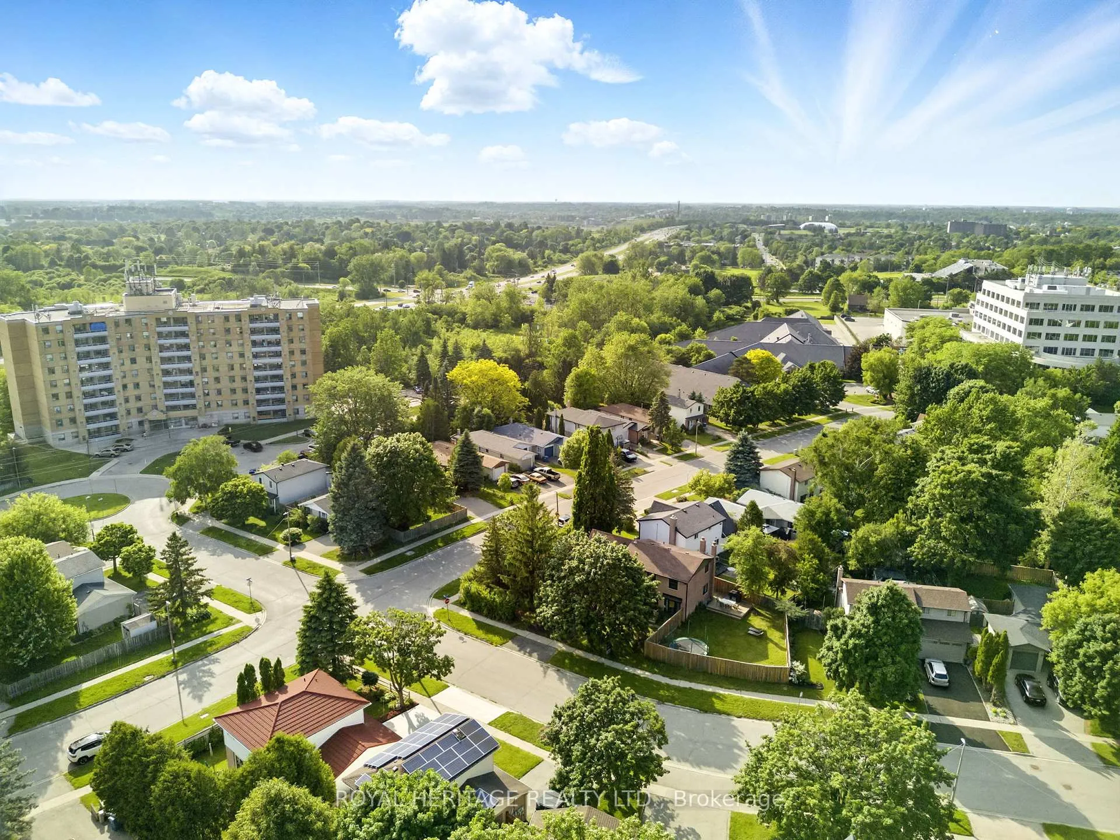
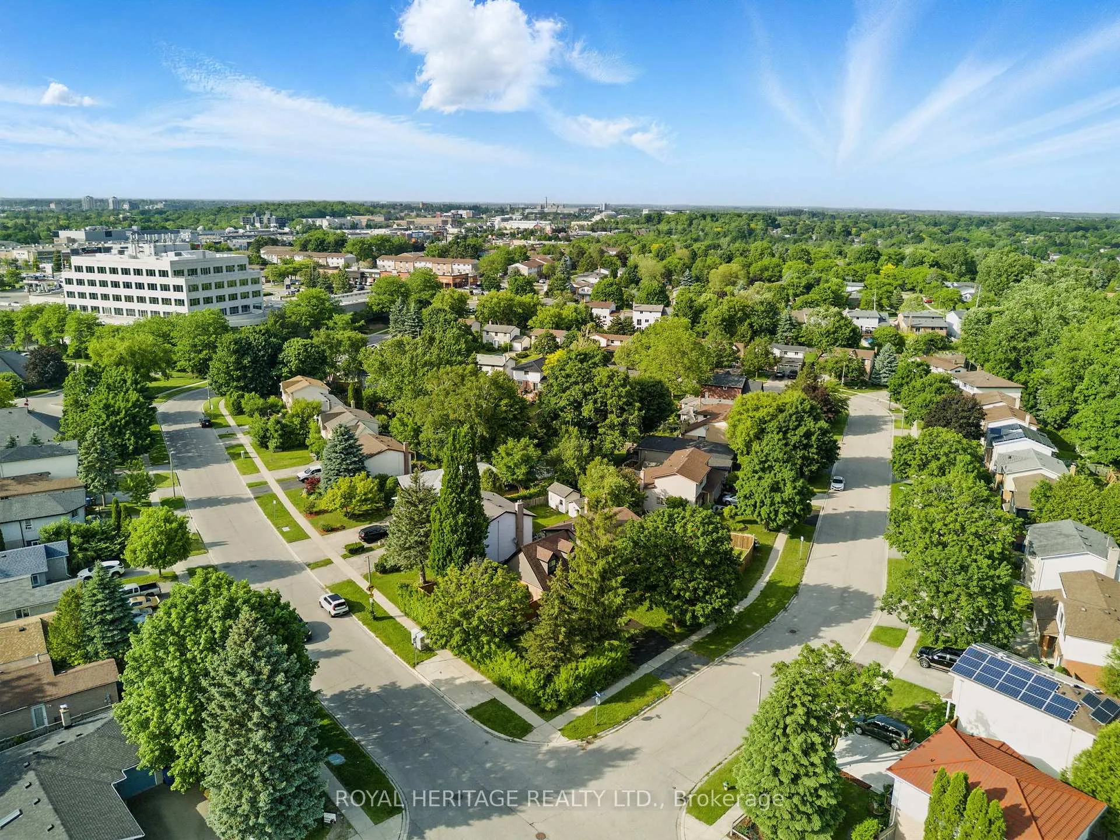
- Set on a premium 100 foot corner lot.
- Six generous bedrooms and three full baths.
- Finished walk up basement for in-law suite.
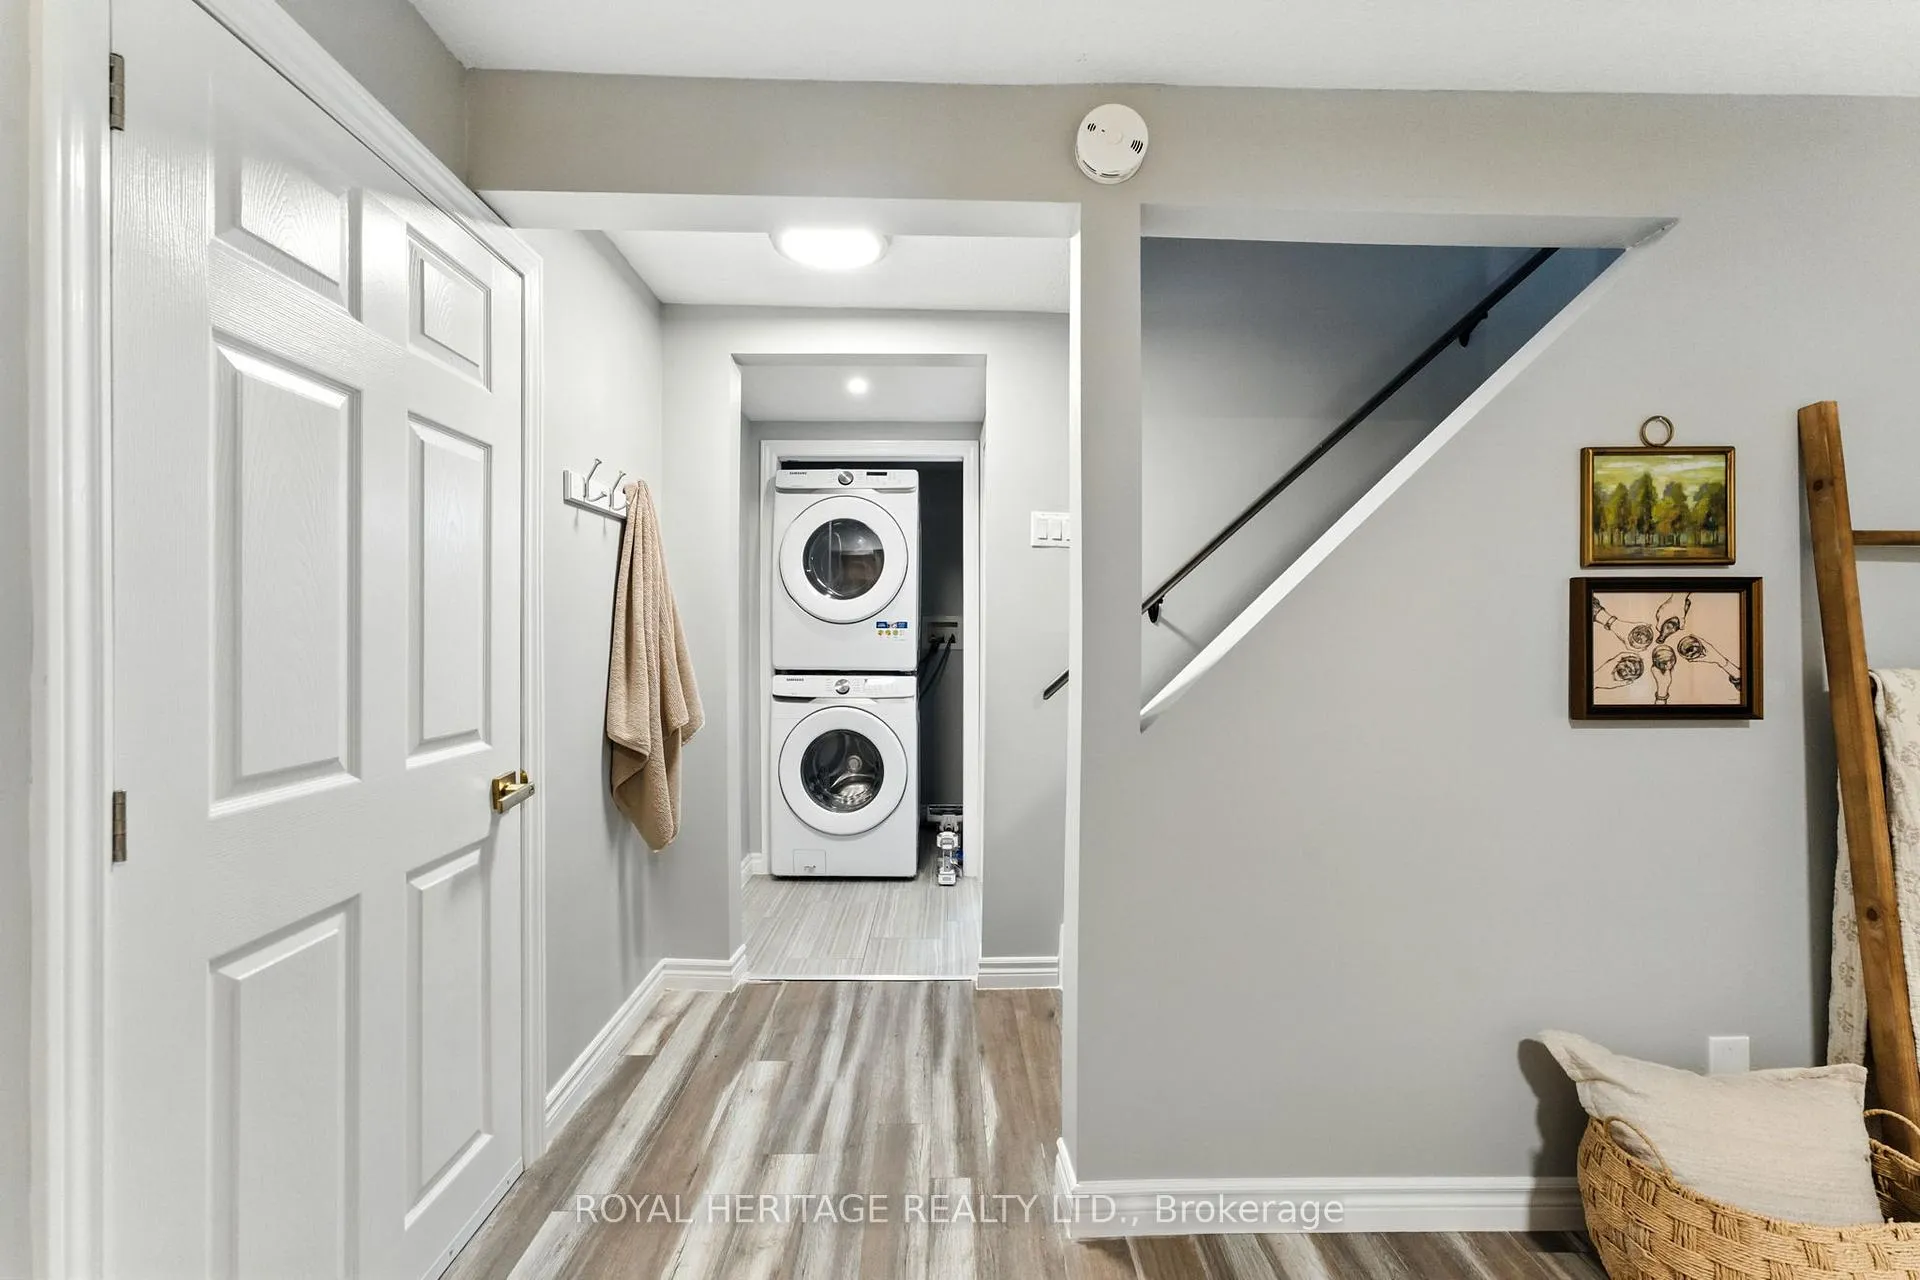
- Two independent laundry stations for convenience.
- New roof and high efficiency furnace recently installed.
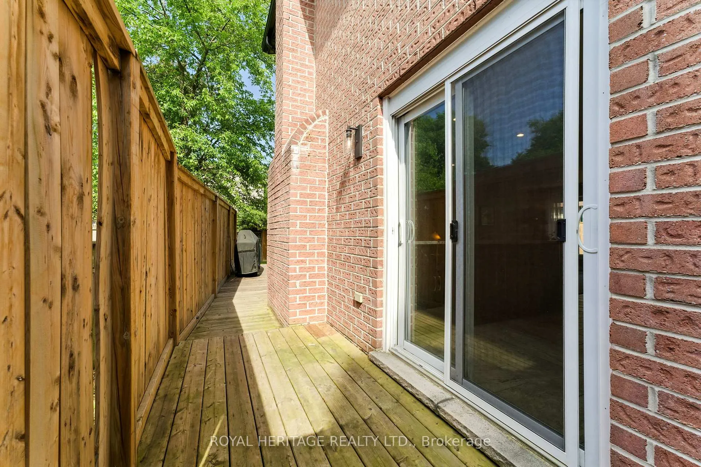
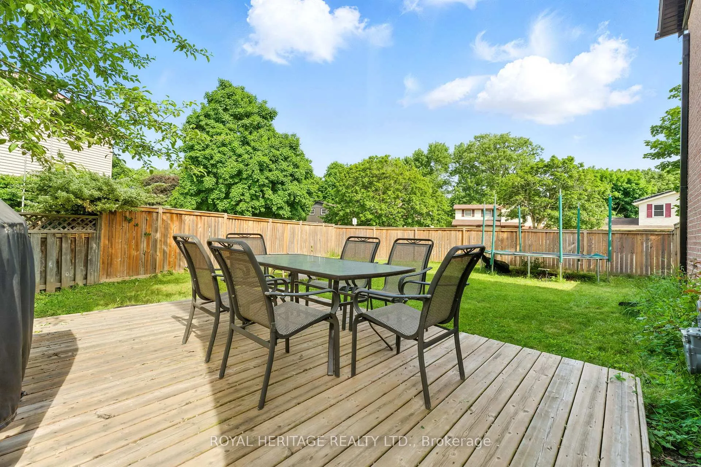
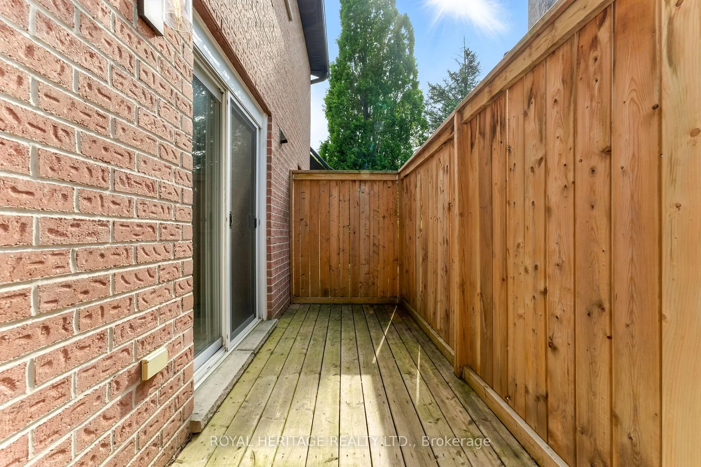
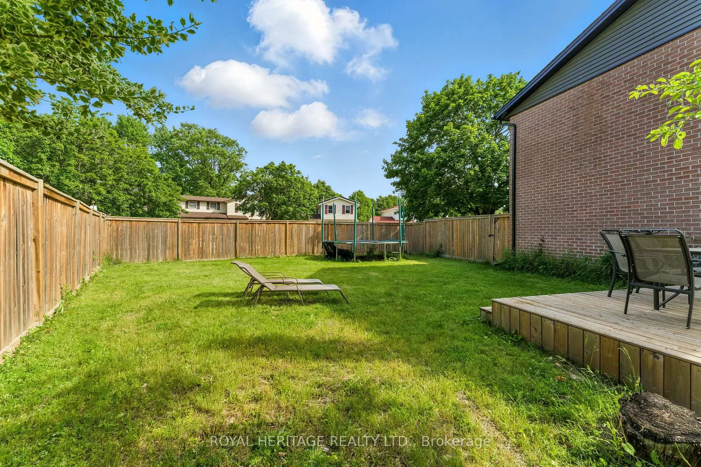
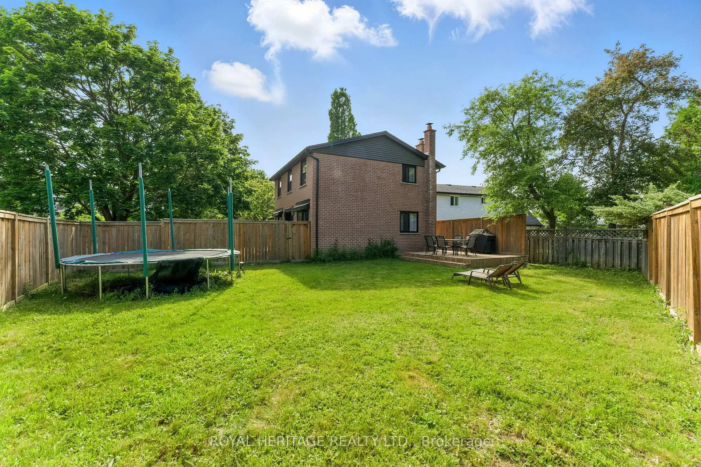
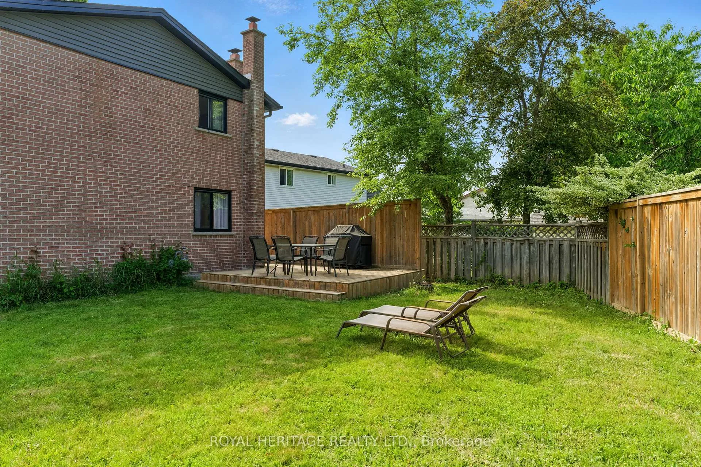
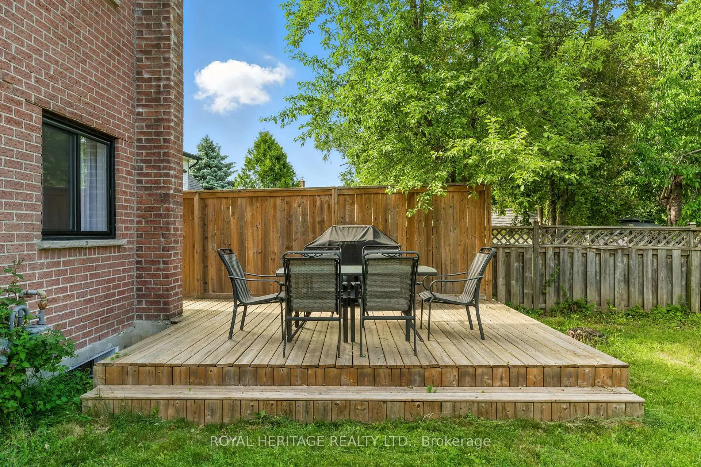
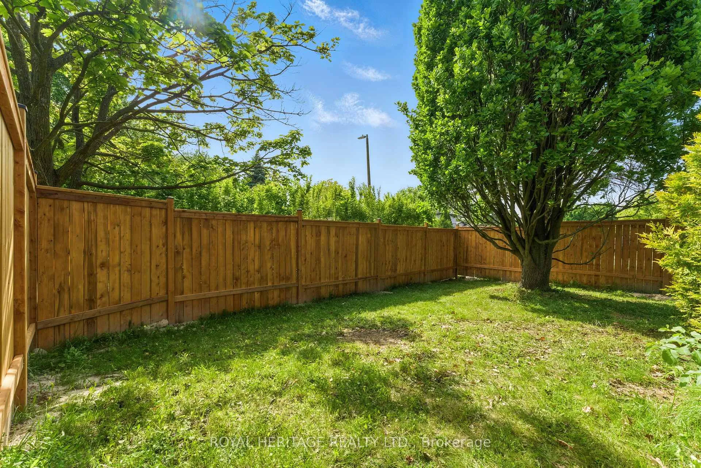
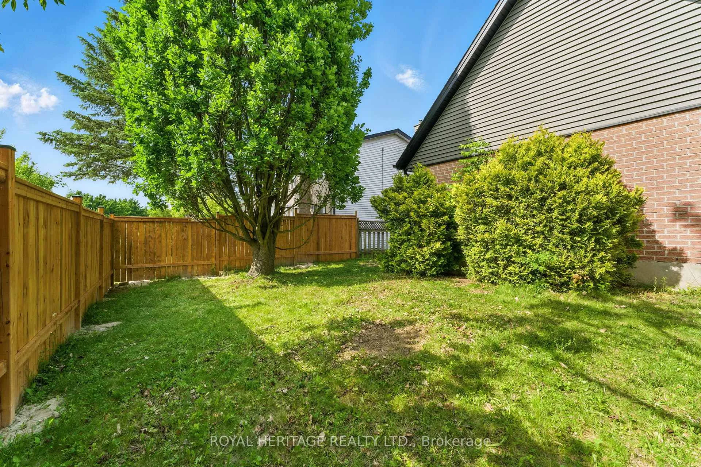
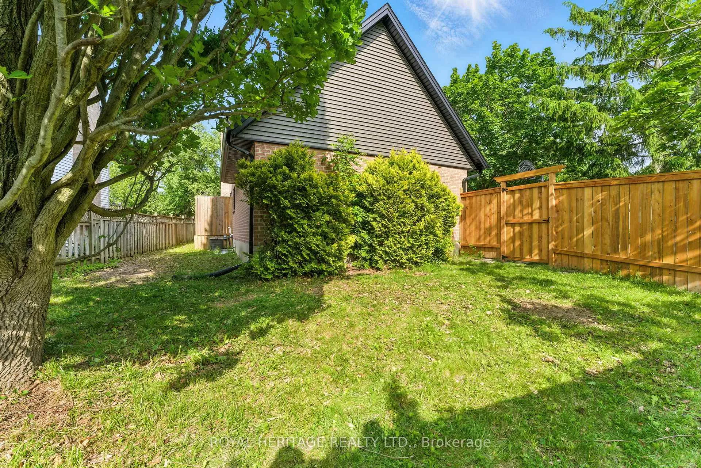
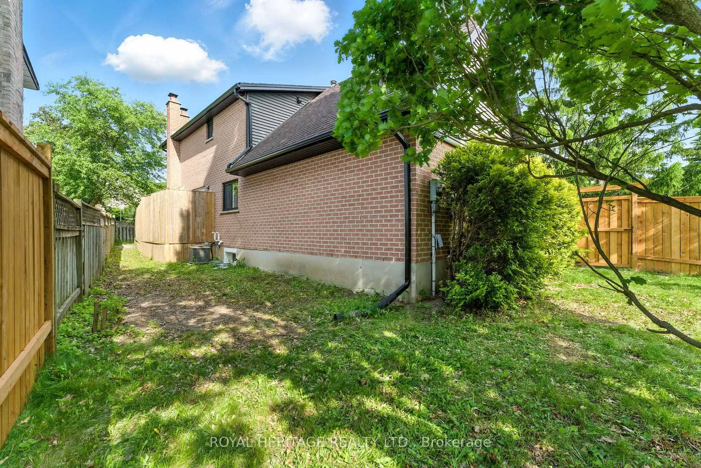
- Oversized fenced backyard ideal for entertaining.
- Minutes from top-rated schools and shopping.
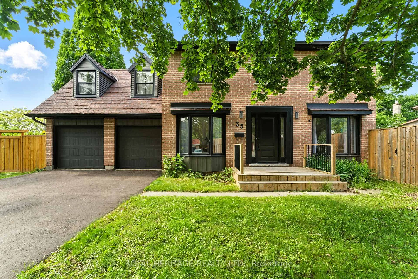
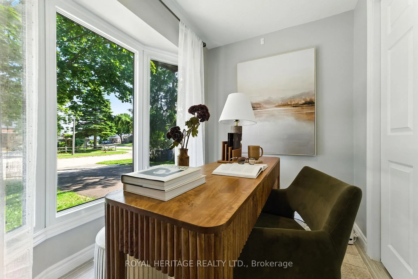
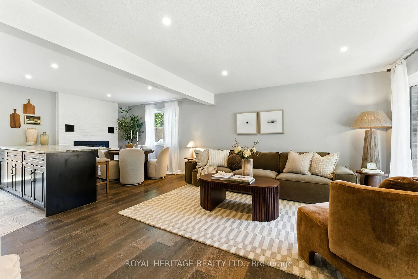
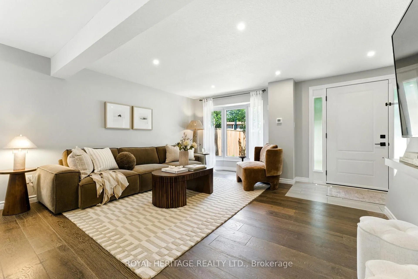
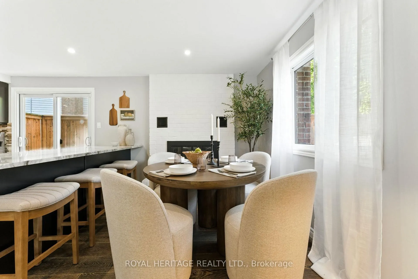
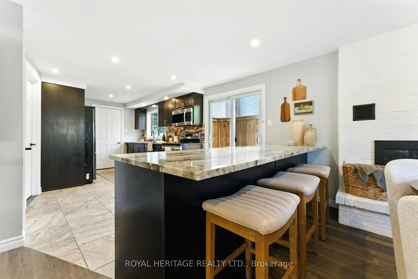
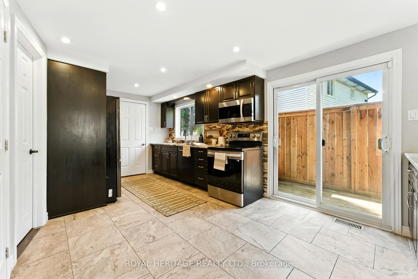
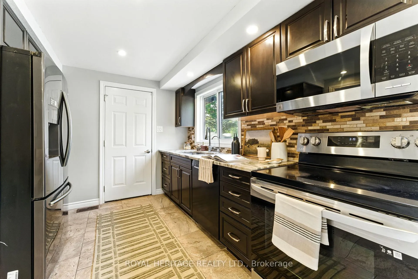
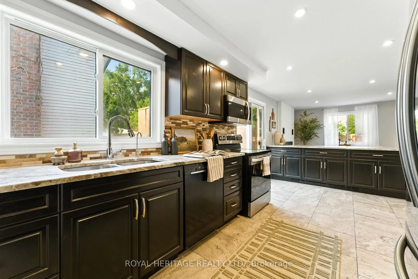
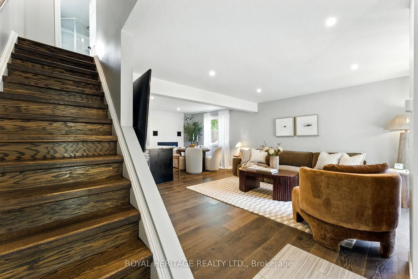
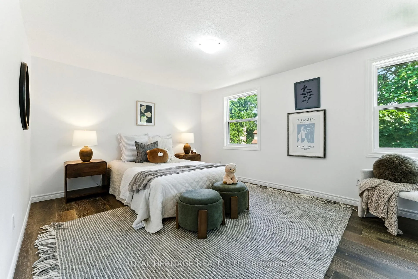
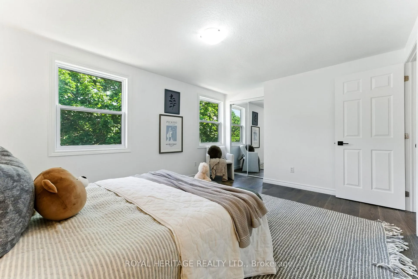
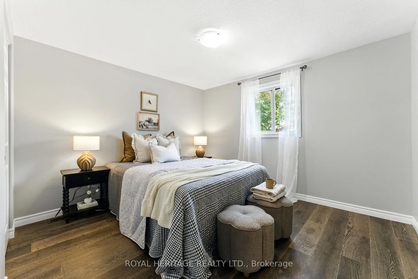
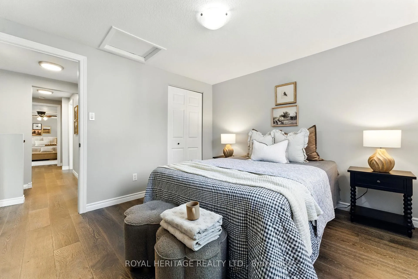
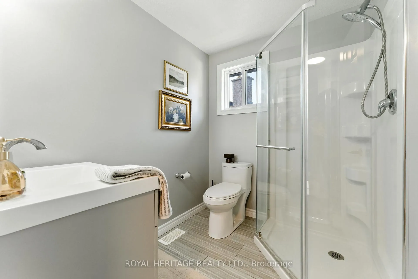
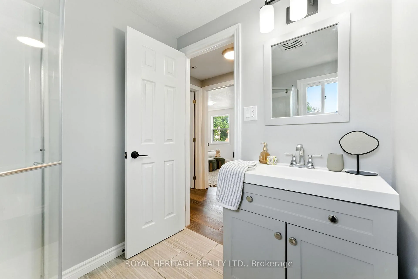
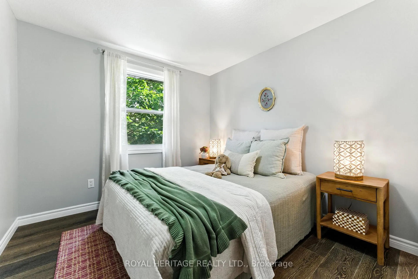
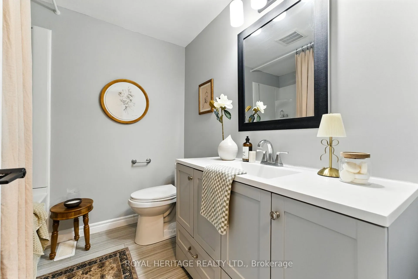
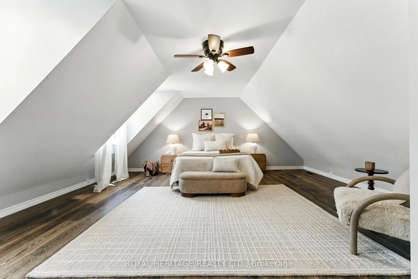
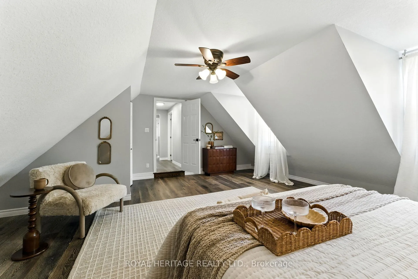
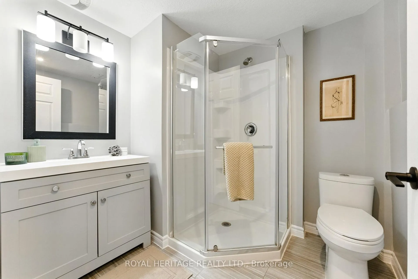
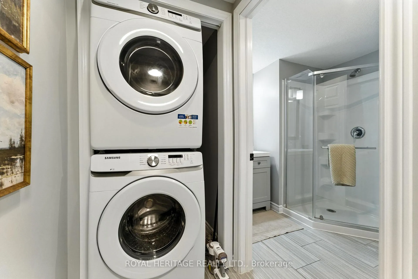
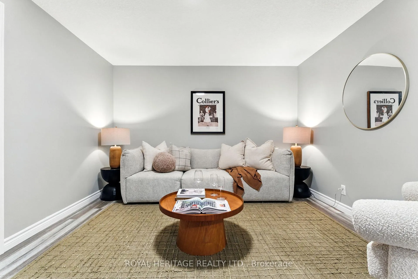
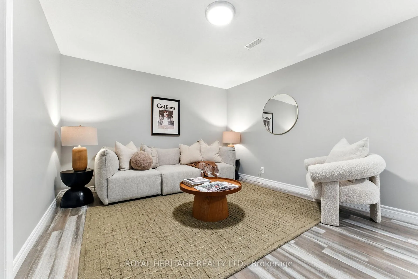
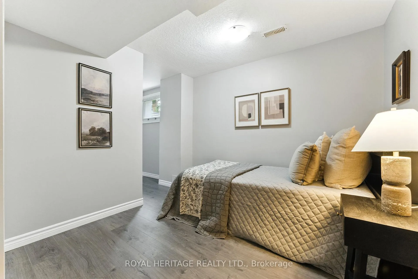
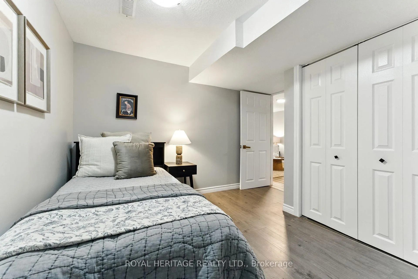
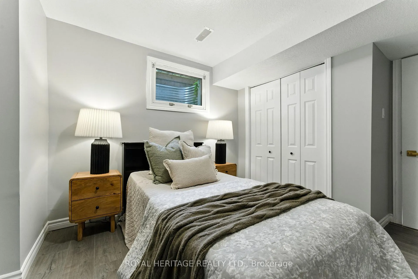
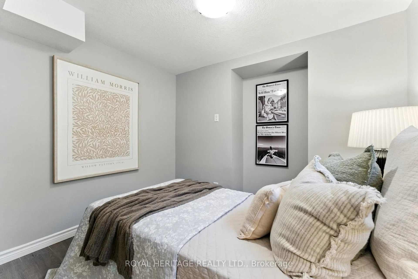
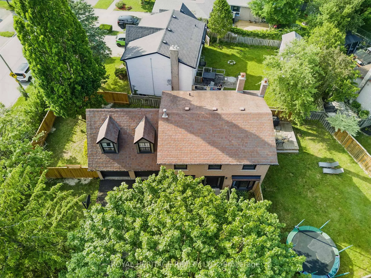
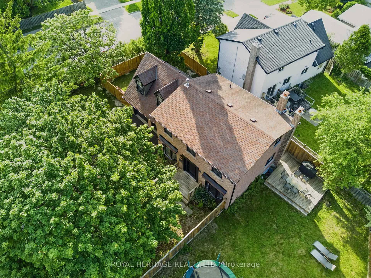
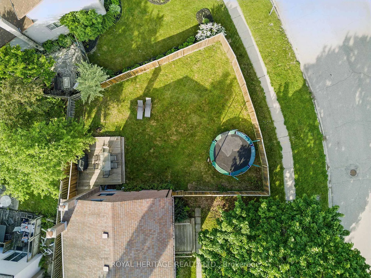
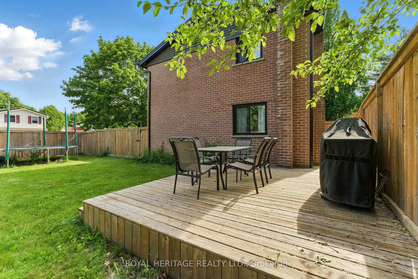
Welcome To 35 Aspen Valley Crescent. A Rare, Turnkey Opportunity Perfect For Investors, Multi Generational Households, Or AnyLarge Family Seeking Exceptional Value And Flexibility. Set On A Premium 100 Foot, Exceptionally Treed Corner Lot At The Quiet EndOf A Cul-de-sac, This Residence Delivers A Private, Park Like Setting That Is Nearly Impossible To Duplicate. Boasting Well Over 2,300 Sq Ft Of Total Living Space, The Home Showcases Six Generous Bedrooms (Four Up, Two Down), Plus A Main-Floor OfficeWith A Large Closet Easily Converted To A Seventh Bedroom, And Three Full Baths A Layout That Effortlessly AccommodatesSeparate Generations, Live In Caregivers, Or High Yield Room By Room Tenancies. Two Independent Laundry Stations And AFinished Walk Up Basement With Egress Windows Create A Ready Made In-Law Or Income Suite, Allowing You To Maximize CashFlow From Day One. Major Capital Items Have Been Professionally Updated For Total Peace Of Mind: New Roof (2020), HighEfficiency Furnace (2025), Neutral Designer Paint Throughout (2025), Newly Paved Four Car Driveway (2025), And A Whole HomeWater Filtration System (2022). Newer Windows, Doors, Kitchens, And Baths Further Enhance The Just Move In Appeal, While ForcedAir Gas Heating And Central Air Keep Utility Costs Manageable Year Round. The Oversized, Fully Fenced Backyard Is An EntertainersDream Plenty Of Space For Kids, Pets, Or Future Garden Suites, Plus Mature Trees For Natural Shade And Privacy. The KitchenIncludes A Large Pantry, Perfect For Storage Needs. A Double Attached Garage (Inside Entry) And Four Additional Driveway SpacesProvide Parking For Six Vehicles. Location Scores Top Marks: Minutes To The University Of Guelph, Stone Road Mall, Costco,Conservation Trails, Top Rated Schools, And Rapid Transit. Book Your Private Tour Today!
Key Facts & Features
Property Costs
- Annual Property Tax Amount
- $5,130
- Land Transfer Tax Fee
- $14,473
Rental Items
- Rental Equipment
- Air Conditioning (Aire One)
- Under Contract
- Air Conditioner
- Basement Type
- Finished, Apartment
Interior Features
- Interior Extras
- In-Law Capability
- Fireplace/Stove
- Yes
- Elevator
- No
Exterior Features
- Pool
- None
- Property Features
- Cul de Sac/Dead End, Park, Place Of Worship, Public Transit, School, School Bus Route
Building
- Building Type
- Detached
- Building Style
- 2-Storey
- Approx Age
- 31-50
Construction
- Exterior Finish
- Brick
- Roof
- Asphalt Shingle
- Foundation Details
- Concrete
- Special Designation
- Unknown
Lot
- Lot Front
- 100.35 ft
- Lot Depth
- 49.30 ft
- Lot Size
- 6943
- Lot Shape
- Irregular
Inclusions
- Inclusions
- All ELFs, Window Coverings (Excluding Stager's), Fridge, Stove, Microwave, Clothes Washer & Dryer.
Exclusions
- Exclusions
- Staging furniture/decor
Parking & Garages
- Garage Type
- Attached
- Garage Spaces
- 2
- Parking Spaces
- 6
- Total Garage And Parking Spaces
- 8
Heating & Cooling
- Heat Source
- Gas
- Heat Type
- Forced Air
- Air Conditioning
- Central Air
- Water
- Municipal
- Sewers
- Sewer
- Natural Gas
- Yes
- Hydro
- Yes
- Cable
- Available
- Telephone
- Available
- Bedrooms
- 4 + 2
- Washrooms
- 3
- Kitchens
- 1
Room sizes
- Kitchen—Main level, Walk-Out, Stainless Steel Appl, Pantry
- Dining Room—Main level, Fireplace, Window
- Living Room—Main level, Large Window
- Office—Main level, Window, Closet
- Primary Bedroom—Second level, Window, Closet
- Bedroom 2—Second level, Window, Closet
- Bedroom 3—Second level, Window, Closet
- Bedroom 4—Second level, Window, Closet
- Bedroom 5—Basement level, Window, Closet
- Bedroom—Basement level, Window, Closet
- Living Room—Basement level
Washrooms
- 3-piece, Second
- 4-piece, Second
- 3-piece, Basement
- Municipality
- Guelph
- Neighbourhood
- Kortright West
- Main cross streets
- Stone Rd W and Scottsdale Dr
- Zoning
- R1B
- Directions
- Stone Rd W and Scottsdale DrHead southeast on Hwy 6 S/ON-7turn left onto Stone Rd W, Turn right
- Waterfront
- None
- MLS® number
- X13126176
- Data source
- Toronto Regional Real Estate Board
- Status change
- 2026-08-07
- Listed on
- 2026-05-13
- Days on market
- 86 days
- Possession type
- Flexible
- Co-op commission
- 2.25
- Seller
- Listed by
- ROYAL HERITAGE REALTY LTD.
Home Market Value
Current home valuation for 35 Aspen Valley Crescent, Guelph, Kortright West, Guelph, ON. Listed for $899,900
HOMEH Estimate
$891,099
Estimated Sales Range
$703,968 - $1,078,230
HOMEH Estimate for 35 Aspen Valley Crescent, Guelph, Kortright West
Calculated with a real agent's CMA method — 45+ years of experience, codified. Not an AI guess.
For the owner
Is this your home? Track its value.
Get this home's HOMEH Estimate by email once a month, with how many homes are for sale around you.
Mortgage Payment Calculator
Compare up to 4 down payment scenarios
5% on first $500K + 10% on $399,900 over $500K
$64,990
| Scenario 1 | Scenario 2 | Scenario 3 | Scenario 4 | |
|---|---|---|---|---|
−Down payment | % $ | % $ | % $ | % $ |
+CMHC insurance | $33,368 | $25,107 | $21,418 | $0 |
=Total mortgage | $867,575 | $835,017 | $786,333 | $719,920 |
Amortization | ||||
Mortgage rate | % | % | % | % |
| Payment frequency | ||||
=Mortgage payment | $4,236monthly | $4,077monthly | $3,839monthly | $3,515monthly |
Land Transfer Tax
$14,473
$14,473
Around this home
No schools found nearby
Data provided by OpenStreetMap & Fraser Institute School Rankings
Ask HOMEH
New!Hi there!
👋Text or call (416) 301-9001
Recommended for you
Based on homes you've looked at.
No recommended properties found.
Nearby similar homes
No nearby properties found.
More real estate resources
Other homes nearby
Explore this area
Nearby neighbourhoods
No nearby listings available.