
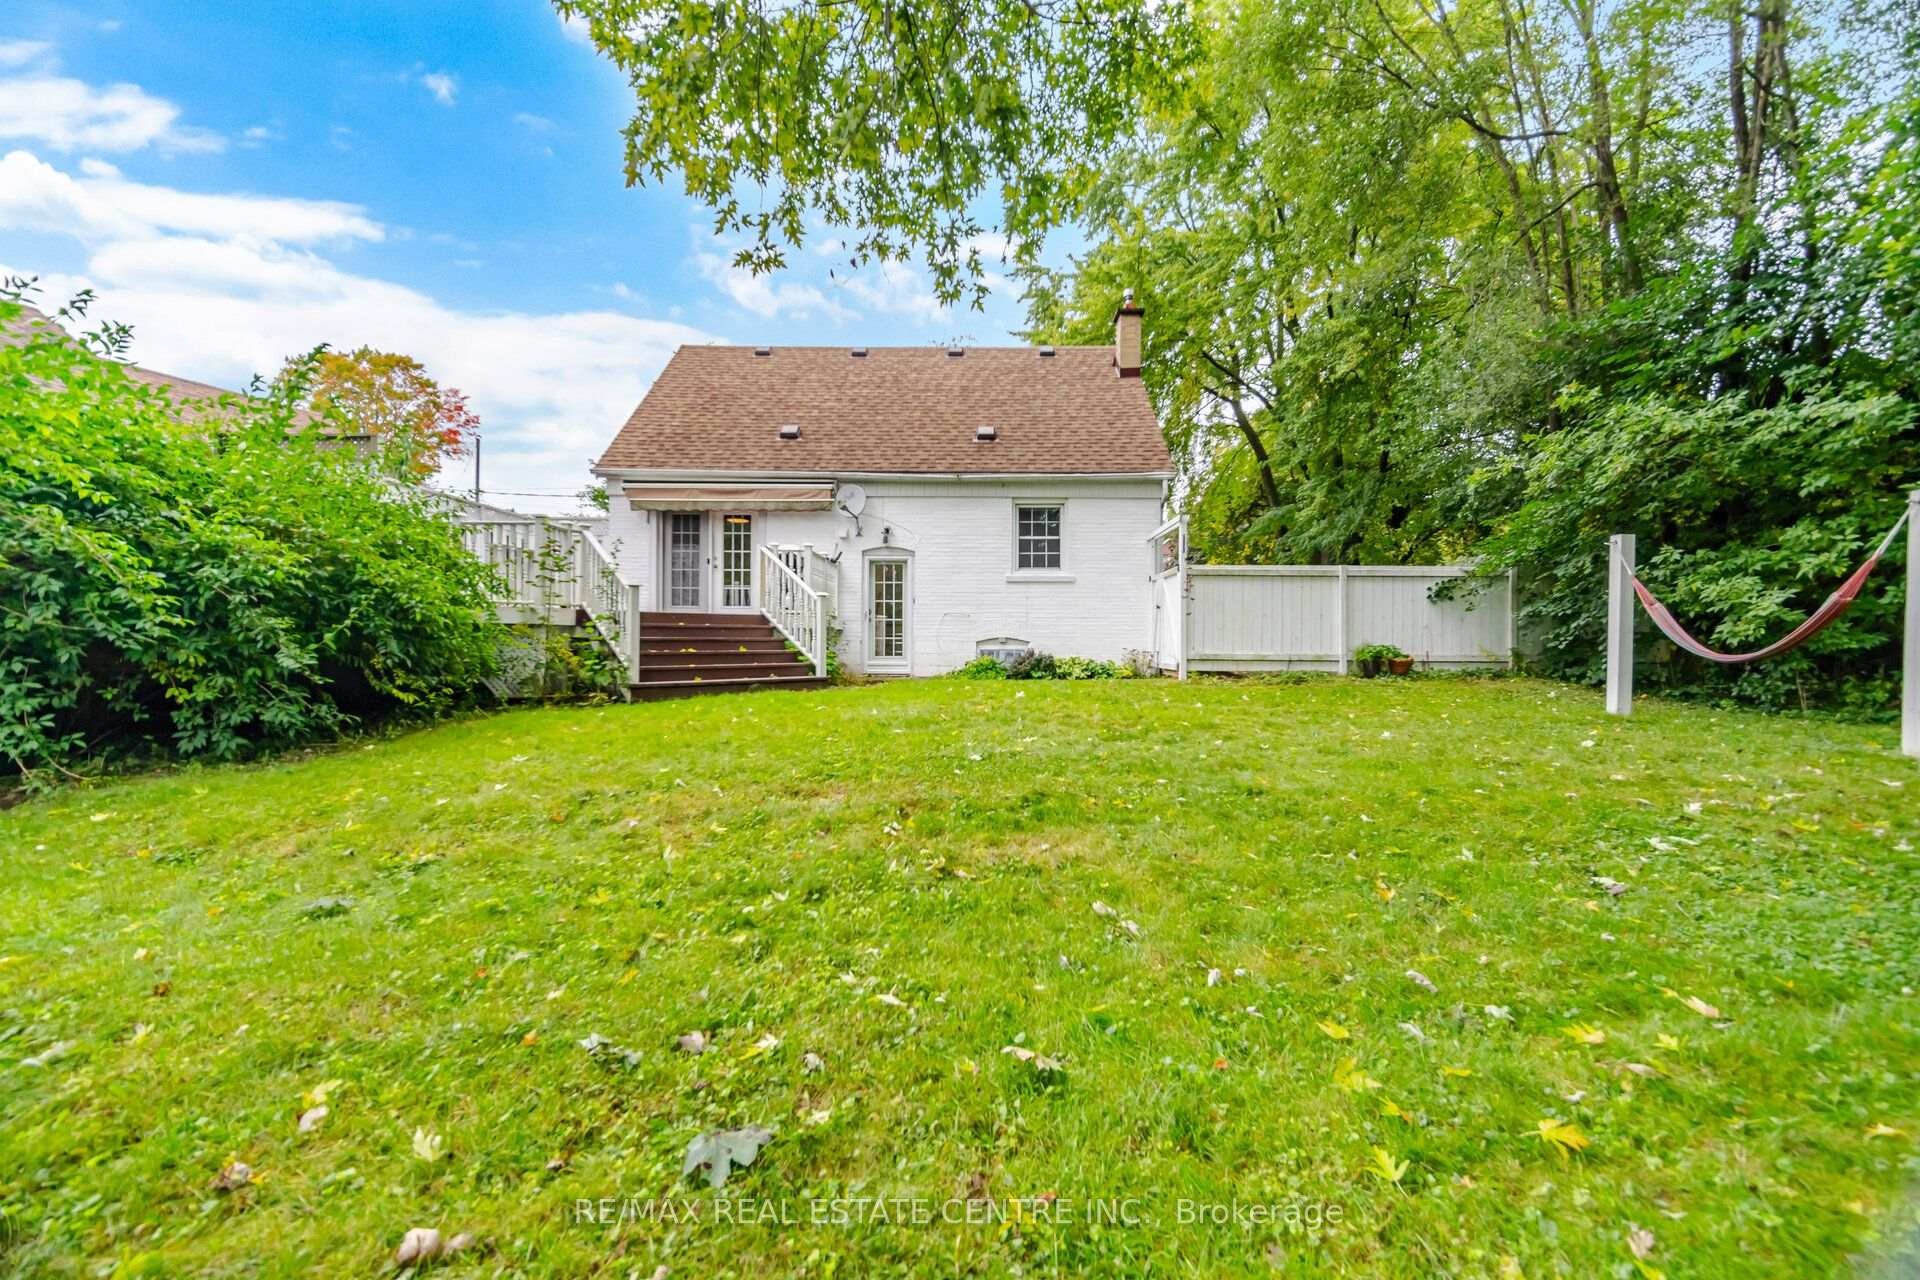
4 Lincoln Crescent
Guelph (St. George's), ON N1E 1Y8
- 3+2Bedrooms
- 2Bathrooms
- 0Garage
- 1100–1500Sq Ft
- $4,948Tax
- 54×141 ftLot Size
 Estimated Value:$707,028See Free Estimate Report

Sale & Price History for 4 Lincoln Crescent, Guelph, St. George's
| Start Date | End Date | Price | Event | MLS# |
|---|---|---|---|---|
| No listing history available | ||||
Real estate boards require you to or to see the full details of this property.
*Sold prices and complete sale & price history are regulated data. Under the Trust in Real Estate Services Act, 2002 (TRESA) and the rules of the Real Estate Council of Ontario (RECO), and pursuant to the Multiple Listing Service® rules of the Canadian Real Estate Association (CREA) and the Toronto Regional Real Estate Board (TRREB), this information may be shown only to registered users who have agreed to the applicable terms of use (a Virtual Office Website, or "VOW," arrangement). HOMEH Inc., Brokerage therefore provides it to signed-in members only. Creating an account is free and takes under a minute.
About 4 Lincoln Crescent, Guelph, St. George's
Summarized Description
- Thoughtfully updated home on a large pie-shaped lot.
- Versatile layout with multiple living options.
- Self-contained in-law suite for added income.
- Private backyard with mature trees and oversized deck.
- Close to parks and everyday amenities.
- Potential for future renovations, like a second bathroom.
- Quiet and charming neighborhood setting.
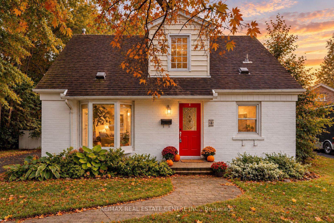
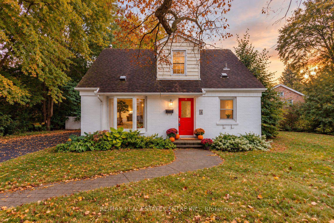
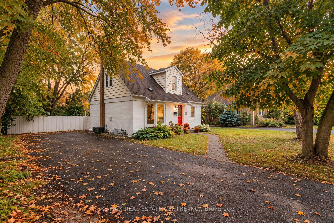
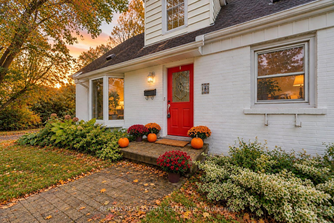
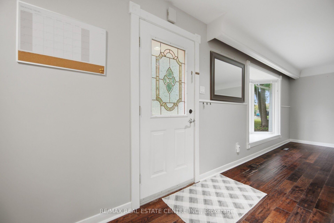
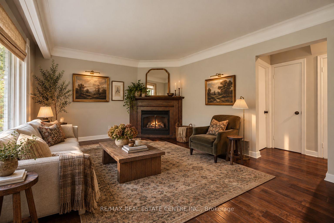
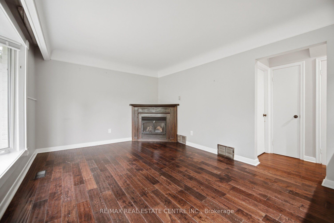
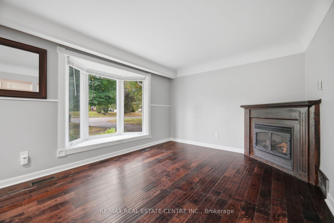
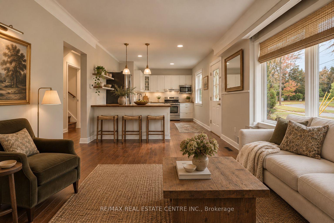
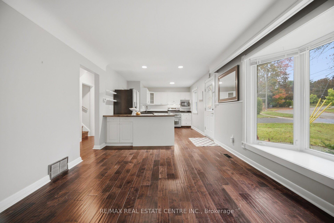
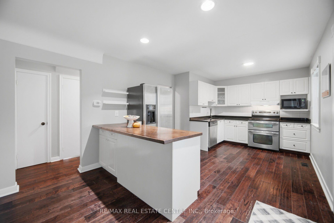
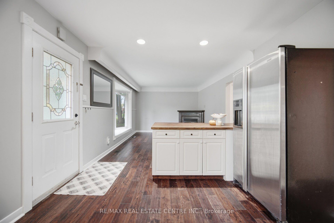
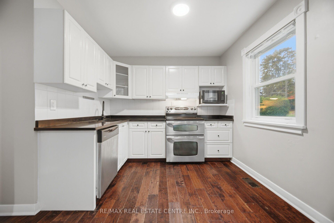
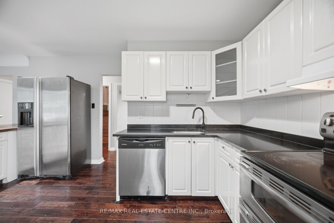
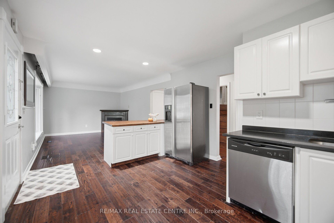
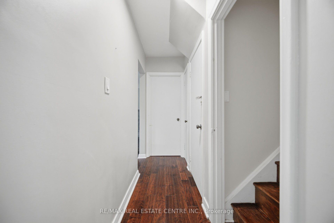
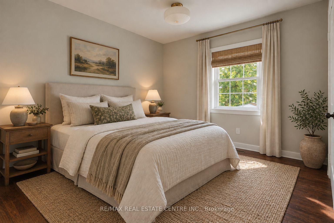
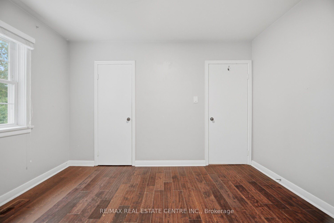
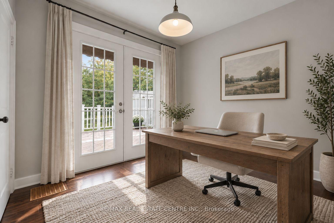
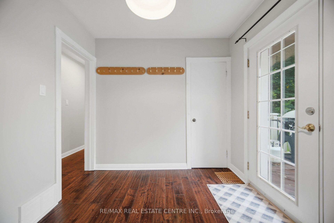
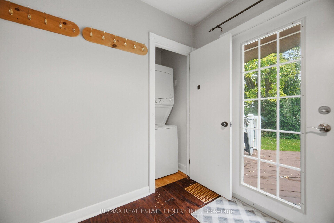
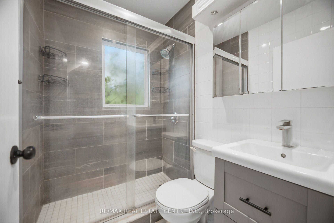
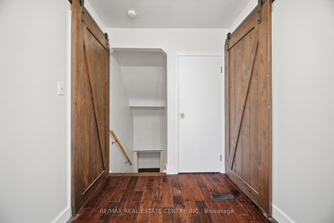
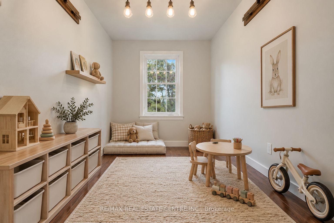
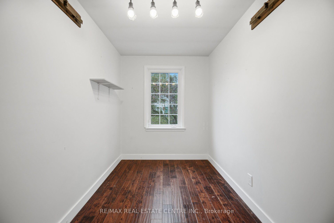
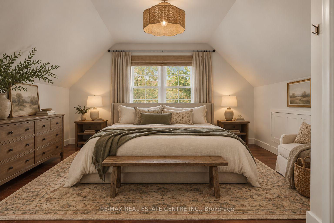
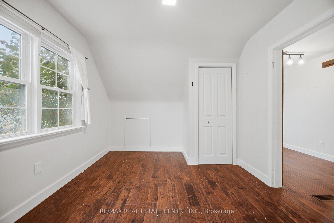
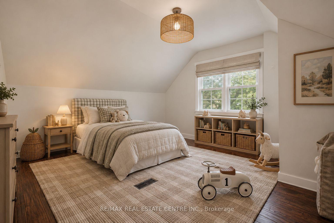
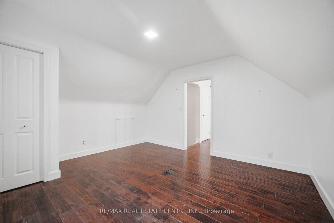
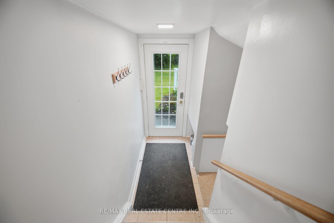
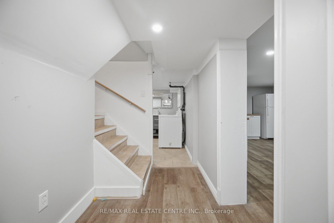
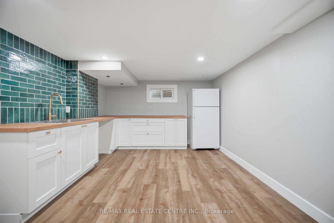
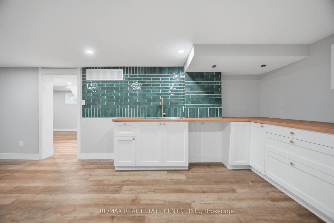
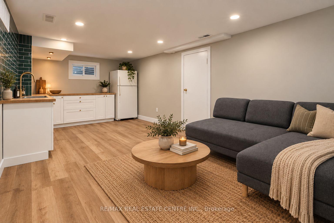
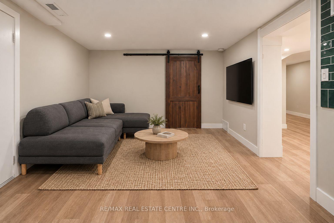
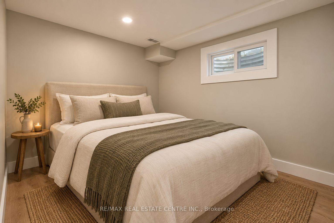
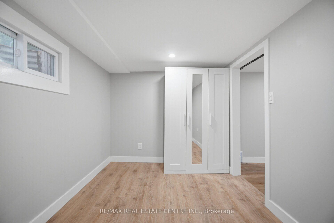
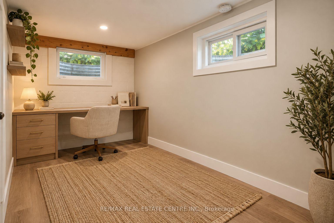
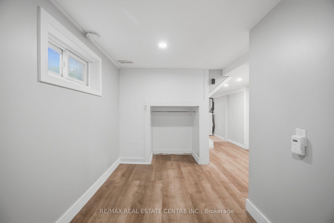
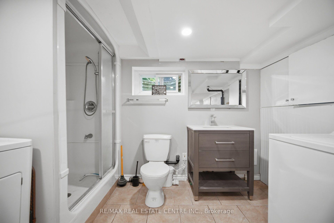
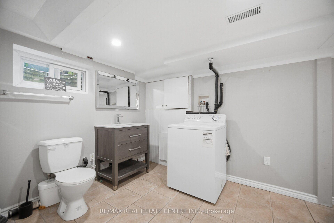
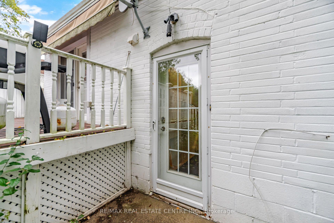
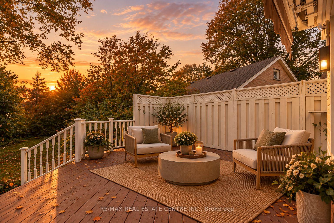
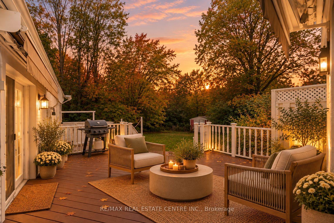
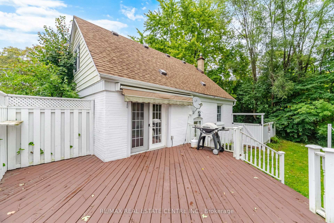
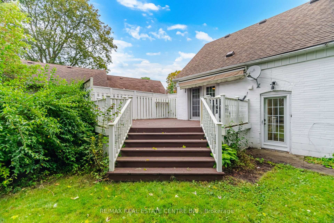
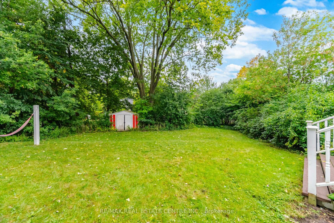
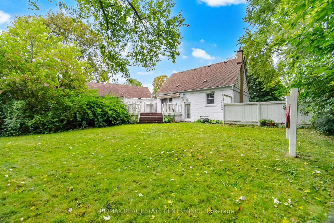
Cute as a button, clever where it counts - welcome to 4 Lincoln Crescent. Tucked away on a quiet, mature crescent in Guelph, this thoughtfully updated home sits on a large pie-shaped lot wrapped in trees and privacy. Behind that sweet red door is a surprisingly versatile layout designed to grow, adapt and even help pay the mortgage. The main home offers a wonderfully flexible layout, with two bedrooms on the main floor, including one with a walkout to the back deck and convenient access to the laundry - an ideal spot to use as a home office, playroom, guest room or whatever life calls for. Upstairs, two additional bedrooms are connected by another versatile flex space, perfectly suited for a nursery, kids' hangout, office or reading nook, with potential to explore a future second-floor bathroom. It's a home with plenty of defined spaces, but even more possibilities for how you use them.. Downstairs, a separate entrance leads to a self-contained 2-bedroom in-law suite complete with its own kitchenette, living space, bath + laundry - ideal for multi-generational living or added income potential down the road... And then there's the backyard: big, private and made to be enjoyed, with mature trees, an oversized deck, retractable awning and plenty of room to garden, play or entertain. Set on an established street close to parks, everyday amenities and easy routes around the city, 4 Lincoln Crescent is equal parts charming home and smart opportunity - with a whole lot more space than you'd ever guess from the curb.
Key Facts & Features
Property Costs
- Annual Property Tax Amount
- $4,948
- Land Transfer Tax Fee
- $11,975
Rental Items
- Rental Equipment
- Hot water Tank
- Basement Type
- Finished, Full
Interior Features
- Interior Extras
- Water Heater, In-Law Capability, Accessory Apartment
- Fireplace/Stove
- Yes
- Elevator
- No
Exterior Features
- Pool
- None
Building
- Building Type
- Detached
- Building Style
- 1 1/2 Storey
Construction
- Exterior Finish
- Aluminum Siding, Brick
- Roof
- Asphalt Shingle
- Foundation Details
- Concrete Block
- Special Designation
- Unknown
Lot
- Lot Front
- 54.08 ft
- Lot Depth
- 140.65 ft
Inclusions
- Inclusions
- ELF's, any window coverings, 2 Fridges, 1 Stove, 1 Microwave, 1 Dishwasher, Retractable Awning on Patio, Storage Shed
Parking & Garages
- Garage Type
- None
- Garage Spaces
- 0
- Parking Spaces
- 5
- Total Garage And Parking Spaces
- 5
Heating & Cooling
- Heat Source
- Gas
- Heat Type
- Forced Air
- Air Conditioning
- Central Air
- Water
- Municipal
- Sewers
- Sewer
- Bedrooms
- 3 + 2
- Washrooms
- 2
- Kitchens
- 2
- Family / bonus room
- Yes
Washrooms
- 3-piece, Main
- 3-piece, Lower
- Municipality
- Guelph
- Neighbourhood
- St. George's
- Main cross streets
- Eramosa Rd & Meyer Dr
- Directions
- Eramosa Rd & Meyer Dr
- MLS® number
- X13855462
- Data source
- Toronto Regional Real Estate Board
- Listed on
- 2026-10-02
- Updated on
- 2026-10-08
- Days on market
- 13 days
- Possession date
- 2026-11-01
- Possession type
- Flexible
- Co-op commission
- 2
- Seller
- Listed by
- RE/MAX REAL ESTATE CENTRE INC.
Home Market Value
Current home valuation for 4 Lincoln Crescent, Guelph, St. George's, Guelph, ON. Listed for $775,000
HOMEH Estimate
$707,028
Estimated Sales Range
$558,552 - $855,504
HOMEH Estimate for 4 Lincoln Crescent, Guelph, St. George's
Calculated with a real agent's CMA method — 45+ years of experience, codified. Not an AI guess.
Mortgage Payment Calculator
Compare up to 4 down payment scenarios
5% on first $500K + 10% on $275,000 over $500K
$52,500
| Scenario 1 | Scenario 2 | Scenario 3 | Scenario 4 | |
|---|---|---|---|---|
−Down payment | % $ | % $ | % $ | % $ |
+CMHC insurance | $28,892 | $21,623 | $18,445 | $0 |
=Total mortgage | $751,192 | $719,123 | $677,195 | $620,000 |
Amortization | ||||
Mortgage rate | % | % | % | % |
| Payment frequency | ||||
=Mortgage payment | $3,668monthly | $3,511monthly | $3,306monthly | $3,027monthly |
Land Transfer Tax
$11,975
$11,975
Around this home
Data provided by OpenStreetMap & Fraser Institute School Rankings
Ask HOMEH
New!Hi there!
👋Text or call (416) 301-9001
Recommended for you
Based on homes you've looked at.
No recommended properties found.
Nearby similar homes
No nearby properties found.
More real estate resources
Other homes nearby
Explore this area
Nearby neighbourhoods
No nearby listings available.