
41 Grange Street
Guelph (St. George's), ON N1E 2T8
- 5Bedrooms
- 4Bathrooms
- 0Garage
- 3000–3500Sq Ft
- $10,077Tax
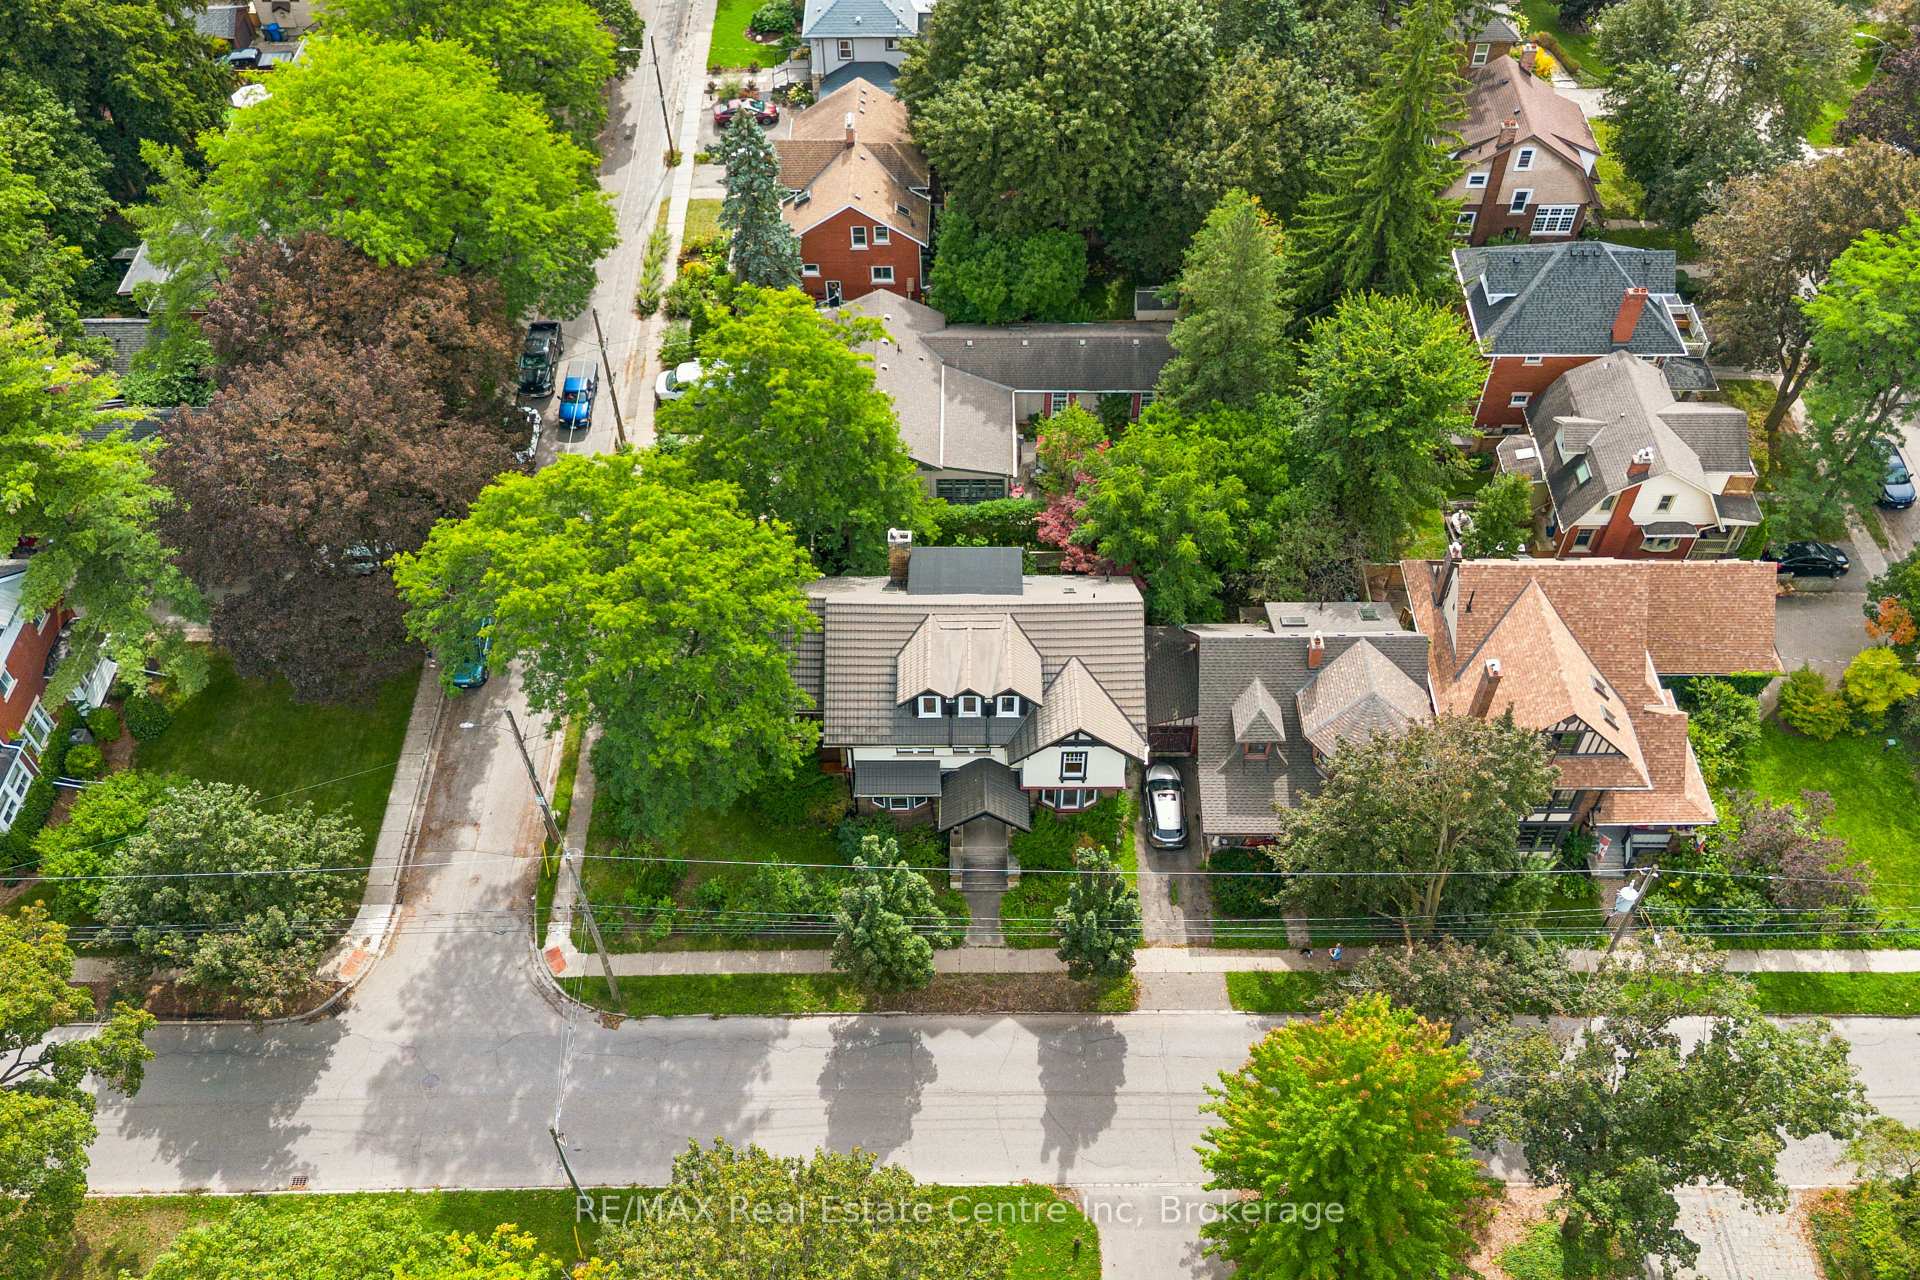
- 79×79 ftLot Size
 Estimated Value:$1,558,800See Free Estimate Report

Sale & Price History for 41 Grange Street, Guelph, St. George's
| Start Date | End Date | Price | Event | MLS# |
|---|---|---|---|---|
| No listing history available | ||||
Real estate boards require you to or to see the full details of this property.
*Sold prices and complete sale & price history are regulated data. Under the Trust in Real Estate Services Act, 2002 (TRESA) and the rules of the Real Estate Council of Ontario (RECO), and pursuant to the Multiple Listing Service® rules of the Canadian Real Estate Association (CREA) and the Toronto Regional Real Estate Board (TRREB), this information may be shown only to registered users who have agreed to the applicable terms of use (a Virtual Office Website, or "VOW," arrangement). HOMEH Inc., Brokerage therefore provides it to signed-in members only. Creating an account is free and takes under a minute.
About 41 Grange Street, Guelph, St. George's
Summarized Description
- Historic circa-1910 Arts & Crafts residence with Tudor influences.
- Spacious 3,500 sq. ft. with original architectural details.
- Grand central hall with rich original millwork.
- Flexible main-floor office can serve as fifth bedroom.
- Luxurious two-room bath with jetted tub and balcony.
- Exceptional park-front setting overlooking St.
- George's Park.
- Four bedrooms plus additional versatile living space.
- Lower level includes sauna and extra rooms.
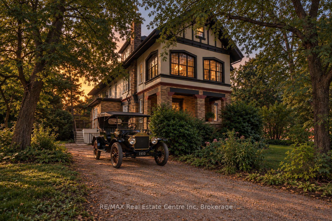
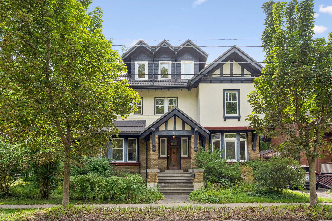
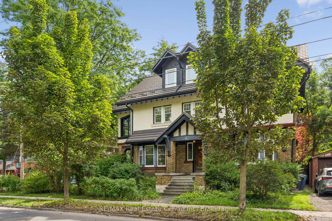
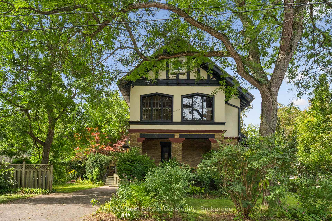
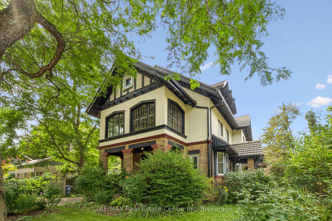
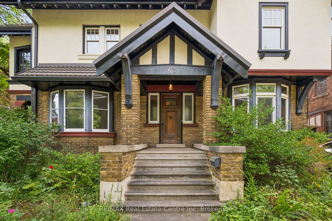
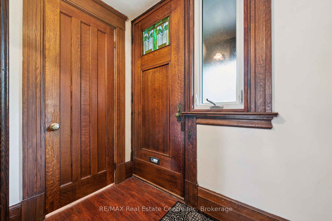
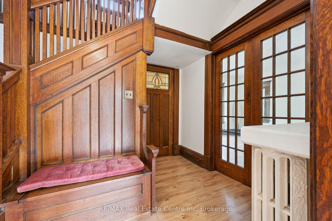
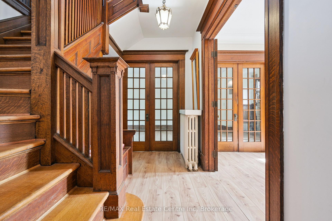
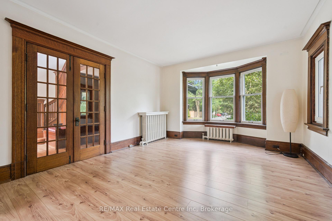
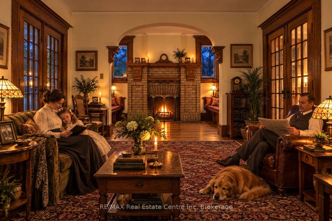
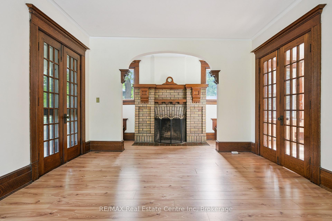
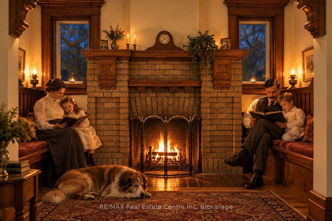
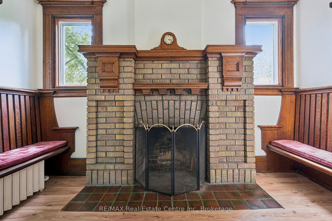
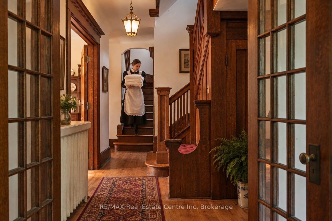
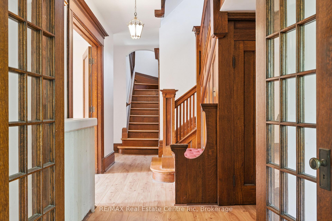
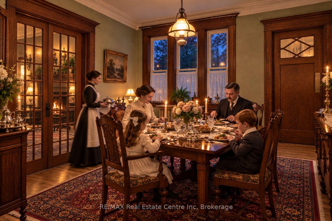
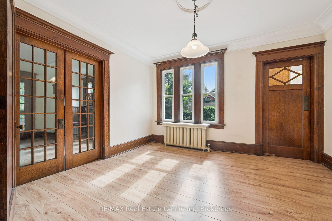
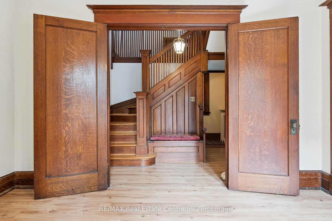
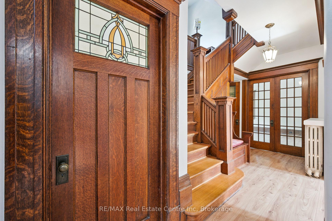
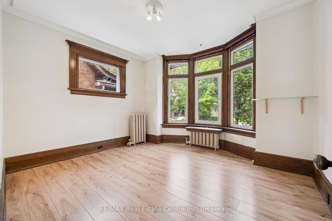
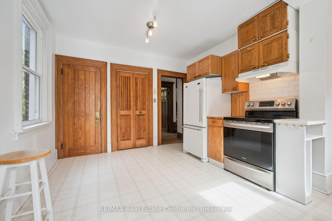
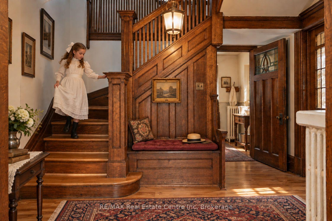
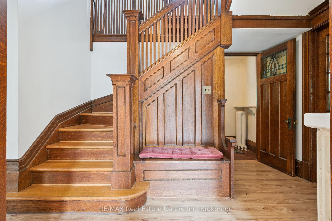
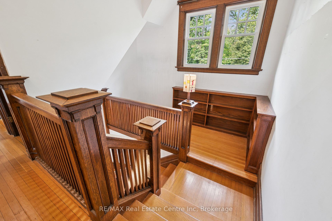
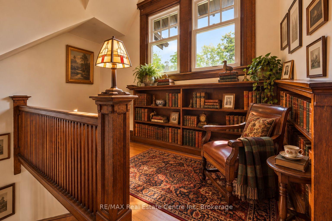
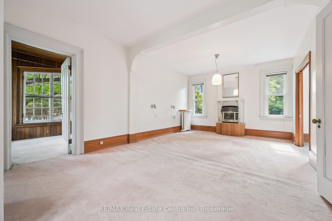
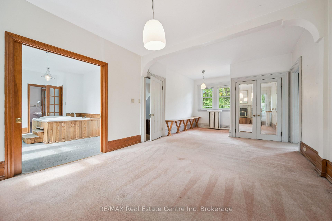
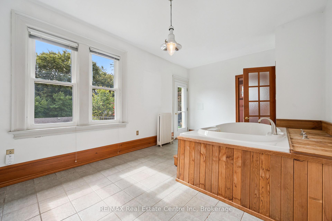
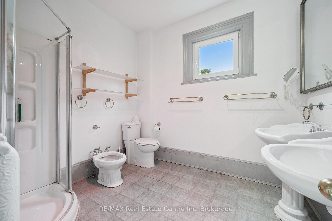
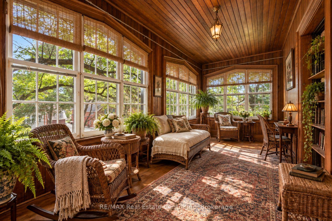
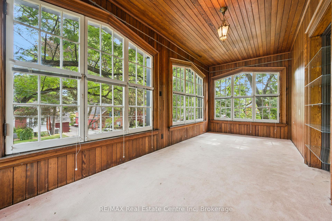
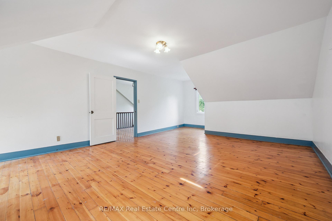
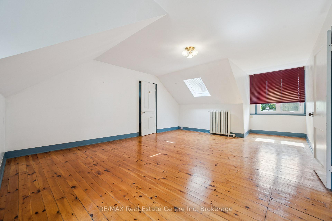
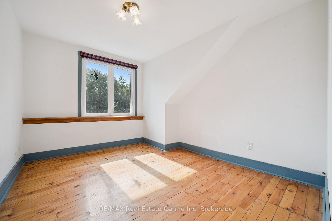
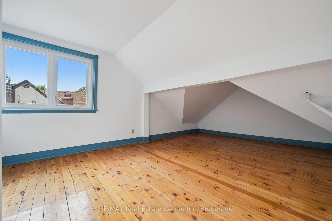
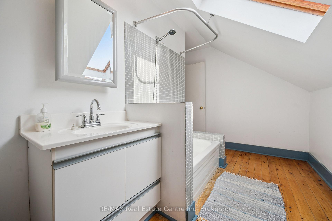
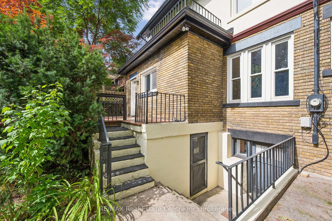
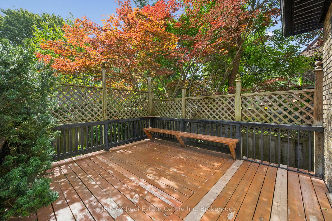
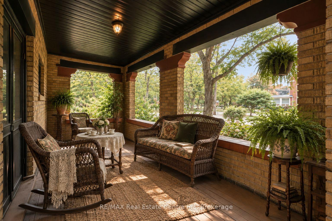
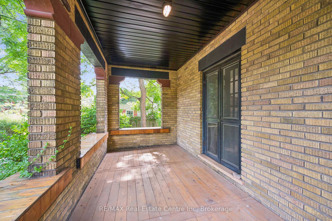
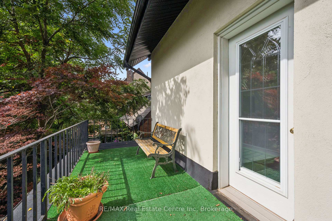
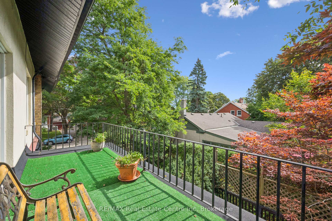
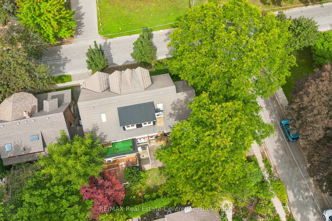
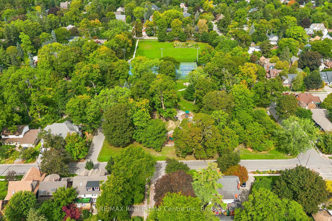
Facing beautiful St. George's Park, this remarkable circa-1910 Arts & Crafts residence with Tudor Revival influences offers almost 3,500 sq. ft. and an extraordinary collection of period architectural details. Set in Guelph's most distinguished historic neighbourhood, the home retains the craftsmanship, scale and character that make houses of this era so compelling. Beyond the covered porch and vestibule, a grand central hall sets the tone with rich quarter-sawn oak millwork, built-in seating and a grand main staircase, complemented by a separate service staircase, a wonderful remnant of the home's original design. French doors connect the principal rooms, while magnificent oversized double doors create a dramatic sightline between the formal dining room and front hall. The gracious living room features an Arts & Crafts inglenook with brick fireplace and built-in fireside seating, with French doors opening to the private covered veranda. A spacious main-floor office overlooking the park offers flexibility as a fifth bedroom. Substantial baseboards and casings, original wood doors and hardware, built-ins and beautiful art glass continue throughout. Upstairs, the grand principal Master suite offers a walk-in closet and adjoining window-wrapped sunroom, used as a sleeping porch in 1910. The two-room bath features a large jetted tub with balcony access, separate shower, bidet and double sinks. A second bedroom enjoys beautiful views over St. George's Park, while the upper landing offers a charming library nook with built-in bookshelves.The third floor adds two generous bedrooms, one with an extended play area, plus a large family room with adjoining bonus room and a charming bath. The lower level provides additional rooms, a bath, sauna and walk-up. Four bedrooms with potential for five, four baths and remarkably versatile living space, in an exceptional park-front setting where more than a century of architectural character remains very alive.
Key Facts & Features
Property Costs
- Annual Property Tax Amount
- $10,077
- Land Transfer Tax Fee
- $22,455
Rental Items
- Rental Equipment
- None
- Basement Type
- Partially Finished, Walk-Up
Interior Features
- Interior Extras
- Central Vacuum, Sauna, Water Heater Owned, Water Softener
- View
- Park/Greenbelt
- Fireplace/Stove
- Yes
- Fireplace Features
- Natural Gas, Wood
- Elevator
- No
Exterior Features
- Exterior Extras
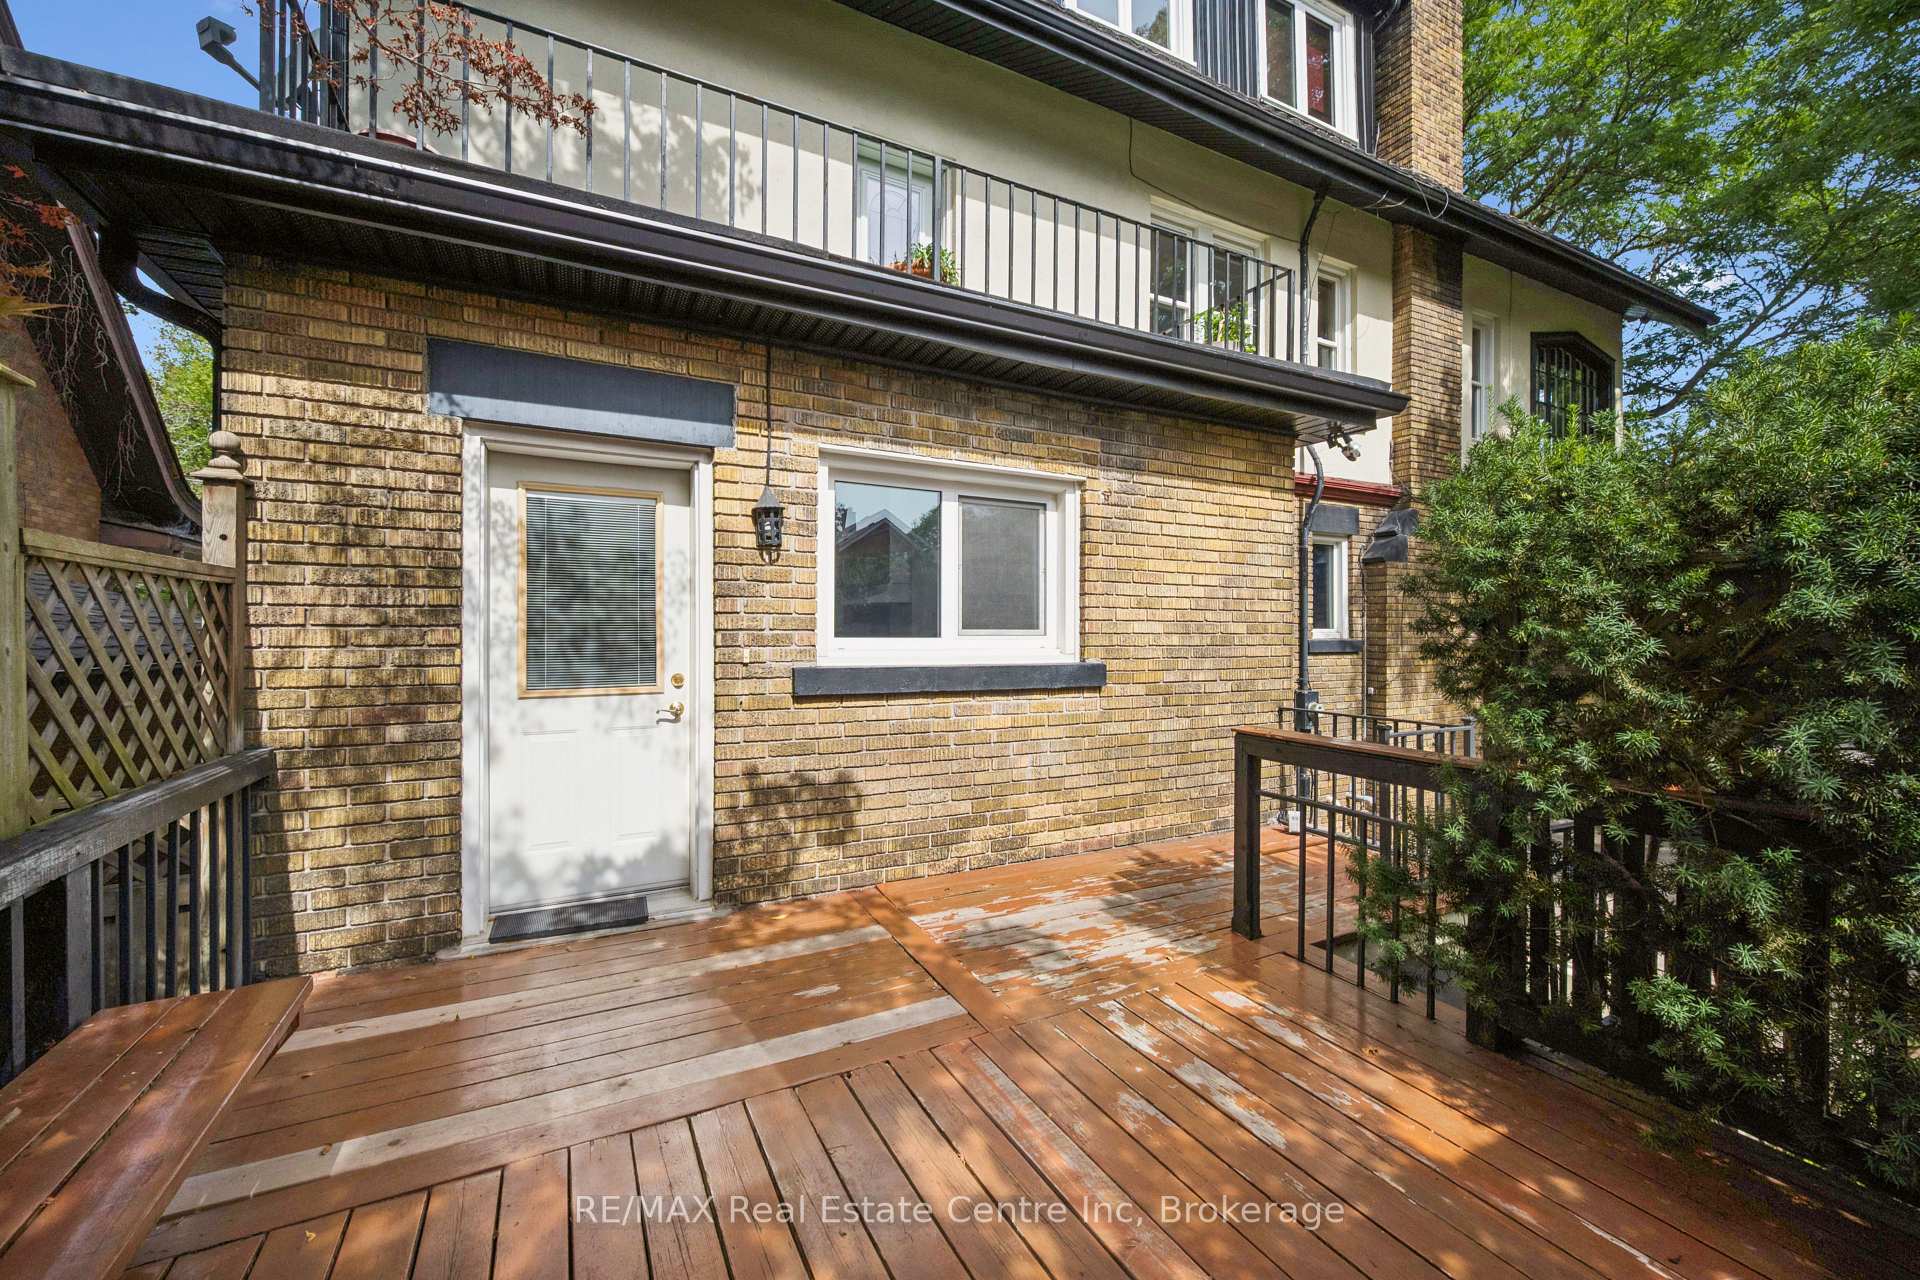
- Deck, Porch
- Pool
- None
- Property Features
- Arts Centre, Hospital, Park, River/Stream, School, School Bus Route
- Other Structures
- None
Building
- Building Type
- Detached
- Building Style
- 2 1/2 Storey
- Approx Age
- 100+
Construction
- Exterior Finish
- Brick, Stucco (Plaster)
- Roof
- Metal
- Foundation Details
- Stone
- Special Designation
- Other
Lot
- Lot Front
- 79.20 ft
- Lot Depth
- 78.50 ft
Inclusions
- Inclusions
- Fridge, stove, washer, dryer, dishwasher, central vac, water softener, water heater, and all fixtures. All chattels in "as-is" condition.
Exclusions
- Exclusions
- None
Parking & Garages
- Garage Type
- None
- Garage Spaces
- 0
- Parking Spaces
- 3
- Total Garage And Parking Spaces
- 3
Heating & Cooling
- Heat Source
- Gas
- Heat Type
- Radiant
- Air Conditioning
- None
- Water
- Municipal
- Sewers
- Sewer
- Bedrooms
- 5
- Washrooms
- 4
- Kitchens
- 1
Room sizes
- Dining Room—Main level, French Doors
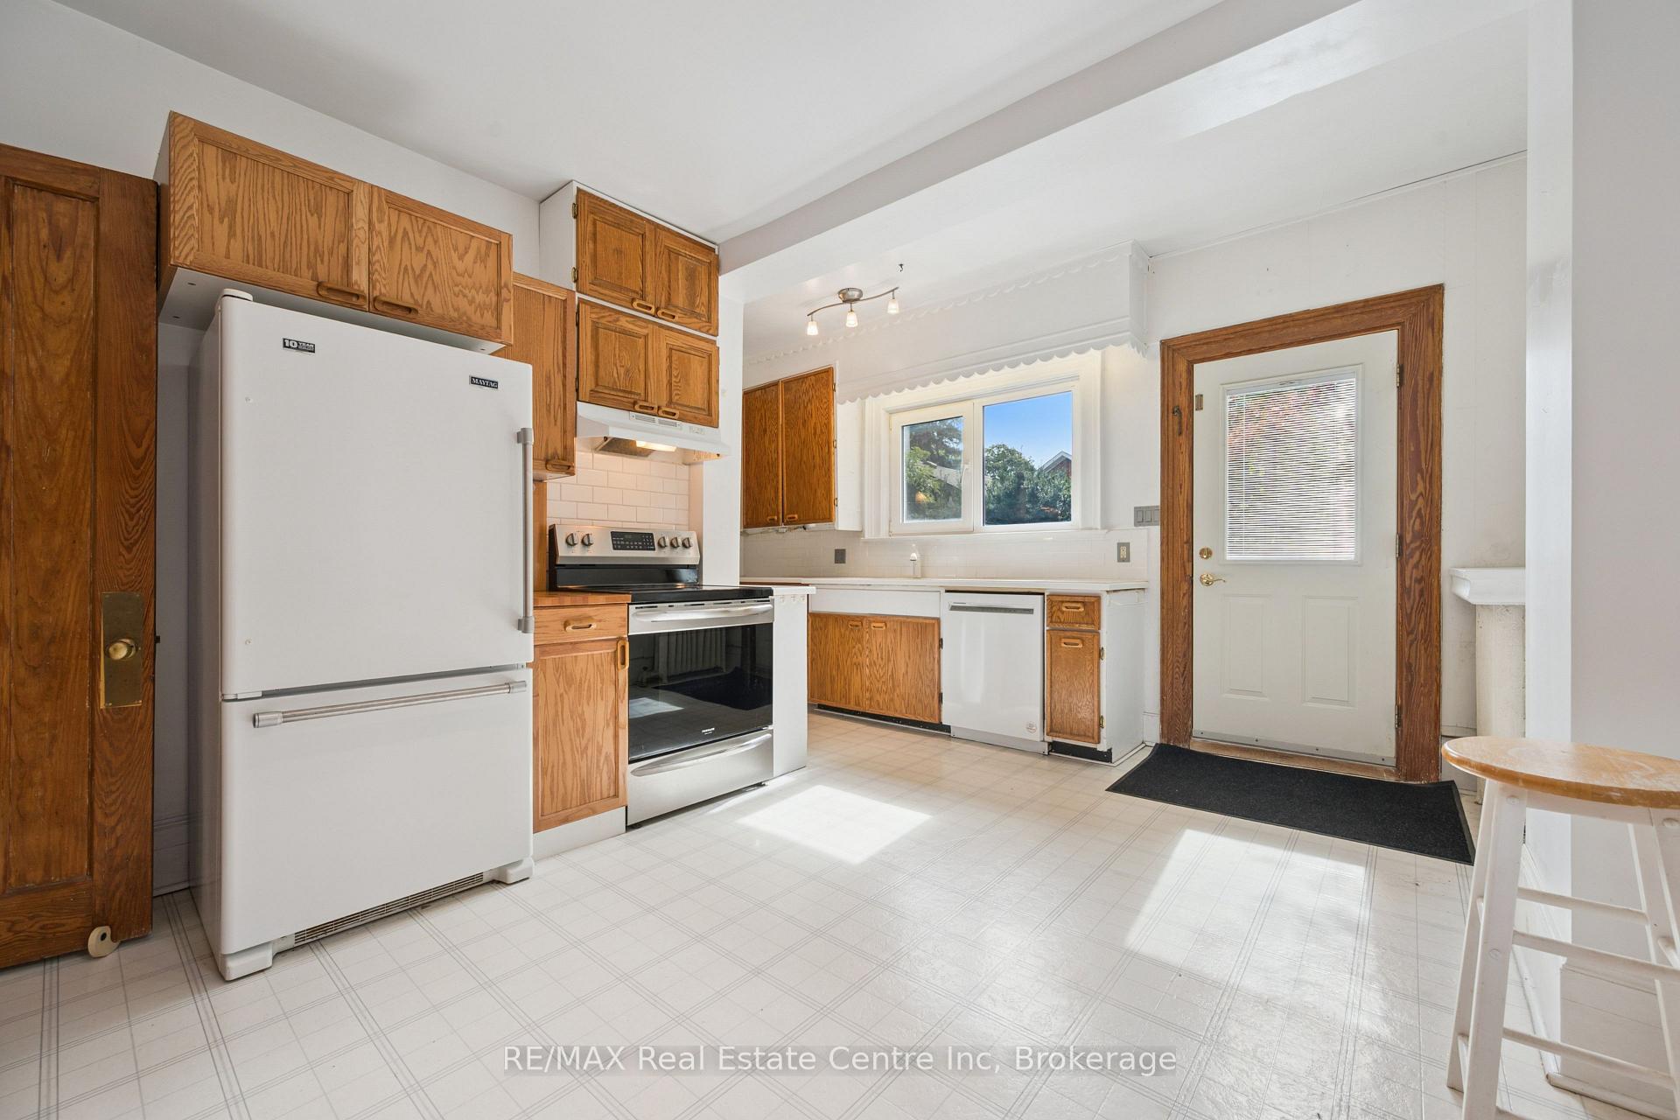
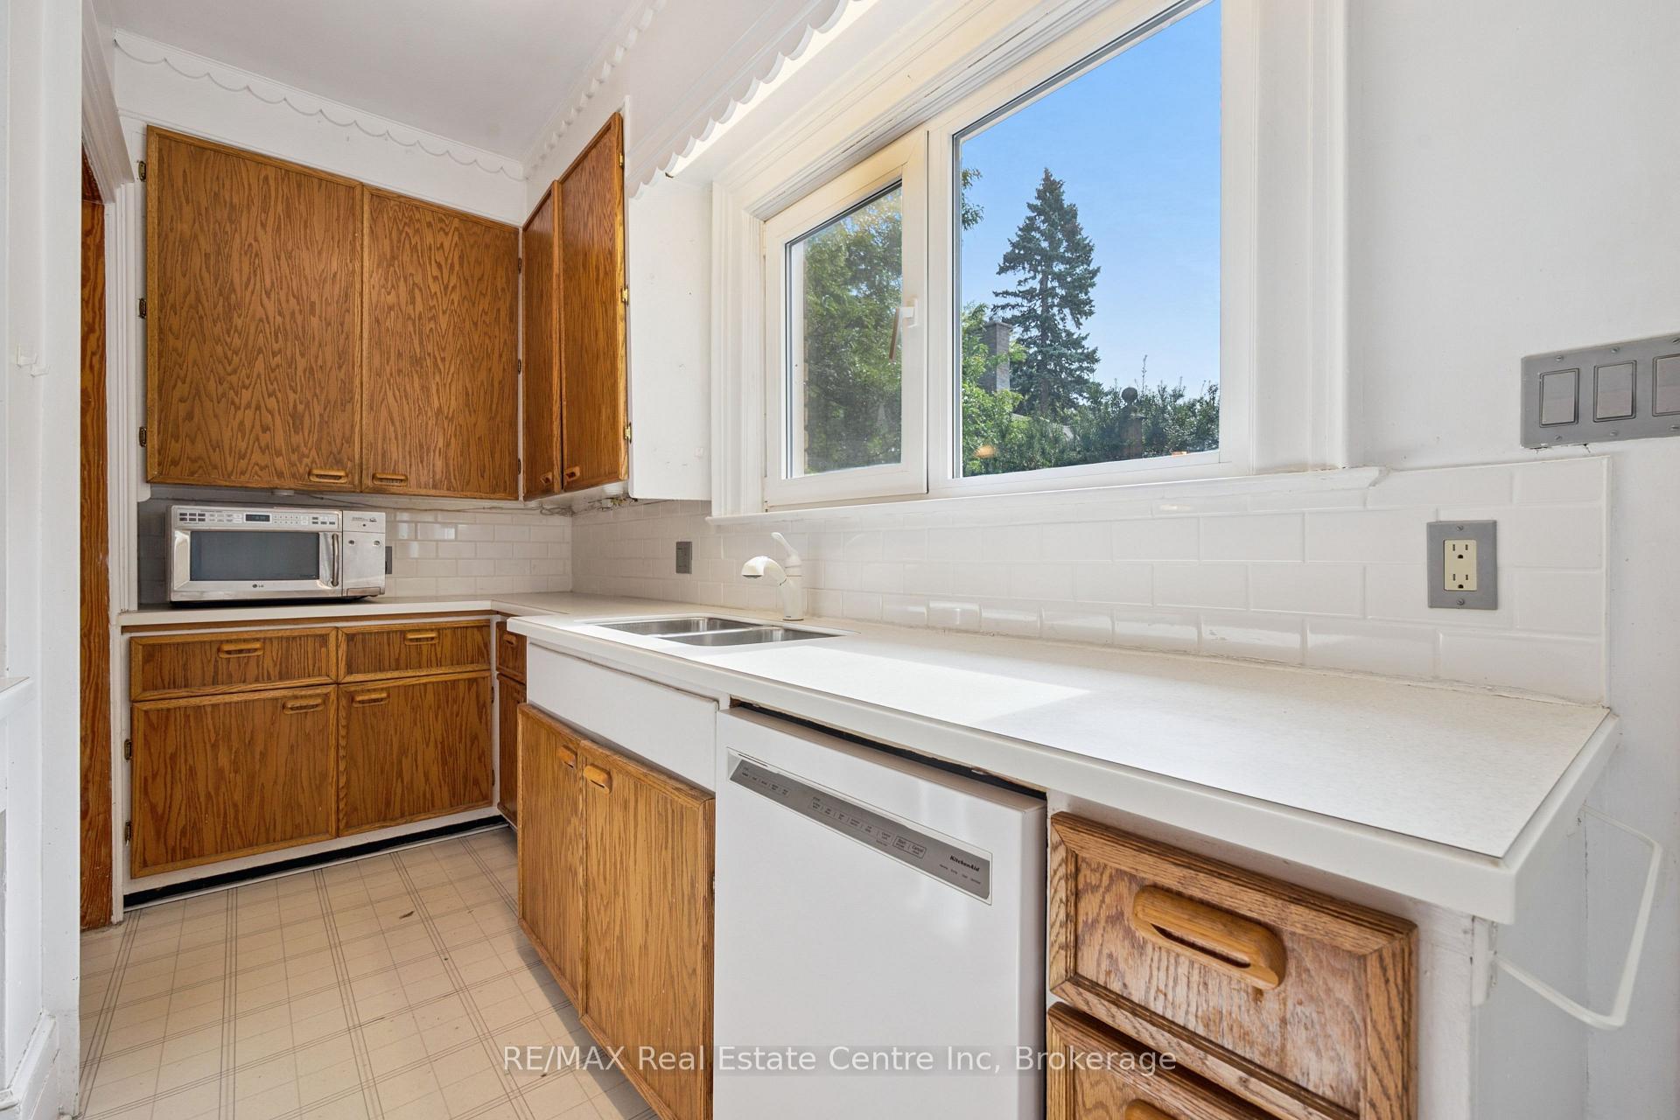
- Kitchen—Main level, Walk-Out
- Library—Second level
- Living Room—Main level, French Doors
- Sunroom—Second level
- Office—Main level
- Sitting—Main level, Fireplace
- Primary Bedroom—Second level
- Play—Third level
- Bedroom 2—Second level
- Other—Third level
- Other—Second level, Whirlpool
- Bedroom 4—Third level
- Family Room—Third level
- Bedroom 3—Third level
Washrooms
- 5-piece, Second
- 4-piece, Third
- 3-piece, Basement
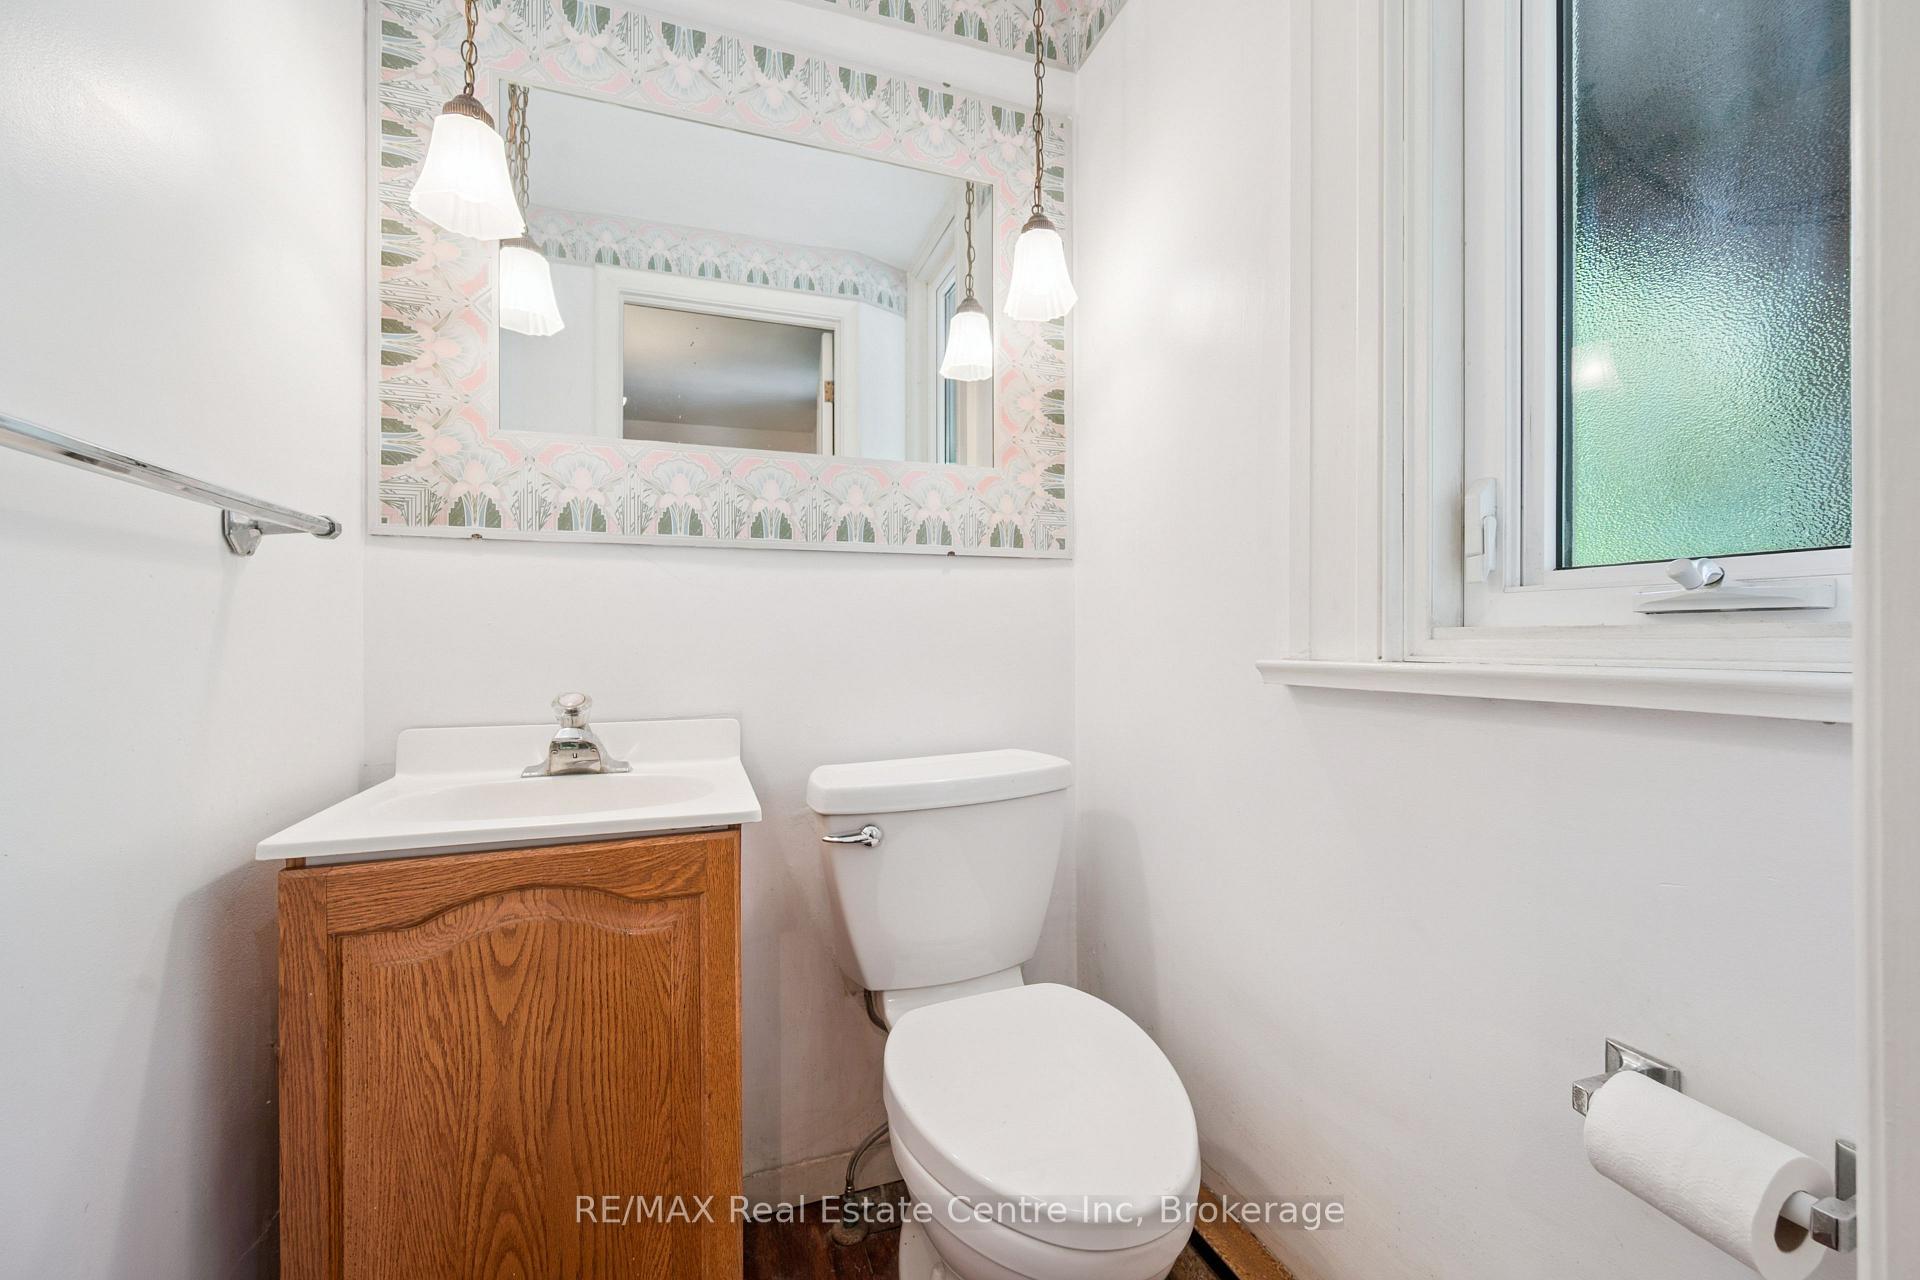
- 2-piece, Main
- Municipality
- Guelph
- Neighbourhood
- St. George's
- Main cross streets
- Grange and Hillcrest
- Zoning
- RL.1
- Directions
- From Downtown take the Grange St hill to the top. 41 Grange is on the right across from the entrance to St. George's Park tennis courts.
- MLS® number
- X13761972
- Data source
- Toronto Regional Real Estate Board
- Listed on
- 2026-09-07
- Updated on
- 2026-09-29
- Days on market
- 38 days
- Possession type
- Immediate
- Co-op commission
- 2.25
- Seller
- Listed by
- RE/MAX Real Estate Centre Inc
Home Market Value
Current home valuation for 41 Grange Street, Guelph, St. George's, Guelph, ON. Listed for $1,299,000
HOMEH Estimate
$1,558,800
Estimated Sales Range
$1,205,757 - $1,785,053
HOMEH Estimate for 41 Grange Street, Guelph, St. George's
Calculated with a real agent's CMA method — 45+ years of experience, codified. Not an AI guess.
Mortgage Payment Calculator
Compare up to 4 down payment scenarios
5% on first $500K + 10% on $799,000 over $500K
$104,900
| Scenario 1 | Scenario 2 | Scenario 3 | Scenario 4 | |
|---|---|---|---|---|
−Down payment | % $ | % $ | % $ | % $ |
+CMHC insurance | $47,751 | $36,242 | $30,916 | $0 |
=Total mortgage | $1,241,532 | $1,205,342 | $1,135,066 | $1,039,200 |
Amortization | ||||
Mortgage rate | % | % | % | % |
| Payment frequency | ||||
=Mortgage payment | $6,062monthly | $5,885monthly | $5,542monthly | $5,074monthly |
Land Transfer Tax
$22,455
$22,455
Around this home
No schools found nearby
Data provided by OpenStreetMap & Fraser Institute School Rankings
Ask HOMEH
New!Hi there!
👋Text or call (416) 301-9001
Recommended for you
Based on homes you've looked at.
No recommended properties found.
Nearby similar homes
No nearby properties found.
More real estate resources
Other homes nearby
Explore this area
Nearby neighbourhoods
No nearby listings available.