
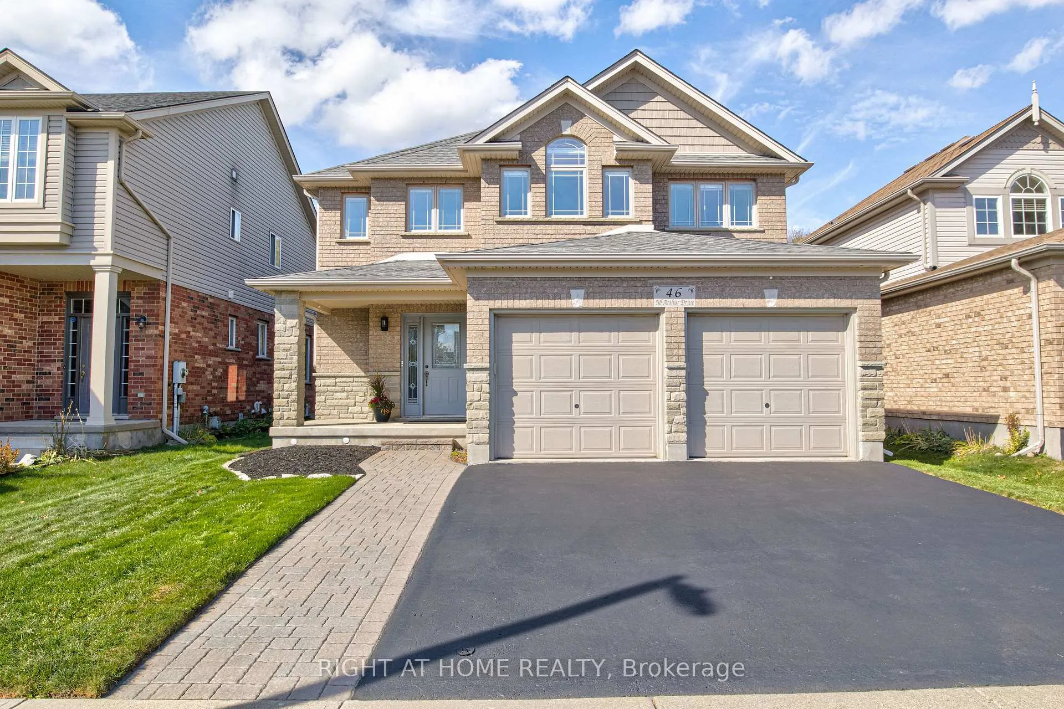
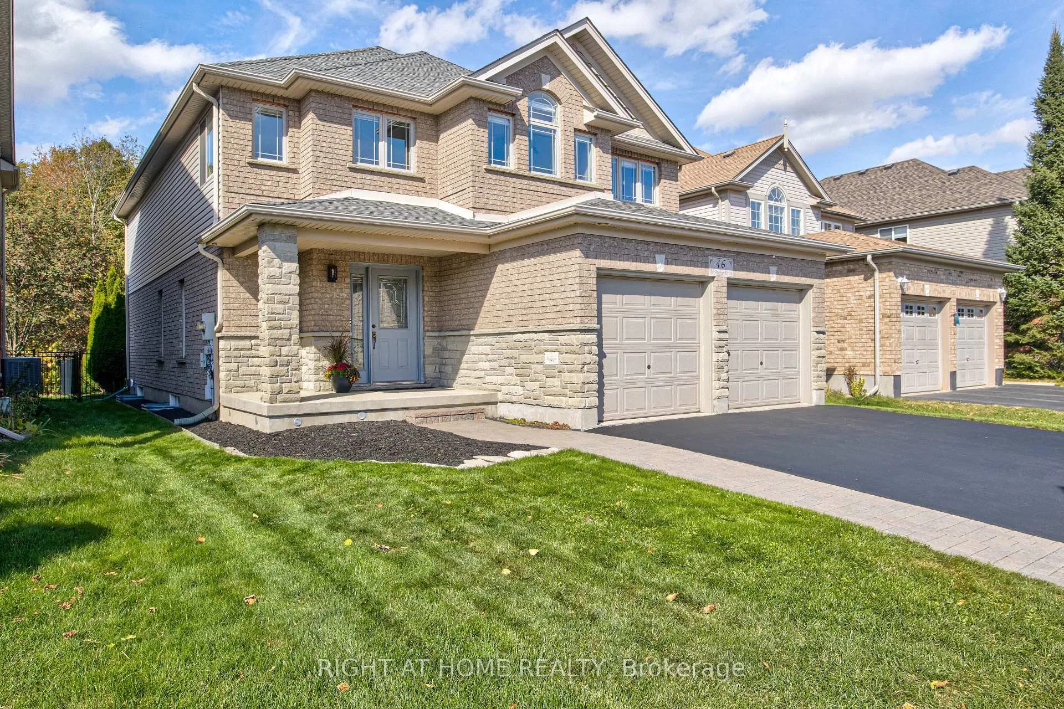
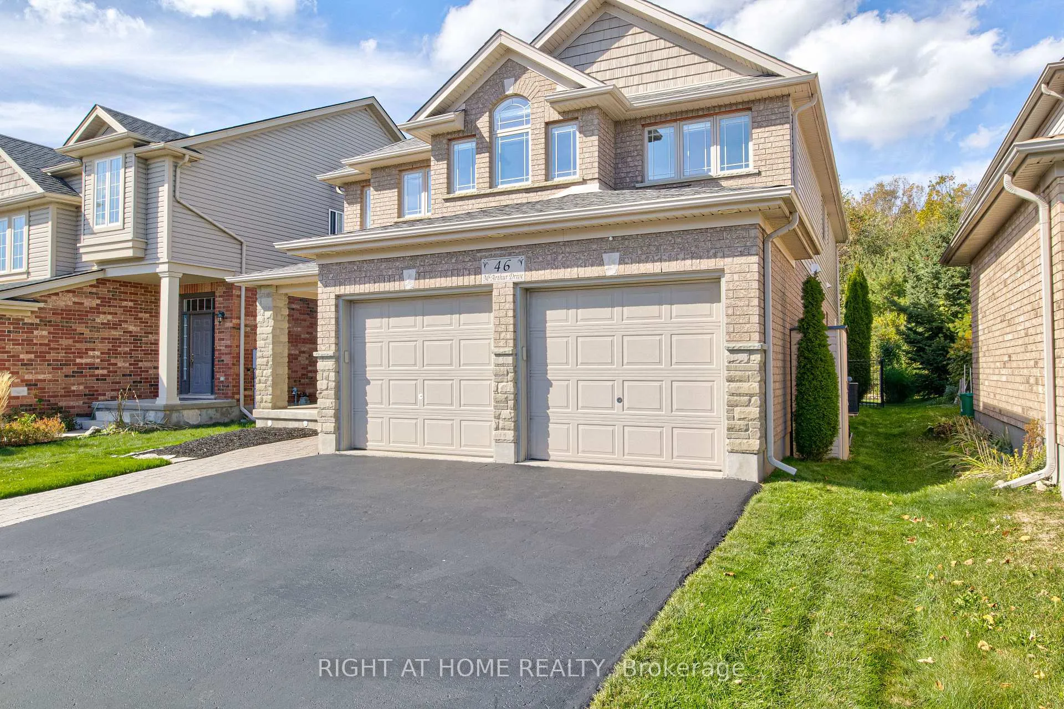
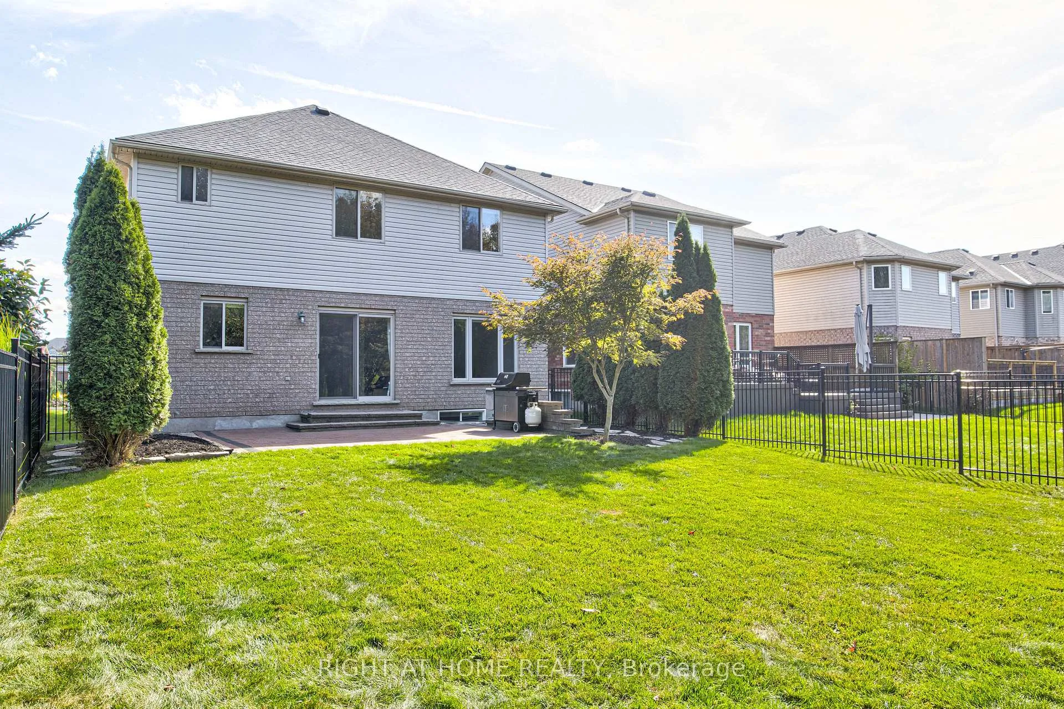
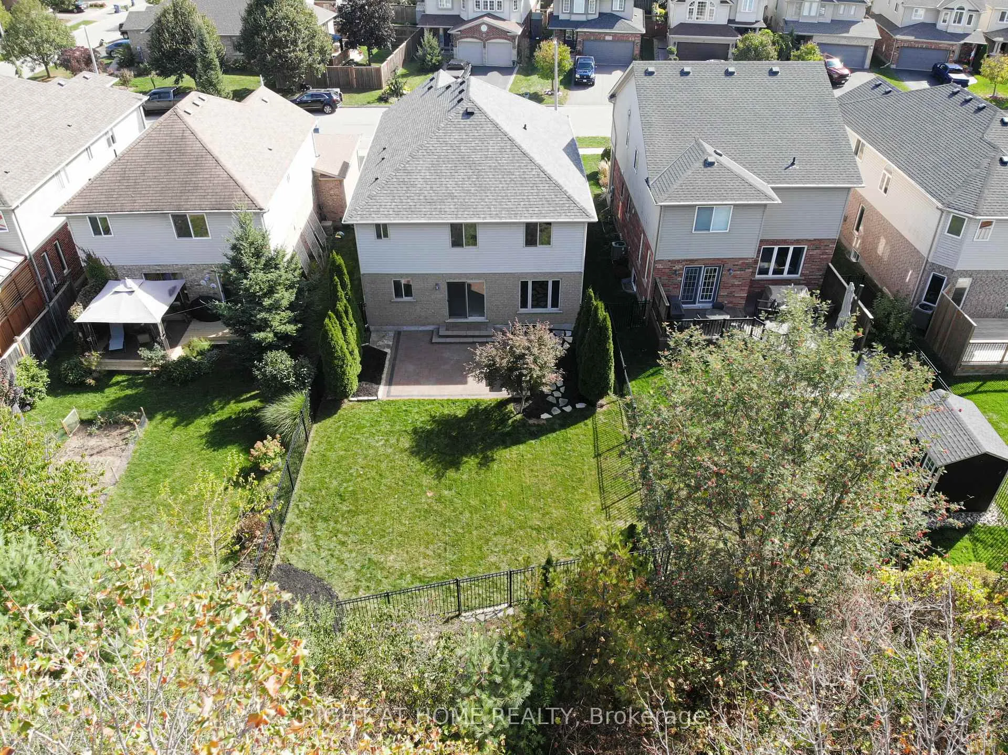
46 McArthur Drive
Guelph (Pineridge/Westminster Woods), ON N1L 1S2
- 4Bedrooms
- 4Bathrooms
- 2Garage
- 2500–3000Sq Ft
- $8,610Tax
- 40×129 ftLot Size
 Estimated Value:$1,121,000See Free Estimate Report

Property not available for sale or for rent.
HOMEH One: full-service selling for a 1% listing fee. The buyer's agent commission is separate.
Free Home EvaluationHow Much Is My Home Worth?Homes for Sale NearbySale & Price History for 46 McArthur Drive, Guelph, Pineridge/Westminster Woods
| Start Date | End Date | Price | Event | MLS# |
|---|---|---|---|---|
| 2026-05-12 | 2026-05-16 | Login to See Prices | Sold | x13119860 |
Real estate boards require you to or to see the full details of this property.
*Sold prices and complete sale & price history are regulated data. Under the Trust in Real Estate Services Act, 2002 (TRESA) and the rules of the Real Estate Council of Ontario (RECO), and pursuant to the Multiple Listing Service® rules of the Canadian Real Estate Association (CREA) and the Toronto Regional Real Estate Board (TRREB), this information may be shown only to registered users who have agreed to the applicable terms of use (a Virtual Office Website, or "VOW," arrangement). HOMEH Inc., Brokerage therefore provides it to signed-in members only. Creating an account is free and takes under a minute.
About 46 McArthur Drive, Guelph, Pineridge/Westminster Woods
Summarized Description
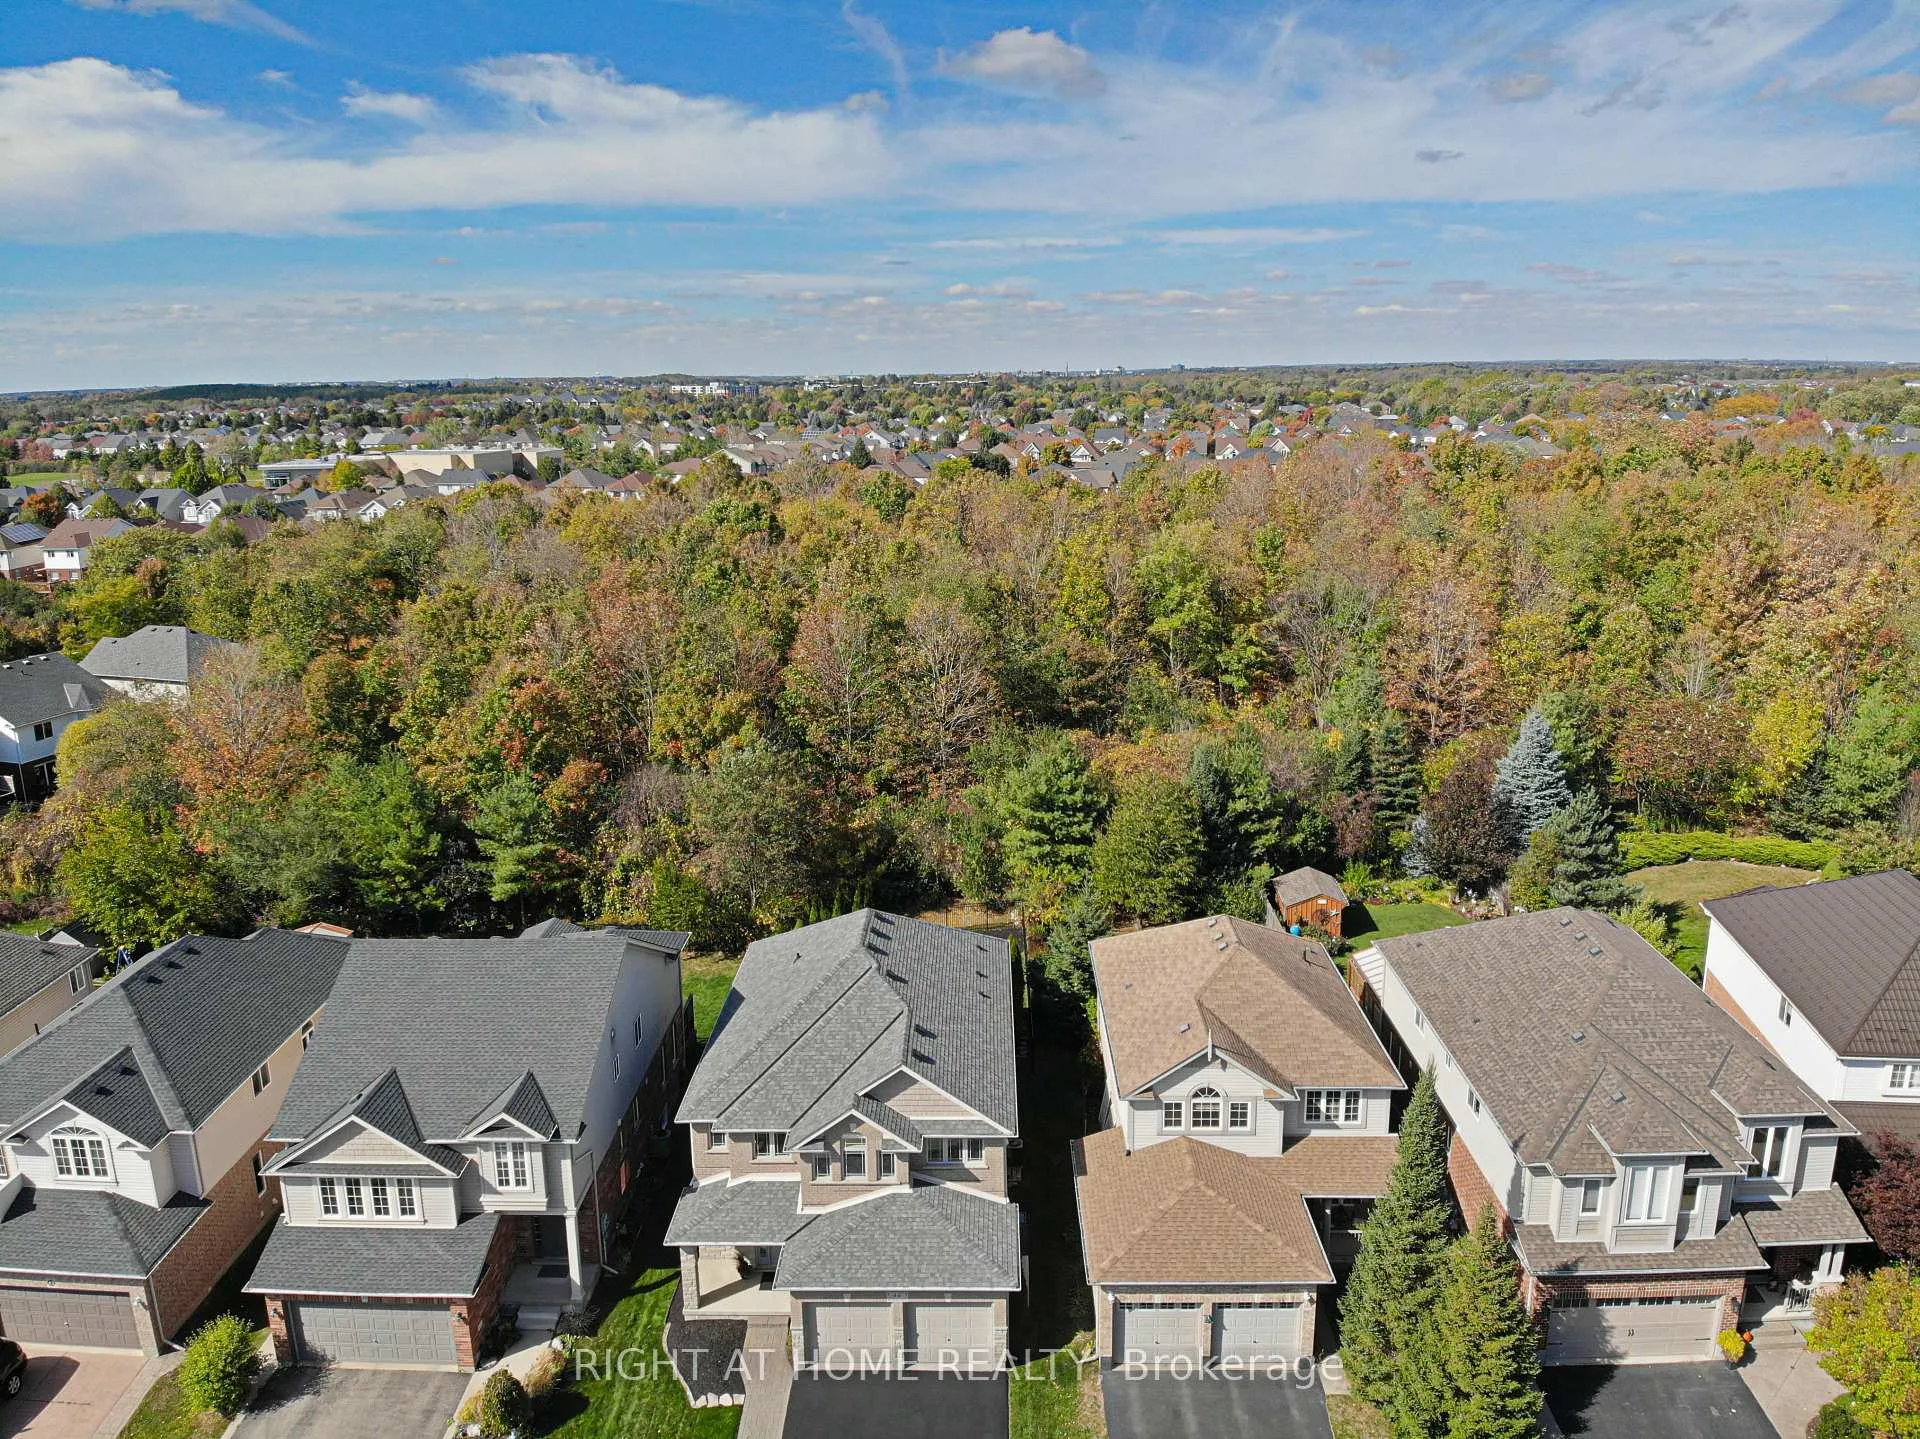
- Backing onto protected green space for privacy.
- Professionally finished basement with luxury features.
- Energy Star package for energy efficiency.
- Modified floor plan with larger bedrooms.
- Newer roof with a transferable warranty.
- Large interlock patio and mature landscaping.
- Insulated garage with ample electrical capacity.
- Freshly painted interiors for a modern look.
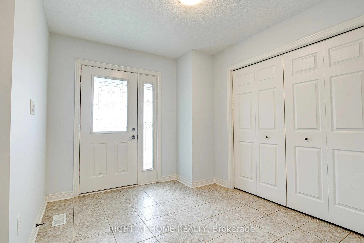
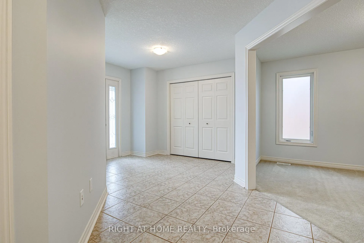
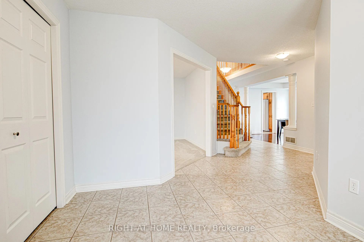
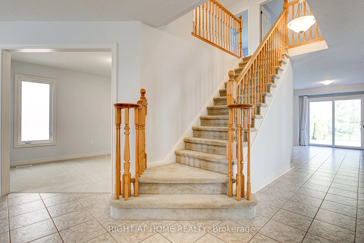
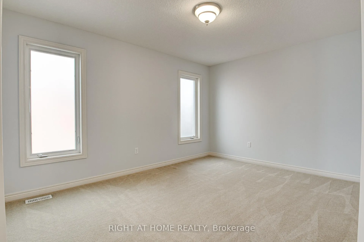
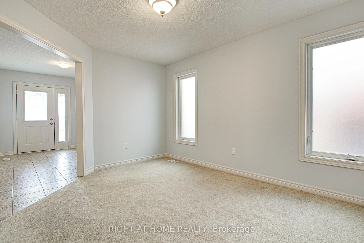
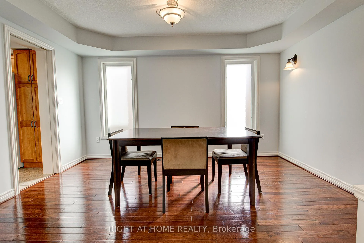
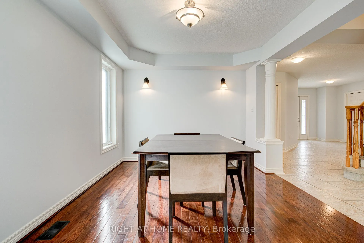
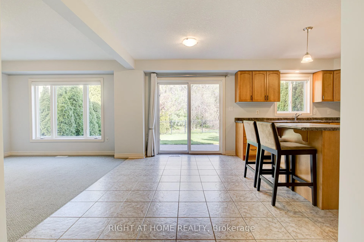
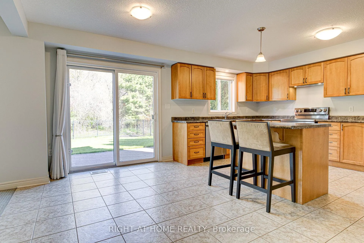
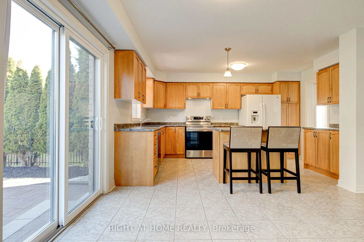
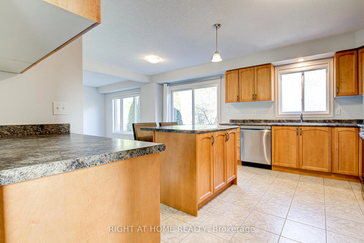
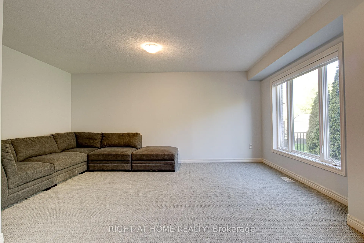
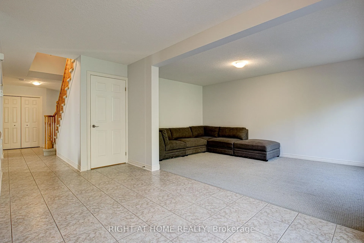
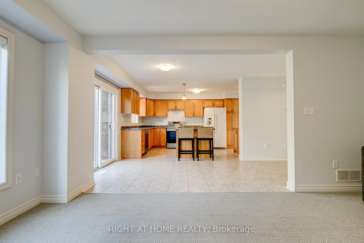
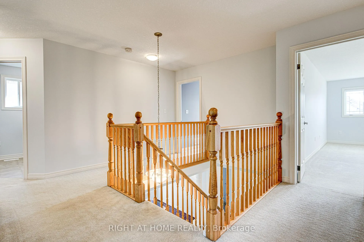
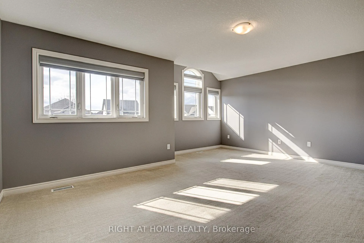
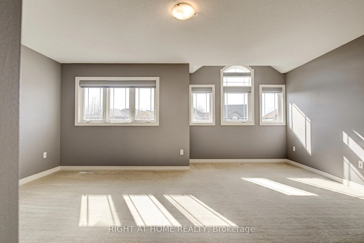
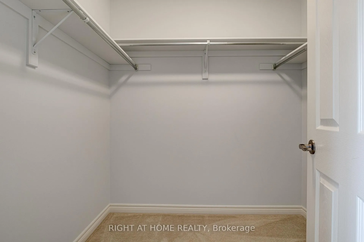
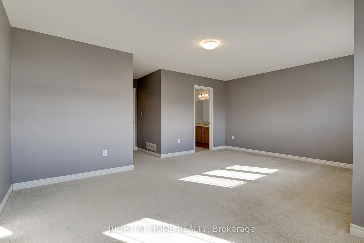
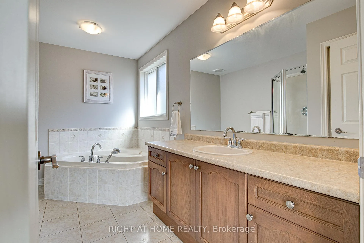
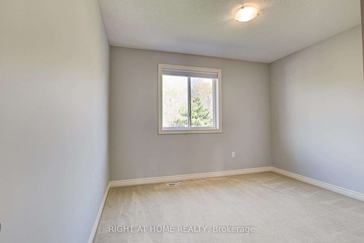
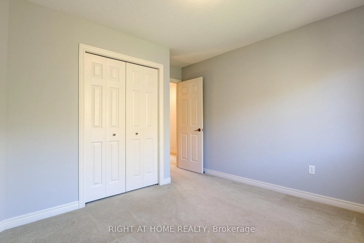
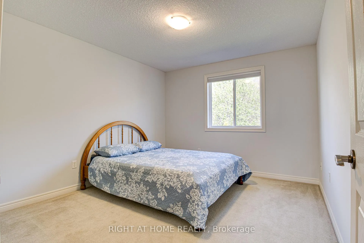
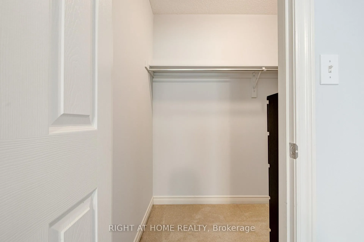
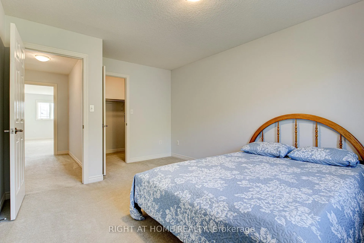
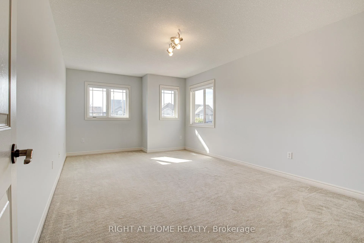
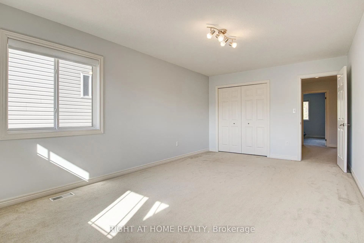
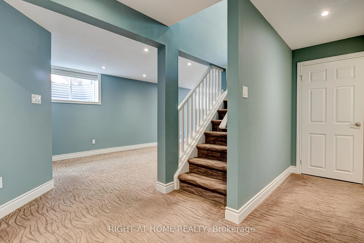
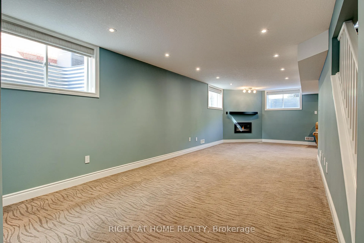
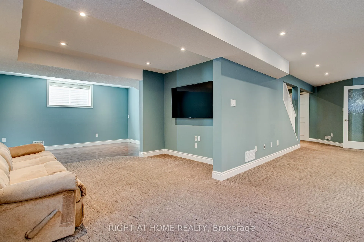
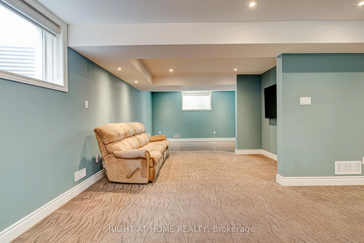
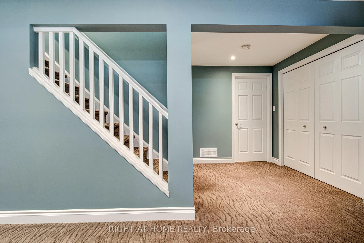
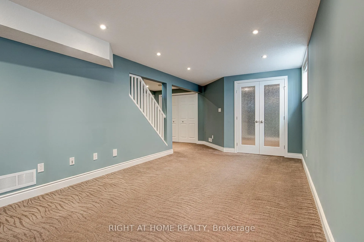
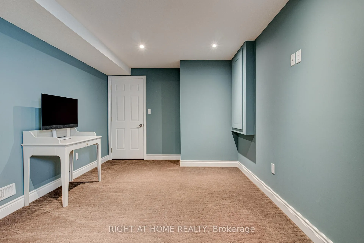
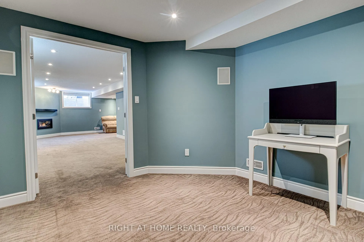
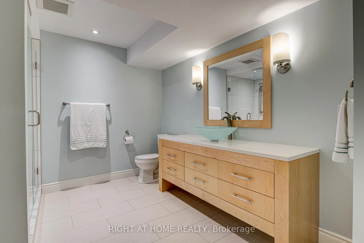
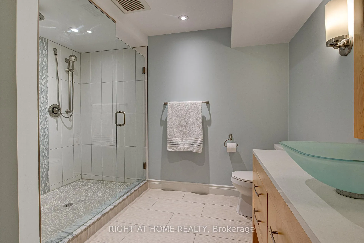
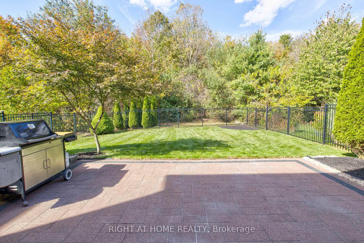
Backing onto protected Green Space ensures privacy and nature views in perpetuity. Located on a low-traffic side street in Westminster Woods, this 2638 above-grade + 857 permitted basement has 3495 sq ft of living space. Main floor features a large foyer with plenty of closet space, along with a family room and living room trimmed for optional French doors for an easy conversion to a 5th bedroom or private office. Formal dining room + eat in kitchen with maple cabinets with newer (2025) sink, dishwasher, stove, and custom low-profile range hood. Upstairs, a large master suite and a modified second-floor plan from the builder offer 3rd and 4th bedroom sizes incomparable in this market segment. Main and second floor freshly painted (2024), including all bedroom and main floor closets. Energy Star package from the builder - increased insulation in the attic and walls, low-E windows, 2-inch XPS under-slab insulation, HRV and a high-efficiency furnace. Newer roof (2021) transferable 50-year warranty. Insulated garage including insulated doors and two garage door openers. 200-amp electrical panel with extra capacity for future charging. The backyard features an Iron Eagle fence (2016) along with a large interlock patio and mature cedar trees. Professionally finished basement (2012) with all required permits and ESA. Luxury washroom including heated floor, custom maple vanity, quartz countertop, and a huge glass shower with separate water lines for both heads. Four extra-large basement windows, premium carpet, upgraded underpad, engineered wood floor, LED pot lights throughout, gas fireplace. The basement has closed-cell spray foam insulation behind all exterior finished walls, Rockwool sound insulation throughout the ceiling and interior walls and 5/8th fire-rated drywall ceiling. Easy conversion to a legal accessory dwelling unit, as many of the features required are existing - plans available.
Key Facts & Features
Property Costs
- Annual Property Tax Amount
- $8,610
- Land Transfer Tax Fee
- $18,215
Rental Items
- Rental Equipment
- Hot Water Heater
- Basement Type
- Finished, Development Potential
Interior Features
- Laundry Level
- Upper Level
- Interior Extras
- Central Vacuum, ERV/HRV, Upgraded Insulation
- View
- Trees/Woods
- Fireplace/Stove
- Yes
- Fireplace Features
- Natural Gas
- Elevator
- No
Exterior Features
- Exterior Extras
- Backs On Green Belt, Patio, Porch
- Pool
- None
- Other Structures
- Garden Shed, Fence - Full
Building
- Building Type
- Detached
- Building Style
- 2-Storey
- Approx Age
- 16-30
Construction
- Exterior Finish
- Brick Veneer, Vinyl Siding
- Roof
- Asphalt Shingle
- Foundation Details
- Poured Concrete
- Special Designation
- Unknown
Lot
- Lot Front
- 40.03 ft
- Lot Depth
- 129.20 ft
- Lot Size
- 5172
- Lot Shape
- Irregular
Parking & Garages
- Garage Type
- Attached
- Garage Spaces
- 2
- Parking Spaces
- 2
- Total Garage And Parking Spaces
- 4
Heating & Cooling
- Heat Source
- Gas
- Heat Type
- Forced Air
- Air Conditioning
- Central Air
- Water
- Municipal
- Sewers
- Sewer
- Bedrooms
- 4
- Washrooms
- 4
- Kitchens
- 1
- Family / bonus room
- Yes
Room sizes
- Bedroom—Second level
- Bedroom 2—Second level
- Bedroom 3—Second level
- Bedroom 4—Second level
- Family Room—Main level
- Living Room—Main level
- Dining Room—Main level
- Kitchen—Main level
- Breakfast—Main level
Washrooms
- 5-piece, Second
- 4-piece, Second
- 3-piece, Basement
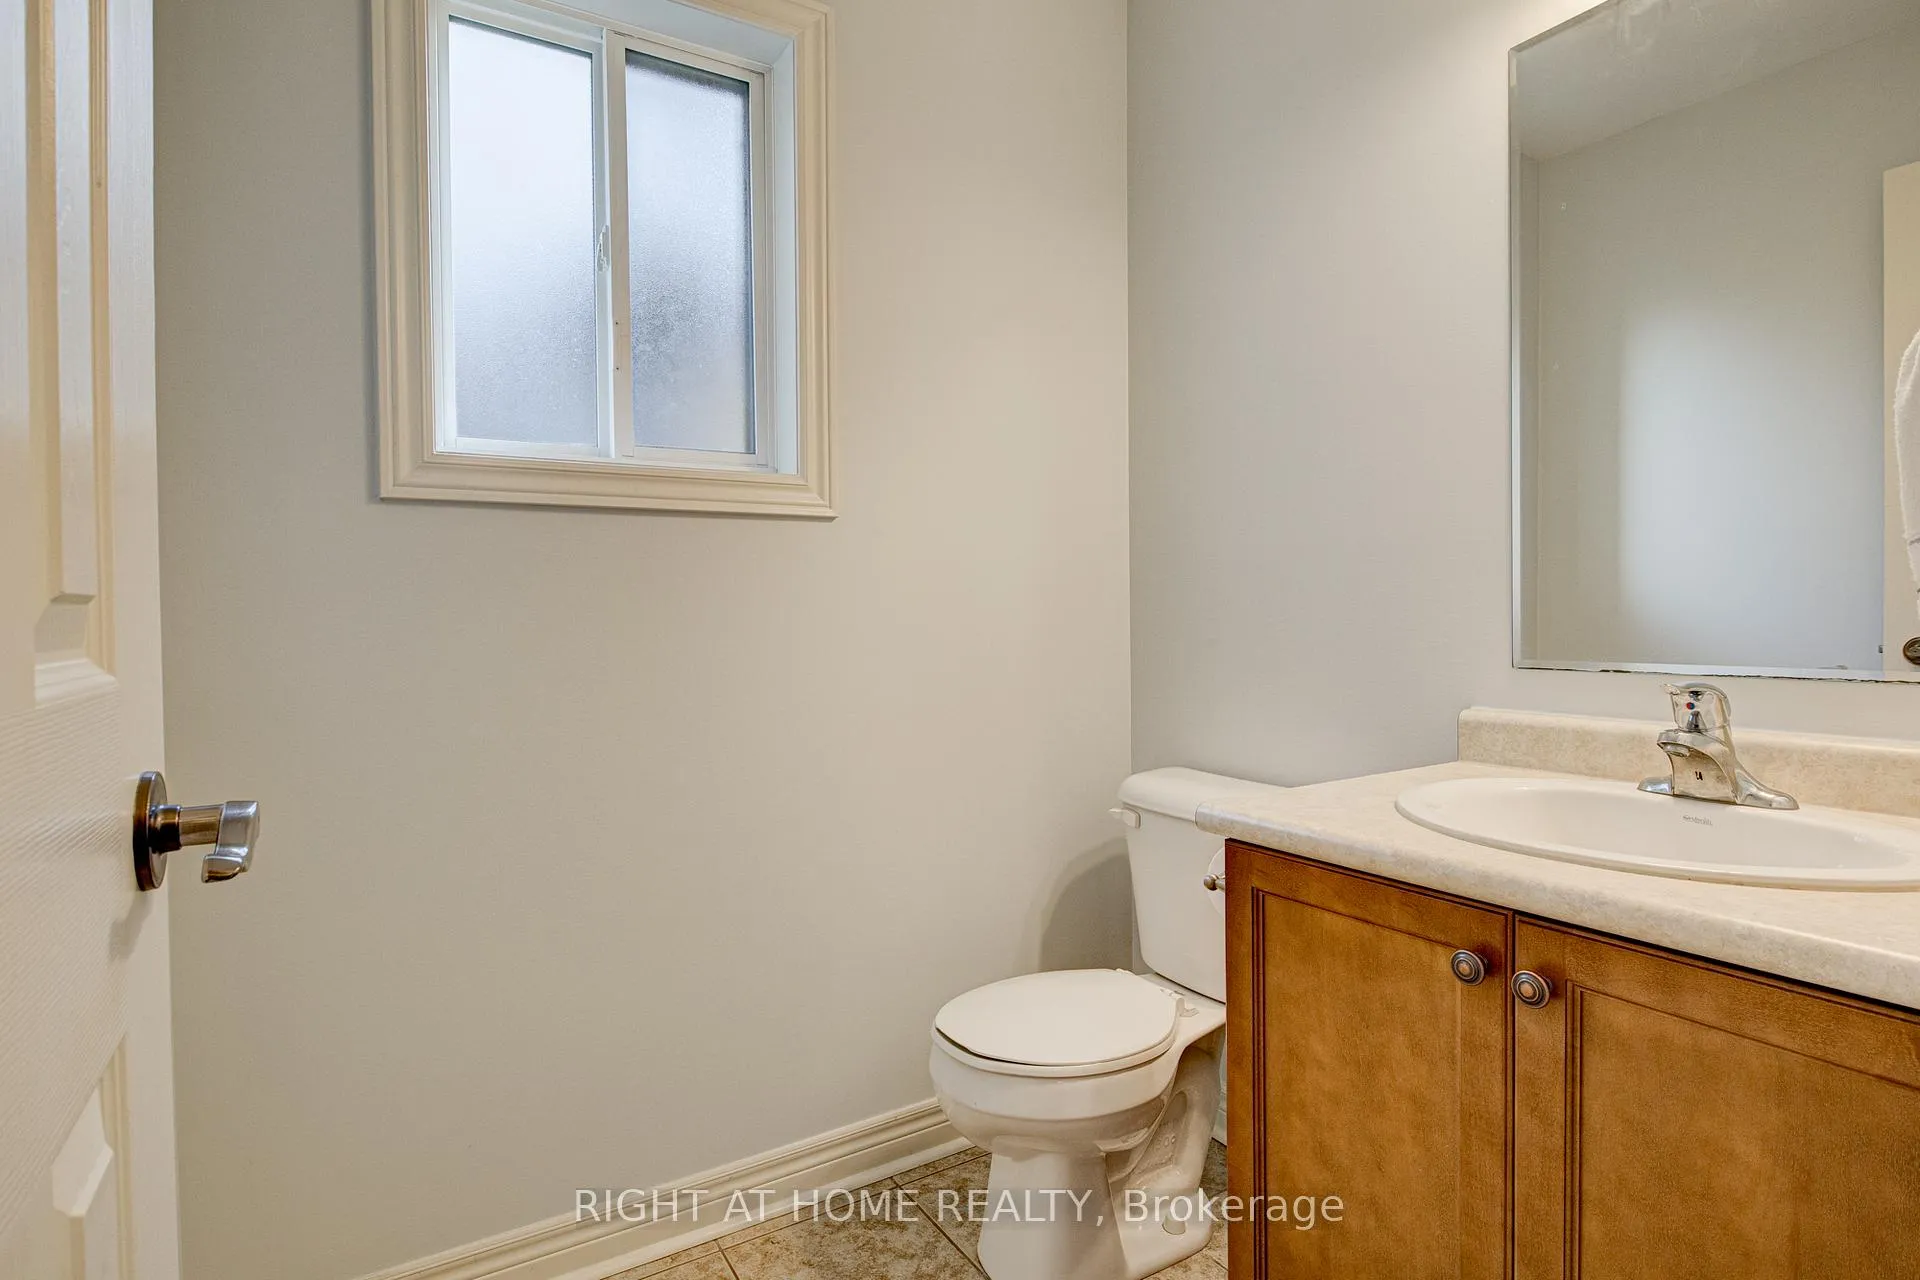
- 2-piece, Ground
- Municipality
- Guelph
- Neighbourhood
- Pineridge/Westminster Woods
- Main cross streets
- Clair Rd E; Beaver Meadow Dr
- Directions
- From Clair rd E: left on Beaver Meadow, Right on McArthur Drive
- MLS® number
- X13119860
- Data source
- Toronto Regional Real Estate Board
- Status change
- 2026-05-16
- Listed on
- 2026-05-12
- Days on market
- 4 days
- Possession type
- Flexible
- Co-op commission
- 2.5%
- Seller
- Listed by
- RIGHT AT HOME REALTY
Home Market Value
Current home valuation for 46 McArthur Drive, Guelph, Pineridge/Westminster Woods, Guelph, ON. Listed for $1,087,000
HOMEH Estimate
$1,121,000
Estimated Sales Range
$885,590 - $1,356,410
HOMEH Estimate for 46 McArthur Drive, Guelph, Pineridge/Westminster Woods
Calculated with a real agent's CMA method — 45+ years of experience, codified. Not an AI guess.
For the owner
Is this your home? Track its value.
Get this home's HOMEH Estimate by email once a month, with how many homes are for sale around you.
Mortgage Payment Calculator
Compare up to 4 down payment scenarios
5% on first $500K + 10% on $587,000 over $500K
$83,700
| Scenario 1 | Scenario 2 | Scenario 3 | Scenario 4 | |
|---|---|---|---|---|
−Down payment | % $ | % $ | % $ | % $ |
+CMHC insurance | $40,089 | $30,327 | $25,871 | $0 |
=Total mortgage | $1,042,303 | $1,008,627 | $949,821 | $869,600 |
Amortization | ||||
Mortgage rate | % | % | % | % |
| Payment frequency | ||||
=Mortgage payment | $5,089monthly | $4,925monthly | $4,638monthly | $4,246monthly |
Land Transfer Tax
$18,215
$18,215
Around this home
Data provided by OpenStreetMap & Fraser Institute School Rankings
Ask HOMEH
New!Hi there!
👋Text or call (416) 301-9001
Recommended for you
Based on homes you've looked at.
No recommended properties found.
Nearby similar homes
No nearby properties found.
More real estate resources
Other homes nearby
Explore this area
Nearby neighbourhoods
No nearby listings available.