
51 Arlington Crescent
Guelph (Pineridge/Westminster Woods), ON N1L 0K9
- 3+1Bedrooms
- 3Bathrooms
- 3Parking
- 1200–1399Sq Ft
- $5,245Tax
- $443/moCondo Fee
 Estimated Value:$634,950See Free Estimate Report

Property not available for sale or for rent.
HOMEH One: full-service selling for a 1% listing fee. The buyer's agent commission is separate.
Free Home EvaluationHow Much Is My Home Worth?Homes for Sale NearbySale & Price History for 51 Arlington Crescent, Guelph, Pineridge/Westminster Woods
Real estate boards require you to or to see the full details of this property.
*Sold prices and complete sale & price history are regulated data. Under the Trust in Real Estate Services Act, 2002 (TRESA) and the rules of the Real Estate Council of Ontario (RECO), and pursuant to the Multiple Listing Service® rules of the Canadian Real Estate Association (CREA) and the Toronto Regional Real Estate Board (TRREB), this information may be shown only to registered users who have agreed to the applicable terms of use (a Virtual Office Website, or "VOW," arrangement). HOMEH Inc., Brokerage therefore provides it to signed-in members only. Creating an account is free and takes under a minute.
About 51 Arlington Crescent, Guelph, Pineridge/Westminster Woods
Summarized Description
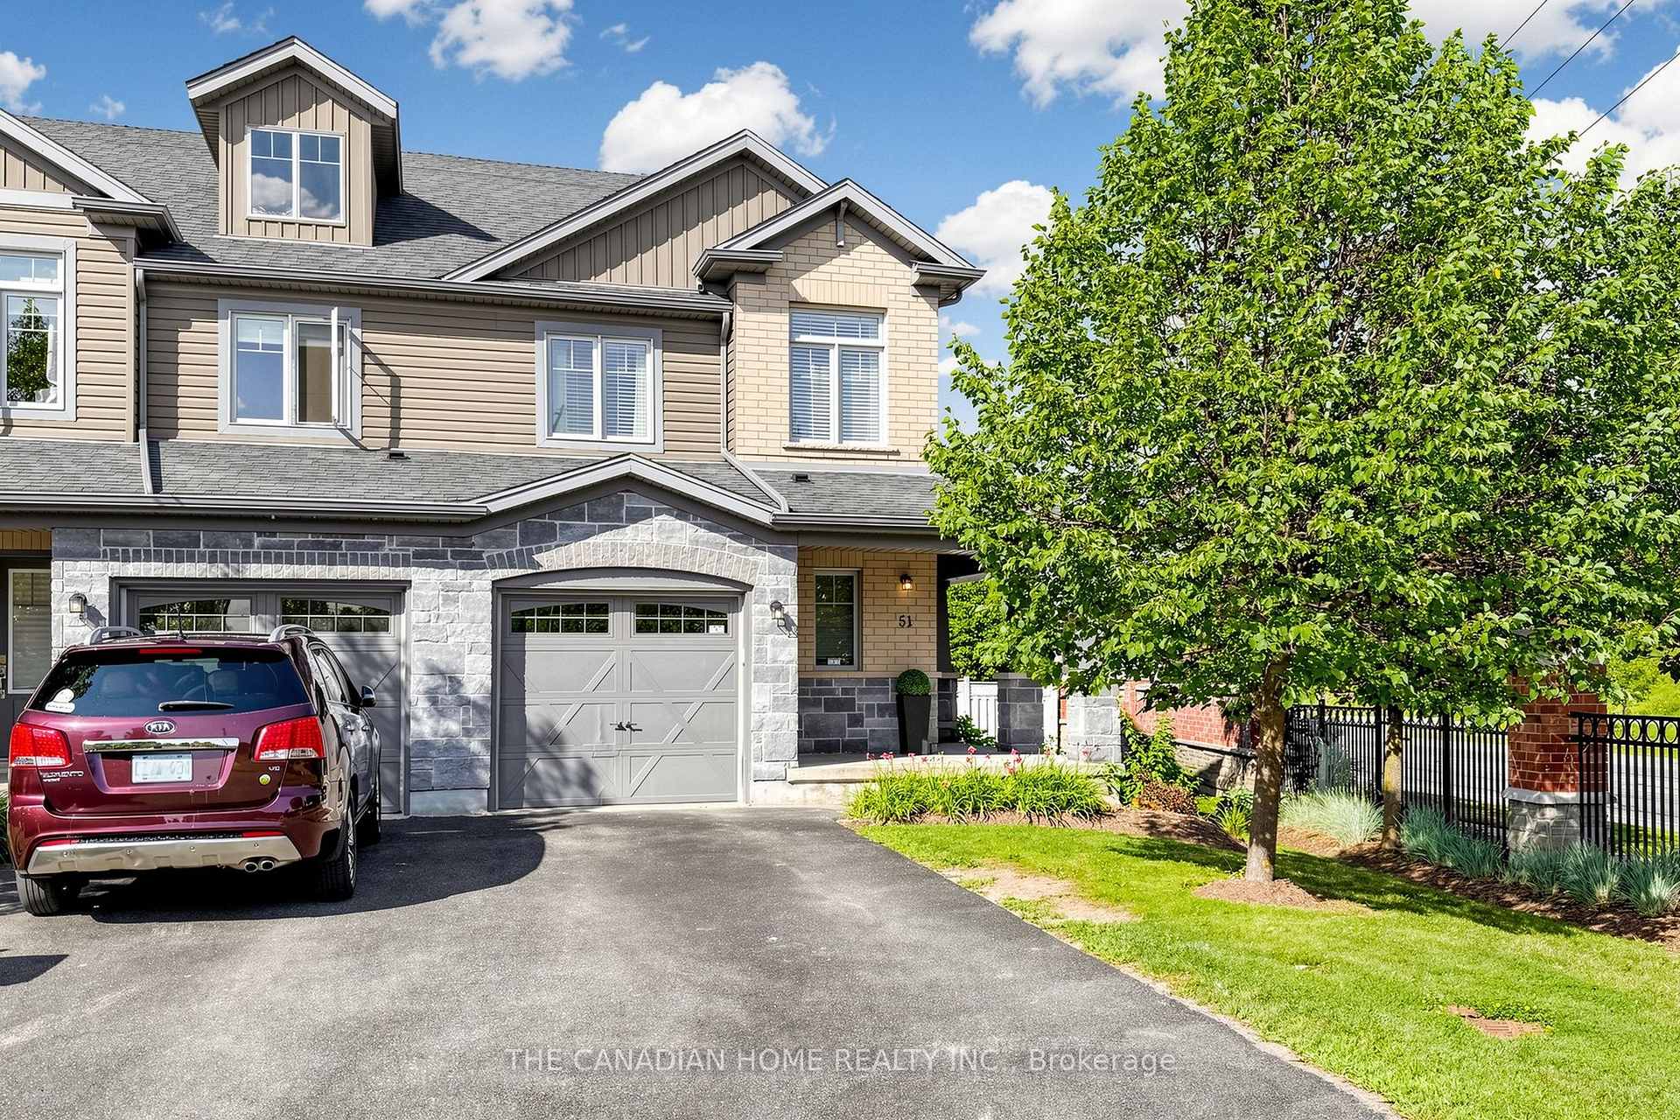
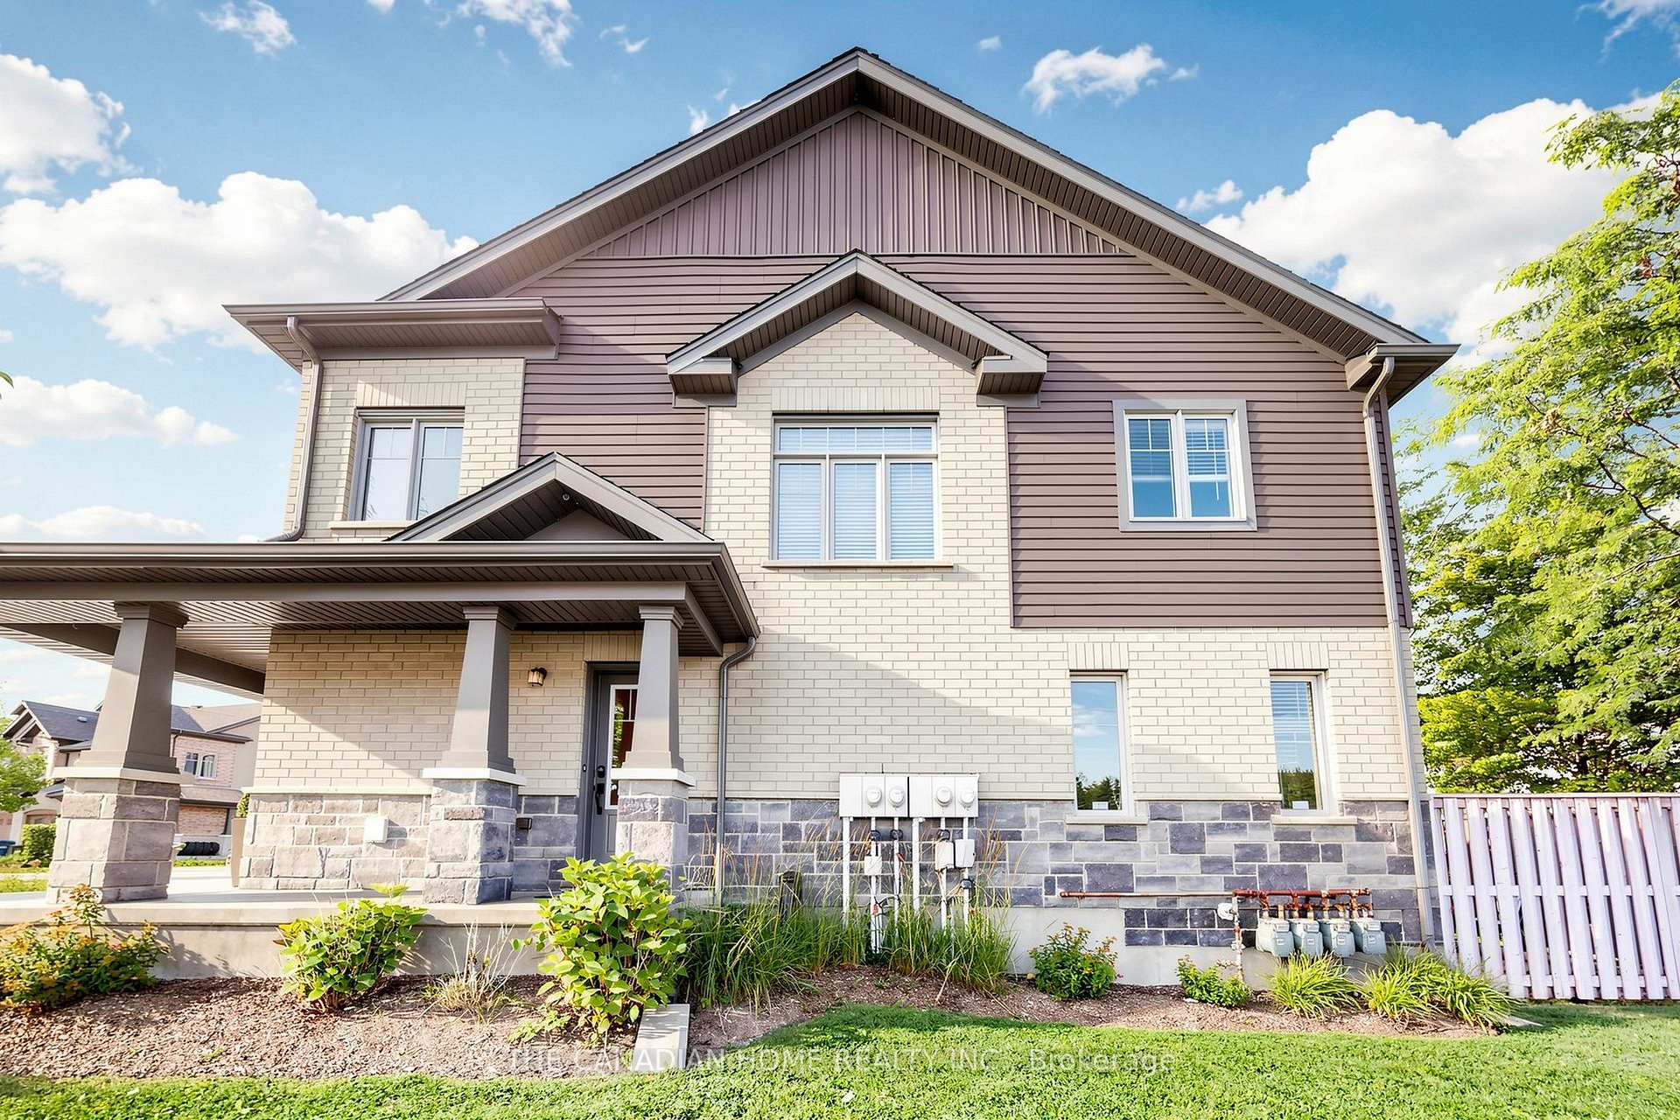
- Rare end-unit with unique features.
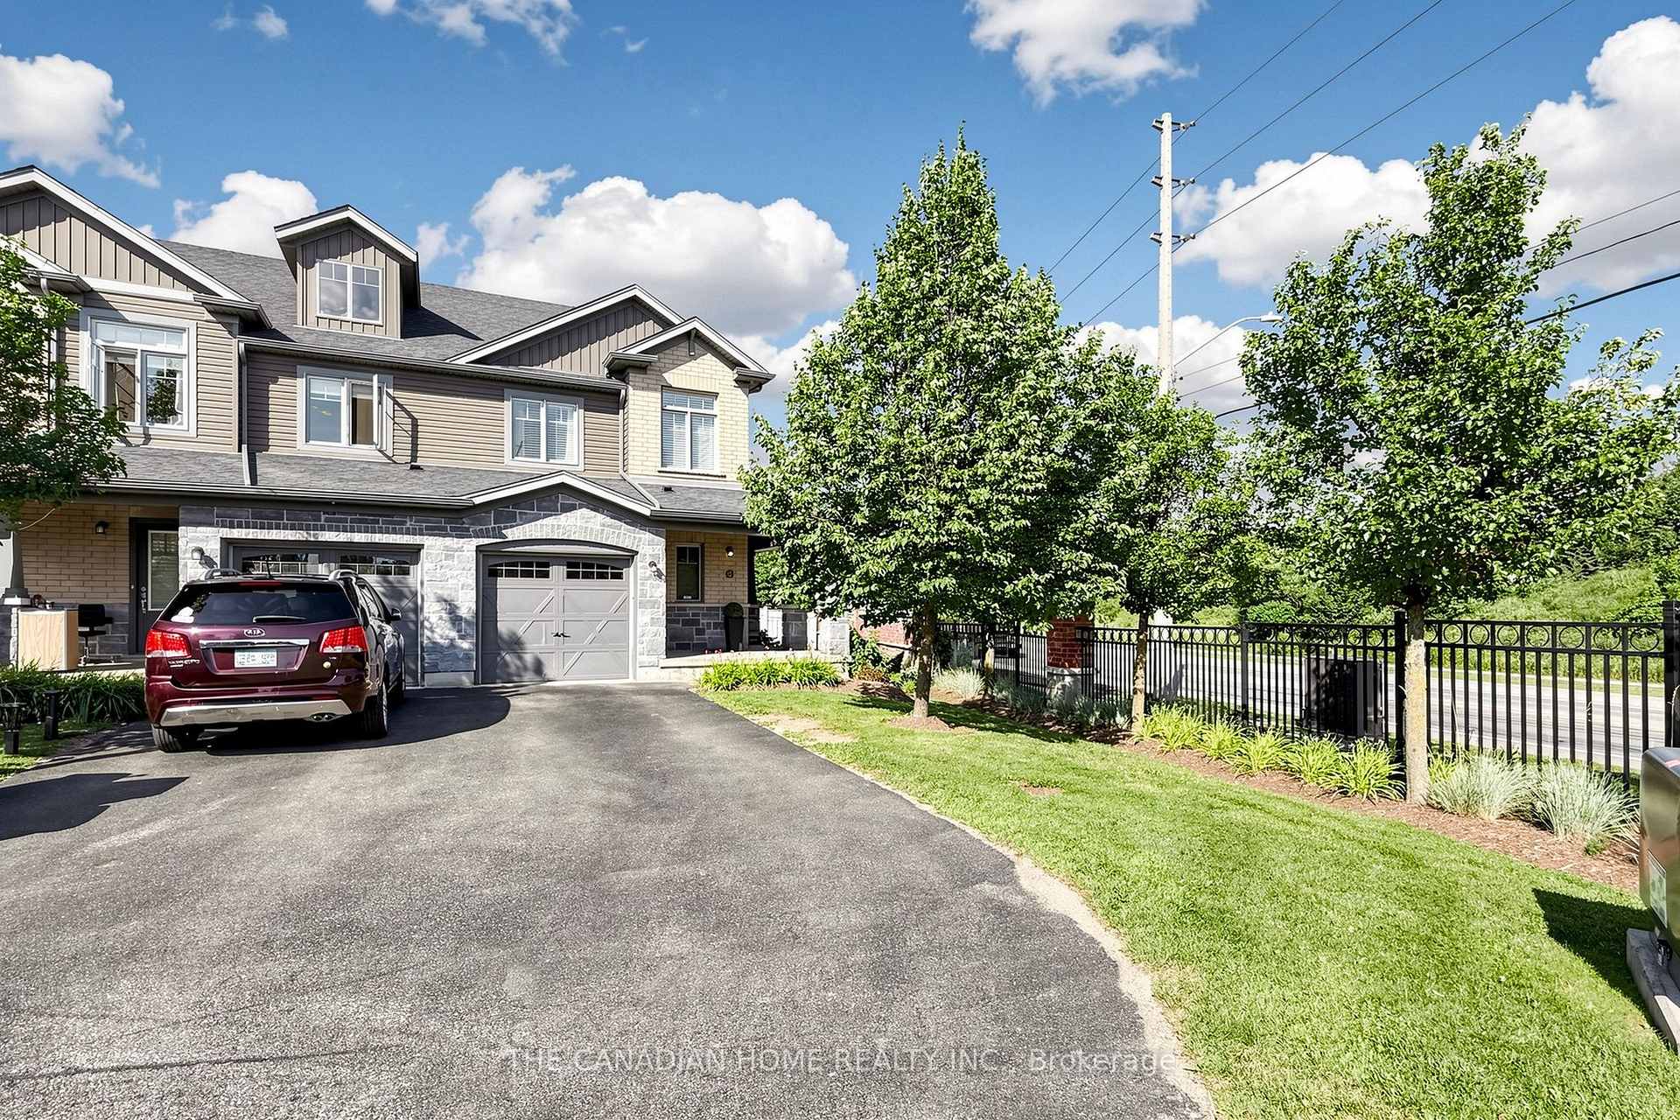
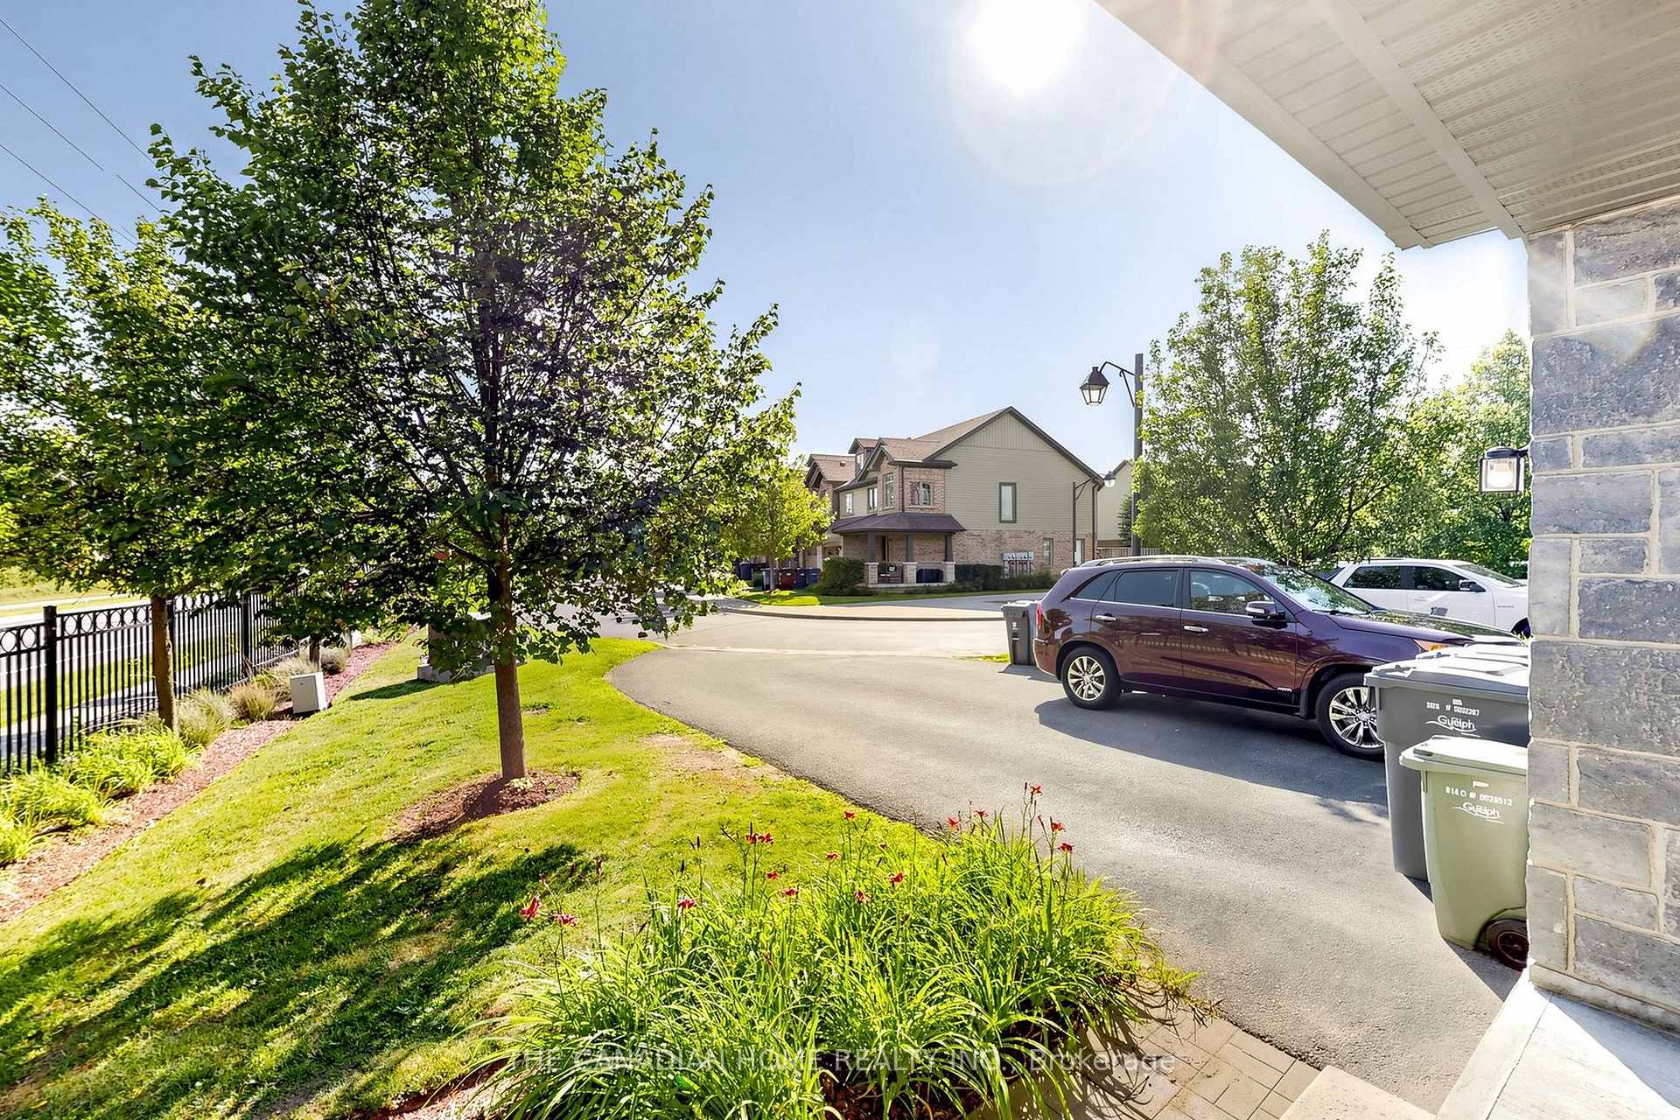
- Three-car parking including garage.
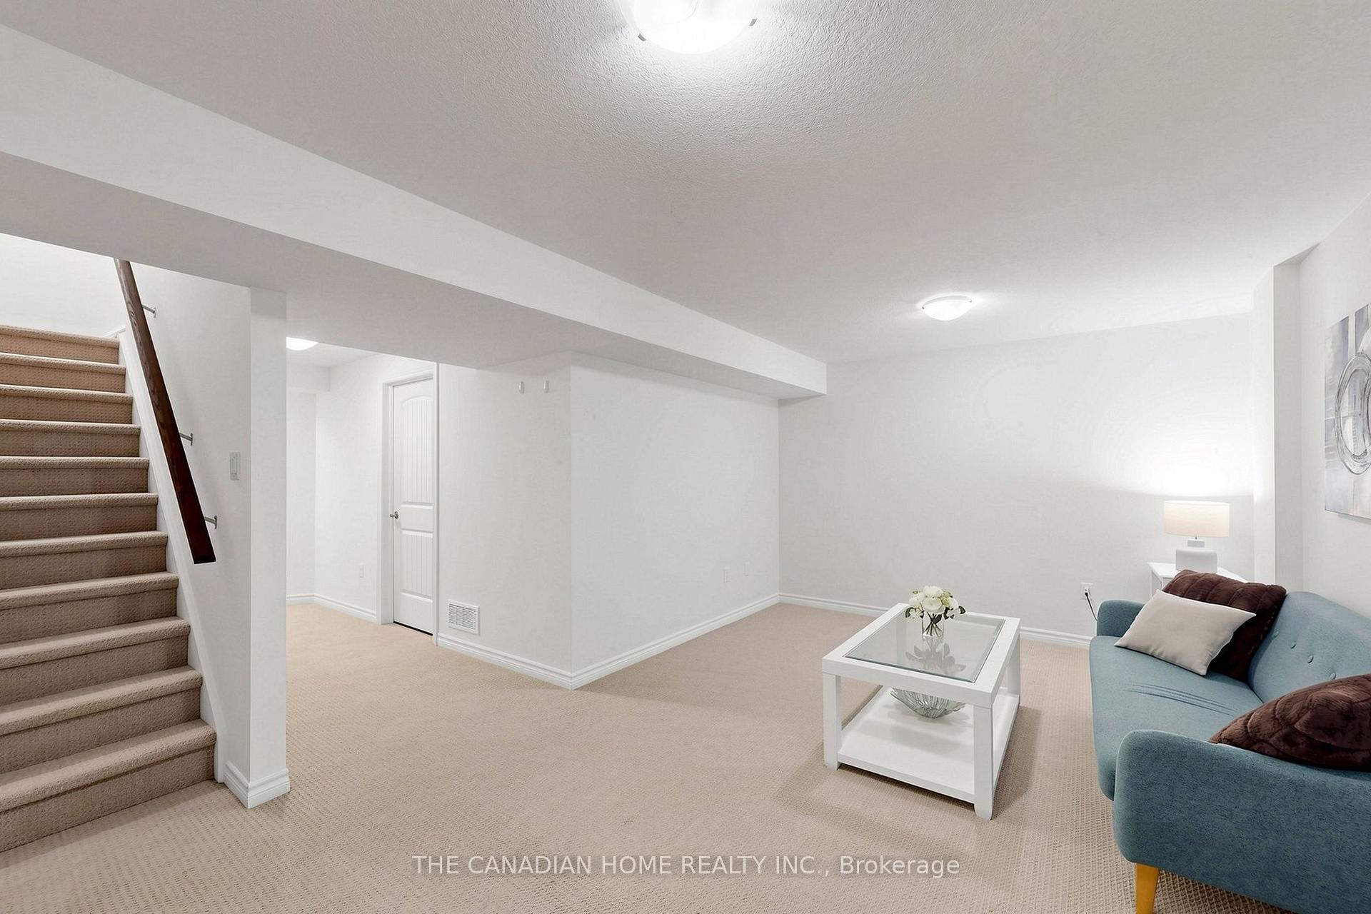
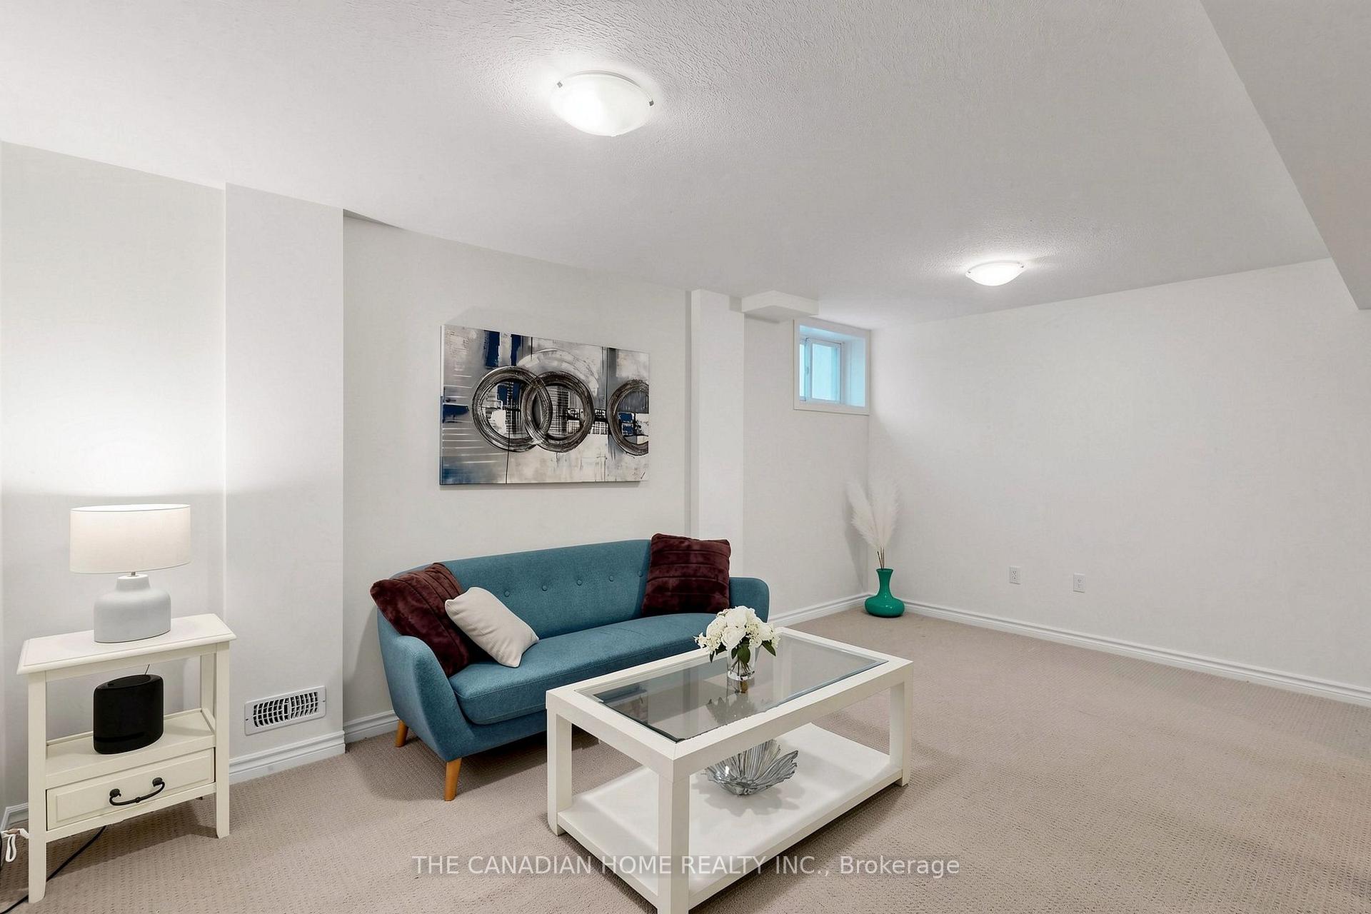
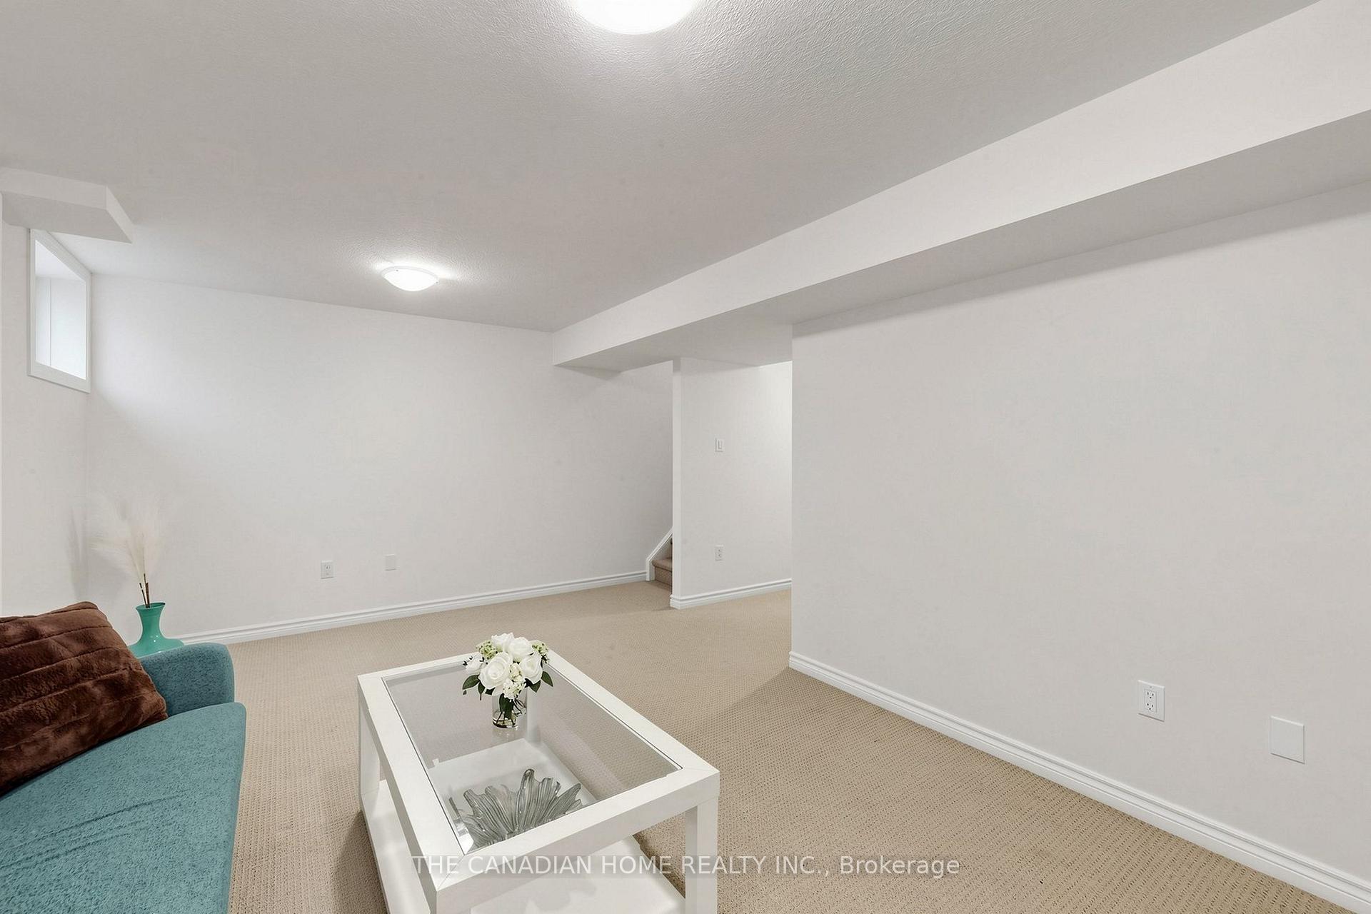
- Finished basement for extra living space.
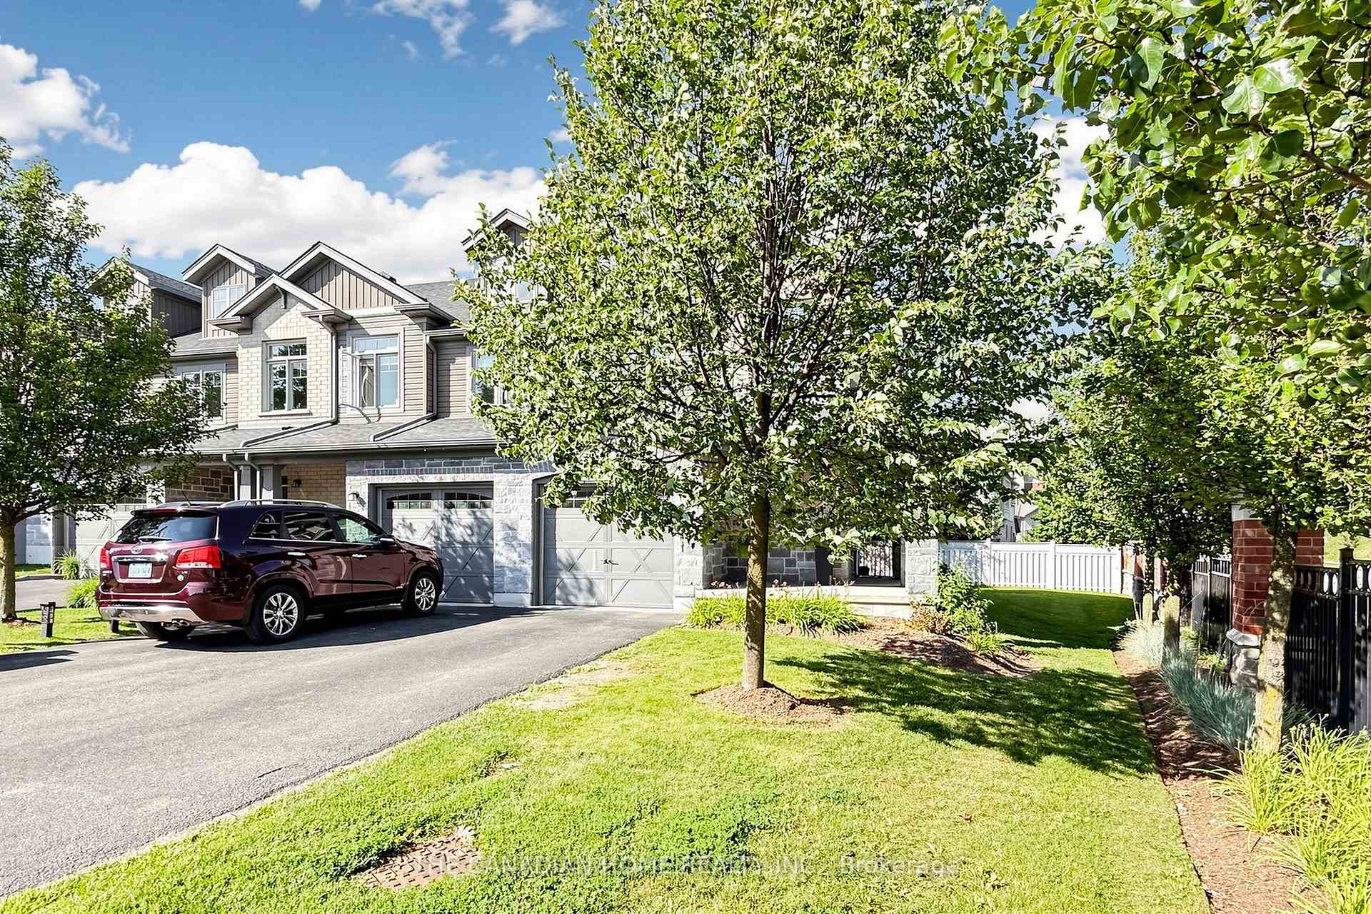
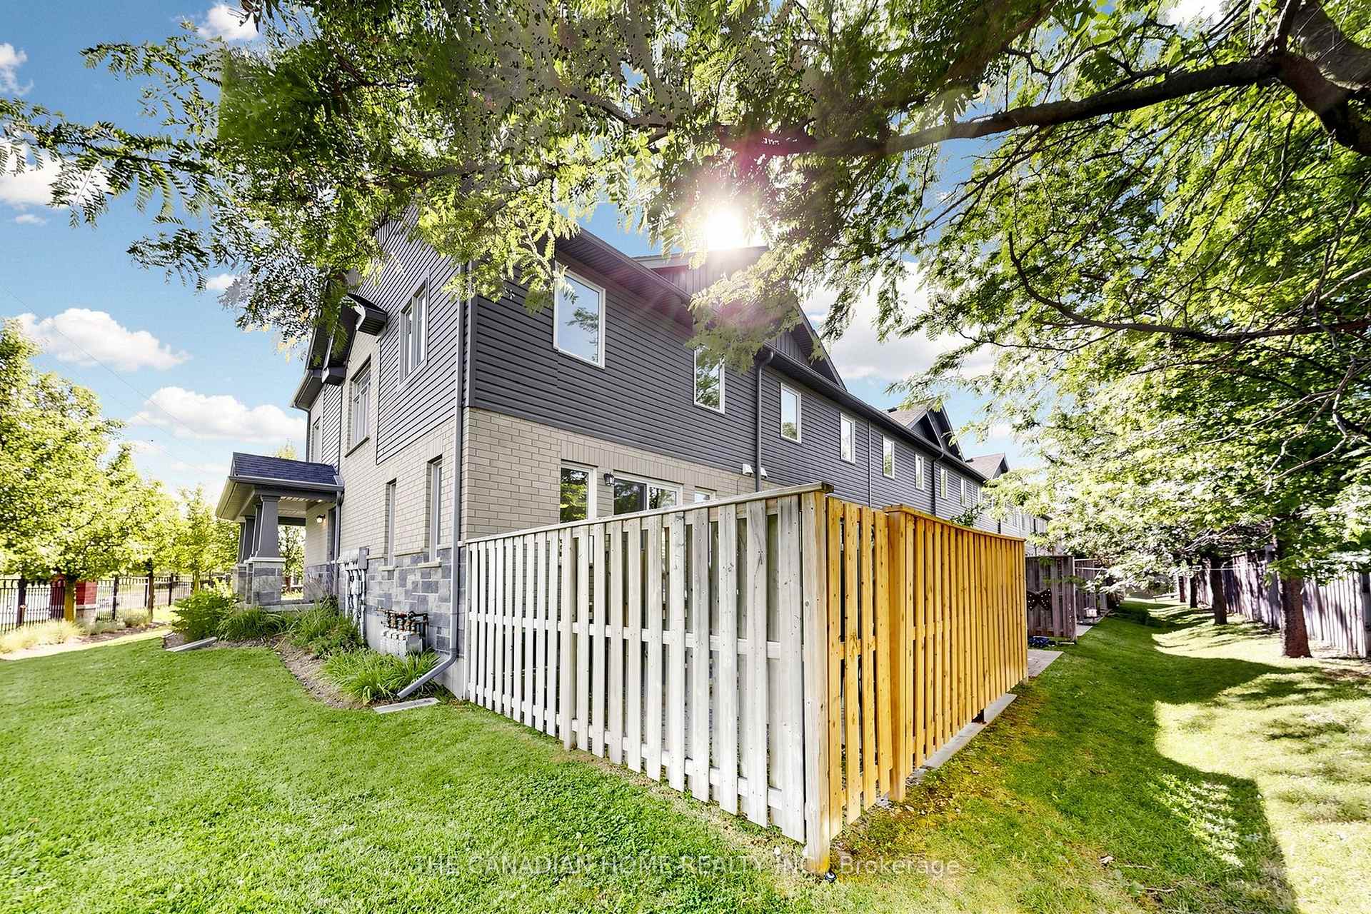
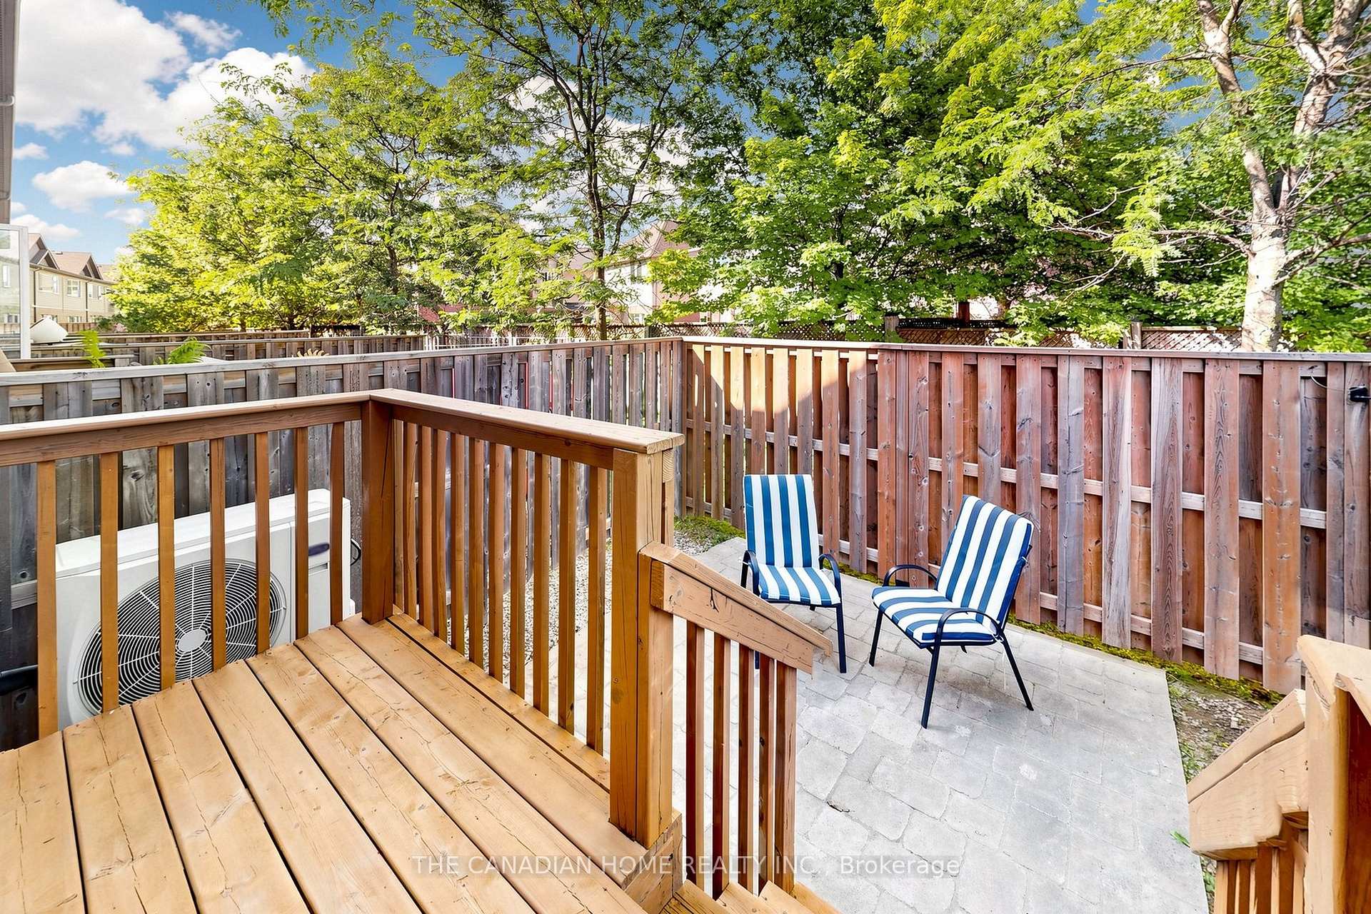
- Private fenced yard enhances outdoor living.
- Corner location provides more natural light.
- Recent upgrades improve energy efficiency.
- Located in a well-established neighborhood.
- Abundant parking rarely found in townhomes.
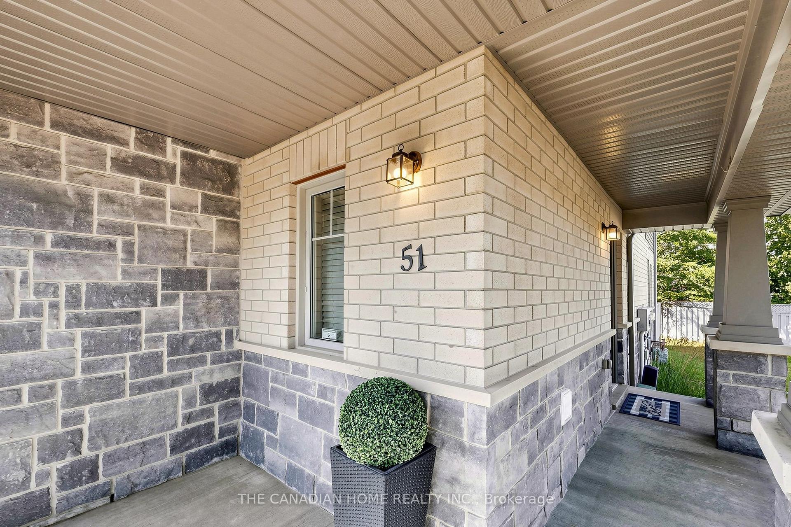
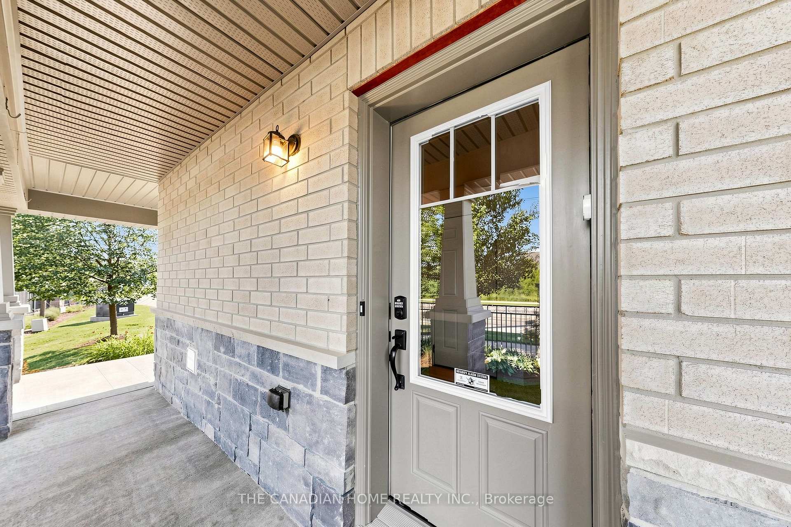
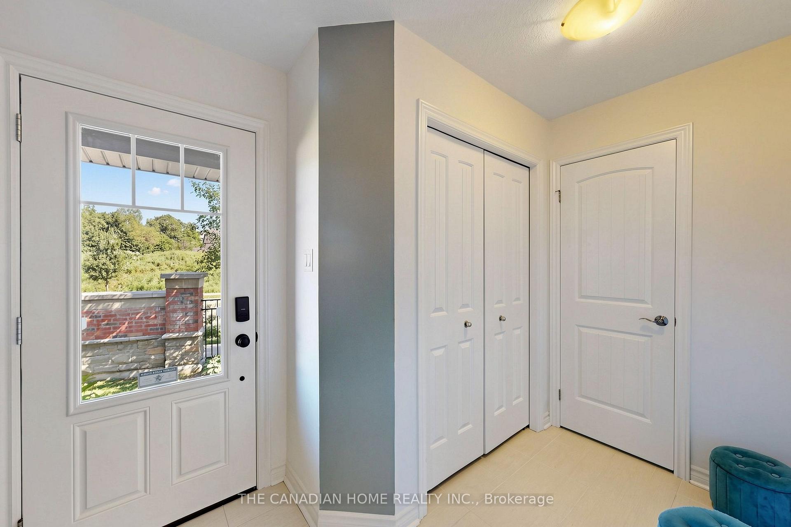
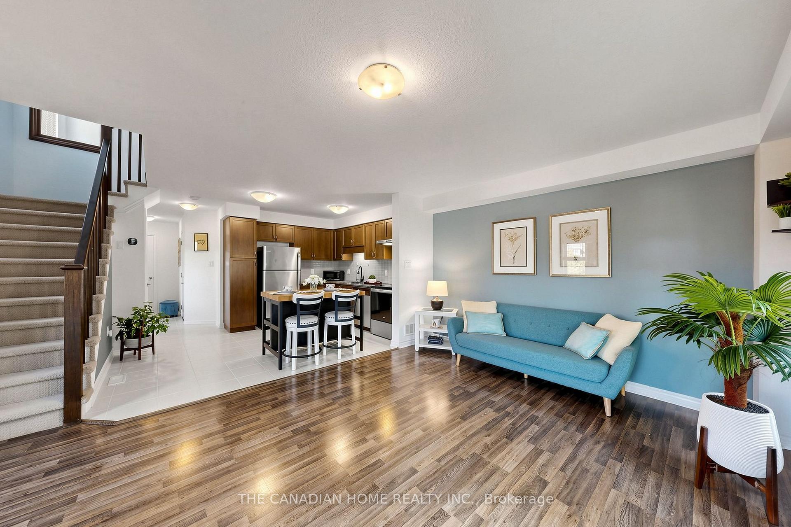
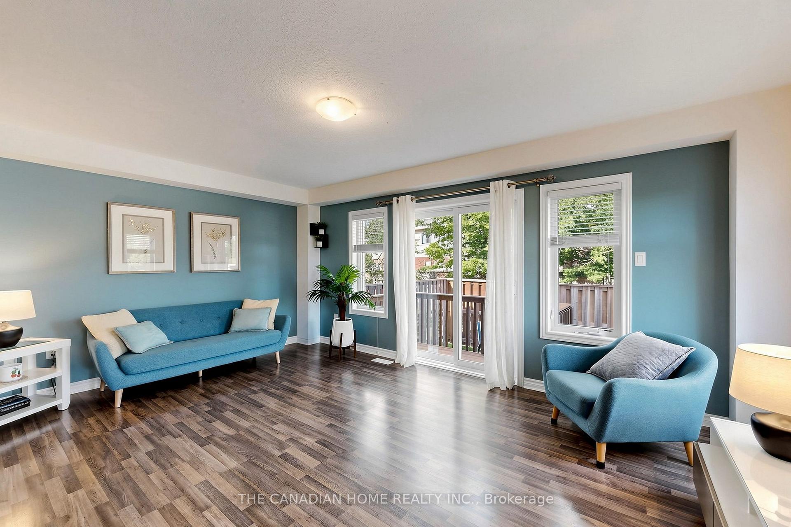
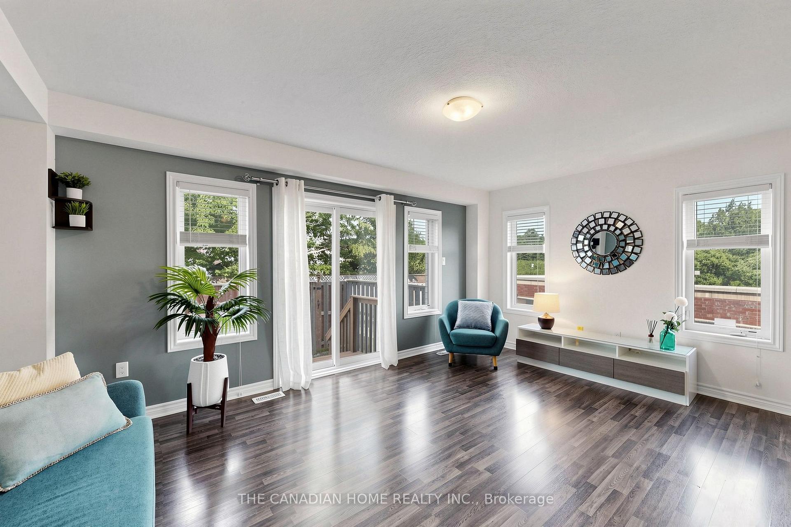
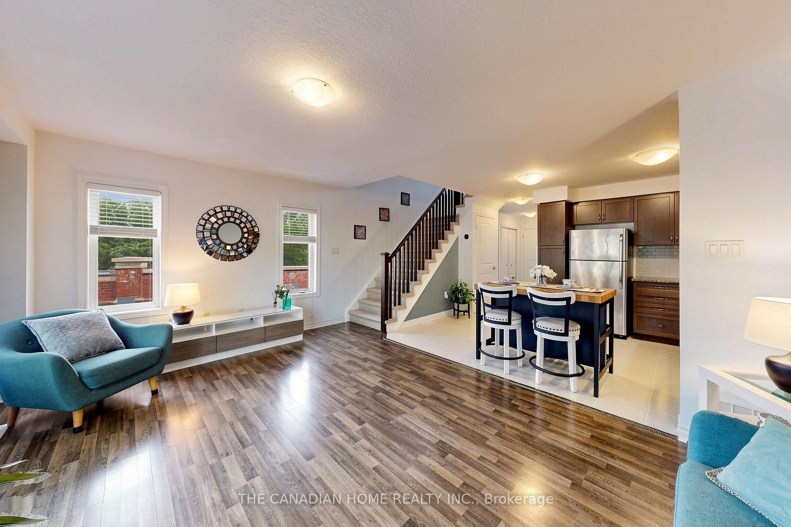
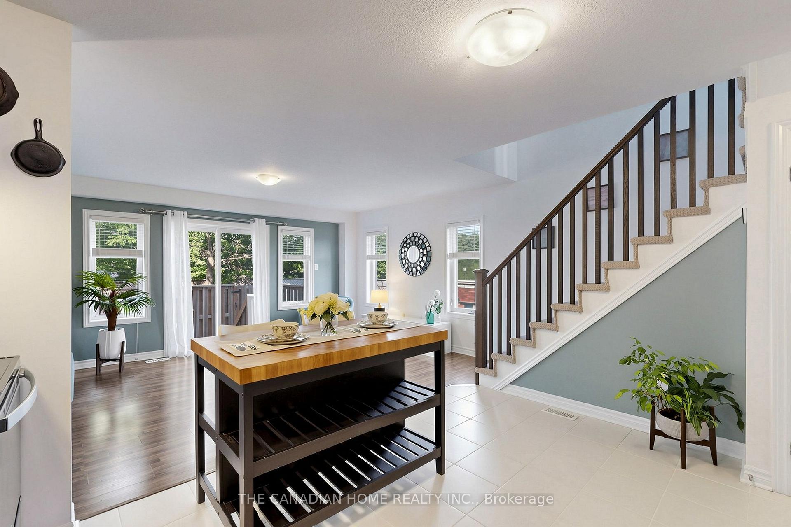
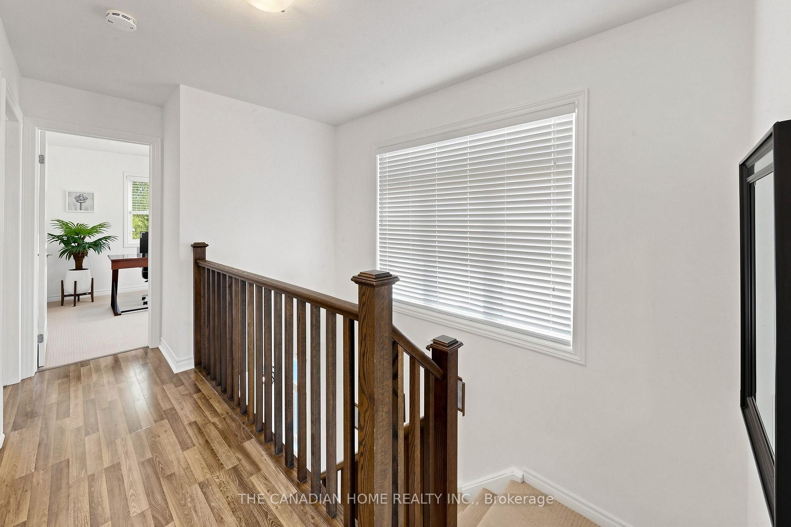
RARE END-UNIT | 3-CAR PARKING | FINISHED BASEMENT | PRIVATE FENCED YARD More privacy - More natural light - More space. If you're looking for a home that feels a little different from the typical townhome, 51 Arlington Crescent is worth a closer look.Tucked into a peaceful, well-established residential neighbourhood, this exceptionally well-maintained 3-bedroom, 3-bathroom corner unit offers the feel of a semi-detached home with the convenience of a townhome. Surrounded by trees (nature's way of saying, "welcome home"), there's approximately 1,250 sq. ft. of above-grade living space plus a finished basement - plenty of room to comfortably live, work and relax. The corner location makes a noticeable difference. Oversized windows bring in abundant natural light, while the spacious private side entrance and corner positioning create an enhanced sense of privacy and separation. Step outside to the fully fenced backyard, where you'll also enjoy access to a beautifully maintained side green space-giving you more greenery, more breathing room and more outdoor space without the maintenance. And then there's the PARKING-a single-car garage plus driveway parking for up to 3 vehicles, this home offers the kind of parking that's rarely found in a townhome.The home has also had approximately $20,000 in recent upgrades, including a high-efficiency HEAT PUMP and FURNACE (2024), WATER SOFTENER (2025), and HOT WATER TANK (2026). Many of the important upgrades are already taken care of, offering improved energy efficiency, year-round comfort and peace of mind. More privacy, more natural light, more outdoor space and more parking-it's the extra that makes this end-unit feel like so much more than a typical townhome.***BOOK YOUR PRIVATE SHOWING TODAY and discover why this exceptional end-unit stands out from the competition!***
Key Facts & Features
Property Costs
- Annual Property Tax Amount
- $5,245
- Land Transfer Tax Fee
- $9,473
Condo/Maintenance Fee
- Maintenance Fee
- $443 /month
Included In Maintenance Fee
- Common Elements Included
- Parking Included
Rental Items
- Rental Equipment
- Water Softner $35
- Basement Type
- Finished, Full
Interior Features
- Pets Permitted
- Yes-with Restrictions
- Laundry Features
- Ensuite
- Interior Extras
- Air Exchanger, Water Heater, Water Softener
- Fireplace/Stove
- No
- Elevator
- No
Exterior Features
- Balcony
- None
Building Amenities
- Visitor Parking
Building
- Building Type
- Condo Townhouse
- Building Style
- 2-Storey
- Approx Age
- 11-15
- Condo Corp Number
- 196
Construction
- Exposure
- East
- Exterior Finish
- Brick, Stone
- Special Designation
- Unknown
Inclusions
- Inclusions
- Fridge, Stove, Dishwasher, Refigrator, Washer, Dryer, Hot water tank.
Parking & Garages
- Garage Type
- Attached
- Garage Spaces
- 1
- Parking Type
- Owned
- Parking Spaces
- 2
- Total Garage And Parking Spaces
- 3
Lockers
- Locker Type
- None
Heating & Cooling
- Heat Source
- Gas
- Heat Type
- Forced Air
- Air Conditioning
- Central Air
- Bedrooms
- 3 + 1
- Washrooms
- 3
- Kitchens
- 1
Room sizes
- Kitchen3.40 x 4.13Ground level, Open Concept, Stainless Steel Appl, Granite Counters
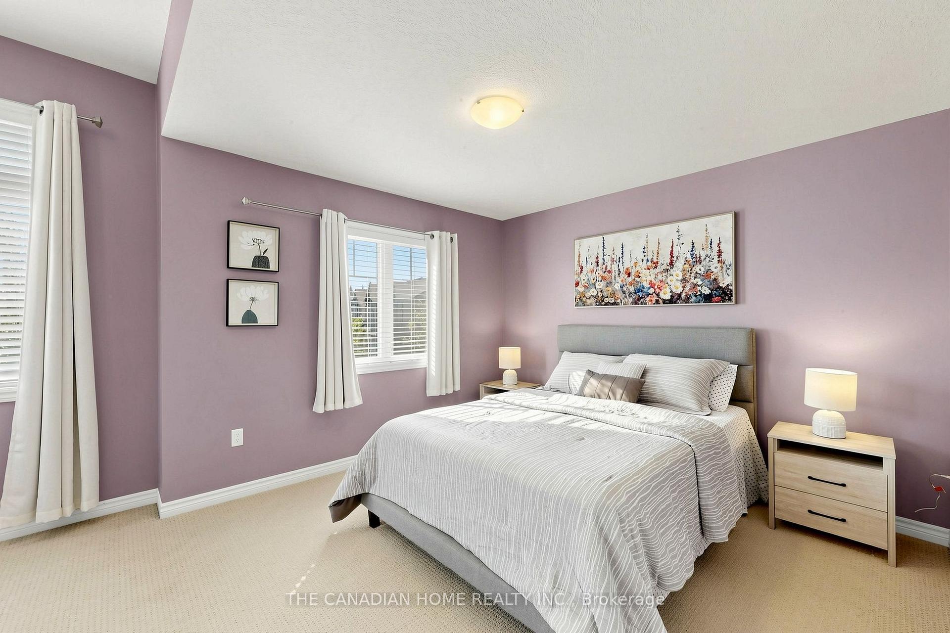
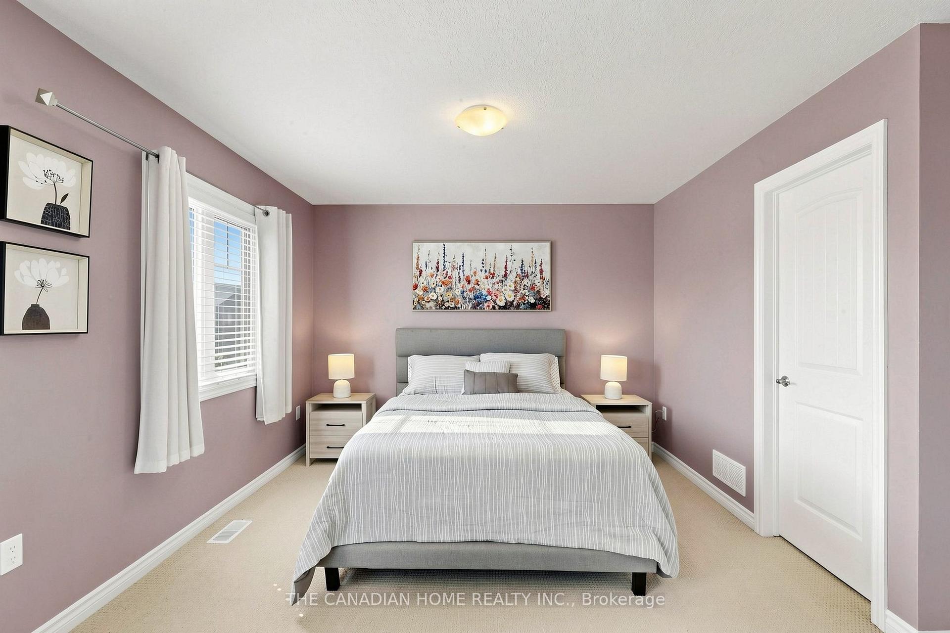
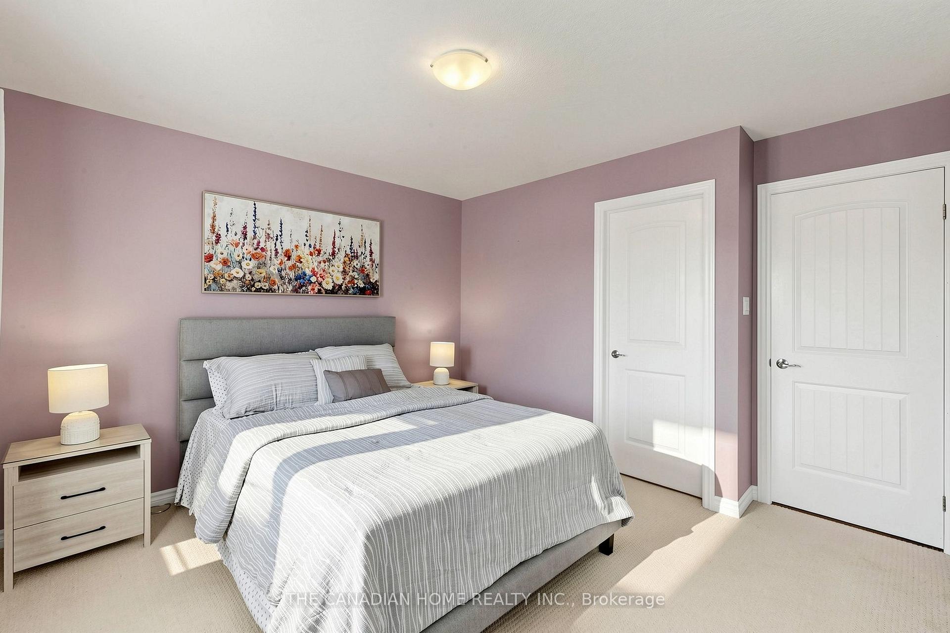
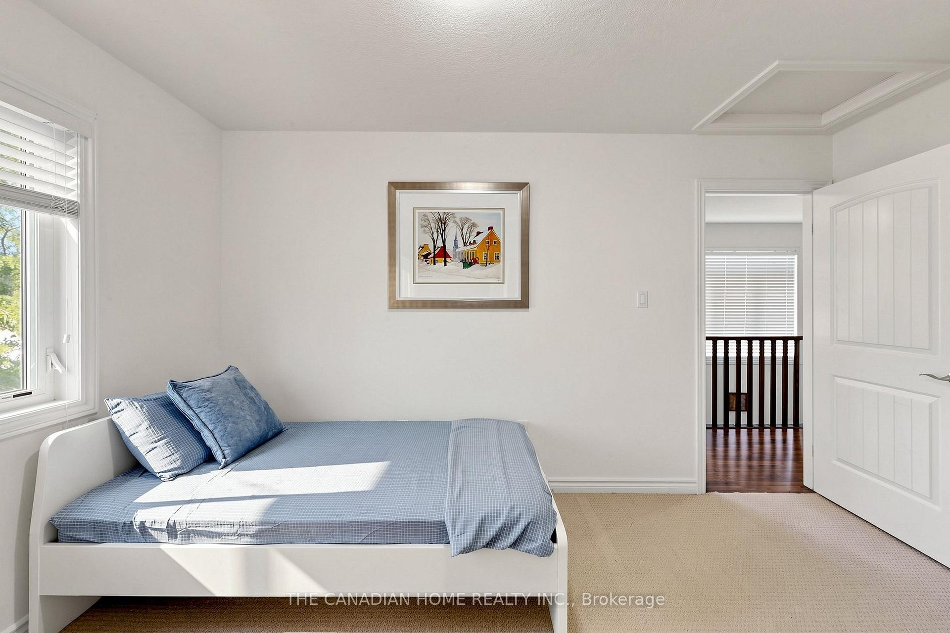
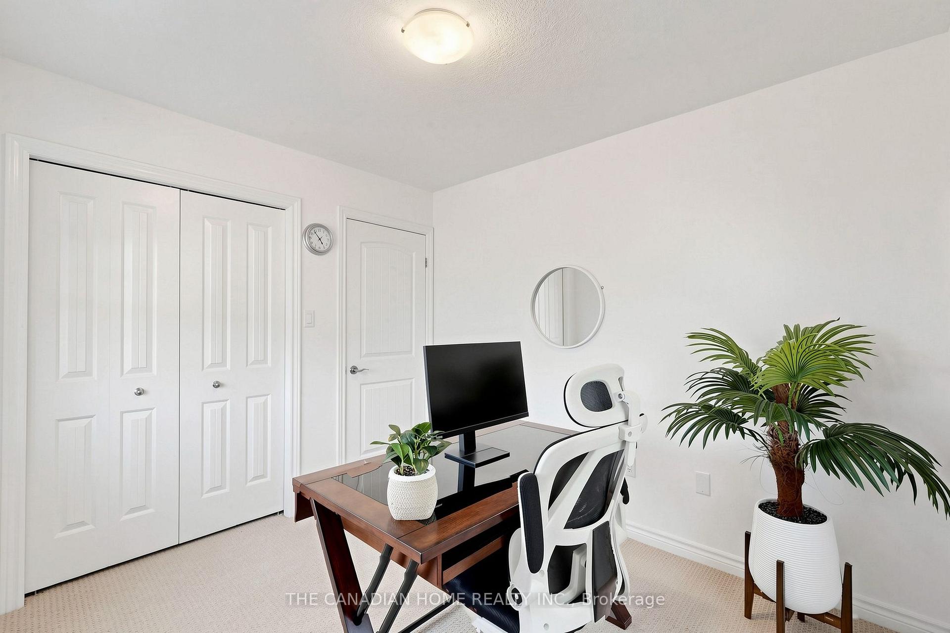
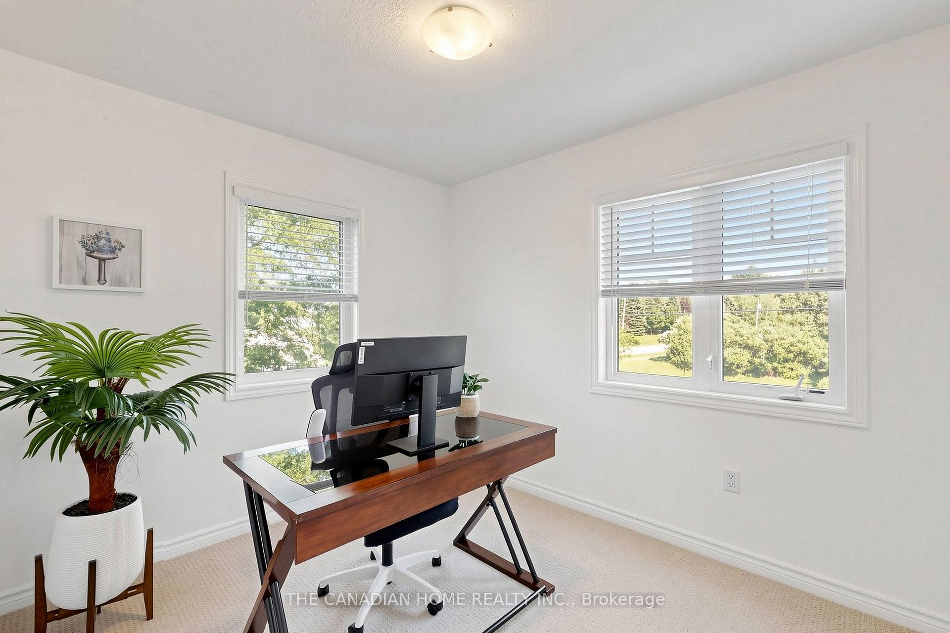
- Bedroom 22.50 x 4.13Second level, Large Window, Closet
- Living Room3.84 x 5.19Ground level, Open Concept, Carpet Free, Large Window
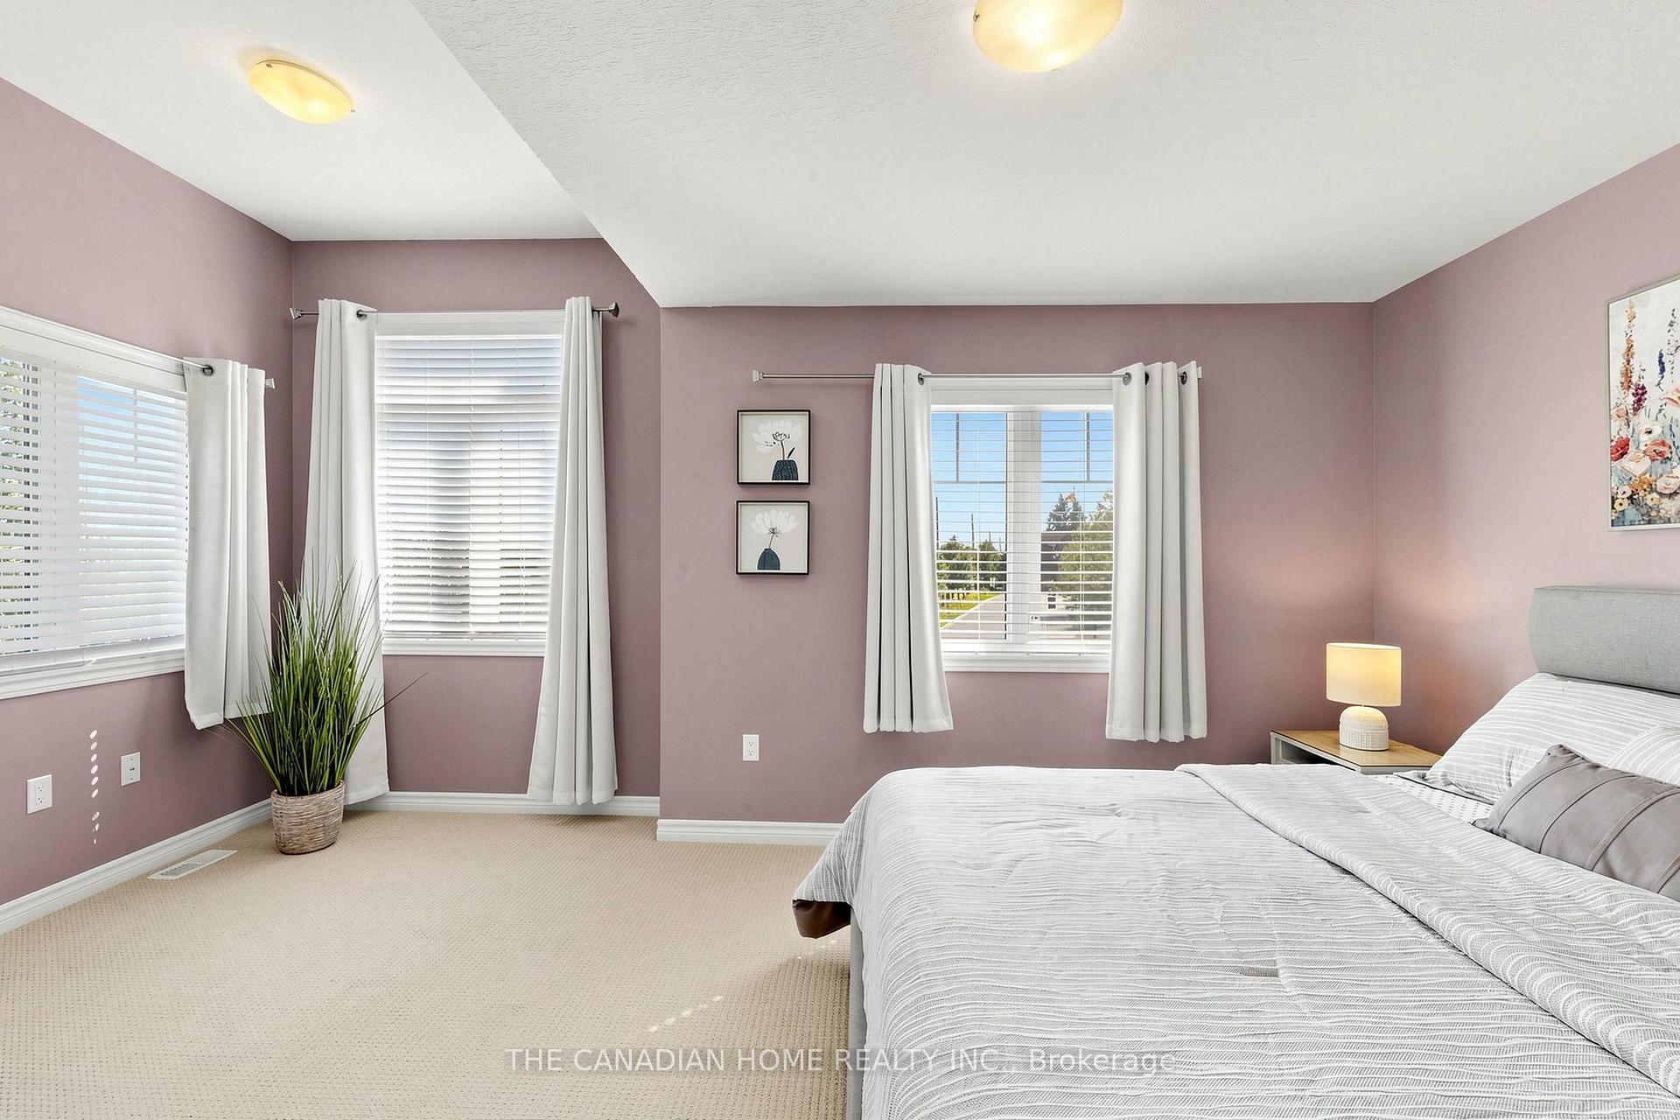
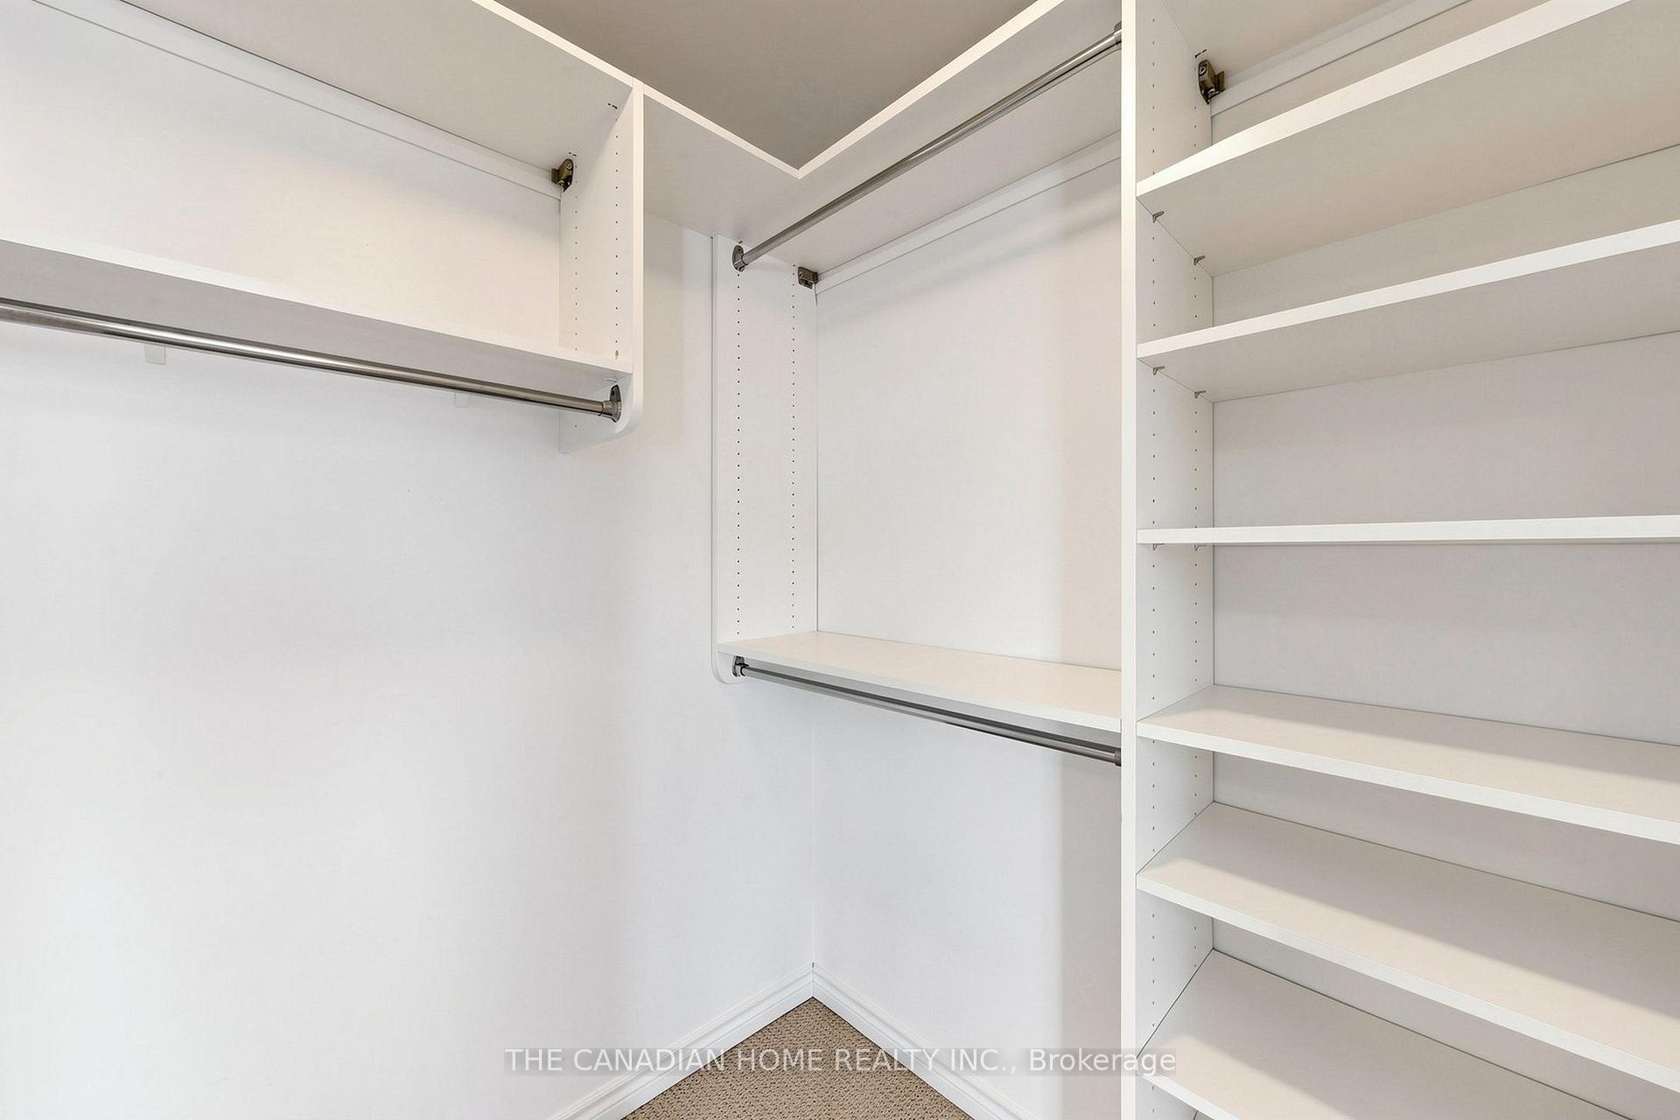
- Primary Bedroom3.41 x 5.19Second level, Large Window, Walk-In Closet(s), Ensuite Bath
- Recreation—Basement level, Finished, Open Concept
- Bedroom 33.05 x 2.70Second level, Large Window, Closet
Washrooms
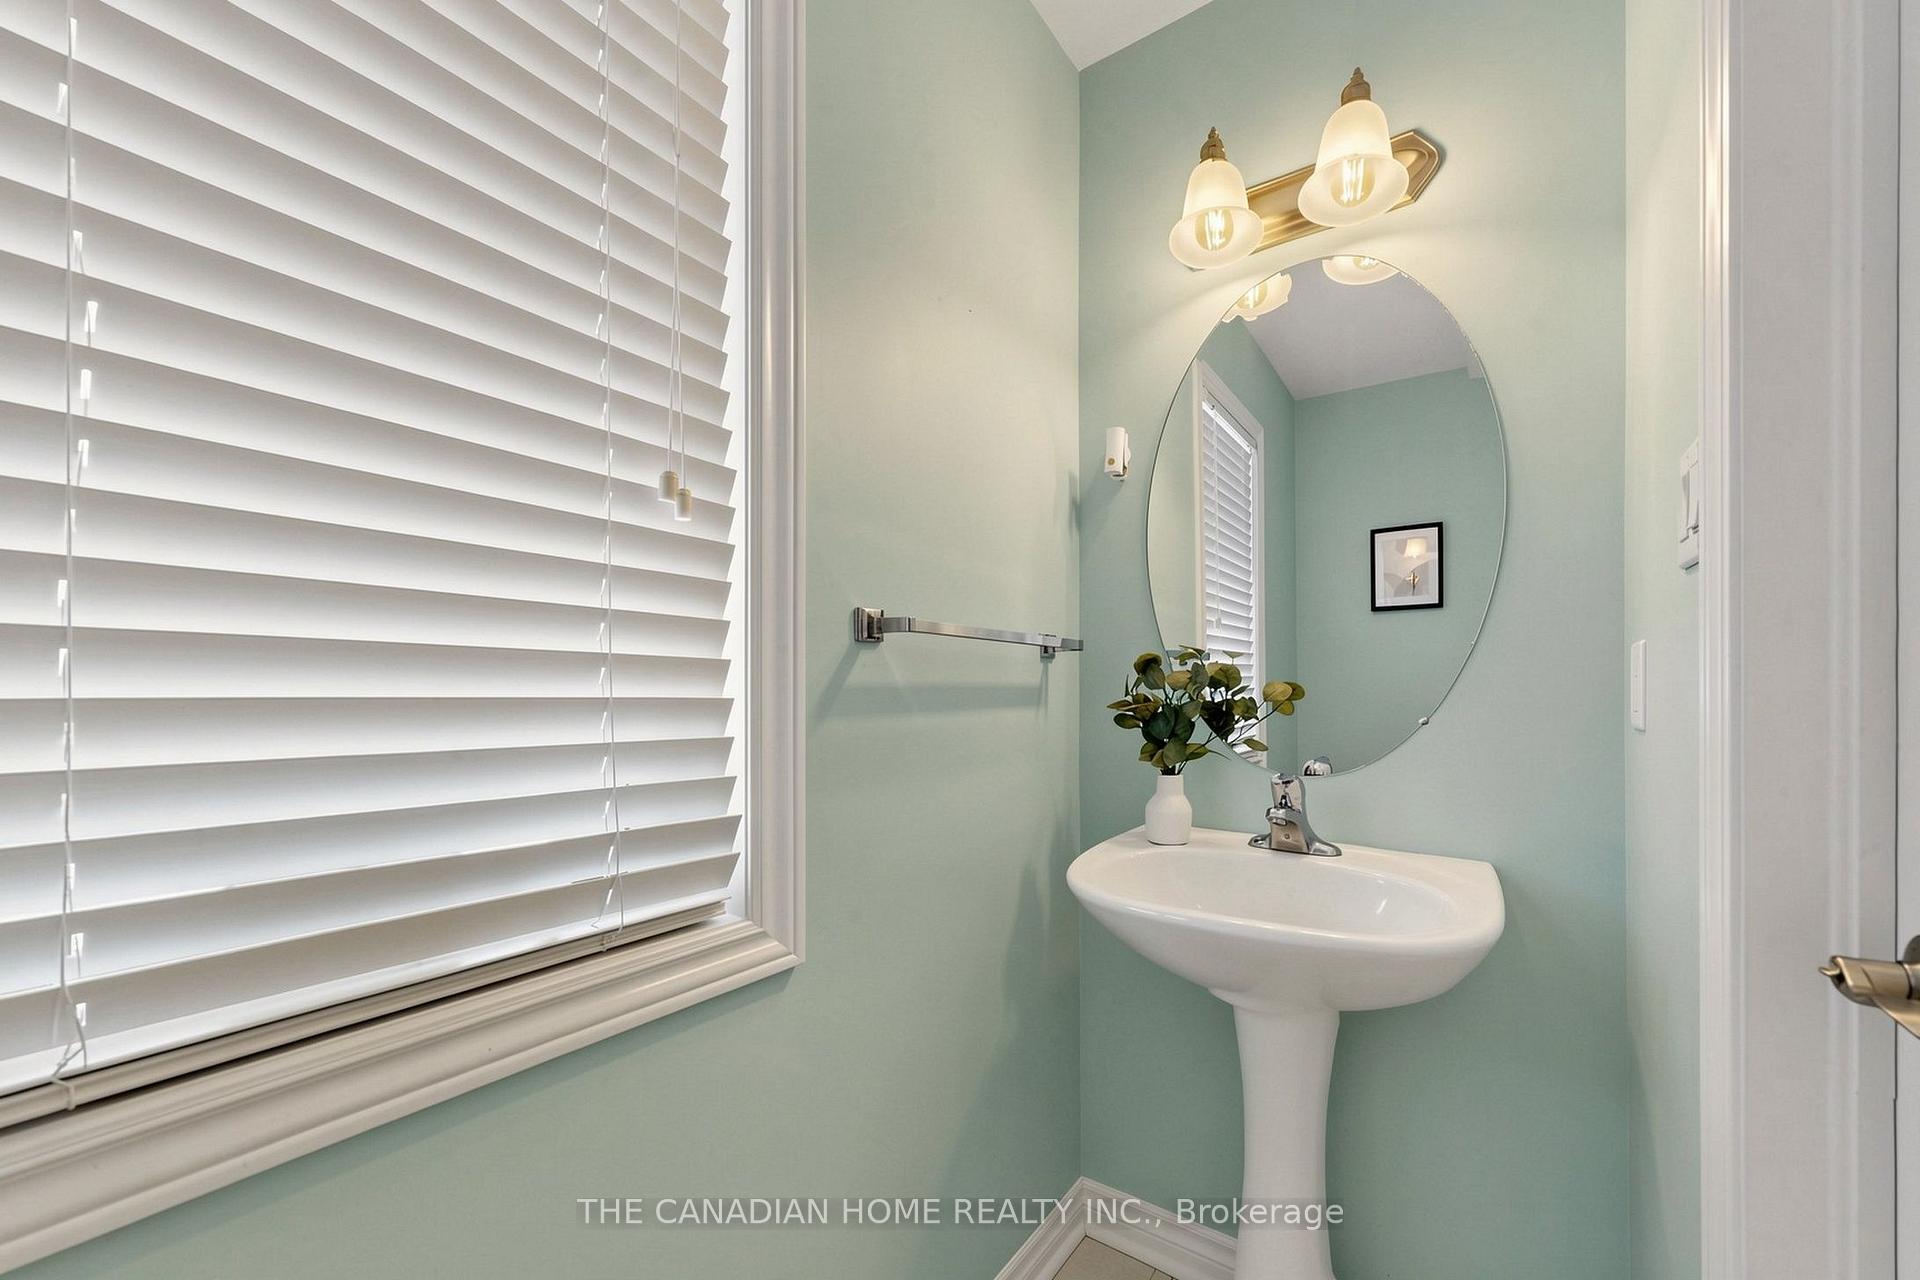
- 2-piece, Ground
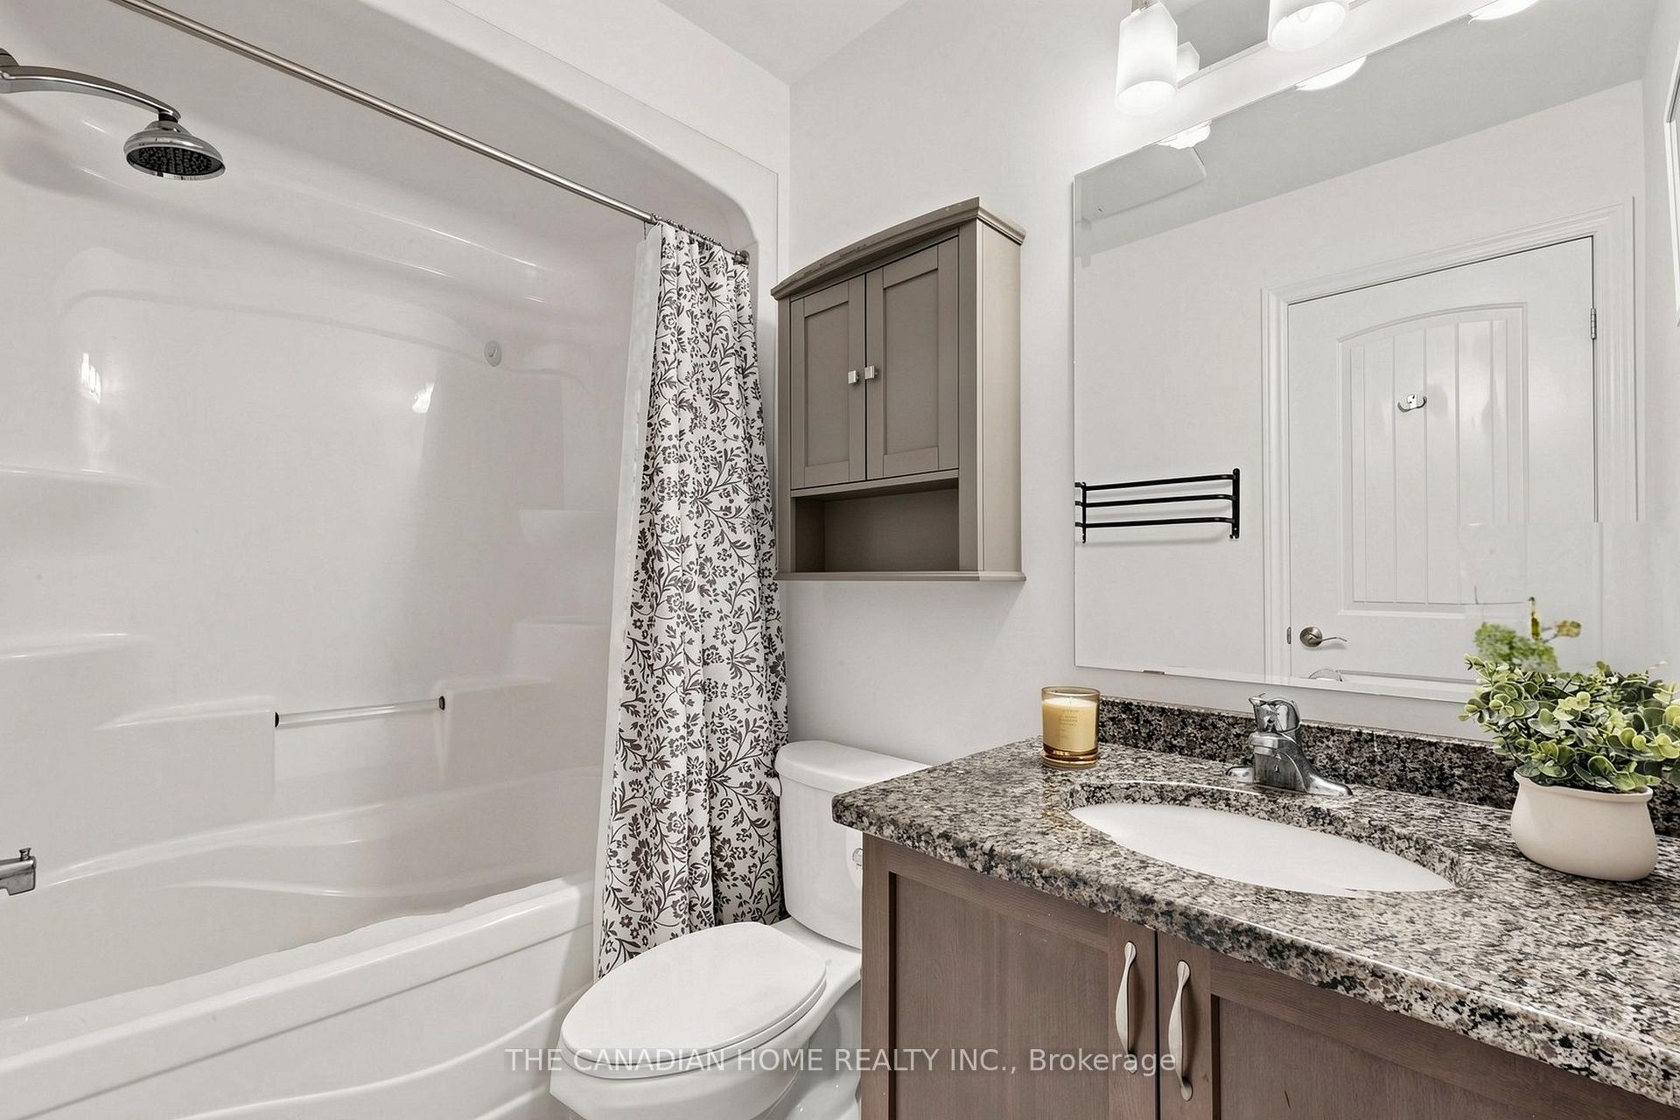
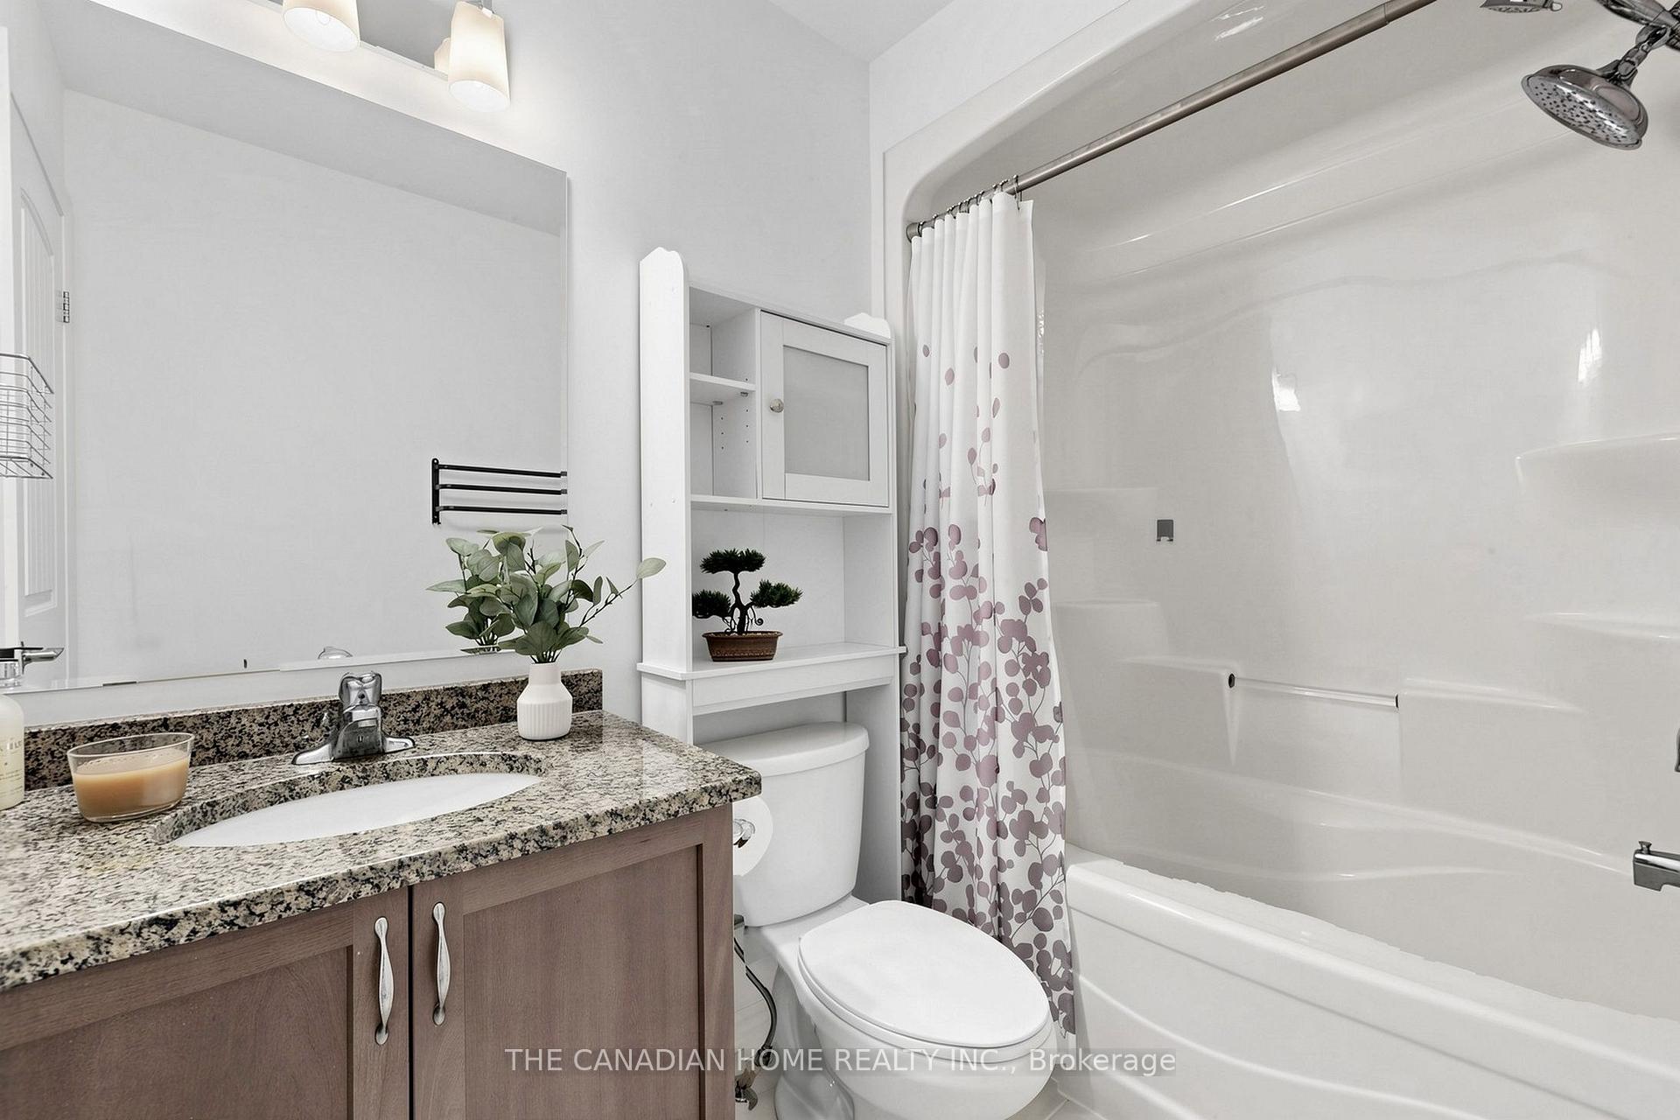
- 4-piece, Second
- 3-piece, Second
- Area
- Guelph
- Municipality
- Guelph
- Neighbourhood
- Pineridge/Westminster Woods
- Main cross streets
- Clair Rd/ Victoria Rd
- Directions
- Clair Rd/ Victoria Rd
- MLS® number
- X13691110
- Data source
- Toronto Regional Real Estate Board
- Status change
- 2026-08-28
- Listed on
- 2026-08-19
- Days on market
- 9 days
- Possession date
- 2026-08-19
- Possession type
- Flexible
- Co-op commission
- 2.5% + HST
- Seller
- Listed by
- THE CANADIAN HOME REALTY INC.
Home Market Value
Current home valuation for 51 Arlington Crescent, Guelph, Pineridge/Westminster Woods, Guelph, ON. Listed for $649,900
HOMEH Estimate
$634,950
Estimated Sales Range
$501,610 - $768,290
HOMEH Estimate for 51 Arlington Crescent, Guelph, Pineridge/Westminster Woods
Calculated with a real agent's CMA method — 45+ years of experience, codified. Not an AI guess.
For the owner
Is this your home? Track its value.
Get this home's HOMEH Estimate by email once a month, with how many homes are for sale around you.
Mortgage Payment Calculator
Compare up to 4 down payment scenarios
5% on first $500K + 10% on $149,900 over $500K
$39,990
| Scenario 1 | Scenario 2 | Scenario 3 | Scenario 4 | |
|---|---|---|---|---|
−Down payment | % $ | % $ | % $ | % $ |
+CMHC insurance | $24,384 | $18,132 | $15,468 | $0 |
=Total mortgage | $633,990 | $603,042 | $567,883 | $519,920 |
Amortization | ||||
Mortgage rate | % | % | % | % |
| Payment frequency | ||||
=Mortgage payment | $3,095monthly | $2,944monthly | $2,773monthly | $2,539monthly |
Land Transfer Tax
$9,473
$9,473
Around this home
Data provided by OpenStreetMap & Fraser Institute School Rankings
Ask HOMEH
New!Hi there!
👋Text or call (416) 301-9001
Recommended for you
Based on homes you've looked at.
No recommended properties found.
Nearby similar homes
No nearby properties found.
More real estate resources
Other homes nearby
Explore this area
Nearby neighbourhoods
No nearby listings available.