
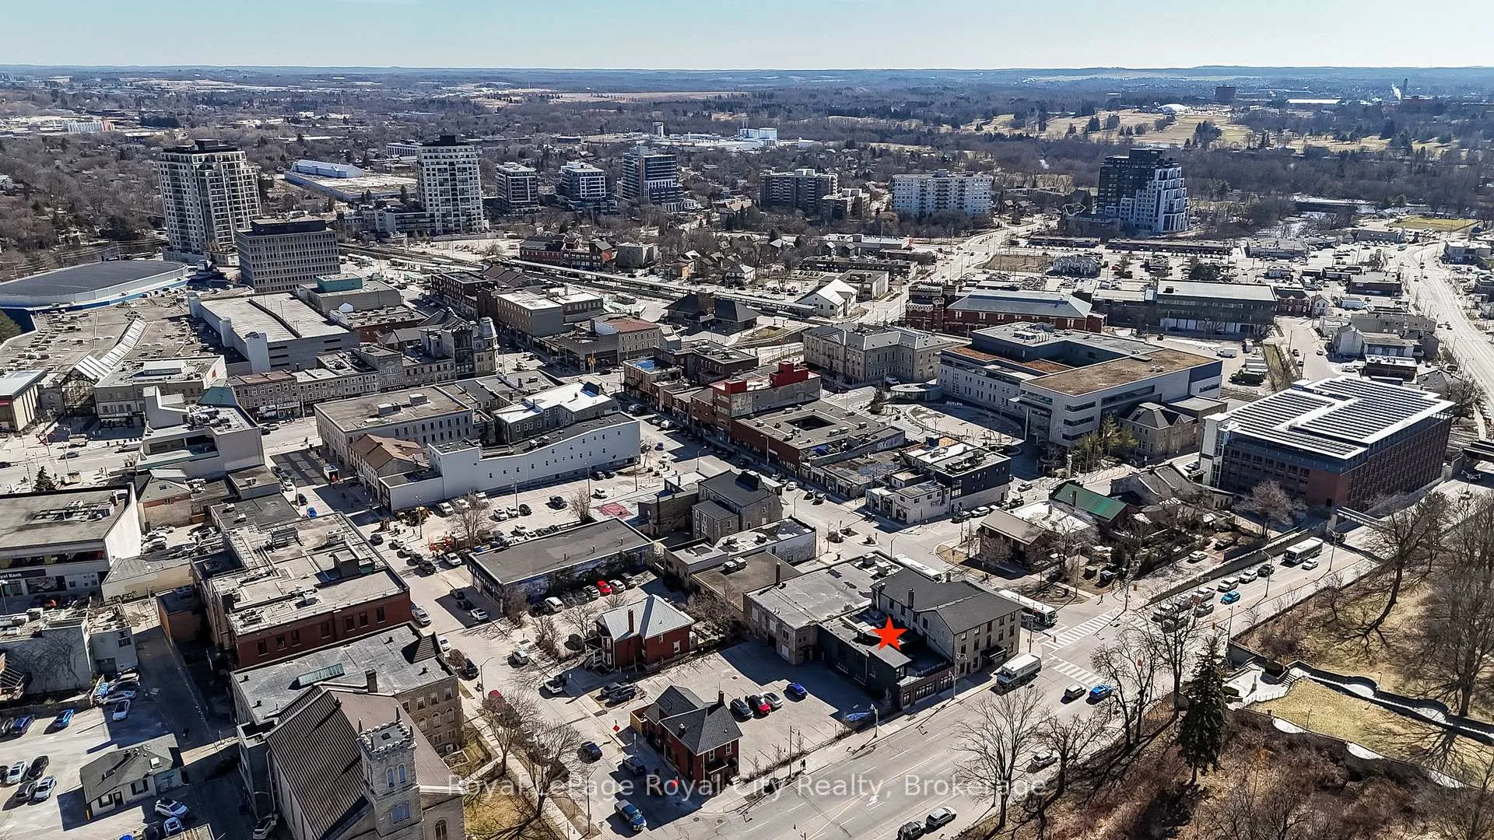
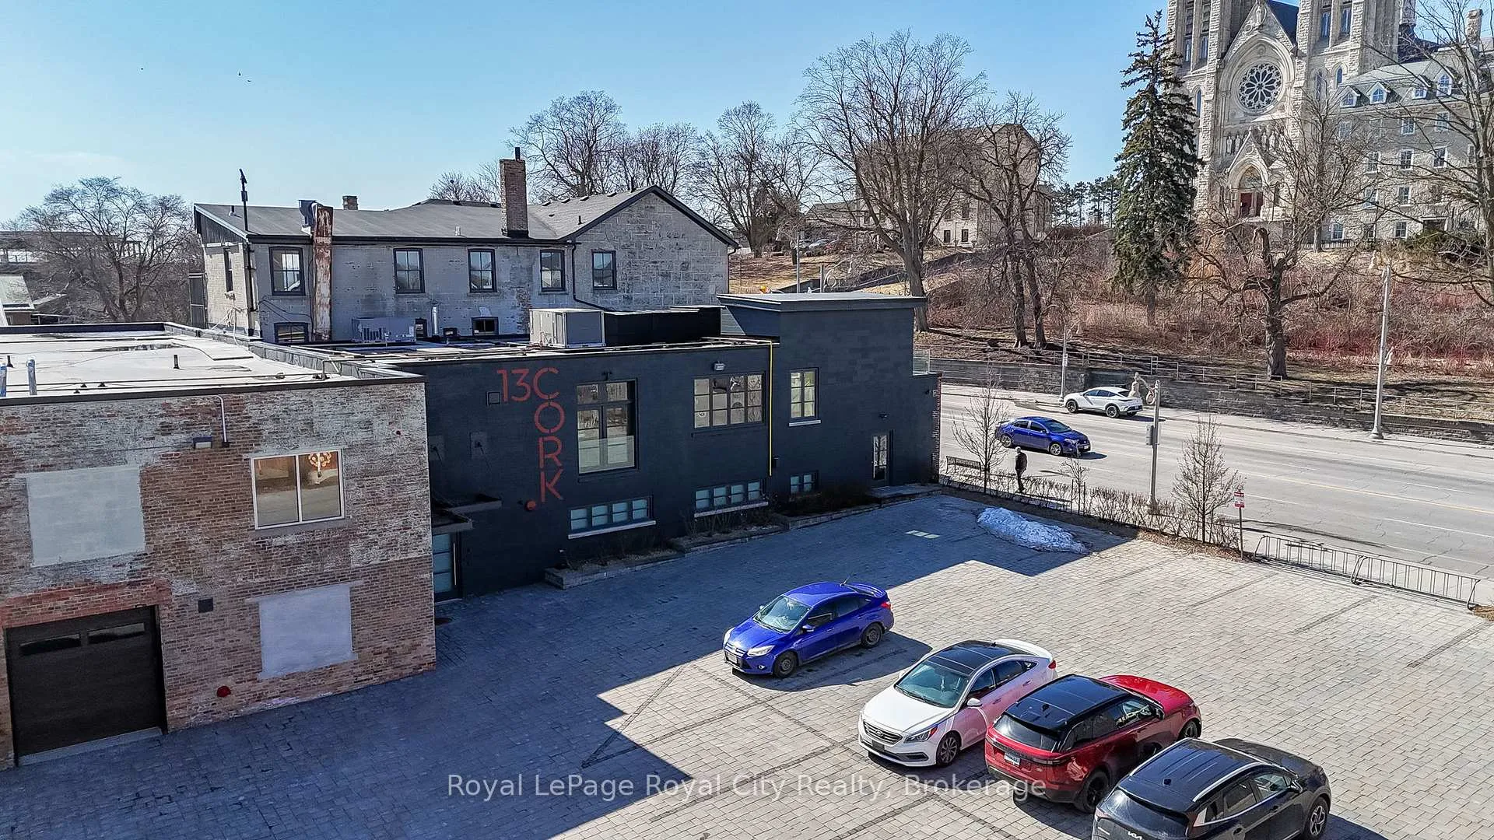
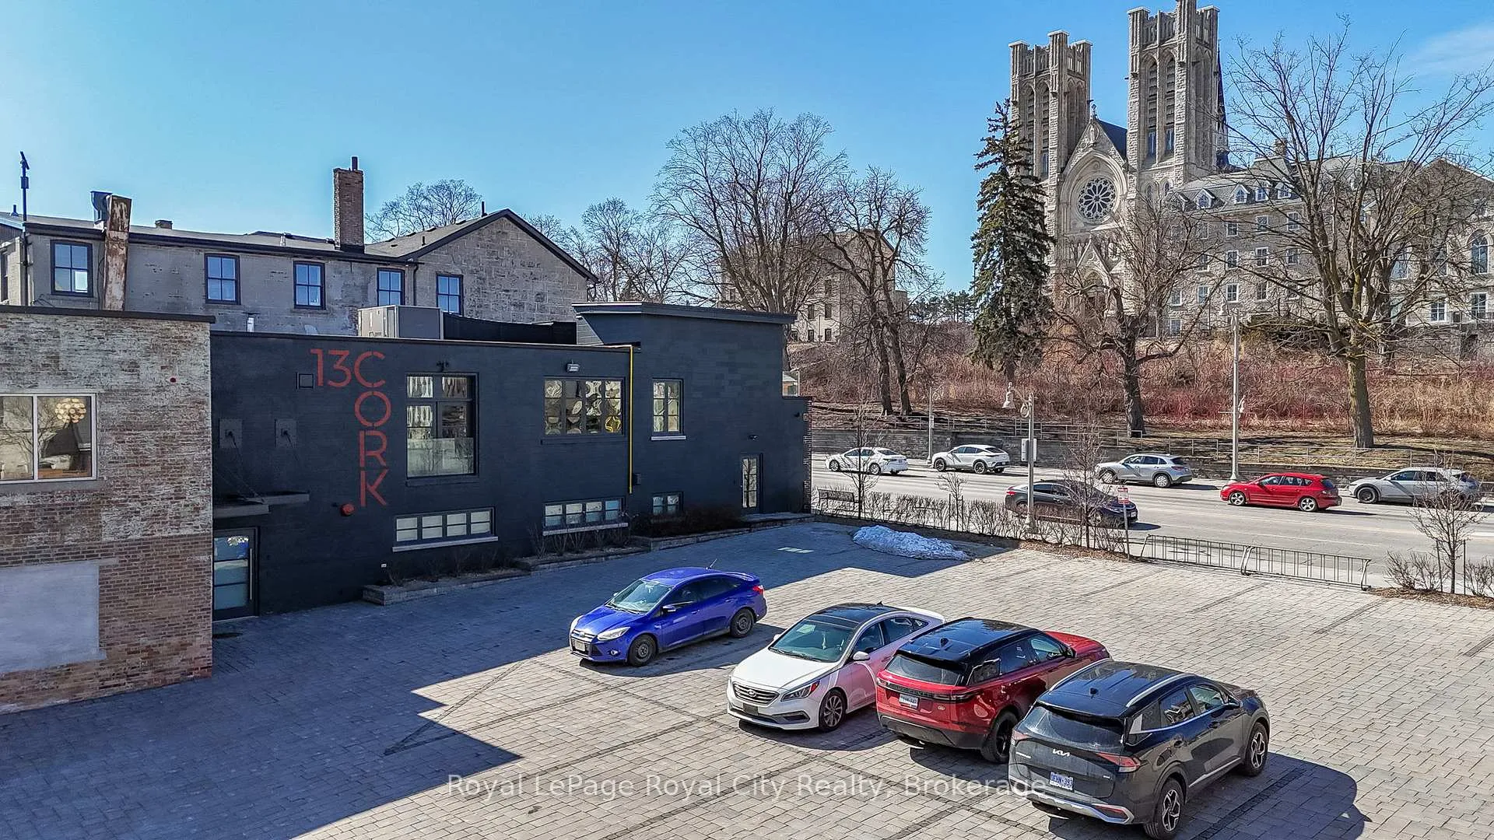
55 Norfolk Street
Guelph (Downtown), ON N1H 4H8
Included in Rent: Parking, Water, Heat, Hydro
- 1Bedroom
- 2Bathrooms
- 1Garage
- 2500–3000Sq Ft
- Jun 1, 2025Available
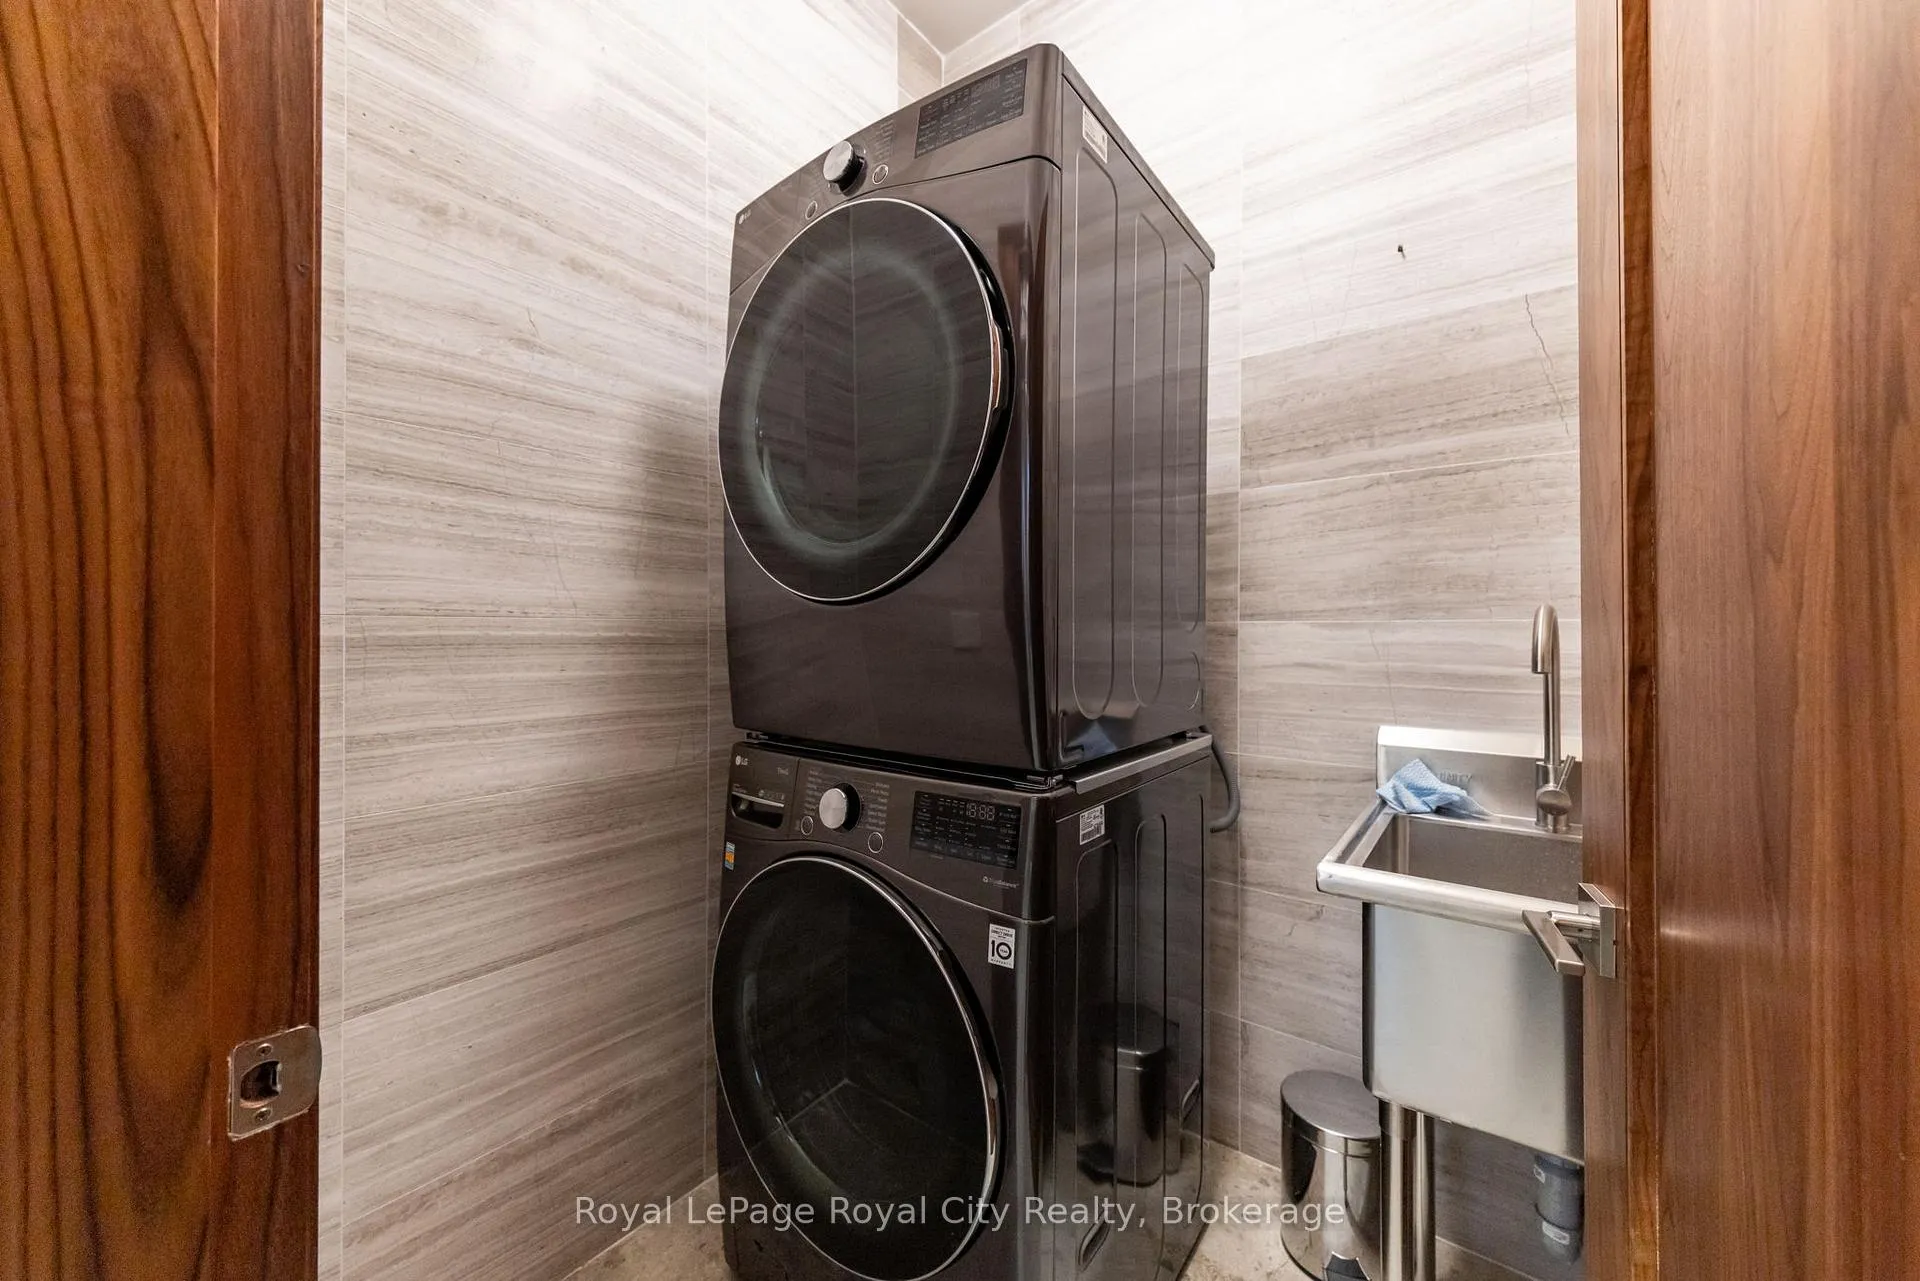
- Laundry Room, In-Suite LaundryLaundry
- MainFor Lease
- Partially

This listing has ended. It is no longer available.
Property not available for sale or for rent.
Sale & Price History for 55 Norfolk Street, Guelph, Downtown
| Start Date | End Date | Price | Event | MLS# |
|---|---|---|---|---|
| 2025-04-21 | 2025-07-31 | Login to See Prices | Expired | x12094129 |
Real estate boards require you to or to see the full details of this property.
*Sold prices and complete sale & price history are regulated data. Under the Trust in Real Estate Services Act, 2002 (TRESA) and the rules of the Real Estate Council of Ontario (RECO), and pursuant to the Multiple Listing Service® rules of the Canadian Real Estate Association (CREA) and the Toronto Regional Real Estate Board (TRREB), this information may be shown only to registered users who have agreed to the applicable terms of use (a Virtual Office Website, or "VOW," arrangement). HOMEH Inc., Brokerage therefore provides it to signed-in members only. Creating an account is free and takes under a minute.
About 55 Norfolk Street, Guelph, Downtown
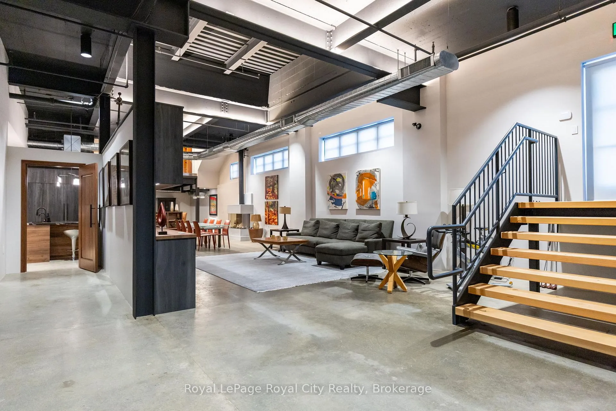
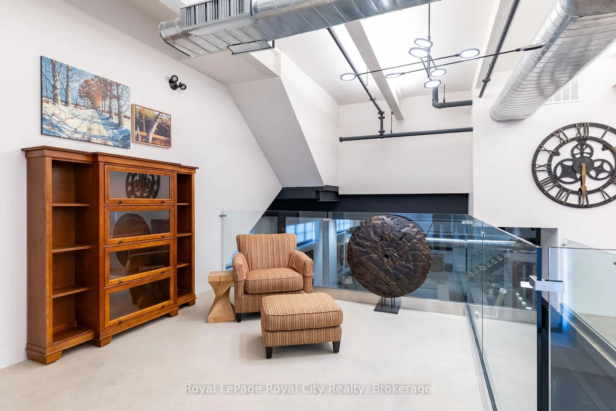
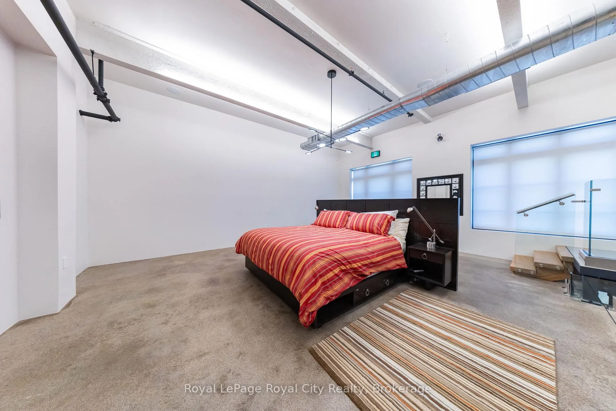
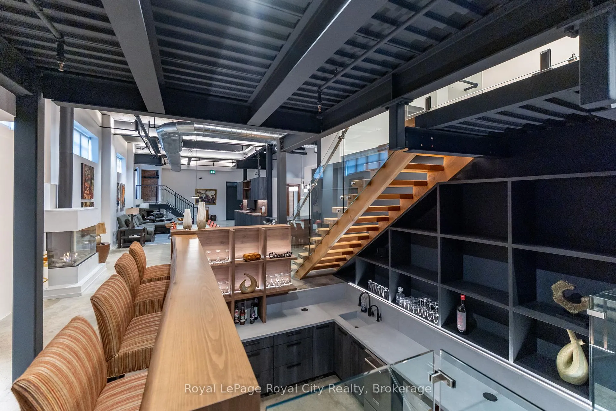
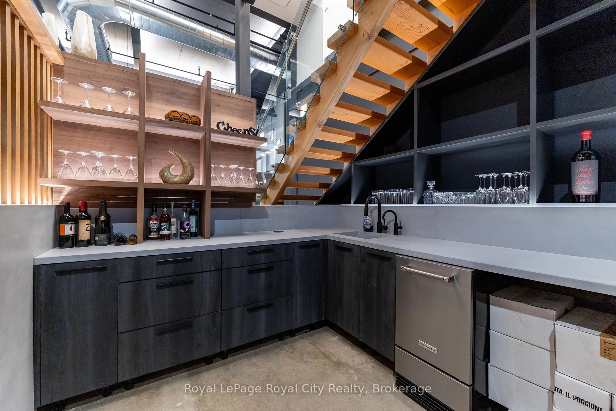
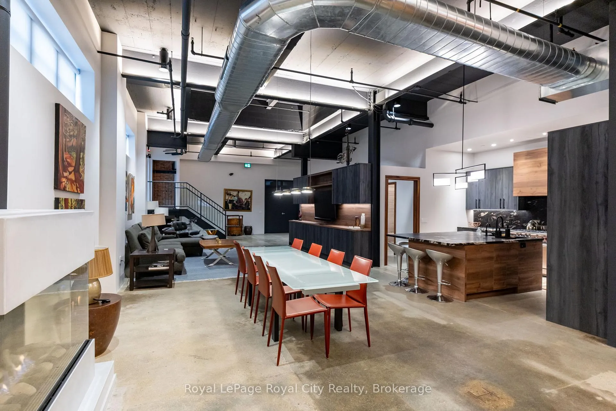
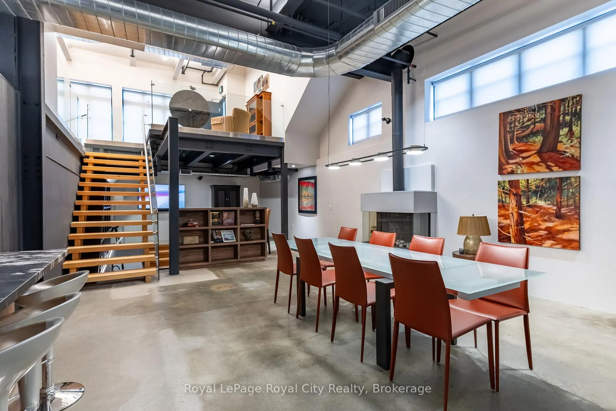
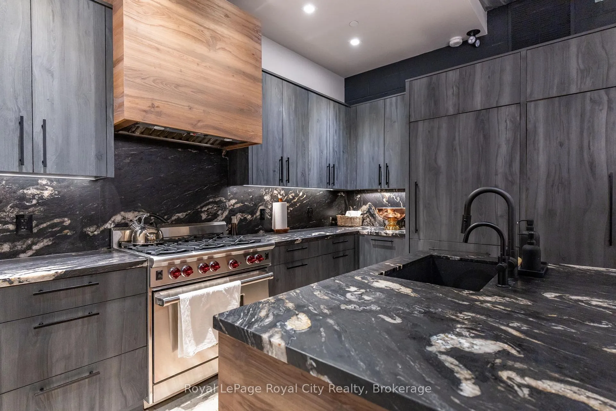
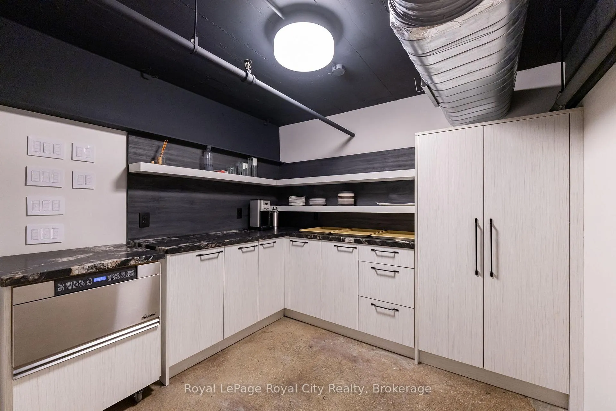
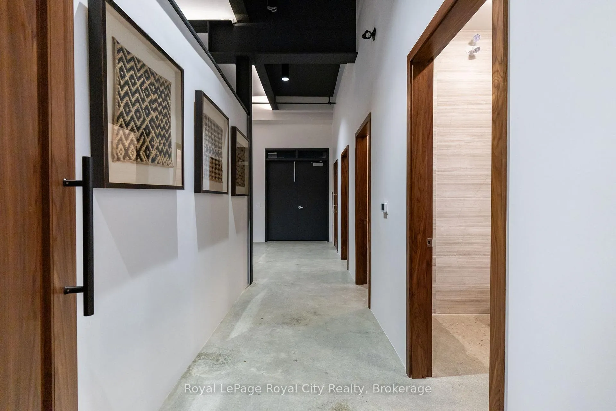
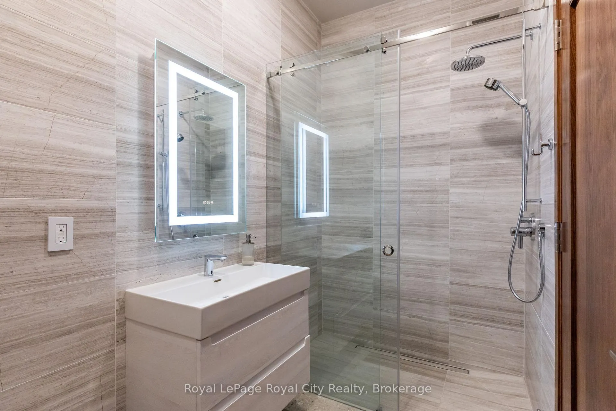
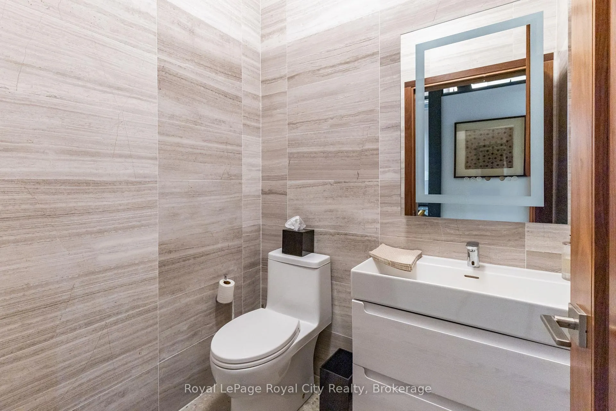
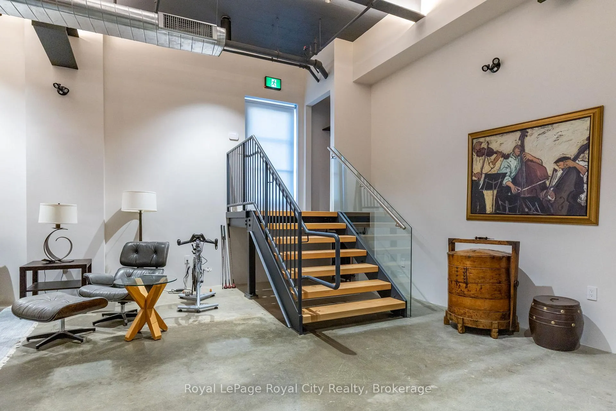
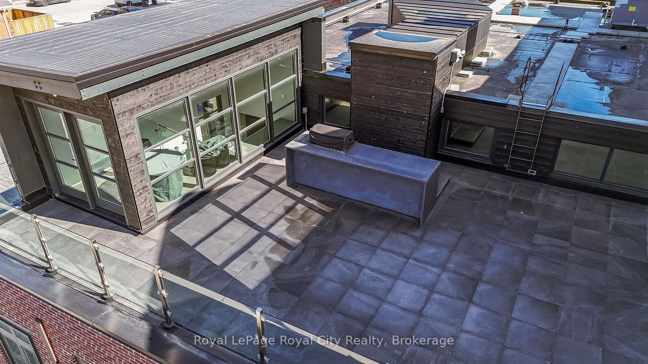
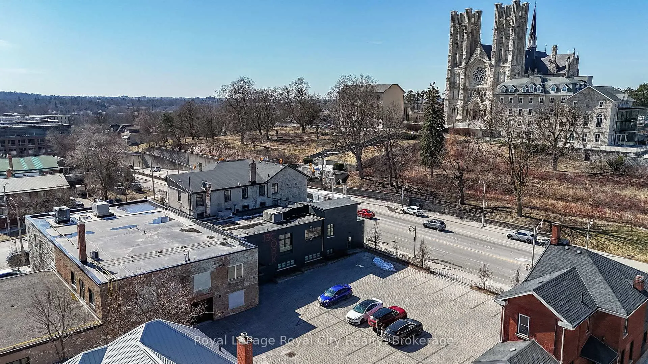
Step into 55 Norfolk Street and experience a rental like no other. Surely one of the finest of its kind in the entire region. Spanning an impressive 2,585 square feet, this extraordinary studio apartment blends historic character with high-end craftsmanship, offering a level of luxury that rivals the finest Toronto lofts right in the heart of Guelph. Located in the iconic Guelph Mercury Newspaper building, this one-of-a-kind live-work unit is designed to impress. Marble countertops, a high-end stove, and built-in speakers throughout create an elevated living experience, while a hidden pantry off the kitchen adds both convenience and style. One of its most striking features is the sunken bar, ingeniously built into what was once the newspaper ink pit, merging industrial heritage with modern sophistication. With two bathrooms (a 2-piece and a 3-piece) and in-unit laundry, this space is as functional as it is breathtaking. This rare rental opportunity offers the size, luxury, and craftsmanship that fully justify its premium price. And with downtown Guelph's best restaurants, cafes, and shops just steps away, you'll enjoy an unparalleled lifestyle in a truly exceptional space. Guelph's downtown transportation hub just 2 blocks away allowing quick access into Toronto or Kitchener/Waterloo. Utilities and a secure parking space included in rent as well as use of existing furniture. Now available for lease, experience it for yourself.
Key Facts & Features
Rental Details
- Portion Of Property For Rent
- Main
- Furnished
- Partially
- Rent Term
- 12 Months
- Payment Frequency
- Monthly
- Rental Deposit
- Yes
- Credit Check
- Yes
- Employment Letter
- Yes
- Rental Application
- Yes
- References Required
- Yes
Included In Rent Fee
- Parking
- Water
- Heat
- Hydro
Interior Features
- Laundry Features
- Laundry Room, In-Suite Laundry
- Laundry Level
- Main Level
- Interior Extras
- Bar Fridge, Brick & Beam
- Fireplace/Stove
- No
- Fireplace Features
- Natural Gas
- Elevator
- No
Exterior Features
- Pool
- None
Building
- Building Type
- Other
- Building Style
- Bachelor/Studio
Construction
- Exterior Finish
- Brick
- Roof
- Flat
- Foundation Details
- Poured Concrete
Inclusions
- Inclusions
- Heat, A/C, Water & Hydro
Exclusions
- Exclusions
- Artwork will be removed prior to occupancy
Parking & Garages
- Garage Type
- None
- Garage Spaces
- 1
- Parking Spaces
- 1
- Total Garage And Parking Spaces
- 1
Heating & Cooling
- Air Conditioning
- Central Air
- Natural Gas
- Yes
- Hydro
- Yes
- Bedrooms
- 1
- Washrooms
- 2
- Kitchens
- 1
Room sizes
- Bedroom—Upper level
- Kitchen—Ground level
- Pantry—Ground level
- Powder Room—Ground level
- Bathroom—Ground level
- Laundry—Ground level
- Living Room—Ground level
Washrooms
- 2-piece, Ground
- 3-piece, Ground
- Municipality
- Guelph
- Neighbourhood
- Downtown
- Main cross streets
- Norfolk St & Macdonell St
- Directions
- Fronting on Norfolk St on North Side of Macdonell and Norfolk Intersection
- MLS® number
- X12094129
- Data source
- Toronto Regional Real Estate Board
- Status change
- 2025-07-31
- Listed on
- 2025-04-21
- Days on market
- 101 days
- Possession date
- 2025-06-01
- Possession type
- Flexible
- Co-op commission
- 50% of one month's rent
- Listed by
- Royal LePage Royal City Realty
Home Market Value
Current home valuation for 55 Norfolk Street, Guelph, Downtown, Guelph, ON. Listed for $5,500
HOMEH Estimate
$1,592,710
Estimated Sales Range
$1,194,533 - $1,990,888
HOMEH Estimate for 55 Norfolk Street, Guelph, Downtown
What this home would sell for today, not its rent
Calculated with a real agent's CMA method — 45+ years of experience, codified. Not an AI guess.
Estimate based on similar-style homes nearby
For the owner
Is this your home? Track its value.
Get this home's HOMEH Estimate by email once a month, with how many homes are for sale around you.
Around this home
No schools found nearby
Data provided by OpenStreetMap & Fraser Institute School Rankings
Ask HOMEH
New!Hi there!
👋Text or call (416) 301-9001
Recommended for you
Based on homes you've looked at.
No recommended properties found.
Nearby similar homes
No nearby properties found.
More real estate resources
Other homes nearby
Explore this area
Nearby neighbourhoods
No nearby listings available.