
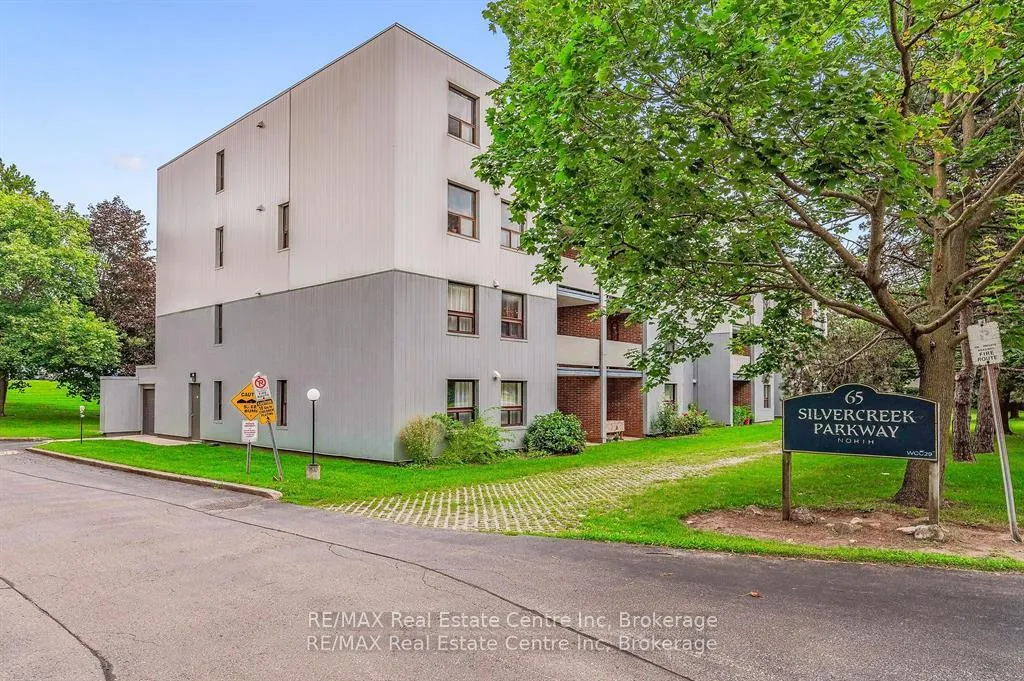
Unit 310, 65 Silvercreek Parkway N
Guelph (Junction/Onward Willow), ON N1H 7R9
Included in Rent: Exterior Maintenance, Water, Snow Removal, Parking
- 3Bedrooms
- 2Bathrooms
- 1Parking
- 1K~1.2KSq.Ft.
- ImmediateAvailable
- In BuildingLaundry
- Entire PropertyFor Lease
- Unfurnished
Sale & price history
- Login to See Prices
Rented2025-12-04 – 2025-12-17
MLS® x12600856
- Login to See Prices
Terminated2025-11-17 – 2025-12-17
- Login to See Prices
Expired2025-09-03 – 2025-11-03
- Login to See Prices
Terminated2025-07-16 – 2025-09-03
Real estate boards require you to or to see the full details of this property.
*Sold prices and complete sale & price history are regulated data. Under the Trust in Real Estate Services Act, 2002 (TRESA) and the rules of the Real Estate Council of Ontario (RECO), and pursuant to the Multiple Listing Service® rules of the Canadian Real Estate Association (CREA) and the Toronto Regional Real Estate Board (TRREB), this information may be shown only to registered users who have agreed to the applicable terms of use (a Virtual Office Website, or "VOW," arrangement). HOMEH Inc., Brokerage therefore provides it to signed-in members only. Creating an account is free and takes under a minute.
Unit 310, 65 Silvercreek Parkway N, Guelph(opens Google Maps in a new tab)
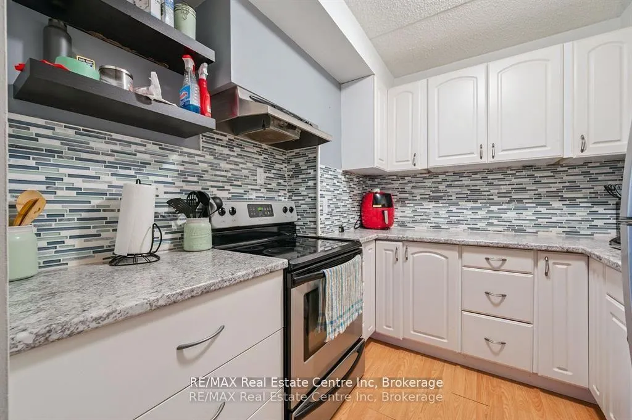
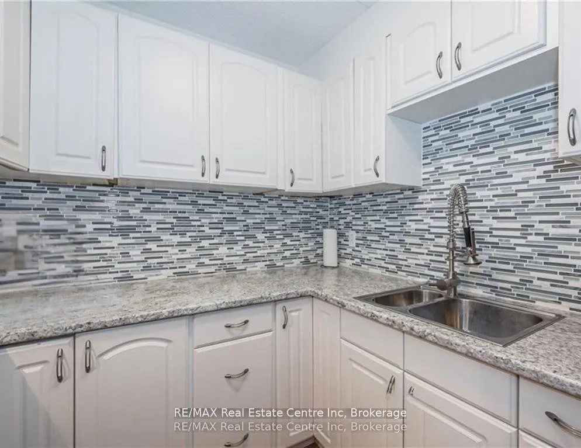
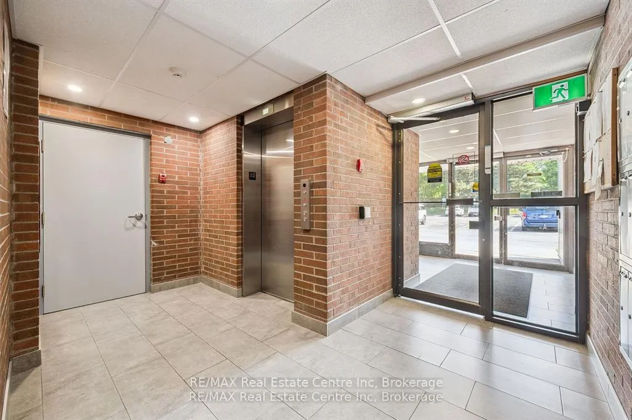
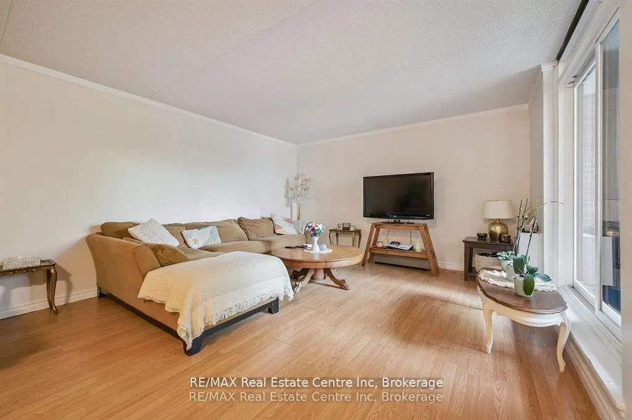
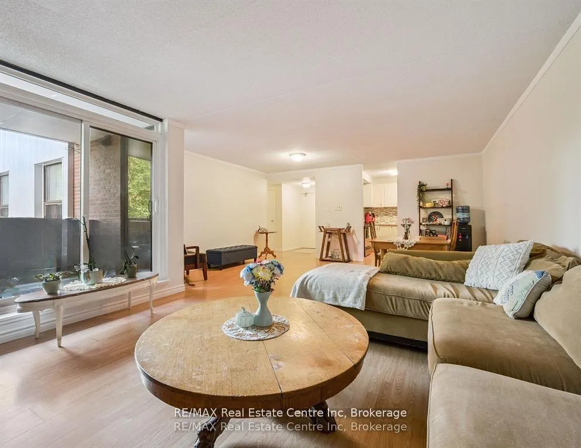
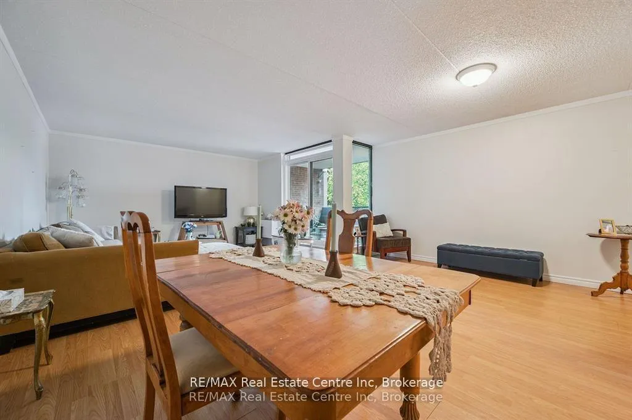
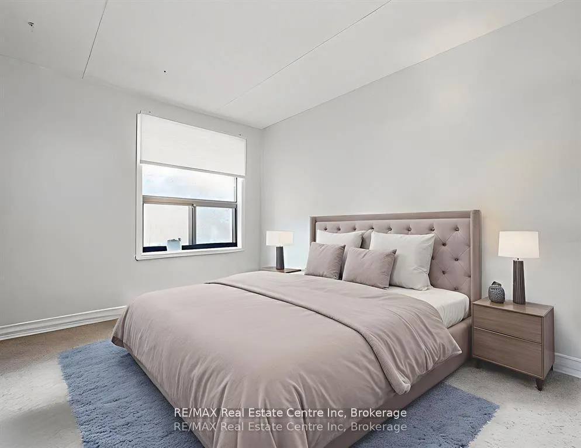
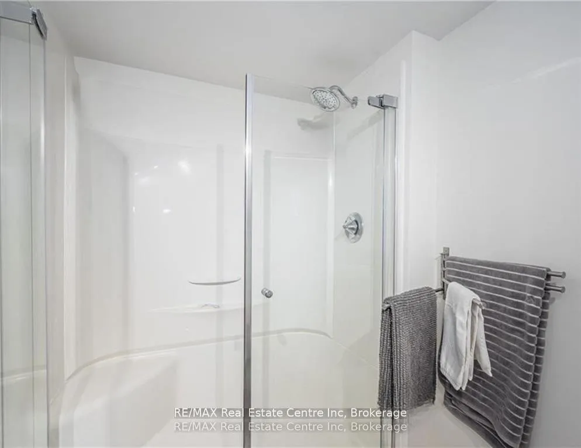
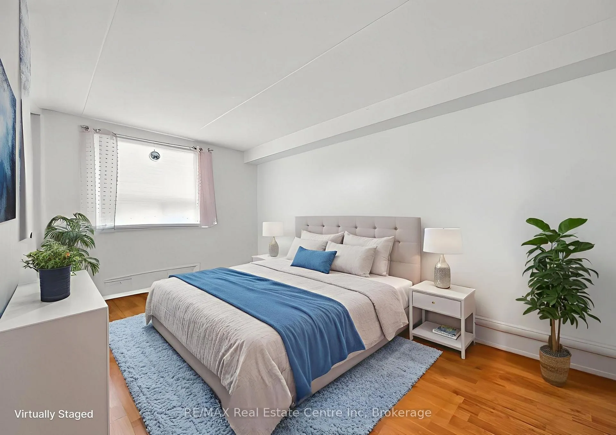
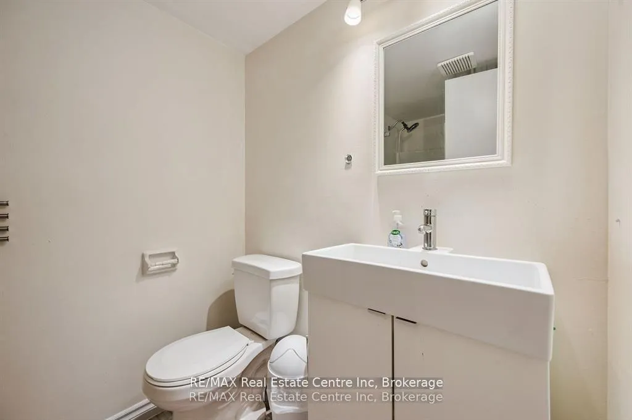
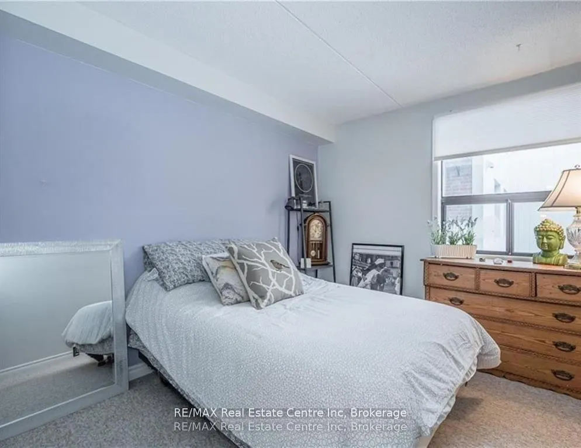
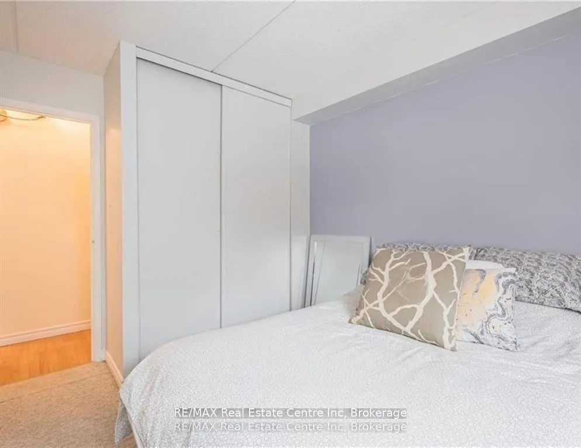
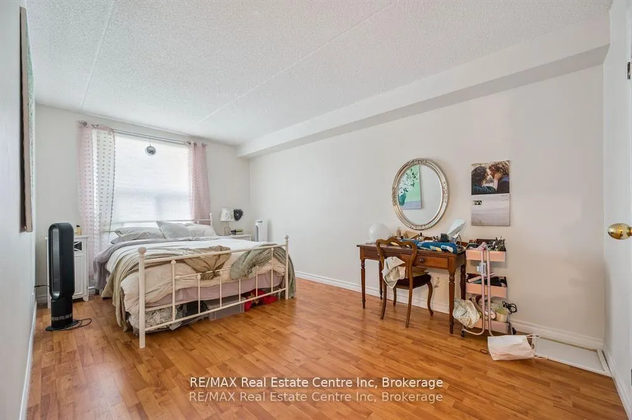
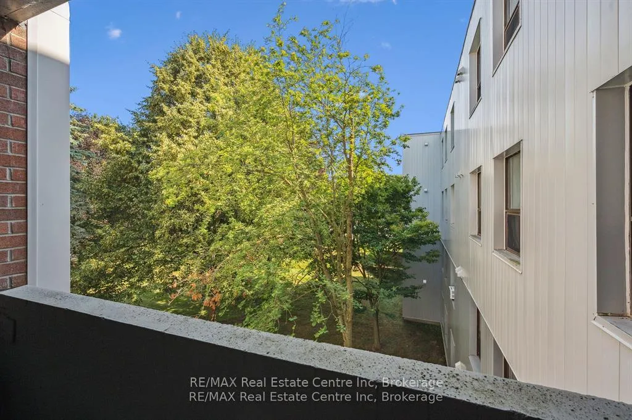
Welcome to Unit 310 at 65 Silvercreek Parkway North-a bright and spacious three-bedroom, two-bath condo available for lease that blends comfort with everyday ease. This well-maintained, move-in-ready unit is perfect for families, professionals, or anyone looking for a low-maintenance home with plenty of room to live and grow. The primary bedroom is your private retreat, featuring a walk-in closet and a modern three-piece ensuite. Two additional bedrooms offer excellent flexibility-ideal for kids' rooms, guest spaces, or a home office. A second full bathroom adds extra convenience for busy mornings and visitors. The thoughtfully designed kitchen flows seamlessly into the dining area, making it perfect for everyday meals or entertaining friends. The spacious living room opens onto a private balcony overlooking lush, mature trees-an ideal place to enjoy your morning coffee or unwind after a long day. Laundry facilities are conveniently located within the building, and the unit includes one reserved outdoor parking spot for added ease. Located in a prime area close to shopping, dining, and everyday amenities, with quick access to the Hanlon Expressway and Highway 401, this condo offers an unbeatable combination of space, convenience, and location.A fantastic leasing opportunity you won't want to miss!
- Water Heater Owned
- Garden
- Public Transit
- School Bus Route
- Privacy
- Party Room/Meeting Room
- Visitor Parking
Key Facts & Features
Rental Details
- Portion Of Property For Rent
- Entire Property
- Furnished
- Unfurnished
- Rent Term
- 12 Months
- Payment Frequency
- Monthly
- Rental Deposit
- Yes
- Credit Check
- Yes
- Employment Letter
- Yes
- Rental Application
- Yes
- References Required
- Yes
Included In Rent Fee
- Exterior Maintenance
- Water
- Snow Removal
- Parking
Rental Items
- Rental Equipment
- None
- Basement Type
- None
Interior Features
- Pets Permitted
- Yes-with Restrictions
- Laundry Features
- In Building
- Interior Extras
- Water Heater Owned
- View
- Garden
- Fireplace/Stove
- No
- Elevator
- No
Exterior Features
- Balcony
- Open
- Exterior Extras
- Privacy
Building Amenities
- Party Room/Meeting Room
- Visitor Parking
Building
- Building Type
- Condo Apartment
- Building Style
- 1 Storey/Apt
- Approx Age
- 31-50
- Condo Corp Number
- 29
Construction
- Exposure
- East
- Exterior Finish
- Aluminum Siding, Brick
- Special Designation
- Unknown
Inclusions
- Inclusions
- Fridge, Stove, Window Coverings
Parking & Garages
- Garage Type
- None
- Garage Spaces
- 0
- Parking Type
- Owned
- Parking Spaces
- 1
- Total Garage And Parking Spaces
- 1
Lockers
- Locker Type
- None
Heating & Cooling
- Heat Source
- Electric
- Heat Type
- Baseboard
- Air Conditioning
- Wall Unit(s)
- Municipality
- Guelph
- Neighbourhood
- Junction/Onward Willow
- Main cross streets
- Silvercreek And Westwood
- Directions
- Silvercreek And Westwood
Ask about this home
A HOMEH agent will answer your questions about this home.

Around this home
Paisley Road
Public · elementary · 870 m
4.6/10St Joseph
Private · elementary · 1.0 km
3.4/10Taylor Evans
Public · elementary · 1.2 km
7.9/10St Francis of Assisi
Private · elementary · 1.4 km
8.0/10Gateway Drive
Public · elementary · 1.4 km
3.4/10St Peter
Private · elementary · 1.5 km
5.1/10Guelph
Public · secondary · 1.6 km
8.2/10John McCrae
Public · elementary · 1.6 km
6.5/10Westwood
Public · elementary · 1.7 km
2.4/10College Heights
Public · secondary · 1.7 km
0.0/10Aberfoyle
Public · elementary · 1.7 km
8.2/10Willow Road
Public · elementary · 1.8 km
5.2/10Centennial
Public · secondary · 1.8 km
8.0/10Central
Public · elementary · 2.0 km
7.2/10Our Lady of Lourdes
Private · secondary · 2.1 km
4.6/10
Data provided by OpenStreetMap & Fraser Institute School Rankings
For the owner
Is this your home? Track its value.
Get this home's HOMEH Estimate by email once a month, with how many homes are for sale around you.
- MLS® number
- X12600856
- Data source
- Toronto Regional Real Estate Board
- Status change
- 2025-12-17
- Listed on
- 2025-12-04
- Days on market
- 13 days
- Possession type
- Immediate
- Co-op commission
- 1/2 months rent + HST
- Listed by
- RE/MAX Real Estate Centre Inc
Recommended for you
Based on homes you've looked at.
No recommended properties found.
Nearby similar homes
No nearby properties found.
More real estate resources
Other homes nearby
Explore this area
Nearby neighbourhoods
No nearby listings available.
Ask HOMEH about this home
Price, neighbourhood, monthly cost. Ask anything.
HOMEH Intelligent Agent is an AI, not a licensed representative. Check anything important with your agent.