
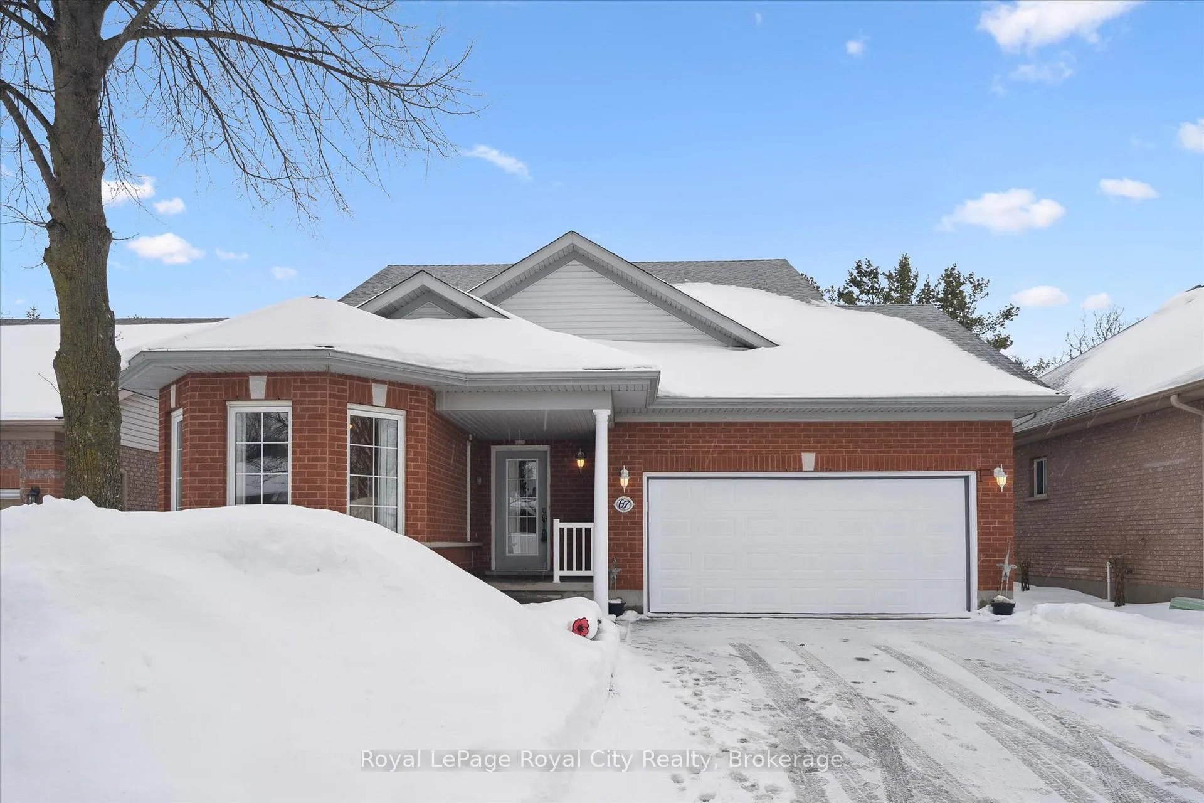
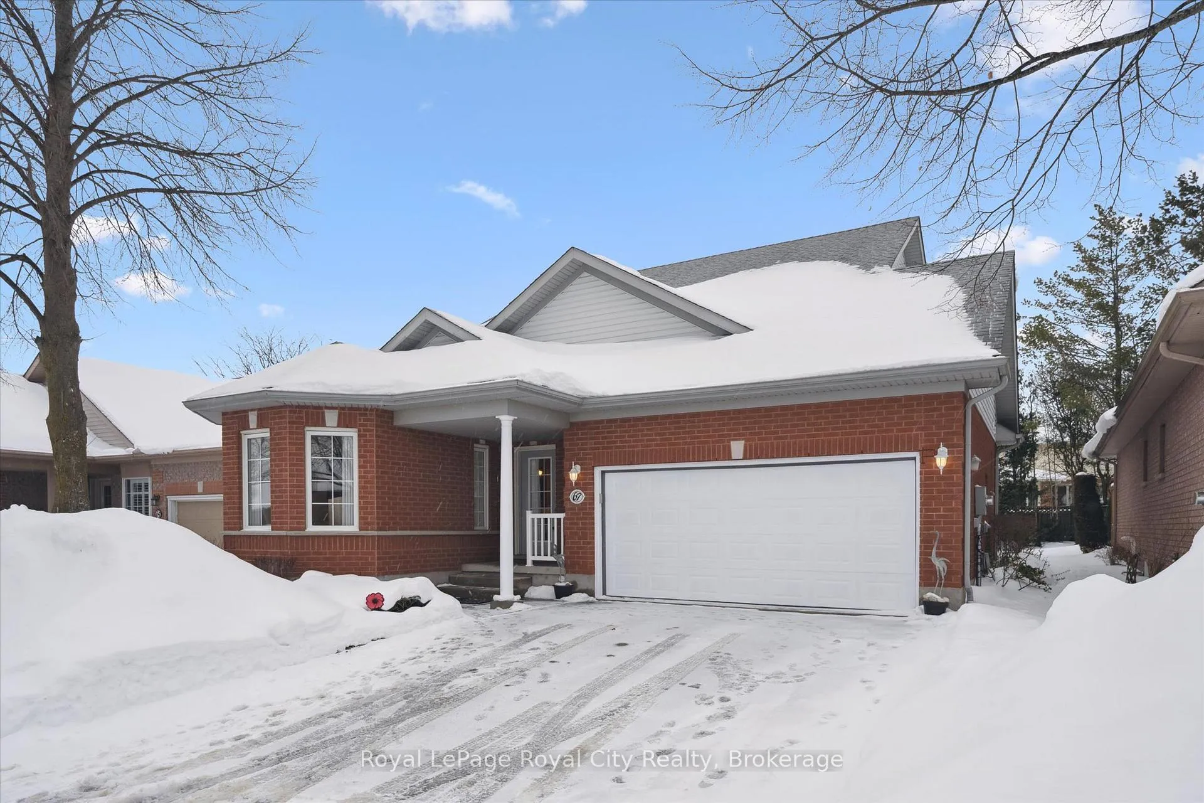
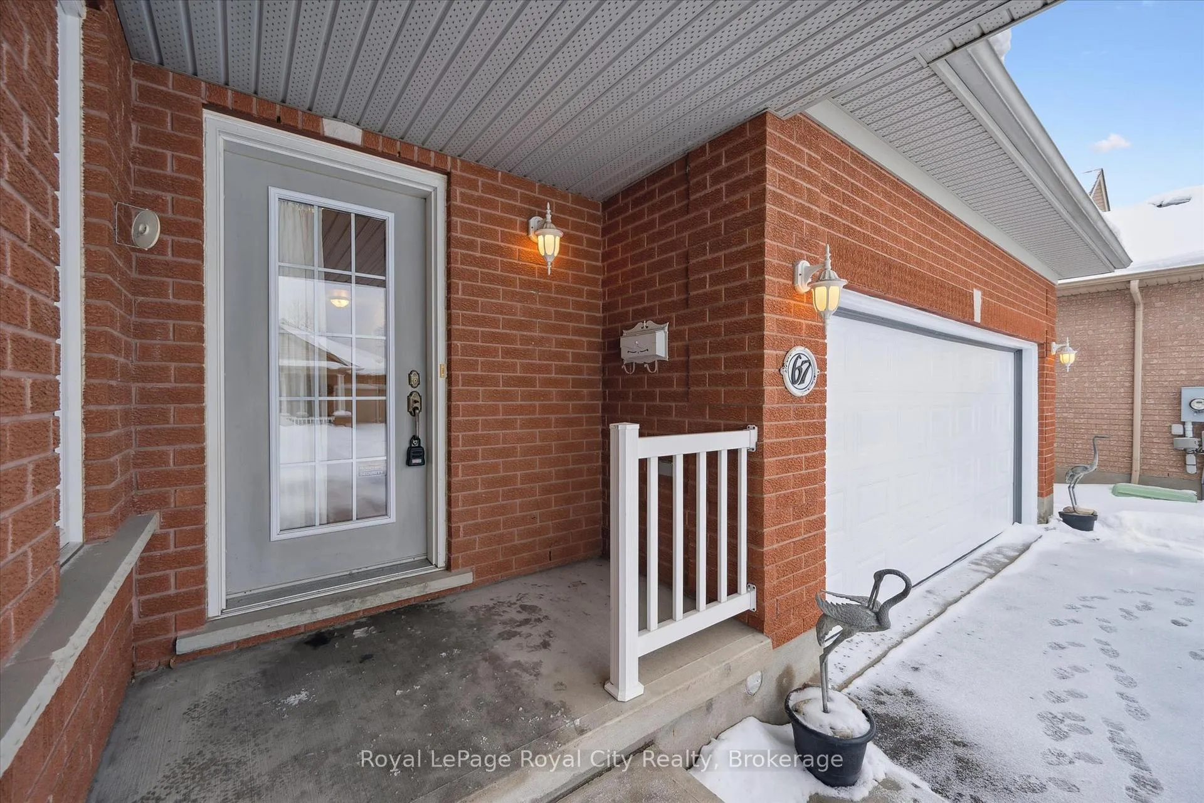
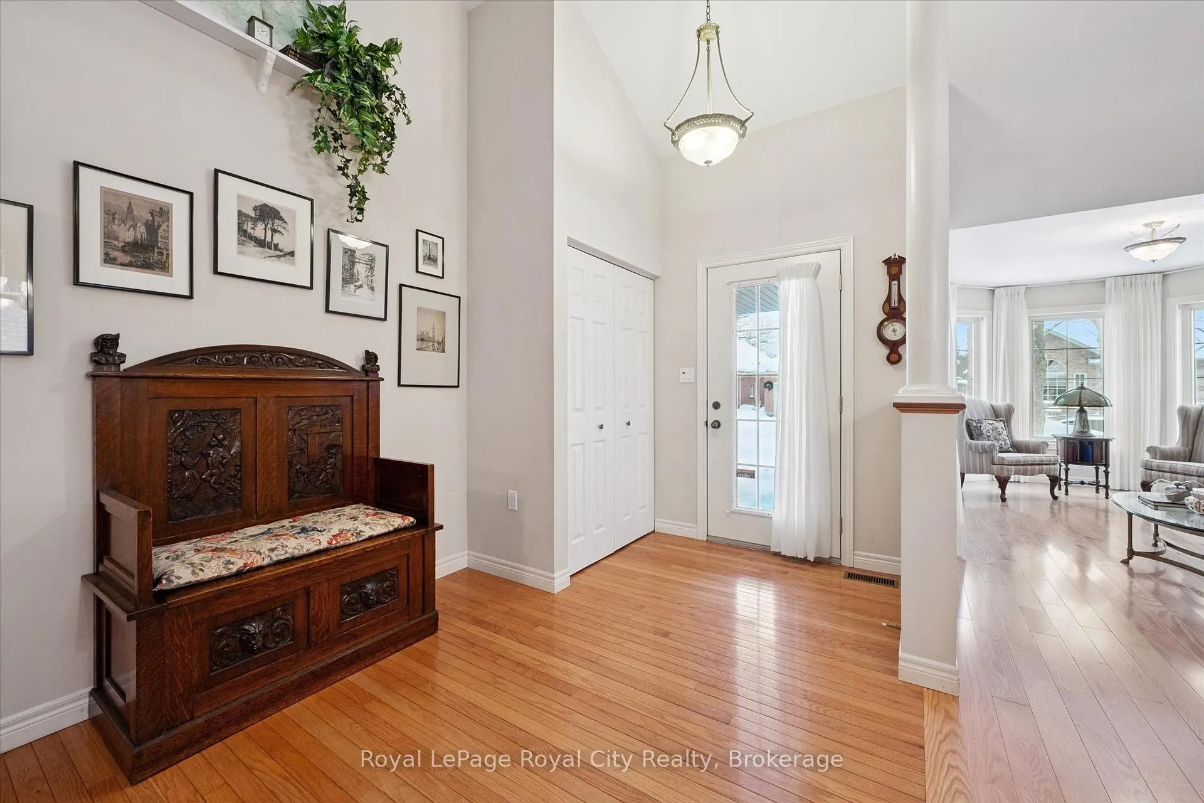
67 White Pine Way
Guelph (Village By The Arboretum), ON N1G 4X7
- 2Bedrooms
- 4Bathrooms
- 2Garage
- 2250–2499Sq Ft
- $6,914Tax
- —Lot Size
 Estimated Value:$1,110,000See Free Estimate Report

This home has sold. It is no longer available.
Property not available for sale or for rent.
Sale & Price History for 67 White Pine Way, Guelph, Village By The Arboretum
Real estate boards require you to or to see the full details of this property.
*Sold prices and complete sale & price history are regulated data. Under the Trust in Real Estate Services Act, 2002 (TRESA) and the rules of the Real Estate Council of Ontario (RECO), and pursuant to the Multiple Listing Service® rules of the Canadian Real Estate Association (CREA) and the Toronto Regional Real Estate Board (TRREB), this information may be shown only to registered users who have agreed to the applicable terms of use (a Virtual Office Website, or "VOW," arrangement). HOMEH Inc., Brokerage therefore provides it to signed-in members only. Creating an account is free and takes under a minute.
About 67 White Pine Way, Guelph, Village By The Arboretum
Summarized Description
- Spacious bungaloft with 2,250 square feet of living space.
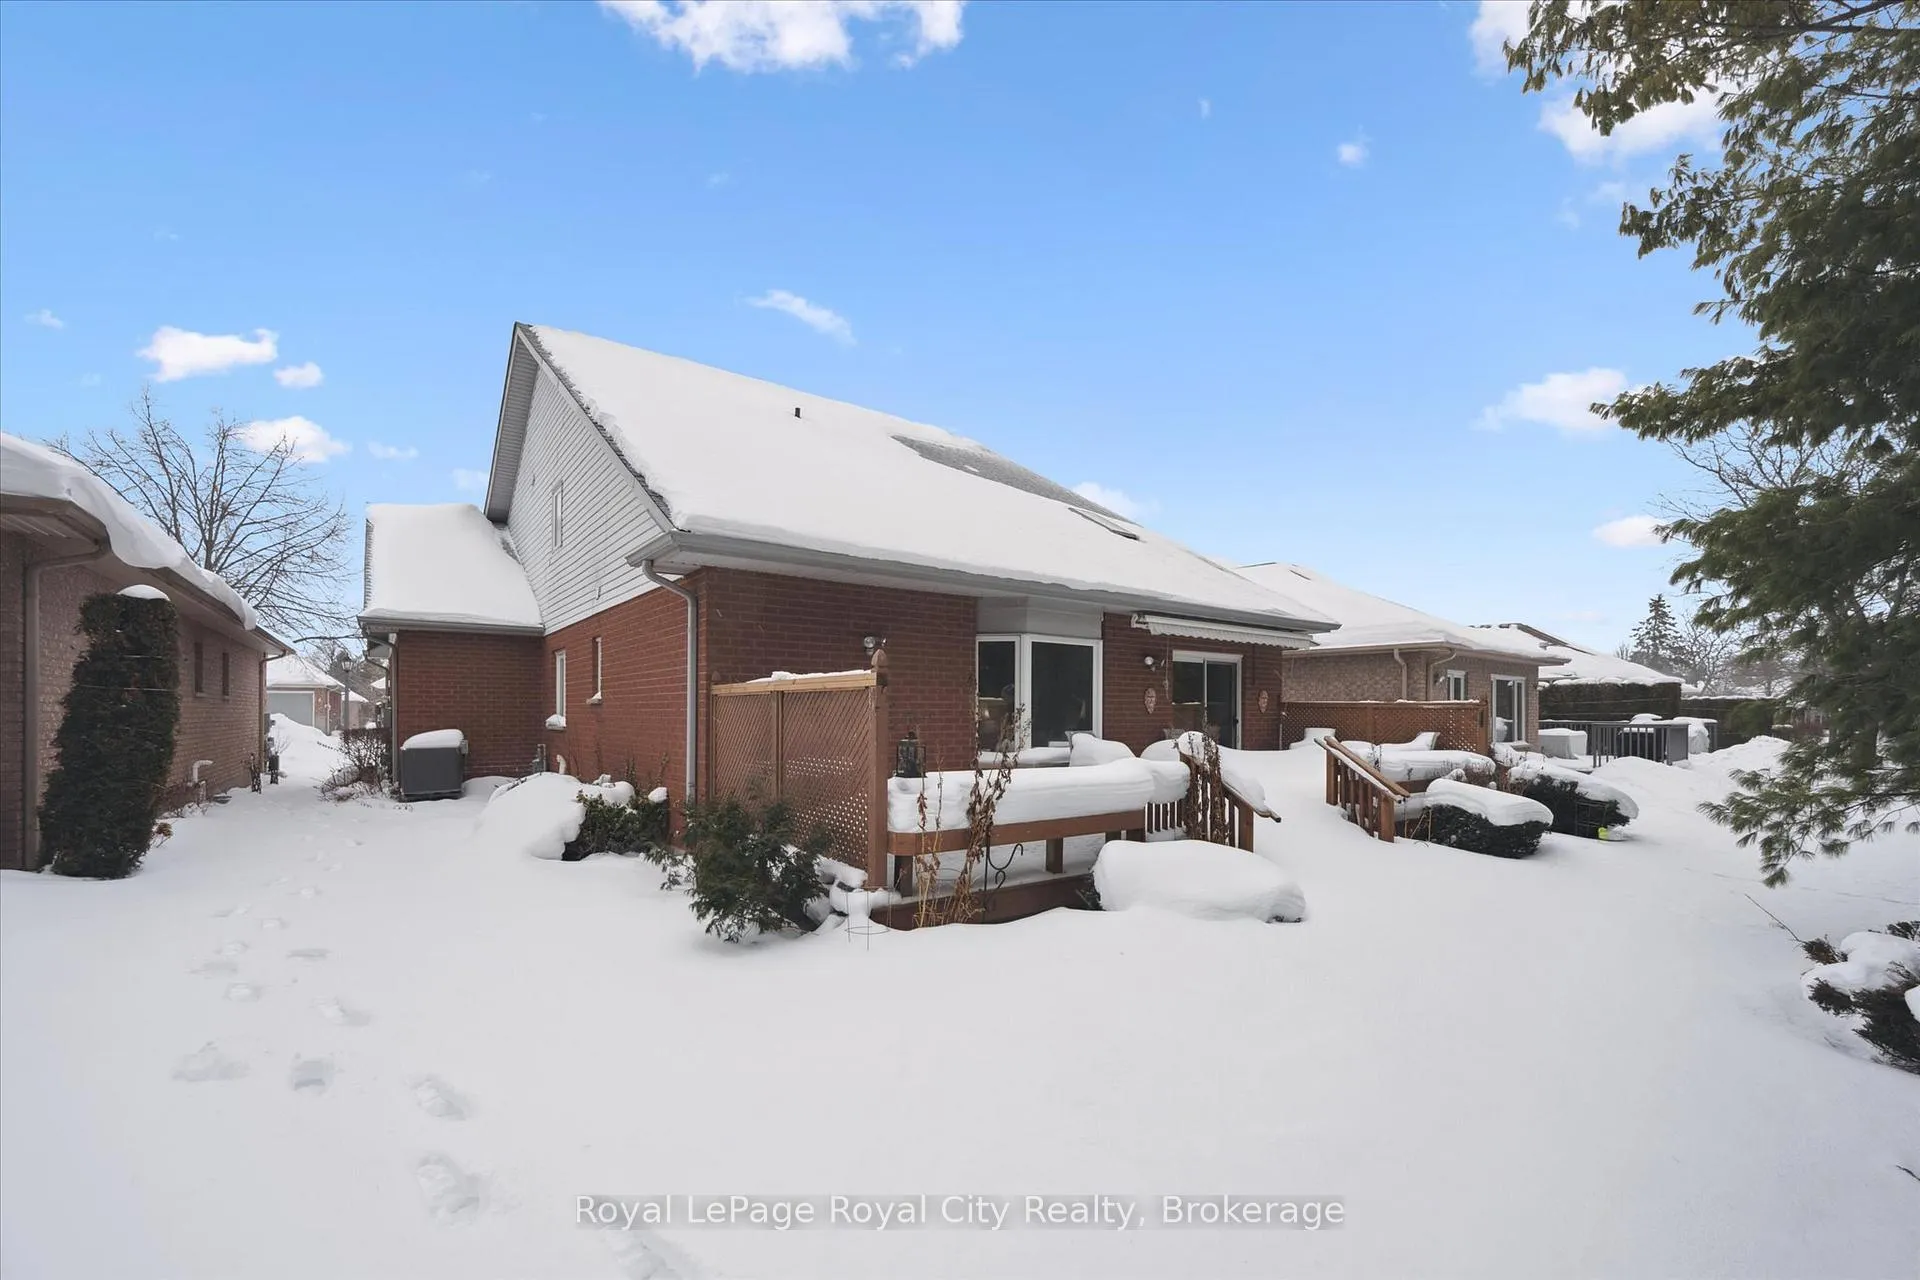
- Expansive back deck overlooking mature pine trees.
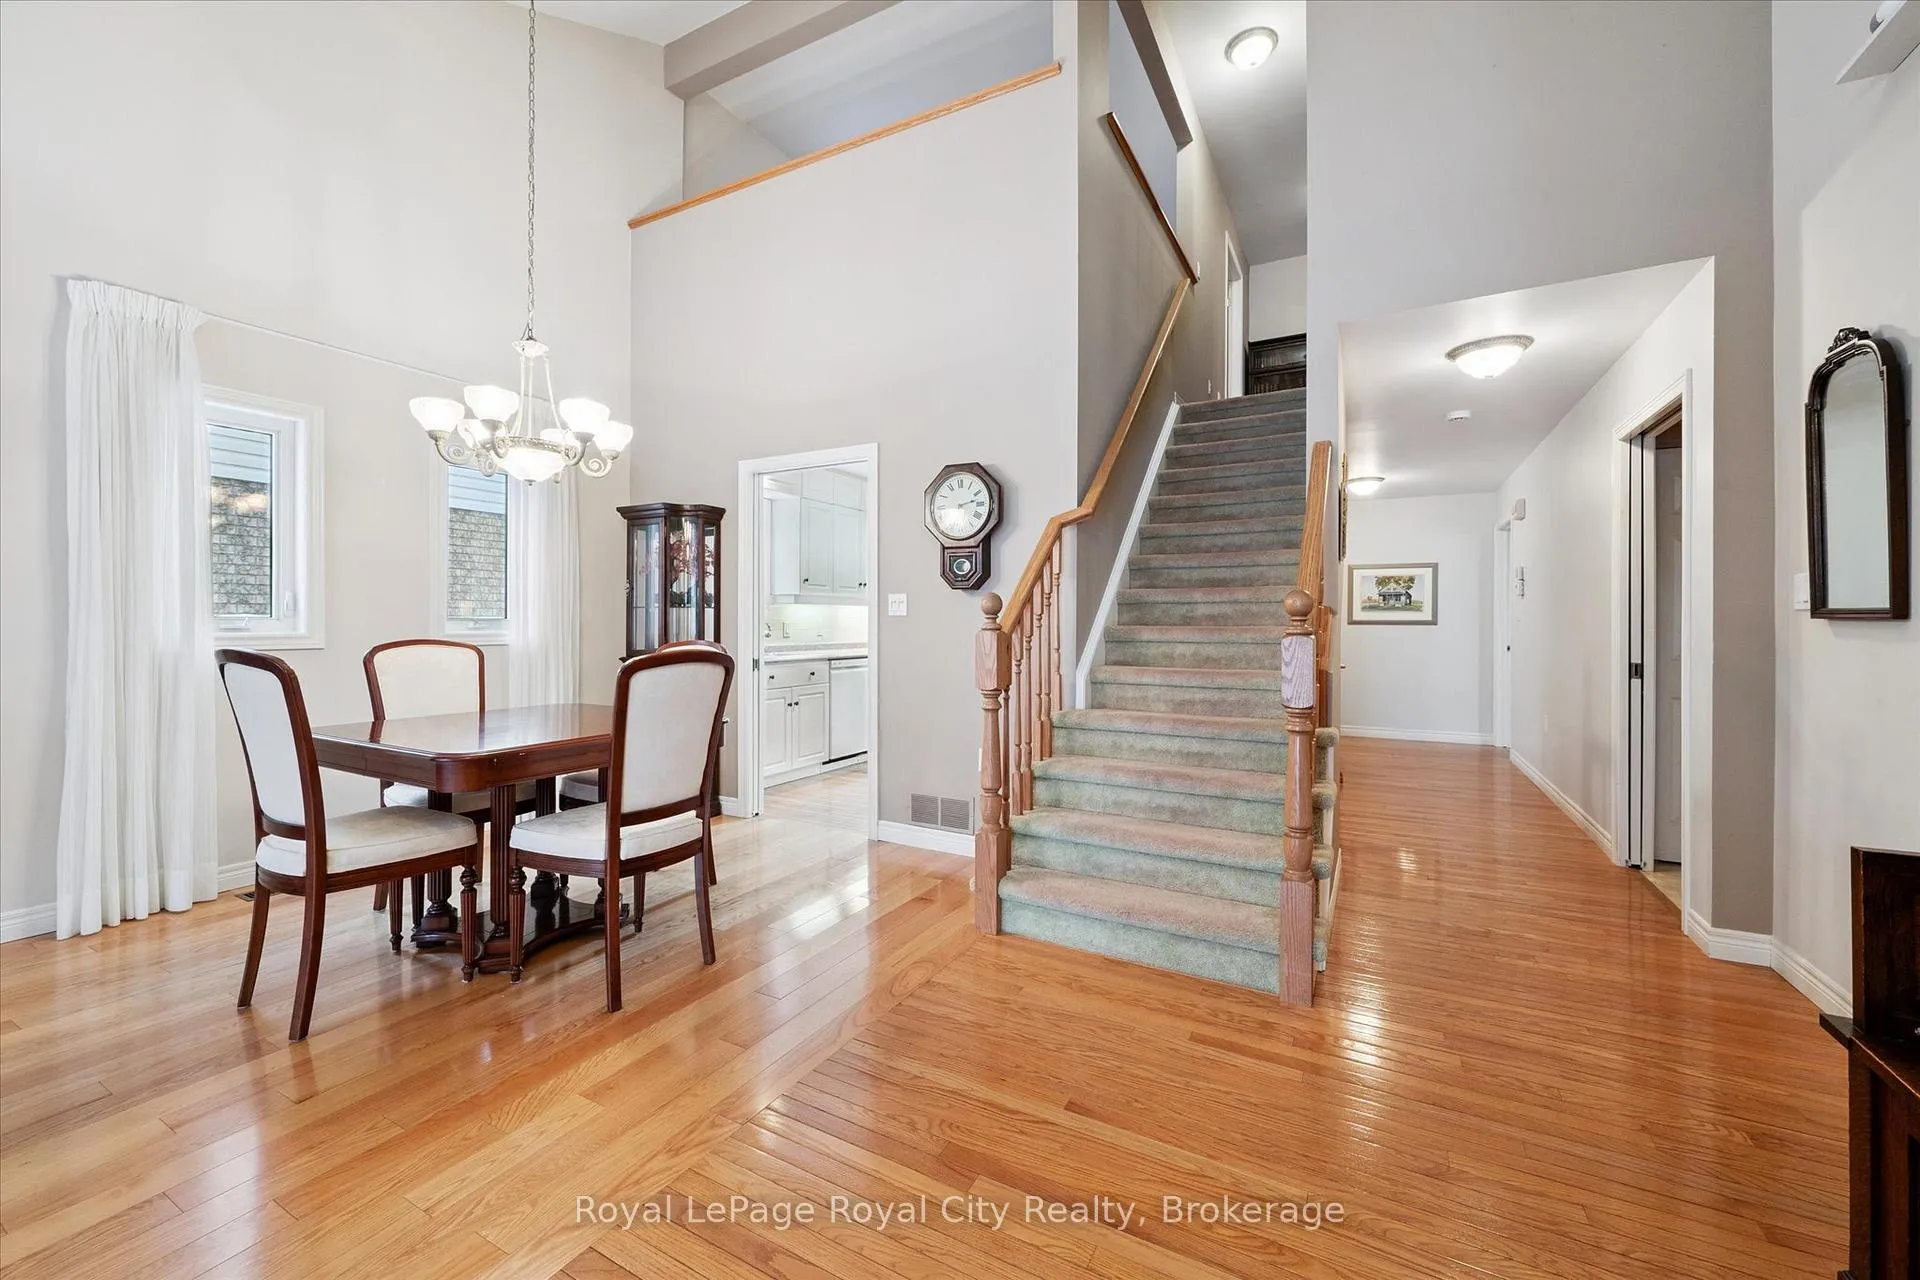
- Open-concept design with vaulted ceilings for entertaining.
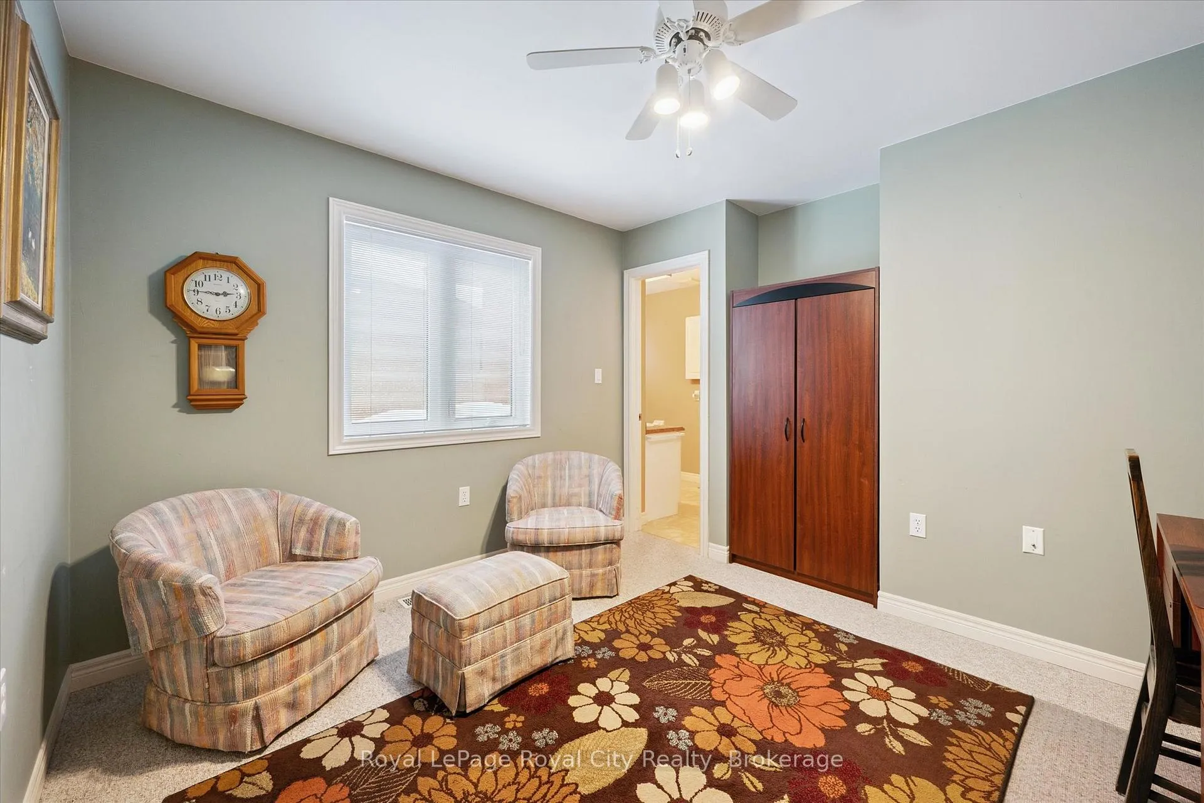
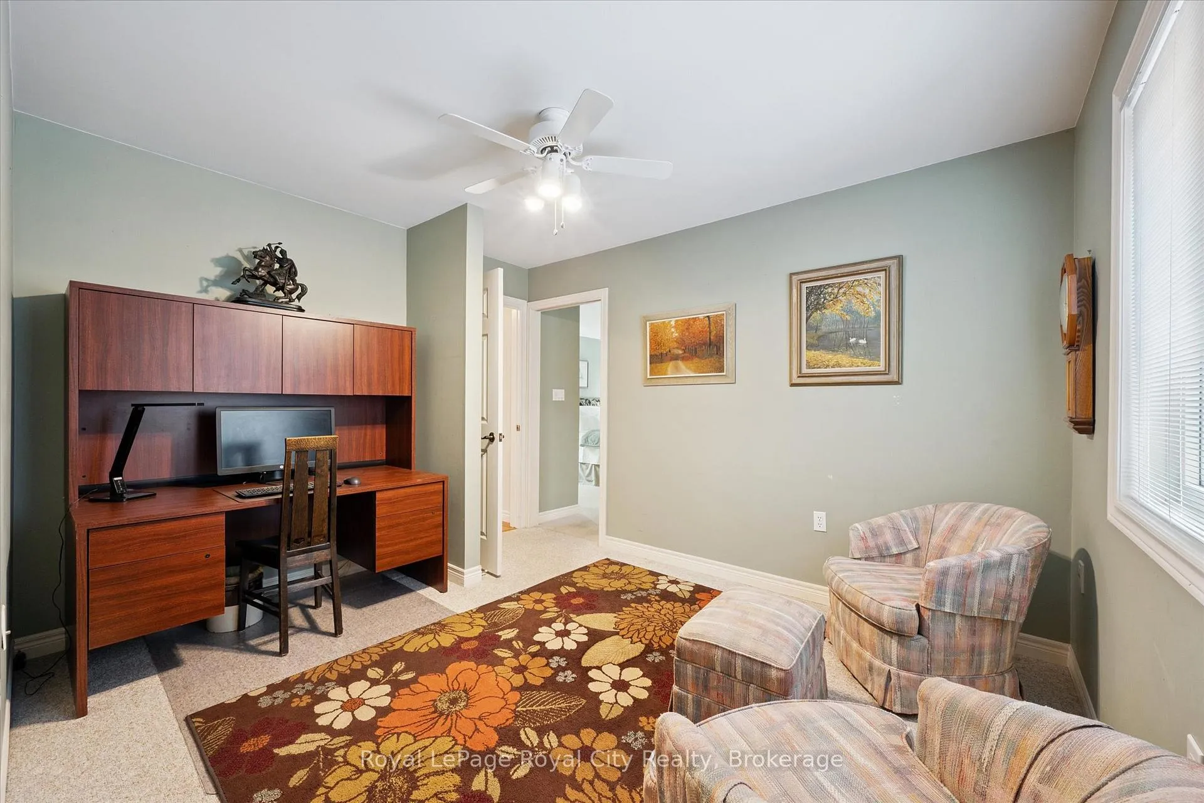
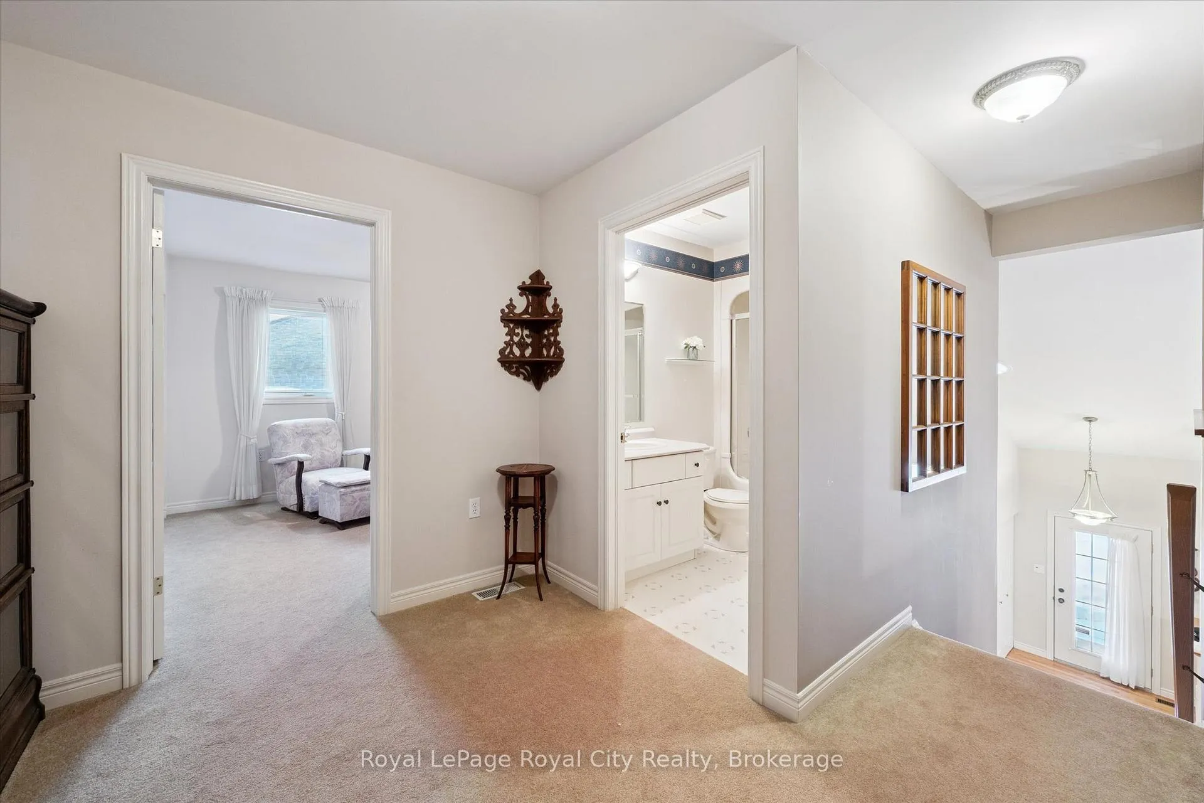
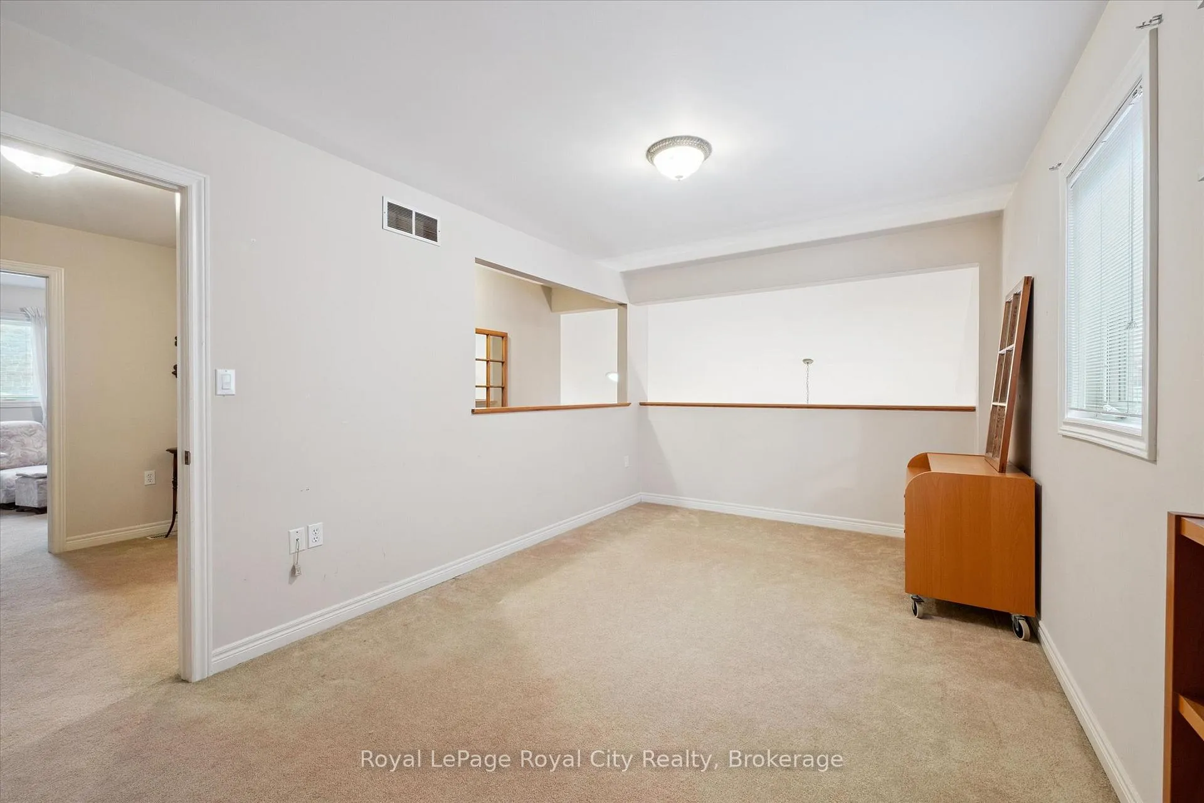
- Private loft with bedroom and bathroom for guests.
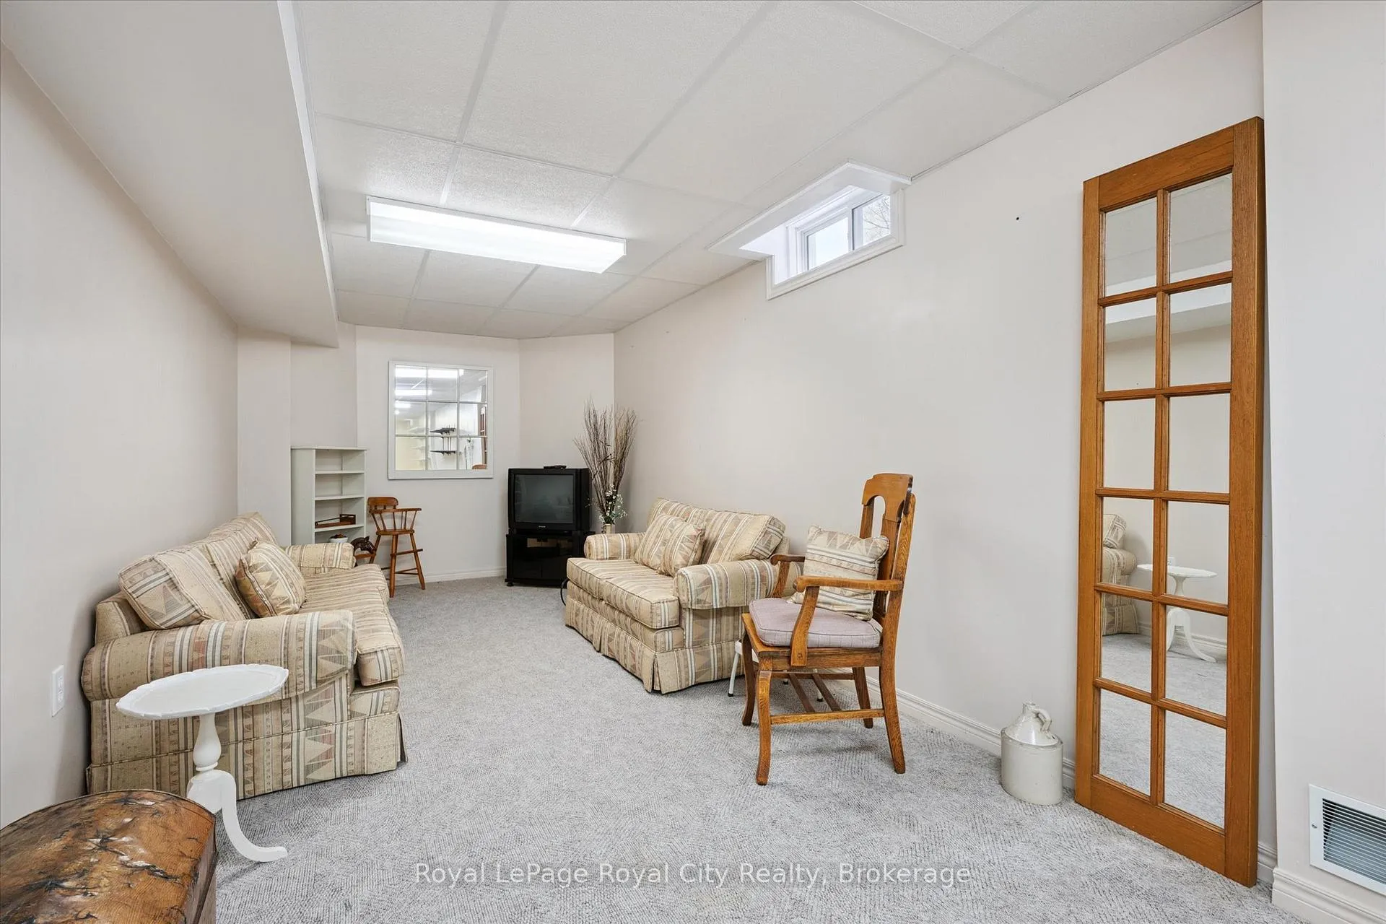
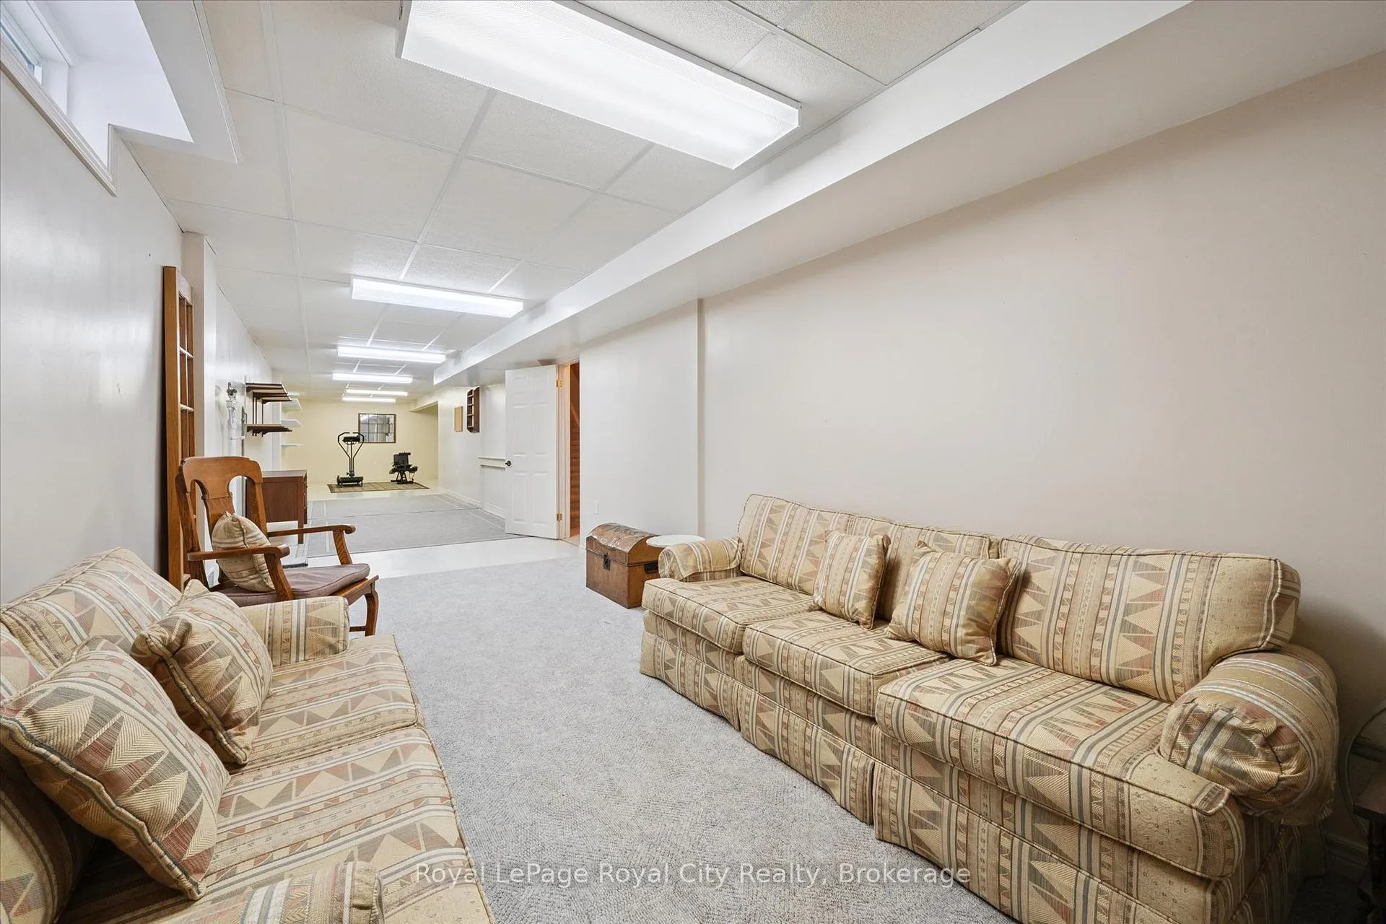
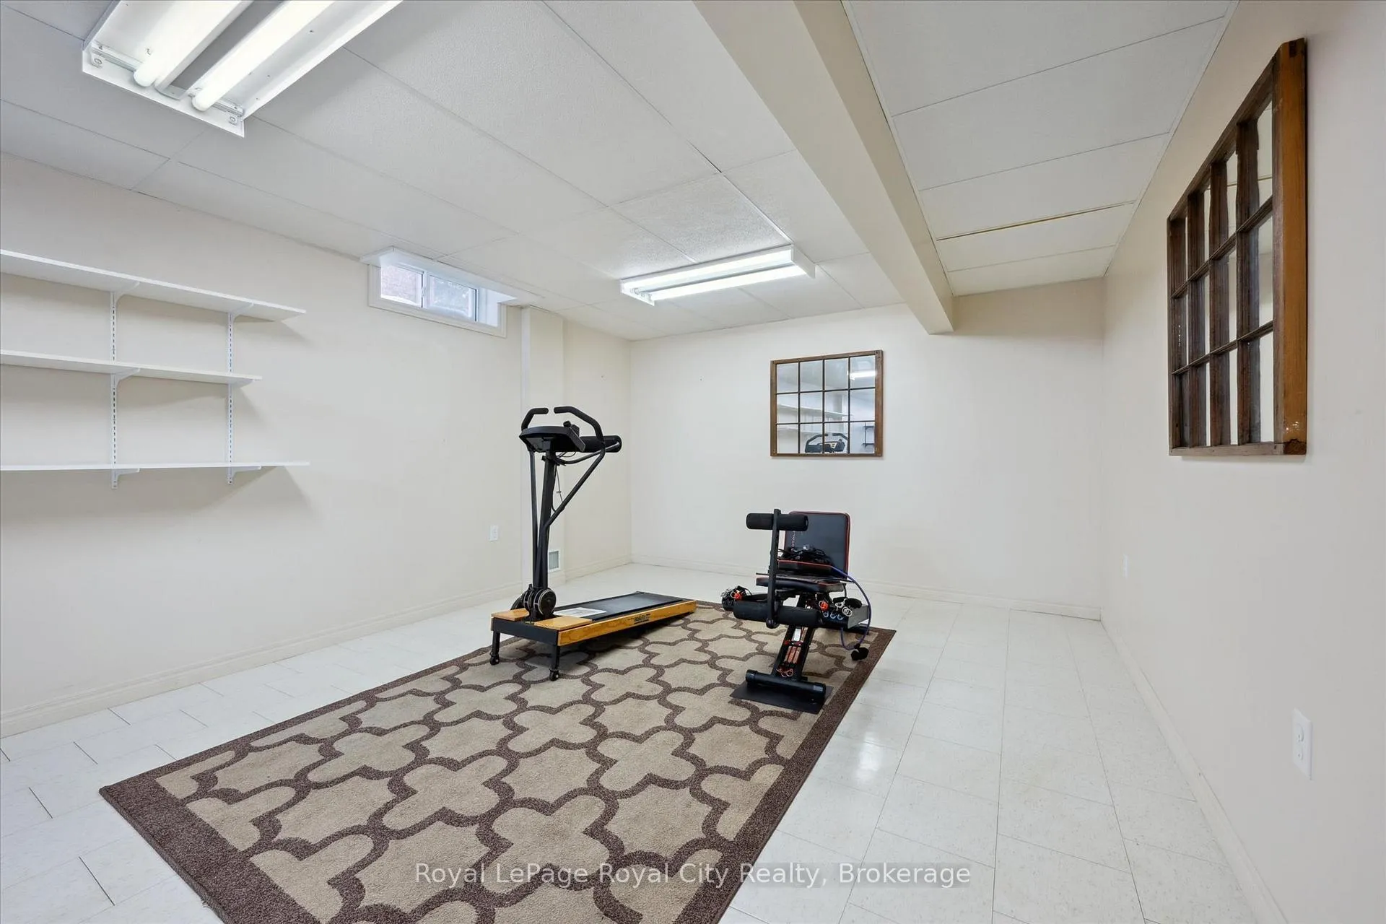
- Versatile lower level for hobbies or additional living space.
- Located in a peaceful 55+ community.
- Move-in ready and well maintained for immediate occupancy.
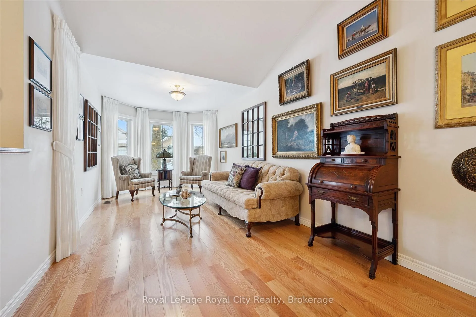
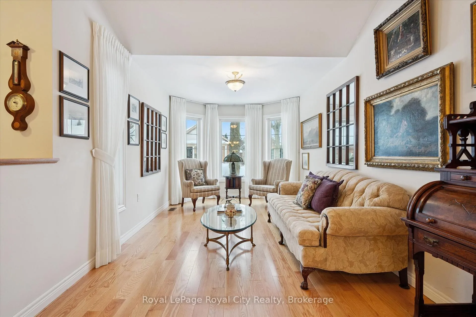
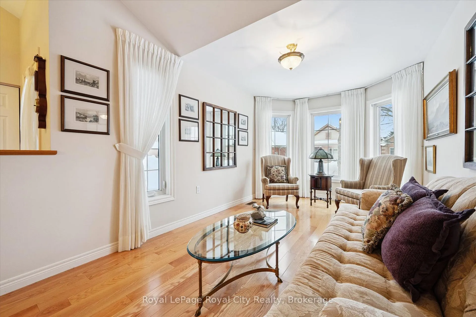
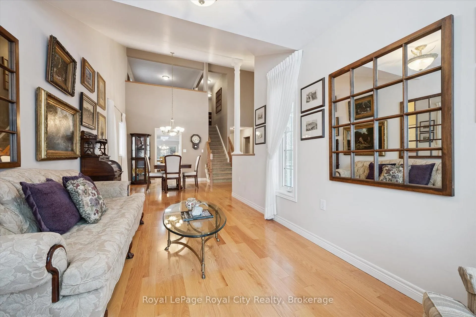
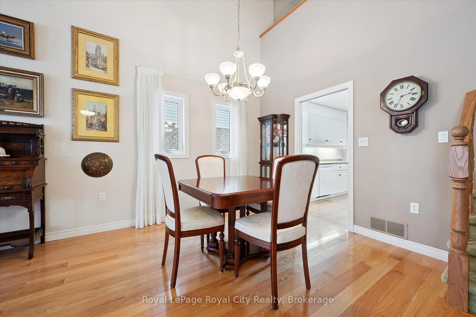
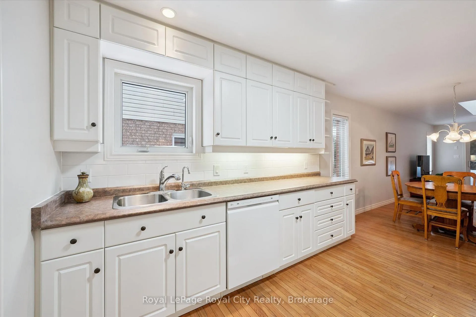
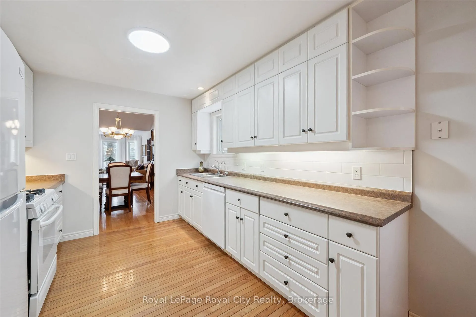
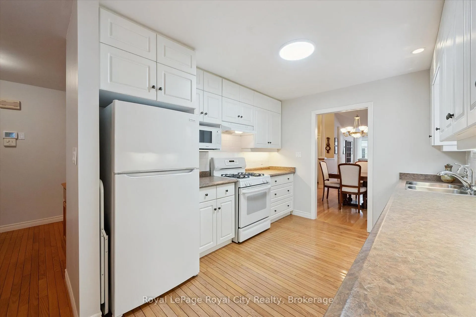
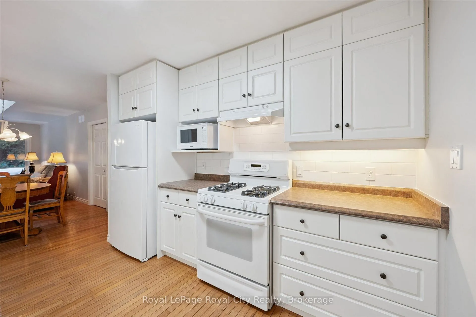
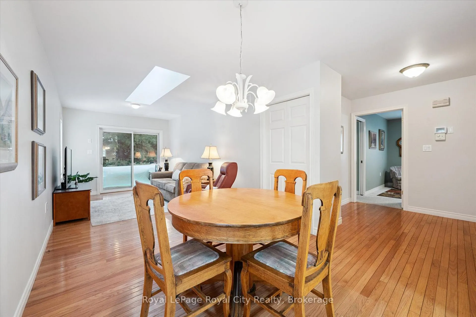
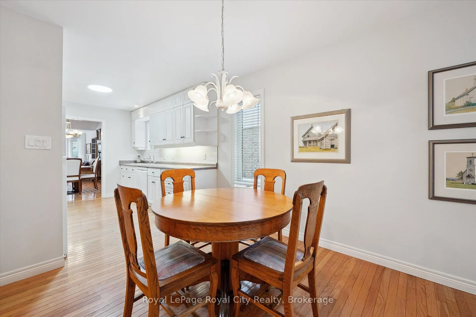
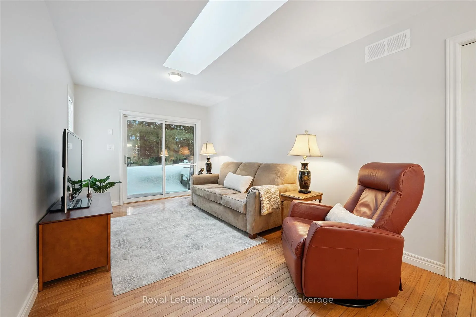
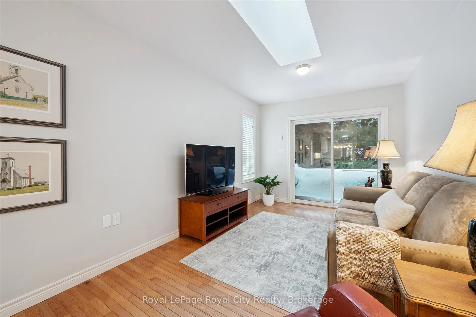
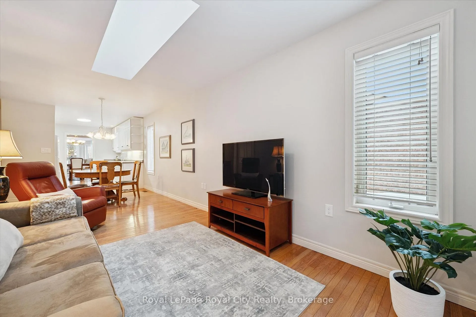
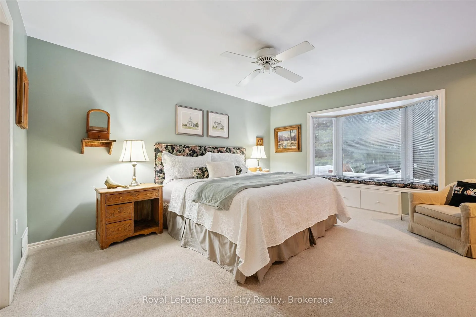
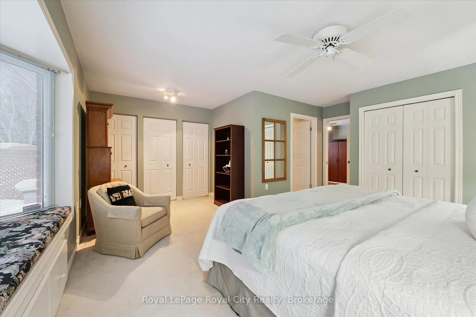
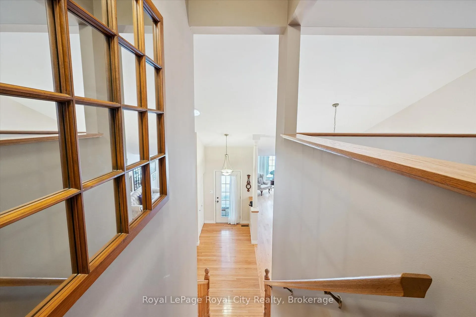
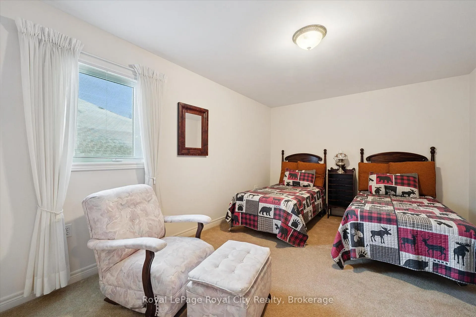
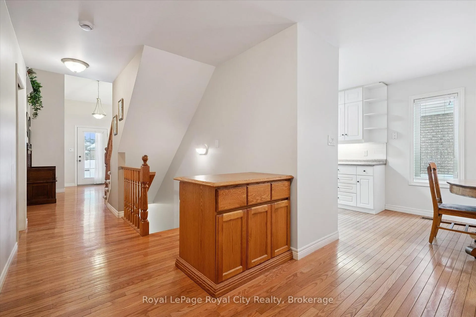
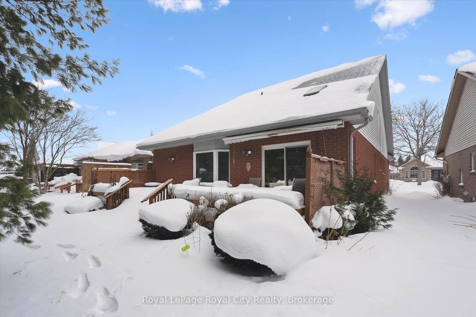
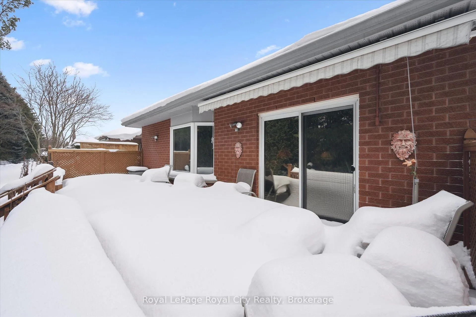
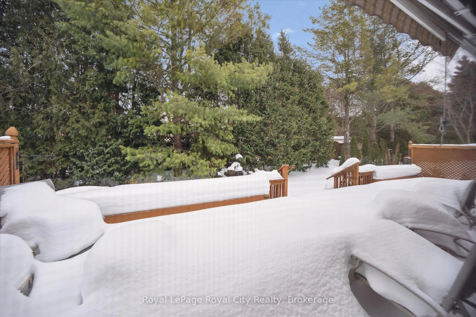
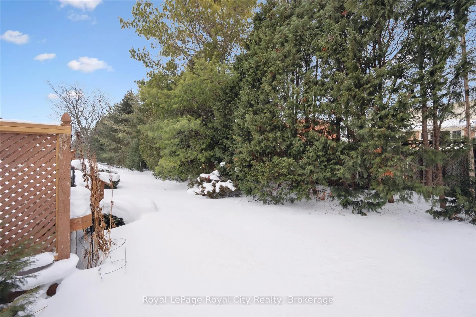
Life here in The Village By The Arboretum is defined by ease. At 67 White Pine Way, mornings begin with coffee on your expansive back deck, overlooking the quiet rustle of mature pine trees. The open-concept main floor, with huge vaulted ceilings, anchored by a crisp, modern kitchen, is designed for entertaining-from casual brunches in the family room to elegant dinners in the light-filled dining room. Imagine a home that finally fits the pace of your life. This well designed bungaloft with double car garage, offers the rare luxury of 2,250 square feet of "right-sized" living, where every corner serves a purpose. The primary bedroom with extra closets and a full ensuite is your personal haven. When the grandkids visit or friends stay over, the vaulted loft provides a sophisticated "home within a home," offering them complete privacy and comfort with a full bedroom and bathroom. For everyday use, this extra loft space doubles as your private den or TV, library sitting room. The versatile lower level stands ready for your favorite hobbies, a home gym, or a quiet sitting or TV room. Currently this level also houses the laundry chute and laundry area, which can be easily moved back up to the main level with a stackable option all ready for you. Spend your afternoons strolling the peaceful, tree-lined streets of Guelph's most coveted 55+ community, or participating in the many amenities and activities, knowing that your private outdoor escape awaits you back home. Immaculate and well maintained this home is ready for your spring move in.
Key Facts & Features
Property Costs
- Annual Property Tax Amount
- $6,914
- Land Transfer Tax Fee
- $15,873
Rental Items
- Rental Equipment
- Hot Water Heater
- Basement Type
- Partial Basement
Interior Features
- Laundry Features
- Laundry Chute, Laundry Room, Multiple Locations, In Basement, In Hall
- Laundry Level
- Lower Level
- Interior Extras
- Workbench, Sump Pump, Solar Tube, Primary Bedroom - Main Floor, Auto Garage Door Remote
- Security Features
- Smoke Detector
- Fireplace/Stove
- No
- Elevator
- No
Exterior Features
- Exterior Extras
- Deck, Lawn Sprinkler System, Porch, Year Round Living
- Property Features
- Greenbelt/Conservation, Rec./Commun.Centre, Public Transit, Library, Level
Building
- Building Type
- Detached
- Building Style
- Bungaloft
- Approx Age
- 16-30
Construction
- Exposure
- North West
- Exterior Finish
- Brick, Vinyl Siding
- Special Designation
- Unknown
Inclusions
- Inclusions
- Fridge, Stove, Dishwasher, Washer, Dryer, All Window Coverings, All Light Fixtures
Parking & Garages
- Garage Type
- Attached
- Garage Spaces
- 2
- Parking Type
- Exclusive
- Parking Spaces
- 2
- Total Garage And Parking Spaces
- 4
Lockers
- Locker Type
- None
Heating & Cooling
- Heat Source
- Gas
- Heat Type
- Forced Air
- Air Conditioning
- Central Air
- Bedrooms
- 2
- Washrooms
- 4
- Kitchens
- 1
- Family / bonus room
- Yes
Room sizes
- Study—Main level
- Dining Room—Main level
- Kitchen—Main level
- Breakfast—Main level
- Family Room—Main level
- Bedroom—Main level
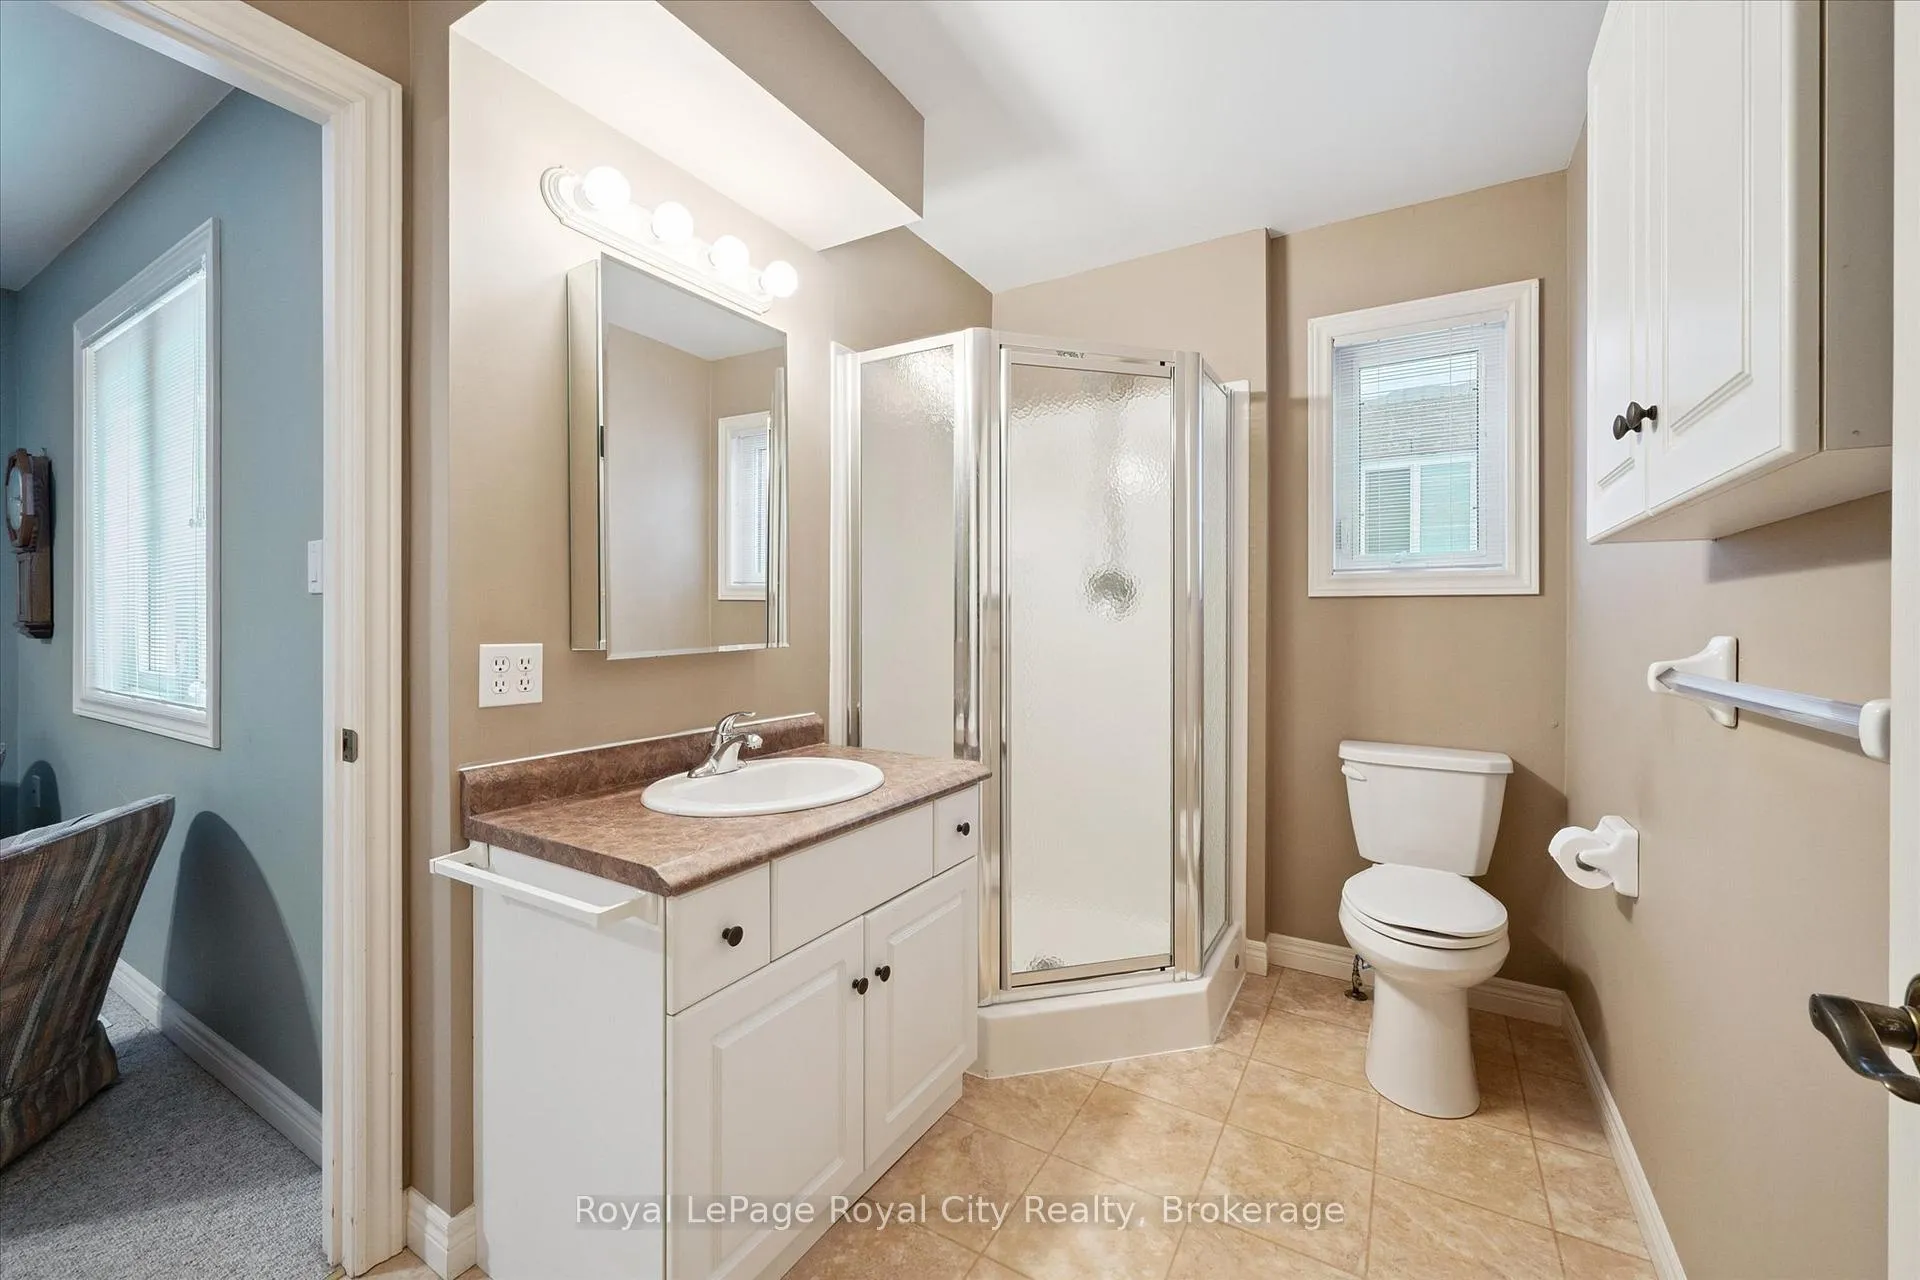
- Bathroom—Main level, 4 Pc Ensuite
- Bathroom—Main level, 3 Pc Bath
- Bedroom—Upper level
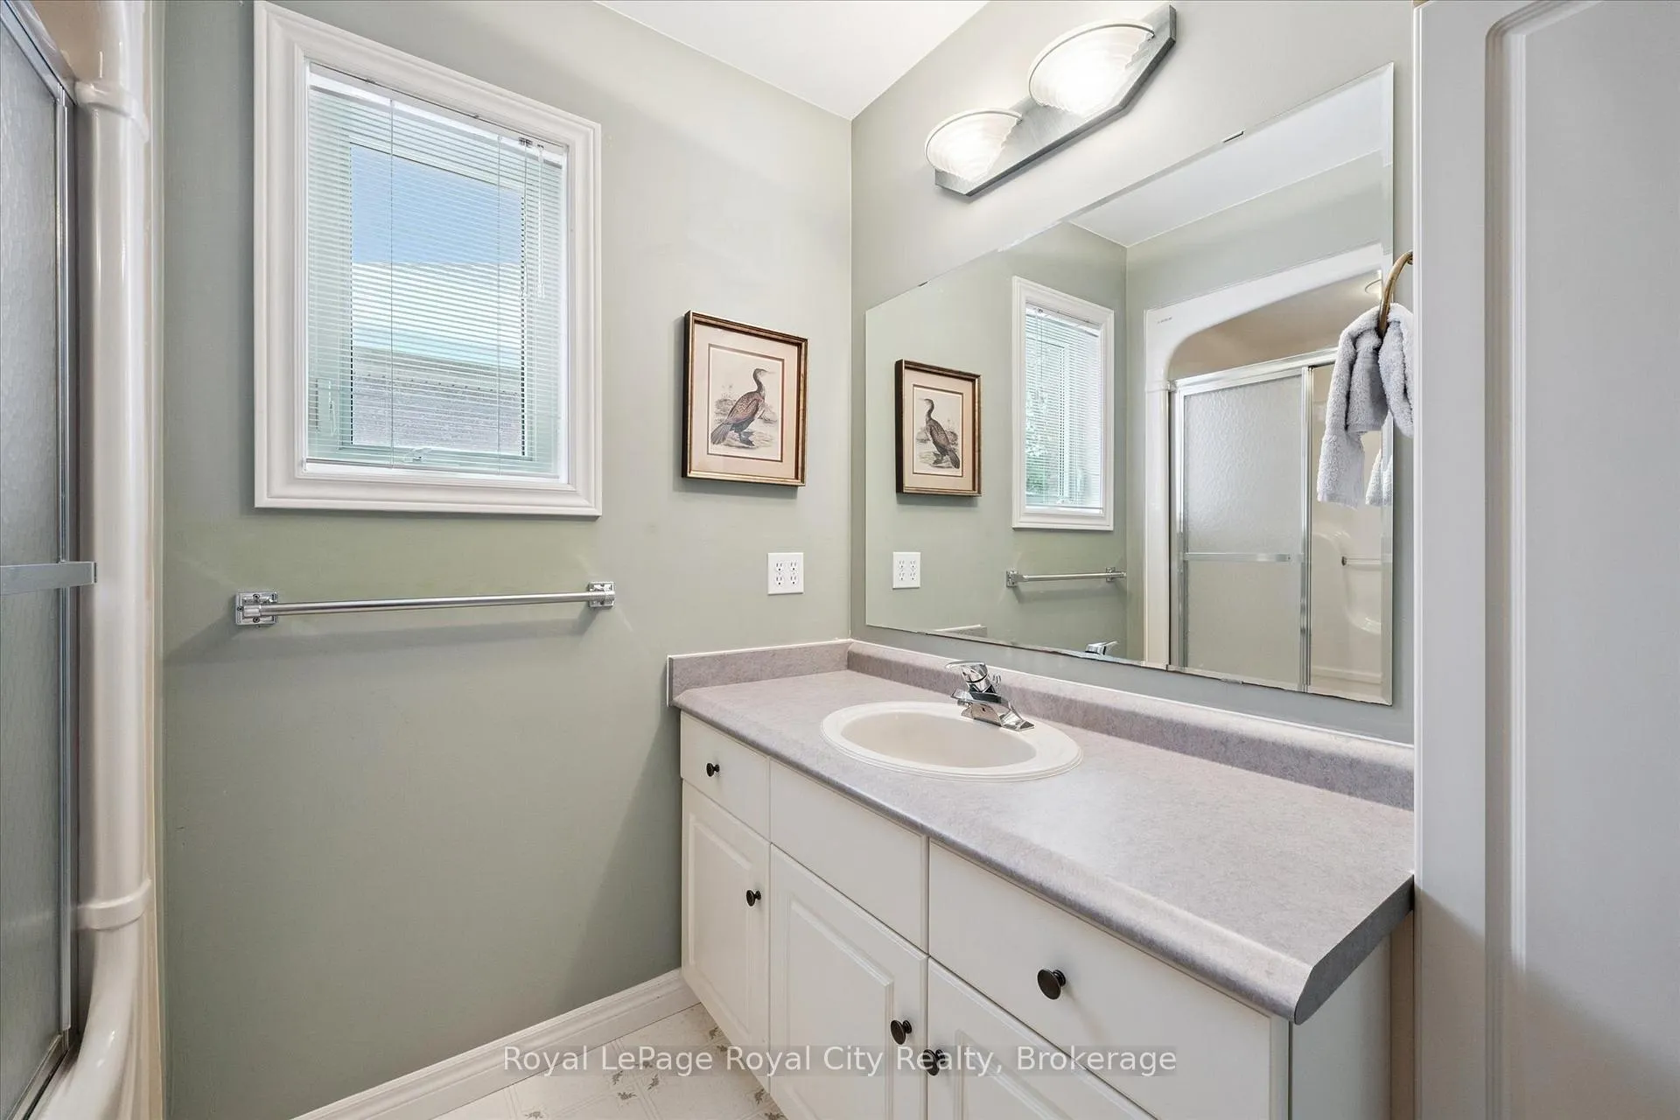
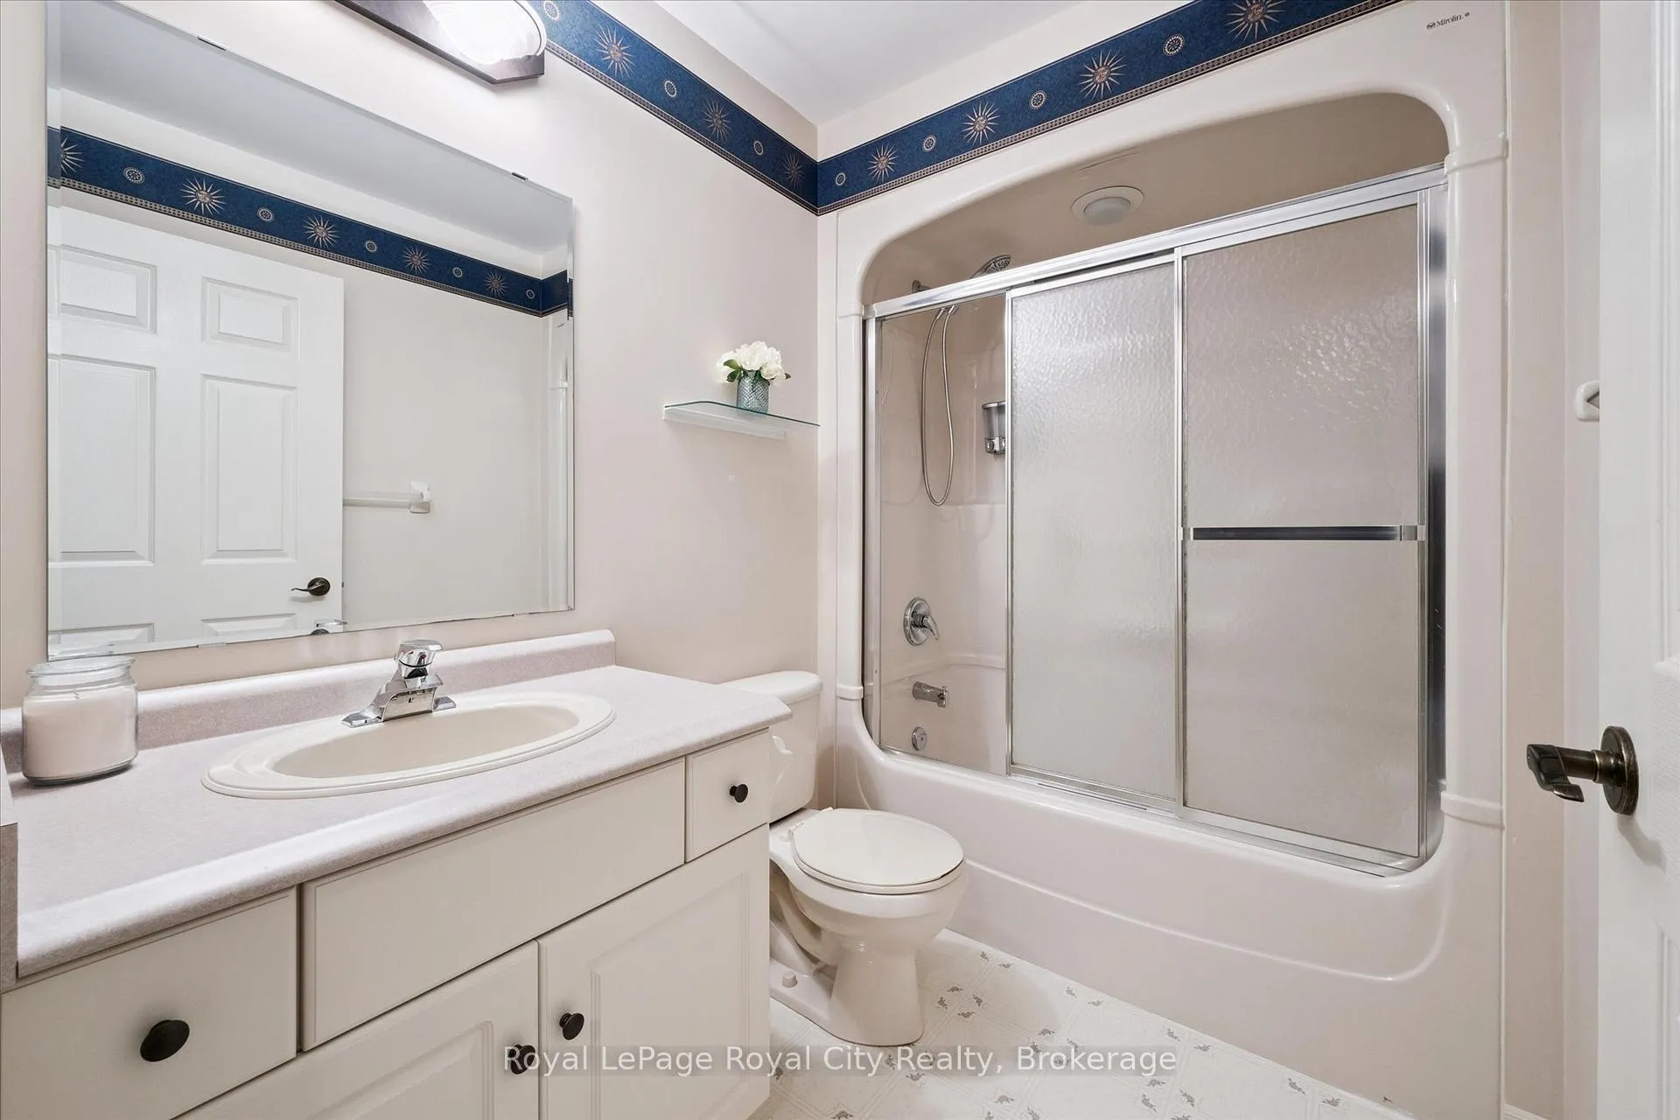
- Bathroom—Upper level, 4 Pc Bath
- Loft—Upper level
- Living Room—Main level
- Exercise Room—Basement level
- Recreation—Basement level
- Utility Room—Basement level
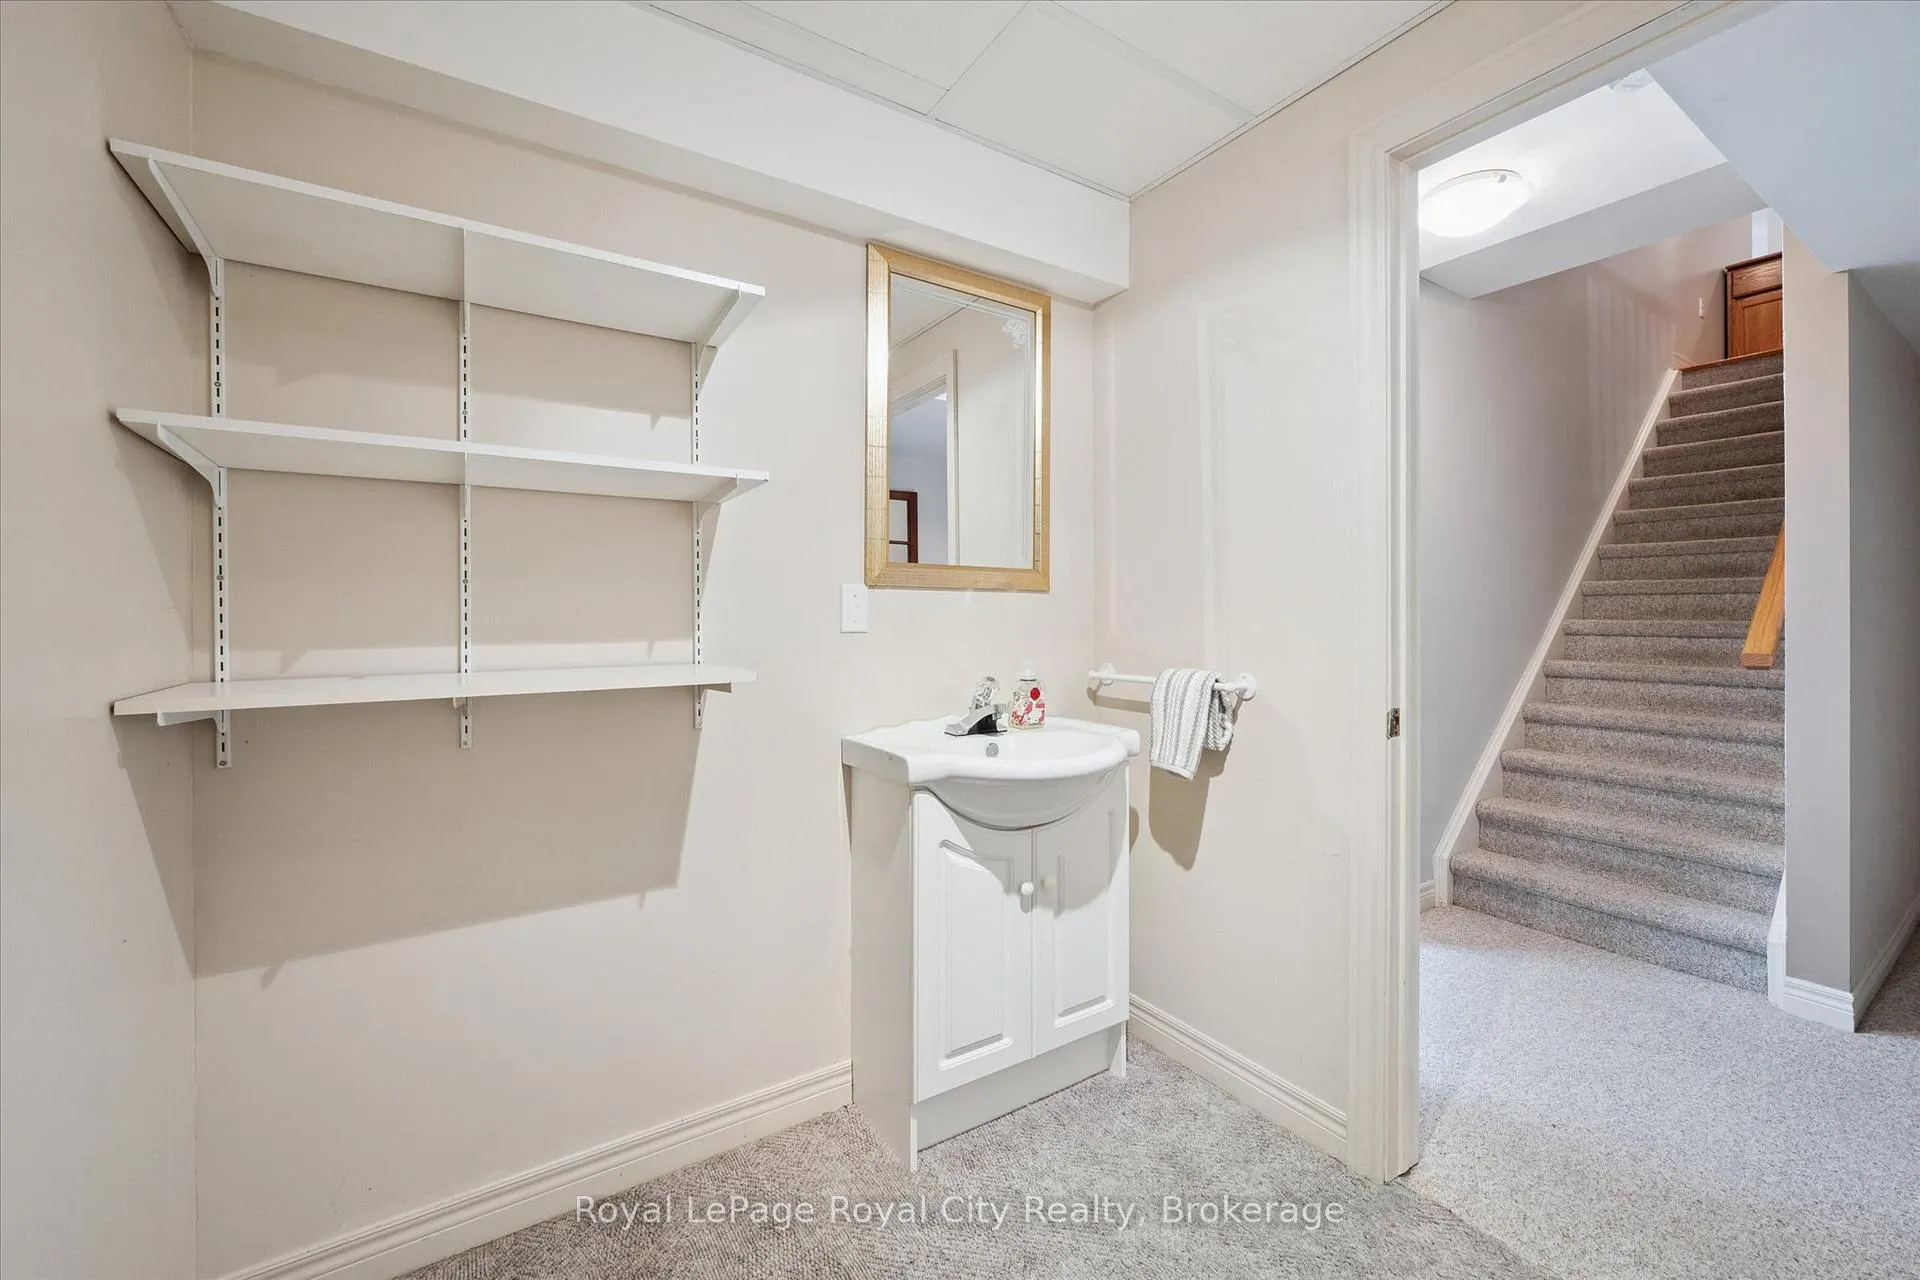
- Bathroom—Basement level, 2 Pc Bath
- Other—Basement level
Washrooms
- 4-piece, Main
- 3-piece, Main
- 4-piece, Upper
- 2-piece, Basement
- Municipality
- Guelph
- Neighbourhood
- Village By The Arboretum
- Main cross streets
- Stone Road and Village Green Drive
- Zoning
- RR.1
- Directions
- Stone Rd turn into the entrance for The Village By The Arboretum, right onto Cherry Blossom, then right on White Pine Way
- Waterfront
- None
- MLS® number
- X12786164
- Data source
- Toronto Regional Real Estate Board
- Status change
- 2026-06-02
- Listed on
- 2026-02-13
- Days on market
- 109 days
- Possession type
- Immediate
- Co-op commission
- 2.5
- Seller
- Listed by
- Royal LePage Royal City Realty
Home Market Value
Current home valuation for 67 White Pine Way, Guelph, Village By The Arboretum, Guelph, ON. Listed for $969,900
HOMEH Estimate
$1,110,000
Estimated Sales Range
$893,019 - $1,326,981
HOMEH Estimate for 67 White Pine Way, Guelph, Village By The Arboretum
Calculated with a real agent's CMA method — 45+ years of experience, codified. Not an AI guess.
For the owner
Is this your home? Track its value.
Get this home's HOMEH Estimate by email once a month, with how many homes are for sale around you.
Mortgage Payment Calculator
Compare up to 4 down payment scenarios
5% on first $500K + 10% on $469,900 over $500K
$71,990
| Scenario 1 | Scenario 2 | Scenario 3 | Scenario 4 | |
|---|---|---|---|---|
−Down payment | % $ | % $ | % $ | % $ |
+CMHC insurance | $35,886 | $27,060 | $23,084 | $0 |
=Total mortgage | $933,043 | $899,970 | $847,499 | $775,920 |
Amortization | ||||
Mortgage rate | % | % | % | % |
| Payment frequency | ||||
=Mortgage payment | $4,556monthly | $4,394monthly | $4,138monthly | $3,788monthly |
Land Transfer Tax
$15,873
$15,873
Around this home
Data provided by OpenStreetMap & Fraser Institute School Rankings
Ask HOMEH
New!Hi there!
👋Text or call (416) 301-9001
Recommended for you
Based on homes you've looked at.
No recommended properties found.
Nearby similar homes
No nearby properties found.
More real estate resources
Other homes nearby
Explore this area
Nearby neighbourhoods
No nearby listings available.