
Unit 112, 71 Bayberry Drive
Guelph (Village By The Arboretum), ON N1G 5K9
 HamptonSee every listing here
- 2Bedrooms
- 2Bathrooms
- 1Parking
- 1.4K~1.6KSq.Ft.
- $5,466Tax
- $1,668/monthCondo Fee
Sale & price history
- Login to See Prices
Sold2025-06-16 – 2026-02-09
MLS® x12224982
Real estate boards require you to or to see the full details of this property.
*Sold prices and complete sale & price history are regulated data. Under the Trust in Real Estate Services Act, 2002 (TRESA) and the rules of the Real Estate Council of Ontario (RECO), and pursuant to the Multiple Listing Service® rules of the Canadian Real Estate Association (CREA) and the Toronto Regional Real Estate Board (TRREB), this information may be shown only to registered users who have agreed to the applicable terms of use (a Virtual Office Website, or "VOW," arrangement). HOMEH Inc., Brokerage therefore provides it to signed-in members only. Creating an account is free and takes under a minute.
Unit 112, 71 Bayberry Drive, Guelph(opens Google Maps in a new tab)
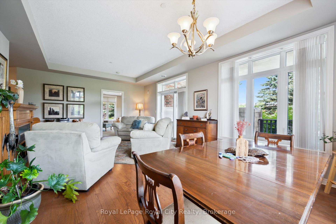
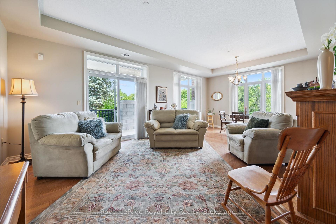
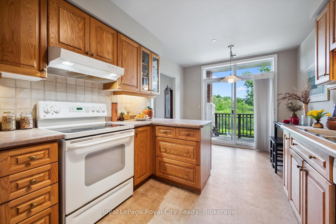
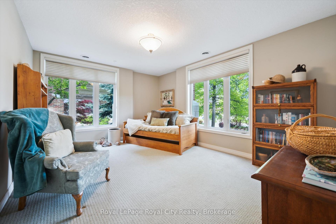
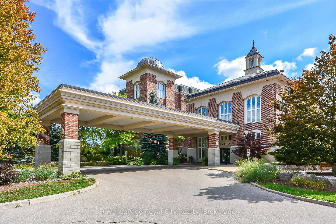
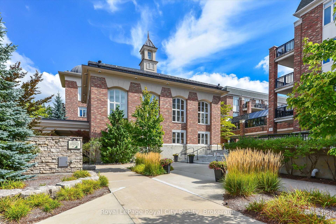
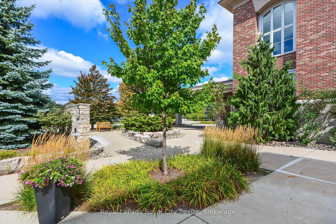
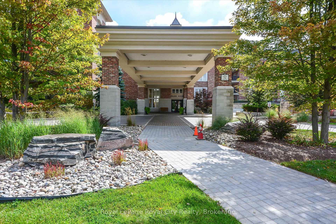
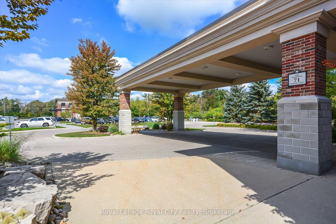
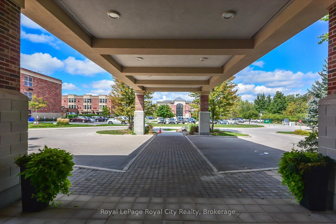
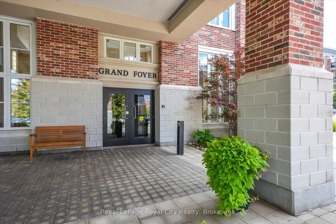
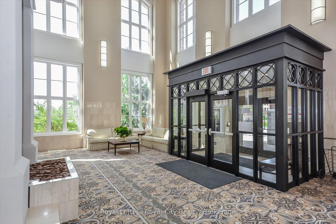
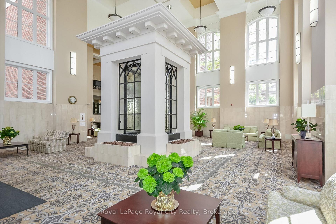
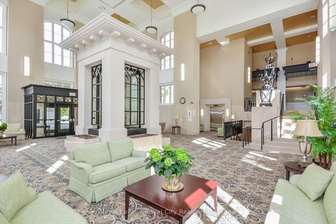
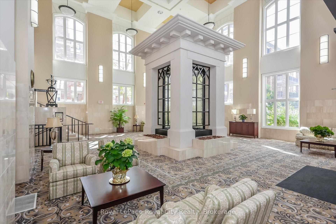
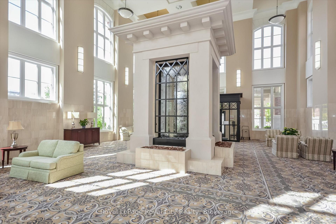
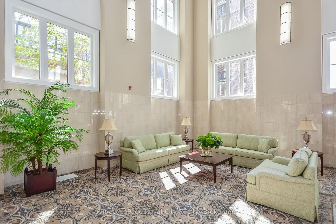
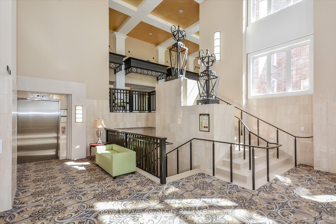
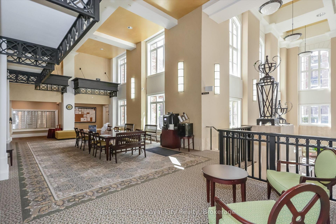
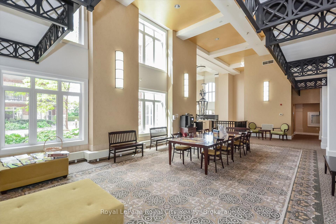
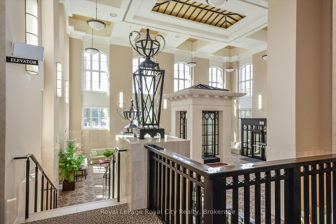
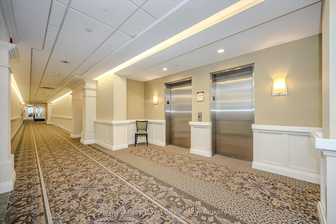
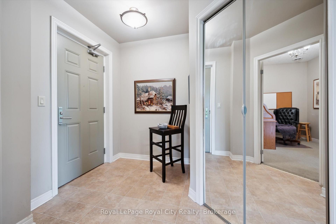
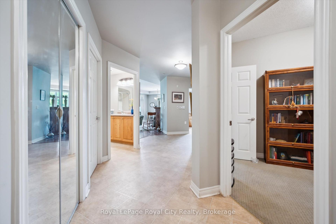
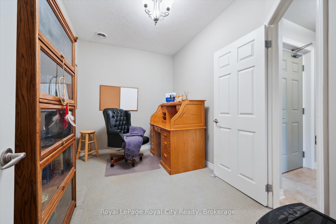
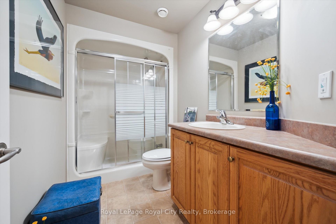
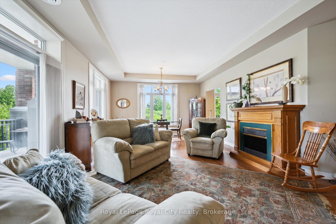
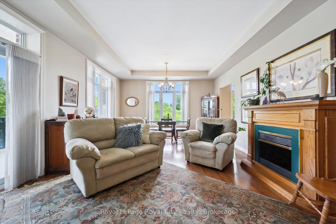
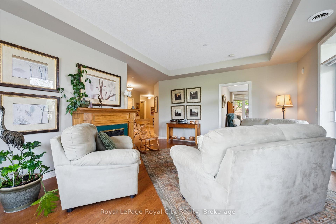
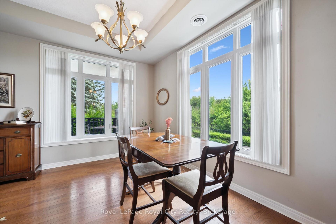
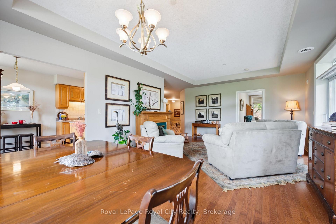
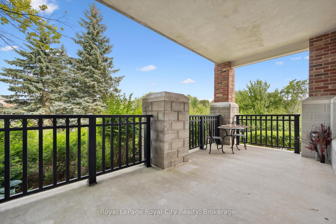
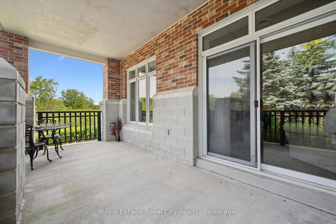
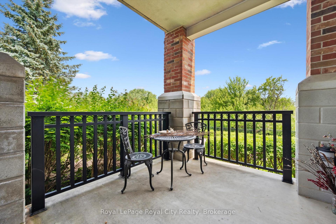
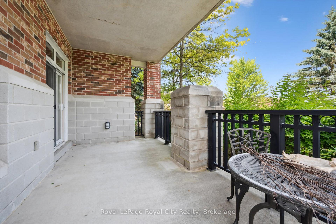
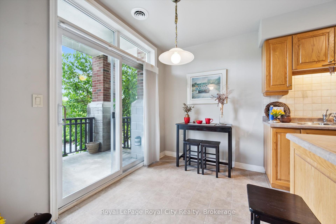
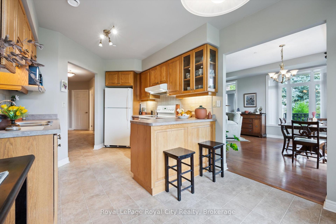
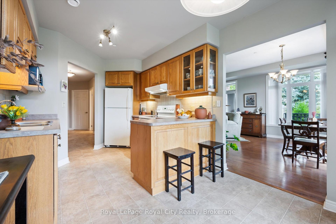
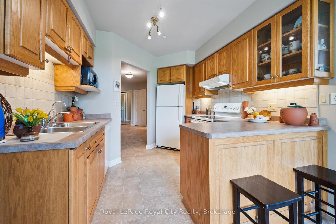
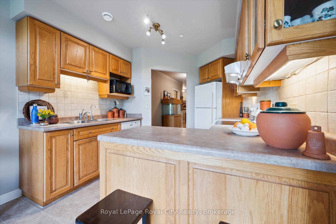
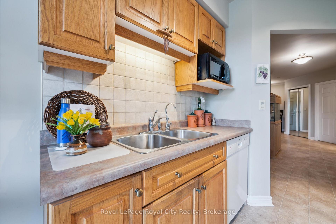
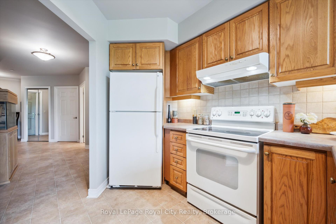
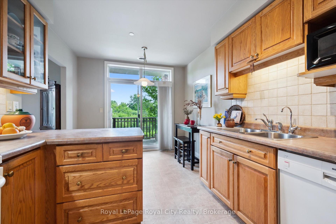
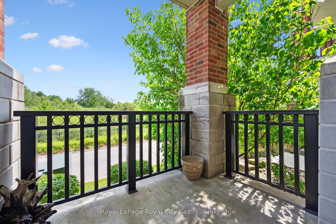
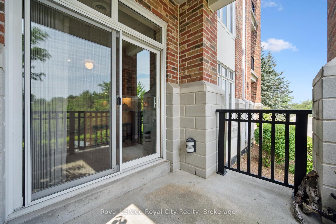
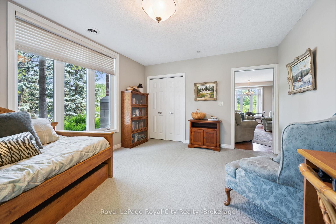
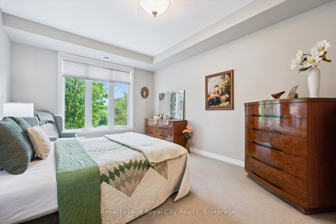
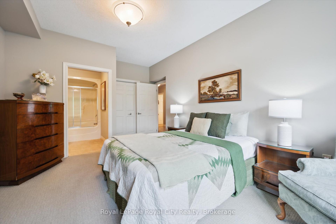
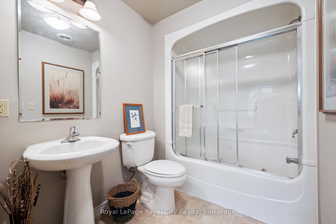
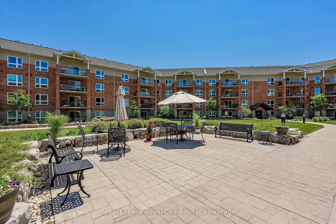
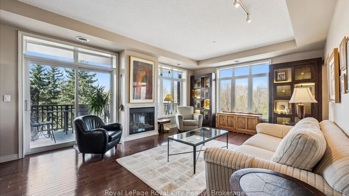
Great opportunity to enjoy retirement living at The Village By The Arboretum in Guelph, Premier 55+ Adult Lifestyle Community. This bright corner unit is on the ground floor with 2 private balconies surrounded by trees with windows on three sides. For the environmentally conscious, you will appreciate the natural controls for cooling in the summer and protection in the winter. For easy access, the underground parking location is right beside the elevator, ride up and Unit 112, is steps away on the first floor. Inside, this unit of 1492 sq ft, features an open concept design, living and dining area surrounded by bright windows and patio doors opening onto one of the balconies. The second balcony faces east. Open this set of patio doors and enjoy your morning coffee from the breakfast area as the sun rises. The primary bedroom offers a ensuite 4 piece bath and a large walk in closet, with window views to the east. The second bedroom can be used as a TV room so you can watch the setting sun from the large bright windows. You'll also find a separate den with two entrances, in-suite laundry, and ample closet space throughout. Additionally, there is a conveniently located large exclusive locker for more storage. As a resident of The Village, you'll have full access to the 28,000+ sq ft Village Centre, a welcoming centre to meet your neighbours with many activities available; an indoor pool, sauna, hot tub, fitness rooms, tennis & pickleball courts, billiards, library, and over 100 resident-led clubs and classes. Besides planning for the future, living in this very special ground floor condo, being surrounded by trees and songbirds outside your door, creates a new lifestyle with new memories.
- Primary Bedroom - Main Floor
- Storage Area Lockers
- Park/Greenbelt
- Trees/Woods
- Greenbelt/Conservation
- Library
- Place Of Worship
- Rec./Commun.Centre
- Wooded/Treed
- Backs On Green Belt
- Controlled Entry
- Car Wash
- Elevator
- Exercise Room
- Game Room
- Visitor Parking
- Community BBQ
Key Facts & Features
Property Costs
- Annual Property Tax Amount
- $5,466
- Land Transfer Tax Fee
- $10,975
Condo/Maintenance Fee
- Maintenance Fee
- $1,668 /month
Included In Maintenance Fee
- Water Included
- Common Elements Included
- Building Insurance Included
- Parking Included
Rental Items
- Rental Equipment
- Hot Water Heater
- Under Contract
- Hot Water Heater
- Basement Type
- None
Interior Features
- Pets Permitted
- Yes-with Restrictions
- Laundry Features
- In-Suite Laundry
- Interior Extras
- Primary Bedroom - Main Floor, Storage Area Lockers
- View
- Park/Greenbelt, Trees/Woods
- Security Features
- Smoke Detector
- Fireplace/Stove
- Yes
- Fireplace Features
- Electric
- Elevator
- Yes
Exterior Features
- Balcony
- Open
- Exterior Extras
- Backs On Green Belt, Controlled Entry
- Accessibility Features
- Bath Grab Bars, Elevator
Building Amenities
- Car Wash
- Elevator
- Exercise Room
- Game Room
- Visitor Parking
- Community BBQ
Building
- Building Type
- Condo Apartment
- Building Style
- 1 Storey/Apt
- Building Name
- Hampton
- Approx Age
- 16-30
- Condo Corp Number
- 134
Construction
- Exposure
- East
- Exterior Finish
- Concrete Poured, Brick
- Roof
- Shingles, Asphalt Shingle, Tar and Gravel
- Foundation Details
- Poured Concrete
- Special Designation
- Accessibility, Landlease
Inclusions
- Inclusions
- Washer, Dryer, Stove, Refrigerator, Dishwasher
Exclusions
- Exclusions
- Electric Fireplace
Parking & Garages
- Garage Type
- Underground
- Garage Spaces
- 1
- Parking Type
- Owned
- Parking Spaces
- 1
- Total Garage And Parking Spaces
- 1
Lockers
- Locker Type
- Owned
- Locker Number
- 129
- Locker Level
- Basement
Heating & Cooling
- Heat Source
- Gas
- Heat Type
- Forced Air
- Air Conditioning
- Central Air
- Municipality
- Guelph
- Neighbourhood
- Village By The Arboretum
- Main cross streets
- Stone Rd
- Zoning
- N/A
- Directions
- Stone Rd to Village By The Arboretum, enter on Village Green Dr then left onto Bayberry
Ask about this home
A HOMEH agent will answer your questions about this home.

Around this home
Arbour Vista
Public · elementary · 910 m
7.5/10St Michael
Private · elementary · 1.6 km
8.0/10Jean Little
Public · elementary · 1.7 km
7.5/10Rickson Ridge
Public · elementary · 2.1 km
7.2/10Priory Park
Public · elementary · 2.5 km
1.3/10Fred A Hamilton
Public · elementary · 2.5 km
7.6/10Saint-René-Goupil
Private · elementary · French · 2.5 km
5.9/10Sacred Heart
Private · elementary · 2.6 km
5.9/10Sir Isaac Brock
Public · elementary · 2.7 km
8.6/10John McCrae
Public · elementary · 2.7 km
6.5/10Aberfoyle
Public · elementary · 2.8 km
8.2/10Centennial
Public · secondary · 2.8 km
8.0/10
Data provided by OpenStreetMap & Fraser Institute School Rankings
For the owner
Is this your home? Track its value.
Get this home's HOMEH Estimate by email once a month, with how many homes are for sale around you.
Monthly payment
$2,832/month
On $725,000
$145,000
Estimate only. Not a mortgage offer.
How much is your home worth?
Get a home value estimate from a local HOMEH agent, then sell with confidence.
- MLS® number
- X12224982
- Data source
- Toronto Regional Real Estate Board
- Status change
- 2026-02-09
- Listed on
- 2025-06-16
- Days on market
- 238 days
- Possession date
- 2026-01-05
- Possession type
- Flexible
- Co-op commission
- 2.5 + hst
- Seller
- Listed by
- Royal LePage Royal City Realty
Recommended for you
Based on homes you've looked at.
No recommended properties found.
Nearby similar homes
No nearby properties found.
More real estate resources
Other homes nearby
Explore this area
Nearby neighbourhoods
No nearby listings available.
Ask HOMEH about this home
Price, neighbourhood, monthly cost. Ask anything.
HOMEH Intelligent Agent is an AI, not a licensed representative. Check anything important with your agent.