

Unit D307, 71 Bayberry Drive
Guelph (Village By The Arboretum), ON N1G 5K9
 HamptonSee every listing here
- 2Bedrooms
- 2Bathrooms
- 1Parking
- 1600–1799Sq Ft
- $5,385Tax
- $1,685/moCondo Fee
 Estimated Value:$770,500See Free Estimate Report

This home has sold. It is no longer available.
Property not available for sale or for rent.
Sale & Price History for Unit D307, 71 Bayberry Drive, Guelph, Village By The Arboretum
| Start Date | End Date | Price | Event | MLS# |
|---|---|---|---|---|
| 2025-10-09 | 2025-11-29 | Login to See Prices | Sold | x12457595 |
Real estate boards require you to or to see the full details of this property.
*Sold prices and complete sale & price history are regulated data. Under the Trust in Real Estate Services Act, 2002 (TRESA) and the rules of the Real Estate Council of Ontario (RECO), and pursuant to the Multiple Listing Service® rules of the Canadian Real Estate Association (CREA) and the Toronto Regional Real Estate Board (TRREB), this information may be shown only to registered users who have agreed to the applicable terms of use (a Virtual Office Website, or "VOW," arrangement). HOMEH Inc., Brokerage therefore provides it to signed-in members only. Creating an account is free and takes under a minute.
About Unit D307, 71 Bayberry Drive, Guelph, Village By The Arboretum
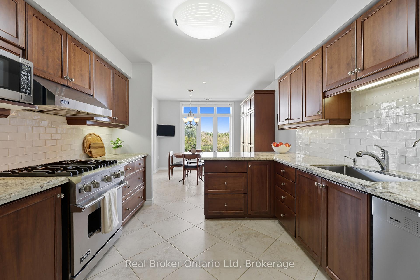
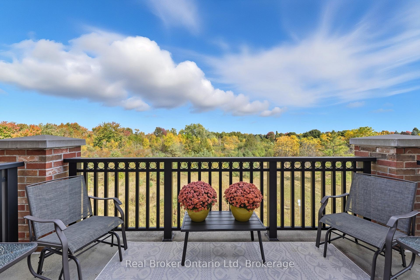
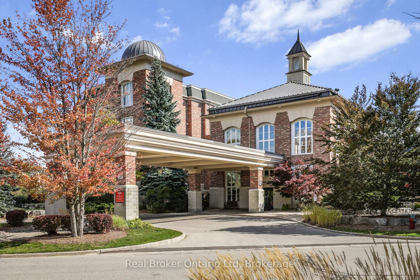
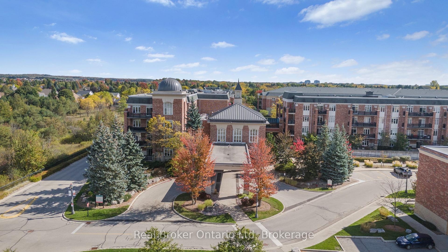
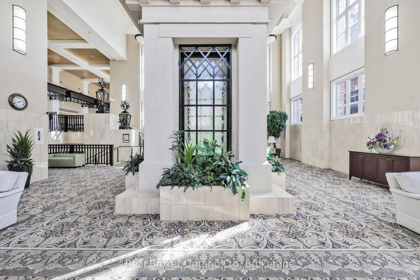
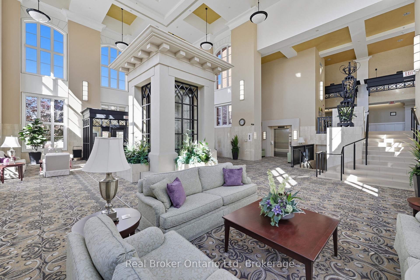
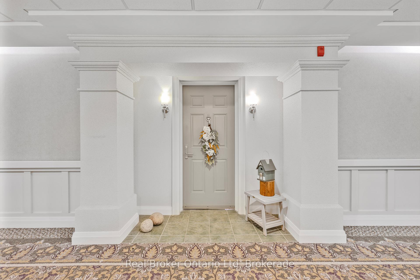
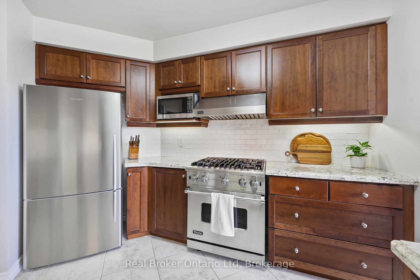
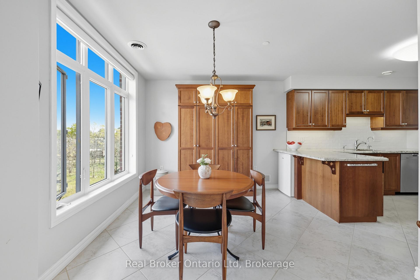
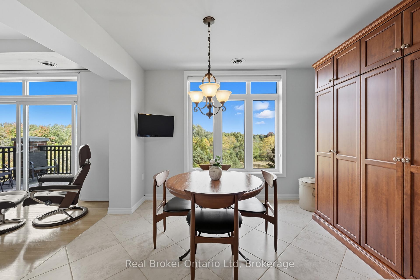
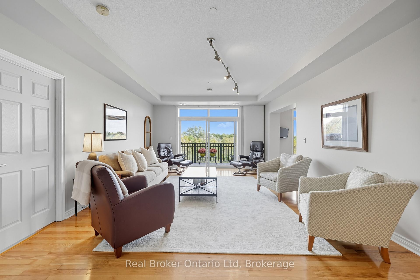
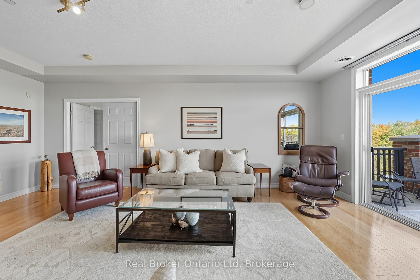
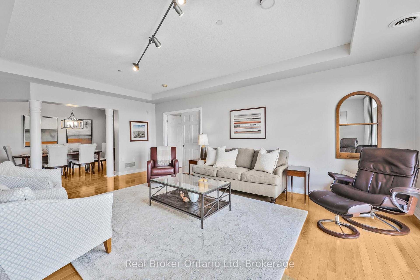
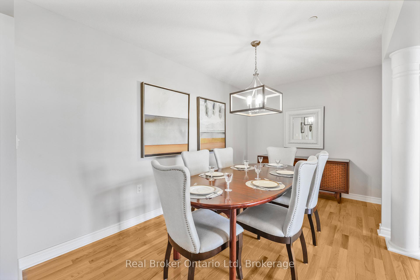
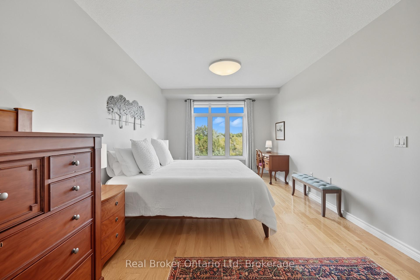
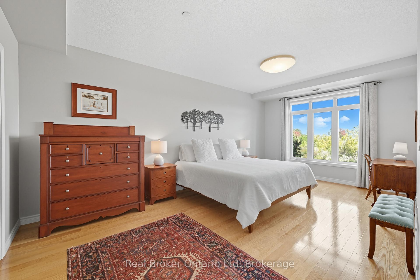
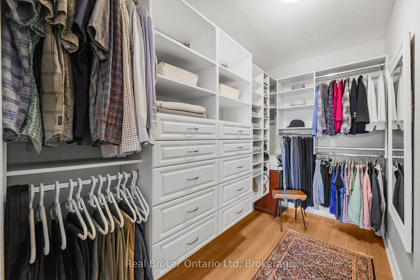
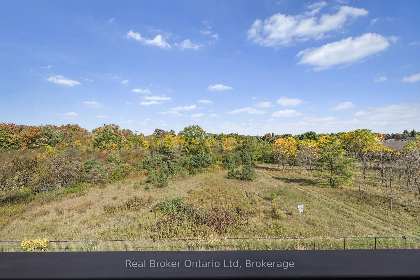
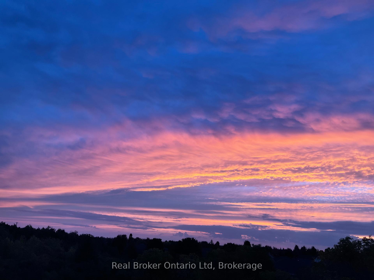
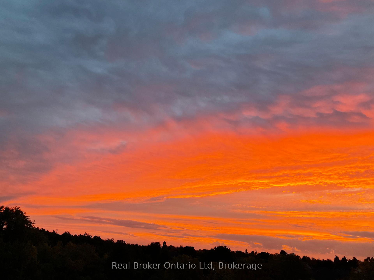
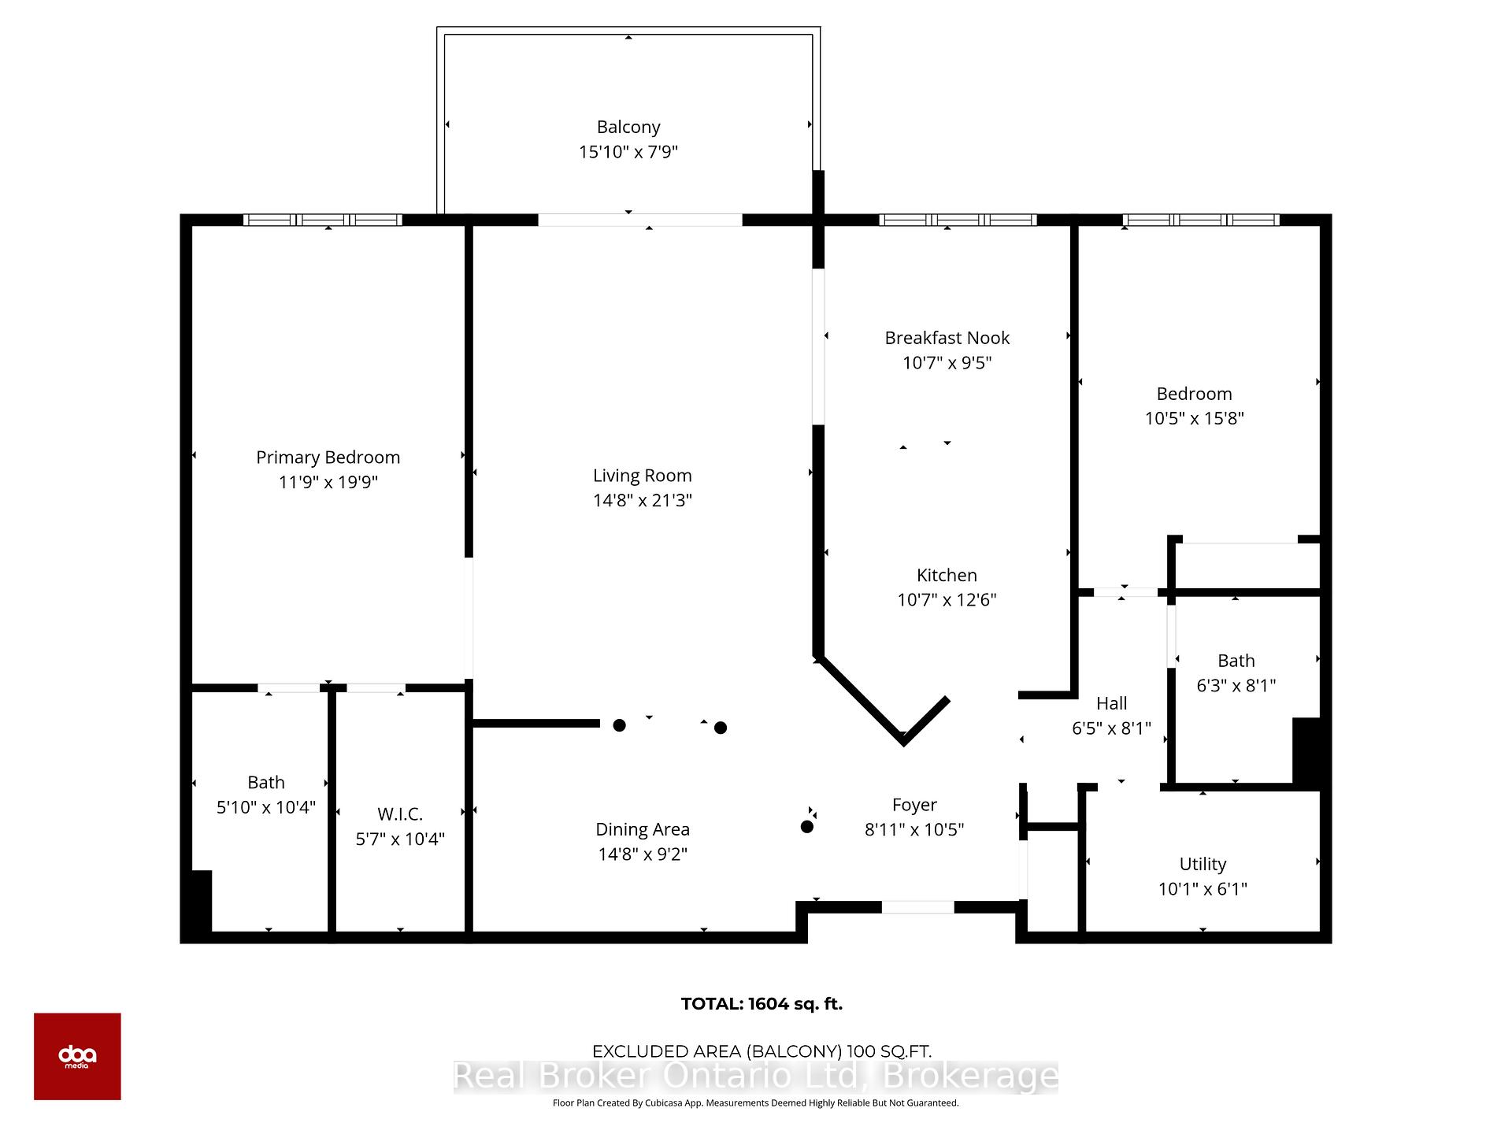
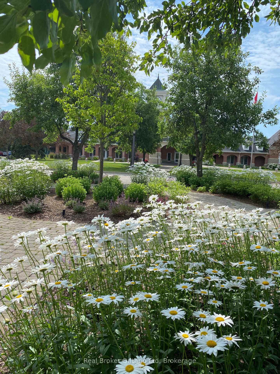
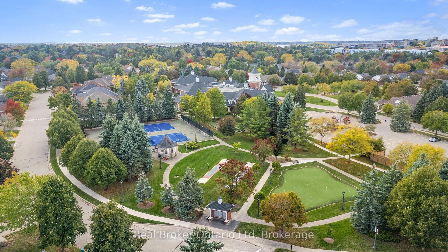
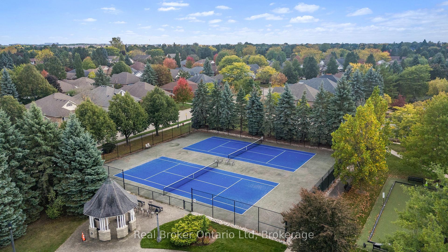
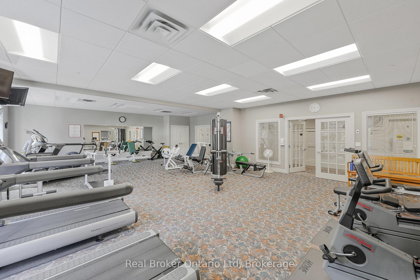
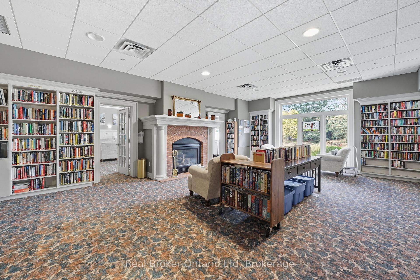
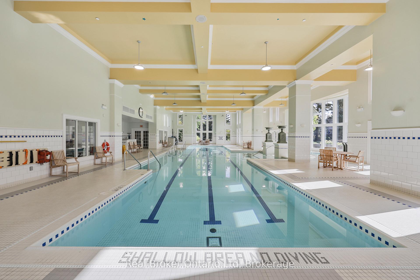
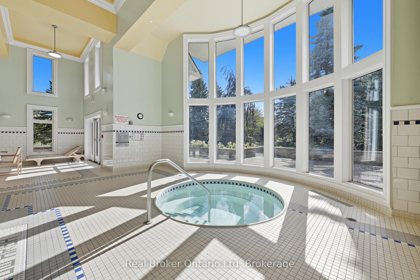
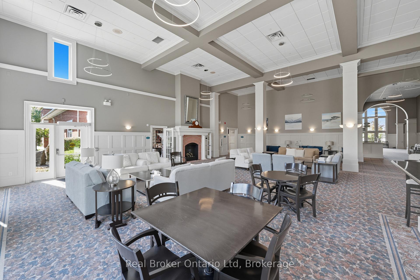
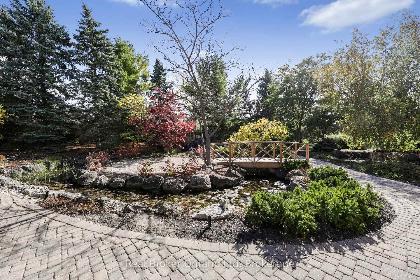
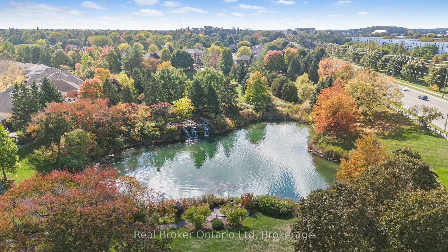
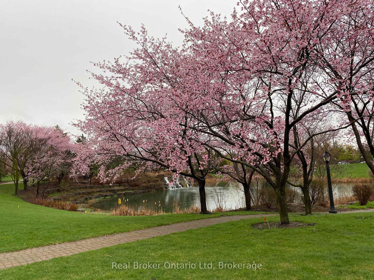
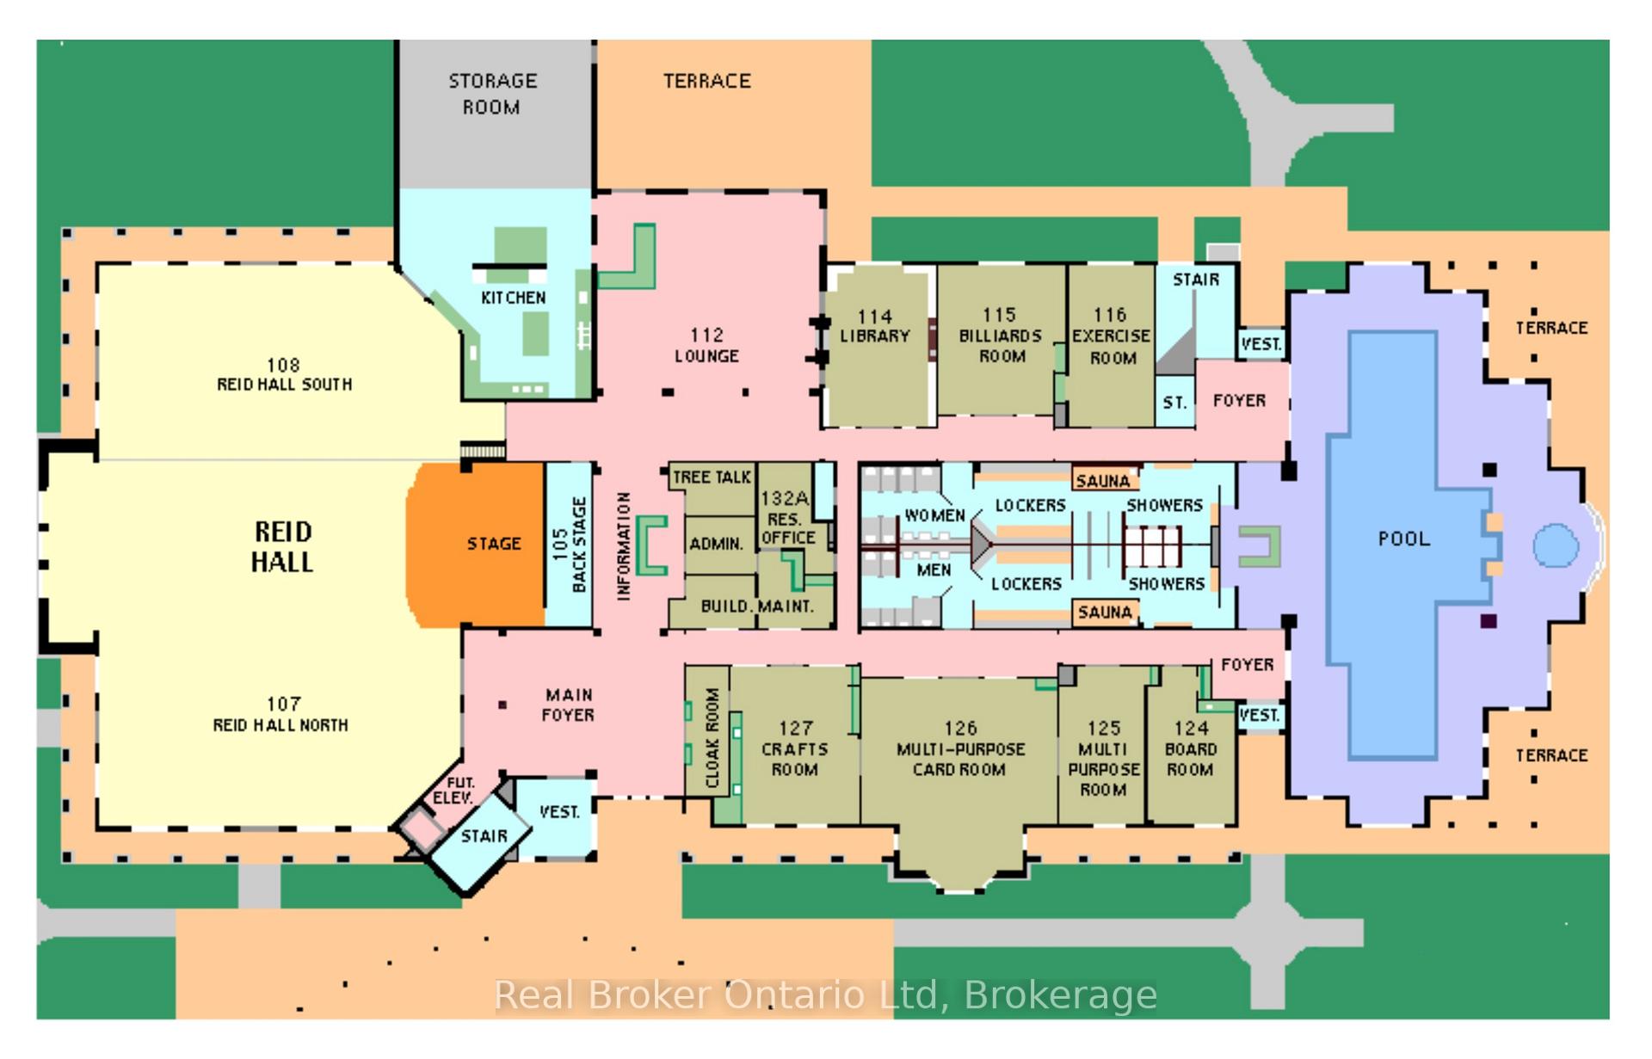
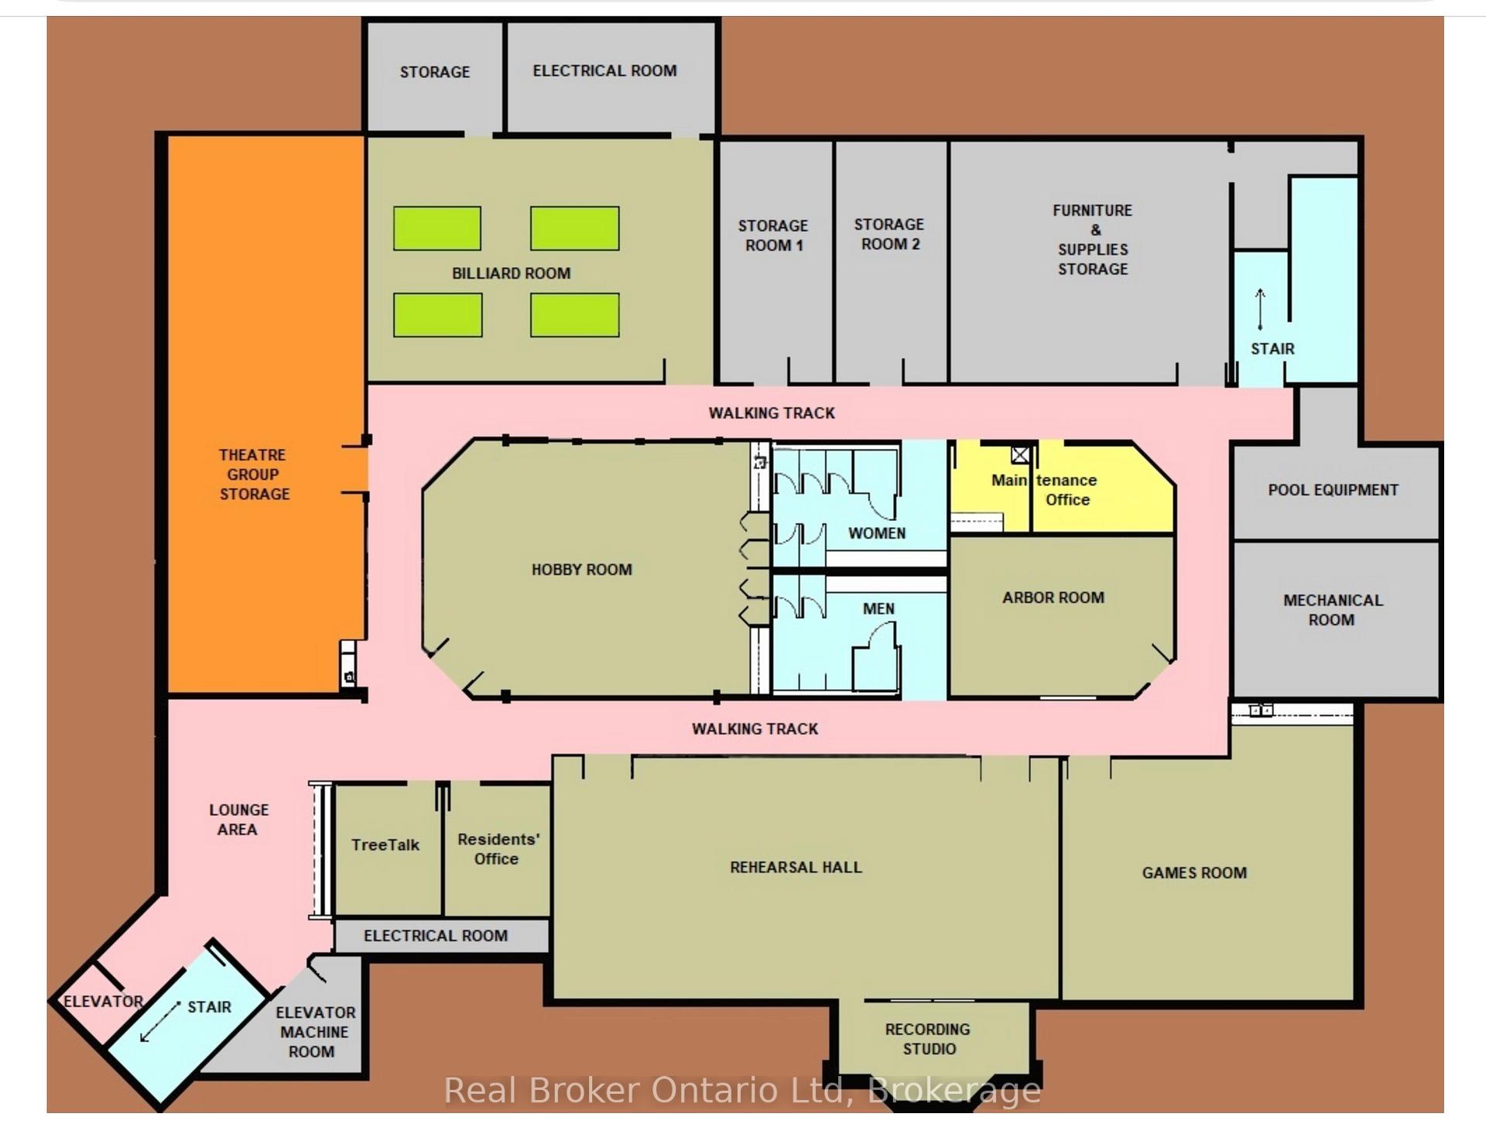
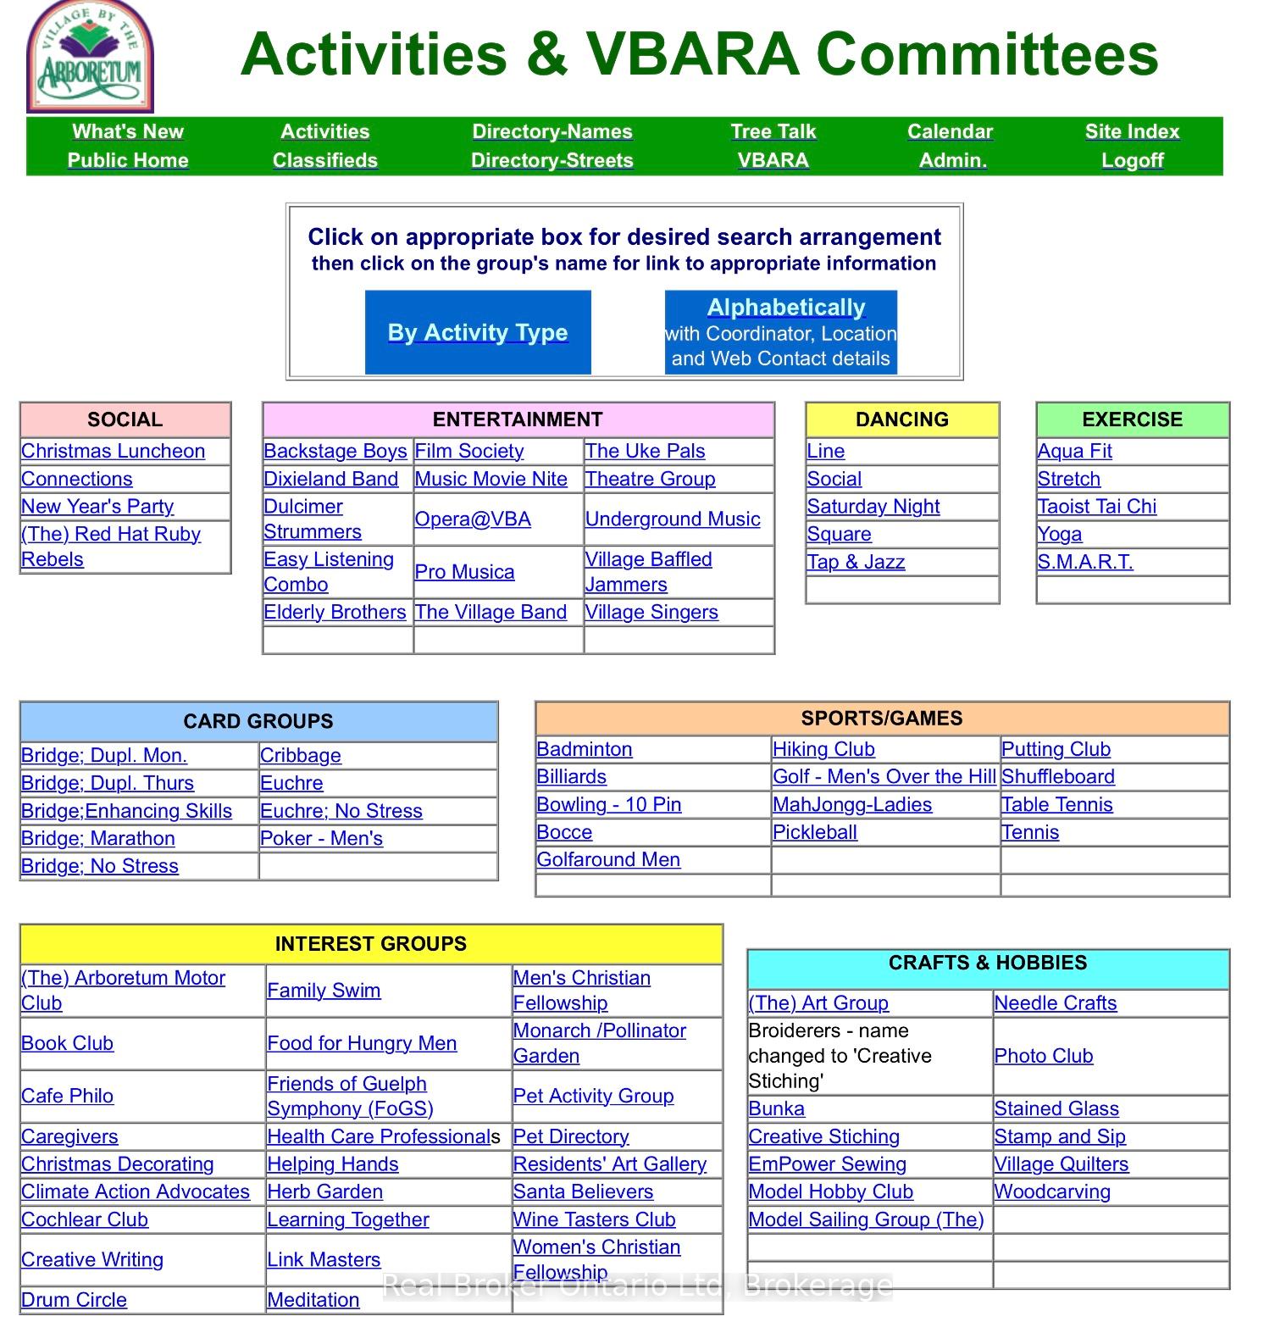
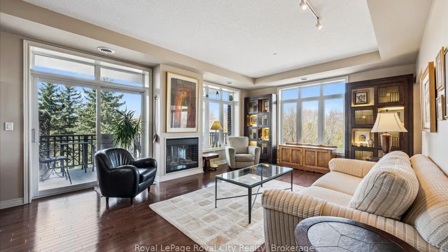
Experience the best of the Village by the Arboretum in this exceptional residence. Unit D307 is one of the largest floor plans in the Hampton & Wellington buildings, offering unobstructed views over the Arboretum that fill the home with morning light and spectacular sunrises, a rare vantage point that feels peaceful, open, and connected to nature. Immaculately maintained and well-governed, the Hampton & Wellington condos feature refined common spaces including a sunny grand foyer, a rooftop terrace with community BBQs, and a welcoming social atmosphere that makes residents feel right at home. This 1,604 sq.ft. open-concept suite impresses with its generous layout, spacious rooms, and private guest suite. The upgraded kitchen features granite countertops, extensive cabinetry, and premium appliances - Viking gas cooktop and oven, Fisher Paykel fridge, Miele dishwasher, plus an additional under-counter freezer. The large breakfast area is bright and inviting, with calming views of the treetops beyond. The expansive living and dining area is perfect for entertaining or quiet evenings, framed by floor-to-ceiling windows that showcase the view. Step outside to your 100 sq. ft. open balcony, a peaceful perch overlooking the protected Arboretum Reserve. The primary suite offers double-door entry, a walk-in closet with built-in shelving and drawers, and a beautifully updated ensuite. A premium oversized parking space and 6x16 ft locker complete the package. The Village Centre clubhouse is the vibrant heart of this 55+ community, offering resort-style amenities including a pool and hot tub, fitness room, library with fireplace, and a variety of spaces for music, crafts, and social gatherings. Outdoor features include gardens, tennis and bocce courts, and even a putting green. With over 90 activity groups and a full calendar of events, theres always something to join, learn, or celebrate.
Key Facts & Features
Property Costs
- Annual Property Tax Amount
- $5,385
- Land Transfer Tax Fee
- $12,453
Condo/Maintenance Fee
- Maintenance Fee
- $1,685 /month
Included In Maintenance Fee
- Building Insurance Included
- CAC Included
- Common Elements Included
- Water Included
- Parking Included
- Condo Taxes Included
Rental Items
- Under Contract
- None
- Basement Type
- None
Interior Features
- Pets Permitted
- Yes-with Restrictions
- Laundry Features
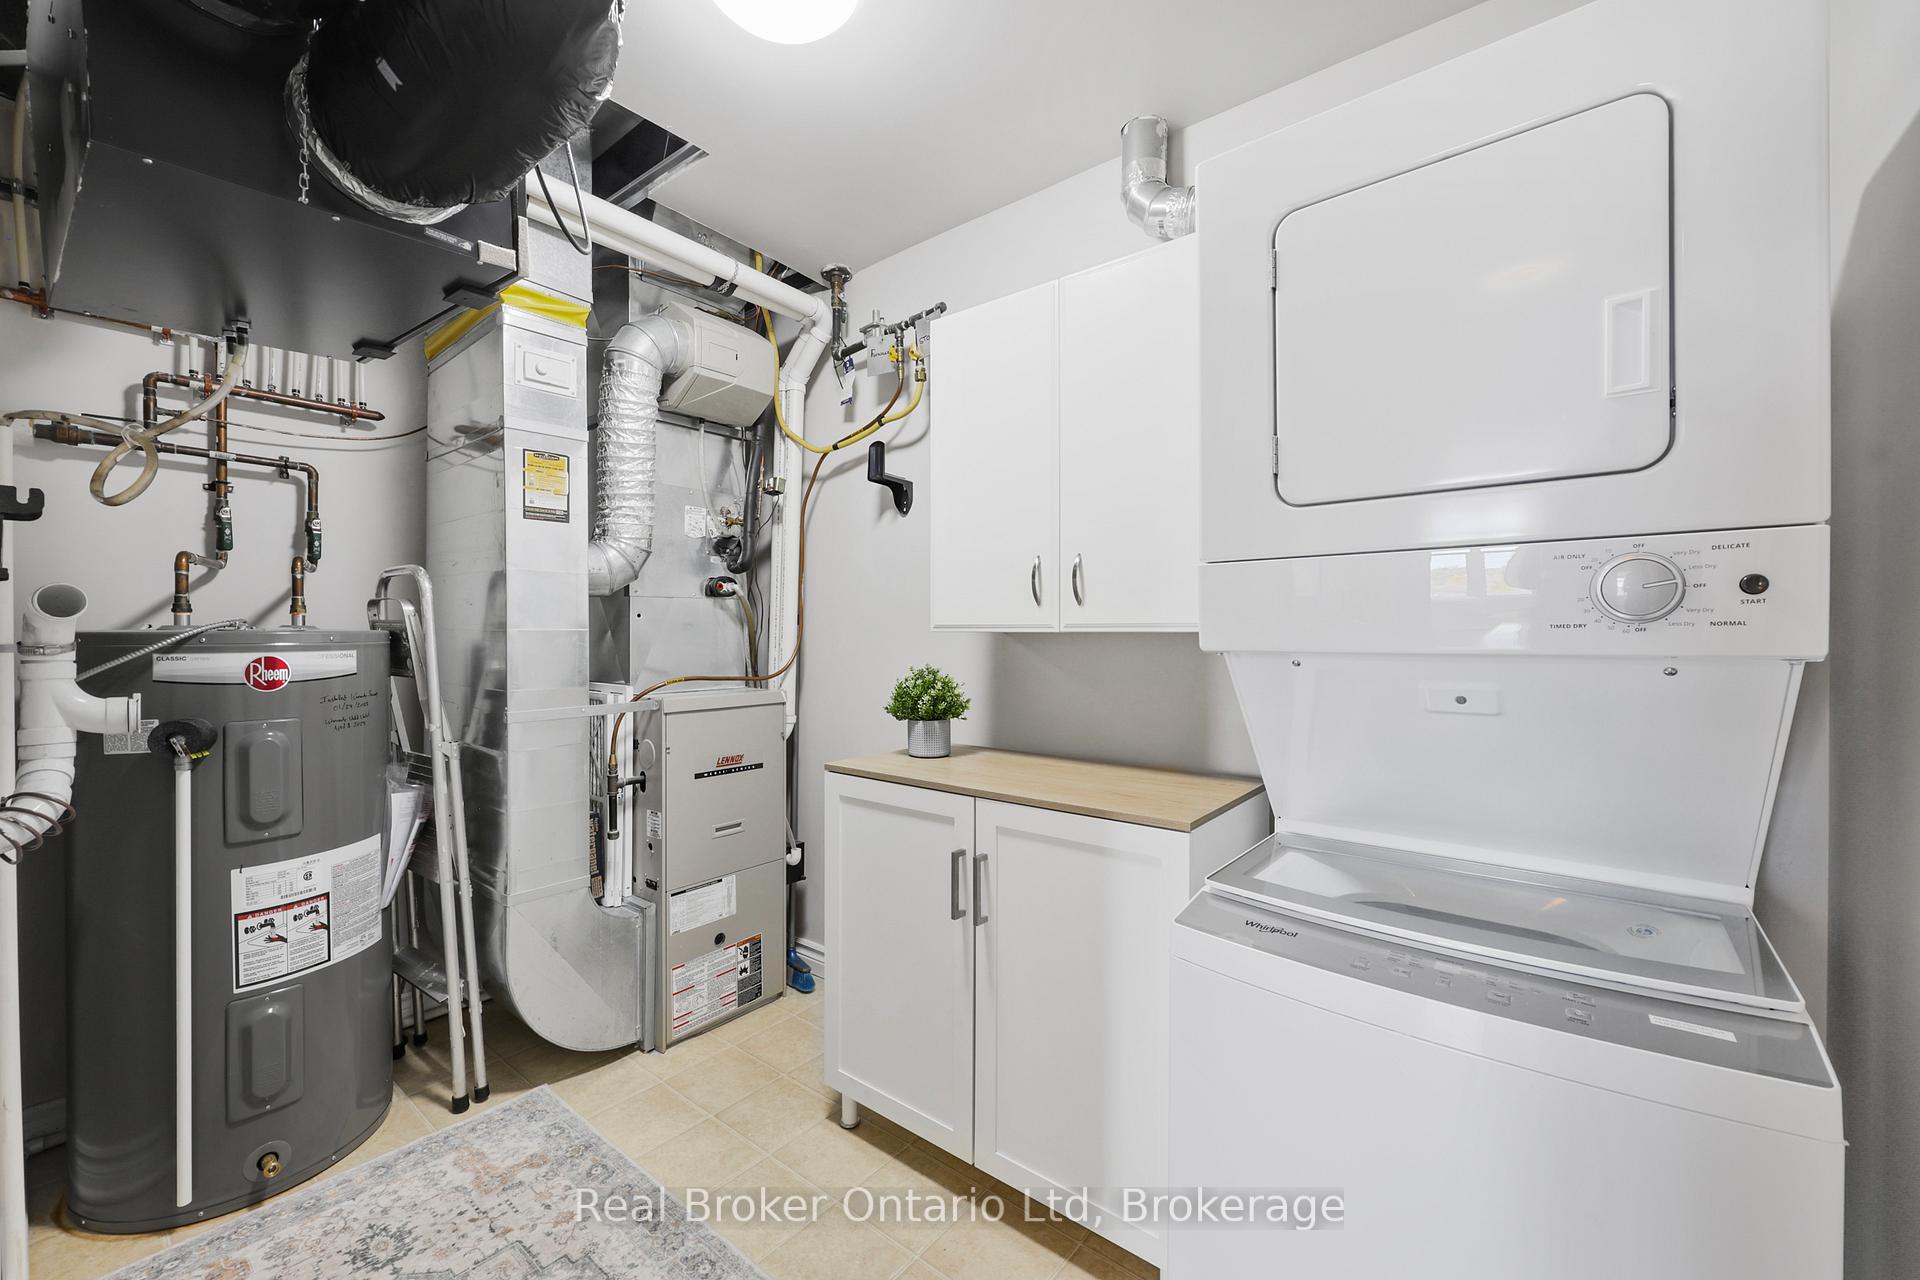
- In-Suite Laundry
- Laundry Level
- Main Level
- Interior Extras
- Air Exchanger, Auto Garage Door Remote, Bar Fridge, Built-In Oven, Carpet Free, Central Vacuum, Separate Hydro Meter, Storage Area Lockers, Water Heater Owned, Separate Heating Controls
- View
- Meadow, Park/Greenbelt
- Security Features
- Alarm System, Carbon Monoxide Detectors, Smoke Detector
- Fireplace/Stove
- No
- Elevator
- Yes
Exterior Features
- Balcony
- Open
- Exterior Extras
- Canopy, Controlled Entry, Lighting, Landscape Lighting, Lawn Sprinkler System, Security Gate
- Accessibility Features
- Bath Grab Bars, Elevator, Hallway Width 42 Inches or More, Lever Faucets, Parking, Open Floor Plan
Building Amenities
- Bike Storage
- Club House
- Community BBQ
- Elevator
- Rooftop Deck/Garden
- Visitor Parking
Building
- Building Type
- Leasehold Condo
- Building Style
- 1 Storey/Apt
- Building Name
- The Hampton
- Approx Age
- 16-30
- Condo Corp Number
- 134
Construction
- Exposure
- North East
- Exterior Finish
- Brick Veneer, Concrete Block
- Roof
- Asphalt Rolled, Tar and Gravel
- Foundation Details
- Concrete, Concrete Block, Poured Concrete
- Special Designation
- Landlease
Inclusions
- Inclusions
- Viking Gas Cooktop/Convection Oven, Viking vented Range Hood, Fisher & Paykel counterdepth Fridge & Freezer, Miele Dishwasher, PanasonicMicrowave, Whirlpool combination Washer & Dryer (2025), Master Chef undercounter Freezer (2024), custom Living Room sliding sun shield Blind (2024), all Blinds, all ELFs, Samsung TV & Remotes, Bathroom Mirrors, moveable Cabinet in Utility Room, CVAC Equipment As Is stored in Locker J109.
Exclusions
- Exclusions
- Mirror in Master Bedroom Closet
Parking & Garages
- Garage Type
- Underground
- Garage Spaces
- 1
- Parking Type
- Owned
- Parking Spaces
- 1
- Total Garage And Parking Spaces
- 1
Lockers
- Locker Type
- Exclusive
- Locker Unit
- Room J
- Locker Number
- J109
- Locker Level
- Basement
Heating & Cooling
- Heat Source
- Gas
- Heat Type
- Forced Air
- Air Conditioning
- Central Air
- Bedrooms
- 2
- Washrooms
- 2
- Kitchens
- 1
Room sizes
- Foyer—Main level, Ceramic Floor, Mirrored Closet
- Living Room—Main level, Overlook Greenbelt, NE View, Hardwood Floor
- Dining Room—Main level, Overlooks Living, Open Concept, Hardwood Floor
- Kitchen—Main level, Ceramic Floor, Granite Counters, Stainless Steel Appl
- Breakfast—Main level, Overlook Greenbelt, Ceramic Floor, Pantry
- Primary Bedroom—Main level, Overlooks Park, Hardwood Floor, Walk-In Closet(s)
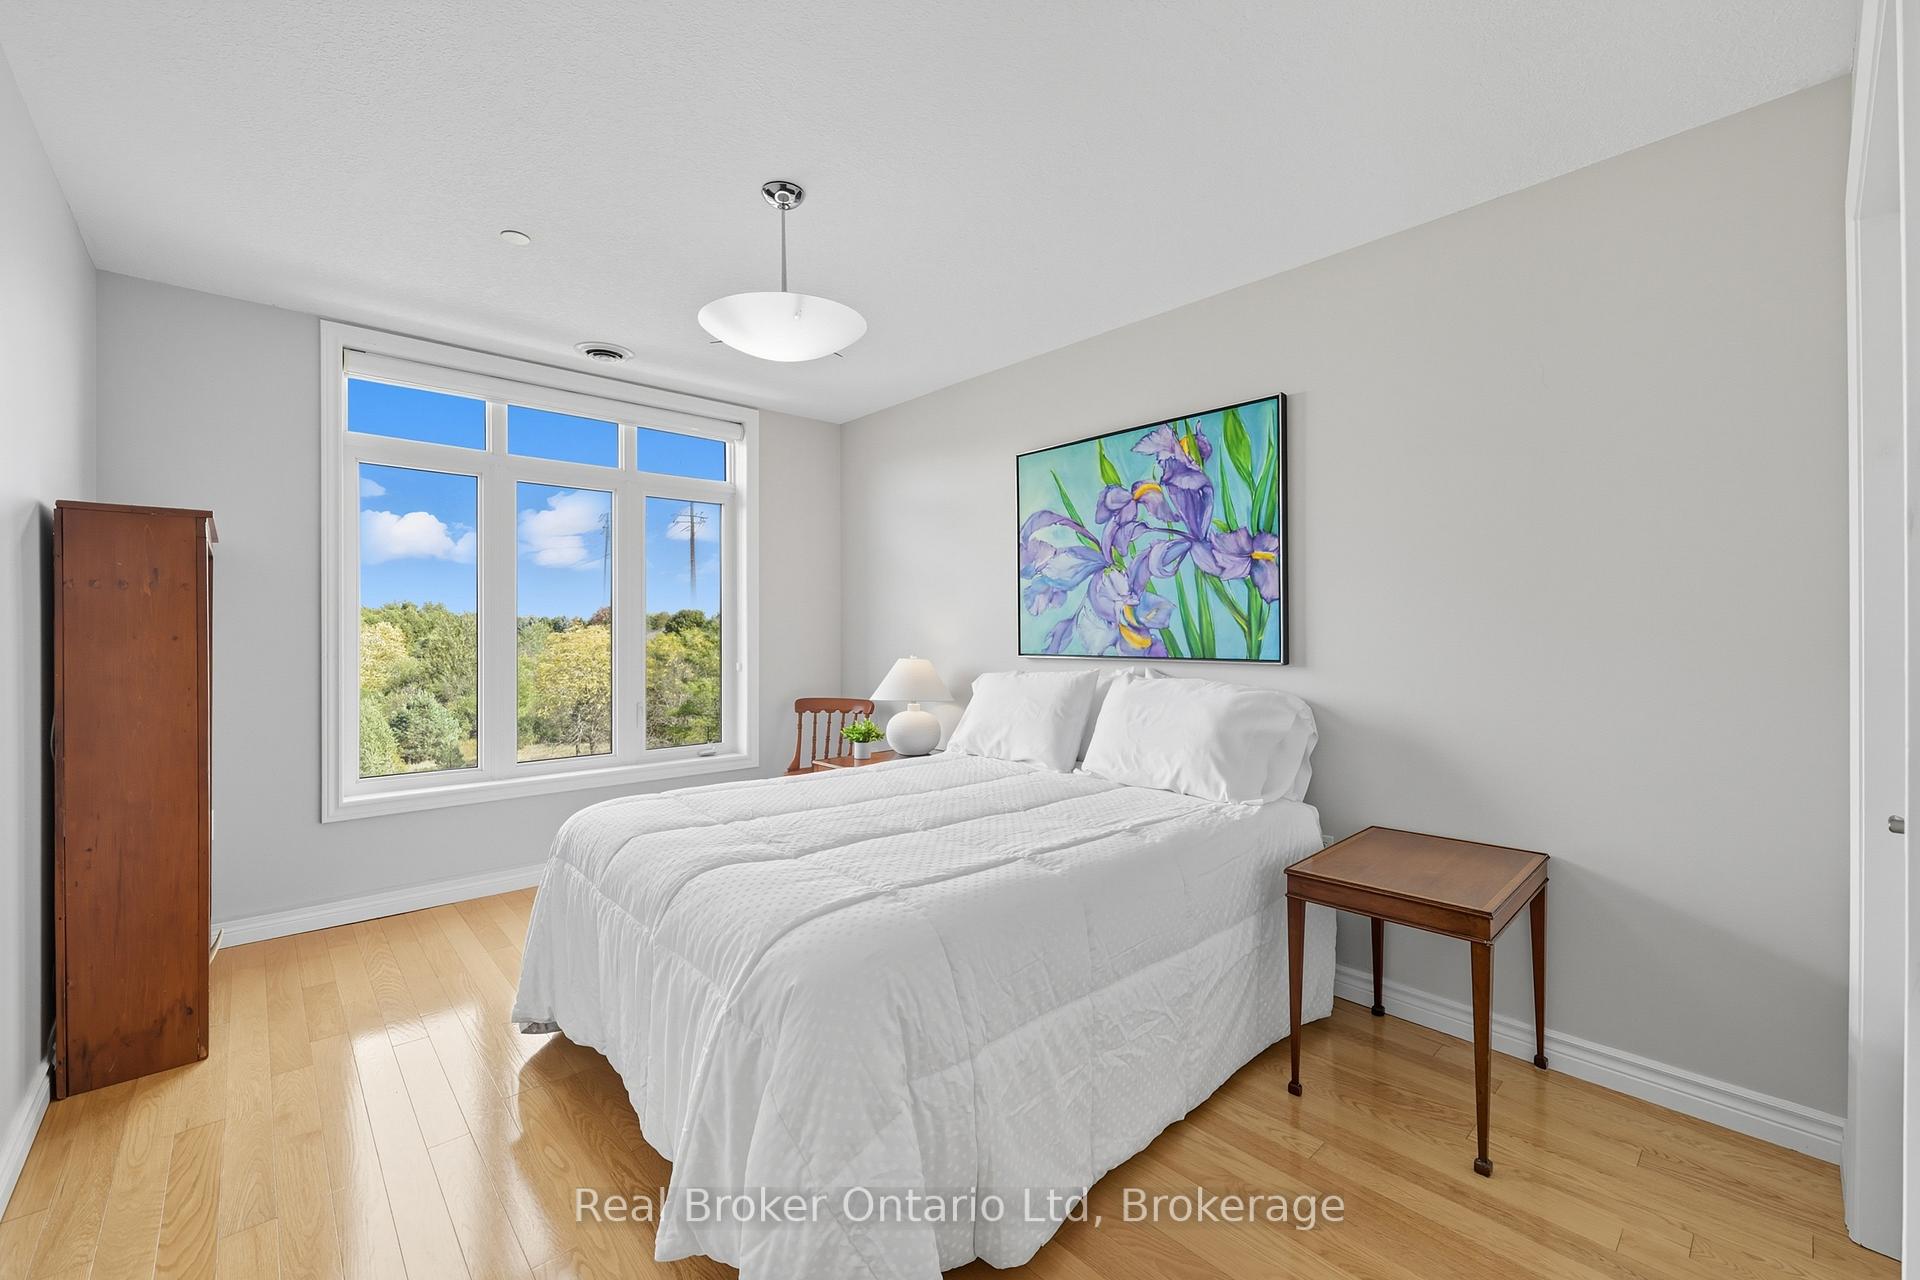
- Bedroom 2—Main level, Overlook Greenbelt, Hardwood Floor, Large Closet
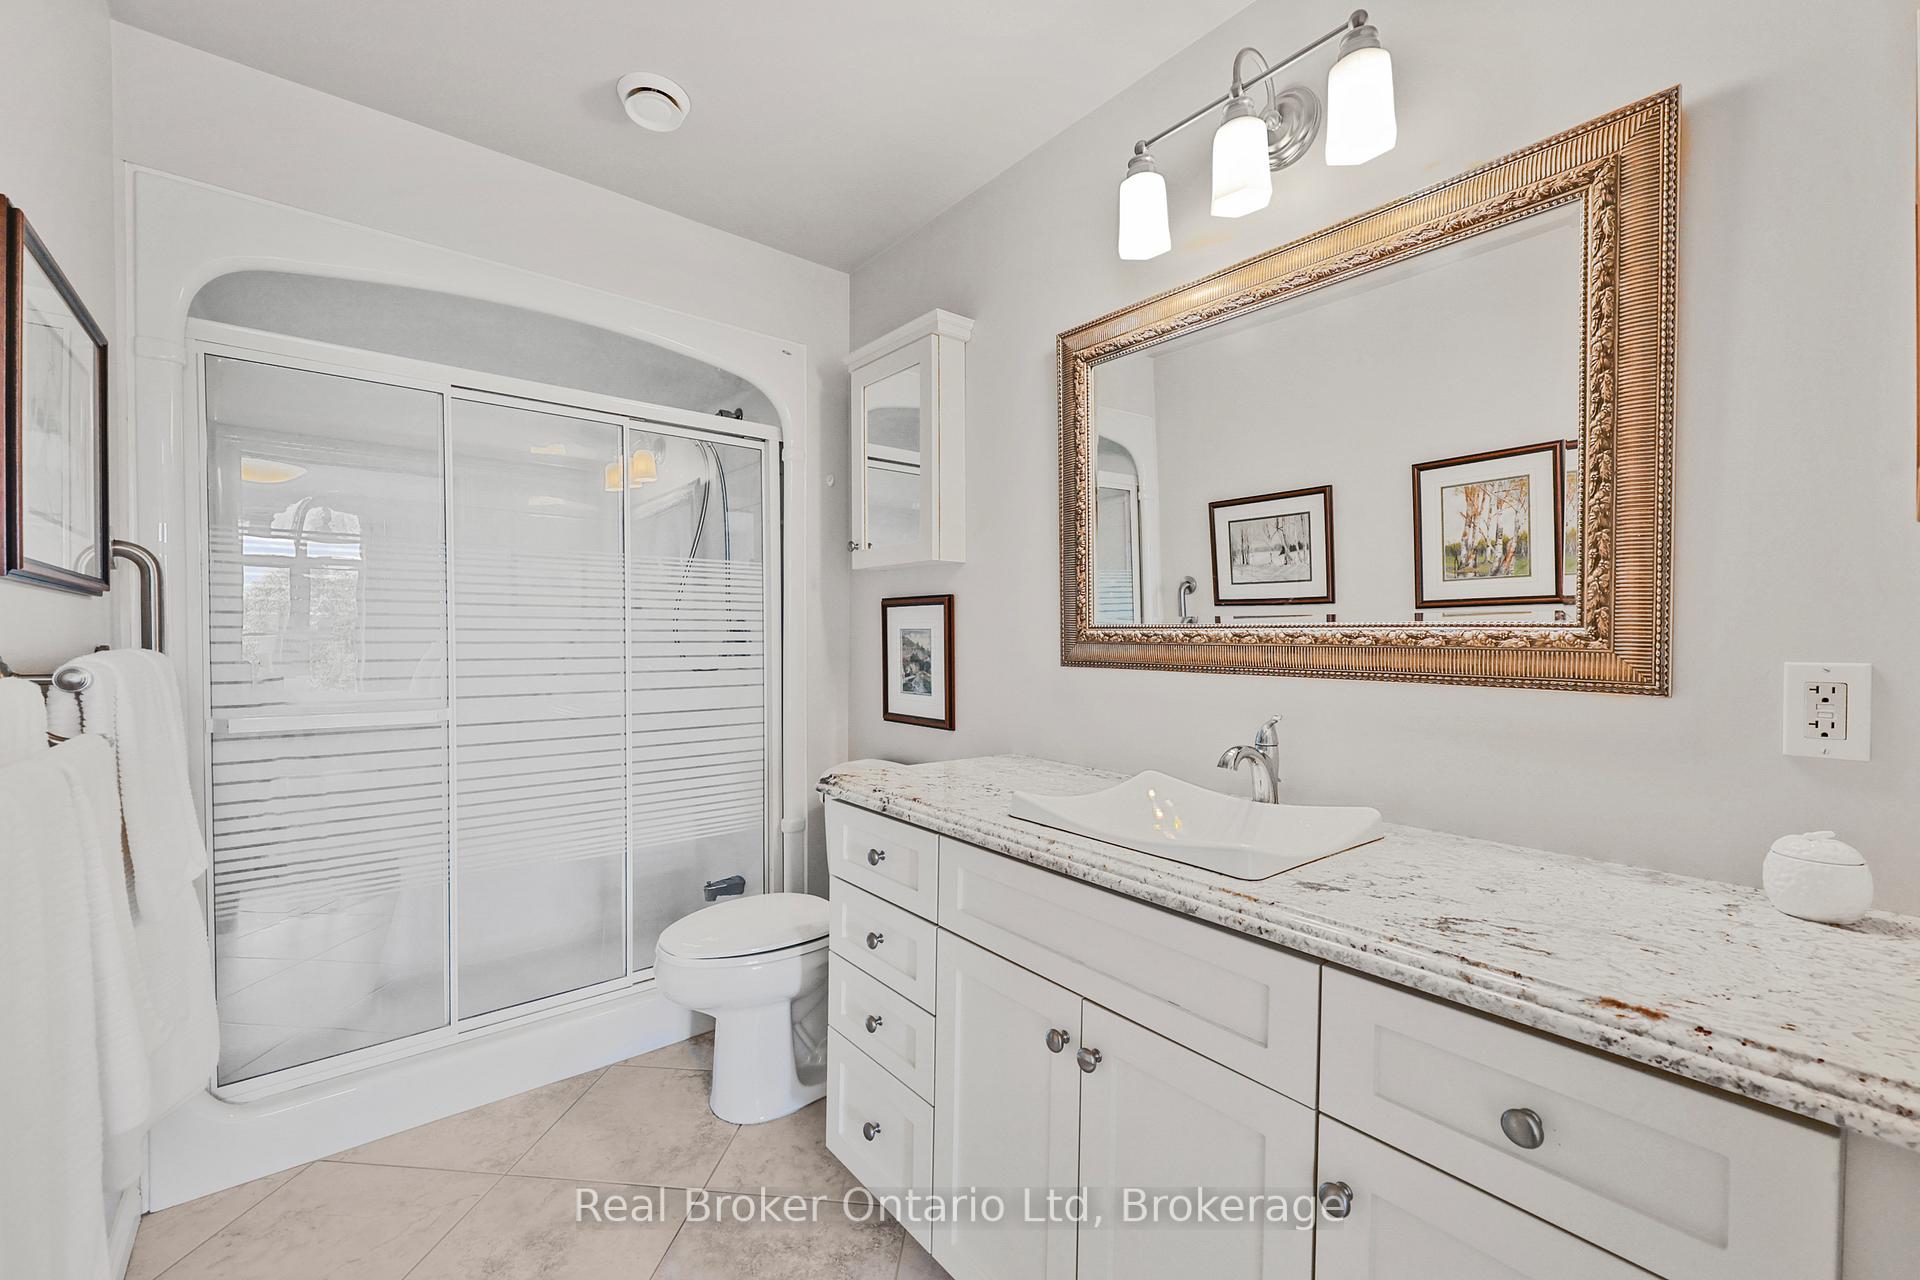
- Bathroom—Main level, Ceramic Floor, Granite Counters, B/I Vanity
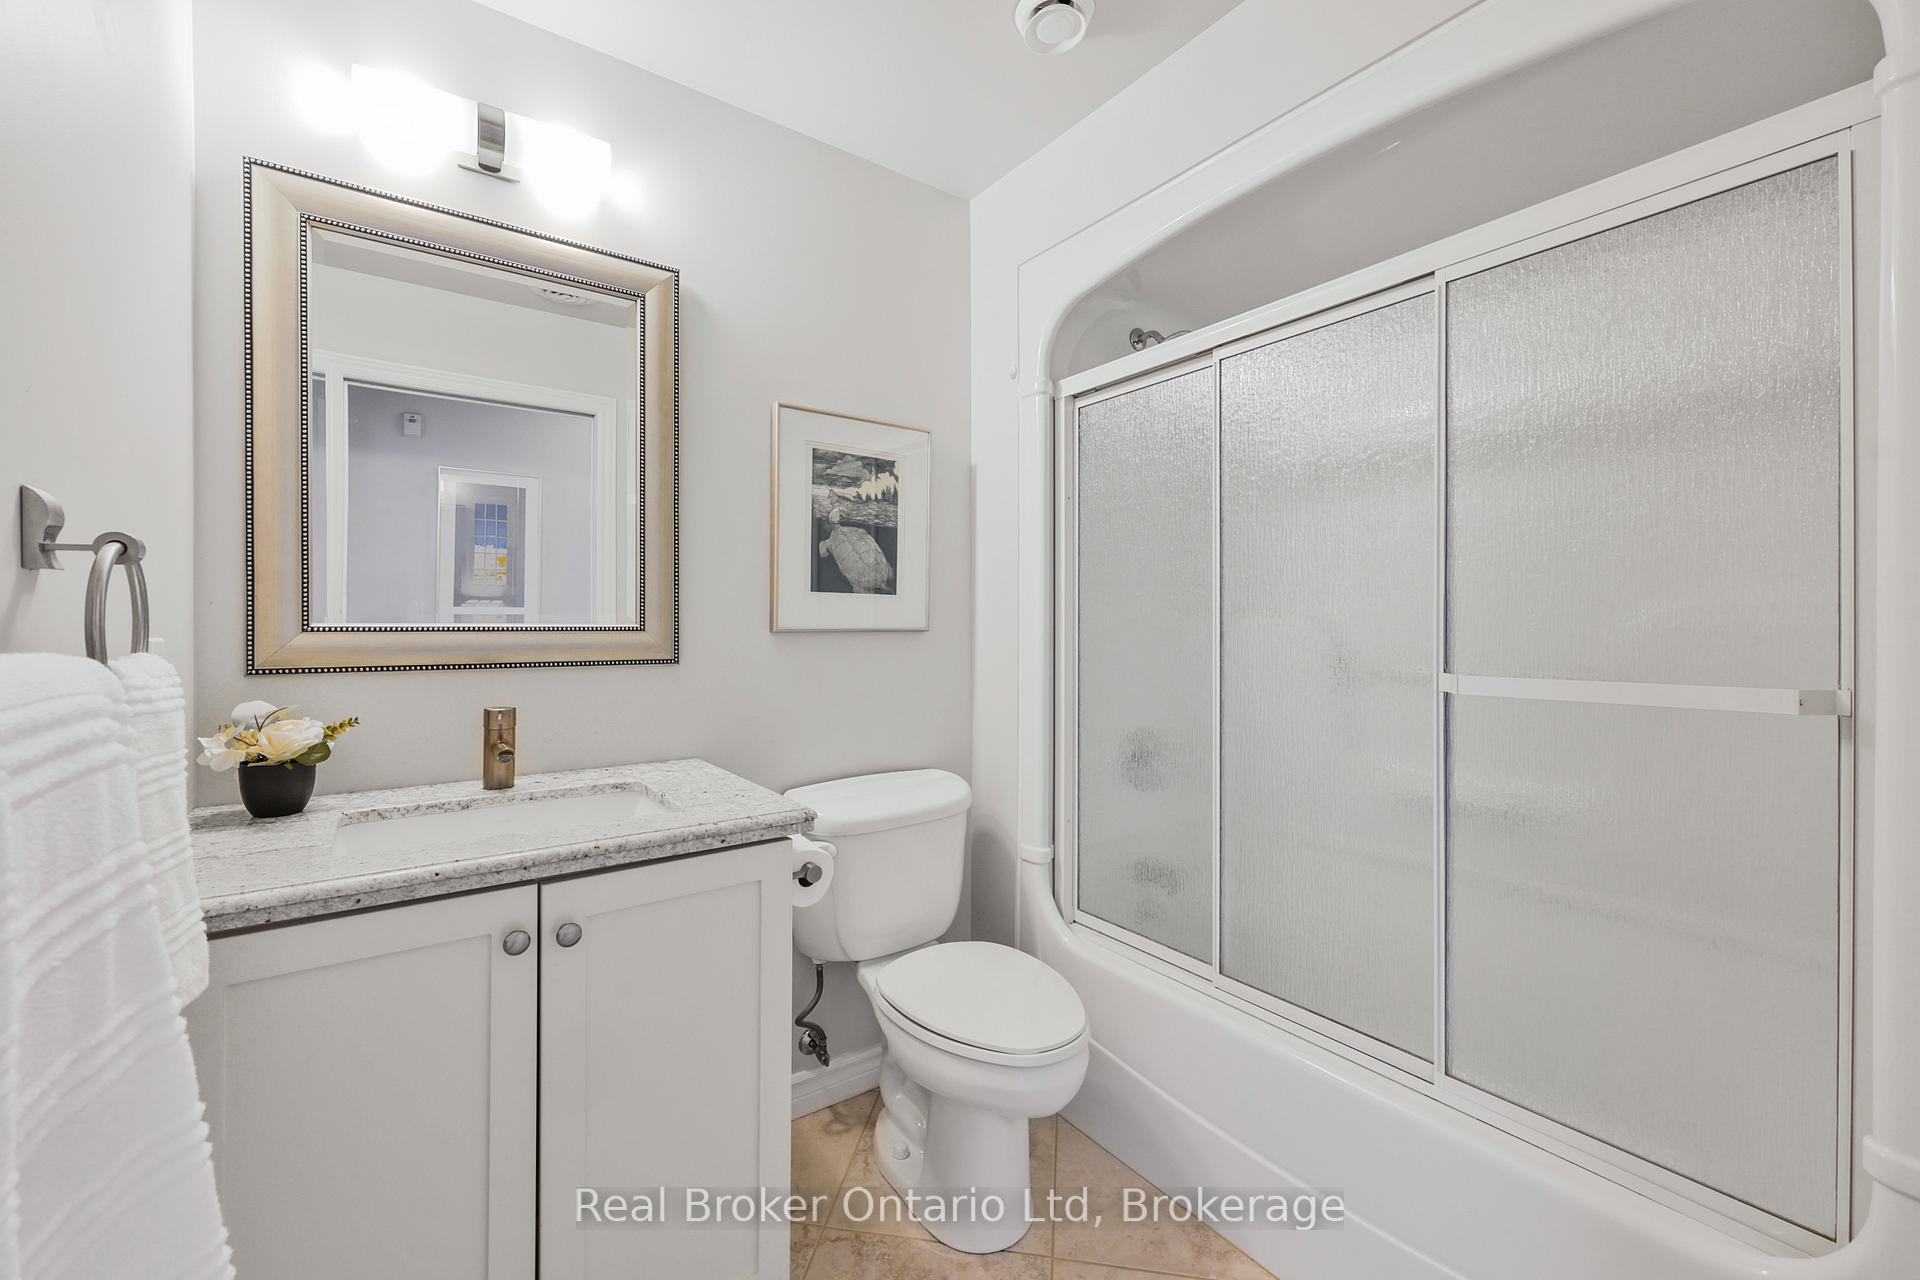
- Bathroom—Main level, Ceramic Floor, Granite Counters, B/I Vanity
- Other—Main level, B/I Shelves
- Utility Room—Main level, Combined w/Laundry, Vinyl Floor
Washrooms
- 3-piece, Main
- 4-piece, Main
- Municipality
- Guelph
- Neighbourhood
- Village By The Arboretum
- Main cross streets
- Bayberry Dr. And Oakdale Dr.
- Zoning
- RM. 6-6
- Directions
- Stone Rd E., S on Village Green Dr., E. on Bayberry Dr. to Visitor Parking 71 Bayberry Dr. Walk to Grand Foyer, LBX on bench inside front entry.
- Waterfront
- None
- MLS® number
- X12457595
- Data source
- Toronto Regional Real Estate Board
- Status change
- 2025-11-29
- Listed on
- 2025-10-09
- Days on market
- 51 days
- Possession type
- Flexible
- Co-op commission
- 2.5% plus HST
- Seller
- Listed by
- Real Broker Ontario Ltd
Home Market Value
Current home valuation for Unit D307, 71 Bayberry Drive, Guelph, Village By The Arboretum, Guelph, ON. Listed for $798,900
HOMEH Estimate
$770,500
Estimated Sales Range
$653,819 - $887,181
HOMEH Estimate for Unit D307, 71 Bayberry Drive, Guelph, Village By The Arboretum
Calculated with a real agent's CMA method — 45+ years of experience, codified. Not an AI guess.
For the owner
Is this your home? Track its value.
Get this home's HOMEH Estimate by email once a month, with how many homes are for sale around you.
Mortgage Payment Calculator
Compare up to 4 down payment scenarios
5% on first $500K + 10% on $298,900 over $500K
$54,890
| Scenario 1 | Scenario 2 | Scenario 3 | Scenario 4 | |
|---|---|---|---|---|
−Down payment | % $ | % $ | % $ | % $ |
+CMHC insurance | $29,751 | $22,289 | $19,014 | $0 |
=Total mortgage | $773,527 | $741,299 | $698,079 | $639,120 |
Amortization | ||||
Mortgage rate | % | % | % | % |
| Payment frequency | ||||
=Mortgage payment | $3,777monthly | $3,619monthly | $3,408monthly | $3,121monthly |
Land Transfer Tax
$12,453
$12,453
Around this home
Data provided by OpenStreetMap & Fraser Institute School Rankings
Ask HOMEH
New!Hi there!
👋Text or call (416) 301-9001
Recommended for you
Based on homes you've looked at.
No recommended properties found.
Nearby similar homes
No nearby properties found.
More real estate resources
Other homes nearby
Explore this area
Nearby neighbourhoods
No nearby listings available.