
Unit D403, 71 Bayberry Drive
Guelph (Village By The Arboretum), ON N1G 5K9
 HamptonSee every listing here
- 1Bedroom
- 1Bathroom
- 1Parking
- 1000–1199Sq Ft
- $3,471Tax
- $1,445/moCondo Fee
 Estimated Value:$457,960See Free Estimate Report

This home has sold. It is no longer available.
Property not available for sale or for rent.
Sale & Price History for Unit D403, 71 Bayberry Drive, Guelph, Village By The Arboretum
Real estate boards require you to or to see the full details of this property.
*Sold prices and complete sale & price history are regulated data. Under the Trust in Real Estate Services Act, 2002 (TRESA) and the rules of the Real Estate Council of Ontario (RECO), and pursuant to the Multiple Listing Service® rules of the Canadian Real Estate Association (CREA) and the Toronto Regional Real Estate Board (TRREB), this information may be shown only to registered users who have agreed to the applicable terms of use (a Virtual Office Website, or "VOW," arrangement). HOMEH Inc., Brokerage therefore provides it to signed-in members only. Creating an account is free and takes under a minute.
About Unit D403, 71 Bayberry Drive, Guelph, Village By The Arboretum
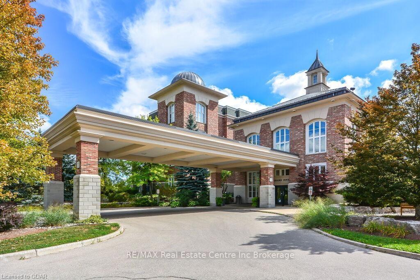
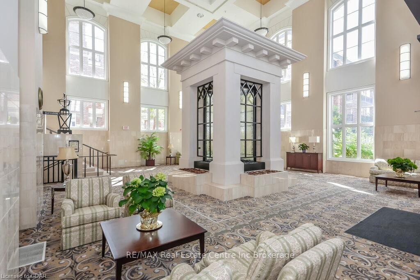
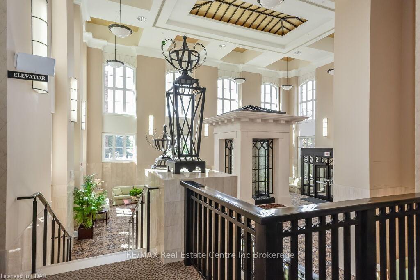
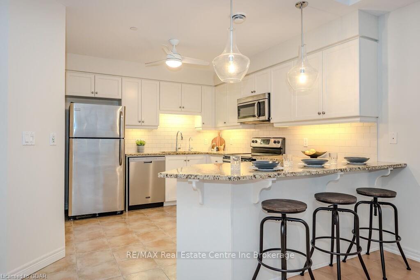
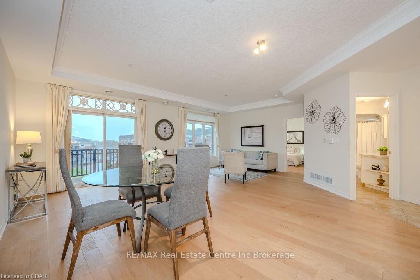
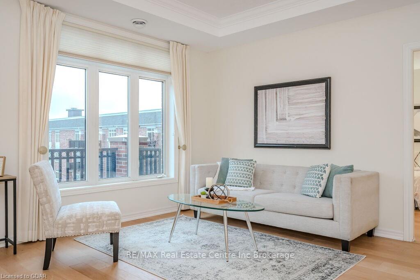
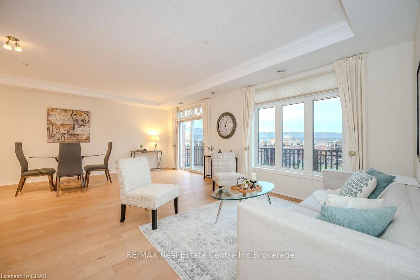
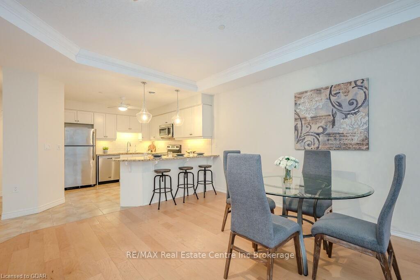
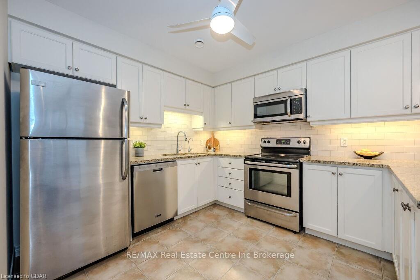
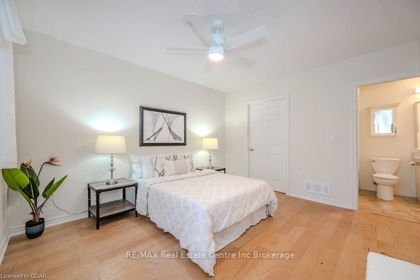
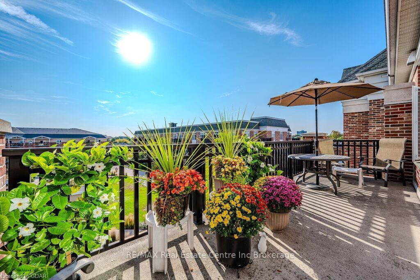
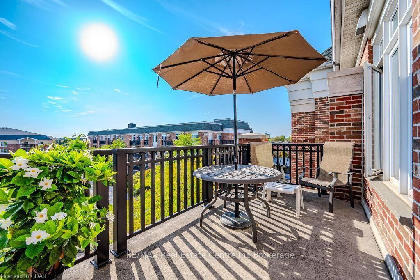
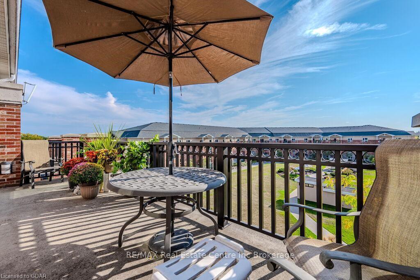
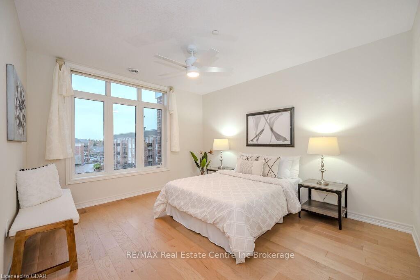
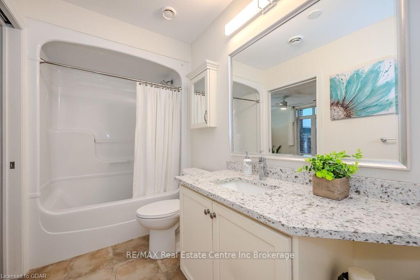
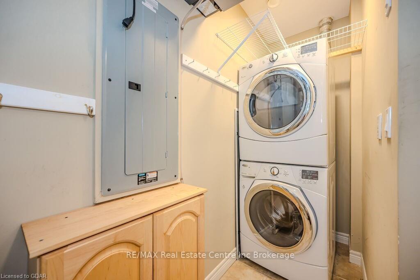
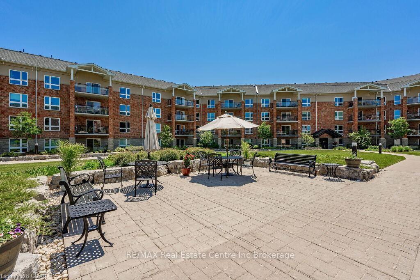
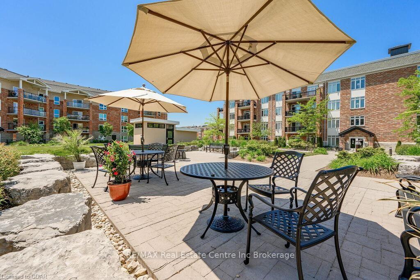
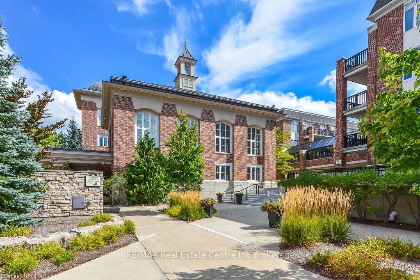
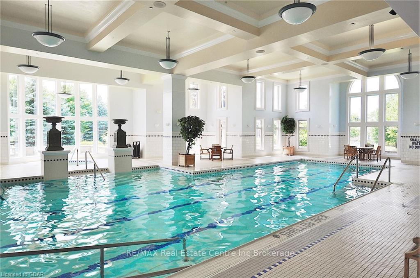
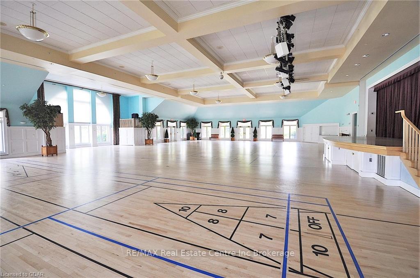
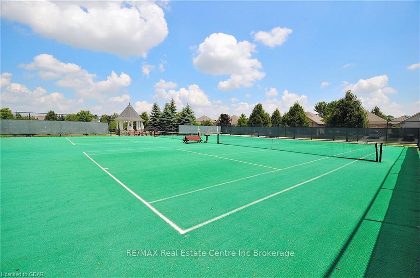
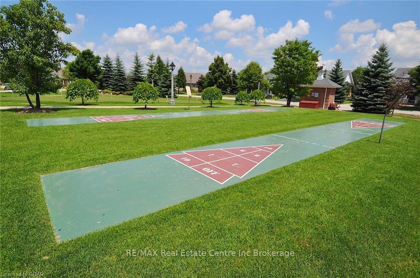
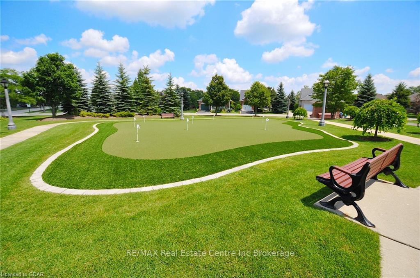
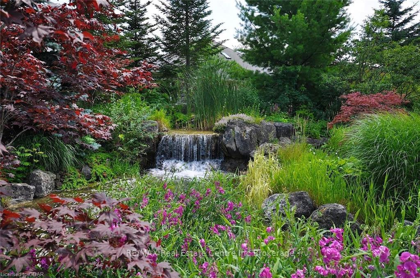
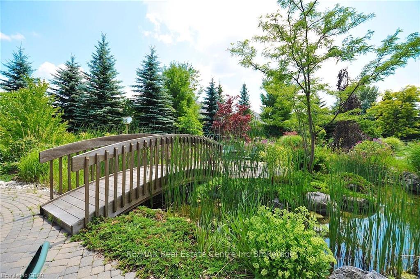
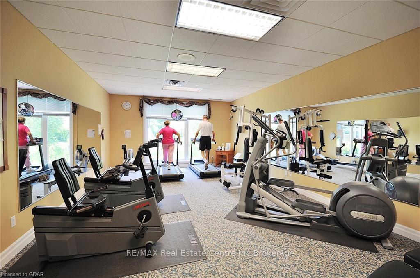
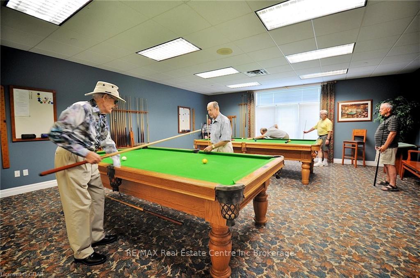
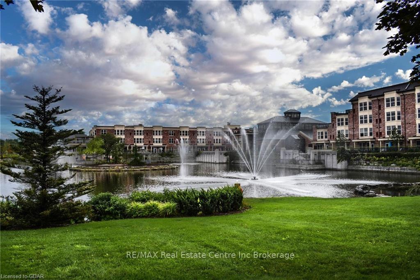
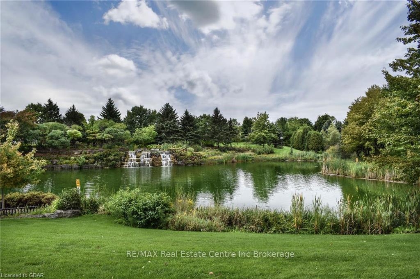
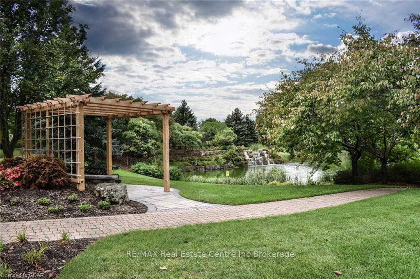
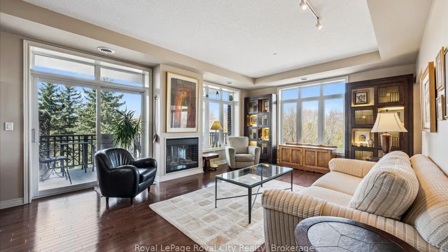
Exquisite penthouse condo in an upscale award-winning adult community! Village by the Arboretum offers unparalleled living W/42,000sqft of luxurious amenities: indoor pool, tennis, putting greens, hot tub, billiards & over 100+ activities to keep you engaged & entertained. Spacious 1003sqft condo boasts 9ft California ceilings W/crown moulding. With West exposure the unit is bathed in sunlight from late morning through the evening without any trees or shrubs blocking scenic views. Great room W/hickory hardwood & ample space to entertain. Dining area can accommodate up to 8-guests perfect for hosting or enjoying a cozy evening W/Hunter-Douglas curtains & dimmable lighting system to set the mood. Eat-in kitchen W/granite counters, subway tile backsplash, white cabinetry W/sliding shelves that maximize storage space & S/S appliances. Breakfast bar W/seating for casual dining. Large 24ft wide private balcony is perfect spot to enjoy the outdoors with no upstairs neighbours you can enjoy peace & tranquility while overlooking landscaped grounds. Spacious bdrm W/hardwood & updated light fixture/fan serves a triple function as sleeping area, TV lounge & reading nook making it a versatile retreat. W/I closet & ensuite vanity offers custom-designed space-saver shelving ensuring lots of storage. Bathroom W/new quartz counters, shower/tub & modern plumbing/lighting fixtures. In-suite laundry room is designed W/space-saver layout to maximize utility. Unit incl. storage locker in bsmt W/dehumidifier for off-season items & 1 underground parking spot W/prime location. Enjoy close proximity to Pharmacy & Medical Centre for peace of mind. With wide range of activities like tennis, shuffleboard, aerobics, 650-seat auditorium for movies, this building offers an unmatched lifestyle. Condo fees cover everything from water incl. fresh spring drinking water, window, balcony & door maintenance to landscaping, snow removal, roof, parking, garbage removal, mail kiosk & access to amenities
Key Facts & Features
Property Costs
- Annual Property Tax Amount
- $3,471
- Land Transfer Tax Fee
- $7,273
Condo/Maintenance Fee
- Maintenance Fee
- $1,445 /month
Included In Maintenance Fee
- Building Insurance Included
- Common Elements Included
- Water Included
- Parking Included
Rental Items
- Under Contract
- Hot Water Heater
- Basement Type
- None
Interior Features
- Pets Permitted
- Yes-with Restrictions
- Laundry Features
- Ensuite
- Interior Extras
- Unknown
- Fireplace/Stove
- No
- Elevator
- No
Exterior Features
- Balcony
- Open
Building Amenities
- Game Room
- Gym
- Media Room
- Party Room/Meeting Room
- Sauna
- Tennis Court
Building
- Building Type
- Condo Apartment
- Building Style
- Other
- Building Name
- The Hampton
- Approx Age
- 16-30
- Condo Corp Number
- 134
Construction
- Exposure
- West
- Exterior Finish
- Concrete, Brick
- Roof
- Asphalt Shingle
- Foundation Details
- Poured Concrete
- Special Designation
- Unknown
Inclusions
- Inclusions
- Dishwasher, Dryer, Refrigerator, Stove, Washer
Parking & Garages
- Garage Type
- Underground
- Garage Spaces
- 1
- Parking Type
- Unknown
- Parking Spaces
- 1
- Total Garage And Parking Spaces
- 1
Lockers
- Locker Type
- Owned
- Locker Number
- 113
Heating & Cooling
- Heat Source
- Gas
- Heat Type
- Forced Air
- Air Conditioning
- Central Air
- Water
- Municipal
- Bedrooms
- 1
- Washrooms
- 1
- Kitchens
- 1
Room sizes
- Bathroom—Main level
- Living Room18ft. 11in. x 22ft. 8in.Main level
- Kitchen11ft. 10in. x 9ft. 10in.Main level
- Primary Bedroom12ft. 11in. x 11ft. 6in.Main level
Washrooms
- 4-piece, Main
- Municipality
- Guelph
- Neighbourhood
- Village By The Arboretum
- Main cross streets
- Stone Rd
- Zoning
- RR2
- Directions
- Stone Rd
- Waterfront
- None
- MLS® number
- X11879874
- Data source
- itso
- Status change
- 2025-02-03
- Listed on
- 2024-10-28
- Days on market
- 98 days
- Possession type
- Flexible
- Co-op commission
- 2.5 + HST
- Seller
- Listed by
- RE/MAX Real Estate Centre Inc Brokerage
Home Market Value
Current home valuation for Unit D403, 71 Bayberry Drive, Guelph, Village By The Arboretum, Guelph, ON. Listed for $539,900
HOMEH Estimate
$457,960
Estimated Sales Range
$358,481 - $557,439
HOMEH Estimate for Unit D403, 71 Bayberry Drive, Guelph, Village By The Arboretum
Calculated with a real agent's CMA method — 45+ years of experience, codified. Not an AI guess.
For the owner
Is this your home? Track its value.
Get this home's HOMEH Estimate by email once a month, with how many homes are for sale around you.
Mortgage Payment Calculator
Compare up to 4 down payment scenarios
5% on first $500K + 10% on $39,900 over $500K
$28,990
| Scenario 1 | Scenario 2 | Scenario 3 | Scenario 4 | |
|---|---|---|---|---|
−Down payment | % $ | % $ | % $ | % $ |
+CMHC insurance | $20,430 | $15,063 | $12,850 | $0 |
=Total mortgage | $531,175 | $500,973 | $471,765 | $431,920 |
Amortization | ||||
Mortgage rate | % | % | % | % |
| Payment frequency | ||||
=Mortgage payment | $2,593monthly | $2,446monthly | $2,303monthly | $2,109monthly |
Land Transfer Tax
$7,273
$7,273
Around this home
Data provided by OpenStreetMap & Fraser Institute School Rankings
Ask HOMEH
New!Hi there!
👋Text or call (416) 301-9001
Recommended for you
Based on homes you've looked at.
No recommended properties found.
Nearby similar homes
No nearby properties found.
More real estate resources
Other homes nearby
Explore this area
Nearby neighbourhoods
No nearby listings available.