
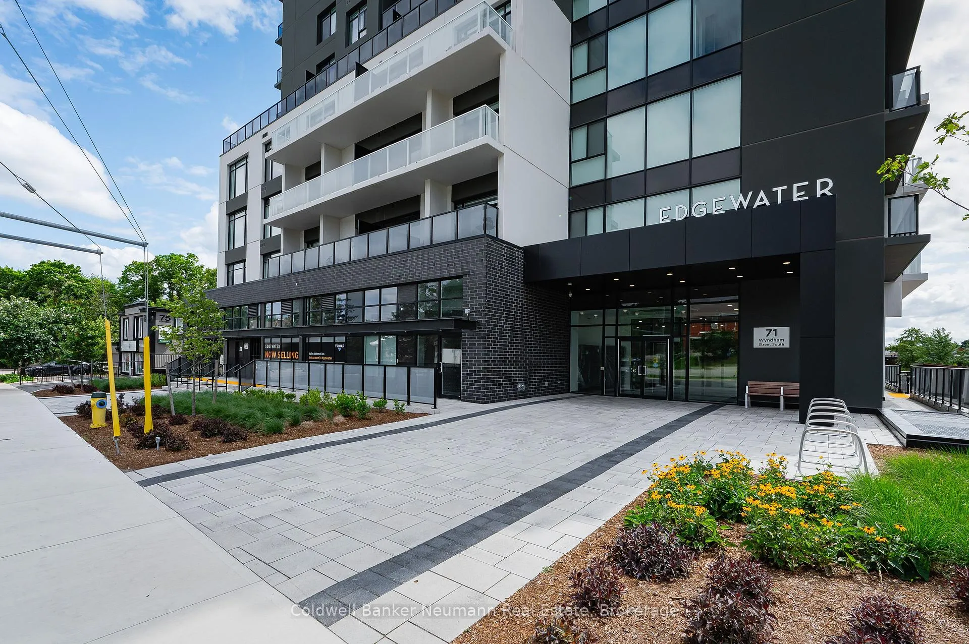
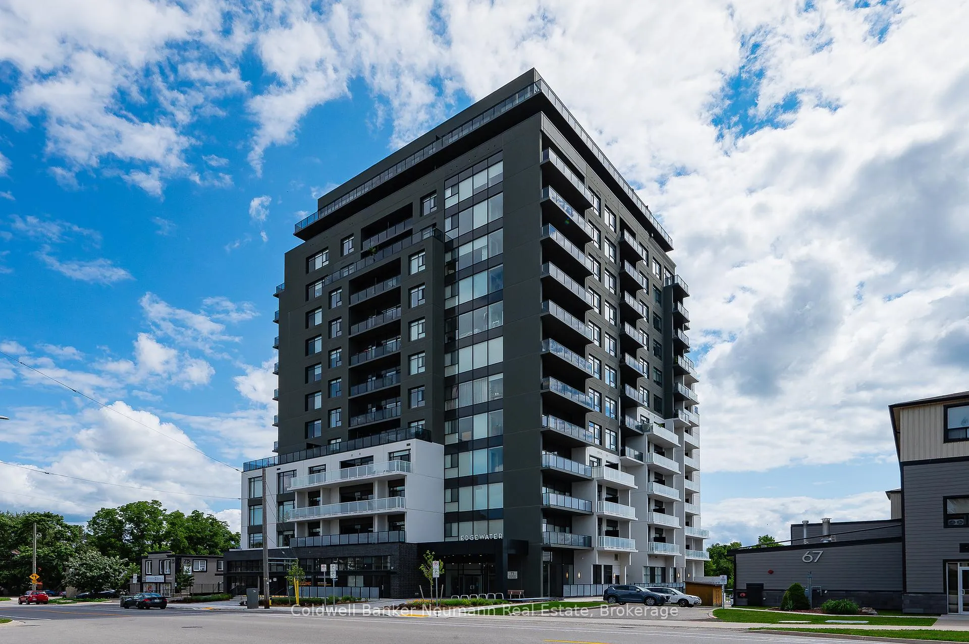
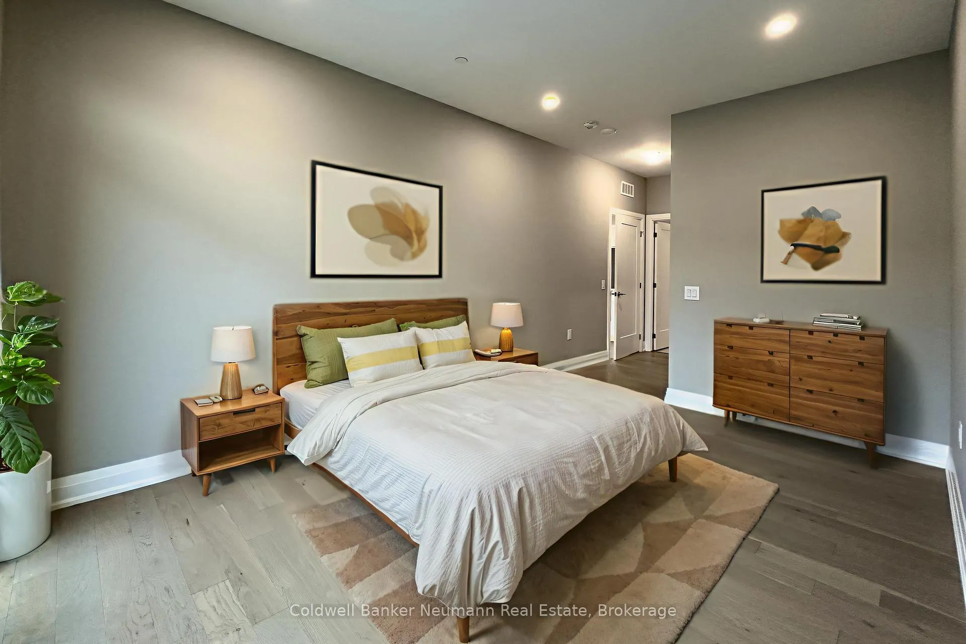
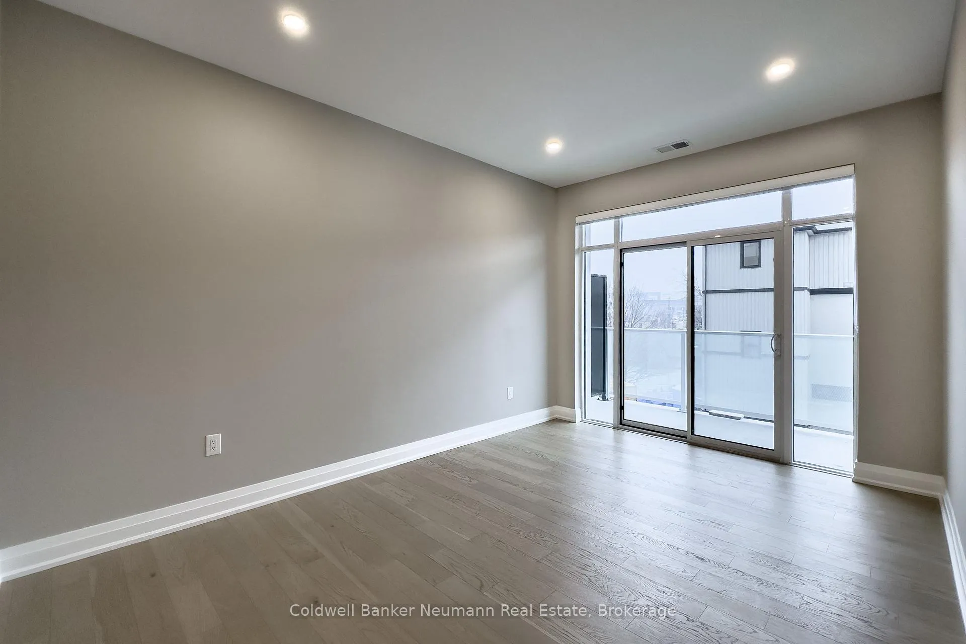
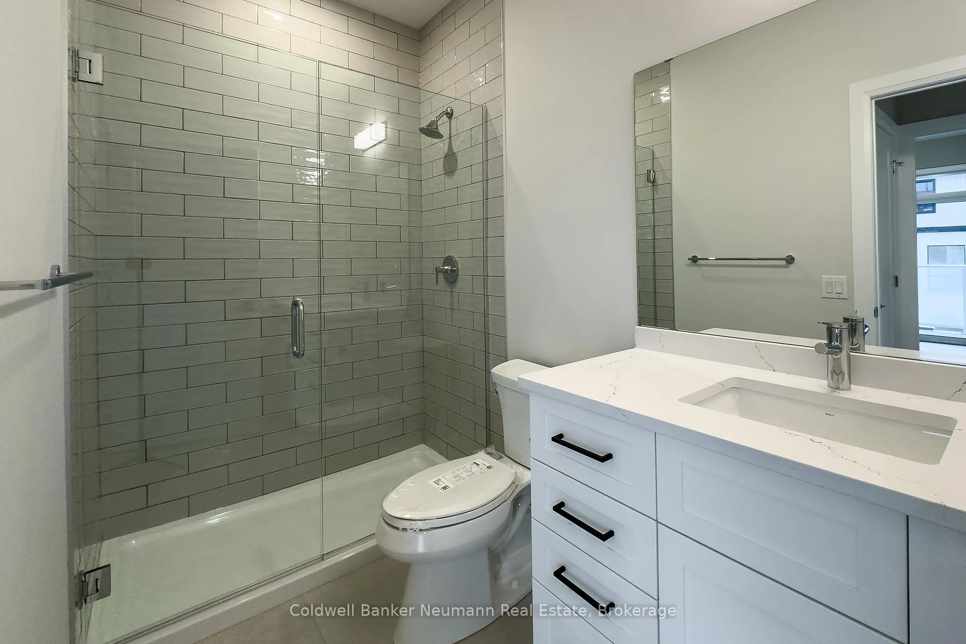
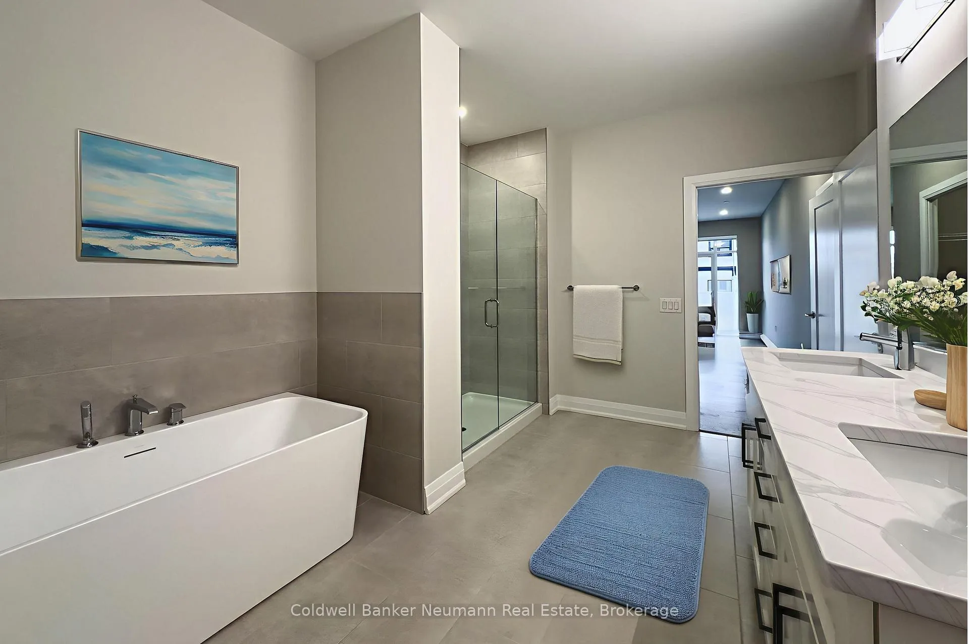
Unit 209, 71 Wyndham Street S
Guelph (St. Patrick's Ward), ON N1E 5R3
Included in Rent: Parking, Building Maintenance
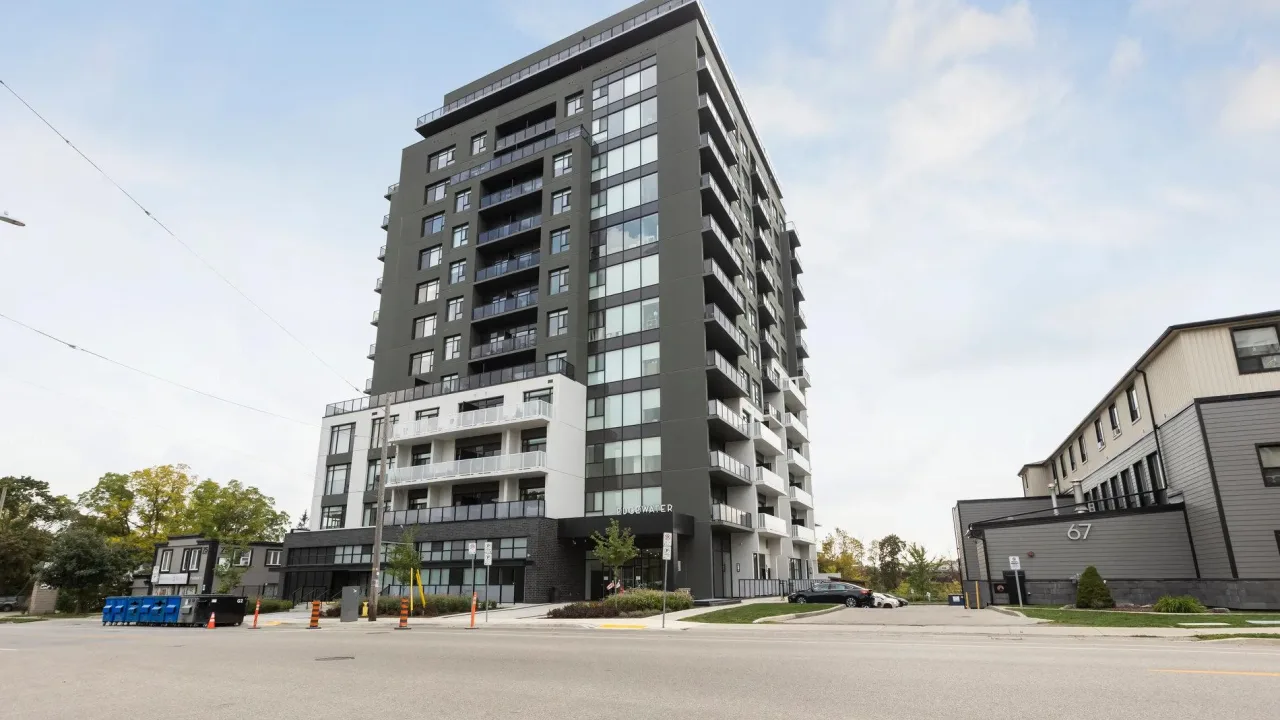 Edgewater CondosSee every listing here
- 2Bedrooms
- 2Bathrooms
- 1Parking
- 1.2K~1.4KSq.Ft.
- Aug 1Available
- In-Suite LaundryLaundry
- MainFor Lease
- Unfurnished
Sale & price history
- Login to See Prices
Rented2026-06-08 – 2026-06-29
MLS® x13414768
- Login to See Prices
Rented2025-10-22 – 2025-12-02
- Login to See Prices
Terminated2025-10-21 – 2025-12-02
- Login to See Prices
Terminated2025-10-07 – 2025-10-21
- Login to See Prices
Terminated2025-09-24 – 2025-10-21
Real estate boards require you to or to see the full details of this property.
*Sold prices and complete sale & price history are regulated data. Under the Trust in Real Estate Services Act, 2002 (TRESA) and the rules of the Real Estate Council of Ontario (RECO), and pursuant to the Multiple Listing Service® rules of the Canadian Real Estate Association (CREA) and the Toronto Regional Real Estate Board (TRREB), this information may be shown only to registered users who have agreed to the applicable terms of use (a Virtual Office Website, or "VOW," arrangement). HOMEH Inc., Brokerage therefore provides it to signed-in members only. Creating an account is free and takes under a minute.
Unit 209, 71 Wyndham Street S, Guelph(opens Google Maps in a new tab)
Summarized Description
- Flexible lease in desirable downtown area.
- Exclusive access to resident amenities.
- Luxurious 5-piece ensuite with freestanding tub.
- Split-bedroom layout for added privacy.
- Custom cabinetry with extensive pantry storage.
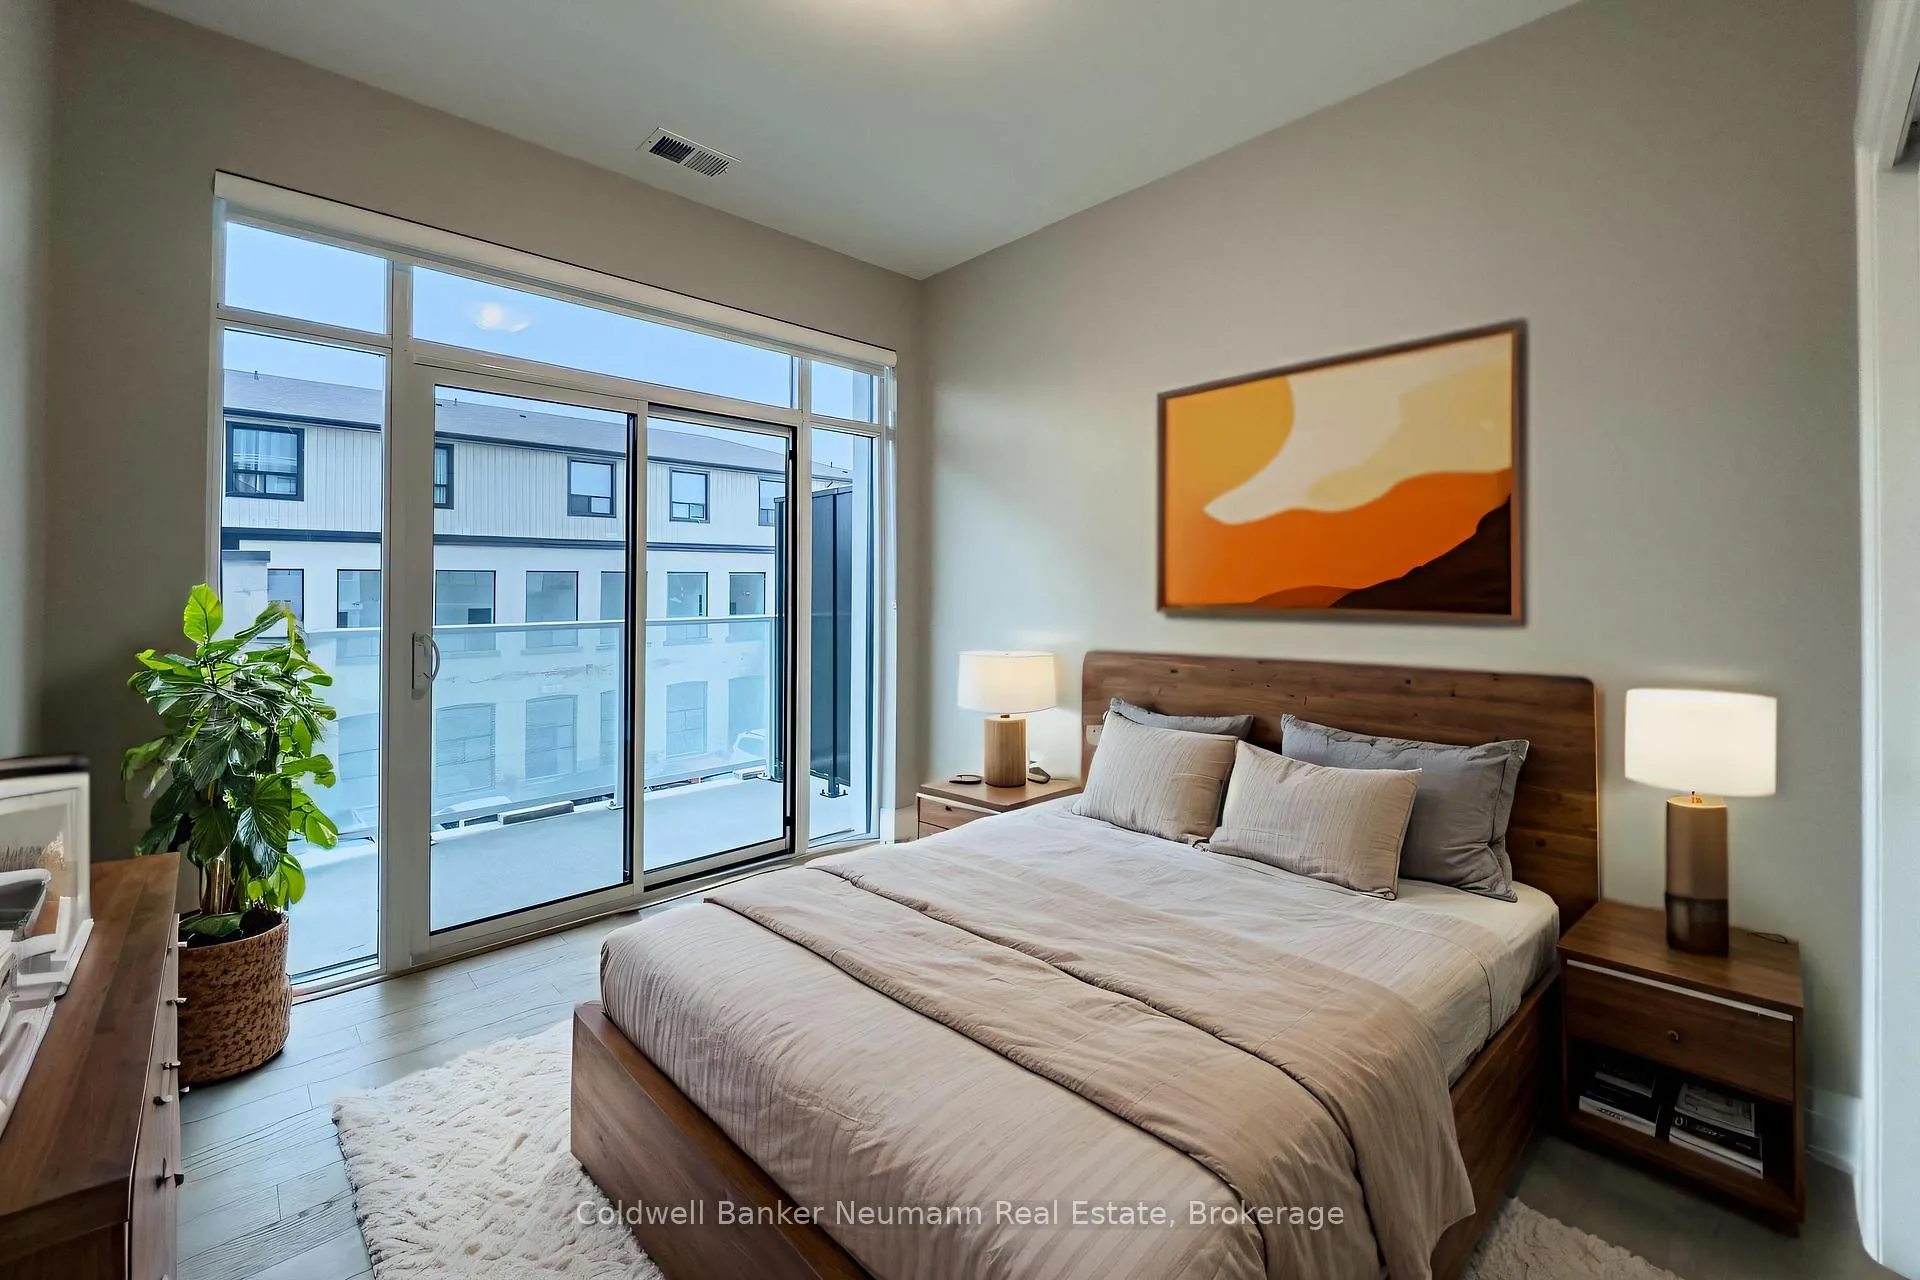
- Private balconies for each bedroom.
- Steps away from GO Transit and shops.
- Rent-to-own option available for interested tenants.
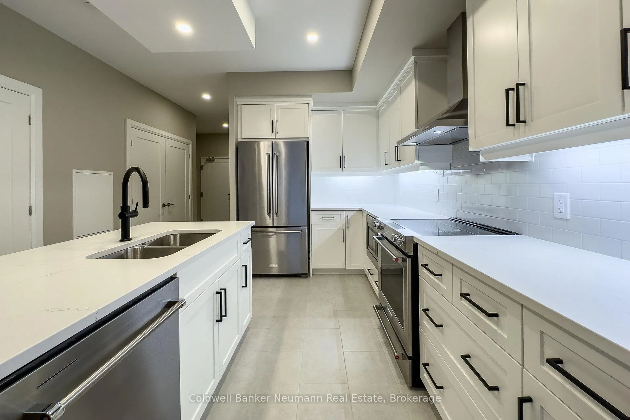
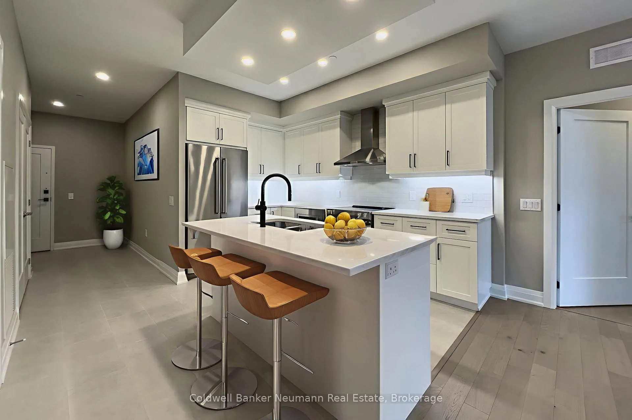
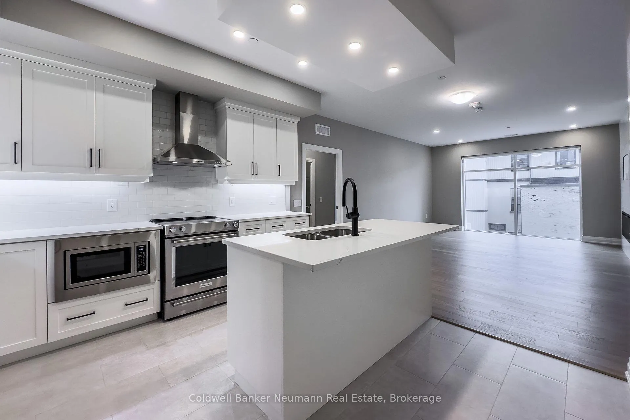
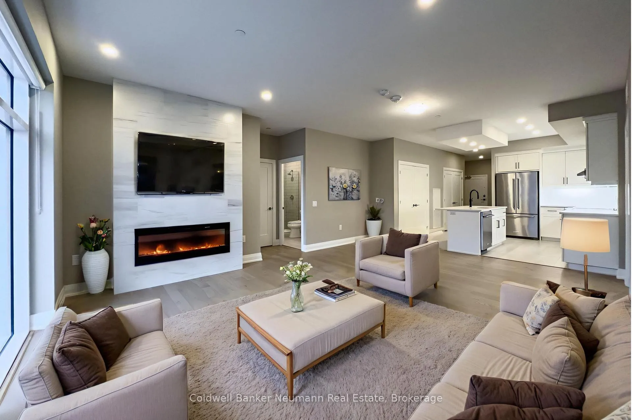
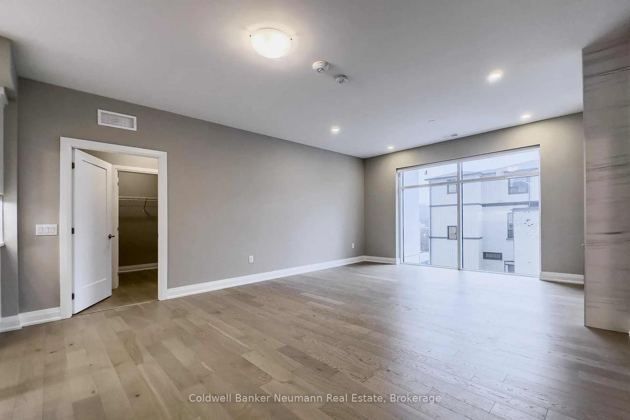
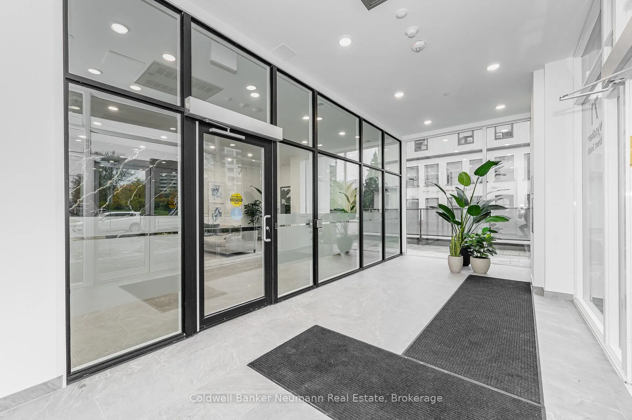
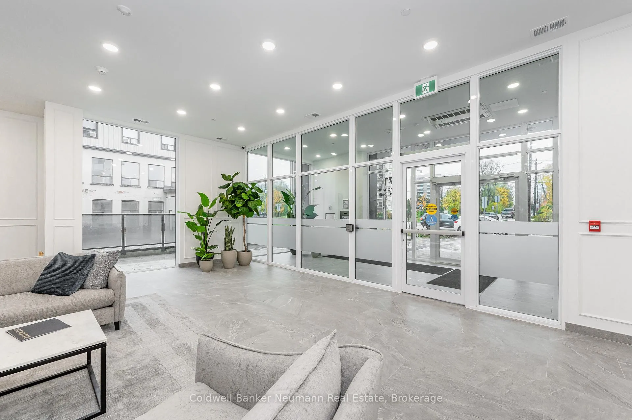
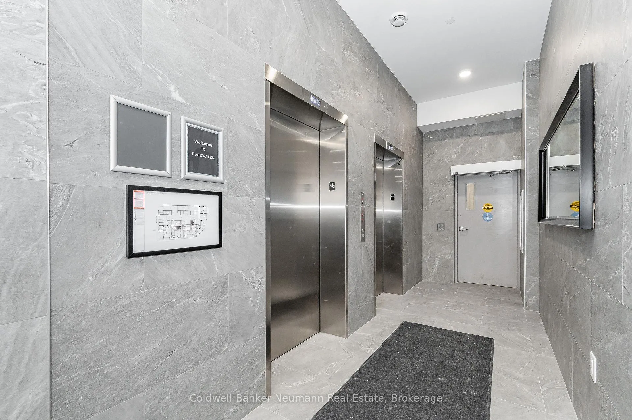
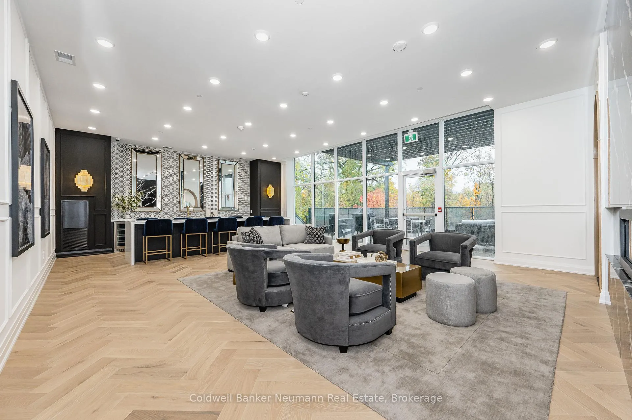
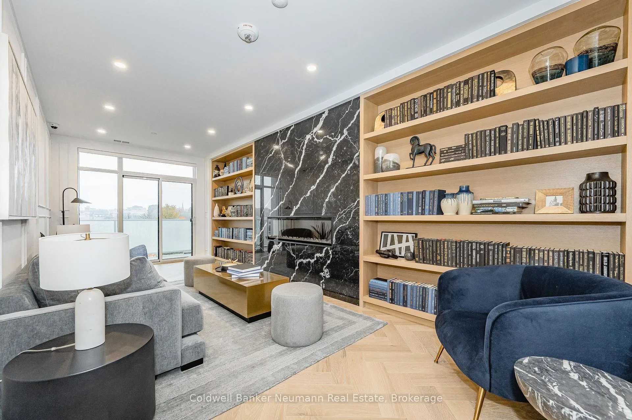
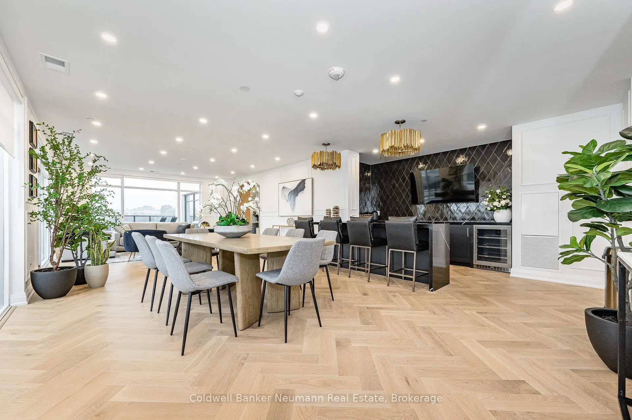
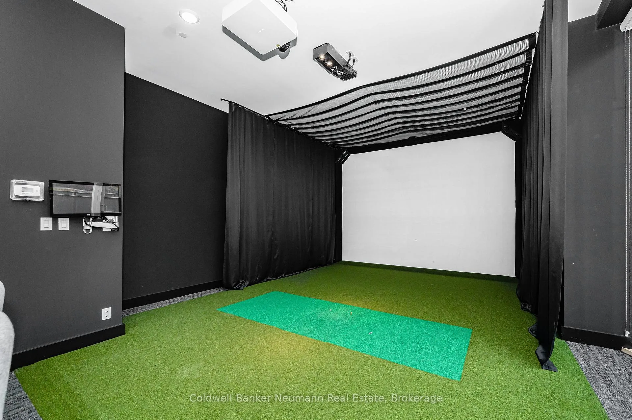
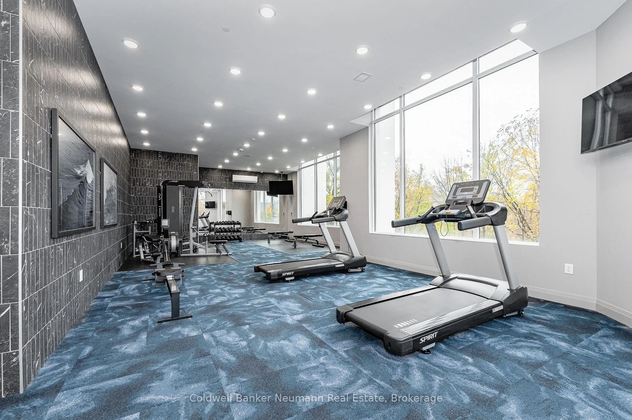
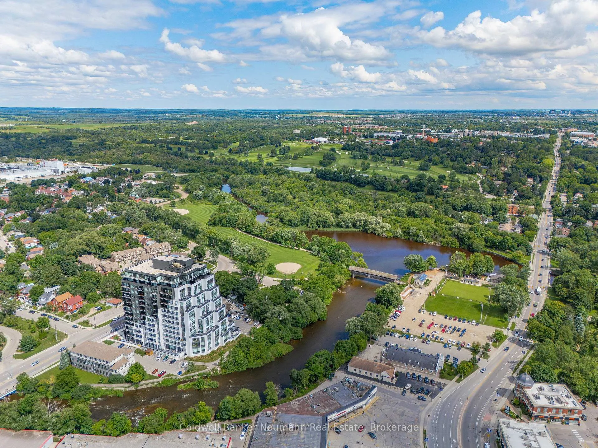
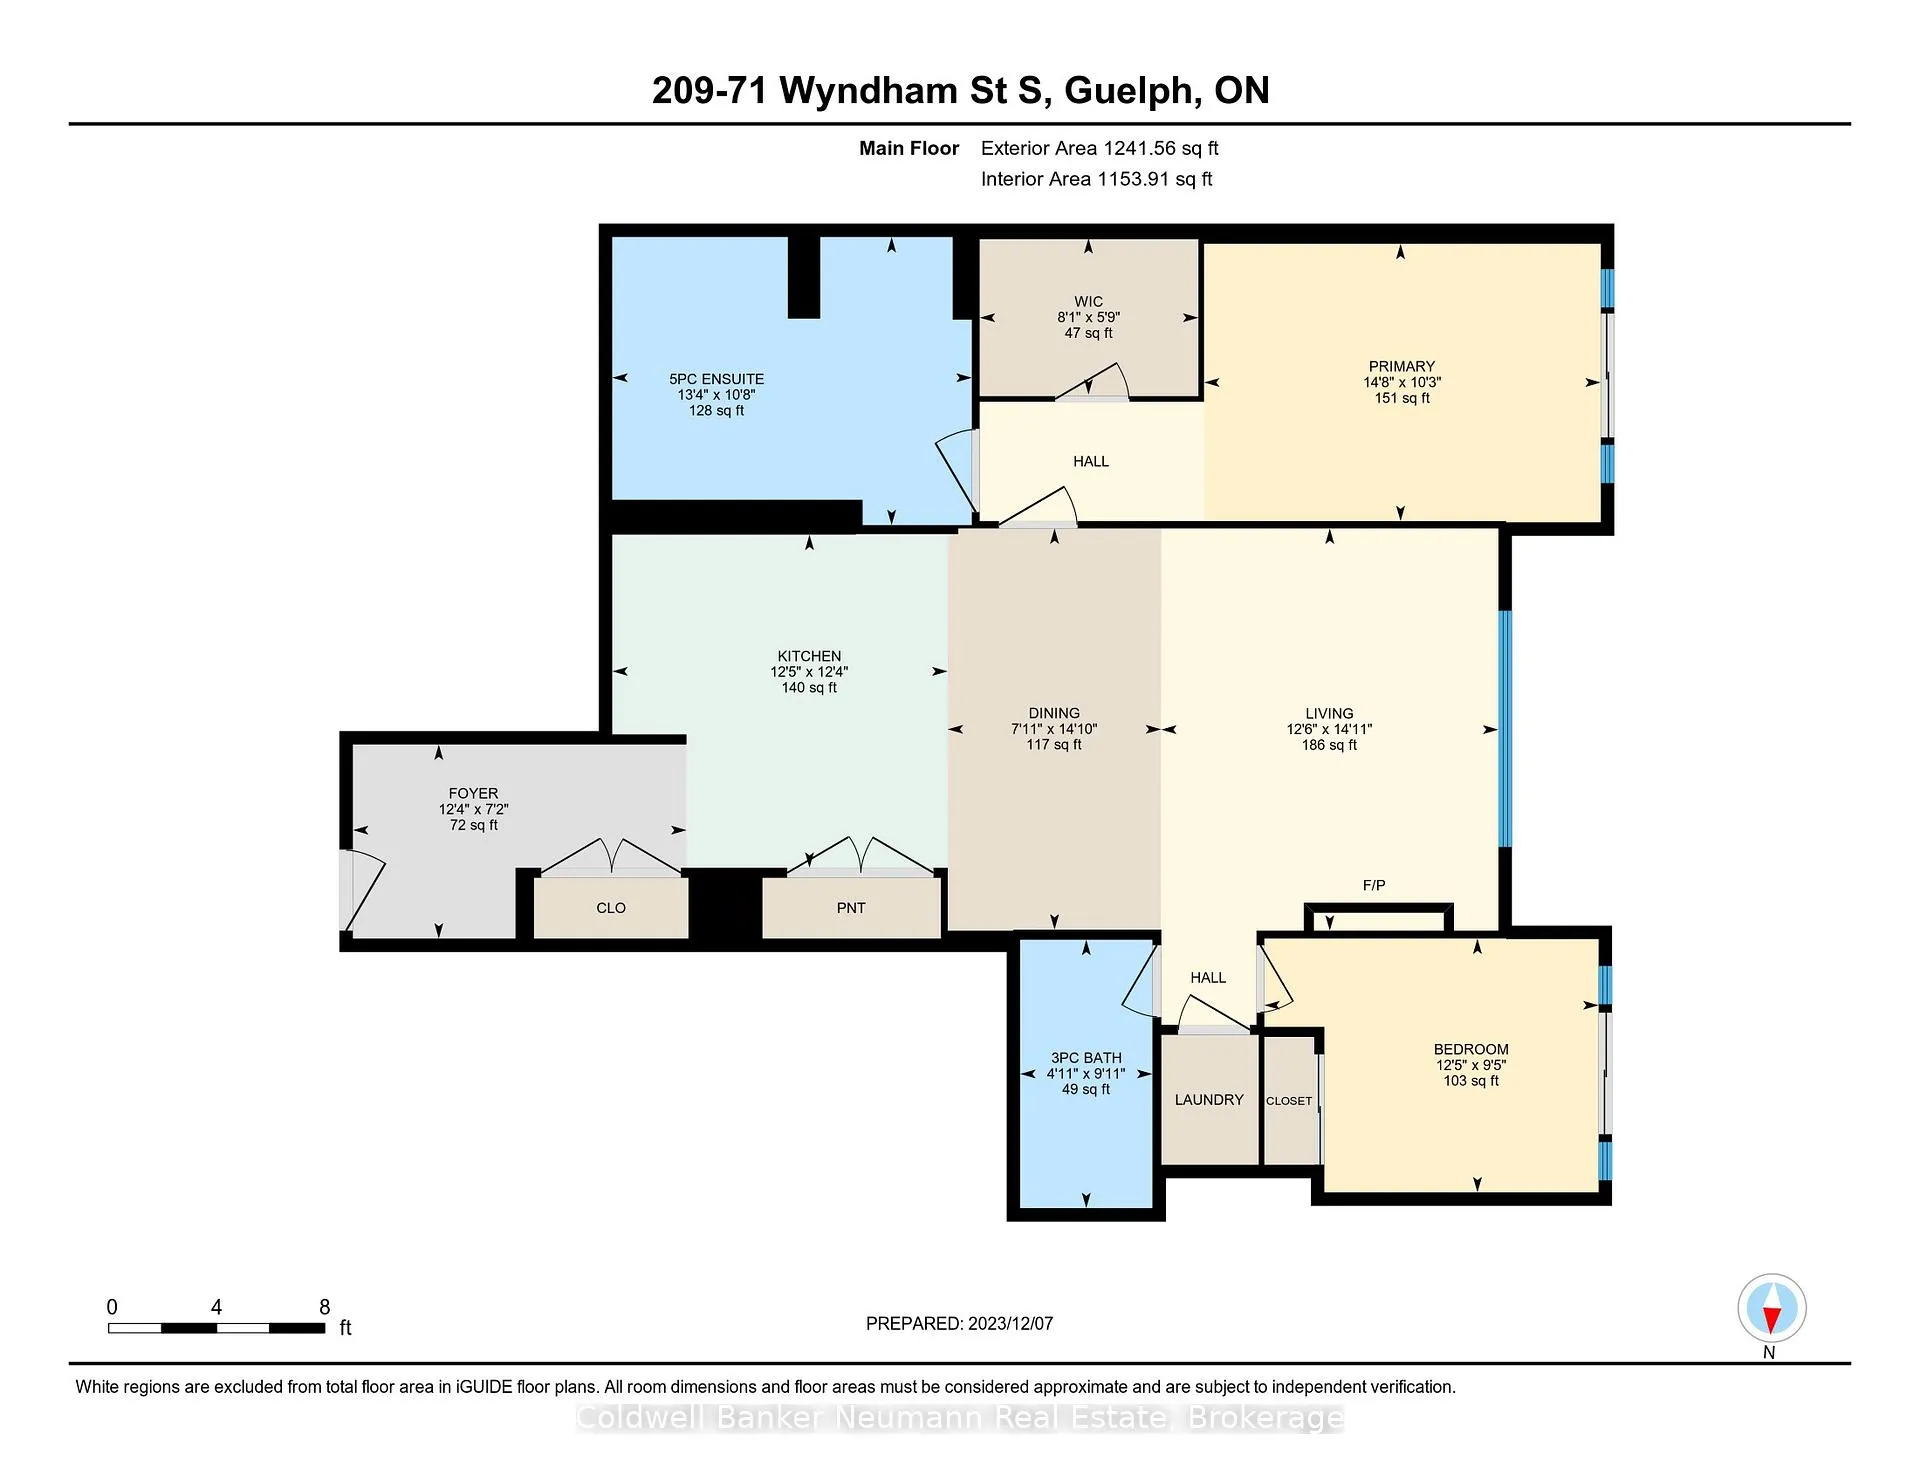
Try it before you buy it! A flexible lease opportunity to live in one of the most desirable pockets of the downtown core. Water, heating, and cooling are all included in your rent-and your thoughtful landlord even covers the cost of exclusive Edgewater resident access to outstanding amenities, including guest suites, a library, fitness centre, billiards lounge, and golf simulator. Enjoy the convenience of being steps to GO Transit, shops, and downtown amenities, while still being tucked away from the noise. Inside, you'll find quartz countertops, engineered hardwood flooring, stainless steel KitchenAid appliances, and custom cabinetry, including an incredible pantry closet with extensive shelving that makes storage effortless. The primary bedroom features a luxurious 5-piece ensuite with a freestanding tub-perfect for relaxing with a good book (or scrolling through social media)-along with a walk-in closet that may finally fit your entire wardrobe. The thoughtfully designed 2F floor plan places the bedrooms on opposite sides of the unit, offering privacy for guests, roommates, or anyone who snores a little too loudly. Even better, each bedroom has its own private balcony. From there, you'll often spot herons, cranes, ducklings, and goslings along the river, all accompanied by the peaceful sound of flowing water. It's a surprisingly tranquil and picturesque setting in the heart of the city. Dog owners will especially appreciate the second-floor location-no elevator required for those early-morning walks. Rent-to-own opportunity available. Reach out for more details!
- Air Exchanger
- Auto Garage Door Remote
- Intercom
- Primary Bedroom - Main Floor
Key Facts & Features
Rental Details
- Portion Of Property For Rent
- Main
- Furnished
- Unfurnished
- Rent Term
- 12 Months
- Payment Frequency
- Monthly
- Rental Deposit
- No
- Credit Check
- No
- Employment Letter
- No
- Rental Application
- No
- References Required
- No
Included In Rent Fee
- Parking
- Building Maintenance
- Basement Type
- None
Interior Features
- Pets Permitted
- Yes-with Restrictions
- Laundry Features
- In-Suite Laundry
- Laundry Level
- Main Level
- Interior Extras
- Air Exchanger, Auto Garage Door Remote, Intercom, Primary Bedroom - Main Floor
- Fireplace/Stove
- Yes
- Fireplace Features
- Living Room, Electric
- Elevator
- No
Exterior Features
- Balcony
- Open
Building
- Building Type
- Condo Apartment
- Building Style
- 1 Storey/Apt
- Condo Corp Number
- 289
Construction
- Exposure
- North
- Exterior Finish
- Brick
- Special Designation
- Unknown
Exclusions
- Exclusions
- Tenants belongings.
Parking & Garages
- Garage Type
- Underground
- Garage Spaces
- 1
- Parking Type
- Owned
- Parking Spaces
- 0
- Total Garage And Parking Spaces
- 1
Lockers
- Locker Type
- None
Heating & Cooling
- Heat Source
- Gas
- Heat Type
- Forced Air
- Air Conditioning
- Central Air
- Municipality
- Guelph
- Neighbourhood
- St. Patrick's Ward
- Main cross streets
- Wyndham at Howitt
- Directions
- Wyndham at Howitt
Ask about this home
A HOMEH agent will answer your questions about this home.

Around this home
Aberfoyle
Public · elementary · 650 m
8.2/10Sacred Heart
Private · elementary · 780 m
5.9/10John McCrae
Public · elementary · 890 m
6.5/10Central
Public · elementary · 950 m
7.2/10Guelph
Public · secondary · 1.4 km
8.2/10William C. Winegard
Public · elementary · 1.6 km
5.6/10King George
Public · elementary · 1.6 km
8.0/10John Galt
Public · elementary · 1.7 km
4.8/10Paisley Road
Public · elementary · 2.0 km
4.6/10Victory
Public · elementary · 2.1 km
7.3/10St. James
Private · secondary · 2.1 km
5.9/10St Joseph
Private · elementary · 2.1 km
3.4/10St John
Private · elementary · 2.1 km
5.9/10Our Lady of Lourdes
Private · secondary · 2.1 km
4.6/10Saint-René-Goupil
Private · elementary · French · 2.2 km
5.9/10
Data provided by OpenStreetMap & Fraser Institute School Rankings
For the owner
Is this your home? Track its value.
Get this home's HOMEH Estimate by email once a month, with how many homes are for sale around you.
- MLS® number
- X13414768
- Data source
- Toronto Regional Real Estate Board
- Status change
- 2026-06-29
- Listed on
- 2026-06-08
- Days on market
- 21 days
- Possession date
- 2026-08-01
- Possession type
- 30-59 days
- Co-op commission
- 1/2 months rent + HST
- Listed by
- Coldwell Banker Neumann Real Estate
Recommended for you
Based on homes you've looked at.
No recommended properties found.
Nearby similar homes
No nearby properties found.
More real estate resources
Other homes nearby
Explore this area
Nearby neighbourhoods
No nearby listings available.
Ask HOMEH about this home
Price, neighbourhood, monthly cost. Ask anything.
HOMEH Intelligent Agent is an AI, not a licensed representative. Check anything important with your agent.