
75 Queen Street
Guelph (St. George's), ON N1E 4R9
- 5Bedrooms
- 7Bathrooms
- 4Garage
- 5000 +Sq Ft
- $21,119Tax
- 89×264 ftLot Size
 Estimated Value:$5,977,619See Free Estimate Report

Sale & Price History for 75 Queen Street, Guelph, St. George's
| Start Date | End Date | Price | Event | MLS# |
|---|---|---|---|---|
| No listing history available | ||||
Real estate boards require you to or to see the full details of this property.
*Sold prices and complete sale & price history are regulated data. Under the Trust in Real Estate Services Act, 2002 (TRESA) and the rules of the Real Estate Council of Ontario (RECO), and pursuant to the Multiple Listing Service® rules of the Canadian Real Estate Association (CREA) and the Toronto Regional Real Estate Board (TRREB), this information may be shown only to registered users who have agreed to the applicable terms of use (a Virtual Office Website, or "VOW," arrangement). HOMEH Inc., Brokerage therefore provides it to signed-in members only. Creating an account is free and takes under a minute.
About 75 Queen Street, Guelph, St. George's
Summarized Description
- Rare landmark estate in prestigious Guelph location
- Fully reimagined Dutch Colonial architecture
- Resort-quality outdoor living with saltwater pool
- Spacious 8,000 square feet of finished space
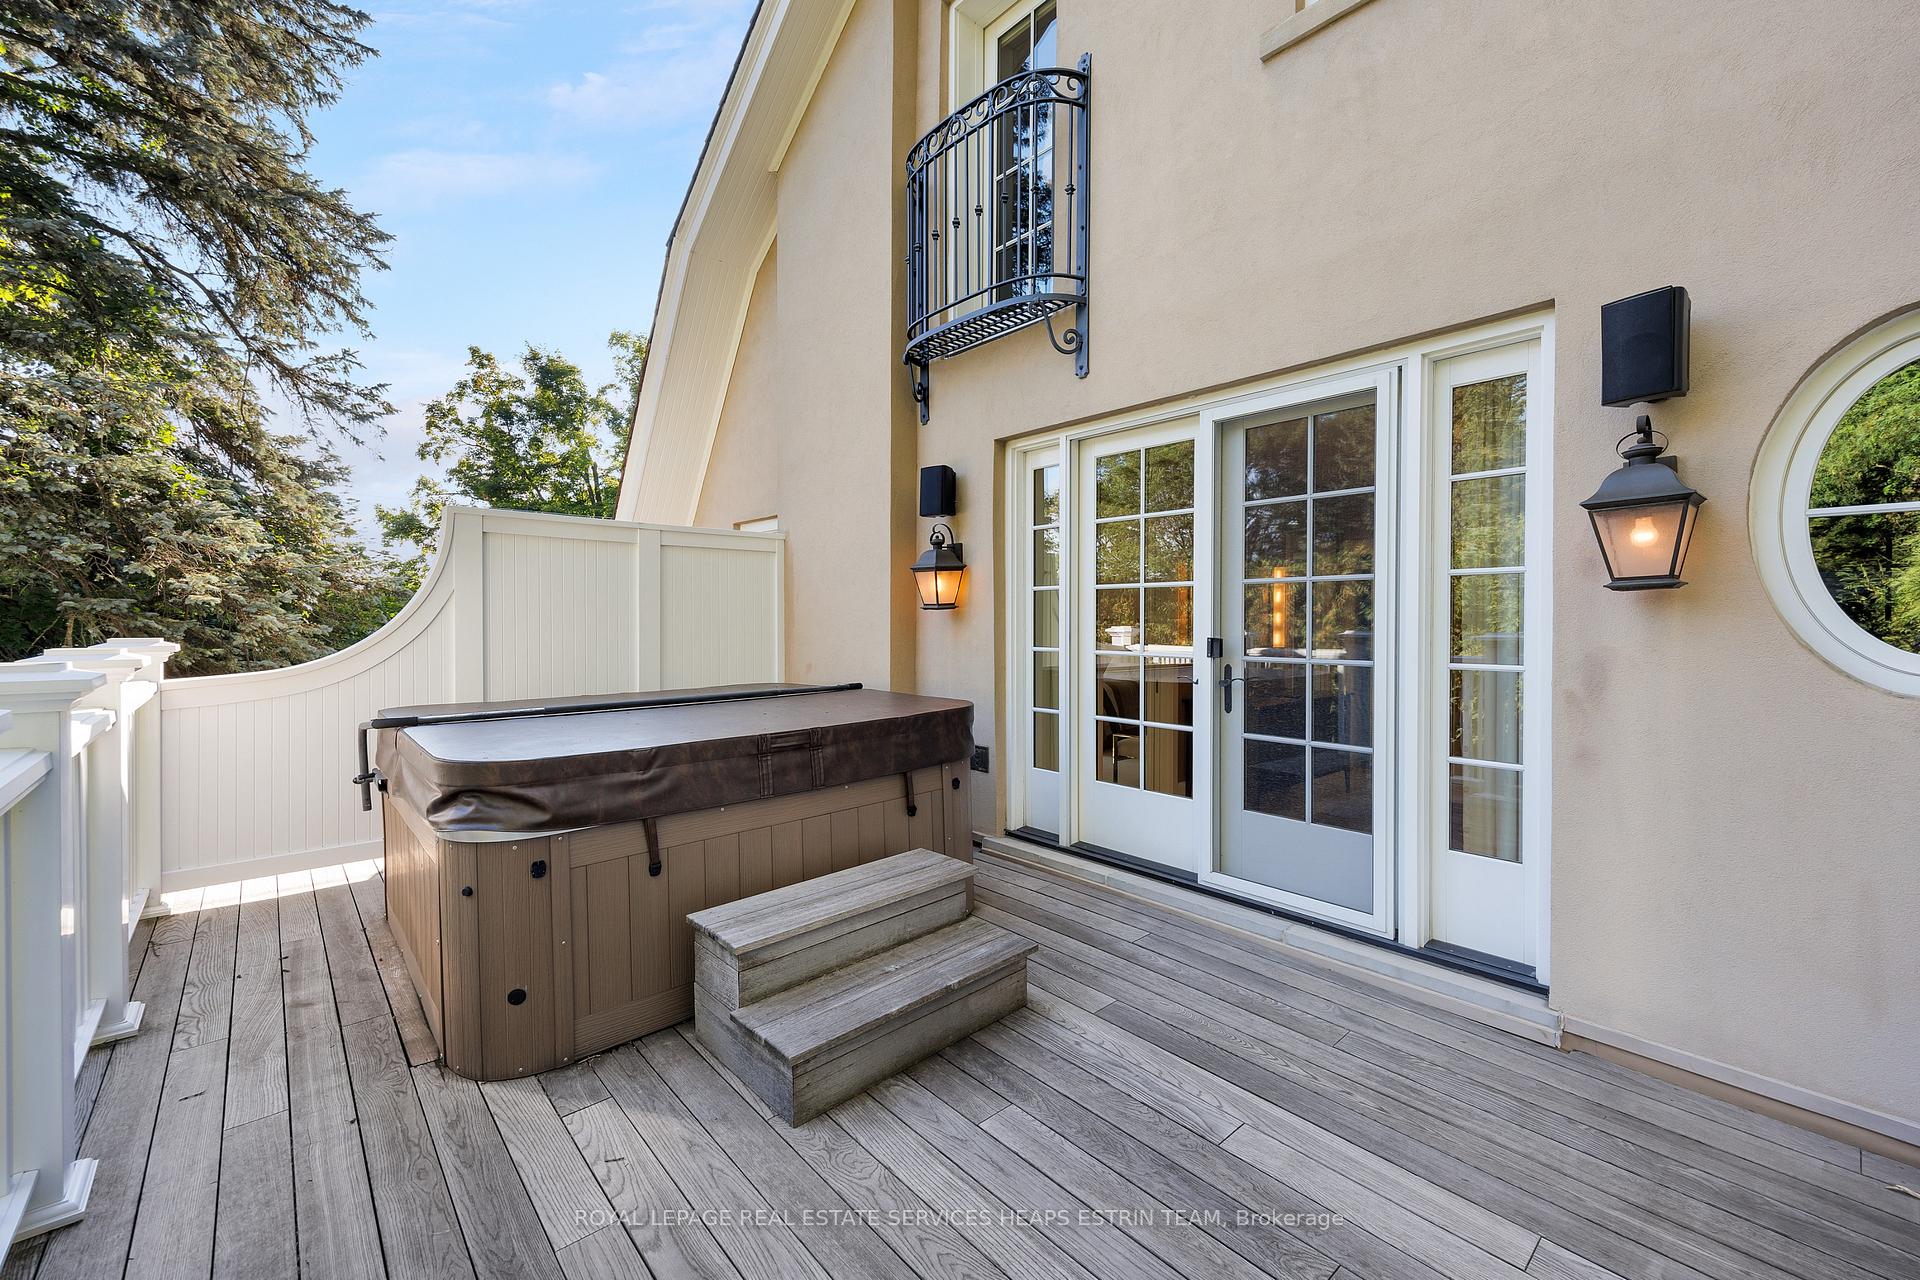
- Private balcony with hot tub in primary suite
- Home theatre and cigar lounge in lower level
- Professionally designed grounds with mature landscaping
- Parking for 14 vehicles, ideal for guests
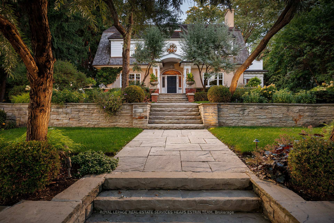
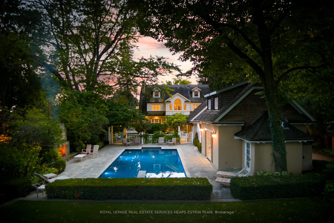
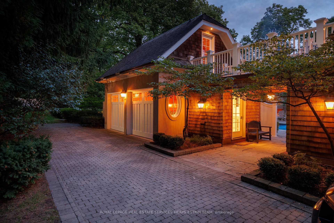
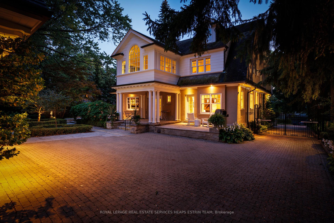
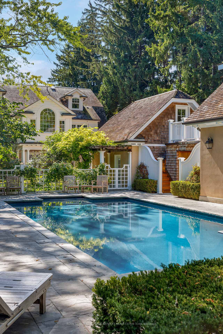
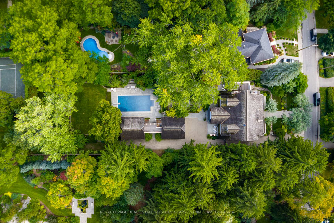
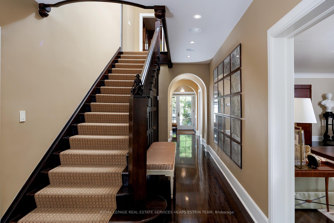
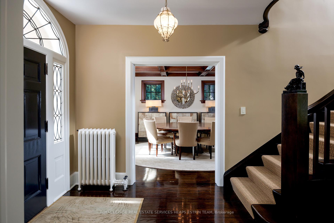
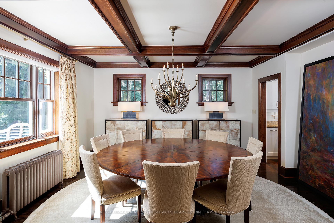
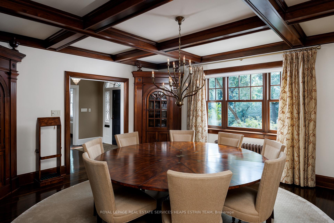
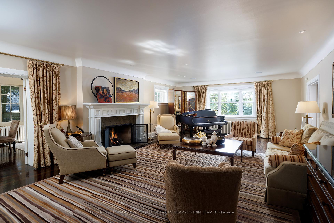
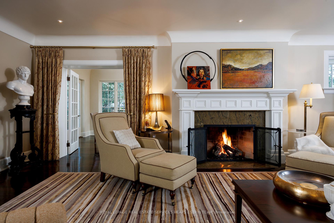
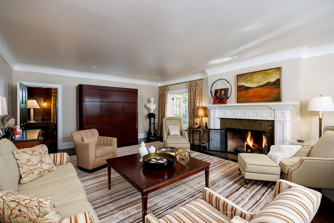
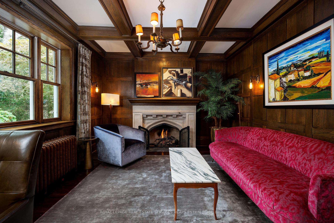
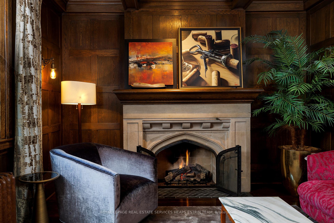
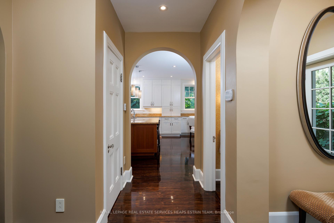
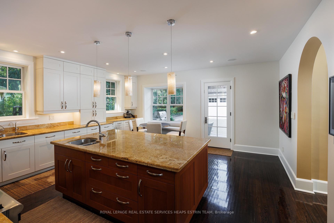
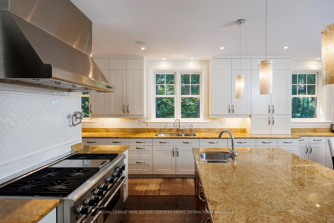
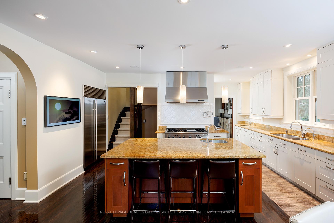
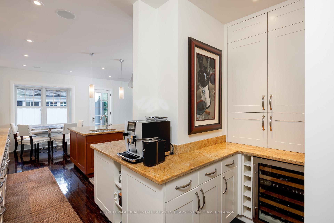
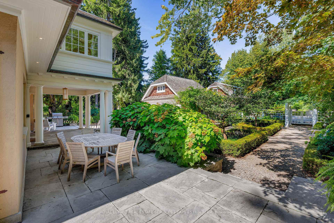
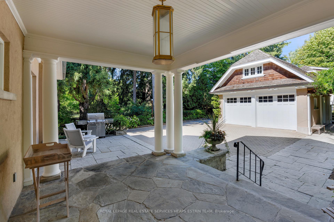
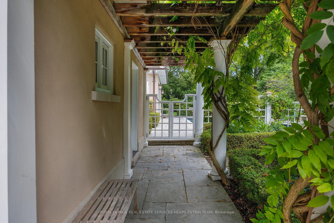
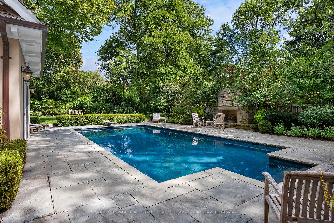
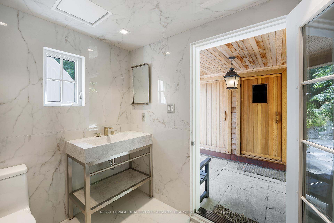
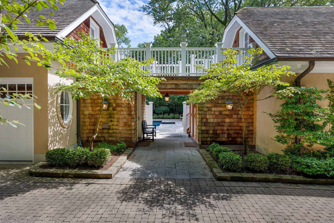
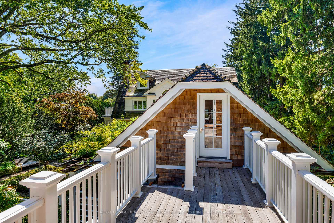
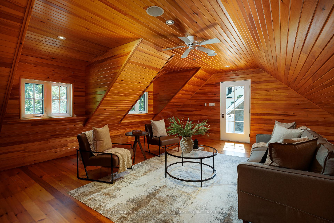
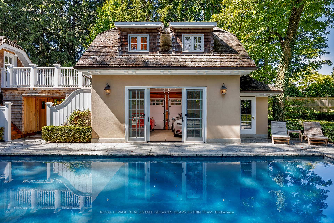
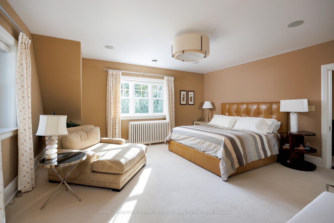
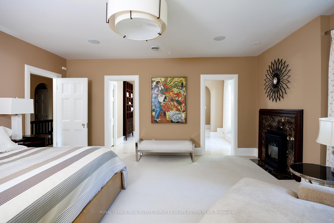
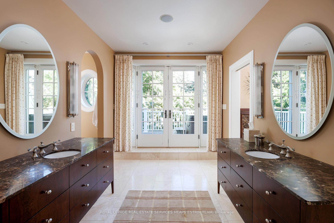
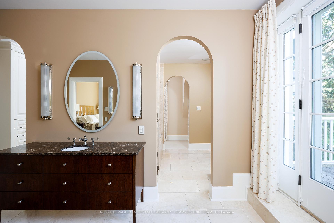
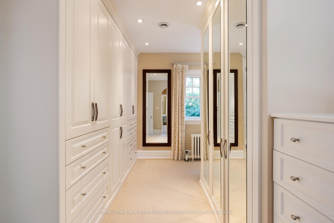
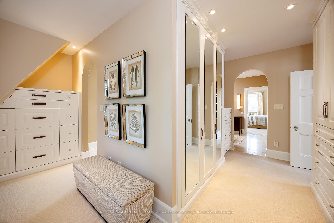
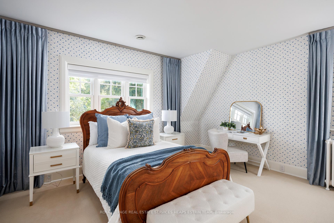
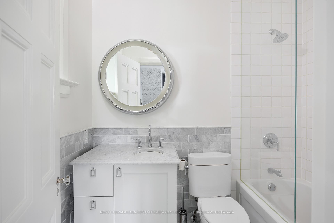
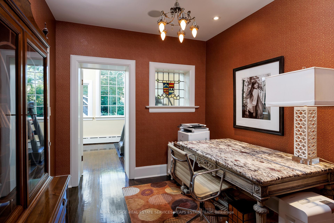
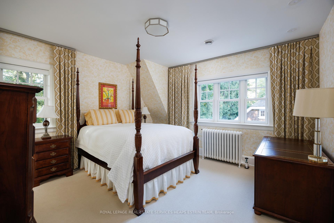
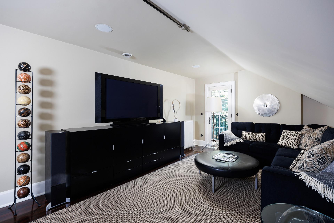
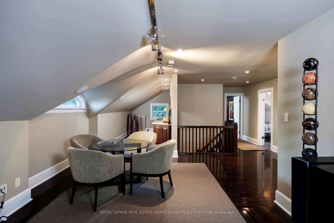
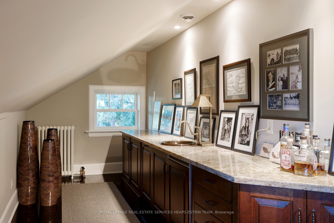
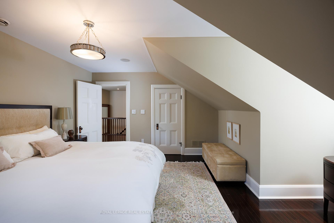
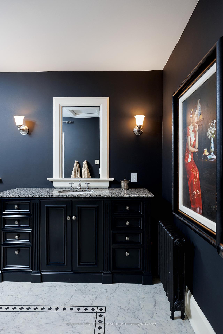
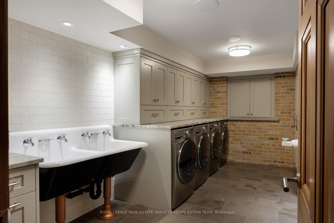
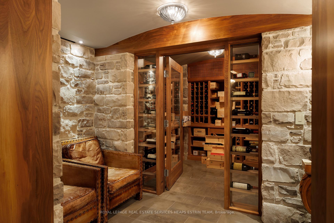
A landmark estate in St. George's Park. Privately set on one of Guelph's most prestigious streets, 75 Queen Street is a legacy residence of rare scale and architectural significance. This fully reimagined Dutch Colonial estate sits elevated on an 89 x 264-foot lot, surrounded by professionally designed grounds that have been meticulously cultivated and maintained for over 25 years. The exterior offers resort-quality living, with a saltwater pool, wood-burning fireplace, outdoor shower, and dedicated pool bathroom, framed by mature trees and layered stonework. The sense of privacy and serenity is immediate. Inside, the home spans over 8,000 square feet of finished space and follows a classic centre-hall plan with gracious flow and custom detail throughout. The main level includes a grand great room, formal dining room, glass-enclosed sunroom, chef's kitchen with granite surfaces and premium appliances, and a private office. Upstairs, the primary suite features two fireplaces, a walk-in closet, a five-piece ensuite, and a private balcony with hot tub. The third floor offers additional bedrooms, a large family room with wet bar, and elevated views of the gardens and city skyline. The fully finished lower level includes radiant heated floors, a home theatre, cigar lounge with ventilation, wine cellar, kitchenette, and full laundry. A detached garage and separate outbuilding provide parking for four vehicles, a sauna, a full bath, and two upper lofts that are ideal for guest accommodation, a studio, or a wellness retreat. In total, there is parking for 14 vehicles. All buildings are security-monitored and equipped with heat sensors, ensuring peace of mind and enhanced safety throughout the estate. Just steps to St. George's Park and within walking distance to downtown, the GO Station, and top schools, this property presents a rare opportunity to own one of Guelph's most iconic estates. Timeless, private, and built without compromise.
Key Facts & Features
Property Costs
- Annual Property Tax Amount
- $21,119
- Land Transfer Tax Fee
- $161,350
- Basement Type
- Finished, Crawl Space
Interior Features
- Interior Extras
- Auto Garage Door Remote, Sauna, Storage, Ventilation System, Upgraded Insulation, Bar Fridge, Central Vacuum, Water Softener, Water Purifier, Water Heater
- Fireplace/Stove
- Yes
- Fireplace Features
- Natural Gas
- Elevator
- No
Exterior Features
- Exterior Extras
- Deck, Hot Tub, Landscape Lighting, Landscaped, Lawn Sprinkler System, Lighting, Patio, Privacy, Security Gate, Recreational Area
- Pool
- Inground, Salt
- Property Features
- Park, Fenced Yard, School, Rec./Commun.Centre, Library, Hospital
- Other Structures
- Additional Garage(s), Garden Shed
Building
- Building Type
- Detached
- Building Style
- 3-Storey
Construction
- Exterior Finish
- Stucco (Plaster)
- Roof
- Shake
- Foundation Details
- Concrete
- Special Designation
- Unknown
Lot
- Lot Front
- 89.00 ft
- Lot Depth
- 264.00 ft
- Lot Shape
- Irregular
Inclusions
- Inclusions
- Sub-Zero Refrigerator, Thermador gas range, Miele dishwasher, Thermador hood fan, Bosch dishwasher (3), Sub-Zero wine fridge, Sub-Zero bar fridge, Brigade gas range, Panasonic microwave, KitchenAid ice maker, Frigidaire freezer, walk-in catering fridge, LG front load washer (2), LG front load dryer (2), Artisan Spa hot tub, Samsung frame TV, all light fixtures, all window coverings, all curtain rods, all bathroom mirrors, all security camera system, movie theatre equipment and chairs, custom cushion (kitchen), built-in walnut storage units (dining room) & media cabinet (living room), integrated sound system, home automation & Lutron lighting system throughout.
Exclusions
- Exclusions
- Wall mirrors, safe & Elan's audio and visual integration systems.
Parking & Garages
- Garage Type
- Detached
- Garage Spaces
- 4
- Parking Spaces
- 10
- Total Garage And Parking Spaces
- 14
Heating & Cooling
- Heat Source
- Gas
- Heat Type
- Radiant
- Air Conditioning
- Central Air
- Water
- Municipal
- Sewers
- Sewer
- Bedrooms
- 5
- Washrooms
- 7
- Kitchens
- 2
- Family / bonus room
- Yes
Room sizes
- Bedroom 3—Second level, Closet, 4 Pc Ensuite
- Primary Bedroom—Second level, Walk-In Closet(s), W/O To Balcony, 5 Pc Bath
- Kitchen—Main level, Stainless Steel Appl, Centre Island, Built-in Speakers
- Family Room—Third level, Juliette Balcony, Hardwood Floor, Wet Bar
- Breakfast—Main level, Combined w/Kitchen, Large Window, Overlooks Backyard
- Laundry—Third level, Heated Floor, Laundry Sink, B/I Appliances
- Sitting—Second level
- Sunroom—Second level, Hardwood Floor, Overlooks Backyard, Vaulted Ceiling(s)
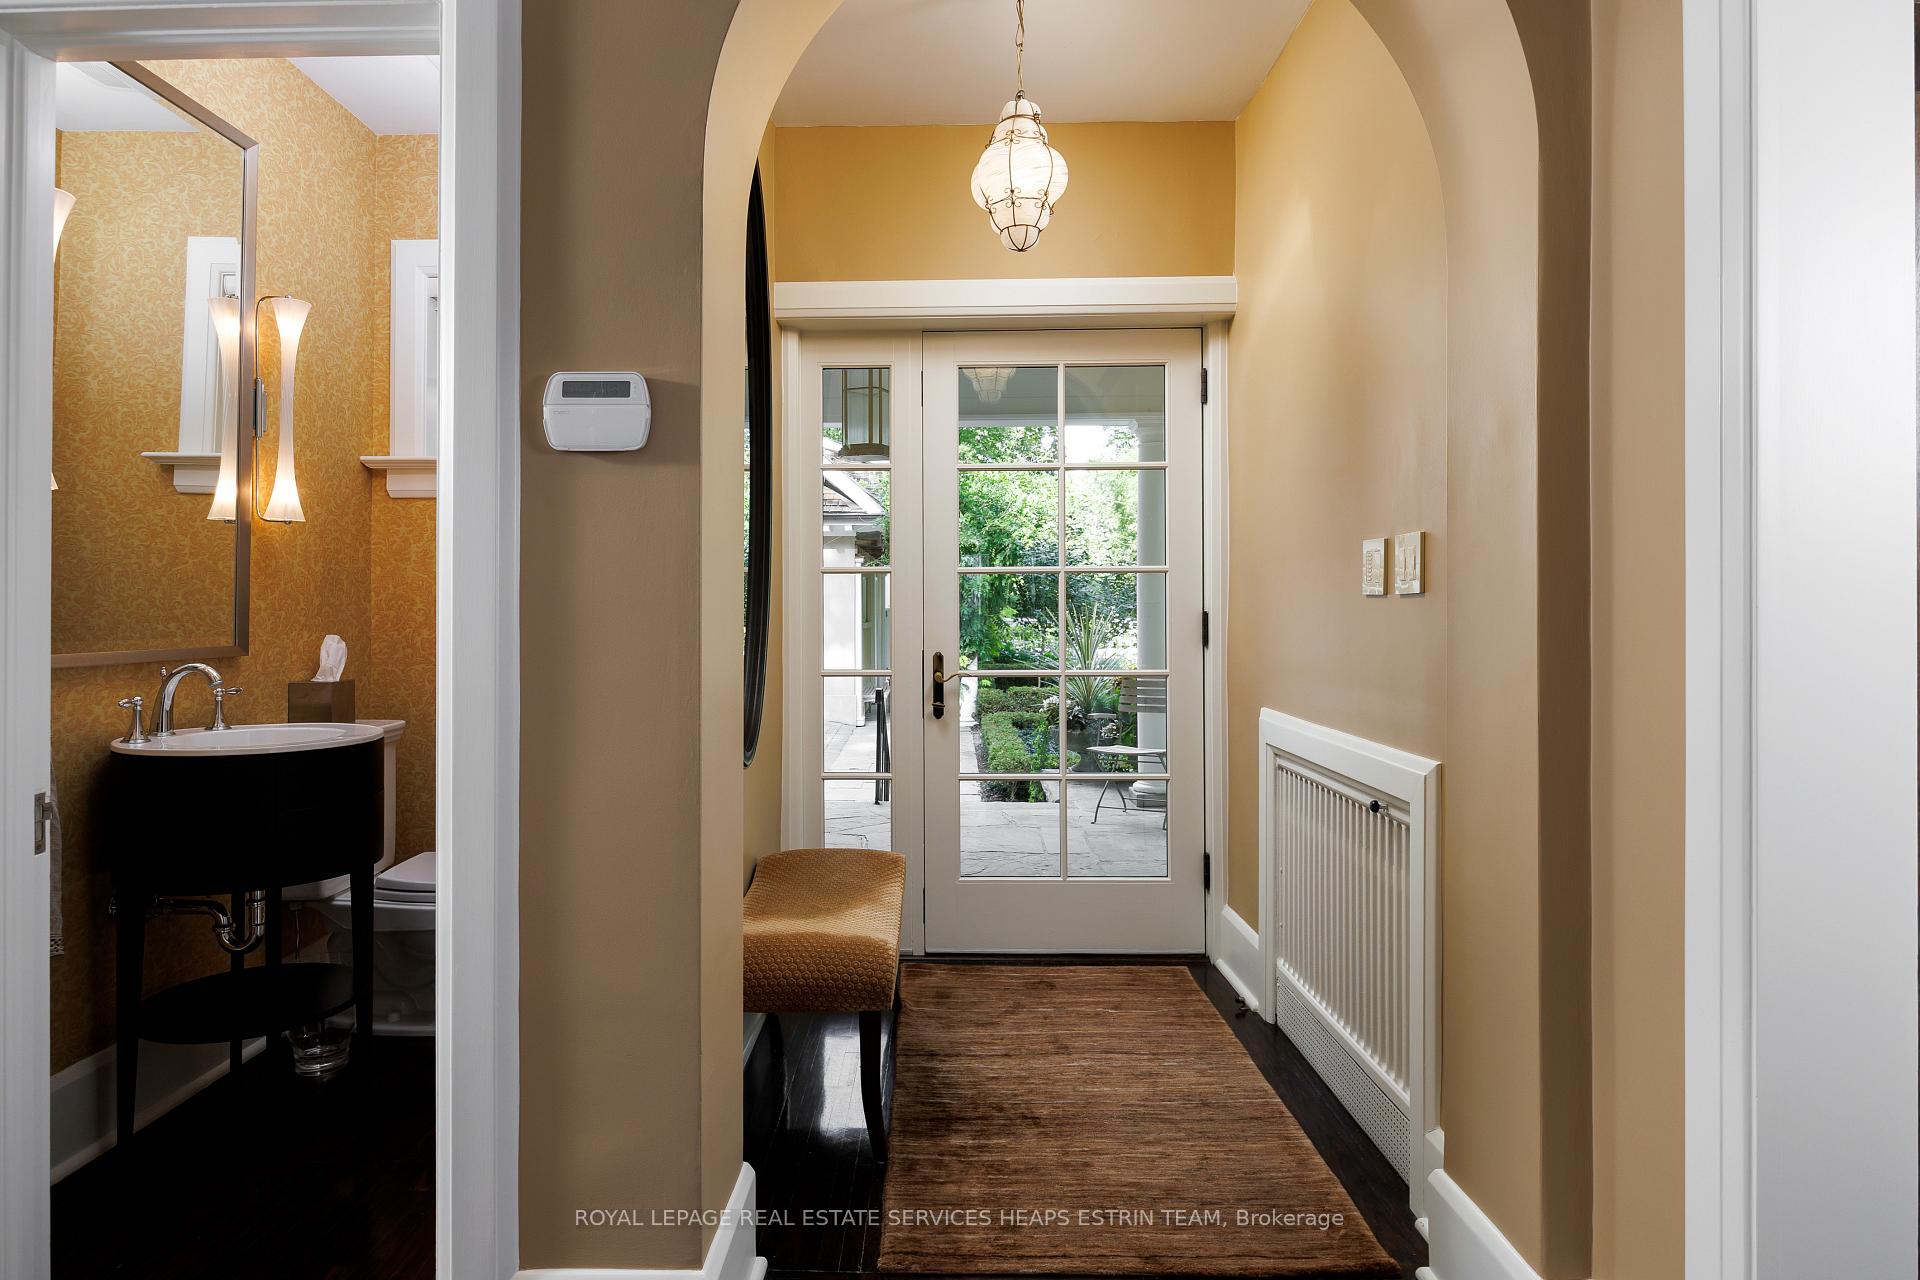
- Foyer—Main level, Hardwood Floor
- Den—Second level, Hardwood Floor, Closet, Stained Glass
- Bedroom 2—Second level, Closet, 4 Pc Ensuite
- Office—Main level, Fireplace, Coffered Ceiling(s), Wainscoting
- Workshop—Lower level
- Dining Room—Main level, Coffered Ceiling(s), Hardwood Floor, Large Window
- Bedroom 5—Third level, Hardwood Floor, Overlooks Backyard
- Kitchen—Lower level, Stainless Steel Appl, Heated Floor, Tile Floor
- Media Room—Lower level, Pot Lights
- Utility Room—Lower level
- Pantry—Main level, Combined w/Kitchen, Hardwood Floor, B/I Fridge
- Sunroom—Main level, W/O To Patio, W/O To Yard, French Doors
- Bedroom 4—Third level, Closet, Hardwood Floor, Overlooks Backyard
- Great Room—Main level, Fireplace, Hardwood Floor, Pot Lights
Washrooms
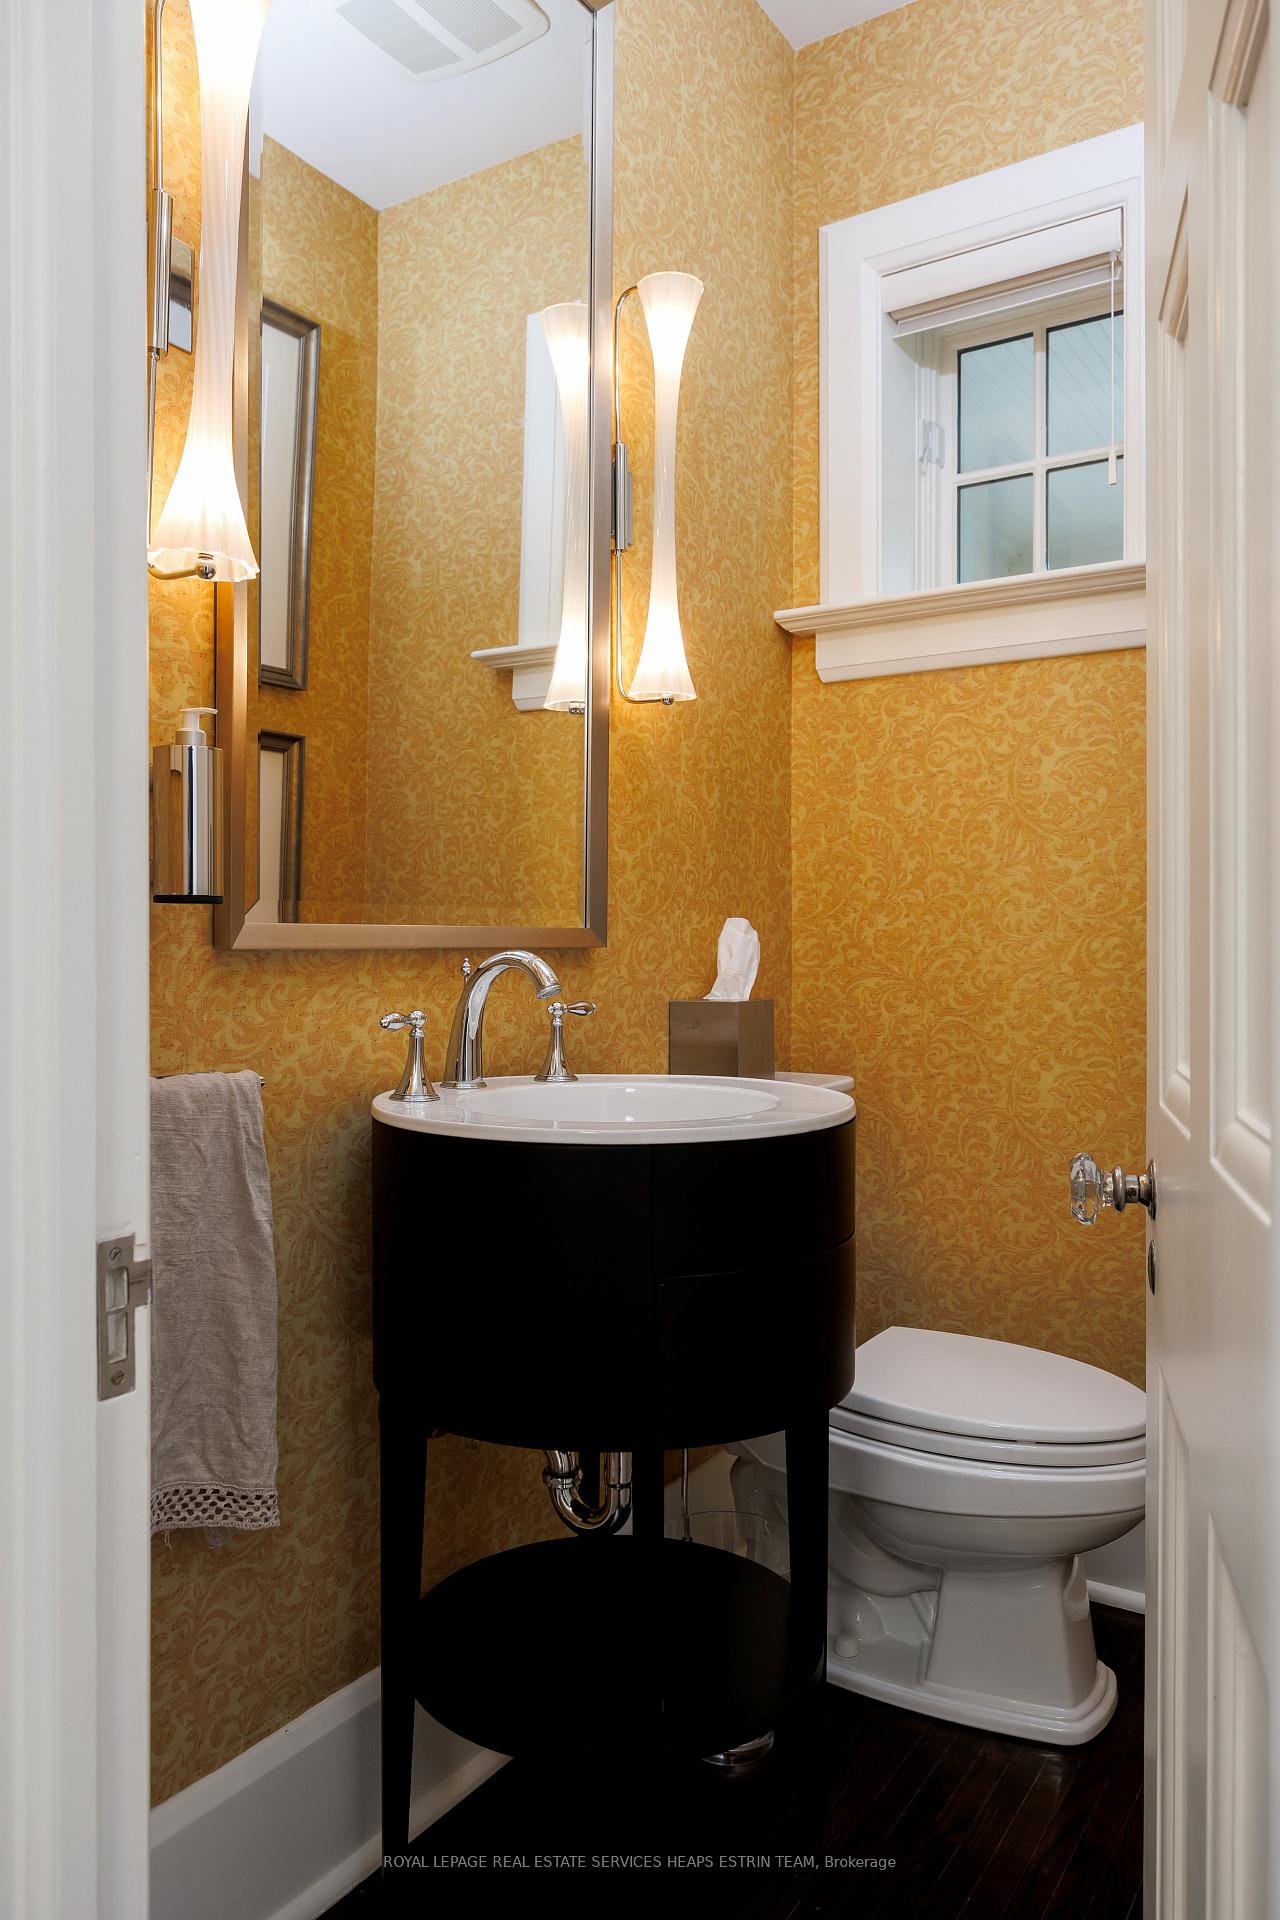
- 2-piece, Main
- 5-piece, Second
- 4-piece, Second
- 3-piece, Third
- 3-piece, Lower
- Municipality
- Guelph
- Neighbourhood
- St. George's
- Main cross streets
- Queen St & Lemon St
- Directions
- Queen St & Lemon St
- MLS® number
- X13592456
- Data source
- Toronto Regional Real Estate Board
- Listed on
- 2026-07-22
- Updated on
- 2026-10-16
- Days on market
- 87 days
- Possession type
- Flexible
- Co-op commission
- 2.5% + HST
- Seller
- Listed by
- ROYAL LEPAGE REAL ESTATE SERVICES HEAPS ESTRIN TEAM
Home Market Value
Current home valuation for 75 Queen Street, Guelph, St. George's, Guelph, ON. Listed for $6,995,000
HOMEH Estimate
$5,977,619
Estimated Sales Range
$3,586,571 - $8,368,667
HOMEH Estimate for 75 Queen Street, Guelph, St. George's
Calculated with a real agent's CMA method — 45+ years of experience, codified. Not an AI guess.
For the owner
Is this your home? Track its value.
Get this home's HOMEH Estimate by email once a month, with how many homes are for sale around you.
Mortgage Payment Calculator
Compare up to 4 down payment scenarios
20% required for homes $1.5M or more
$1,399,000
| Scenario 1 | Scenario 2 | Scenario 3 | Scenario 4 | |
|---|---|---|---|---|
−Down payment | % $ | % $ | % $ | % $ |
+CMHC insurance | $0 | $0 | $0 | $0 |
=Total mortgage | $5,596,000 | $5,246,250 | $4,896,500 | $4,546,750 |
Amortization | ||||
Mortgage rate | % | % | % | % |
| Payment frequency | ||||
=Mortgage payment | $27,322monthly | $25,615monthly | $23,907monthly | $22,200monthly |
Land Transfer Tax
$161,350
$161,350
Around this home
Data provided by OpenStreetMap & Fraser Institute School Rankings
Ask HOMEH
New!Hi there!
👋Text or call (416) 301-9001
Recommended for you
Based on homes you've looked at.
No recommended properties found.
Nearby similar homes
No nearby properties found.
More real estate resources
Other homes nearby
Explore this area
Nearby neighbourhoods
No nearby listings available.