
79 Thatcher Drive
Guelph (Kortright East), ON N1L 0R9
- 2Bedrooms
- 3Bathrooms
- 1Parking
- 1200–1399Sq Ft
- $4,991Tax
- $258/moCondo Fee
 Estimated Value:$522,938See Free Estimate Report

Sale & Price History for 79 Thatcher Drive, Guelph, Kortright East
| Start Date | End Date | Price | Event | MLS# |
|---|---|---|---|---|
| No listing history available | ||||
Real estate boards require you to or to see the full details of this property.
*Sold prices and complete sale & price history are regulated data. Under the Trust in Real Estate Services Act, 2002 (TRESA) and the rules of the Real Estate Council of Ontario (RECO), and pursuant to the Multiple Listing Service® rules of the Canadian Real Estate Association (CREA) and the Toronto Regional Real Estate Board (TRREB), this information may be shown only to registered users who have agreed to the applicable terms of use (a Virtual Office Website, or "VOW," arrangement). HOMEH Inc., Brokerage therefore provides it to signed-in members only. Creating an account is free and takes under a minute.
About 79 Thatcher Drive, Guelph, Kortright East
Summarized Description
- Move-in ready with over $50k in upgrades
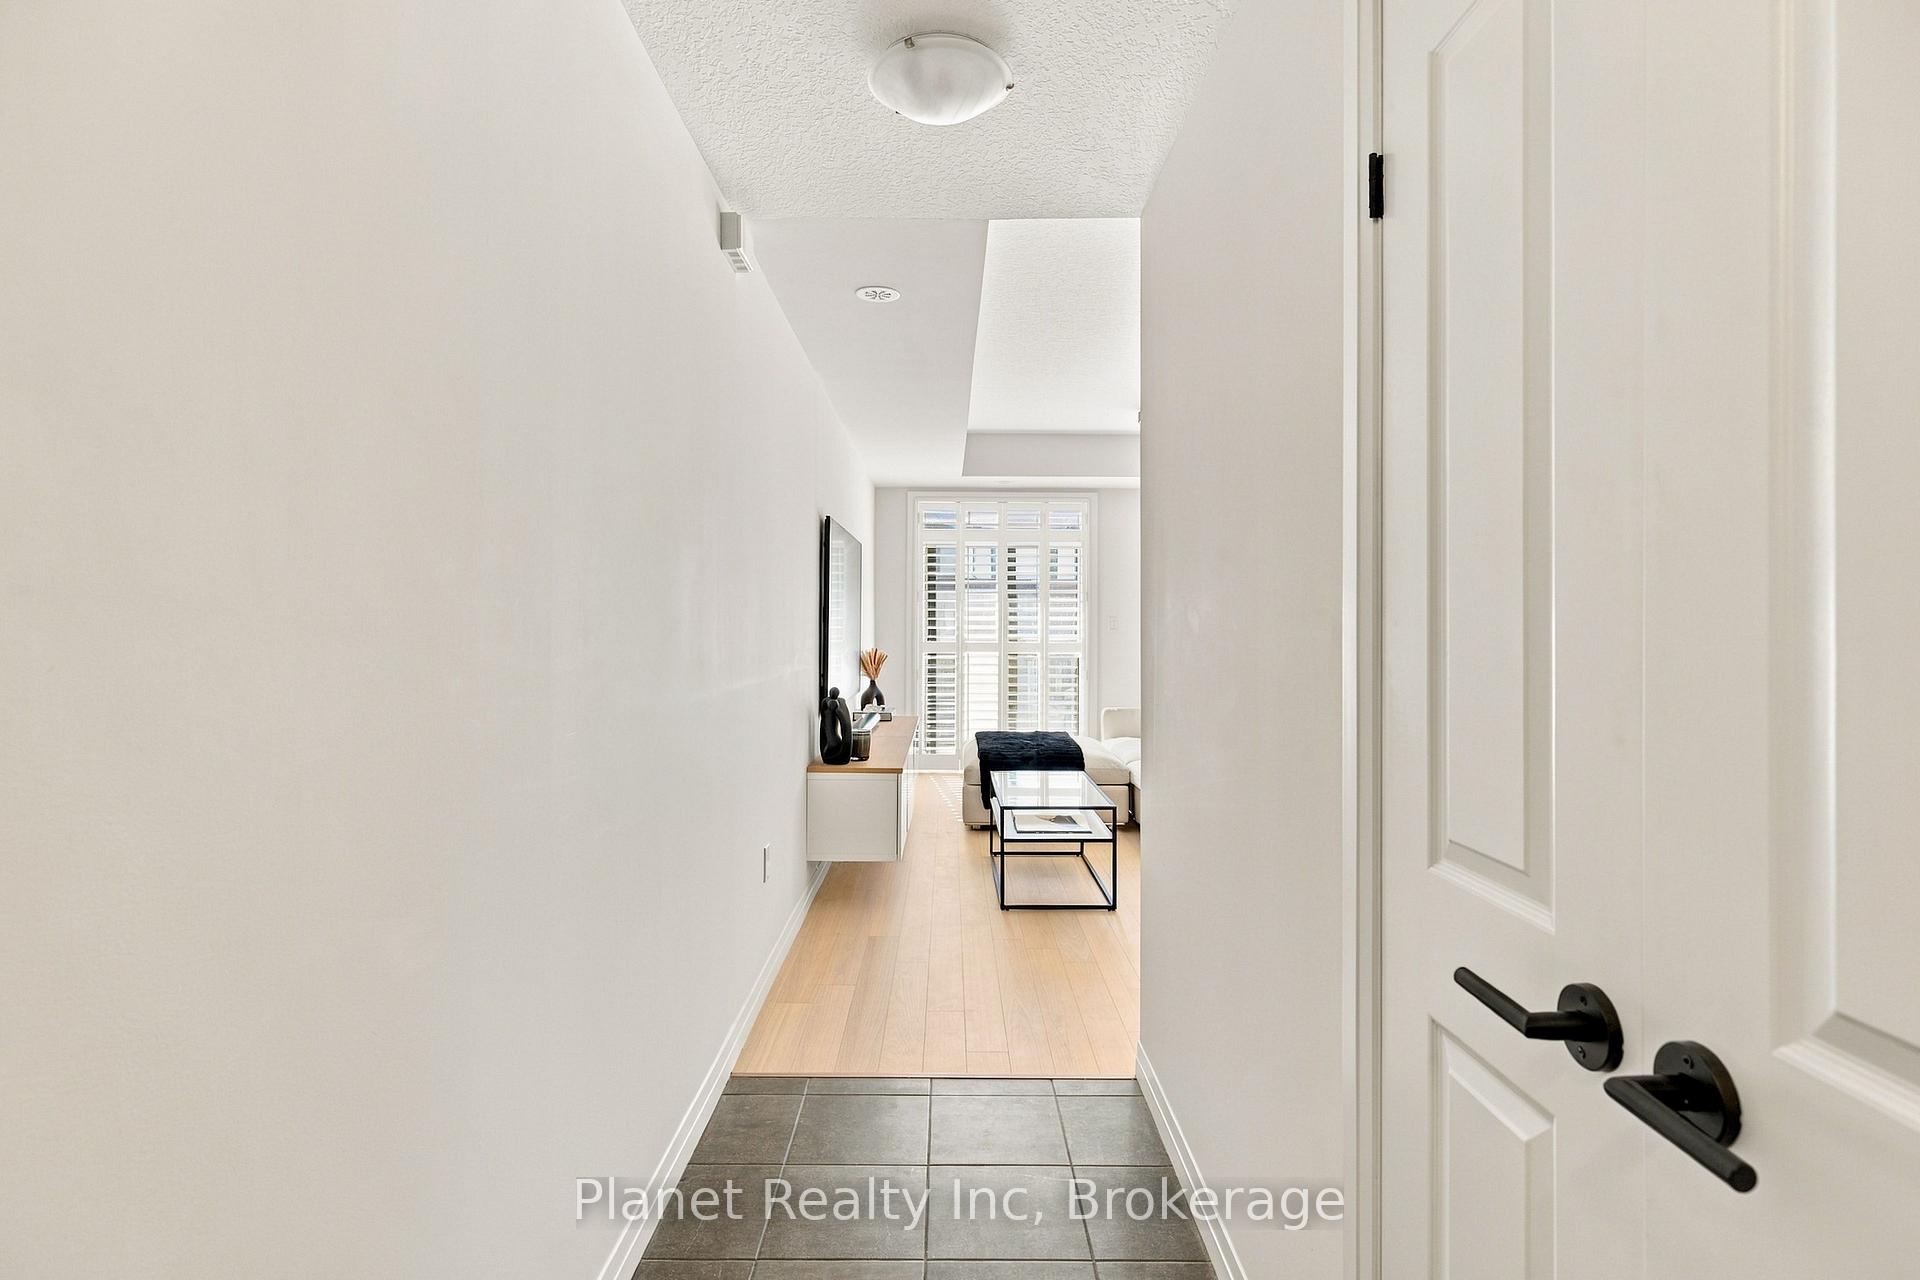
- Open-concept design with hardwood flooring
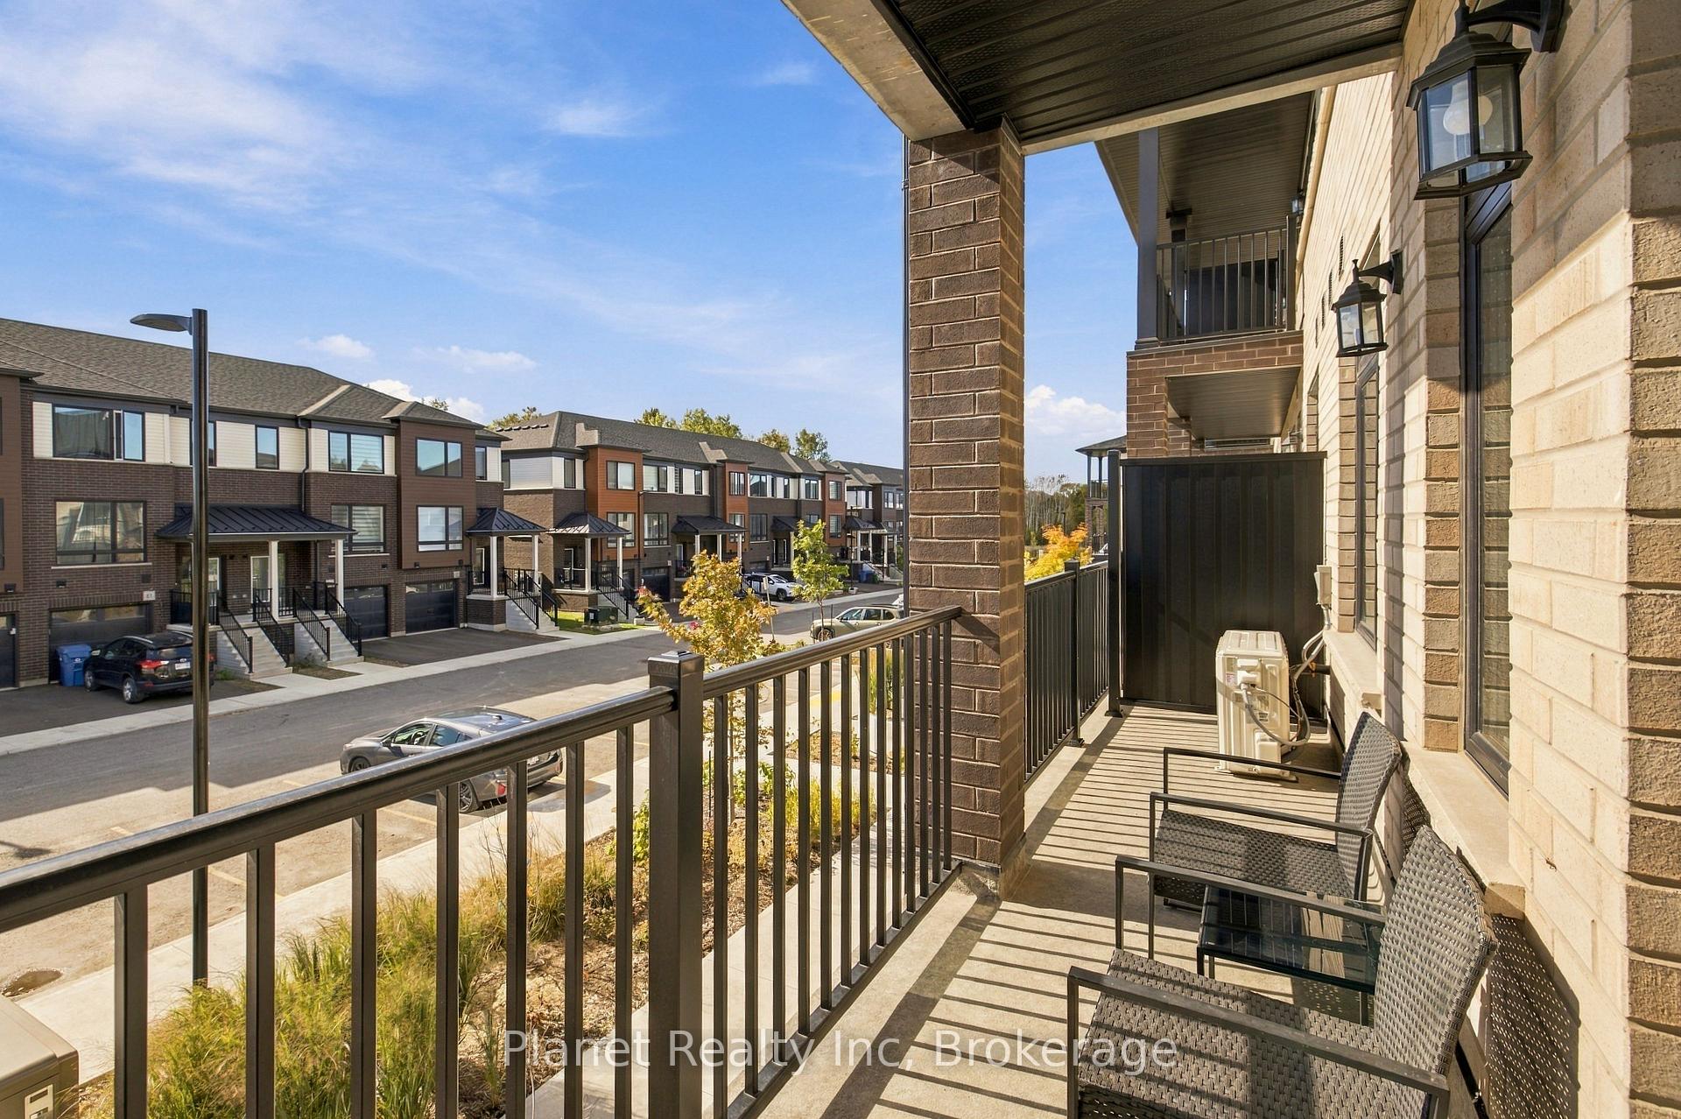
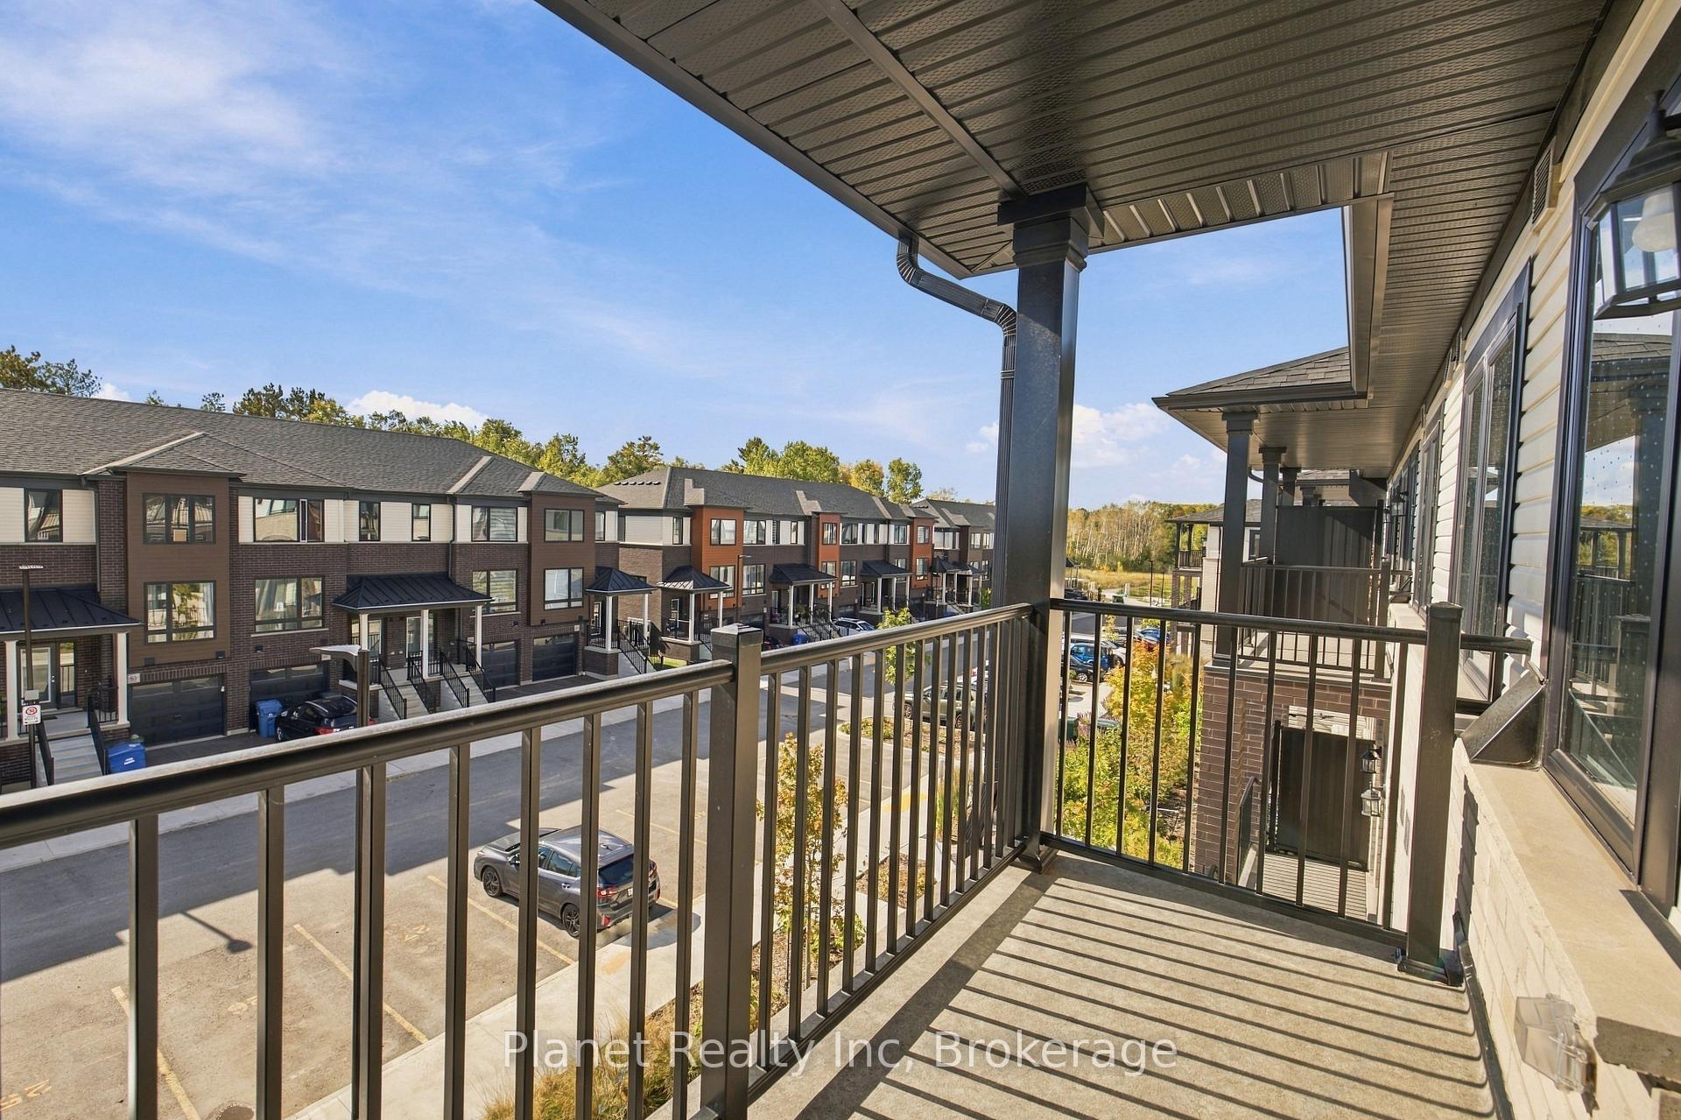
- Two private balconies for sunset views
- Custom built-ins in primary bedroom
- Convenient stacked laundry on main floor
- Located in desirable Solterra community
- Minutes from University of Guelph and amenities
- Modern, low-maintenance living throughout
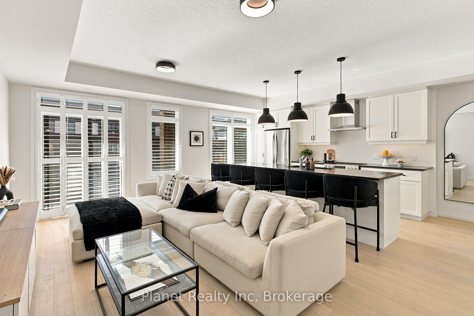
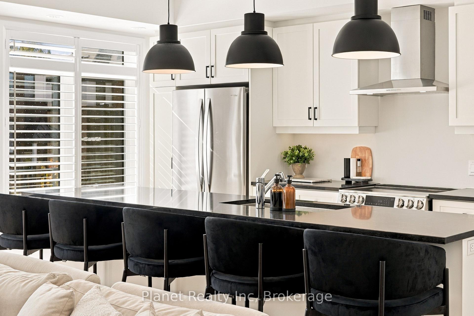
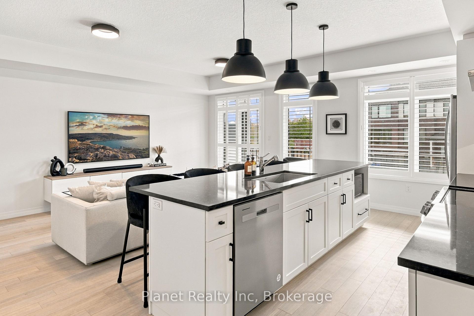
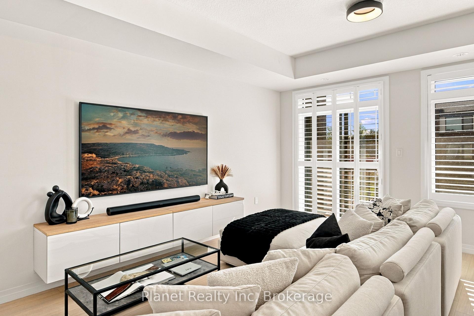
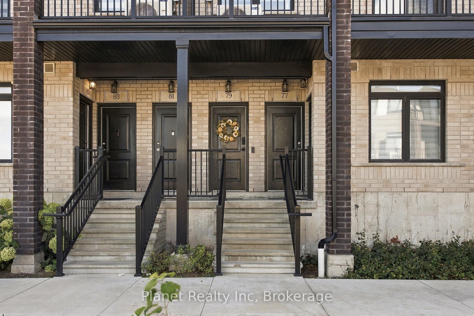
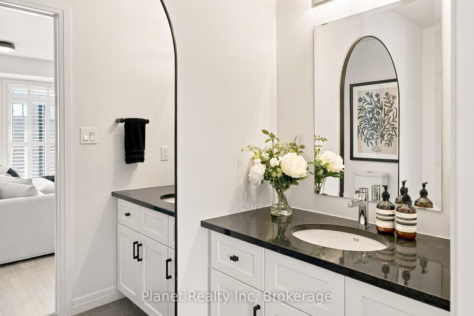
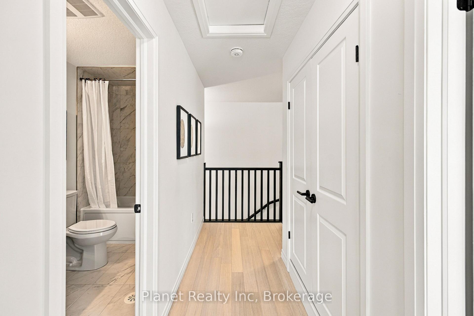
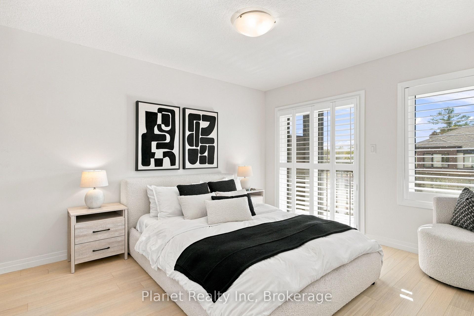
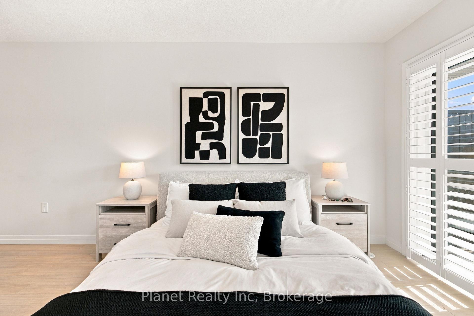
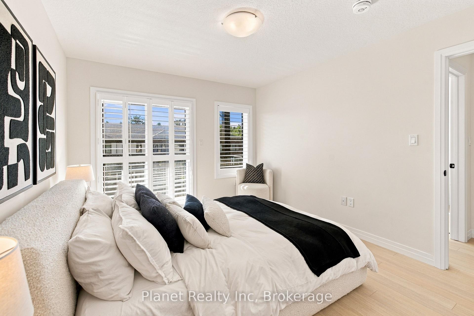
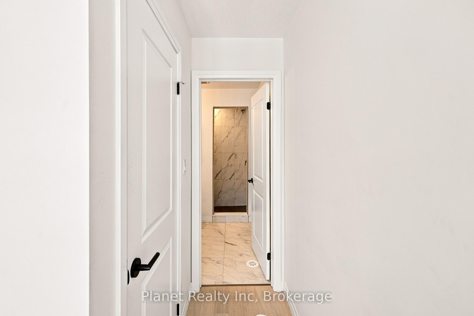
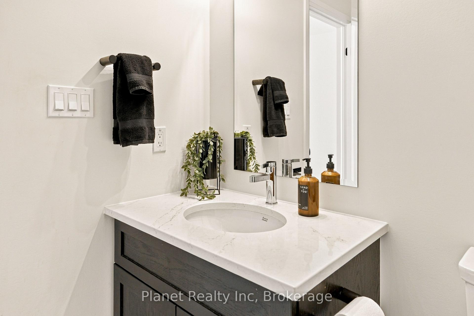
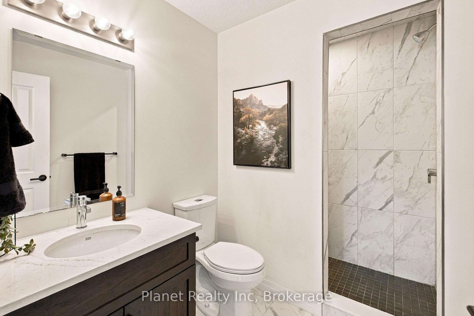
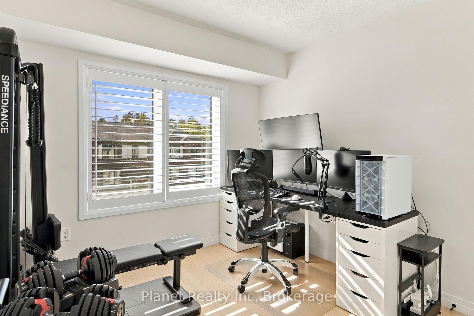
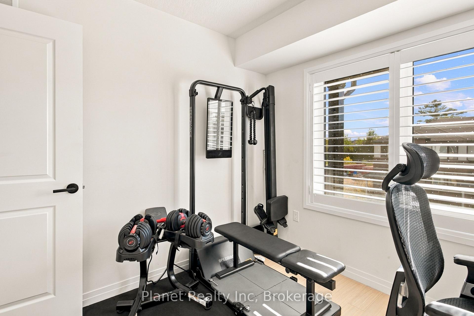
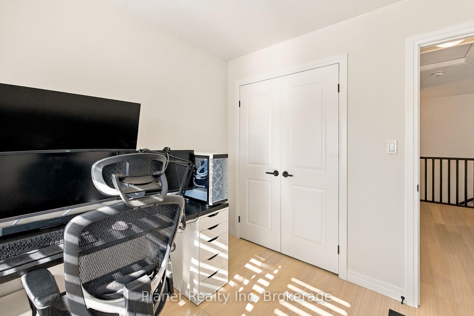
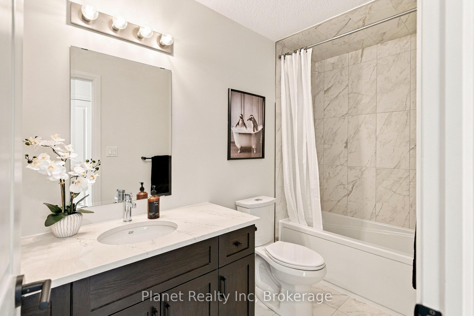
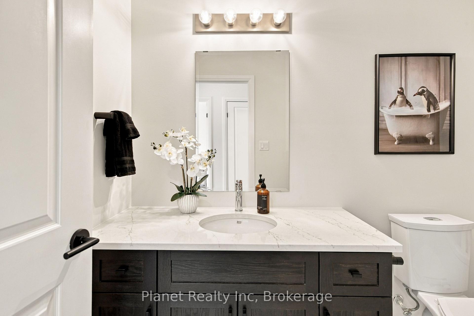
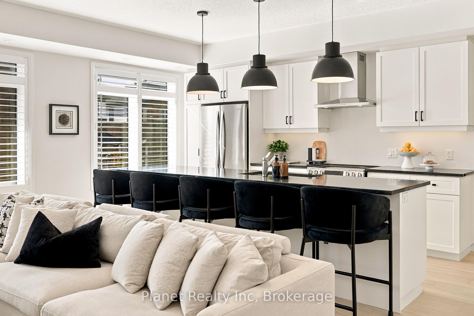
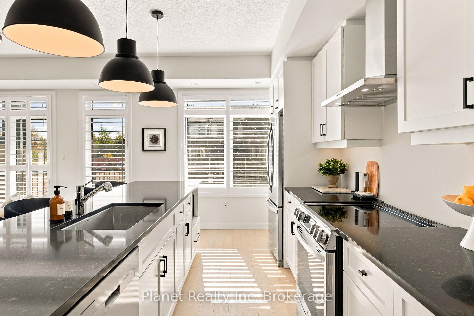
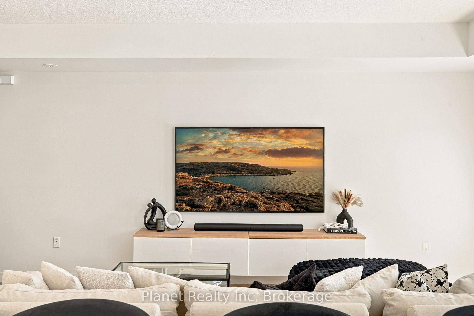
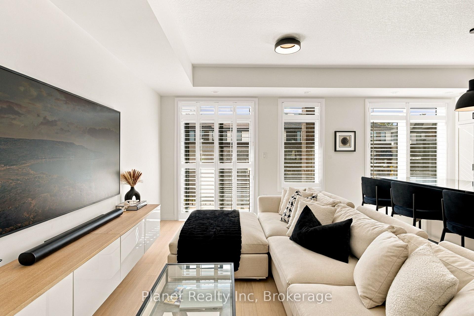
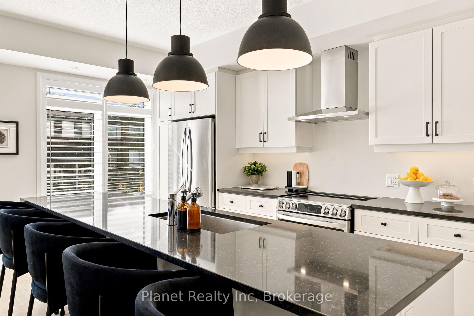
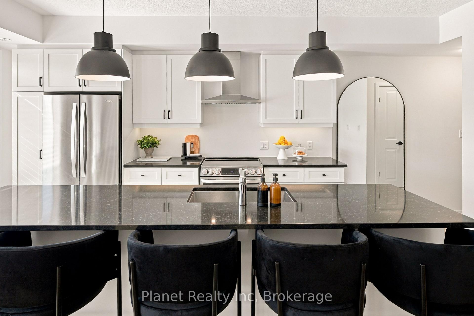
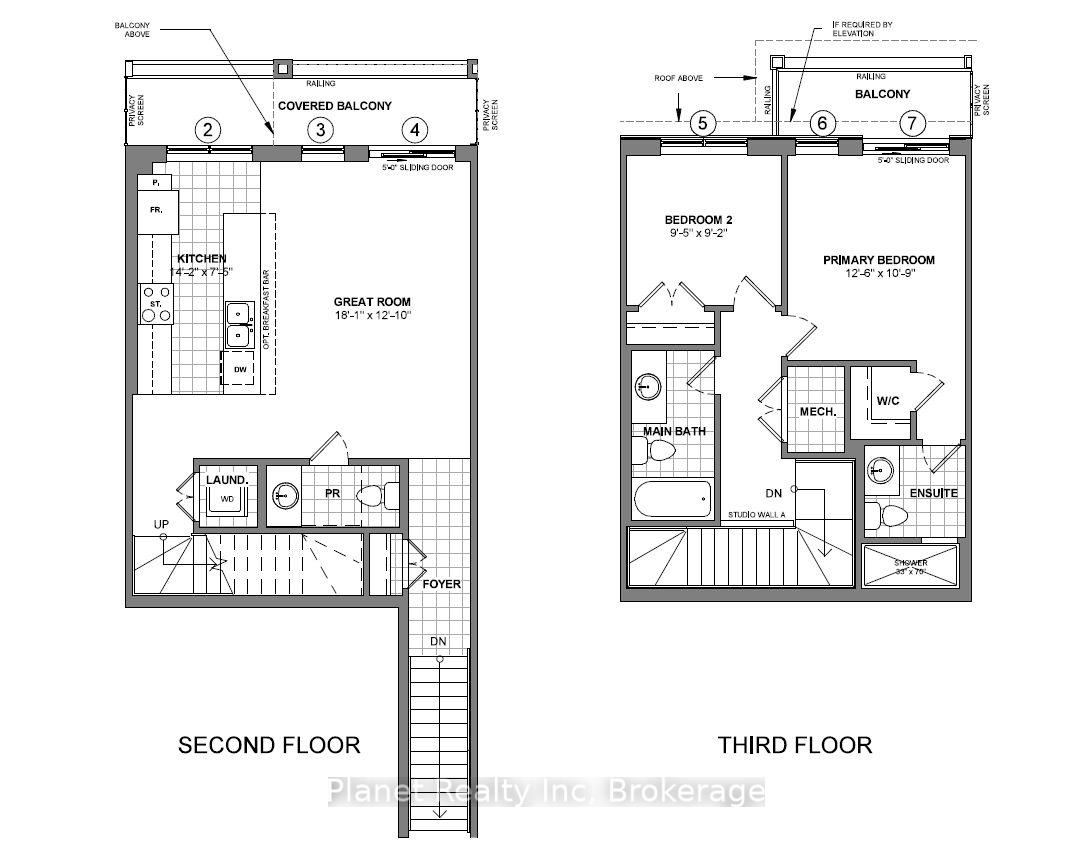
Refined, sun-filled and effortlessly modern, welcome to Alister at Solterra by Fusion Homes in South Guelph. This move-in-ready Topaz model townhome pairs thoughtful architecture with over $50k in carefully selected upgrades, creating a home that feels elevated from the moment you step inside. Set against a southwest exposure, natural light moves beautifully through both levels of this open-concept floorplan. Hardwood flooring spans the main and second floors, while two private balconies invite you to step outside and take in the evening light and spectacular sunsets. At the heart of the home, the kitchen is designed to be both beautiful and functional, with soft-close cabinetry, stone countertops, a stainless-steel appliance suite and a generous island finished with striking new pendant lighting. The open-concept living and dining areas extend seamlessly from the kitchen, creating an inviting space for everyday living or entertaining. Upstairs, the spacious primary bedroom offers a walk-in closet with custom built-ins and direct access to its own private balcony. The ensuite features a sleek, step-in tiled shower, while the second four-piece bath is finished with upgraded shower tile and stone countertops. A second bedroom provides flexibility for guests, a home office or workout space. With two bedrooms, two-and-a-half baths, a main-floor powder room and conveniently located stacked laundry, every detail has been considered for modern, low-maintenance living. Tucked into South Guelph's highly desirable Solterra community, Alister places you minutes from the University of Guelph, shopping, restaurants, 401, public transit, parks, trails and some of the area's finest golf courses. Contemporary design, exceptional upgrades, sunset views and a polished, turn-key home - what more could you need?
Key Facts & Features
Property Costs
- Annual Property Tax Amount
- $4,991
- Land Transfer Tax Fee
- $8,273
Condo/Maintenance Fee
- Maintenance Fee
- $258 /month
Included In Maintenance Fee
- Parking Included
- Common Elements Included
Rental Items
- Rental Equipment
- Hot Water Heater
- Under Contract
- Hot Water Heater
- Basement Type
- None
Interior Features
- Pets Permitted
- Yes-with Restrictions
- Laundry Features
- In-Suite Laundry
- Laundry Level
- Main Level
- Interior Extras
- ERV/HRV
- Fireplace/Stove
- No
- Elevator
- No
Exterior Features
- Balcony
- Open
Building
- Building Type
- Condo Townhouse
- Building Style
- Stacked Townhouse
- Building Name
- Alister at Solterra
- Condo Corp Number
- 302
Construction
- Exposure
- South West
- Exterior Finish
- Brick
- Special Designation
- Unknown
Inclusions
- Inclusions
- Fridge, Stove, Range Hood, Dishwasher, Microwave. Washer, Dryer. Custom Window Coverings. Light fixtures.
Parking & Garages
- Garage Type
- None
- Garage Spaces
- 0
- Parking Type
- Exclusive
- Parking Spaces
- 1
- Total Garage And Parking Spaces
- 1
Lockers
- Locker Type
- None
Heating & Cooling
- Heat Source
- Gas
- Heat Type
- Forced Air
- Air Conditioning
- Central Air
- Bedrooms
- 2
- Washrooms
- 3
- Kitchens
- 1
Room sizes
- Laundry—Main level
- Great Room—Main level
- Primary Bedroom—Second level
- Bathroom—Second level, 3 Pc Ensuite
- Bathroom—Second level, 4 Pc Bath
- Bathroom—Main level, 2 Pc Bath
- Kitchen—Main level
- Bedroom—Second level
Washrooms
- 2-piece, Main
- 3-piece, Second
- 4-piece, Second
- Municipality
- Guelph
- Neighbourhood
- Kortright East
- Main cross streets
- Victoria Rd S. x Stone Rd
- Directions
- Victoria Rd S to Arabella Dr. North of MacAlister Blvd.
- MLS® number
- X13867012
- Data source
- Toronto Regional Real Estate Board
- Listed on
- 2026-10-06
- Updated on
- 2026-10-06
- Days on market
- 9 days
- Possession date
- 2026-10-20
- Possession type
- 1-29 days
- Co-op commission
- 3.0
- Seller
- Listed by
- Planet Realty Inc
Home Market Value
Current home valuation for 79 Thatcher Drive, Guelph, Kortright East, Guelph, ON. Listed for $589,900
HOMEH Estimate
$522,938
Estimated Sales Range
$413,121 - $632,755
HOMEH Estimate for 79 Thatcher Drive, Guelph, Kortright East
Calculated with a real agent's CMA method — 45+ years of experience, codified. Not an AI guess.
For the owner
Is this your home? Track its value.
Get this home's HOMEH Estimate by email once a month, with how many homes are for sale around you.
Mortgage Payment Calculator
Compare up to 4 down payment scenarios
5% on first $500K + 10% on $89,900 over $500K
$33,990
| Scenario 1 | Scenario 2 | Scenario 3 | Scenario 4 | |
|---|---|---|---|---|
−Down payment | % $ | % $ | % $ | % $ |
+CMHC insurance | $22,227 | $16,458 | $14,040 | $0 |
=Total mortgage | $577,913 | $547,368 | $515,455 | $471,920 |
Amortization | ||||
Mortgage rate | % | % | % | % |
| Payment frequency | ||||
=Mortgage payment | $2,822monthly | $2,673monthly | $2,517monthly | $2,304monthly |
Land Transfer Tax
$8,273
$8,273
Around this home
Data provided by OpenStreetMap & Fraser Institute School Rankings
Ask HOMEH
New!Hi there!
👋Text or call (416) 301-9001
Recommended for you
Based on homes you've looked at.
No recommended properties found.
Nearby similar homes
No nearby properties found.
More real estate resources
Other homes nearby
Explore this area
Nearby neighbourhoods
No nearby listings available.