
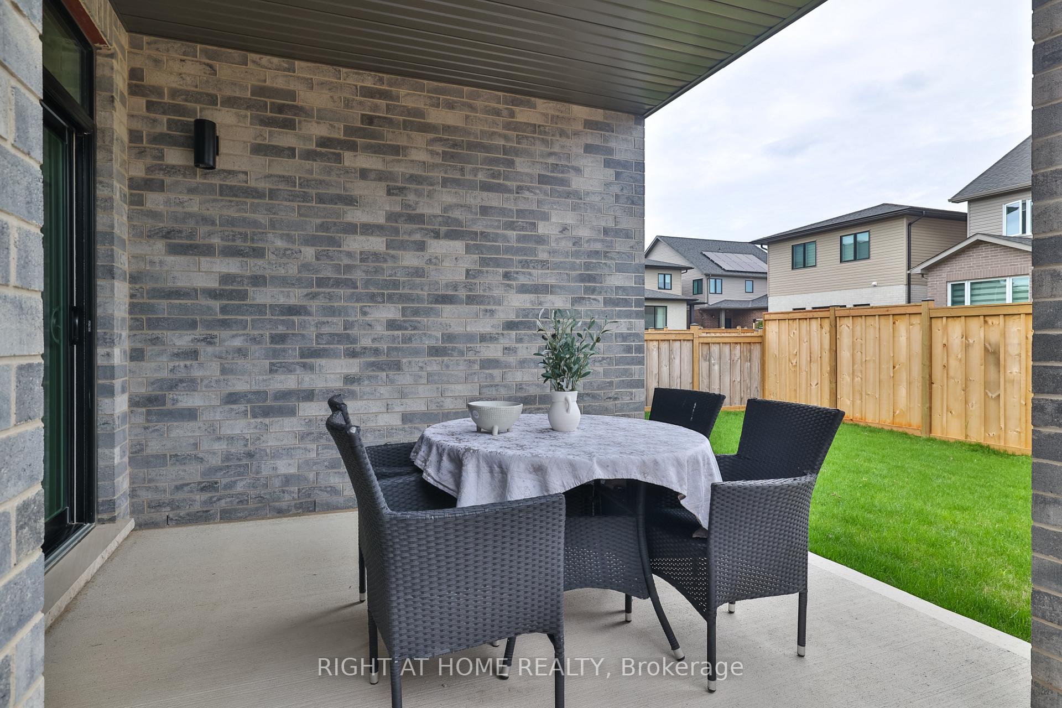
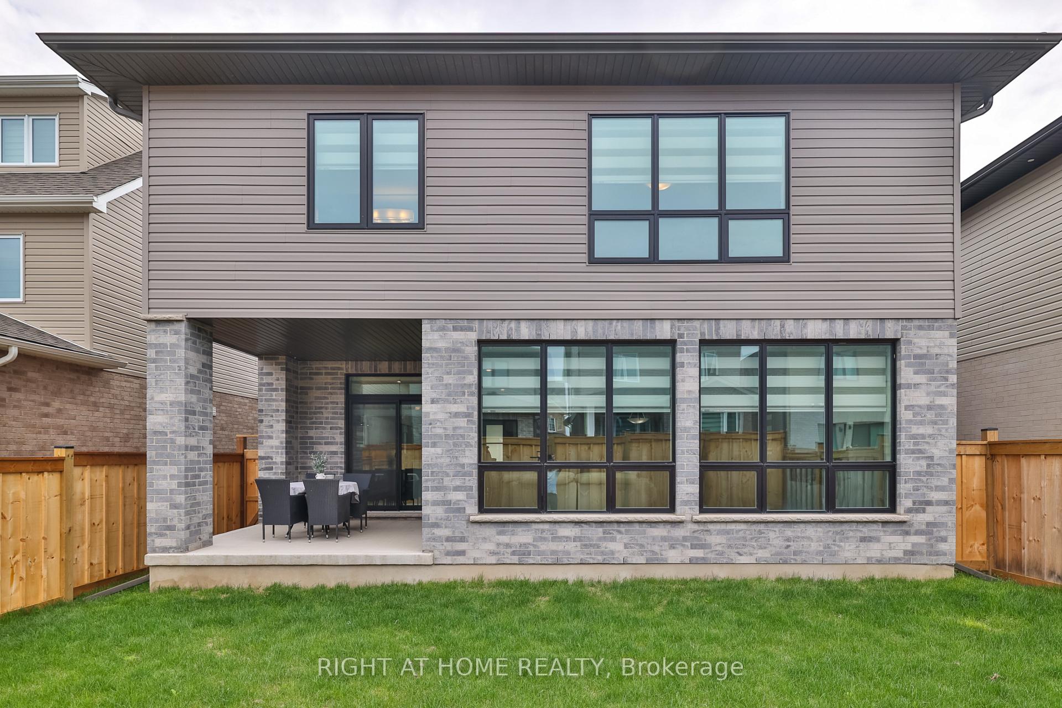
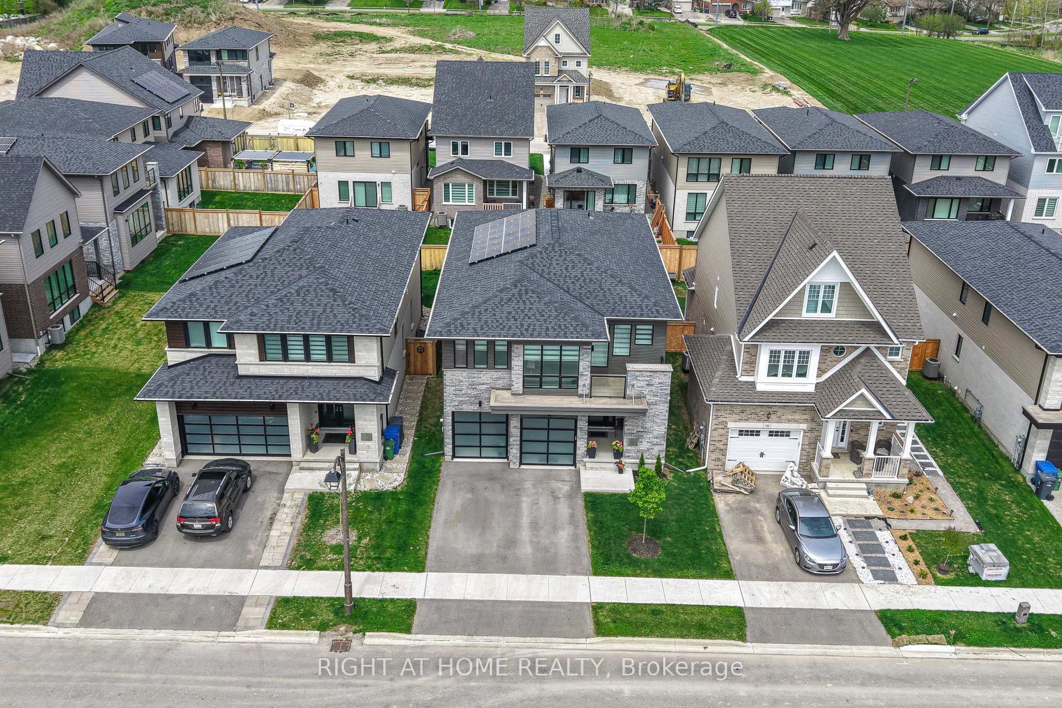
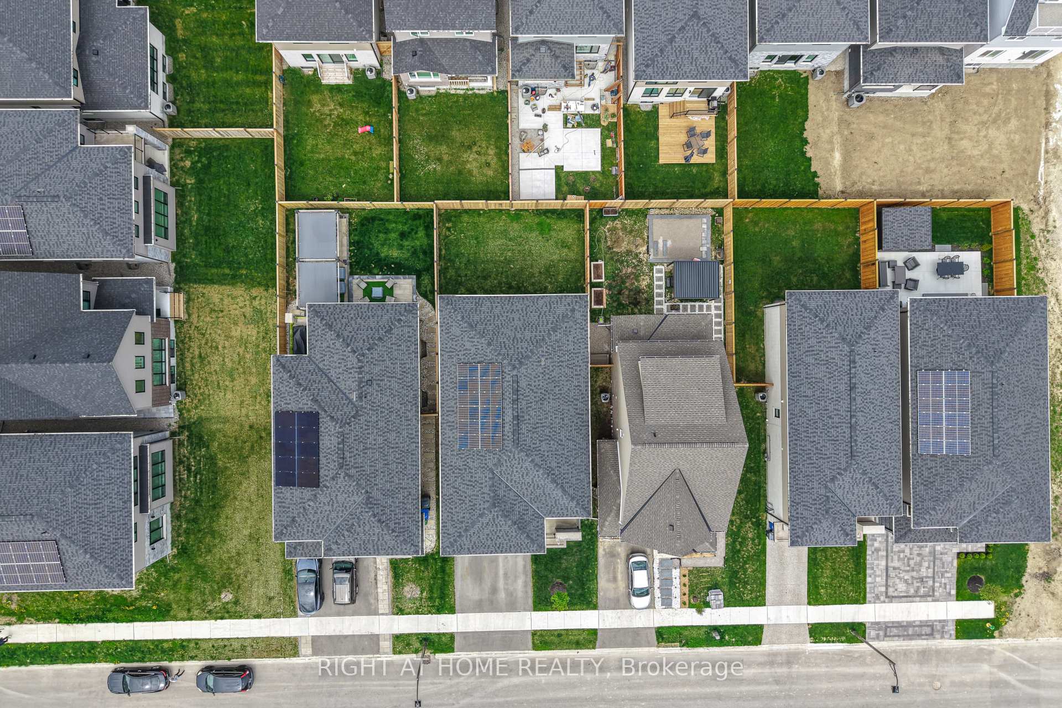
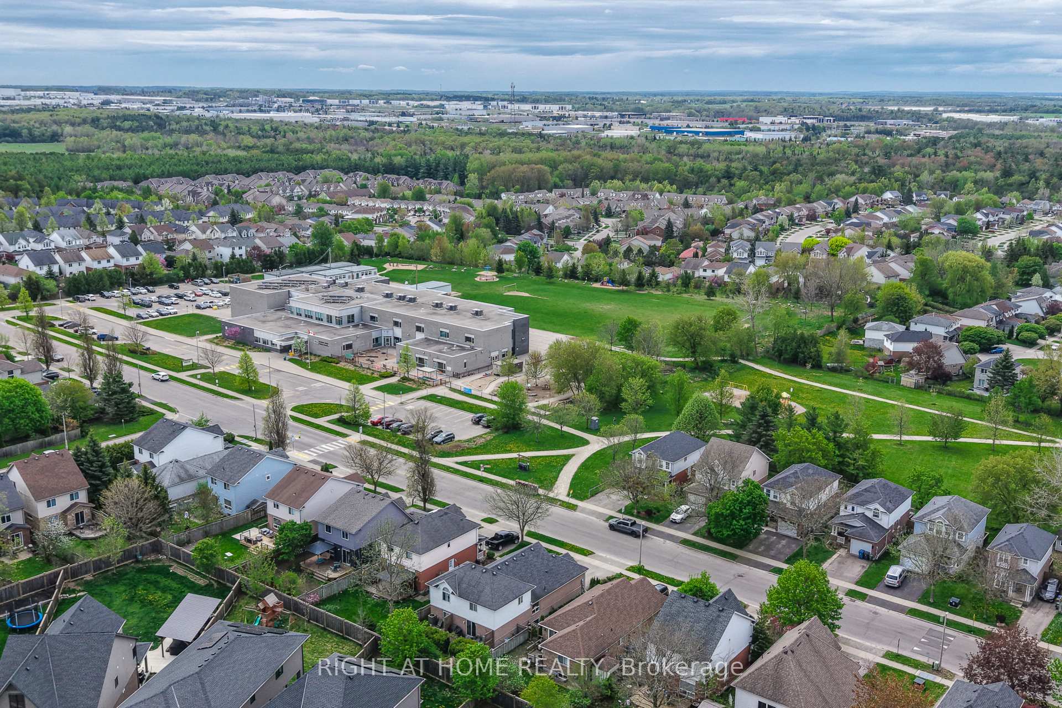
8 Ryder Avenue
Guelph (Kortright West), ON N1G 0H3
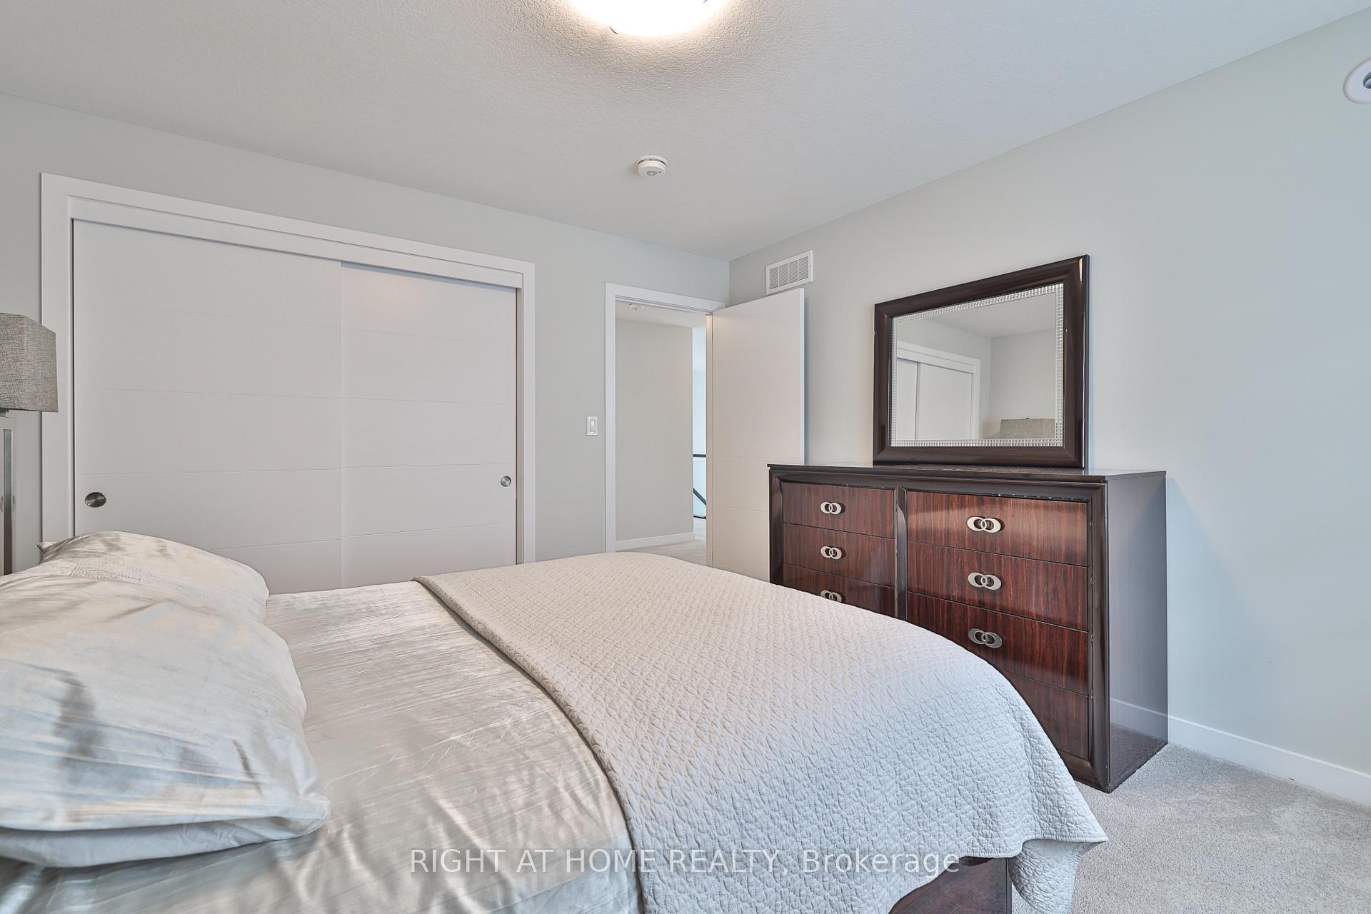
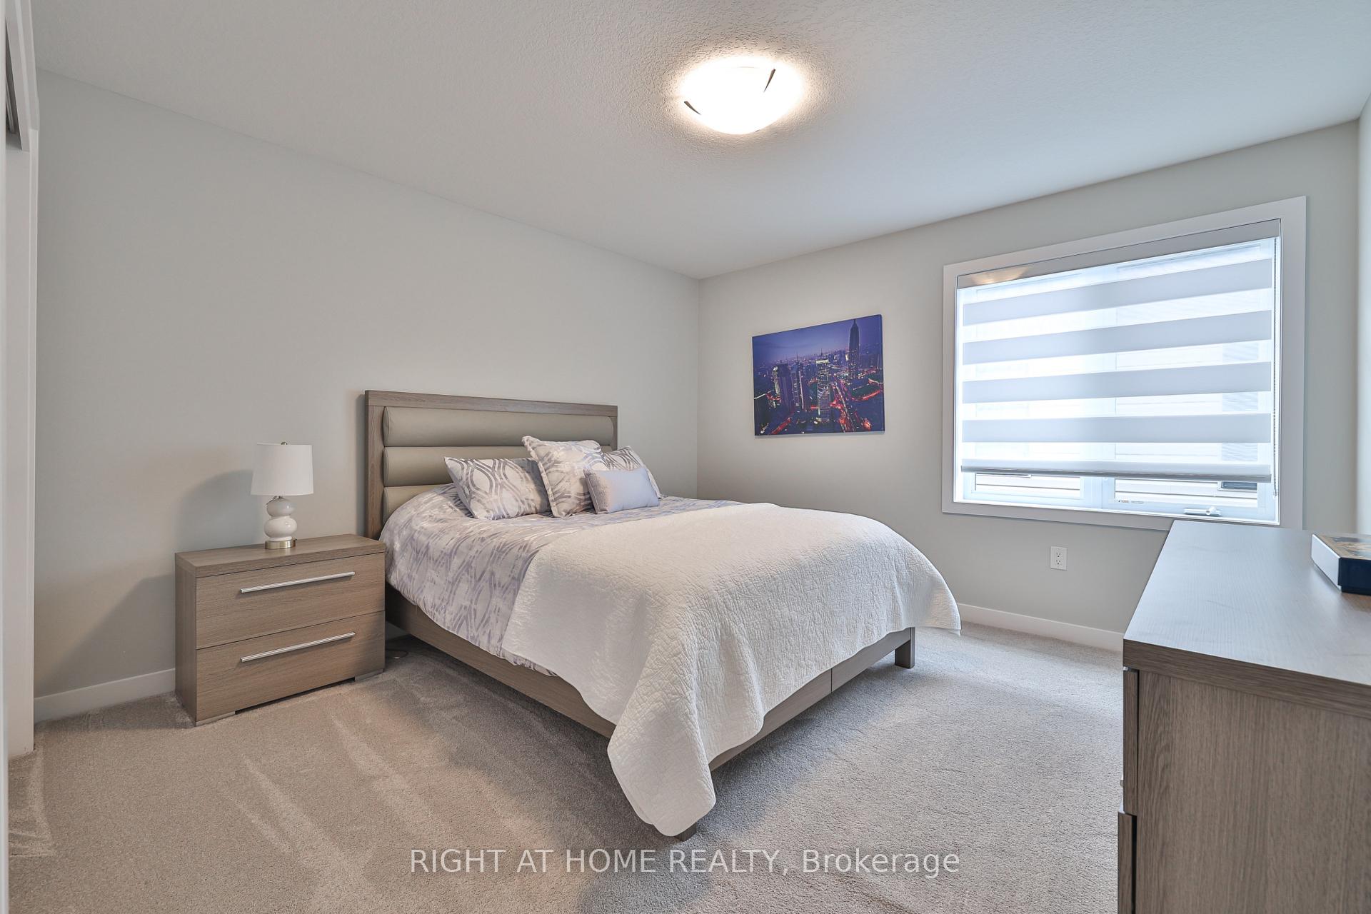
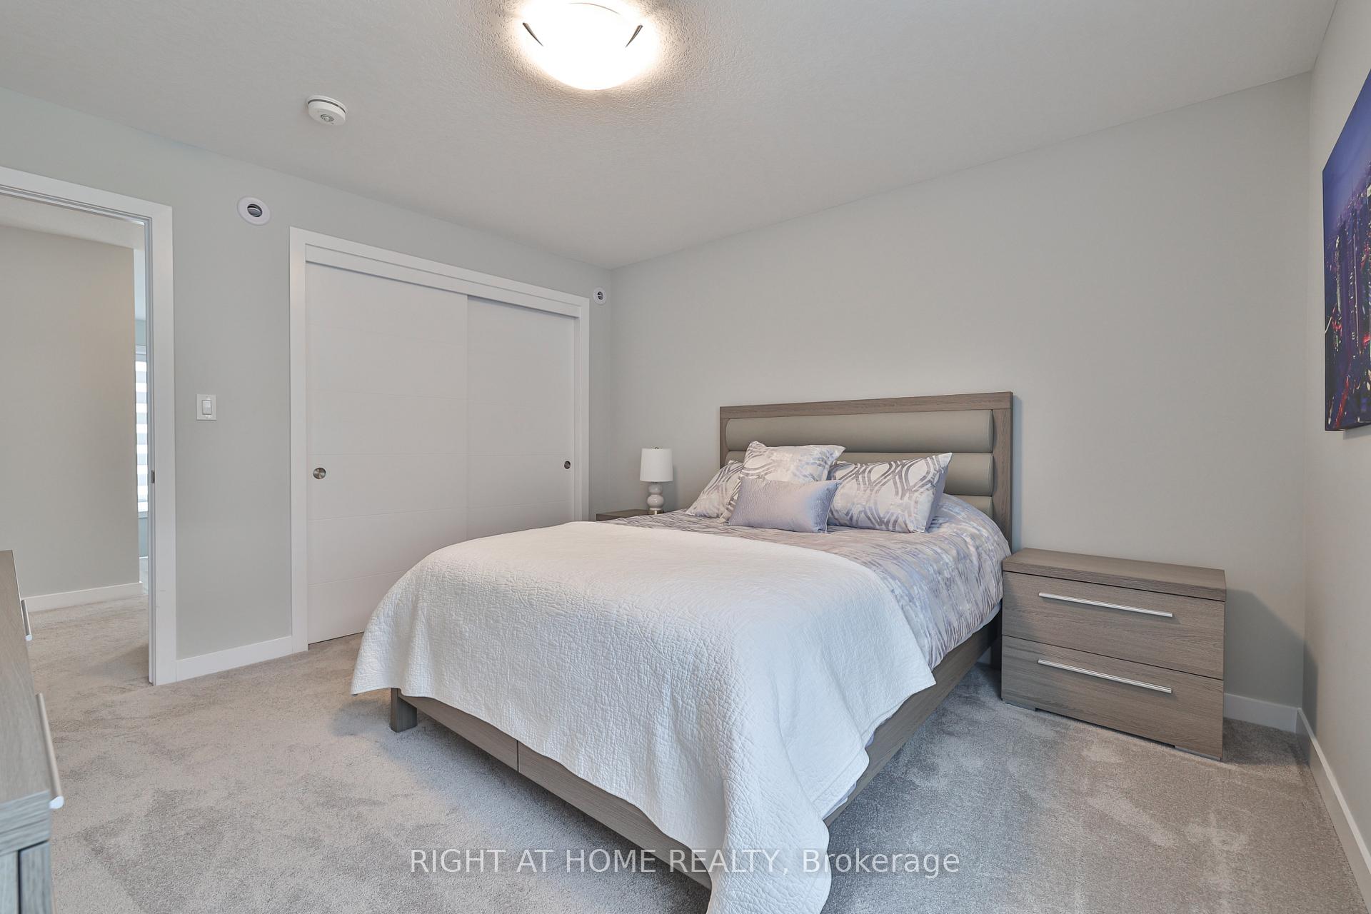
- 4Bedrooms
- 3Bathrooms
- 2Garage
- 2500–3000Sq Ft
- $7,667Tax
- 40×105 ftLot Size
 Estimated Value:$1,438,061See Free Estimate Report

Sale & Price History for 8 Ryder Avenue, Guelph, Kortright West
| Start Date | End Date | Price | Event | MLS# |
|---|---|---|---|---|
| No listing history available | ||||
Real estate boards require you to or to see the full details of this property.
*Sold prices and complete sale & price history are regulated data. Under the Trust in Real Estate Services Act, 2002 (TRESA) and the rules of the Real Estate Council of Ontario (RECO), and pursuant to the Multiple Listing Service® rules of the Canadian Real Estate Association (CREA) and the Toronto Regional Real Estate Board (TRREB), this information may be shown only to registered users who have agreed to the applicable terms of use (a Virtual Office Website, or "VOW," arrangement). HOMEH Inc., Brokerage therefore provides it to signed-in members only. Creating an account is free and takes under a minute.
About 8 Ryder Avenue, Guelph, Kortright West
Summarized Description
- Architecturally striking Net Zero residence.
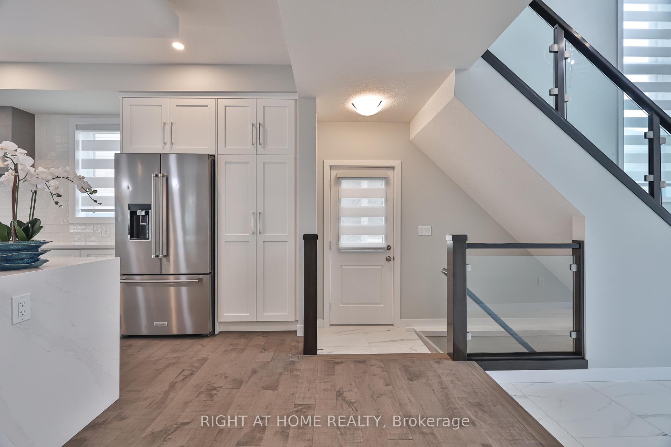
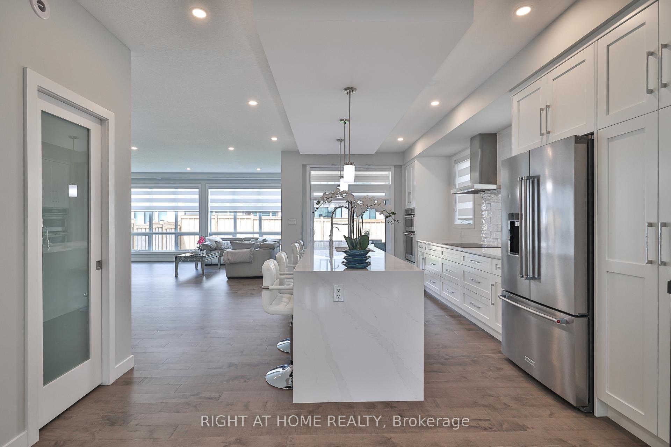
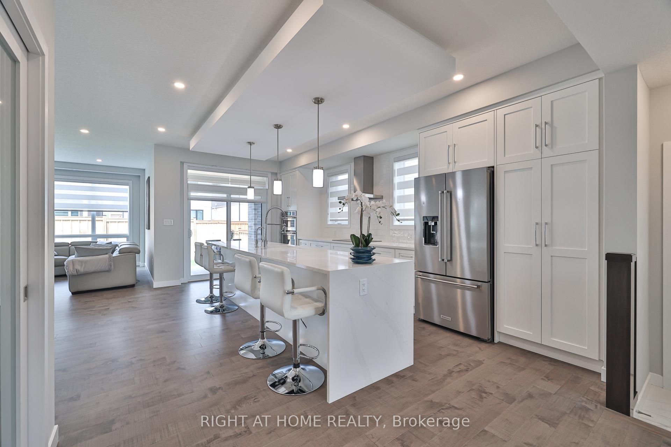
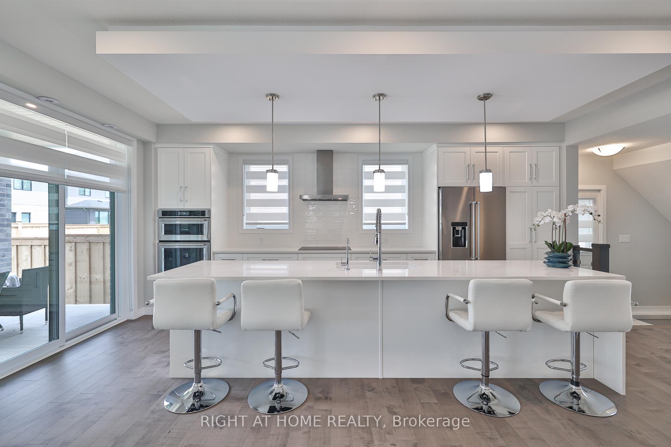
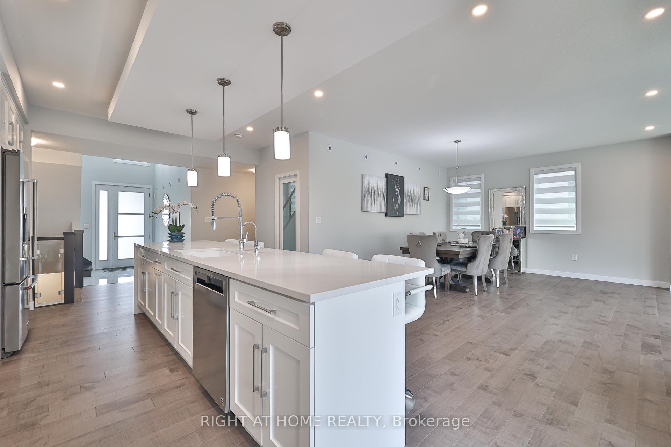
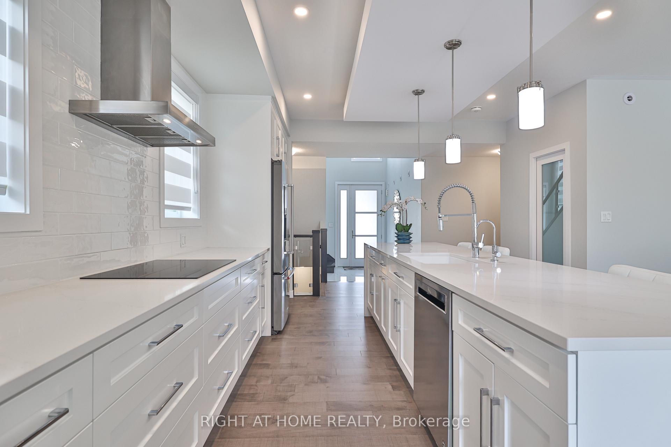
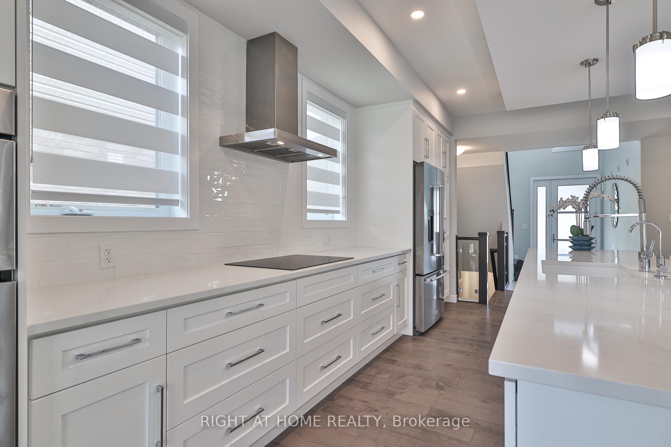
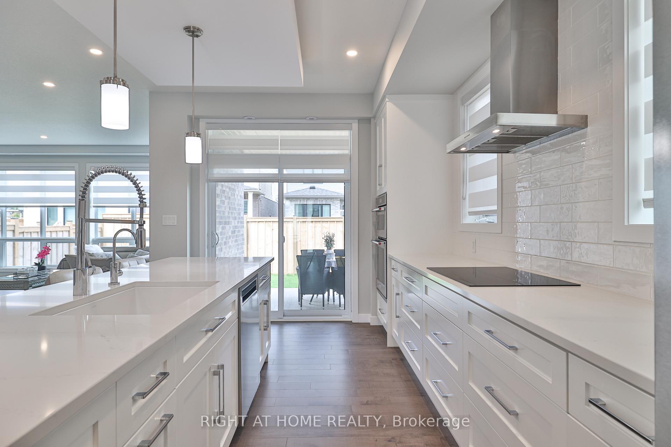
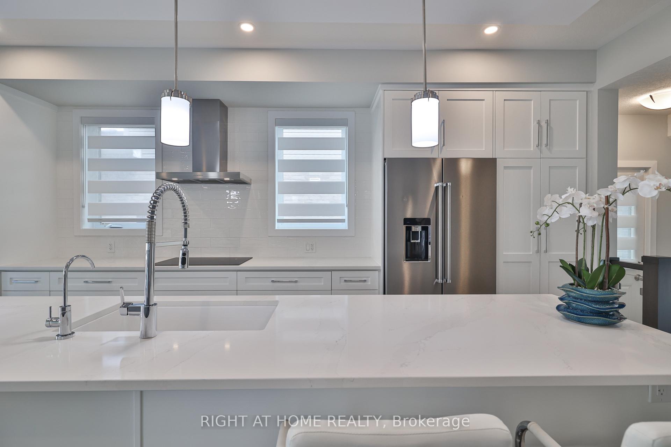
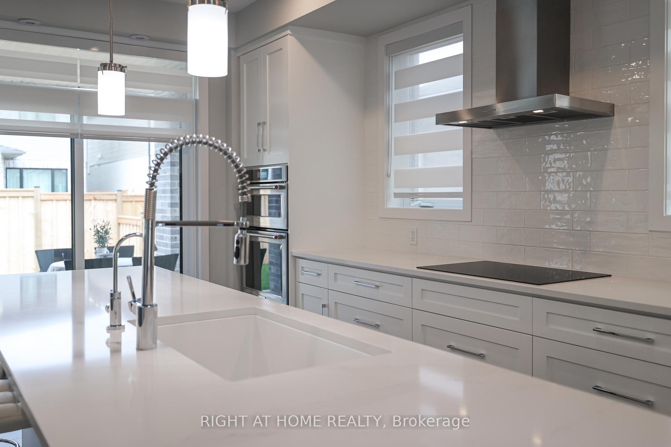
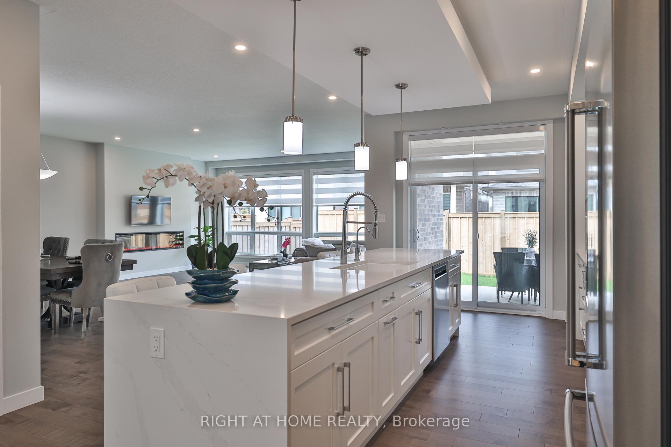
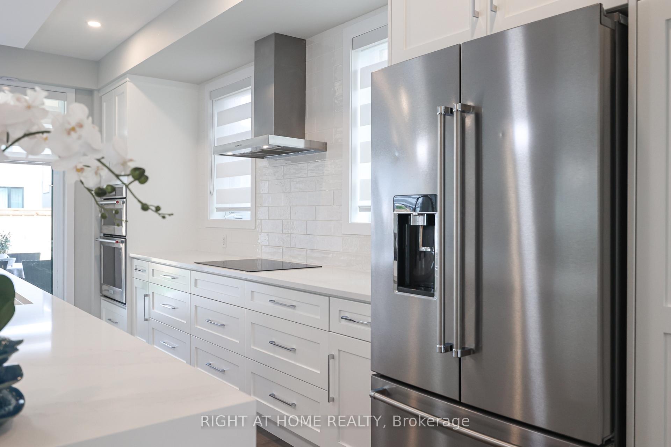
- High-end appliances and custom cabinetry in kitchen.
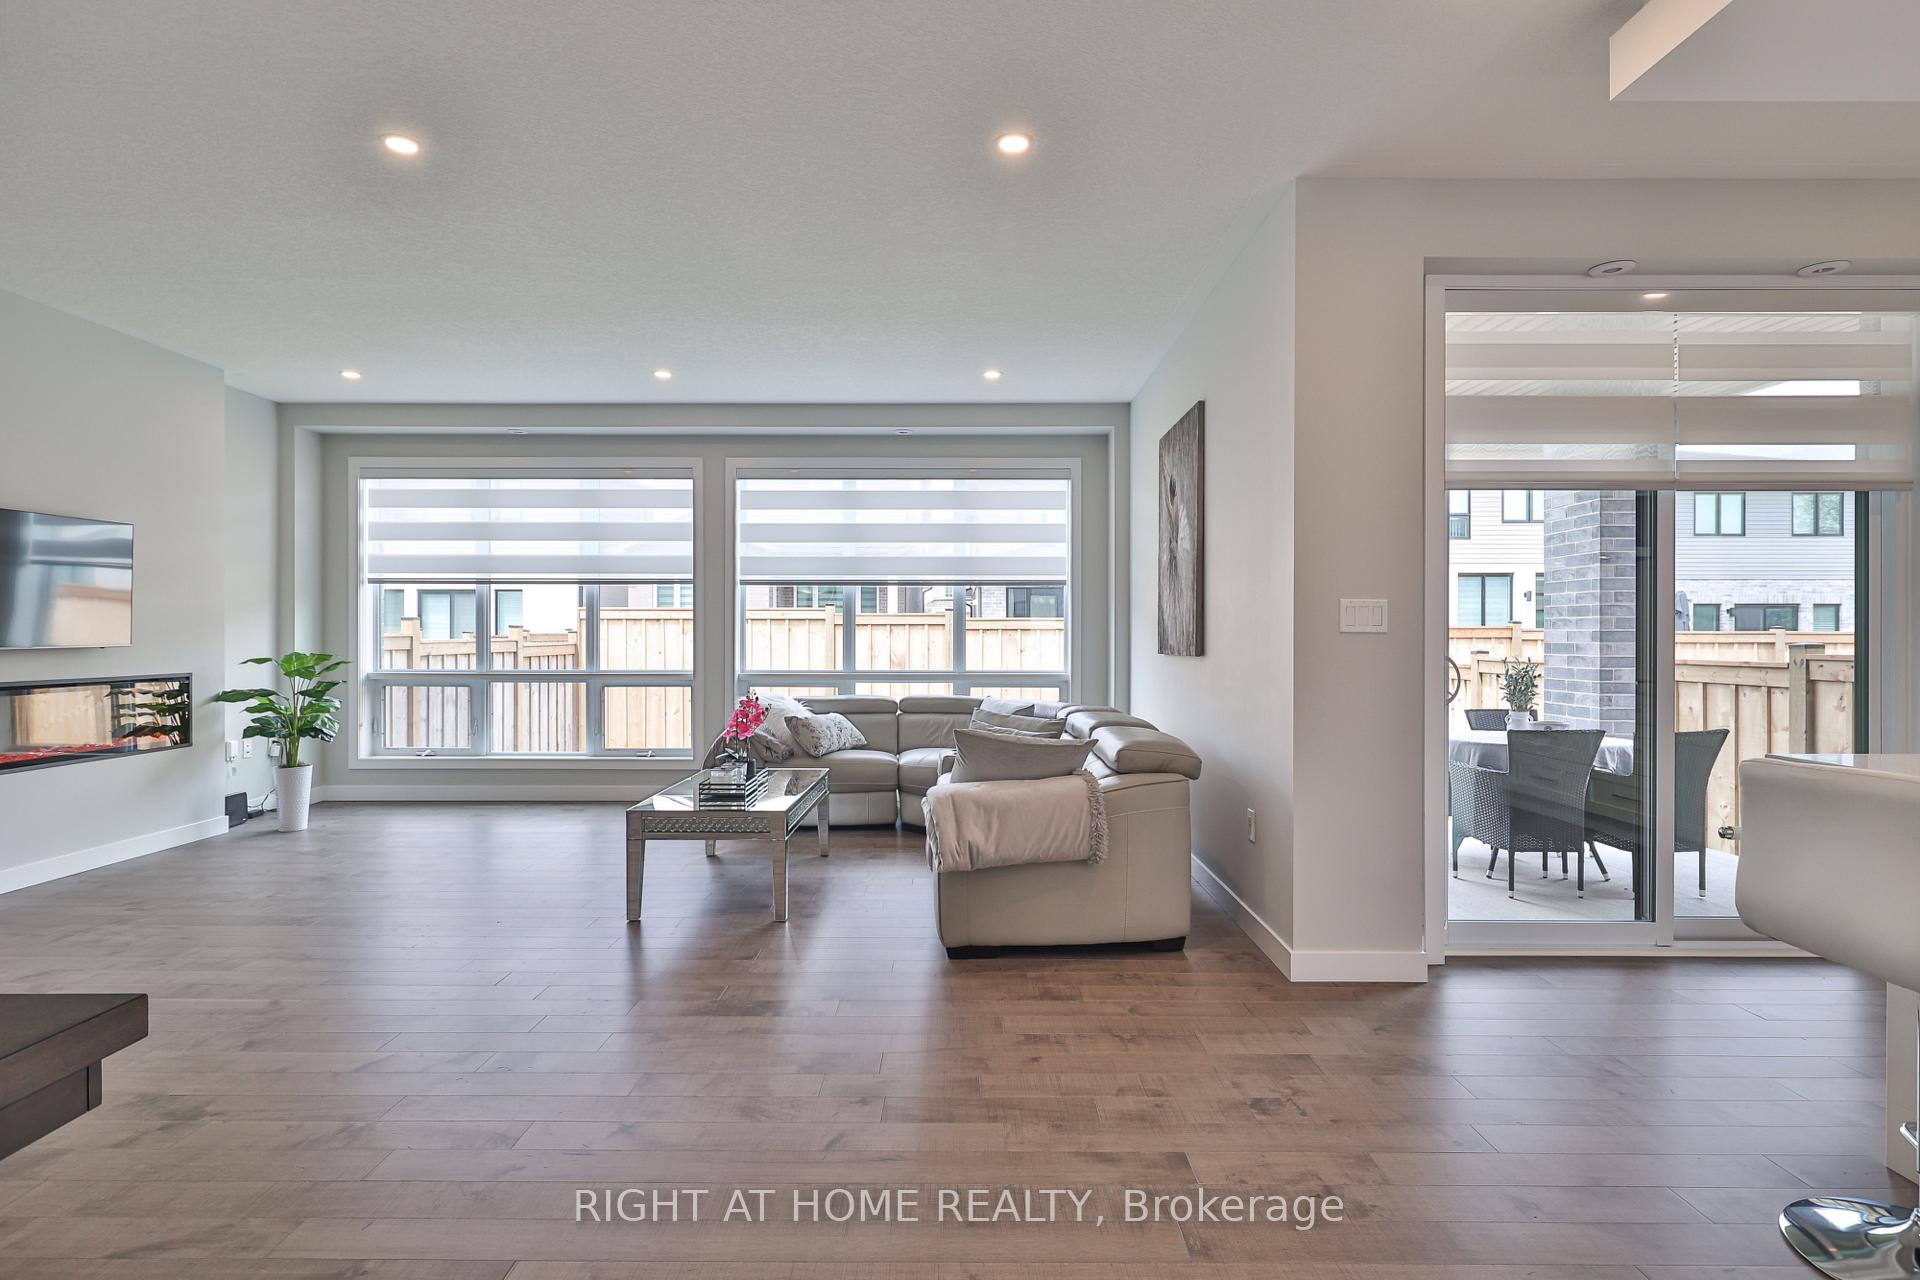
- Open-concept layout with high ceilings.
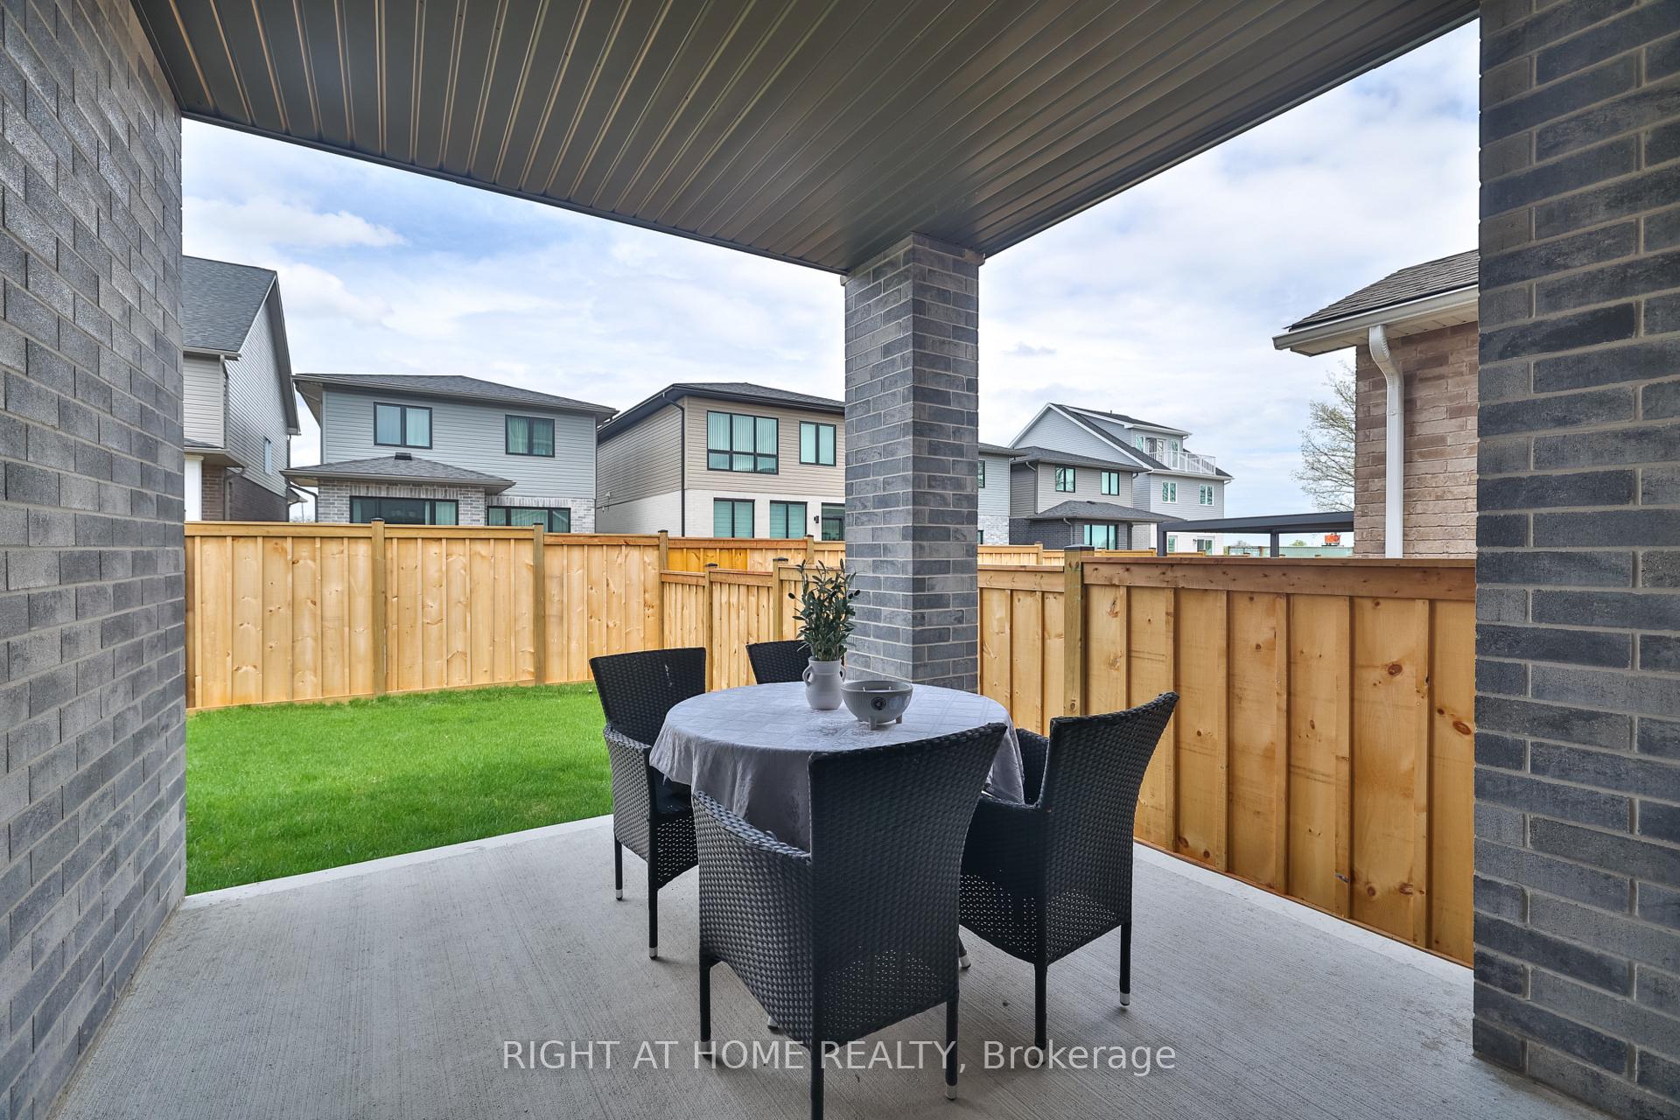
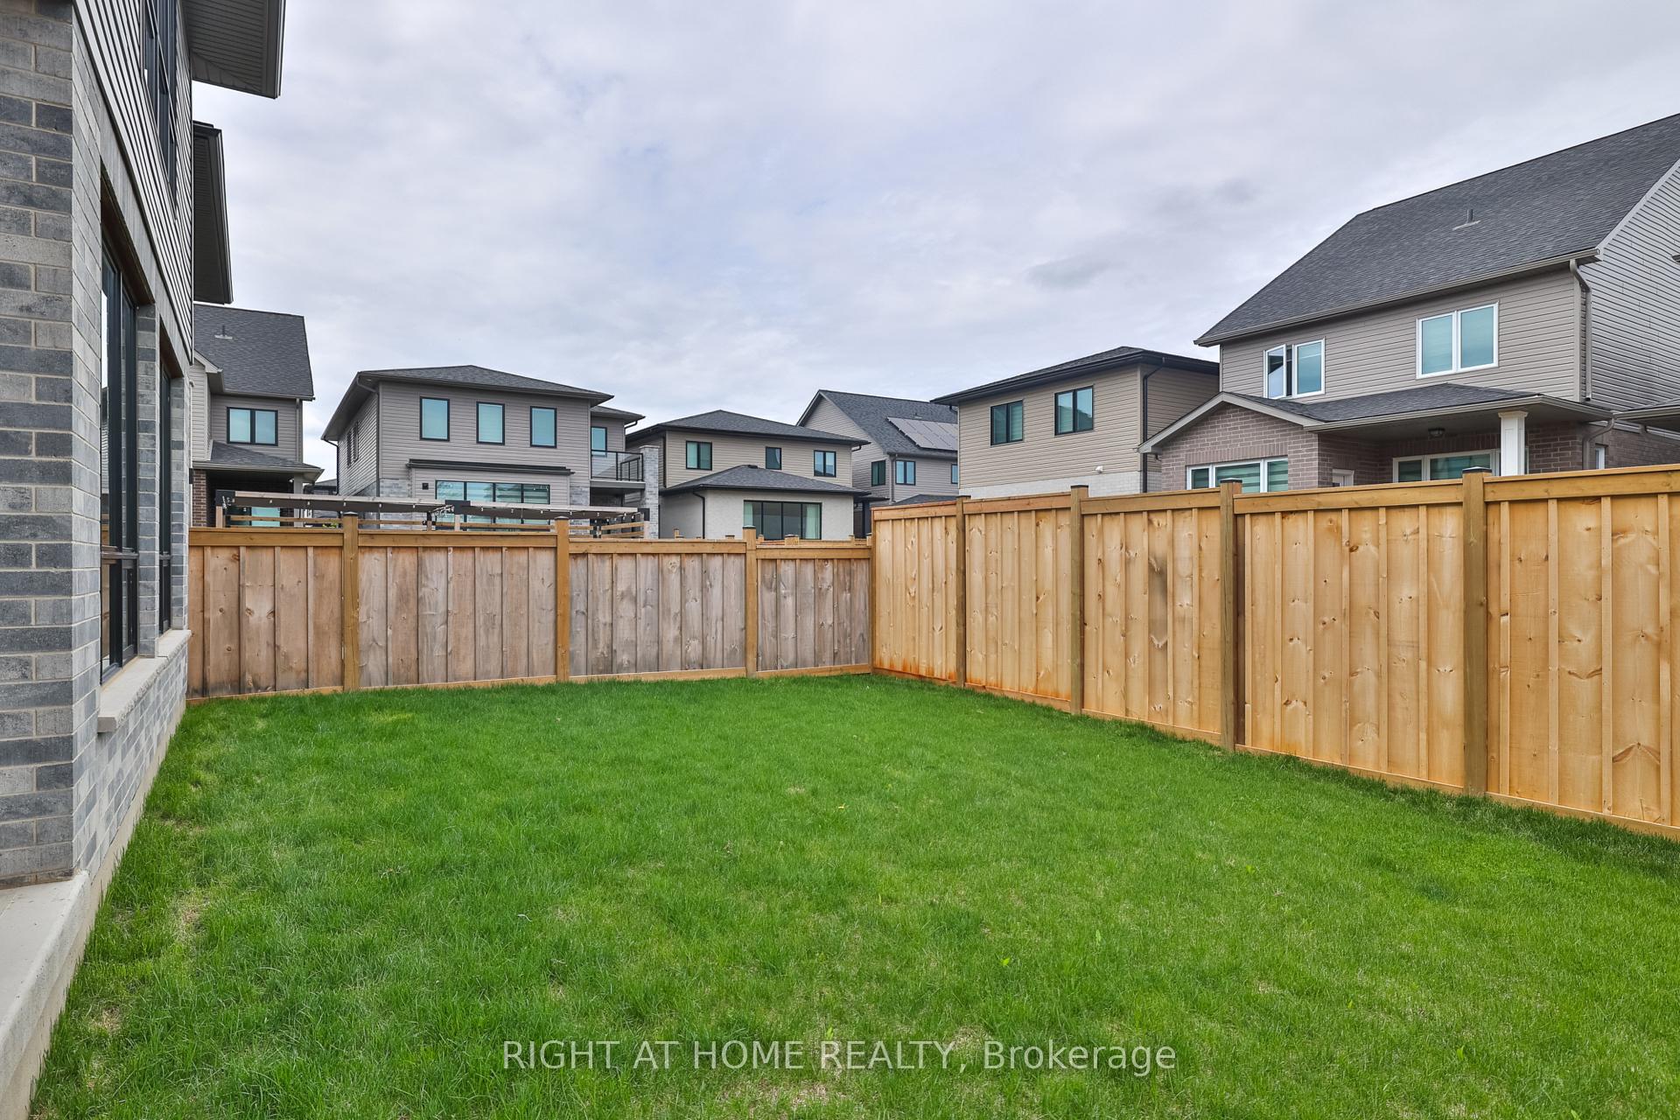
- Private backyard and balcony for outdoor living.
- State-of-the-art air filtration and solar panels.
- Potential for in-law suite or rental income.
- Minutes from the University of Guelph.
- Luxury meets sustainability in a unique offering.
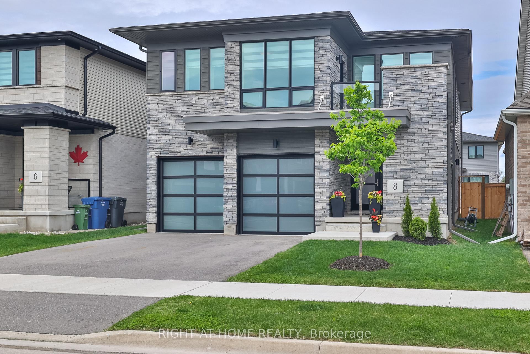
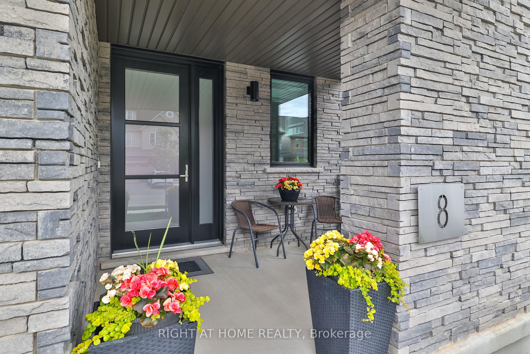
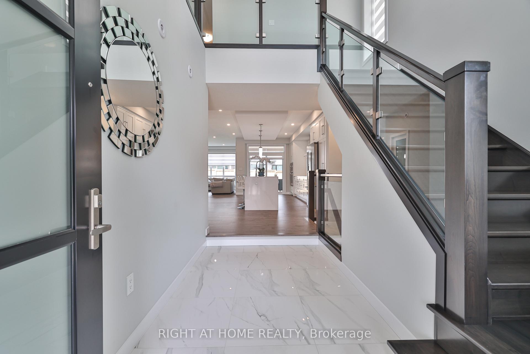
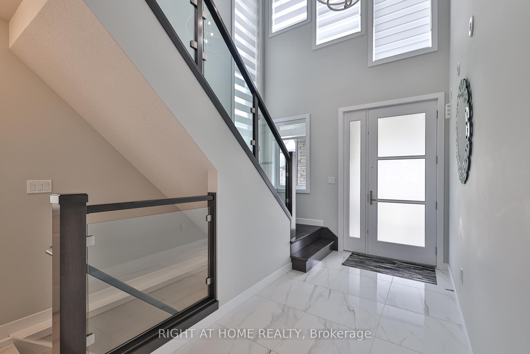
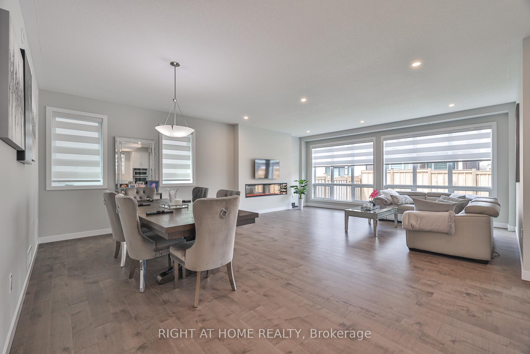
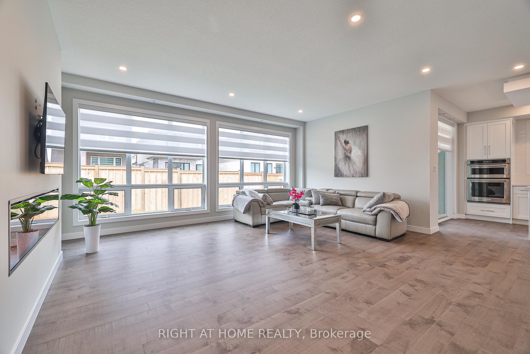
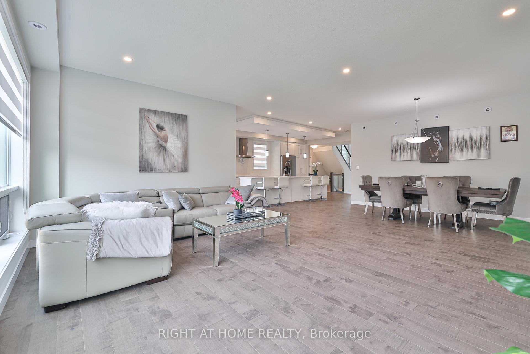
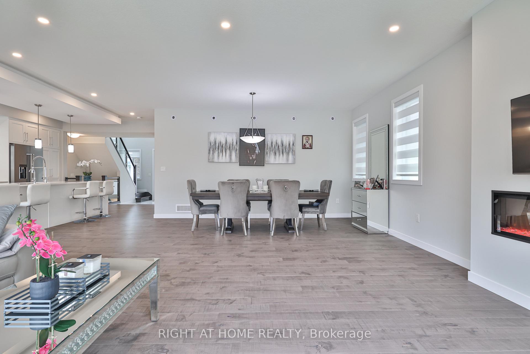
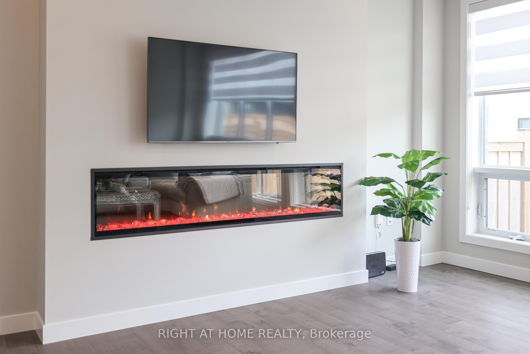
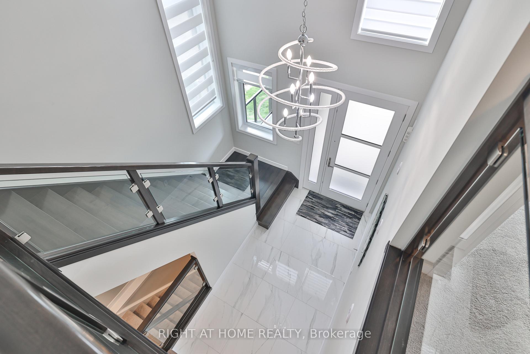
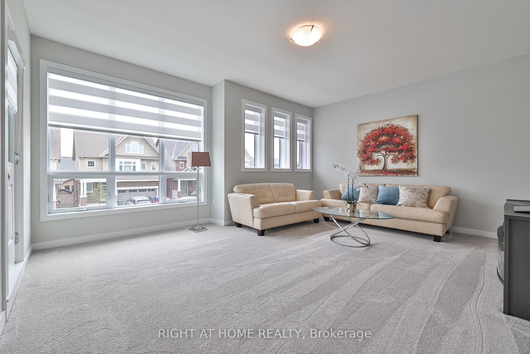
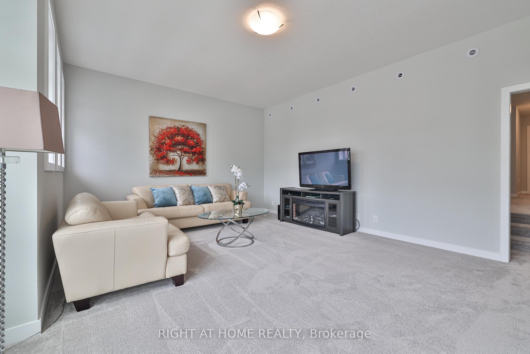
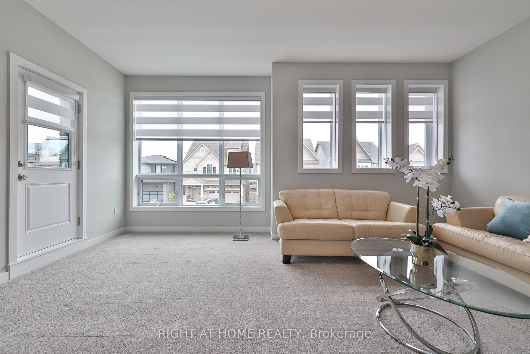
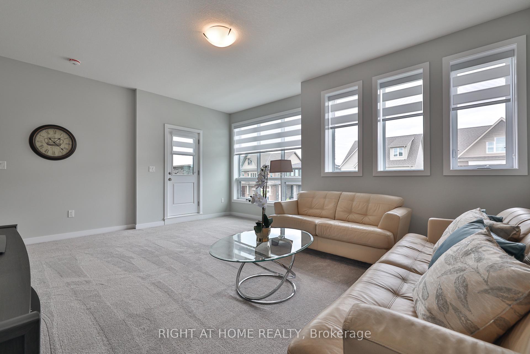
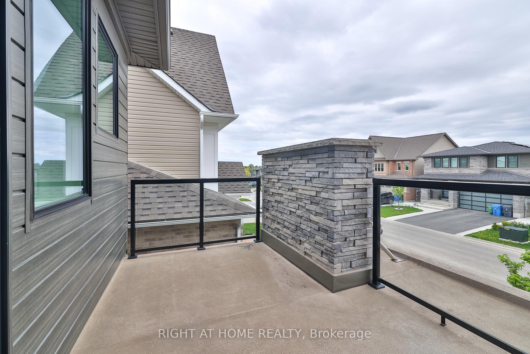
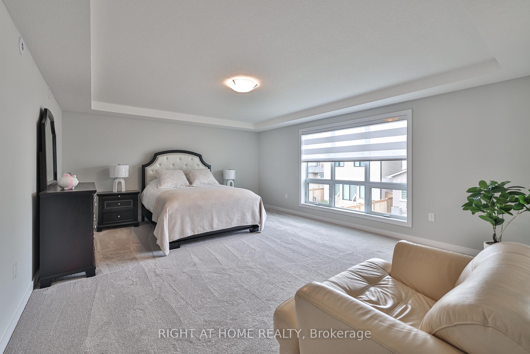
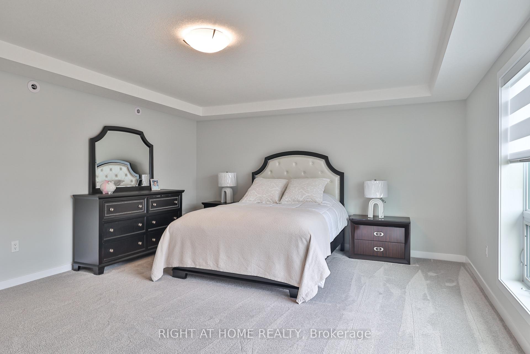
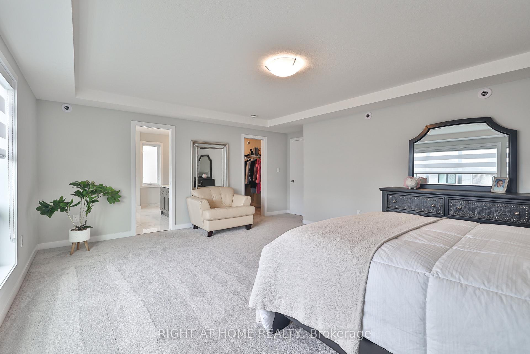
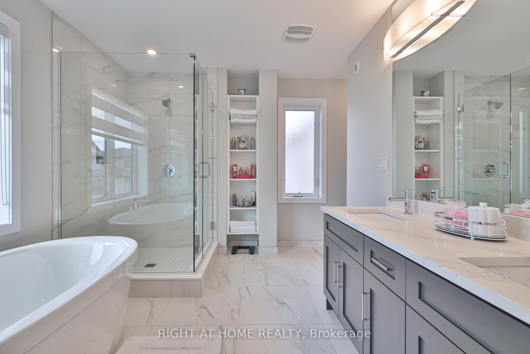
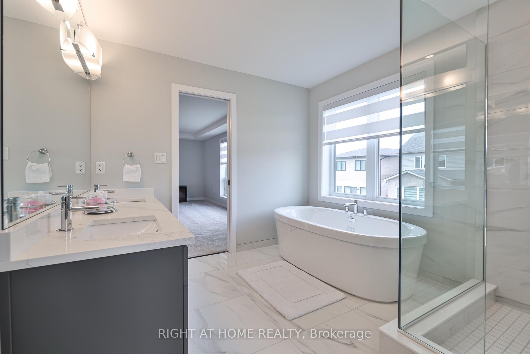
Experience the pinnacle of green luxury. An architecturally striking Net Zero residence where timeless design meets forward-thinking sustainability. Spanning just under 3,000 square feet and located minutes from the University of Guelph, this one-of-a-kind home redefines modern living for the eco-conscious buyer. Inside, you're greeted by high ceilings, maple wide-plank hardwood floors, and a showpiece staircase adorned with glass railings and marble tile accents. This blend of craftsmanship and sophistication sets the tone throughout. The chefs kitchen is equally impressive, complete with custom cabinetry, high-end appliances including a Bosch cooktop, and seamless access to a covered outdoor sitting area and private backyard. The sun-filled main floor features an airy open-concept layout and a striking living space that walks out to a private balcony. For year-round comfort, the home includes a state-of-the-art air filtration system, a heat recovery water system, and integrated rooftop solar panels. Designed with both lifestyle and functionality in mind, a separate side entrance leads to the basement, offering income potential or a private in-law suite. Every inch of this home has been thoughtfully curated, from the sculptural fireplace wall to the modern ceiling fan that enhances both airflow and elegance. This is more than a home. It is a statement of intent where luxury, innovation, and environmental integrity converge in a rare and inspiring offering.
Key Facts & Features
Property Costs
- Annual Property Tax Amount
- $7,667
- Land Transfer Tax Fee
- $26,455
- Basement Type
- Separate Entrance
Interior Features
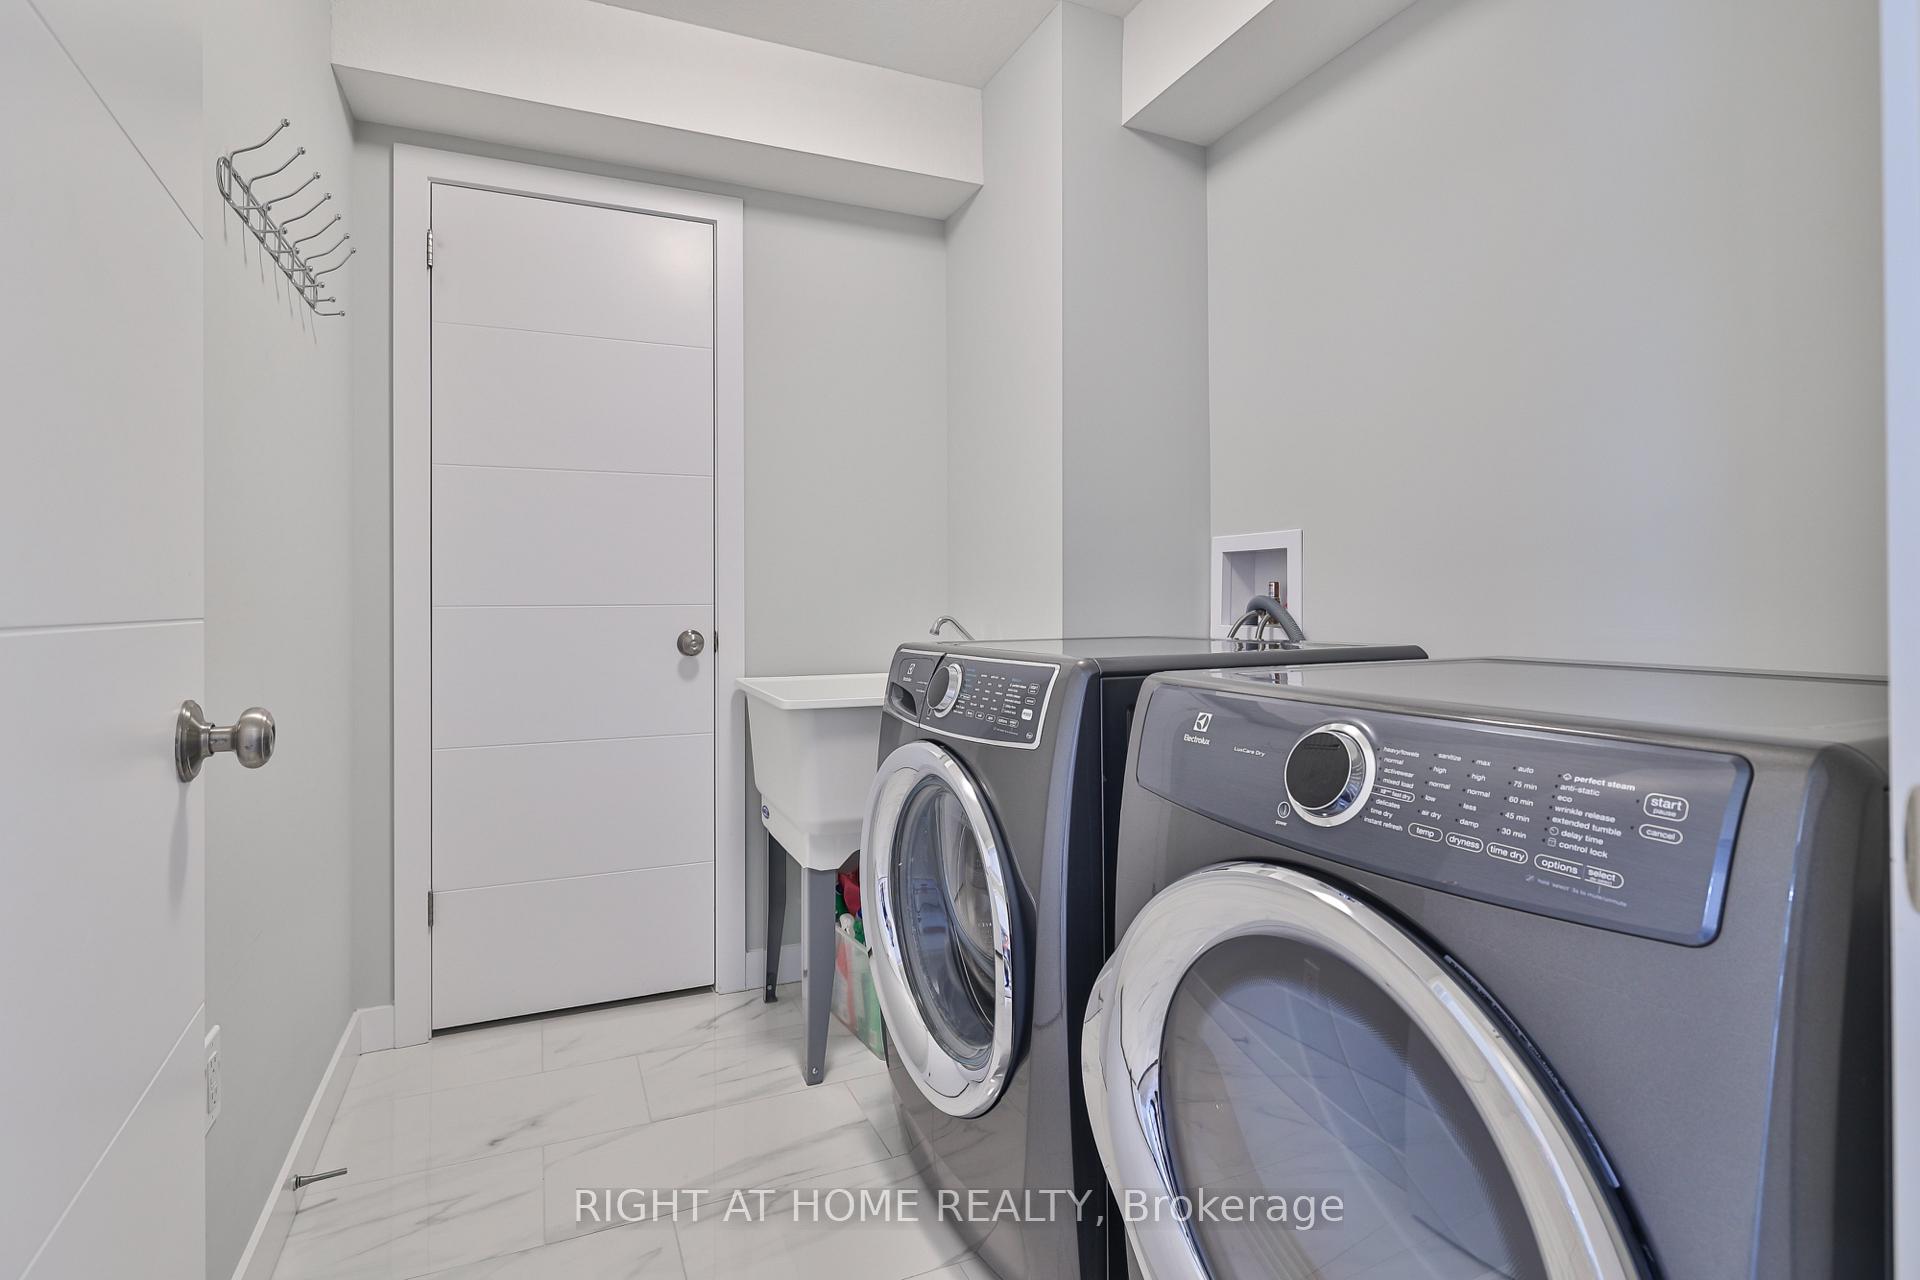
- Laundry Level
- Upper Level
- Interior Extras
- Built-In Oven, Water Heater, Ventilation System
- View
- Clear, Garden
- Security Features
- Carbon Monoxide Detectors
- Fireplace/Stove
- Yes
- Fireplace Features
- Electric
- Elevator
- No
Exterior Features
- Exterior Extras
- Landscape Lighting, Landscaped, Porch
- Pool
- None
- Property Features
- Fenced Yard, Hospital, Library, Public Transit, Place Of Worship, School Bus Route
Building
- Building Type
- Detached
- Building Style
- 2-Storey
Construction
- Exterior Finish
- Brick
- Roof
- Asphalt Shingle
- Foundation Details
- Poured Concrete
- Special Designation
- Other
Lot
- Lot Front
- 40.08 ft
- Lot Depth
- 105.19 ft
- Lot Size
- 4208.68
- Lot Shape
- Rectangular
Inclusions
- Inclusions
- Fridge, stove, washer & dryer, dishwasher, ELFs, and window coverings.
Parking & Garages
- Garage Type
- Built-In
- Garage Spaces
- 2
- Parking Spaces
- 2
- Total Garage And Parking Spaces
- 4
Heating & Cooling
- Heat Source
- Gas
- Heat Type
- Forced Air
- Air Conditioning
- Central Air
- Water
- Municipal
- Sewers
- None
- Natural Gas
- Available
- Hydro
- Available
- Cable
- Available
- Telephone
- Available
- Bedrooms
- 4
- Washrooms
- 3
- Kitchens
- 1
- Family / bonus room
- Yes
Room sizes
- Living Room—Second level
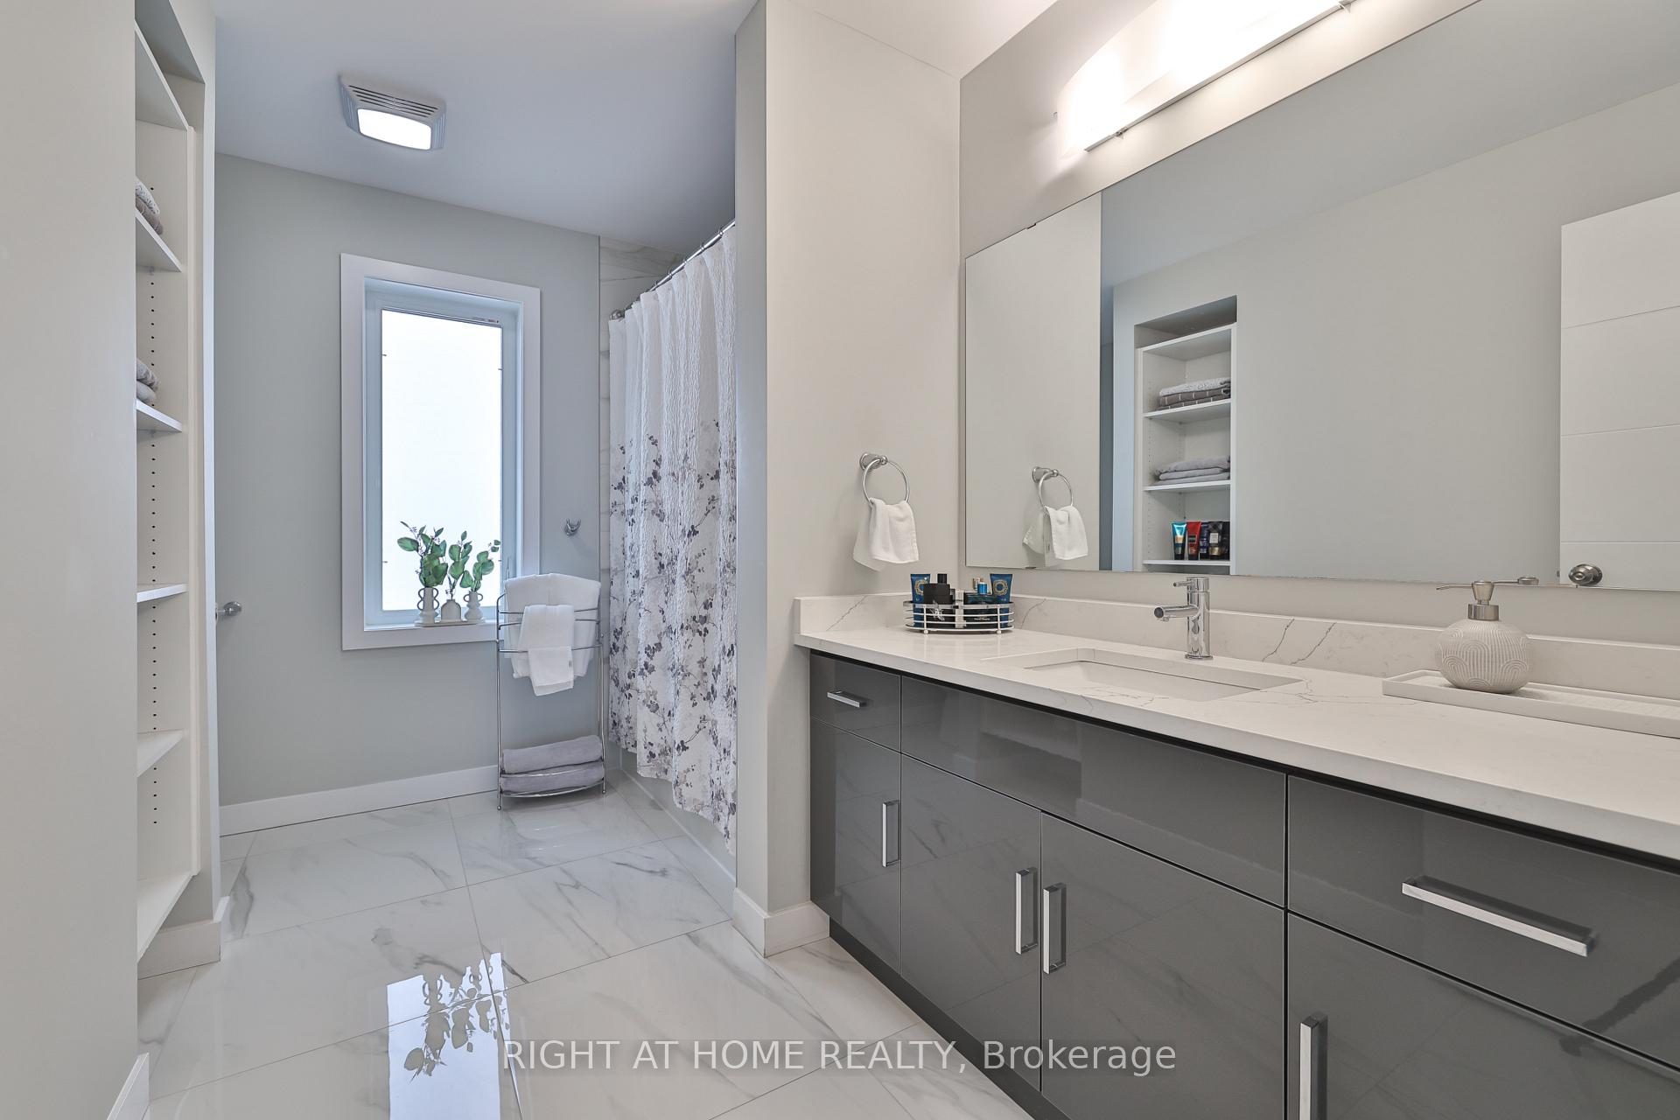
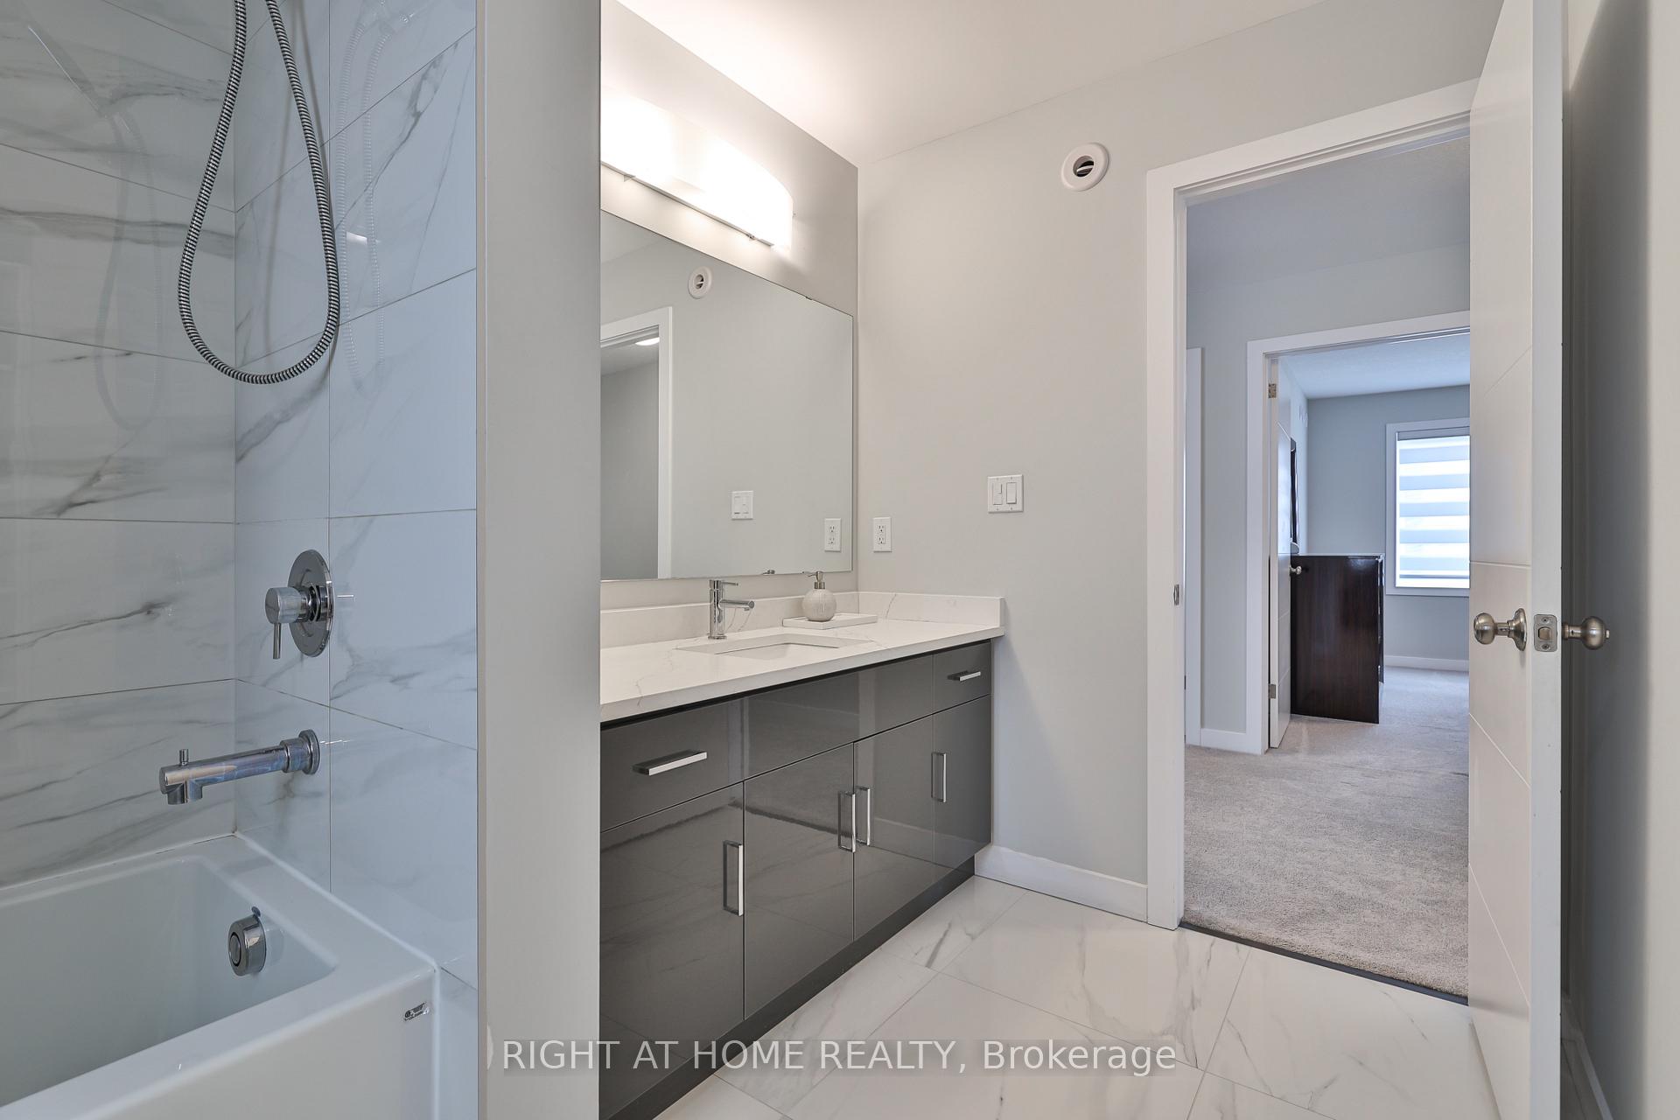
- Bathroom—Second level
- Kitchen—Main level
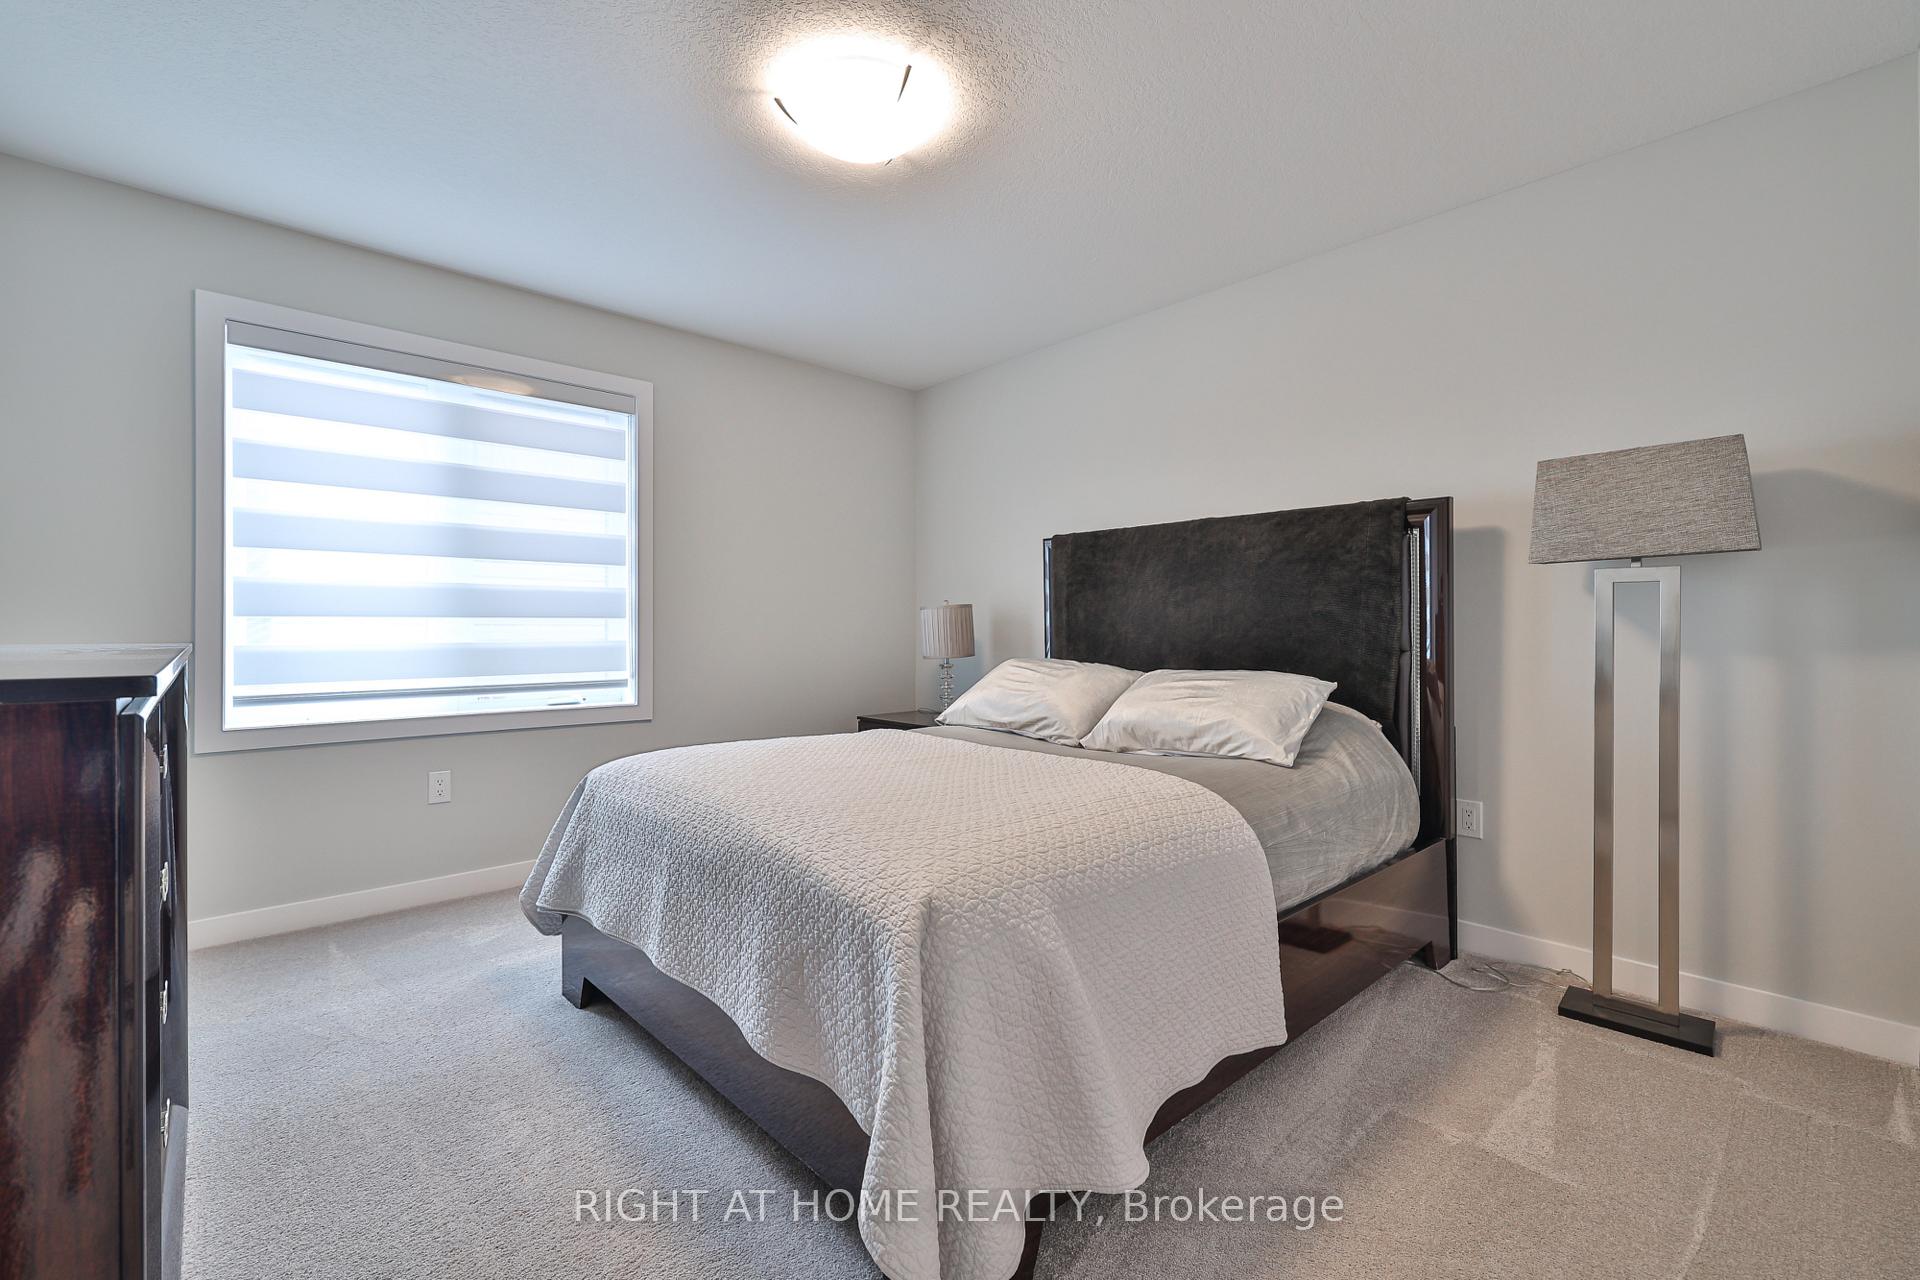
- Bedroom 4—Second level
- Great Room—Main level, Hardwood Floor, Open Concept
- Bedroom 3—Second level
- Bedroom 2—Second level
- Dining Room—Main level
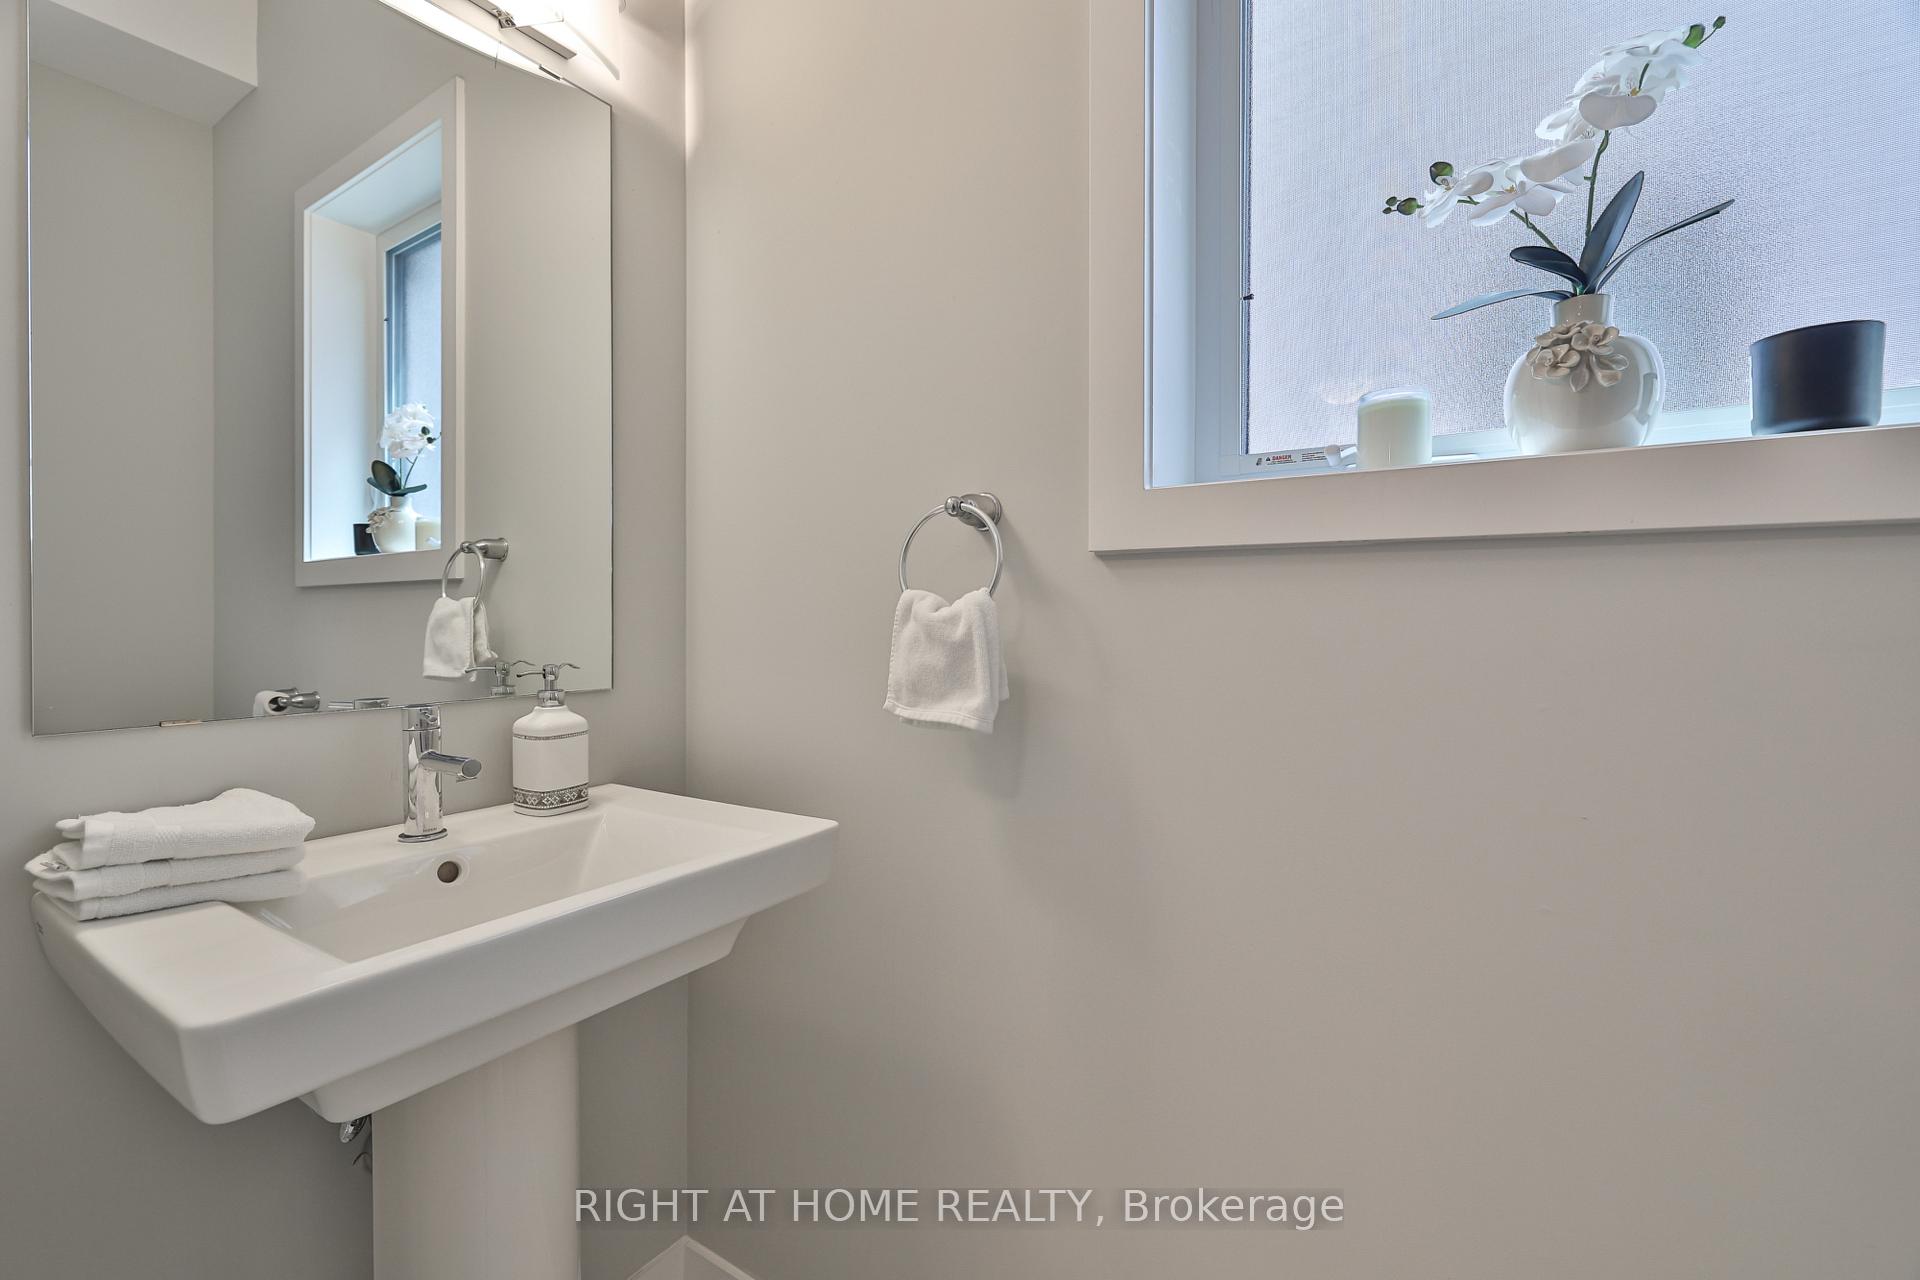
- Powder Room—Main level
- Primary Bedroom—Second level
- Laundry—Second level
- Bathroom—Second level
Washrooms
- 2-piece
- 5-piece
- 5-piece
- Municipality
- Guelph
- Neighbourhood
- Kortright West
- Main cross streets
- Kortright Rd W & Edinburgh Rd S
- Directions
- Kortright Rd W & Edinburgh Rd S
- MLS® number
- X13643258
- Data source
- Toronto Regional Real Estate Board
- Listed on
- 2026-08-06
- Updated on
- 2026-08-06
- Days on market
- 70 days
- Possession type
- Flexible
- Co-op commission
- 2.5% + HST
- Seller
- Listed by
- RIGHT AT HOME REALTY
Home Market Value
Current home valuation for 8 Ryder Avenue, Guelph, Kortright West, Guelph, ON. Listed for $1,499,000
HOMEH Estimate
$1,438,061
Estimated Sales Range
$1,136,068 - $1,740,054
HOMEH Estimate for 8 Ryder Avenue, Guelph, Kortright West
Calculated with a real agent's CMA method — 45+ years of experience, codified. Not an AI guess.
Mortgage Payment Calculator
Compare up to 4 down payment scenarios
5% on first $500K + 10% on $999,000 over $500K
$124,900
| Scenario 1 | Scenario 2 | Scenario 3 | Scenario 4 | |
|---|---|---|---|---|
−Down payment | % $ | % $ | % $ | % $ |
+CMHC insurance | $54,923 | $41,822 | $35,676 | $0 |
=Total mortgage | $1,428,007 | $1,390,922 | $1,309,826 | $1,199,200 |
Amortization | ||||
Mortgage rate | % | % | % | % |
| Payment frequency | ||||
=Mortgage payment | $6,972monthly | $6,791monthly | $6,395monthly | $5,855monthly |
Land Transfer Tax
$26,455
$26,455
Around this home
No schools found nearby
Data provided by OpenStreetMap & Fraser Institute School Rankings
Ask HOMEH
New!Hi there!
👋Text or call (416) 301-9001
Recommended for you
Based on homes you've looked at.
No recommended properties found.
Nearby similar homes
No nearby properties found.
More real estate resources
Other homes nearby
Explore this area
Nearby neighbourhoods
No nearby listings available.