
80 London Road W
Guelph (Exhibition Park), ON N1H 2B7
- 6+1Bedrooms
- 7Bathrooms
- 2Garage
- 3500–5000Sq Ft
- $18,184Tax
- 69×131 ftLot Size
 Estimated Value:$2,046,721See Free Estimate Report

Sale & Price History for 80 London Road W, Guelph, Exhibition Park
| Start Date | End Date | Price | Event | MLS# |
|---|---|---|---|---|
| No listing history available | ||||
Real estate boards require you to or to see the full details of this property.
*Sold prices and complete sale & price history are regulated data. Under the Trust in Real Estate Services Act, 2002 (TRESA) and the rules of the Real Estate Council of Ontario (RECO), and pursuant to the Multiple Listing Service® rules of the Canadian Real Estate Association (CREA) and the Toronto Regional Real Estate Board (TRREB), this information may be shown only to registered users who have agreed to the applicable terms of use (a Virtual Office Website, or "VOW," arrangement). HOMEH Inc., Brokerage therefore provides it to signed-in members only. Creating an account is free and takes under a minute.
About 80 London Road W, Guelph, Exhibition Park
Summarized Description
- Heritage Victorian home with original character and modern upgrades.
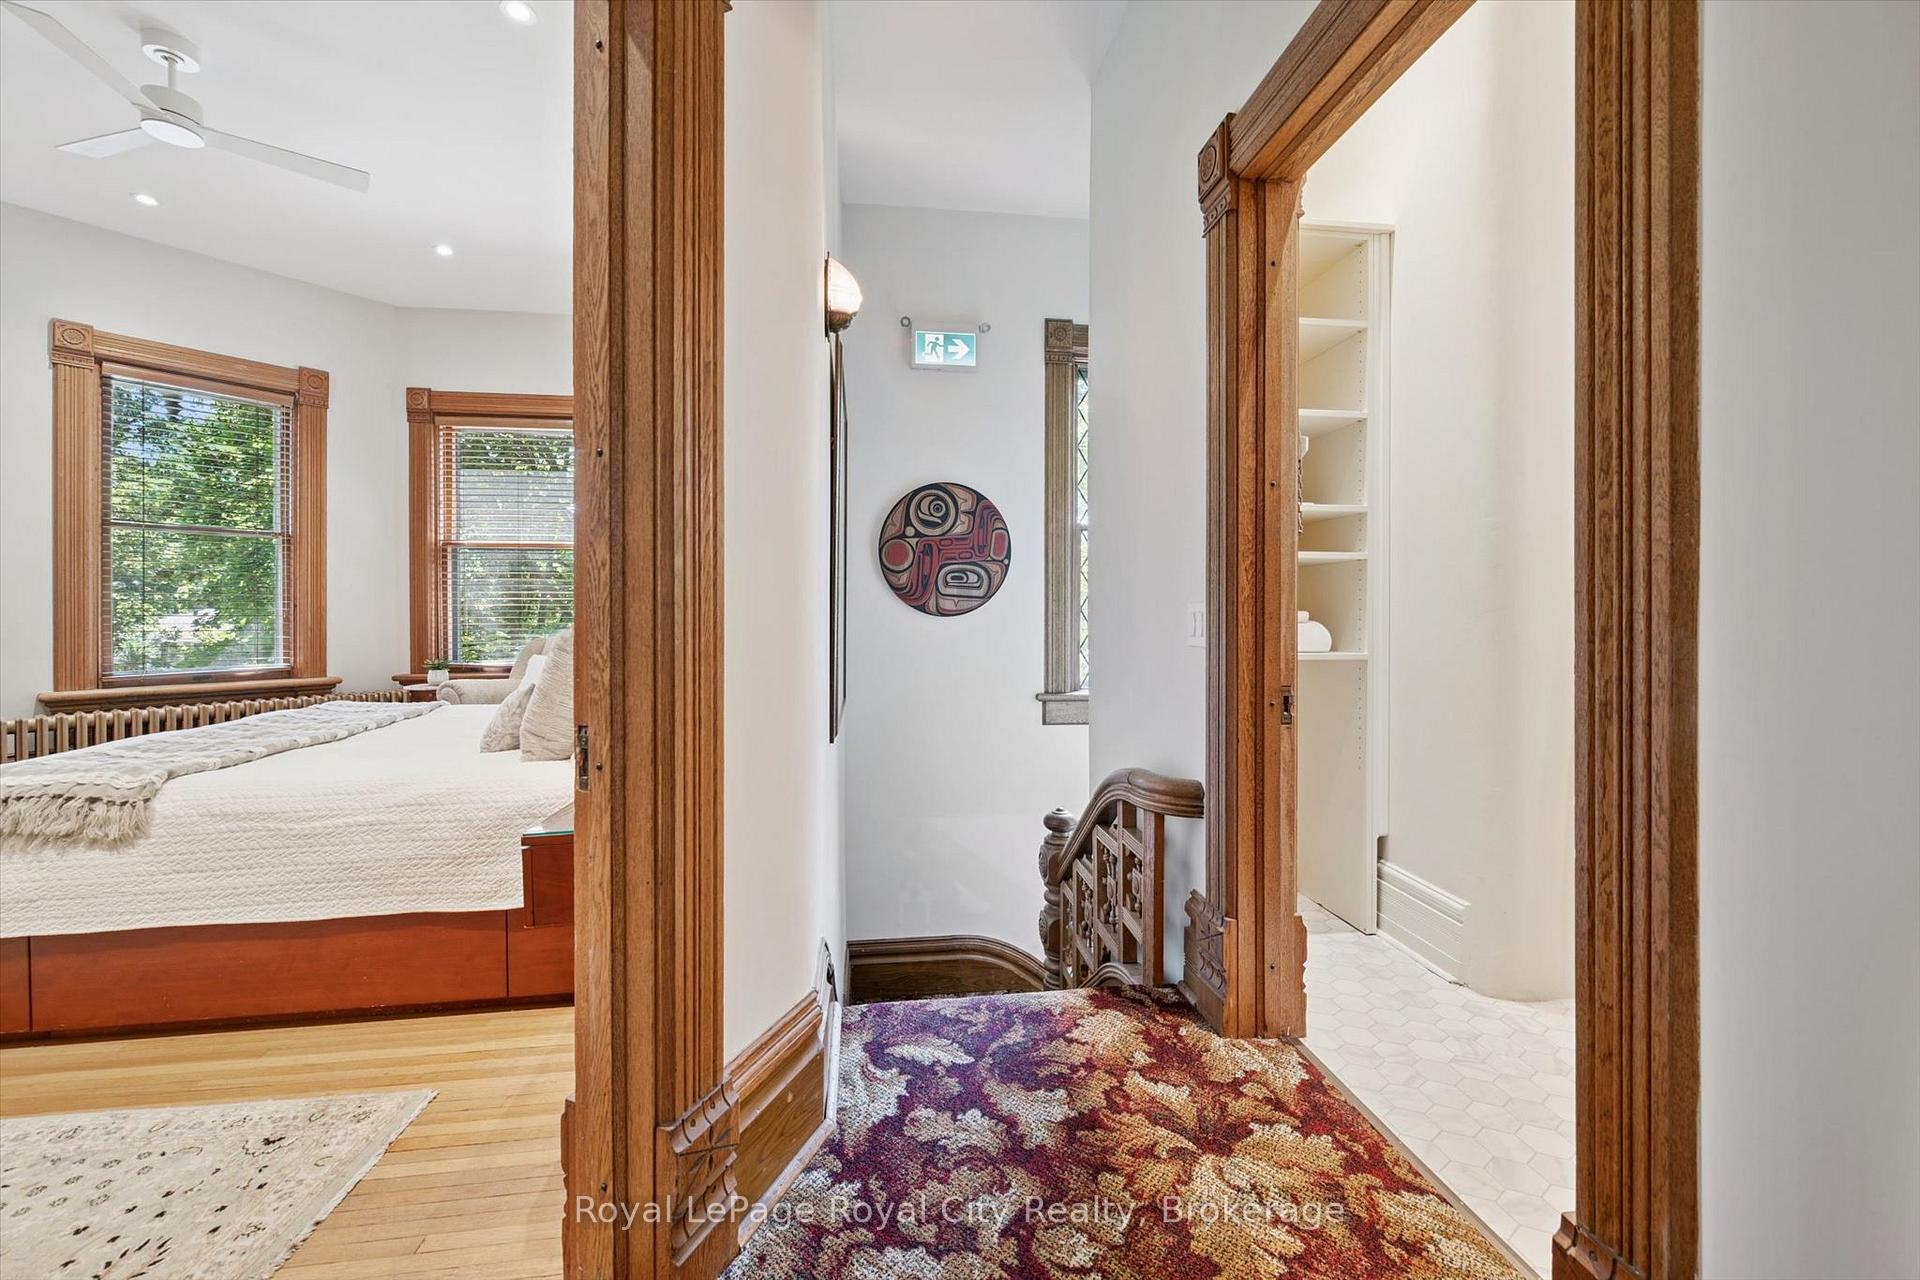
- Custom woodwork and stained glass windows enhance charm.
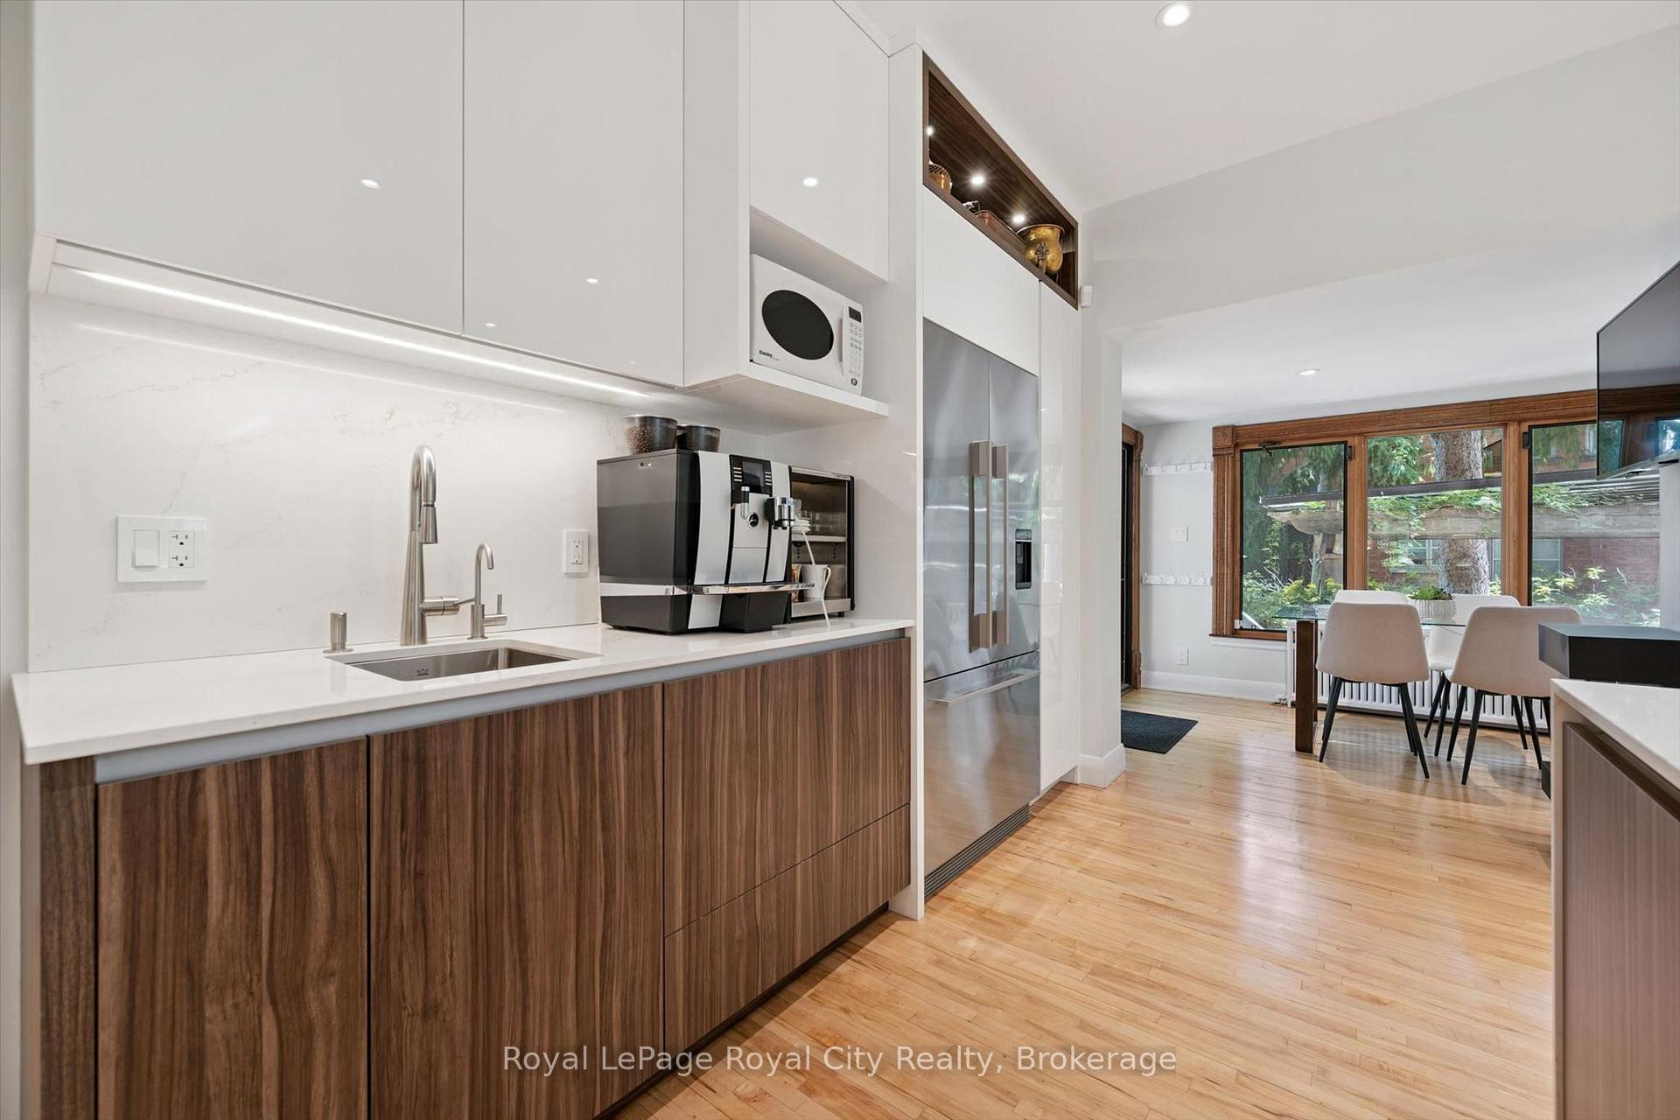
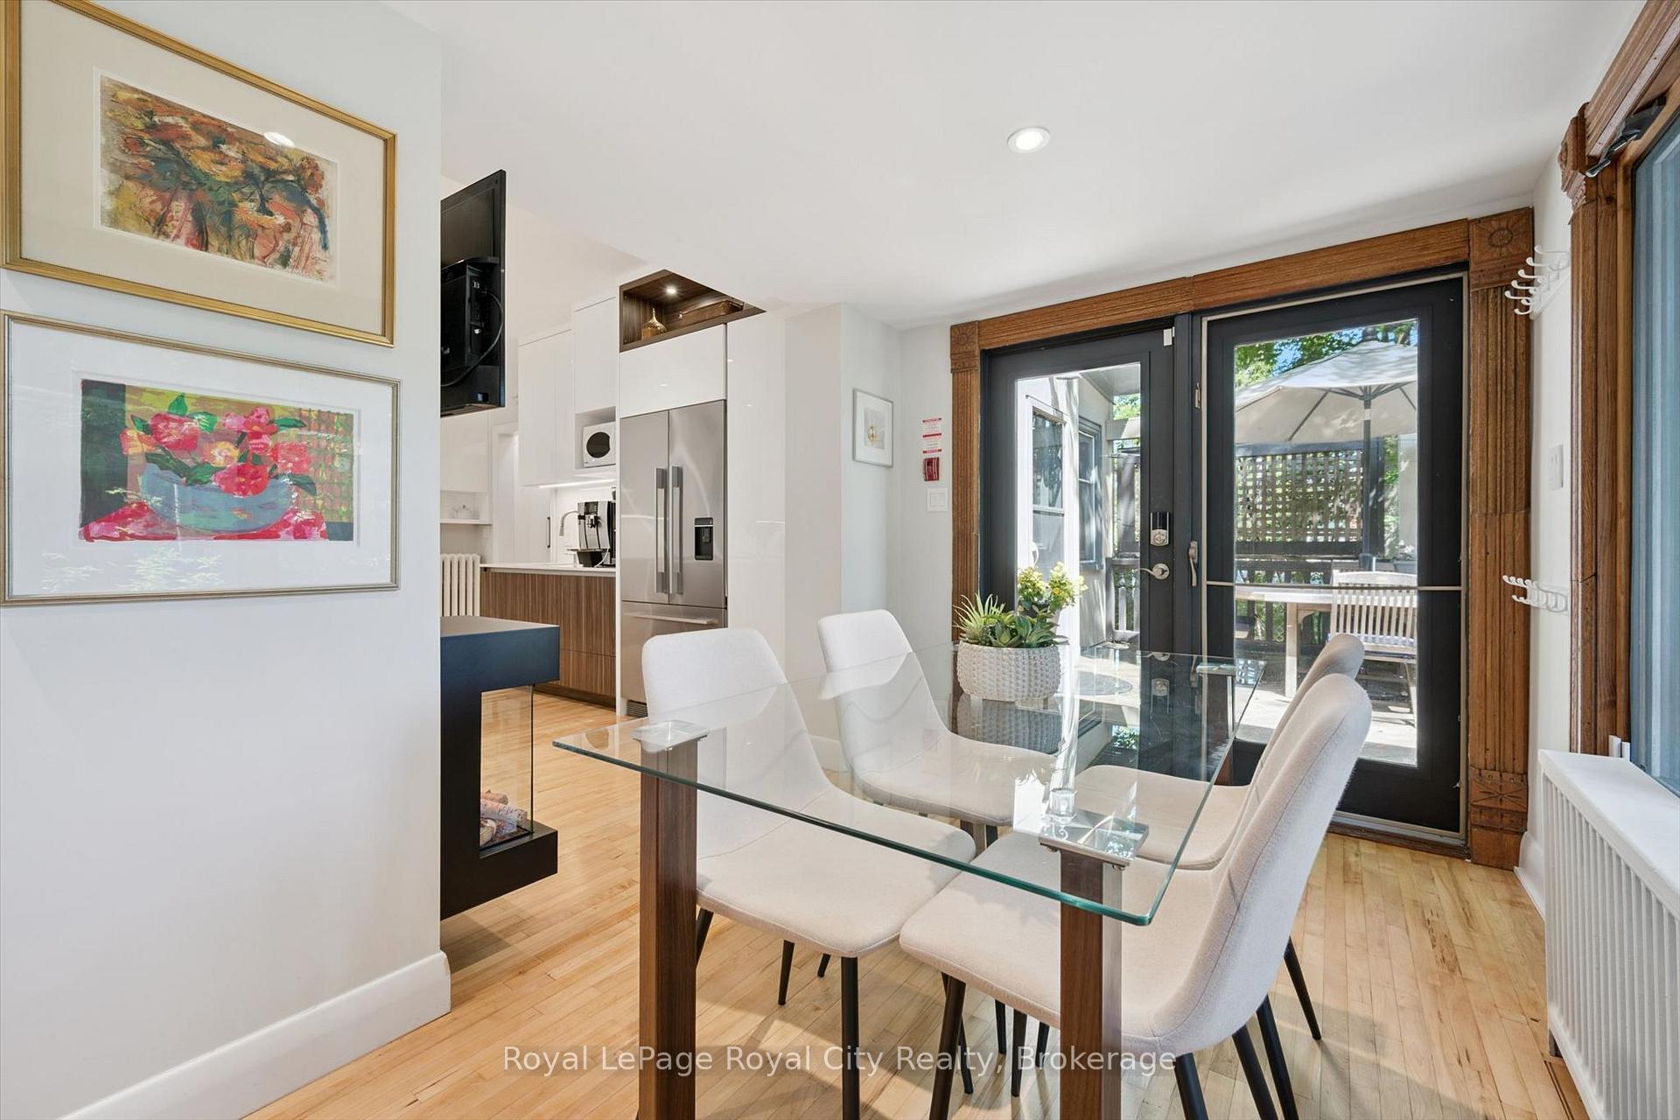
- Chef's dream kitchen with premium appliances.
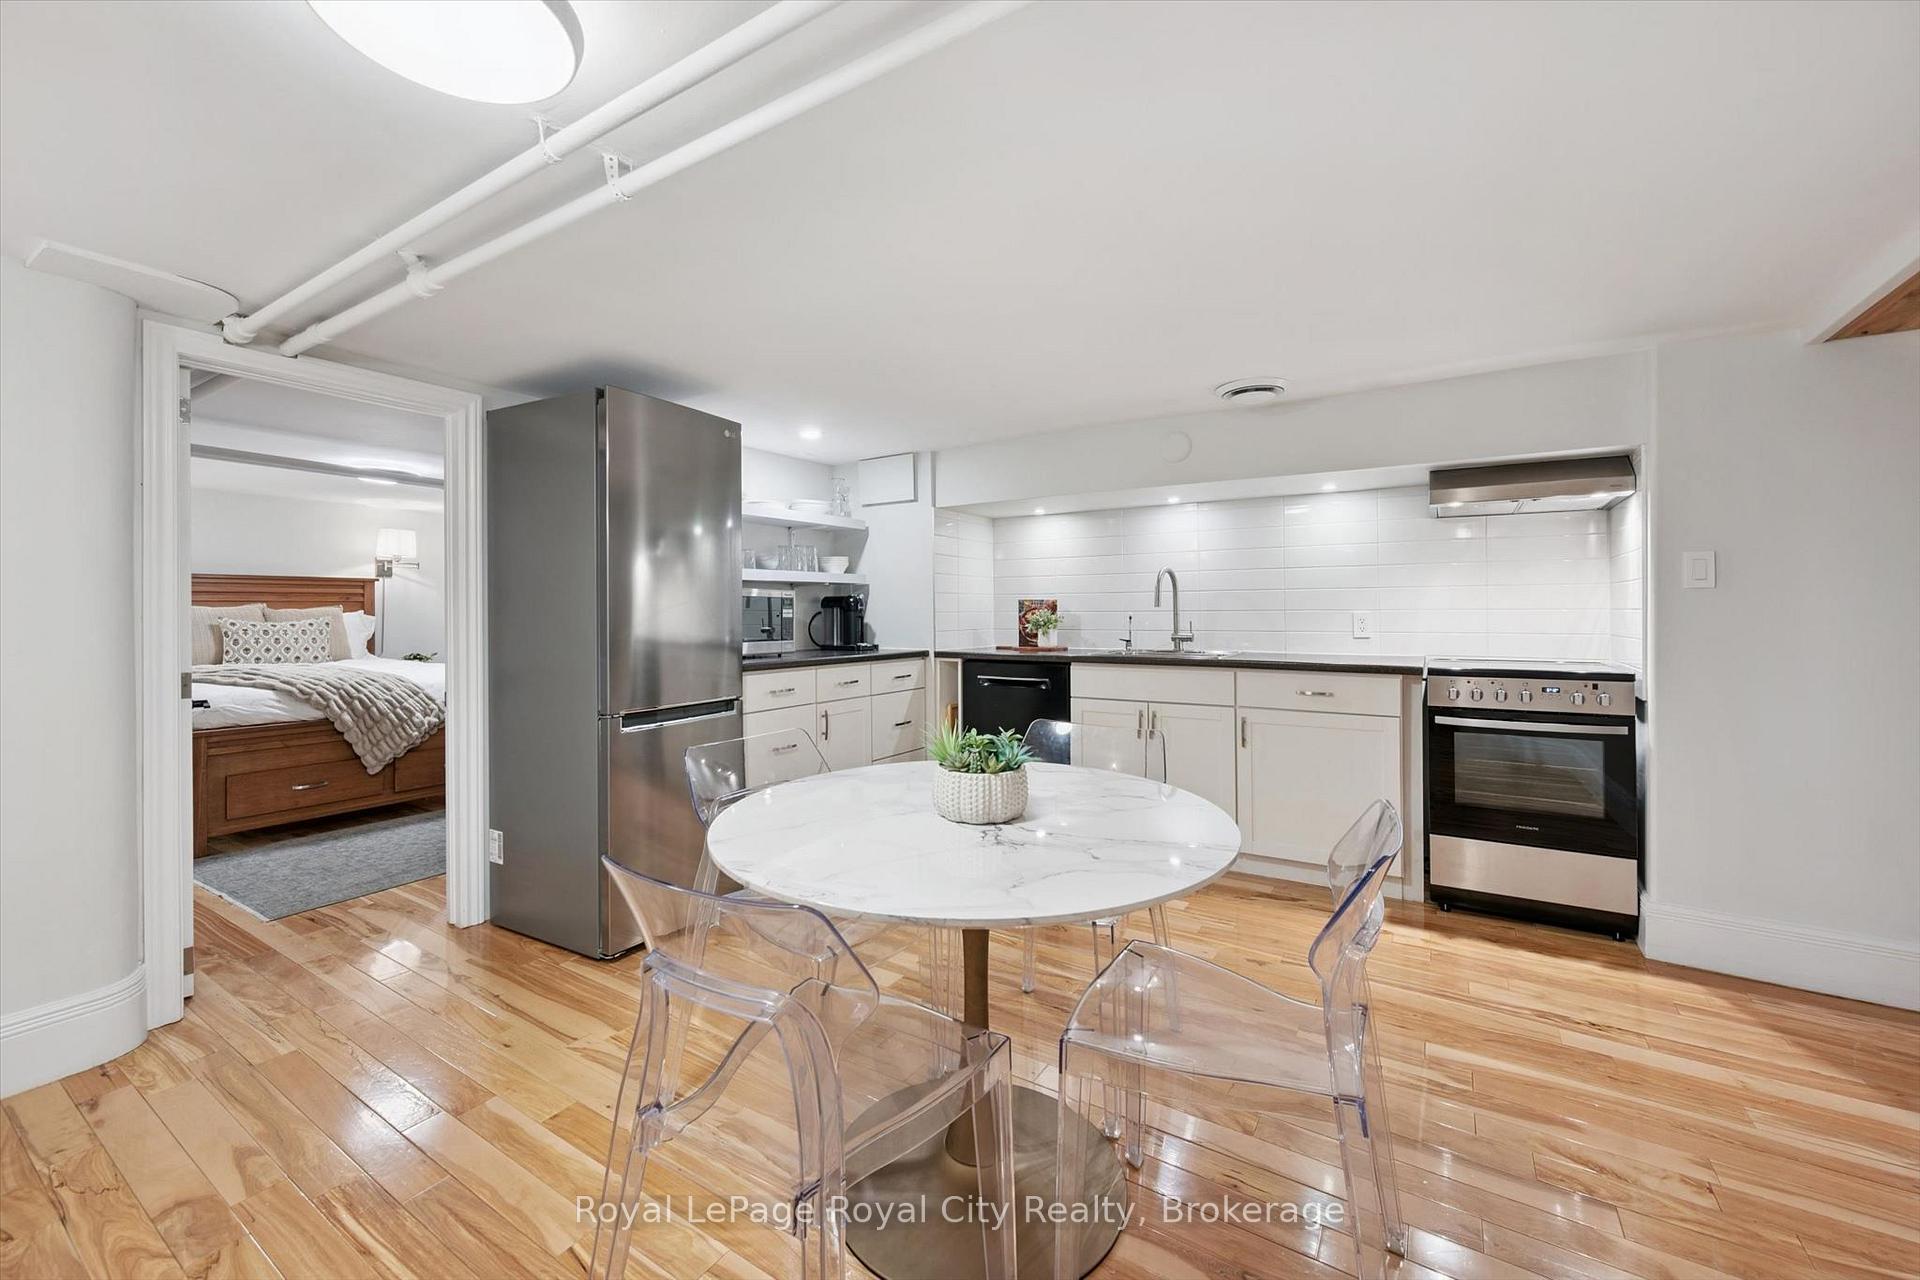
- Flexible living spaces with multiple private entrances.
- Ideal for multi-generational living or rental income.
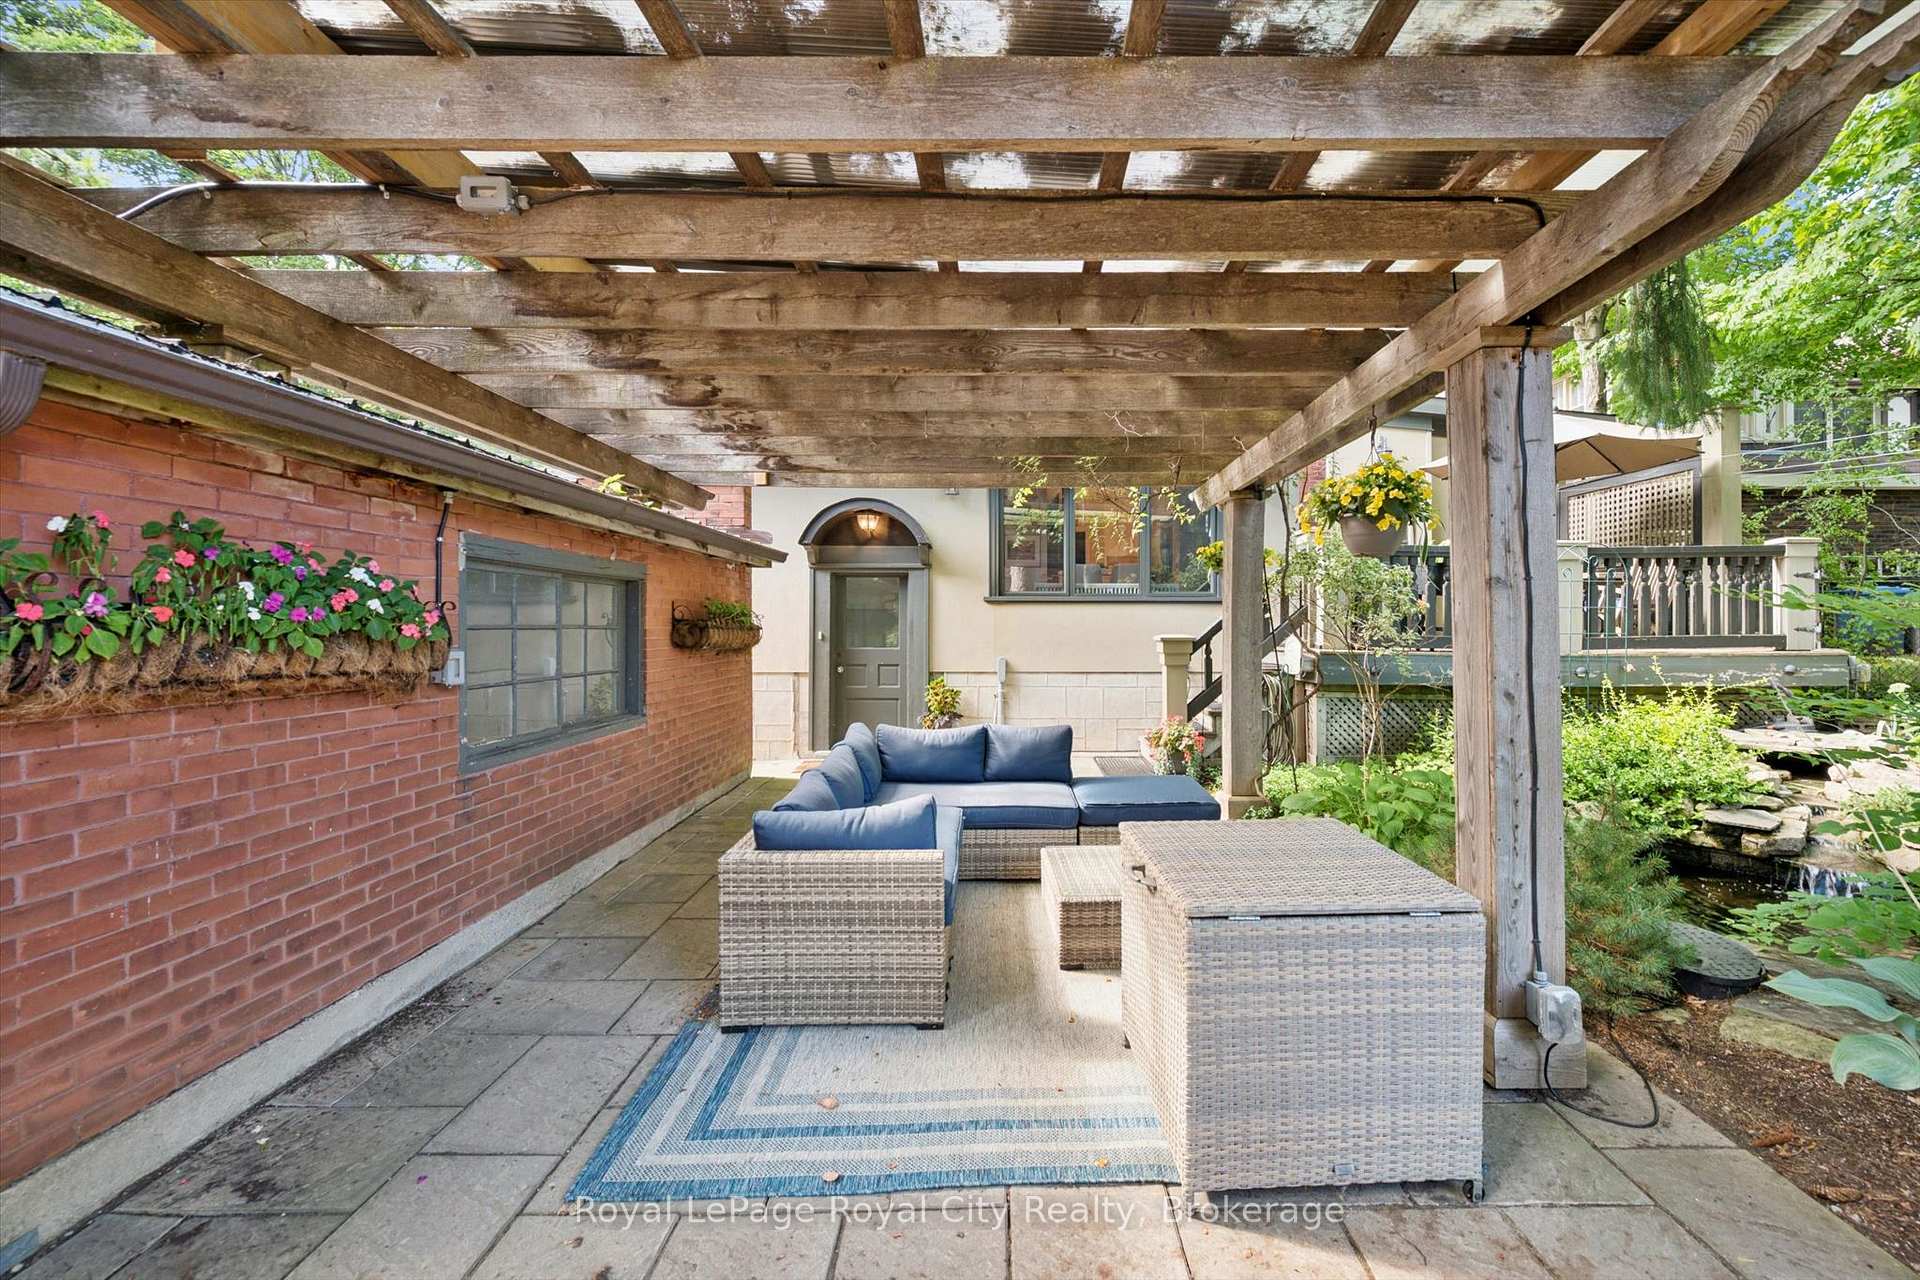
- Lush gardens and ample parking for convenience.
- Exceptional climate control with multiple heat pumps.
- Investment potential as Airbnb or Bed & Breakfast.
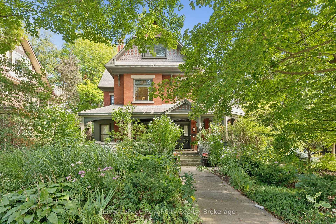
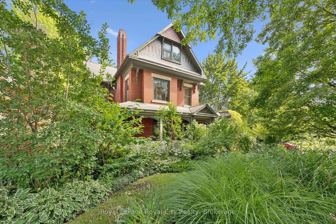
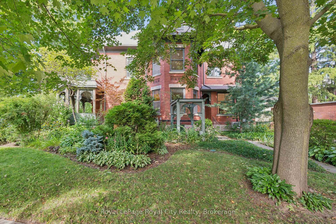
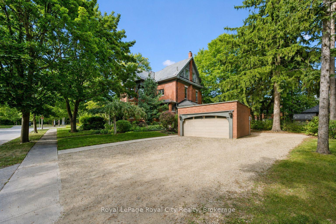
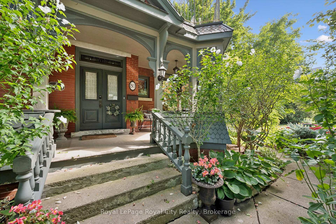
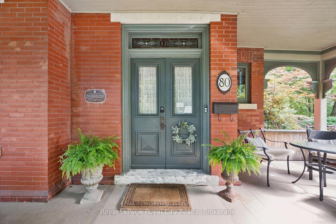
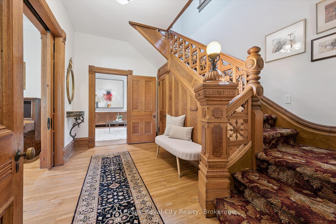
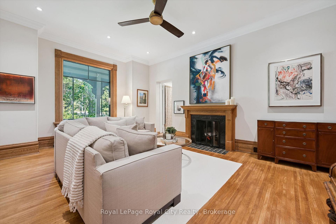
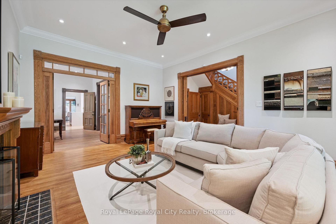
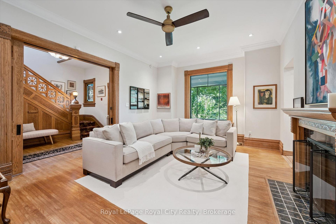
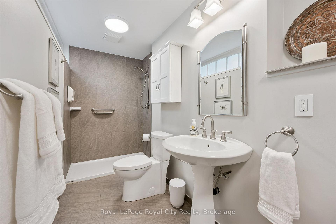
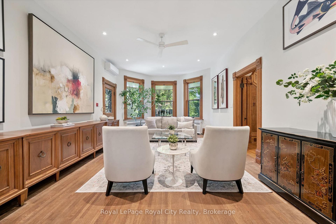
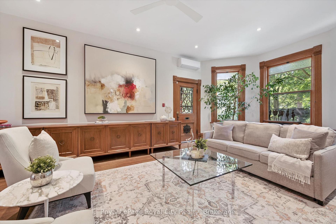
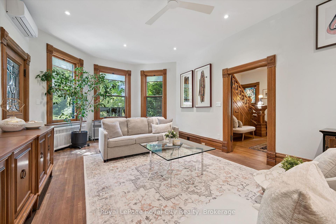
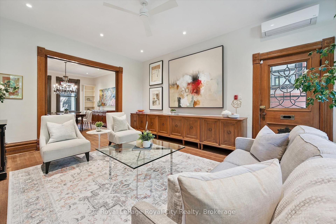
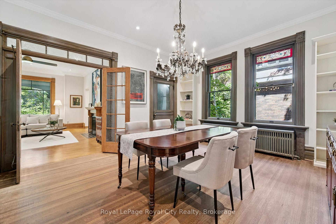
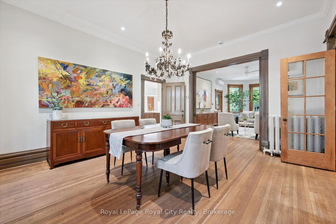
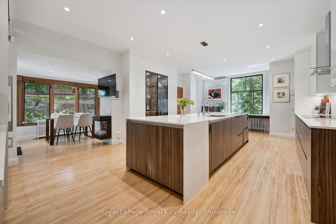
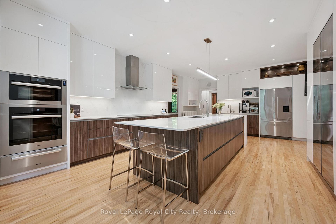
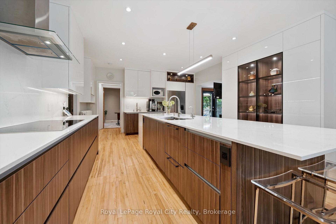
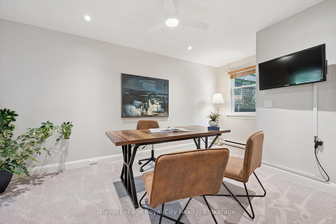
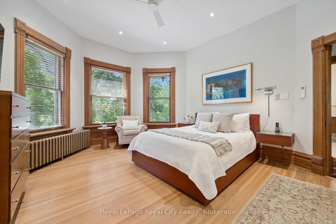
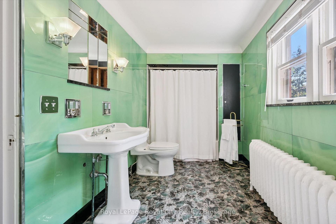
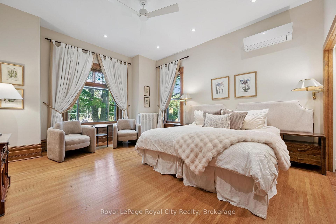
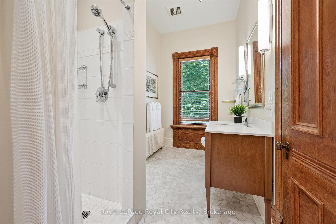
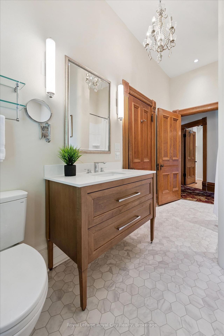
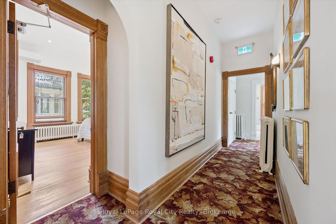
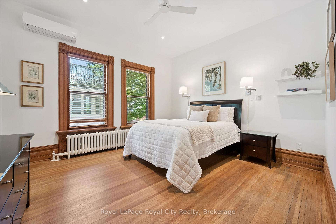
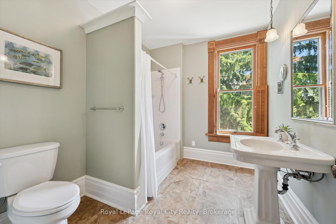
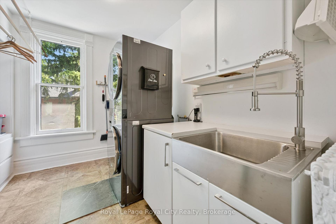
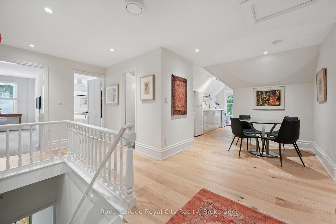
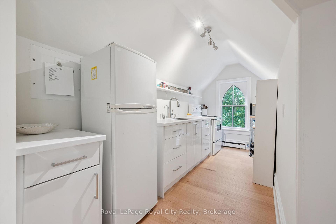
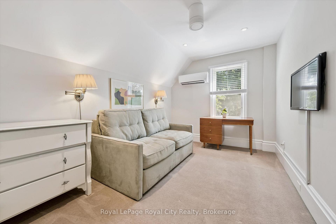
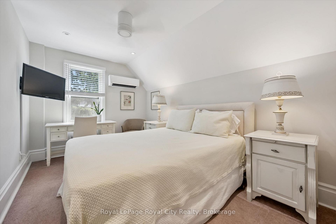
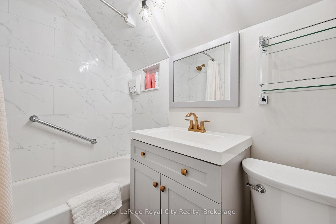
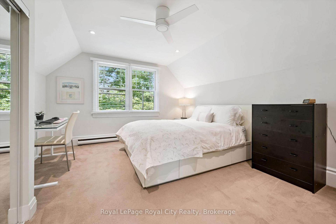
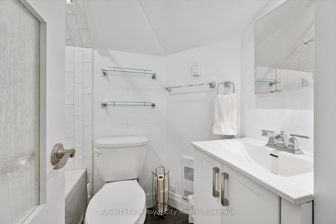
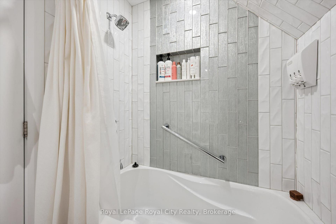
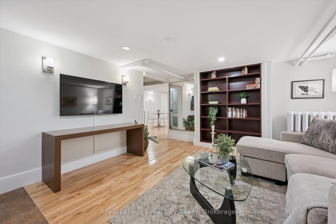
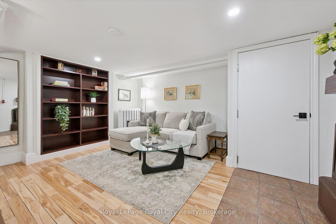
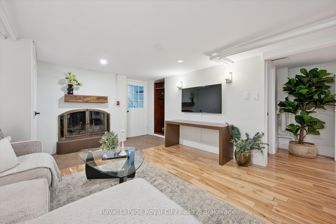
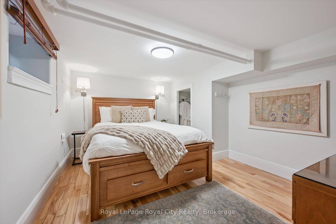
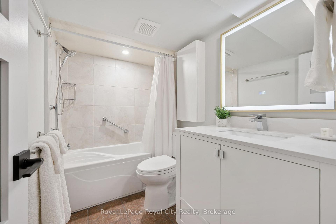
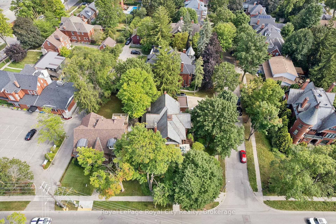
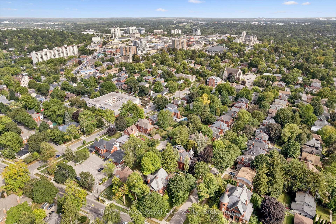
Welcome to an exquisite Heritage Victorian-era residence nestled in one of Guelph's most sought-after, established neighbourhoods. Set directly across from picturesque Exhibition Park - with its playground, tennis courts, and sports fields - this property offers unparalleled green-space views, while a leisurely 10-minute walk delivers you into the heart of downtown Guelph.Behind its unique patterned slate roof and charming wrap-around porch, the home reveals layer upon layer of original character: stained glass windows, soaring 9+ foot ceilings, and custom Burled Oak woodwork throughout. Solid construction with thick walls delivers exceptional climate and noise control, while nine heat pumps paired with radiant heating ensure supreme comfort in every season. At the heart of the home, a chef's dream Paragon kitchen is outfitted with premier Fisher & Paykel and Miele appliances. Approximately $800,000 in professionally designed upgrades has brought the home's classic architecture into seamless harmony with today's comforts.This spacious residence offers 7 beds and 7 baths in total, spread across three distinct living spaces for extraordinary flexibility. The top floor features a private 3-bed, 2-bath accommodation, perfect for extended family, guests, or income-generating rental, while the lower level offers a cozy 1-bedroom, 1-bathroom accommodation, ideal for in-laws, a live-in nanny, or additional rental income. Each unit enjoys its own private entrance, opening the door to multi-generational living, an Airbnb or Bed & Breakfast venture, or a live/work setup well suited to a small professional office.Outside, the grounds are just as thoughtfully appointed: lush gardens serviced by an irrigation system, all-underground wiring, and parking for up to 7 vehicles, plus a detached double garage for additional parking and storage. Magnificent as a family home, versatile as an investment, and elegant in every detail. This is a legacy property, ready for its next chapter.
Key Facts & Features
Property Costs
- Annual Property Tax Amount
- $18,184
- Land Transfer Tax Fee
- $35,955
Rental Items
- Rental Equipment
- Alarm System
- Under Contract
- Alarm System
- Basement Type
- Full, Partially Finished
Interior Features
- Interior Extras
- Accessory Apartment, Auto Garage Door Remote, Bar Fridge, Countertop Range, Floor Drain, Guest Accommodations, In-Law Capability, In-Law Suite, Separate Heating Controls, Upgraded Insulation, Water Heater, Water Meter, Water Purifier, Water Softener, Workbench
- Fireplace/Stove
- Yes
- Fireplace Features
- Electric, Fireplace Insert, Living Room, Other
- Elevator
- No
Exterior Features
- Pool
- None
Building
- Building Type
- Detached
- Building Style
- 3-Storey
Construction
- Exterior Finish
- Brick, Stucco (Plaster)
- Roof
- Slate, Other
- Foundation Details
- Concrete, Stone
- Special Designation
- Heritage
Lot
- Lot Front
- 68.99 ft
- Lot Depth
- 130.65 ft
Inclusions
- Inclusions
- Carbon monoxide detector, dishwasher, dryer, garage door opener, hot water tank (owned), microwave, range hood, refrigerator, smoke detector, washer, window coverings, wine cooler
Exclusions
- Exclusions
- Antique chandelier in dining room, 4 TVs
Parking & Garages
- Garage Type
- Detached
- Garage Spaces
- 2
- Parking Spaces
- 7
- Total Garage And Parking Spaces
- 9
Heating & Cooling
- Heat Source
- Electric
- Heat Type
- Baseboard
- Air Conditioning
- Wall Unit(s)
- Water
- Municipal
- Sewers
- Sewer
- Bedrooms
- 6 + 1
- Washrooms
- 7
- Kitchens
- 3
- Family / bonus room
- Yes
Room sizes
- Other—Basement level
- Other—Basement level
- Breakfast—Main level
- Laundry—Basement level
- Utility Room—Basement level
- Kitchen—Main level
- Kitchen—Basement level
- Dining Room—Main level
- Family Room—Main level
- Bathroom—Main level, 3 Pc Bath
- Bathroom—Basement level, 4 Pc Bath
- Den—Third level
- Bathroom—Third level, 4 Pc Bath
- Laundry—Second level
- Bathroom—Second level, 3 Pc Bath
- Bedroom—Second level
- Kitchen—Third level
- Bedroom—Third level
- Office—Main level
- Bedroom—Third level
- Bathroom—Third level, 4 Pc Ensuite
- Primary Bedroom—Second level
- Bathroom—Second level, 4 Pc Bath
- Bathroom—Second level, 4 Pc Bath
- Bathroom—Main level
- Utility Room—Basement level
- Recreation—Basement level
- Other—Basement level
- Bedroom—Second level
- Bedroom—Basement level
- Bedroom—Third level
- Living Room—Main level
- Breakfast—Basement level
Washrooms
- 4-piece, Basement
- 3-piece, Main
- 3-piece, Second
- 4-piece, Second
- 4-piece, Third
- Municipality
- Guelph
- Neighbourhood
- Exhibition Park
- Main cross streets
- London Road W & Park Ave
- Directions
- London Road W and Park Ave
- MLS® number
- X13728368
- Data source
- Toronto Regional Real Estate Board
- Listed on
- 2026-08-31
- Updated on
- 2026-09-02
- Days on market
- 51 days
- Possession type
- Flexible
- Co-op commission
- 2.5%
- Seller
- Listed by
- Royal LePage Royal City Realty
Home Market Value
Current home valuation for 80 London Road W, Guelph, Exhibition Park, Guelph, ON. Listed for $1,974,000
HOMEH Estimate
$2,046,721
Estimated Sales Range
$1,228,033 - $2,865,409
HOMEH Estimate for 80 London Road W, Guelph, Exhibition Park
Calculated with a real agent's CMA method — 45+ years of experience, codified. Not an AI guess.
For the owner
Is this your home? Track its value.
Get this home's HOMEH Estimate by email once a month, with how many homes are for sale around you.
Mortgage Payment Calculator
Compare up to 4 down payment scenarios
20% required for homes $1.5M or more
$394,800
| Scenario 1 | Scenario 2 | Scenario 3 | Scenario 4 | |
|---|---|---|---|---|
−Down payment | % $ | % $ | % $ | % $ |
+CMHC insurance | $0 | $0 | $0 | $0 |
=Total mortgage | $1,579,200 | $1,480,500 | $1,381,800 | $1,283,100 |
Amortization | ||||
Mortgage rate | % | % | % | % |
| Payment frequency | ||||
=Mortgage payment | $7,710monthly | $7,229monthly | $6,747monthly | $6,265monthly |
Land Transfer Tax
$35,955
$35,955
Around this home
Data provided by OpenStreetMap & Fraser Institute School Rankings
Ask HOMEH
New!Hi there!
👋Text or call (416) 301-9001
Recommended for you
Based on homes you've looked at.
No recommended properties found.
Nearby similar homes
No nearby properties found.
More real estate resources
Other homes nearby
Explore this area
Nearby neighbourhoods
No nearby listings available.