
85 Audrey Avenue
Guelph (St. Patrick's Ward), ON N1E 5Y1
- 2Bedrooms
- 2Bathrooms
- 0Garage
- 700–1100Sq Ft
- $3,648Tax
- 34×79 ftLot Size
 Estimated Value:$384,771See Free Estimate Report

Property not available for sale or for rent.
HOMEH One: full-service selling for a 1% listing fee. The buyer's agent commission is separate.
Free Home EvaluationHow Much Is My Home Worth?Homes for Sale NearbySale & Price History for 85 Audrey Avenue, Guelph, St. Patrick's Ward
| Start Date | End Date | Price | Event | MLS# |
|---|---|---|---|---|
| 2026-05-05 | 2026-05-16 | Login to See Prices | Sold | x13084968 |
Real estate boards require you to or to see the full details of this property.
*Sold prices and complete sale & price history are regulated data. Under the Trust in Real Estate Services Act, 2002 (TRESA) and the rules of the Real Estate Council of Ontario (RECO), and pursuant to the Multiple Listing Service® rules of the Canadian Real Estate Association (CREA) and the Toronto Regional Real Estate Board (TRREB), this information may be shown only to registered users who have agreed to the applicable terms of use (a Virtual Office Website, or "VOW," arrangement). HOMEH Inc., Brokerage therefore provides it to signed-in members only. Creating an account is free and takes under a minute.
About 85 Audrey Avenue, Guelph, St. Patrick's Ward
Summarized Description
- Charming century home in Guelph's up-and-coming neighbourhood.
- Move-in ready with modern updates and original character.
- Features a clawfoot tub and walk-in closet.
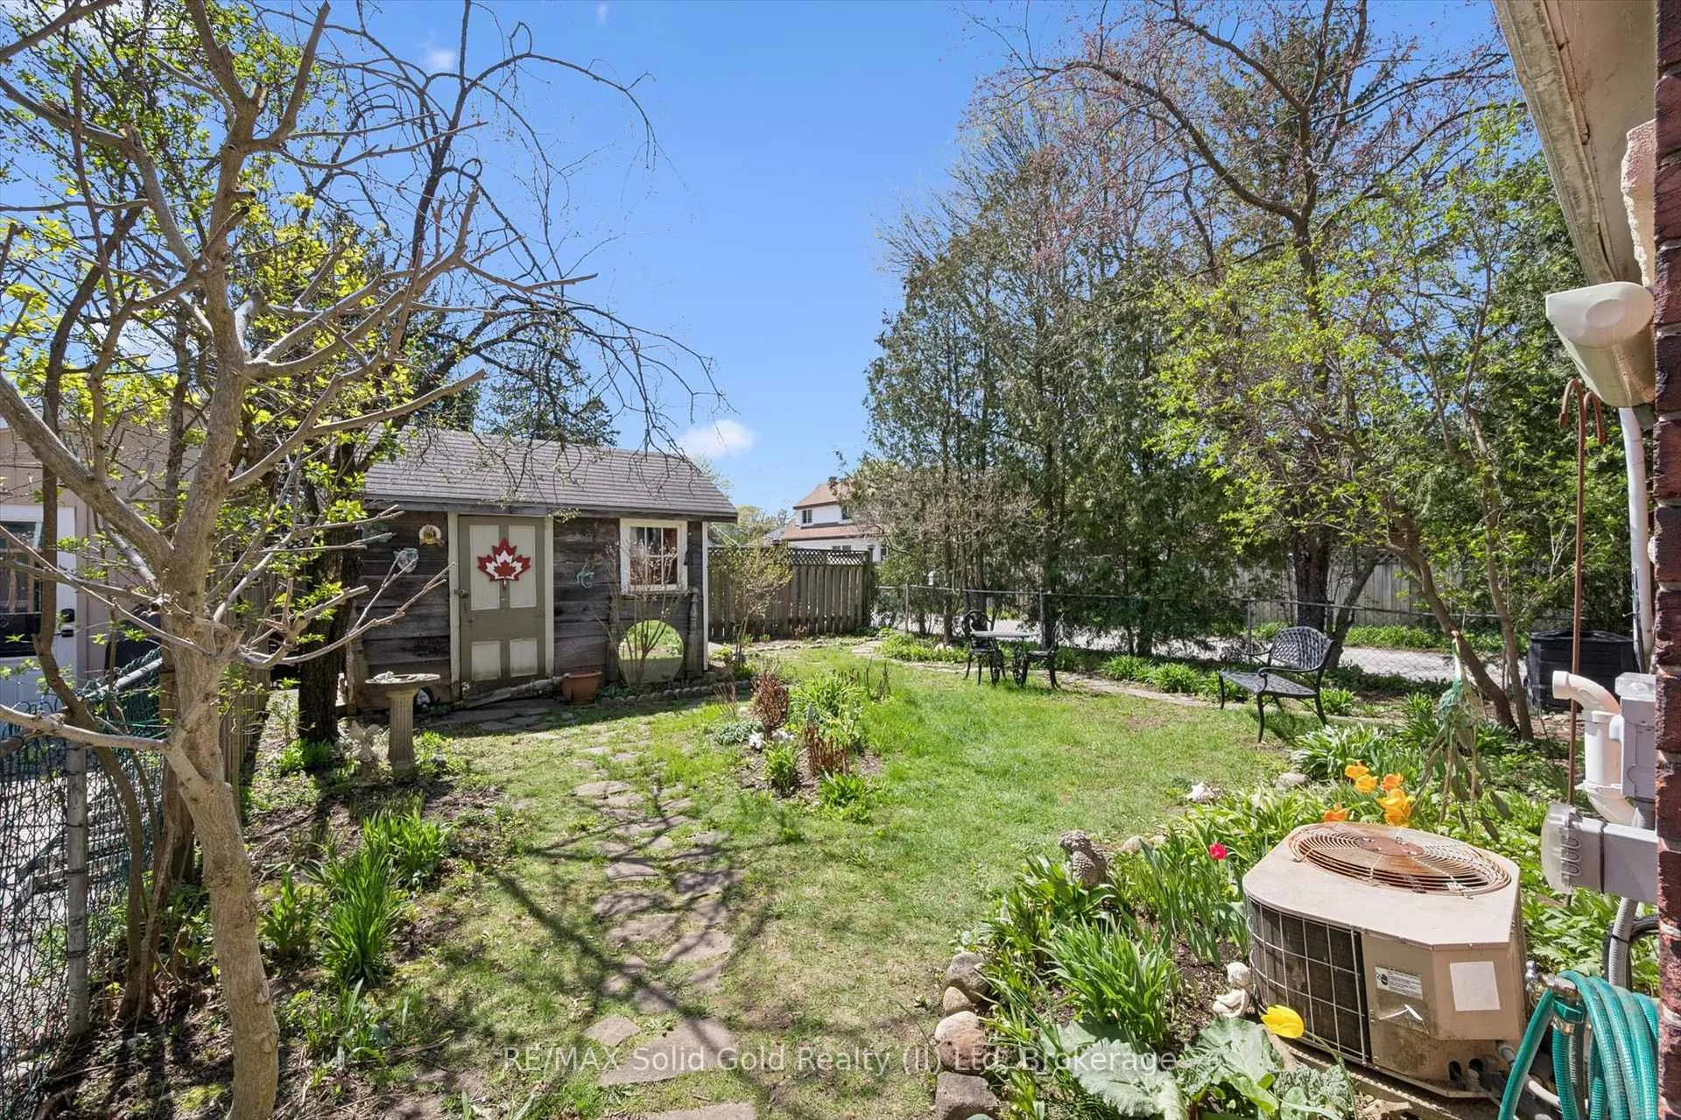
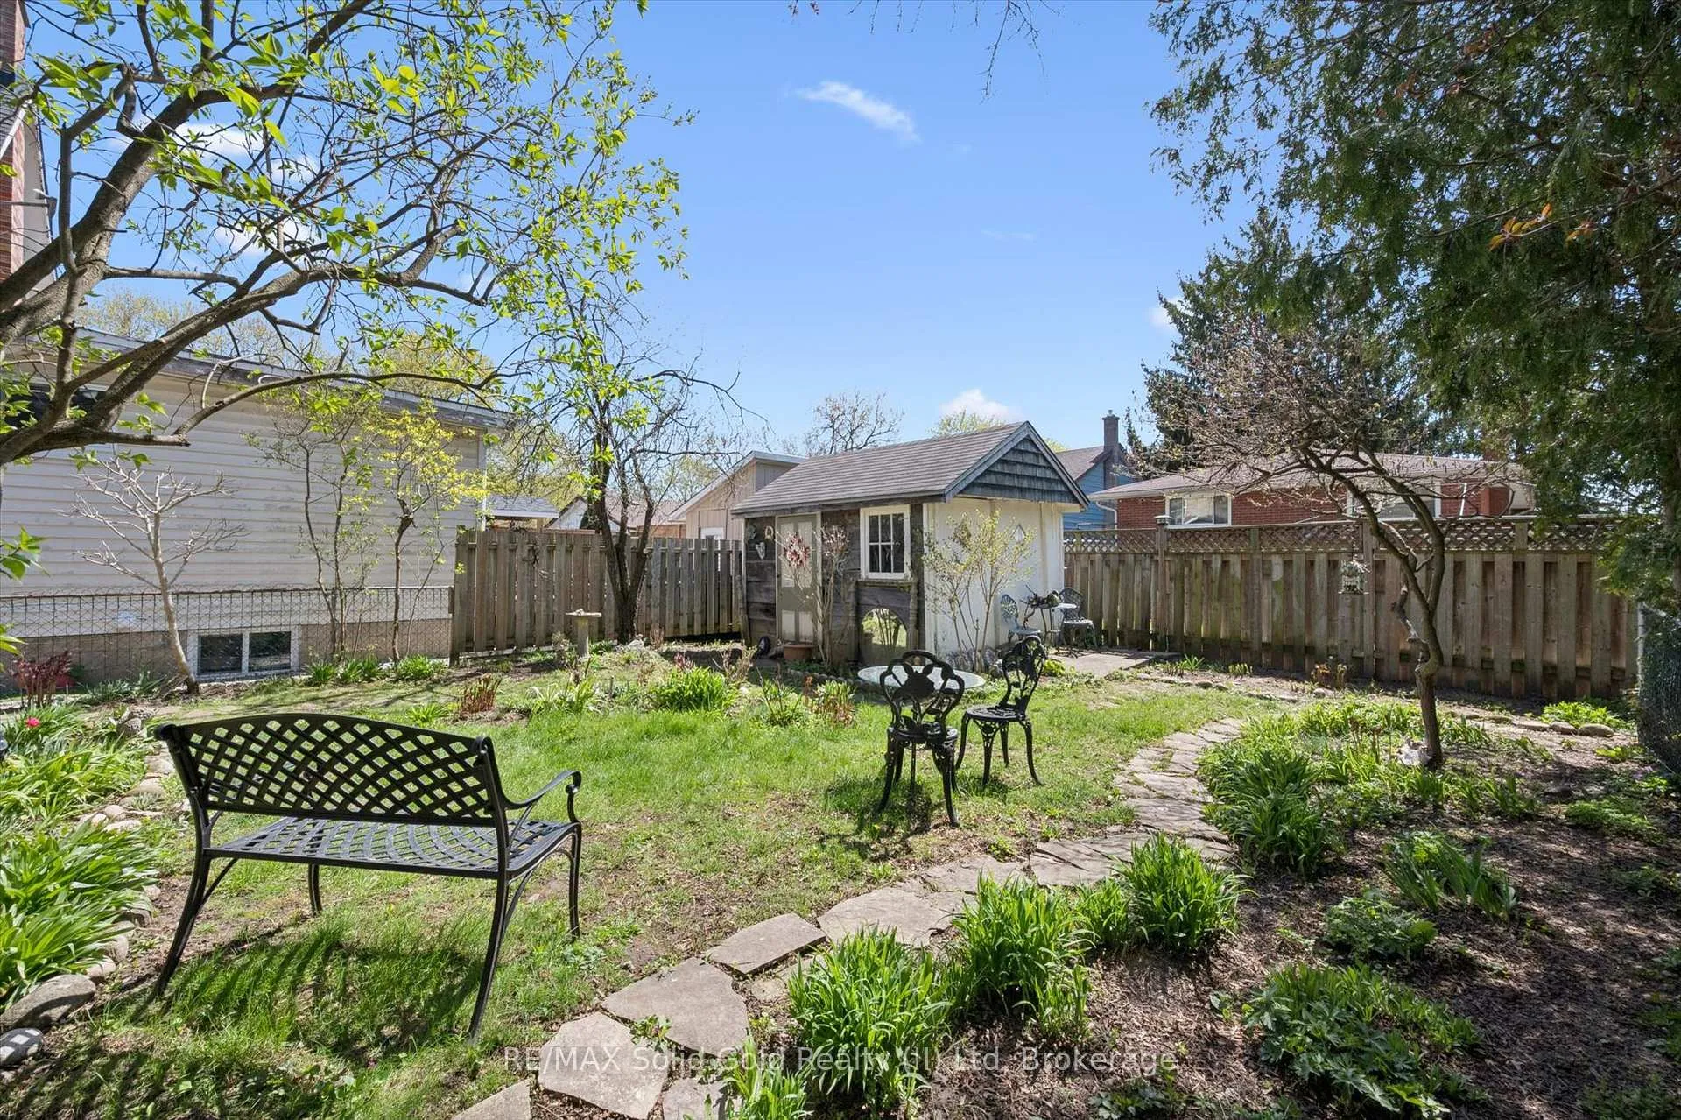
- Fully fenced backyard with seasonal flower gardens.
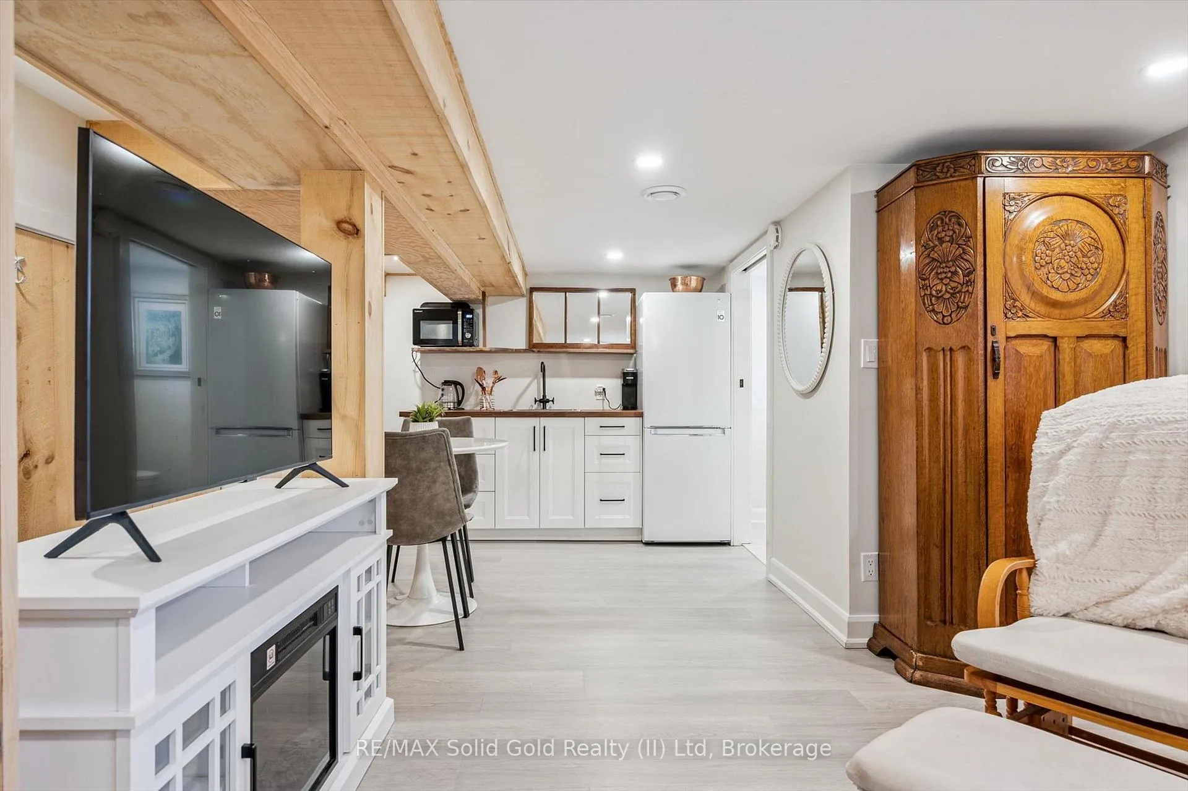
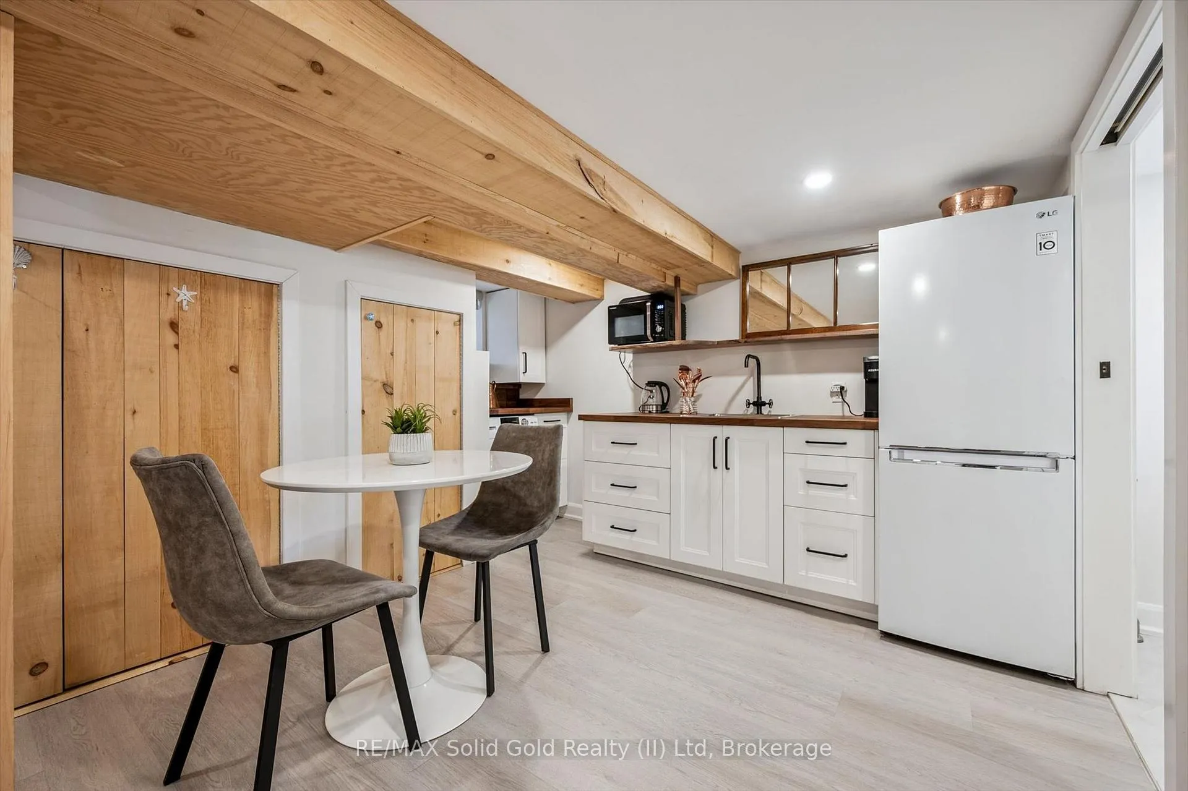
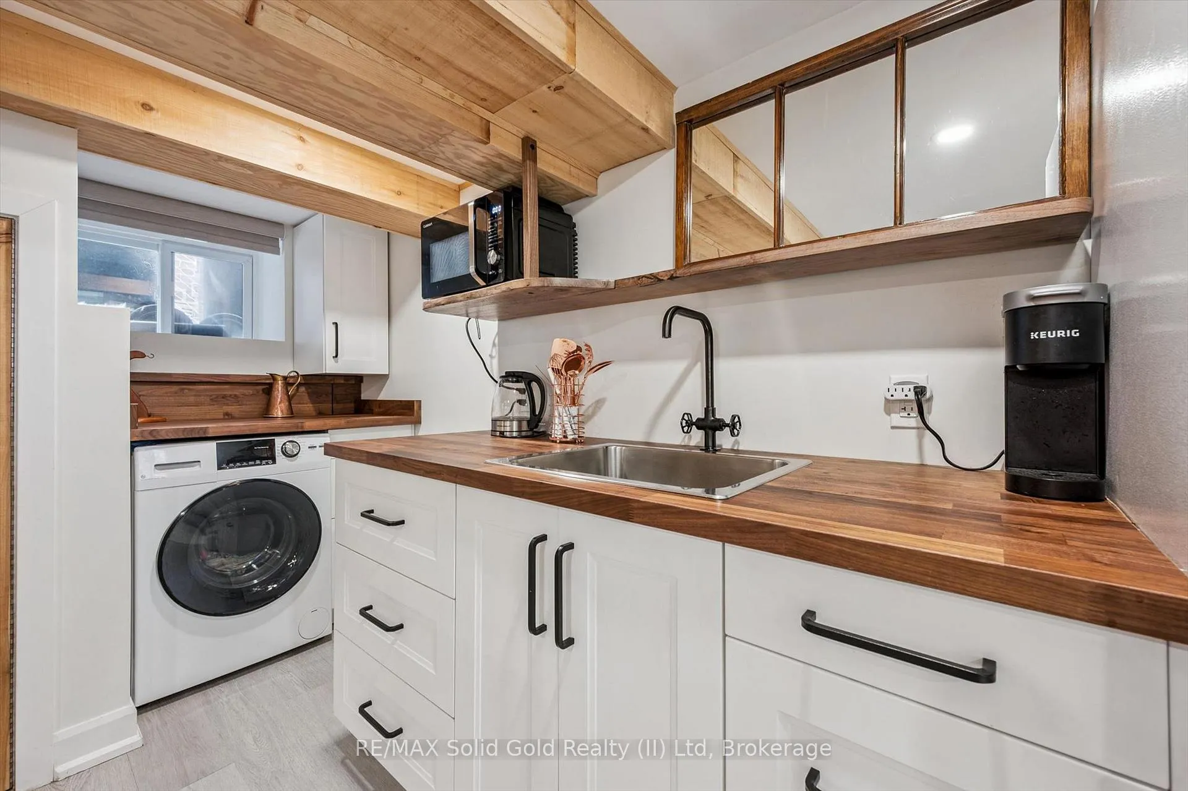
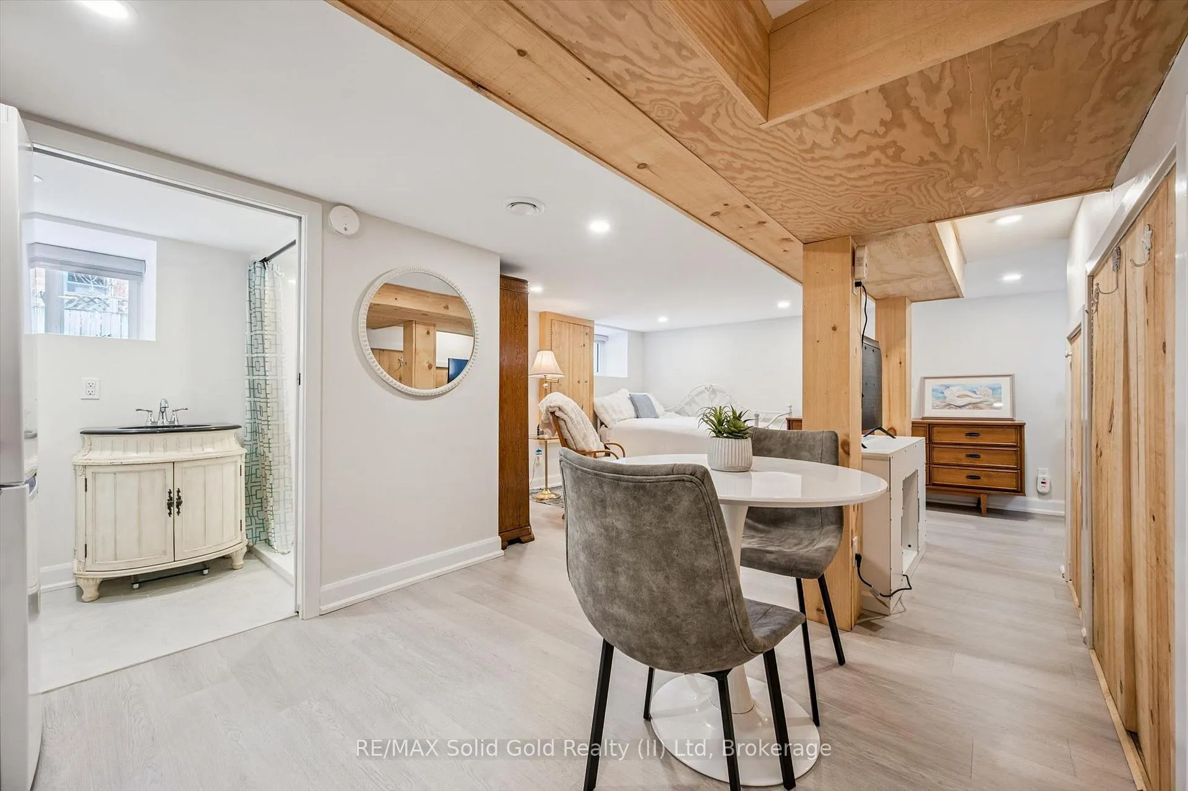
- Versatile lower level with heated floors and spray foam insulation.
- Major updates include new windows and furnace.
- Parking for two vehicles available.
- Close to parks, university, and local amenities.
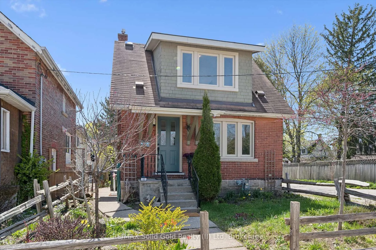
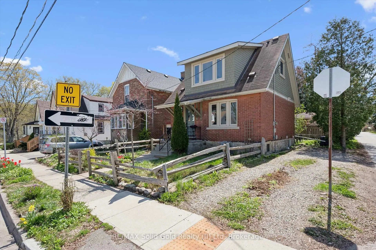
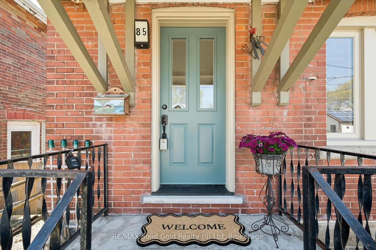
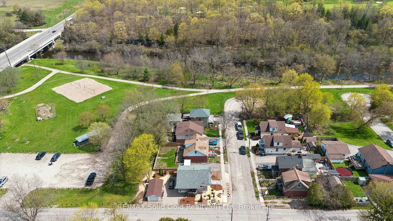
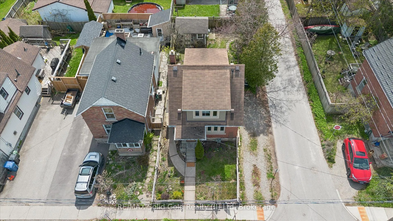
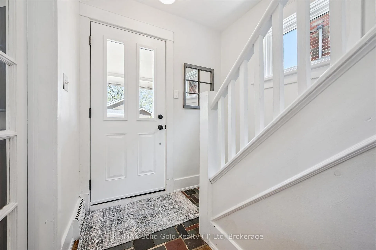
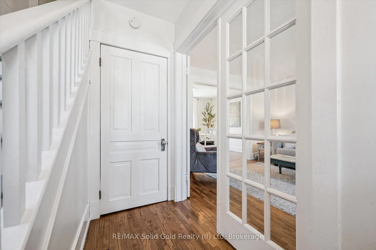
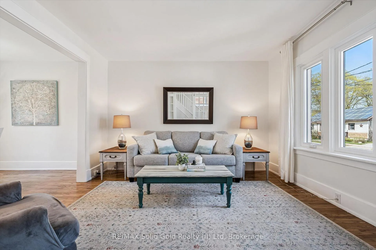
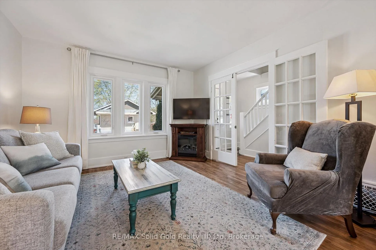
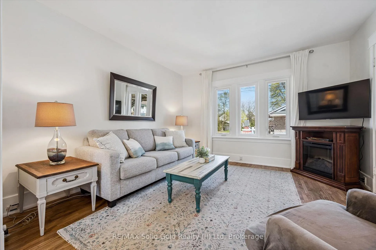
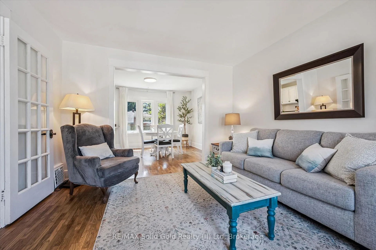
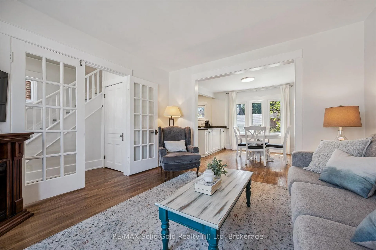
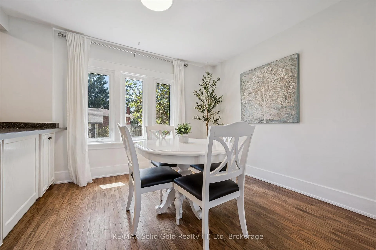
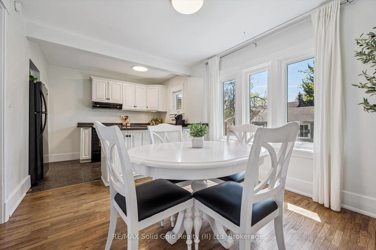
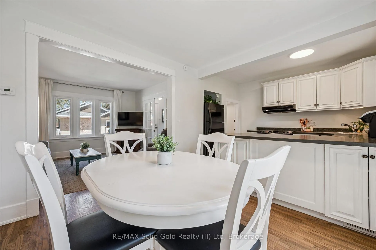
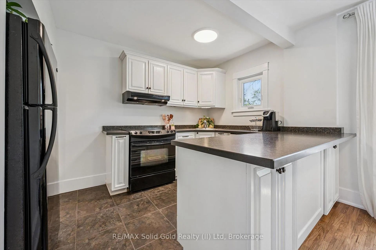
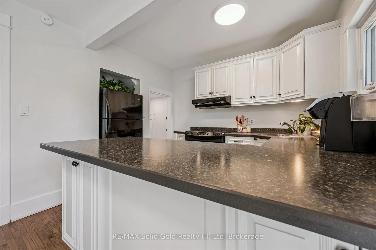
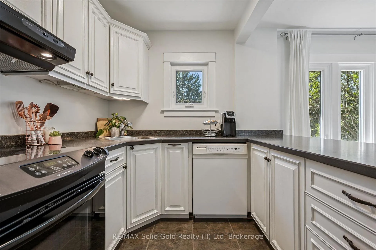
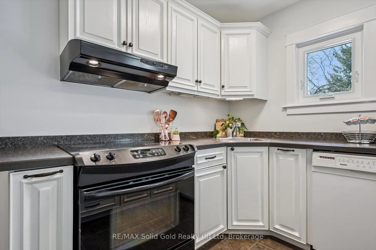
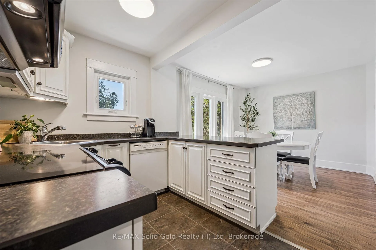
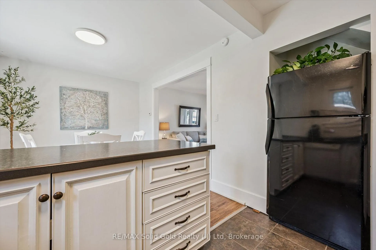
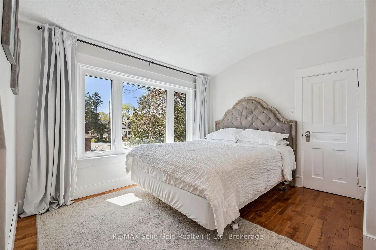
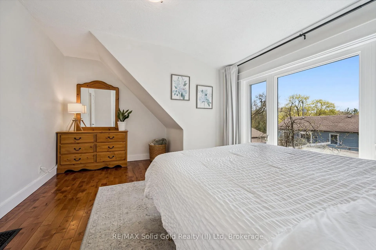
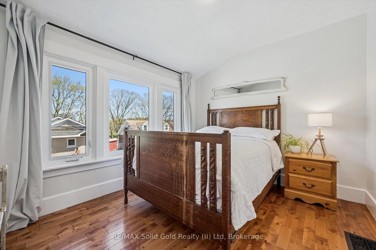
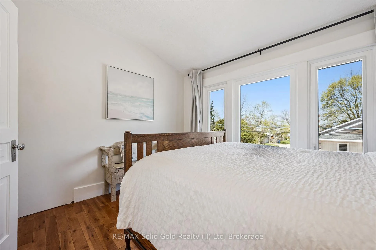
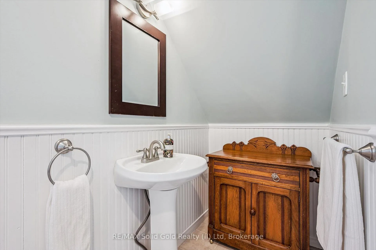
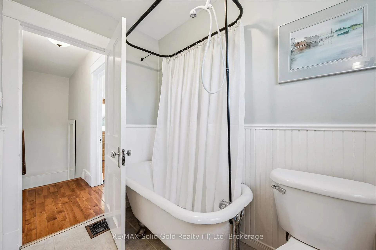
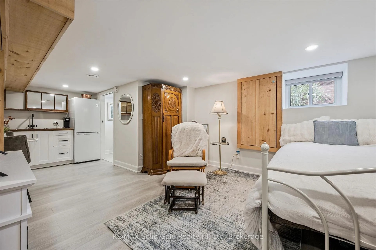
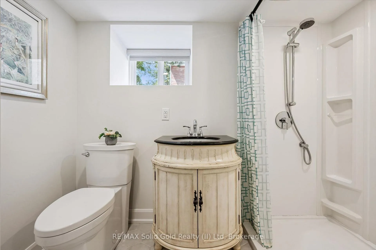
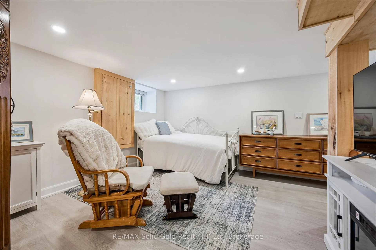
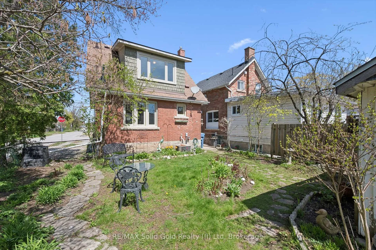
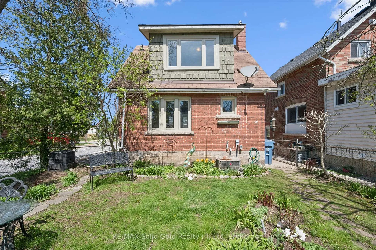
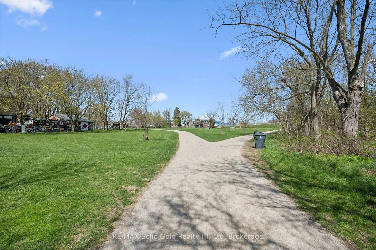
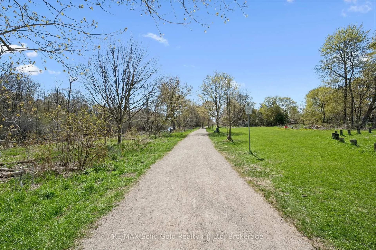
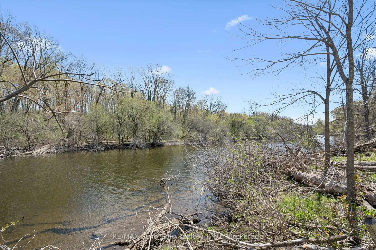
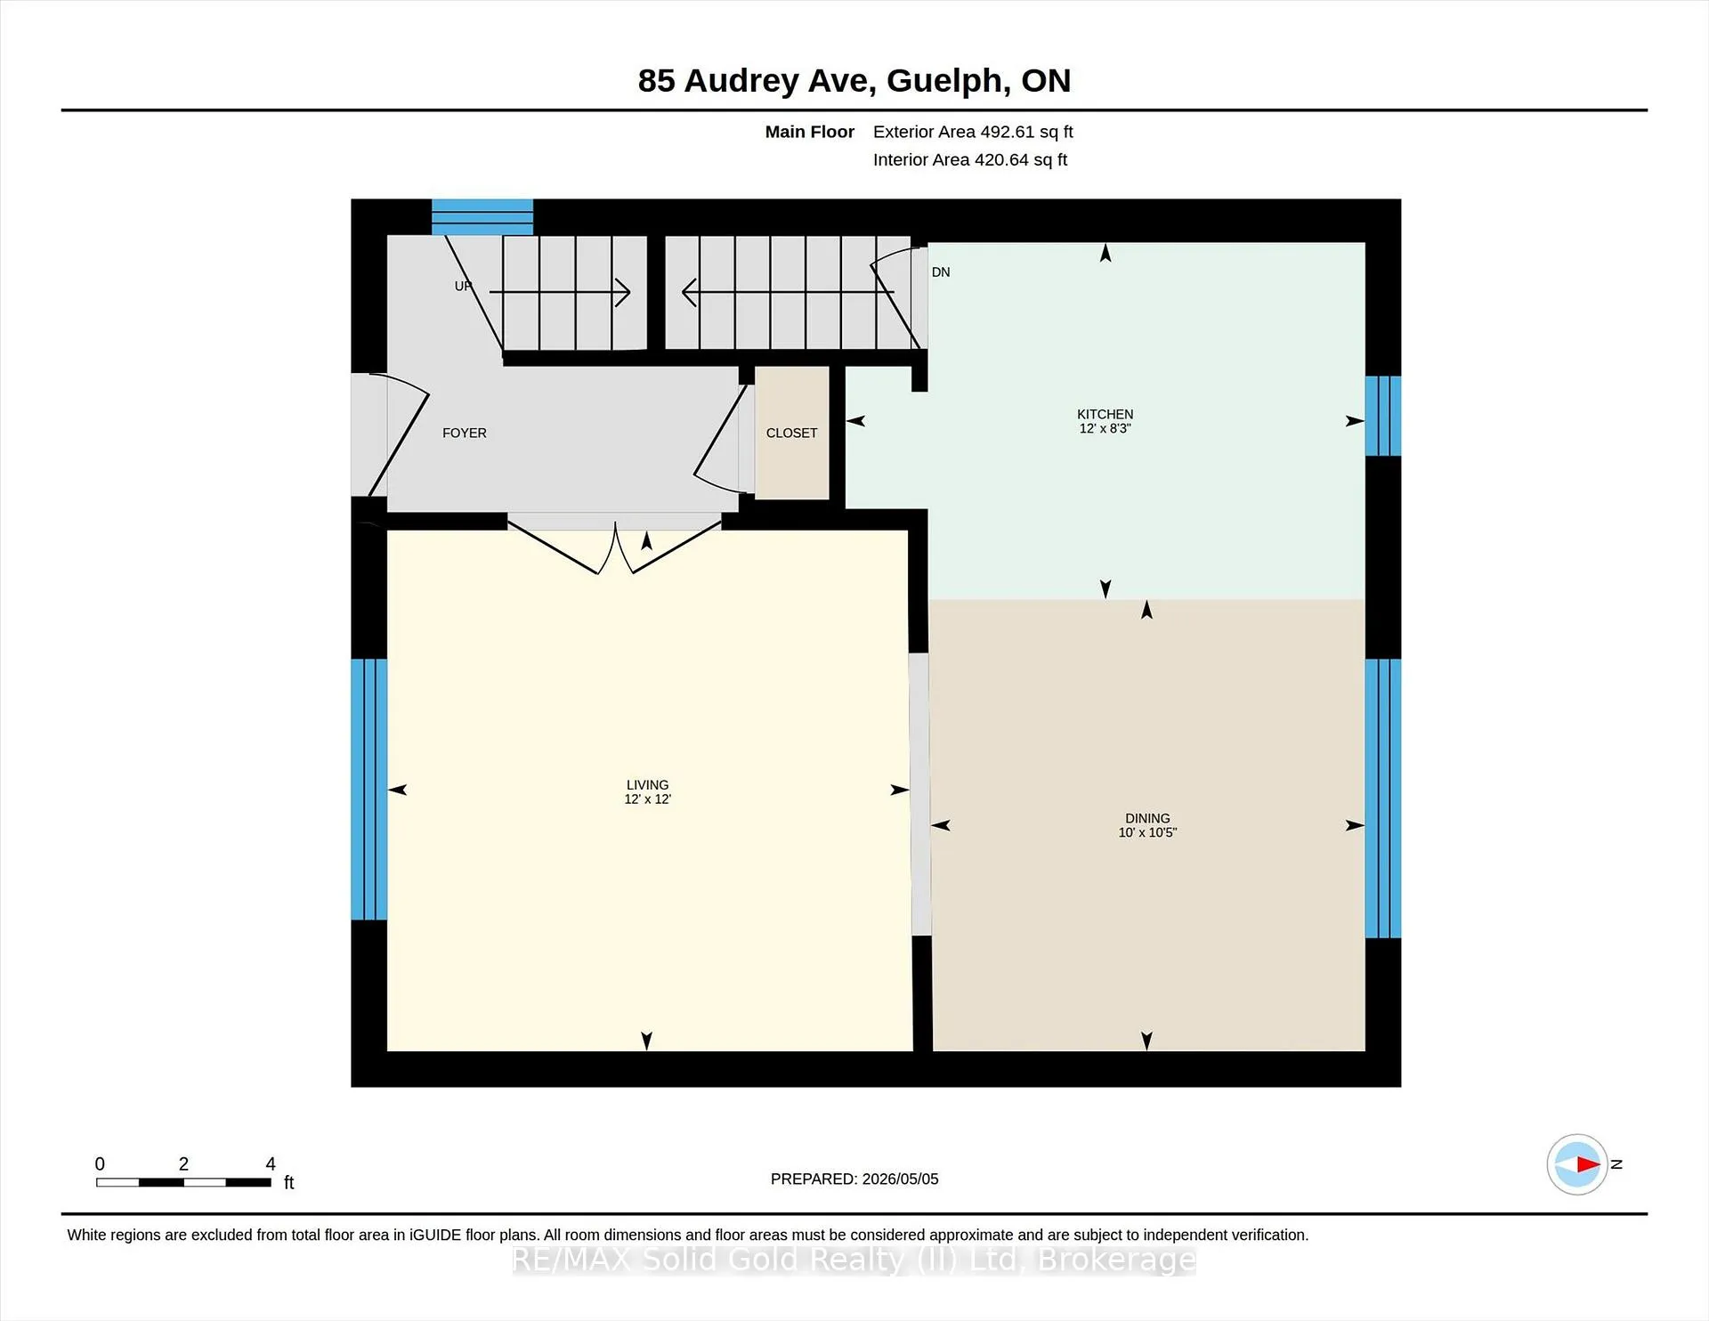
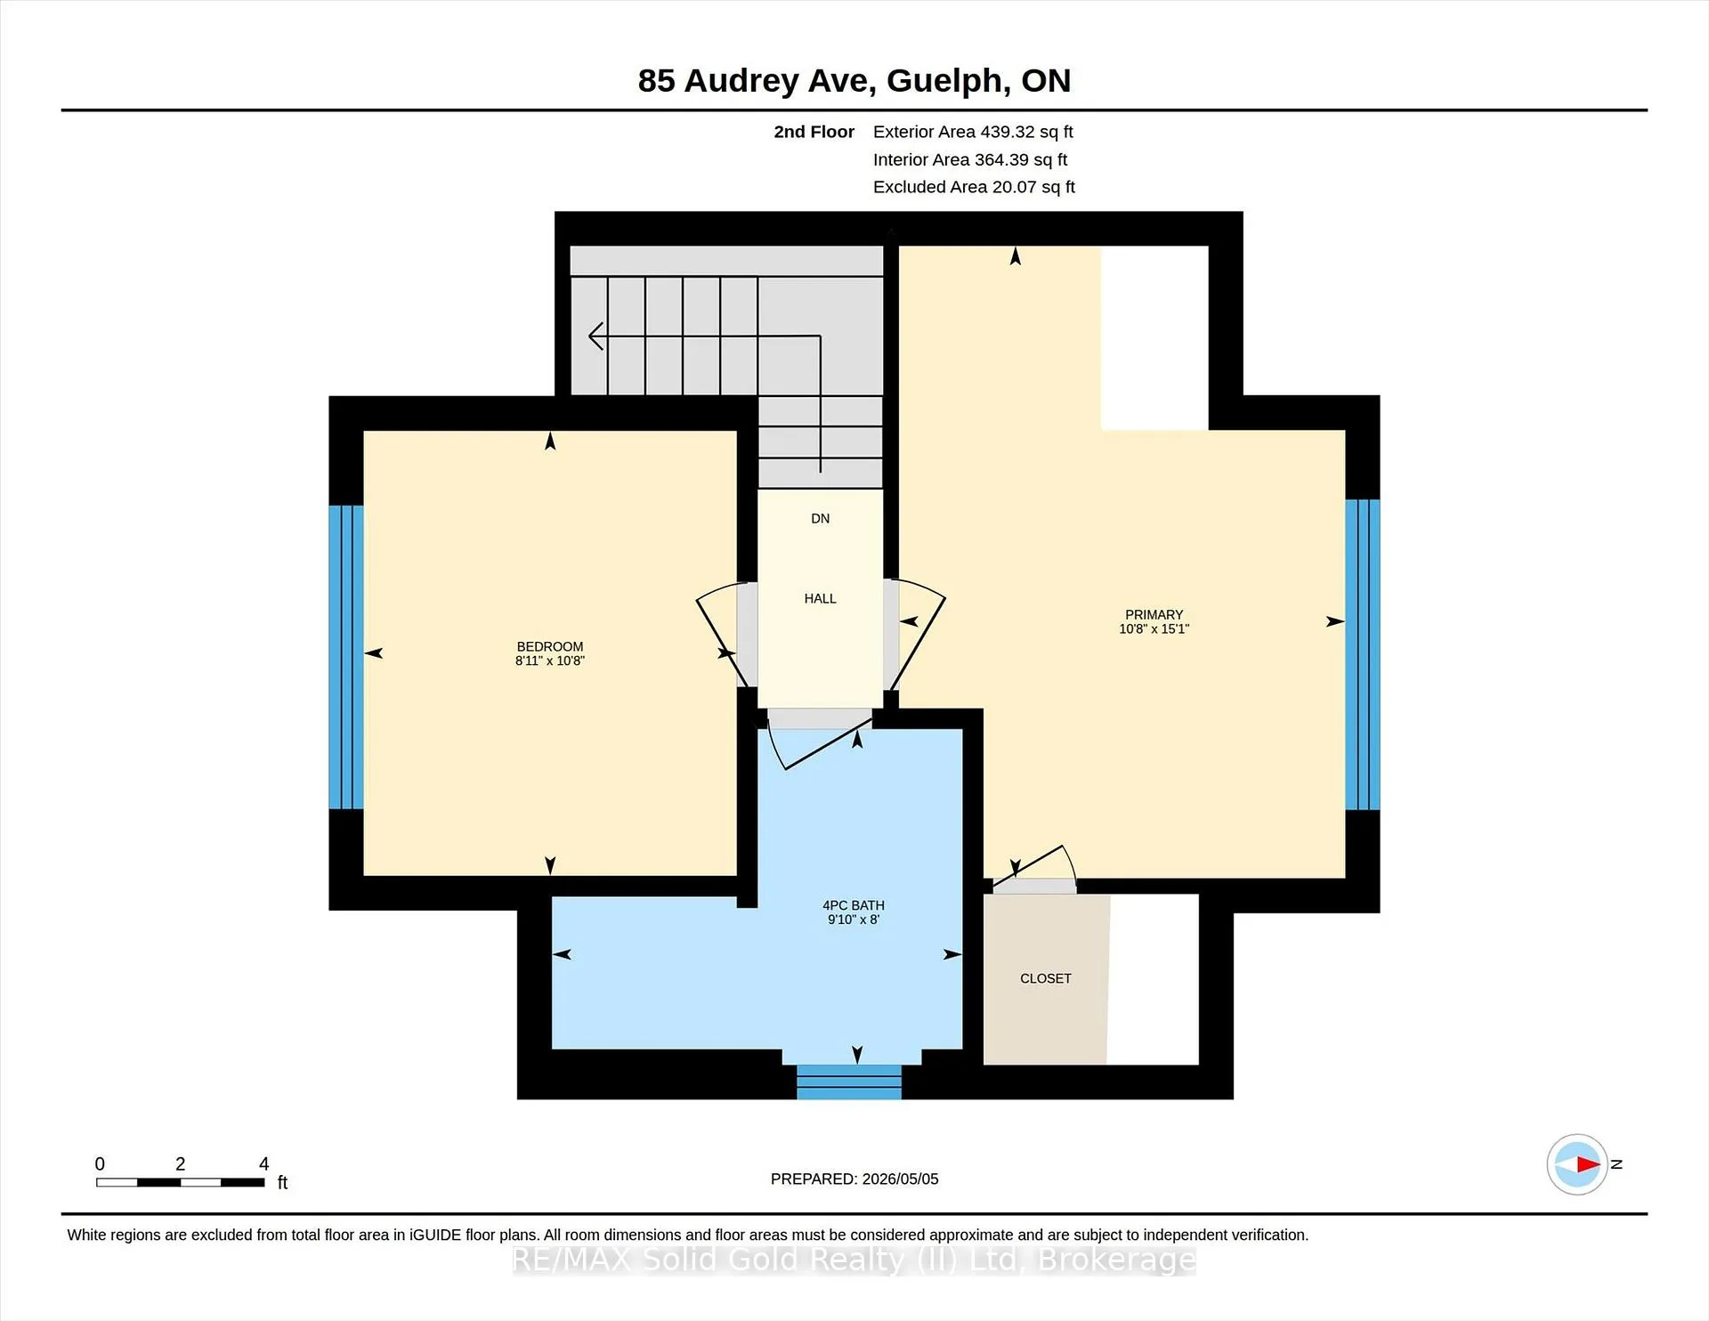
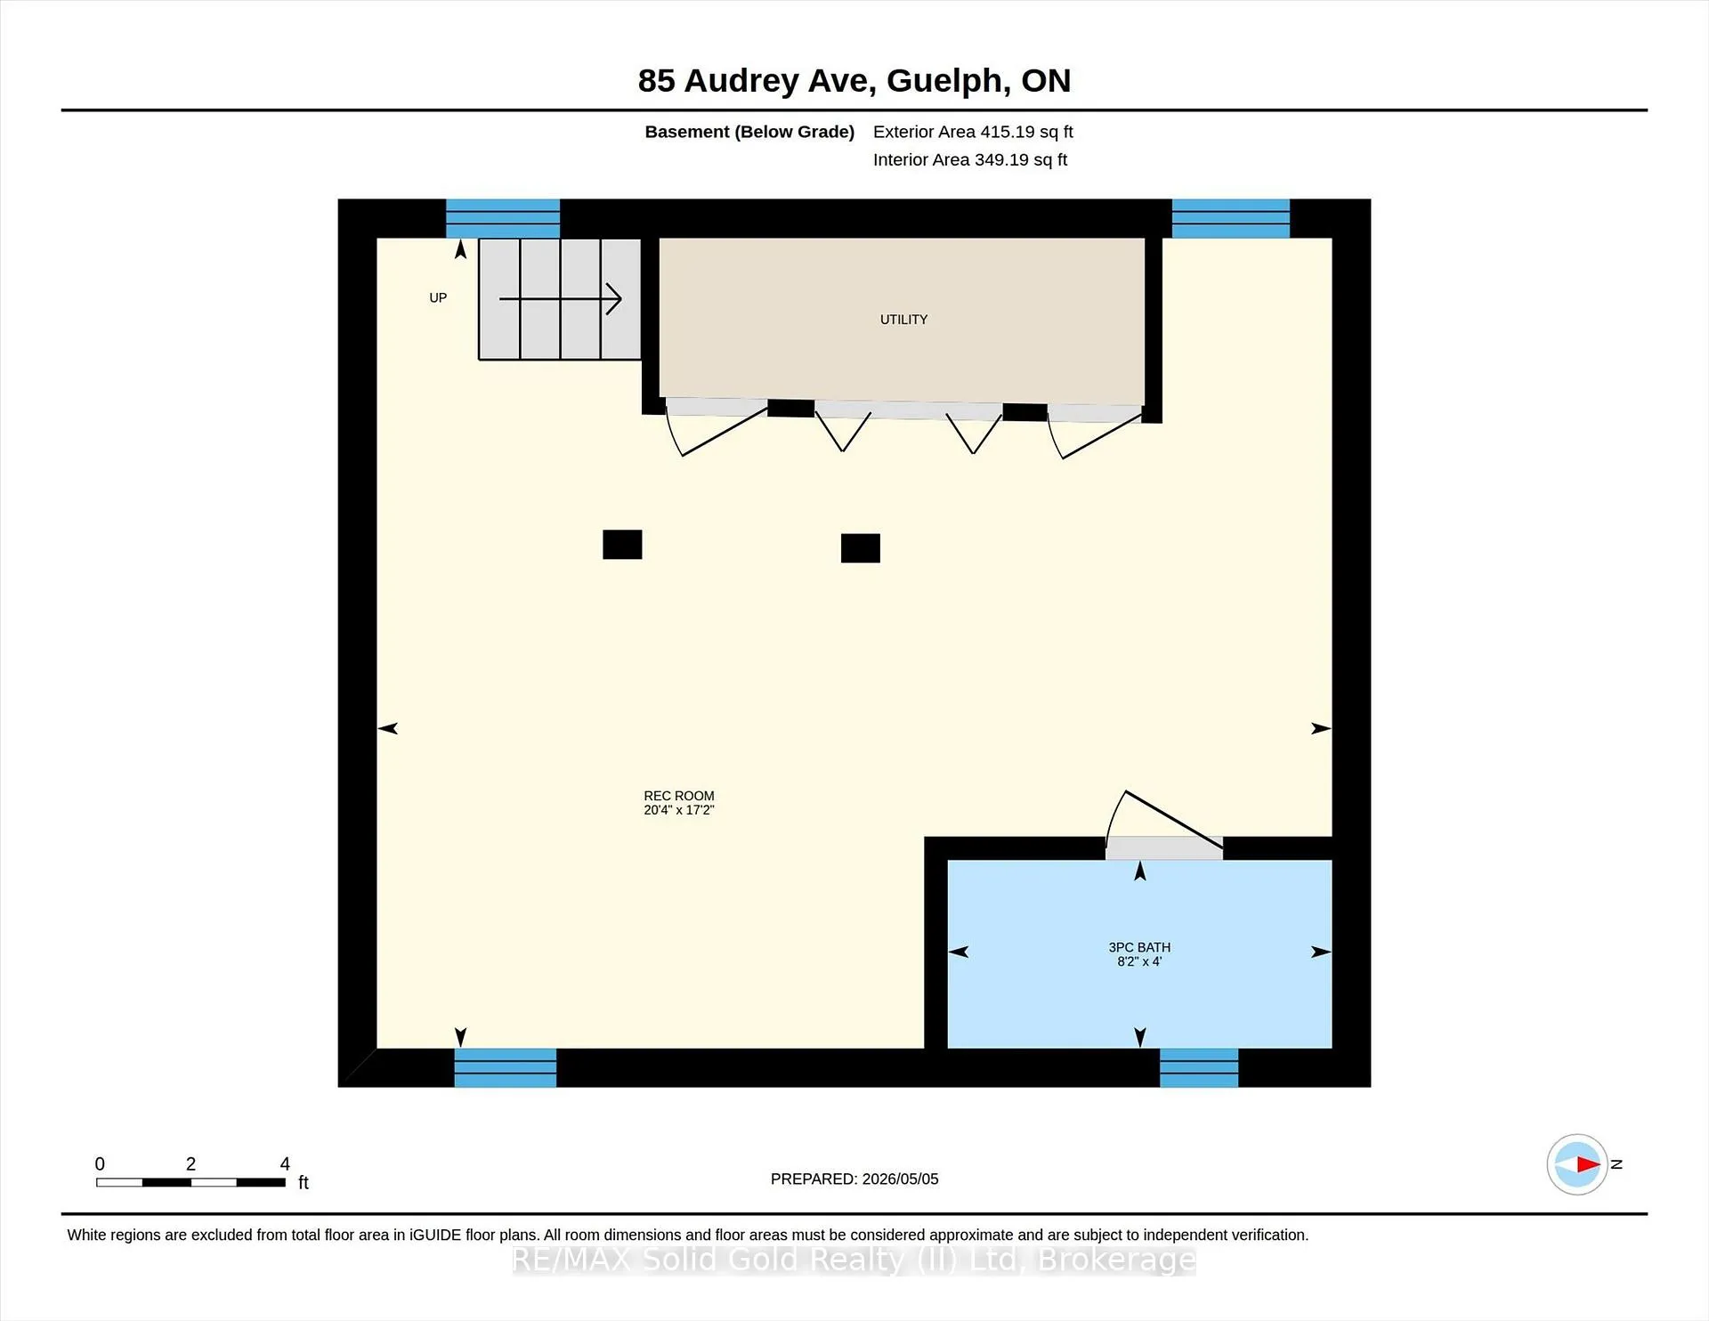
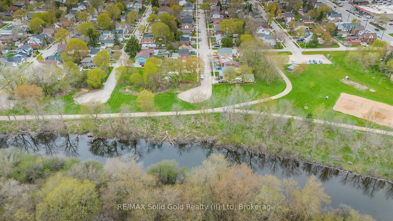
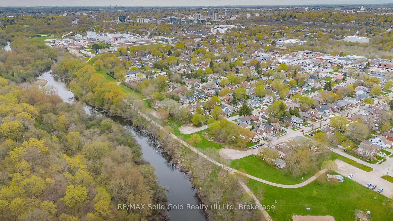
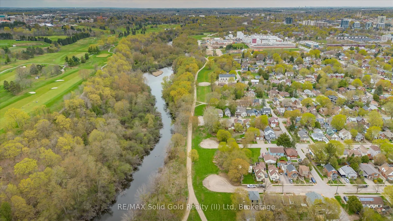
Welcome to 85 Audrey Avenue, a charming century home tucked into the Ward, one of Guelph's most exciting up-and-coming neighbourhoods. Just steps from the ERAMOSA RIVER TRAIL for hiking or biking, leading to the iconic covered bridge, canoe launch & Royal City Park, this 2 bedroom, 2 bath home blends original character with smart, modern updates. Set behind a CEDAR RAIL FENCE, this CARPET-FREE, MOVE-IN READY home offers a bright, open concept main floor with views of the treed, fully fenced backyard, complete with shed & SEASONAL FLOWER GARDENS that wrap around the home. Slip through the FRENCH DOORS to the living room & cozy up by the ELECTRIC FIREPLACE, or unwind in the deep CLAWFOOT TUB in the main bath. The primary bedroom features a WALK-IN CLOSET, a true rarity for a home of this era. The beautifully finished lower level (2023) features spray foam insulation, a 3-piece bath with HEATED FLOORS, pot lights, and a spacious, versatile layout ideal for additional living space, a home office, gym, or media room. Major updates include NEW WINDOWS plus front & side doors in 2024, all knob & tube replaced with COPPER WIRING in 2005, and a NEW FURNACE installed in 2023 for years of worry-free heating. Parking for 2 vehicles completes the outdoor space. Stroll to the Boathouse Tea Room & ice cream parlour, Lost Aviator Coffee, Lyon Leisure Pool, Guelph Little Theatre, the Greek Garden, & Tim Hortons, and enjoy being just minutes to the UNIVERSITY OF GUELPH, the ONTARIO VETERINARY COLLEGE, and everything downtown Guelph has to offer. Character, location, & updates that just make sense. Don't miss this one.
Key Facts & Features
Property Costs
- Annual Property Tax Amount
- $3,648
- Land Transfer Tax Fee
- $8,873
Rental Items
- Rental Equipment
- Hot Water Heater and Water Softener
- Under Contract
- Hot Water Heater, Water Softener
- Basement Type
- Finished, Separate Entrance
Interior Features
- Interior Extras
- Water Softener
- Fireplace/Stove
- Yes
- Fireplace Features
- Electric, Living Room
- Elevator
- No
Exterior Features
- Exterior Extras
- Landscaped
- Pool
- None
- Property Features
- Park, Public Transit, Rec./Commun.Centre, School
- Other Structures
- Fence - Partial, Shed
Building
- Building Type
- Detached
- Building Style
- 1 1/2 Storey
- Approx Age
- 100+
Construction
- Exterior Finish
- Brick, Wood
- Roof
- Asphalt Shingle
- Foundation Details
- Stone
- Special Designation
- Unknown
Lot
- Lot Front
- 33.50 ft
- Lot Depth
- 79.00 ft
Inclusions
- Inclusions
- Dishwasher, Refrigerator, Stove, All Window Coverings, 2nd Fridge in the Basement
Exclusions
- Exclusions
- Electric Fireplace in the basement, Microwave/Air Fryer Combo in the basement, Decorative mailbox & metal bird art on front porch, metal hummingbird, gecko, owl & ceramic hanging planter on the outside walls of the shed.
Parking & Garages
- Garage Type
- None
- Garage Spaces
- 0
- Parking Spaces
- 2
- Total Garage And Parking Spaces
- 2
Heating & Cooling
- Heat Source
- Gas
- Heat Type
- Forced Air
- Air Conditioning
- Central Air
- Water
- Municipal
- Sewers
- Sewer
- Natural Gas
- Yes
- Hydro
- Yes
- Bedrooms
- 2
- Washrooms
- 2
- Kitchens
- 1
Room sizes
- Living Room—Main level
- Dining Room—Main level
- Kitchen—Main level
- Primary Bedroom—Second level, Walk-In Closet(s), Hardwood Floor
- Bedroom 2—Second level, Hardwood Floor
- Bathroom—Second level, 4 Pc Bath
- Bathroom—Basement level, 3 Pc Bath
- Recreation—Basement level
Washrooms
- 4-piece, Second
- 3-piece, Basement
- Municipality
- Guelph
- Neighbourhood
- St. Patrick's Ward
- Main cross streets
- Florence Lane
- Zoning
- R1B
- Directions
- E on York Rd, S on Audrey Ave
- MLS® number
- X13084968
- Data source
- Toronto Regional Real Estate Board
- Status change
- 2026-05-16
- Listed on
- 2026-05-05
- Days on market
- 11 days
- Possession type
- Flexible
- Co-op commission
- 2% + HST
- Seller
- Listed by
- RE/MAX Solid Gold Realty (II) Ltd
Home Market Value
Current home valuation for 85 Audrey Avenue, Guelph, St. Patrick's Ward, Guelph, ON. Listed for $619,900
HOMEH Estimate
$384,771
Estimated Sales Range
$269,340 - $500,202
HOMEH Estimate for 85 Audrey Avenue, Guelph, St. Patrick's Ward
Calculated with a real agent's CMA method — 45+ years of experience, codified. Not an AI guess.
For the owner
Is this your home? Track its value.
Get this home's HOMEH Estimate by email once a month, with how many homes are for sale around you.
Mortgage Payment Calculator
Compare up to 4 down payment scenarios
5% on first $500K + 10% on $119,900 over $500K
$36,990
| Scenario 1 | Scenario 2 | Scenario 3 | Scenario 4 | |
|---|---|---|---|---|
−Down payment | % $ | % $ | % $ | % $ |
+CMHC insurance | $23,308 | $17,295 | $14,754 | $0 |
=Total mortgage | $606,014 | $575,205 | $541,669 | $495,920 |
Amortization | ||||
Mortgage rate | % | % | % | % |
| Payment frequency | ||||
=Mortgage payment | $2,959monthly | $2,808monthly | $2,645monthly | $2,421monthly |
Land Transfer Tax
$8,873
$8,873
Around this home
Data provided by OpenStreetMap & Fraser Institute School Rankings
Ask HOMEH
New!Hi there!
👋Text or call (416) 301-9001
Recommended for you
Based on homes you've looked at.
No recommended properties found.
Nearby similar homes
No nearby properties found.
More real estate resources
Other homes nearby
Explore this area
Nearby neighbourhoods
No nearby listings available.