
87 Cassino Avenue
Guelph (St. George's), ON N1E 2J4
- 2Bedrooms
- 2Bathrooms
- 1Garage
- 700–1100Sq Ft
- $4,663Tax
- 50×100 ftLot Size
 Estimated Value:$629,000See Free Estimate Report

Property not available for sale or for rent.
HOMEH One: full-service selling for a 1% listing fee. The buyer's agent commission is separate.
Free Home EvaluationHow Much Is My Home Worth?Homes for Sale NearbySale & Price History for 87 Cassino Avenue, Guelph, St. George's
| Start Date | End Date | Price | Event | MLS# |
|---|---|---|---|---|
| 2026-06-24 | 2026-10-14 | Login to See Prices | Sold | x13483622 |
Real estate boards require you to or to see the full details of this property.
*Sold prices and complete sale & price history are regulated data. Under the Trust in Real Estate Services Act, 2002 (TRESA) and the rules of the Real Estate Council of Ontario (RECO), and pursuant to the Multiple Listing Service® rules of the Canadian Real Estate Association (CREA) and the Toronto Regional Real Estate Board (TRREB), this information may be shown only to registered users who have agreed to the applicable terms of use (a Virtual Office Website, or "VOW," arrangement). HOMEH Inc., Brokerage therefore provides it to signed-in members only. Creating an account is free and takes under a minute.
About 87 Cassino Avenue, Guelph, St. George's
Summarized Description
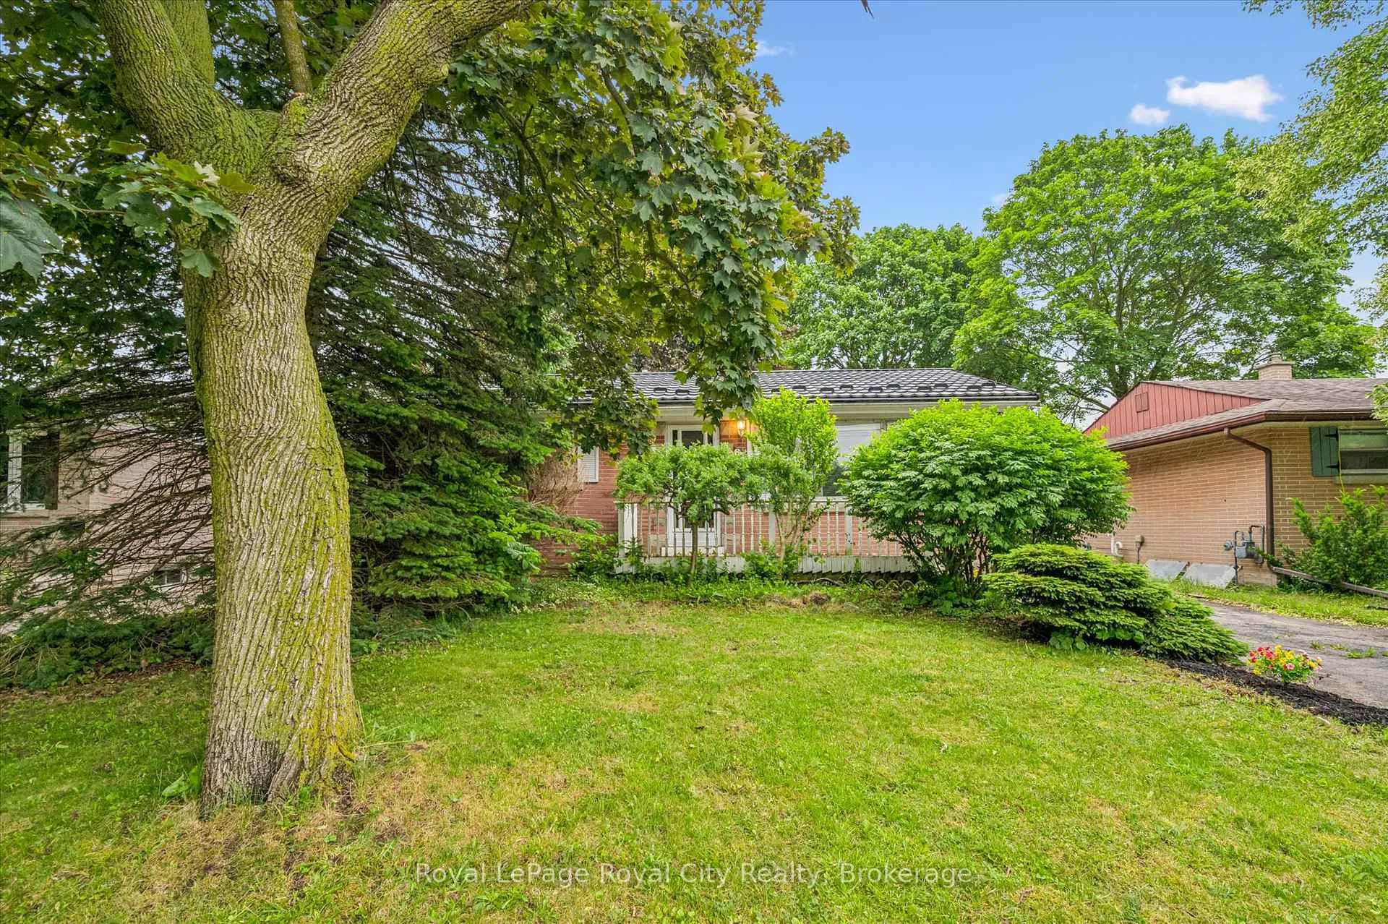
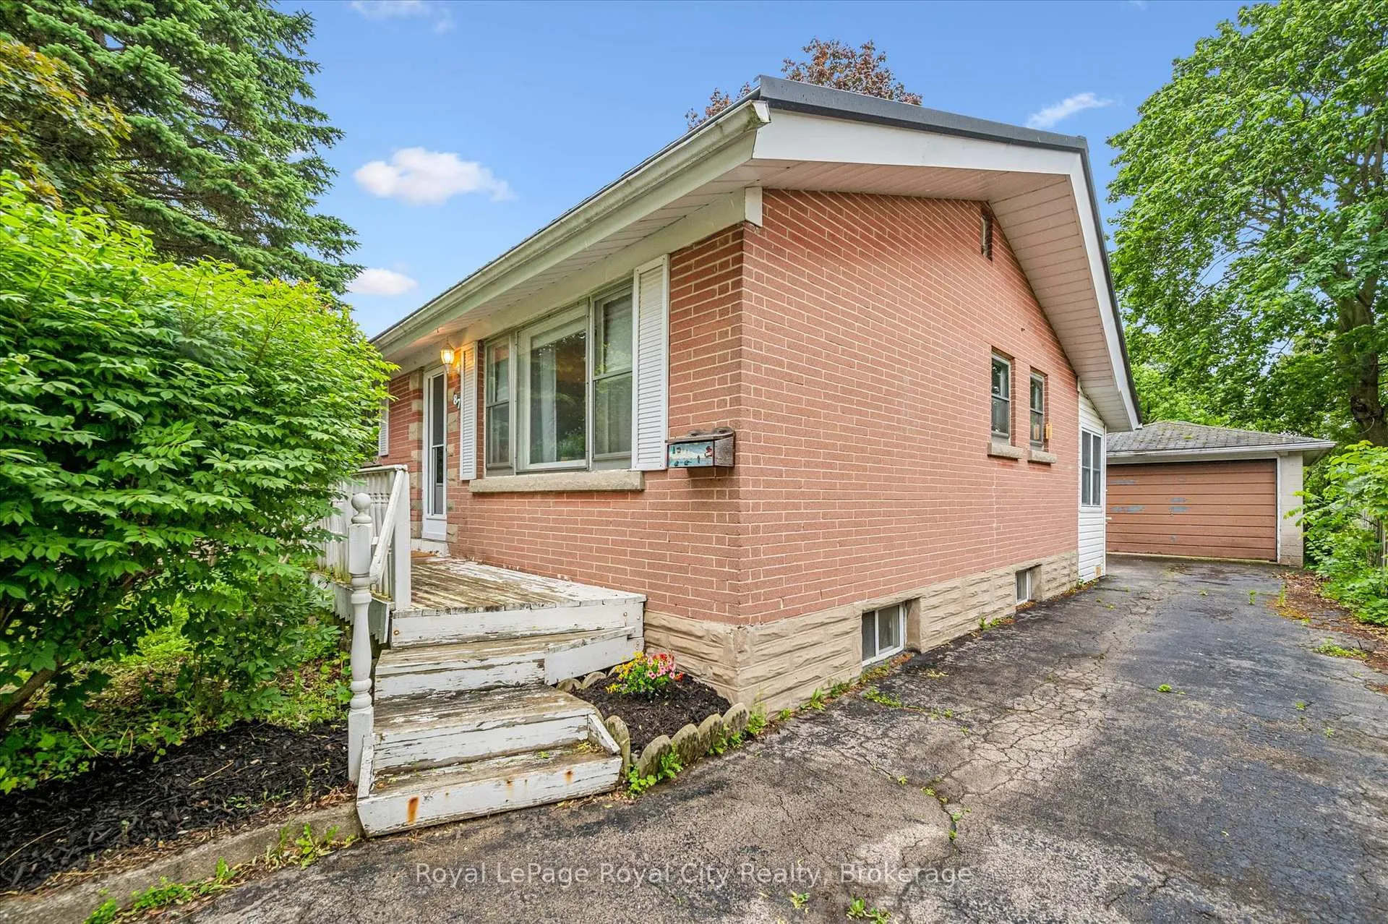
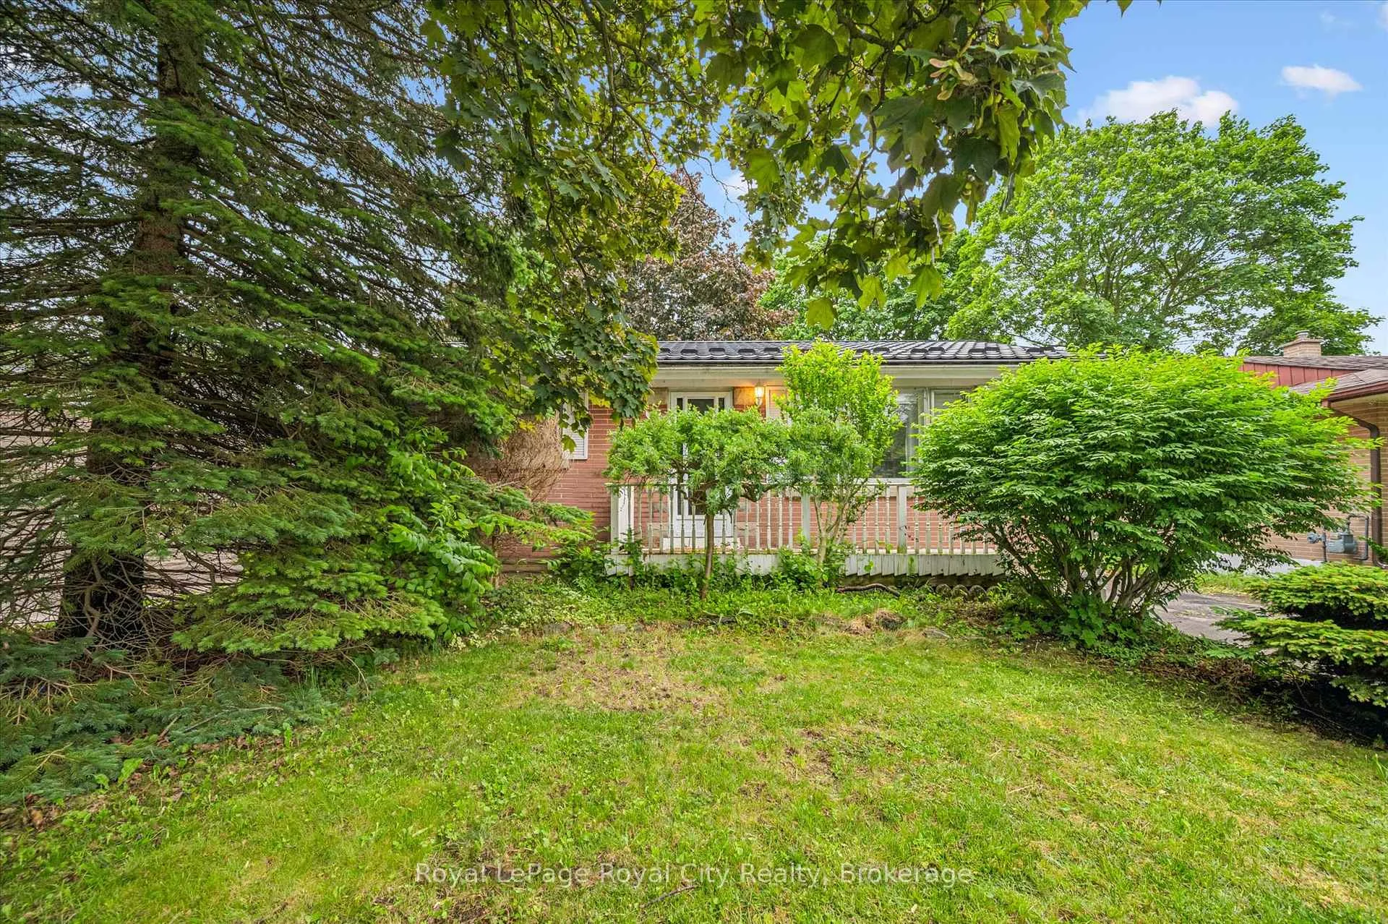
- Classic brick bungalow with one-floor living.
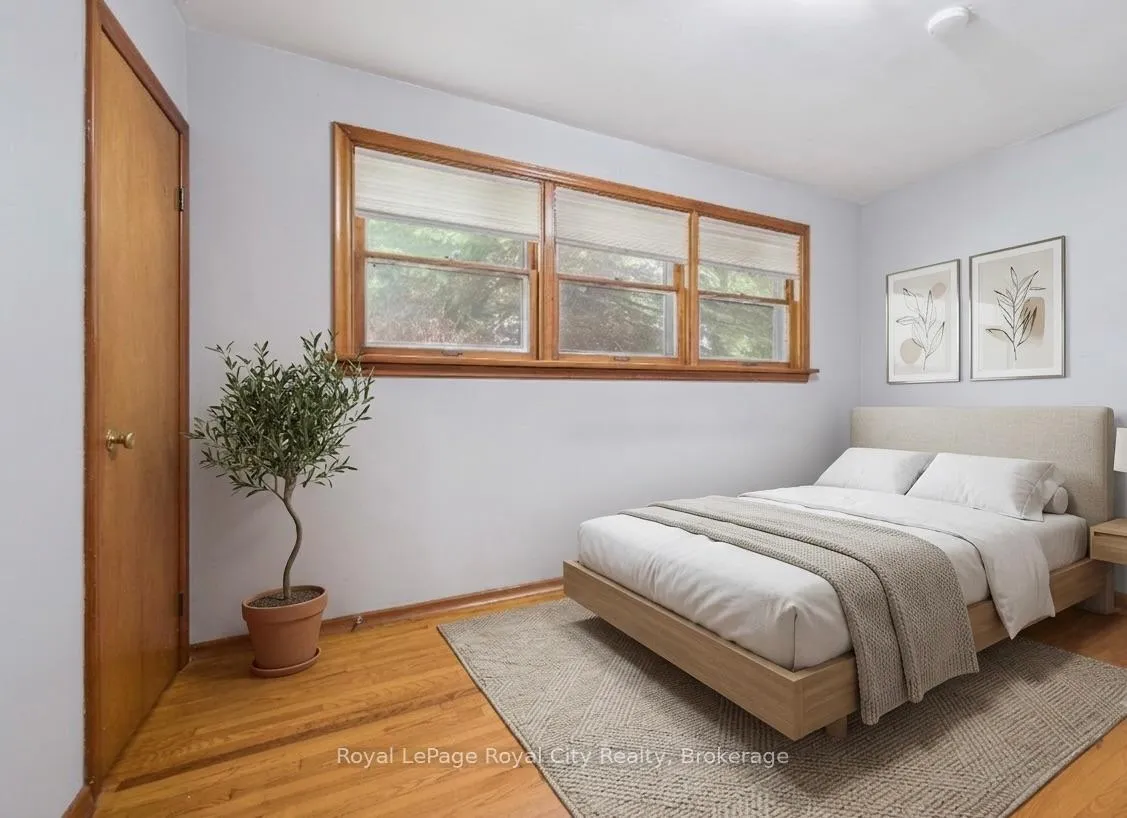
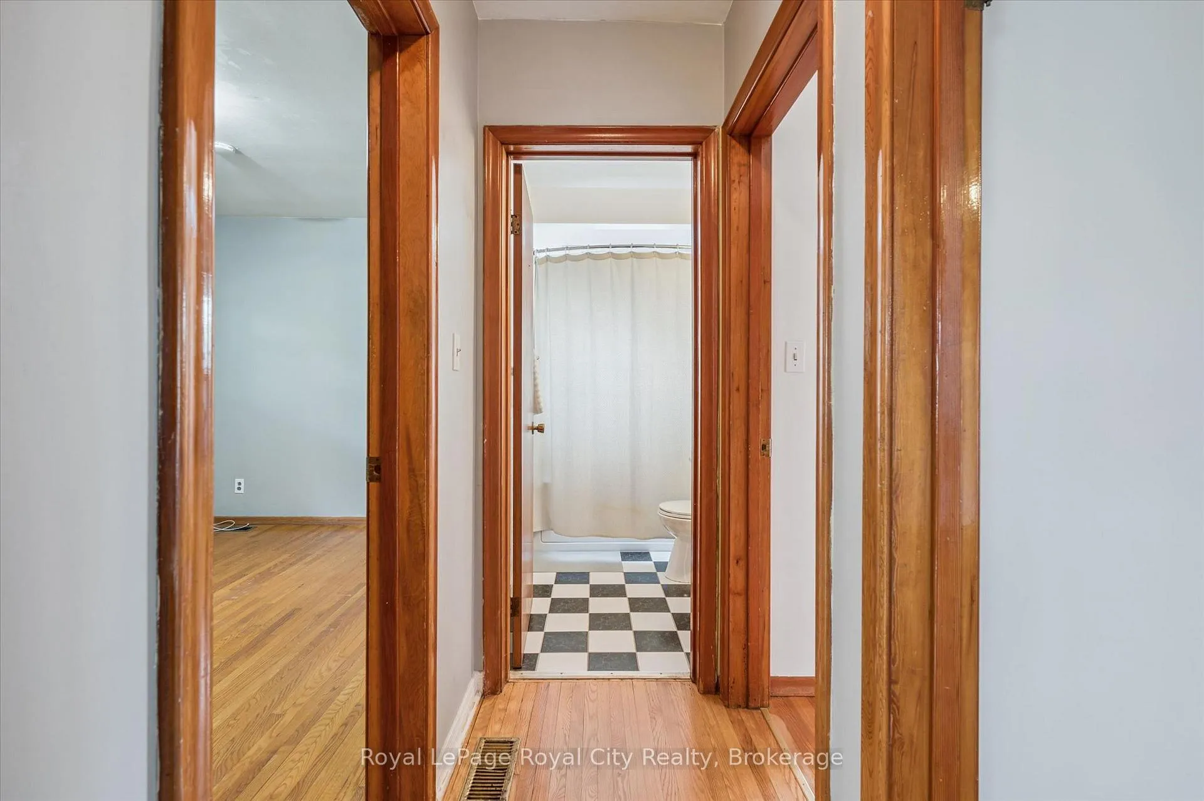
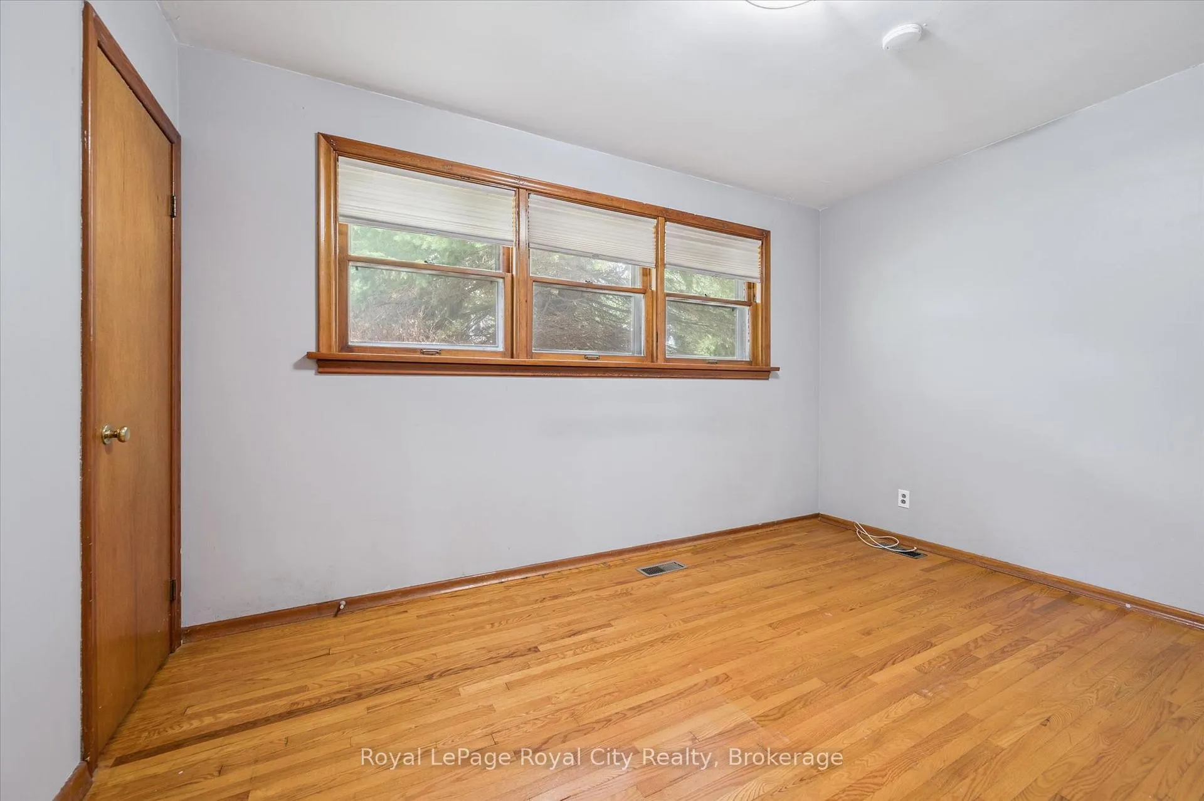
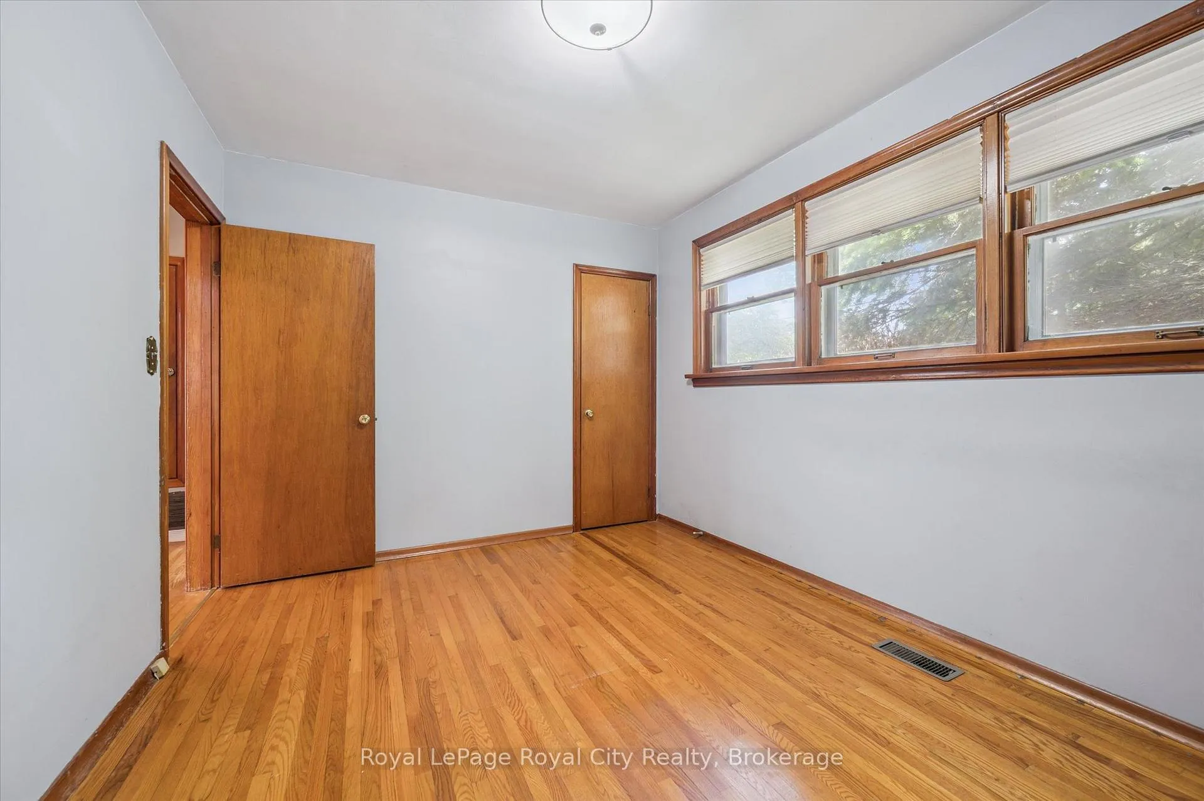
- Original hardwood floors throughout the home.
- Spacious and adaptable two-bedroom layout.
- Separate entrance with basement bonus potential.
- Durable metal roof with transferable warranty.
- Located in a highly sought-after neighborhood.
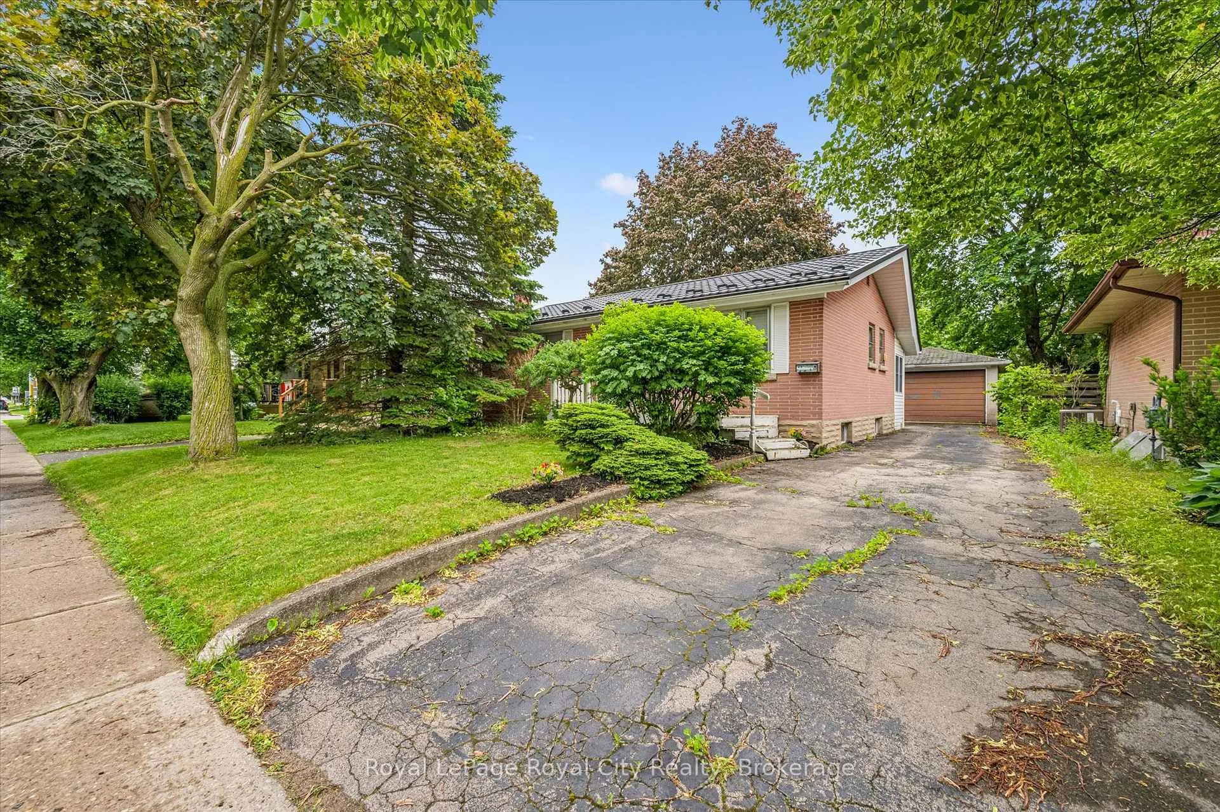
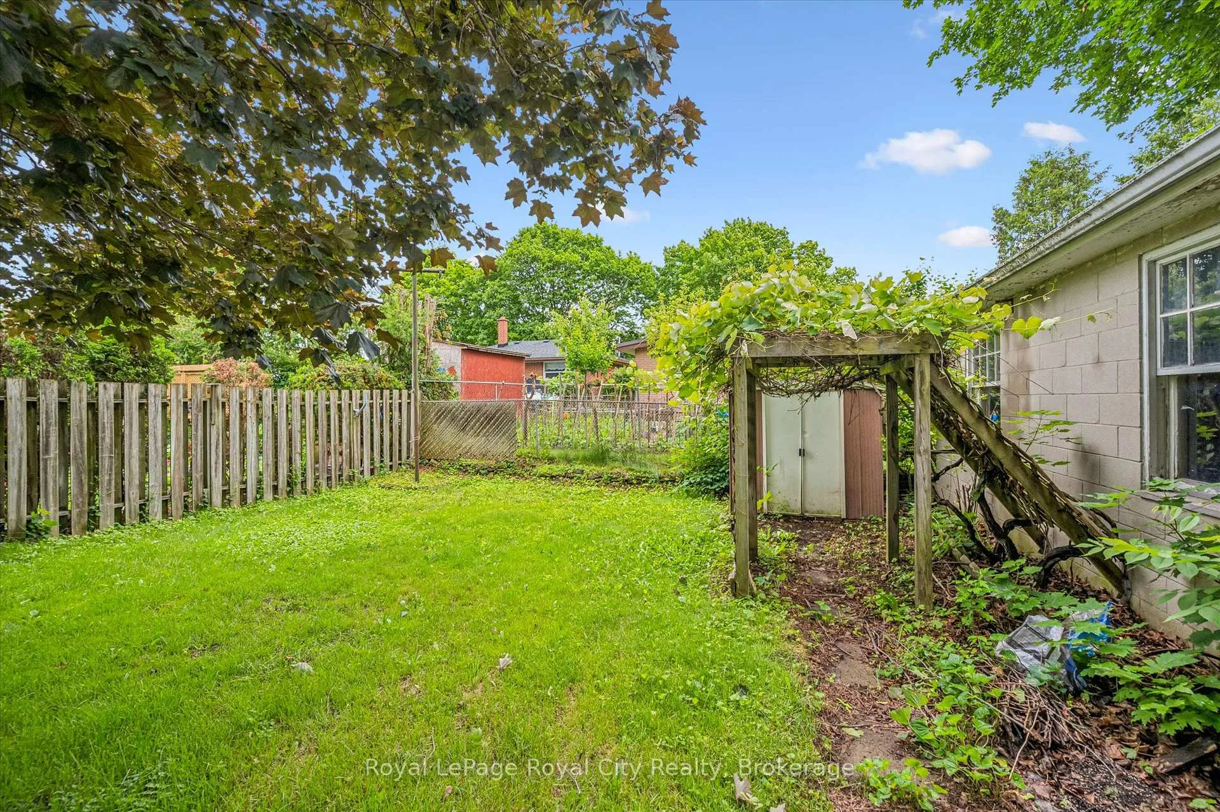
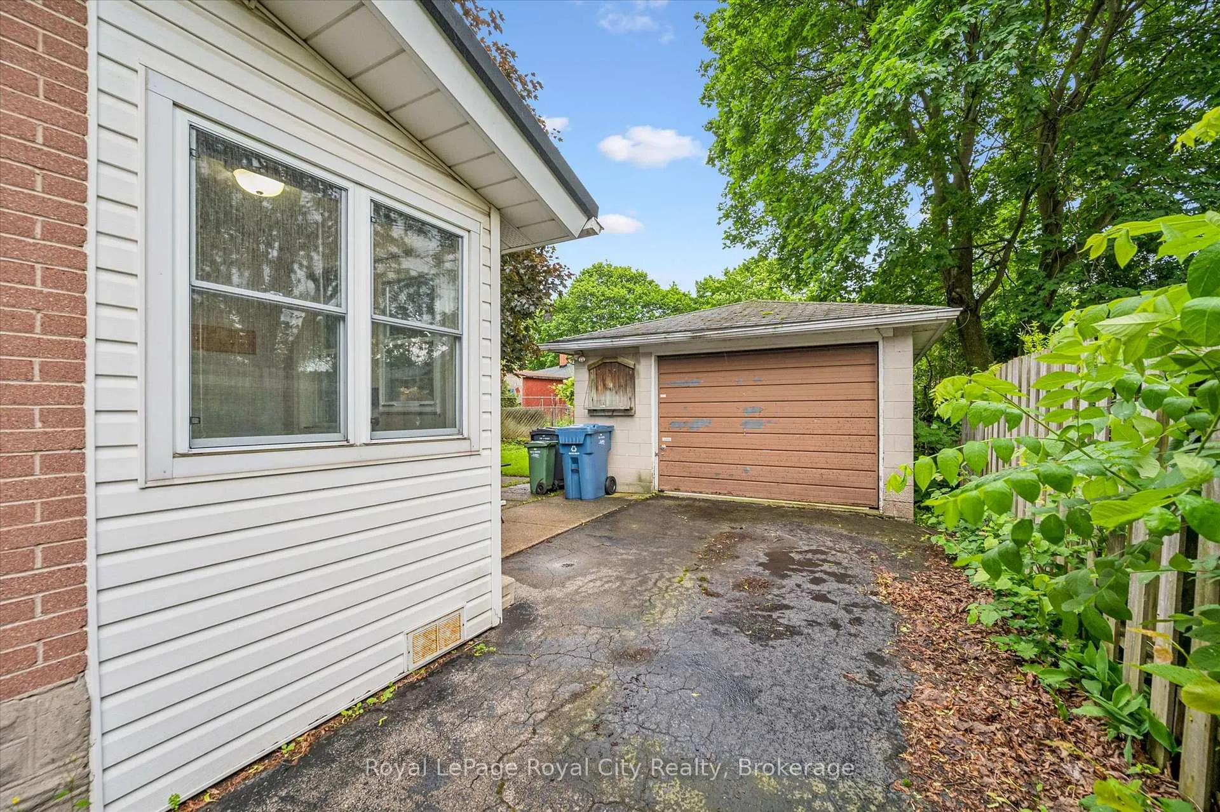
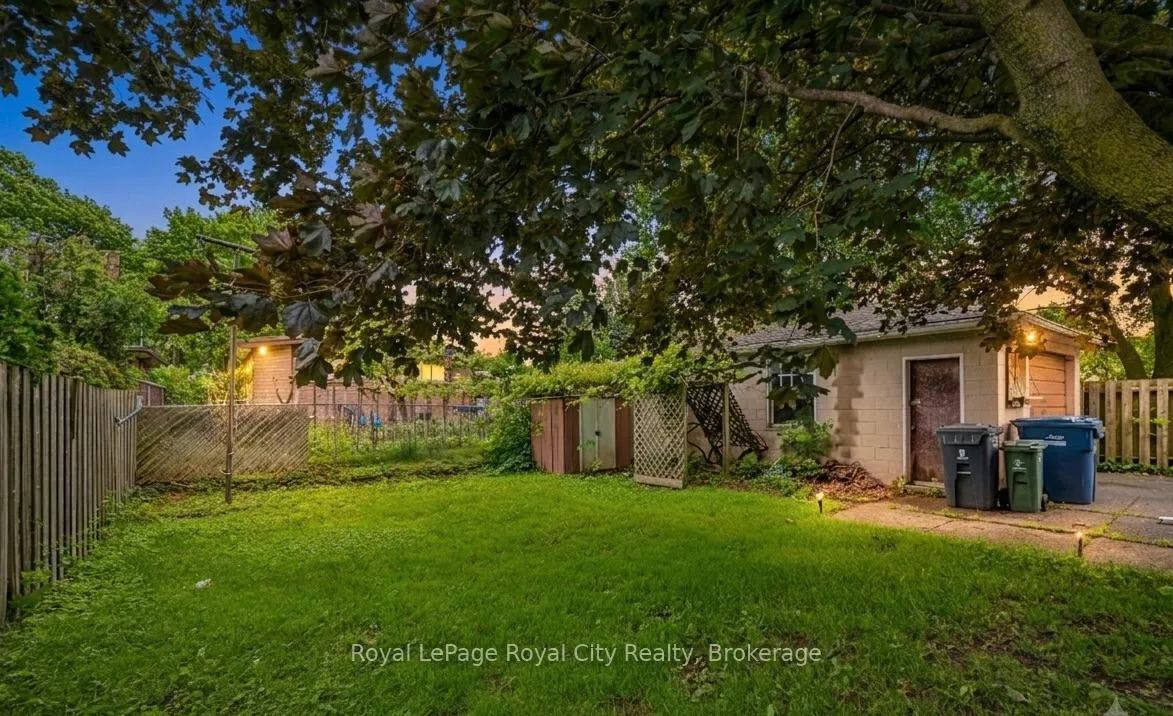
- Massive yard space with detached garage.
- Incredibly walkable with excellent local amenities.
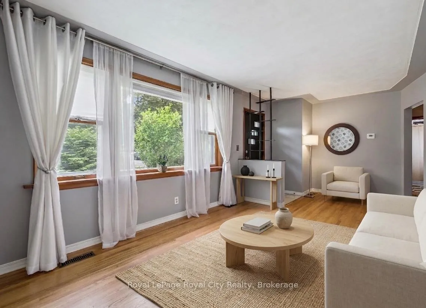
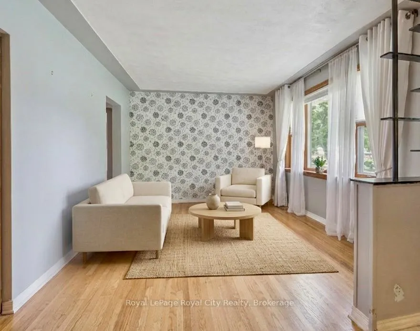
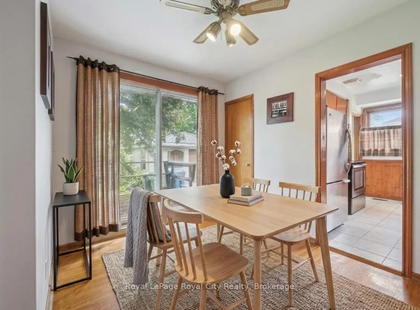
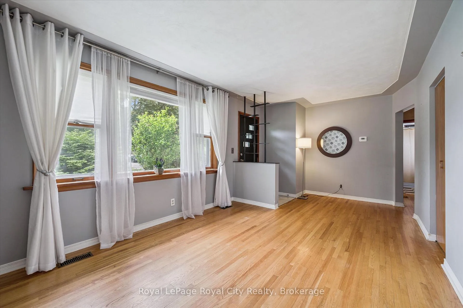
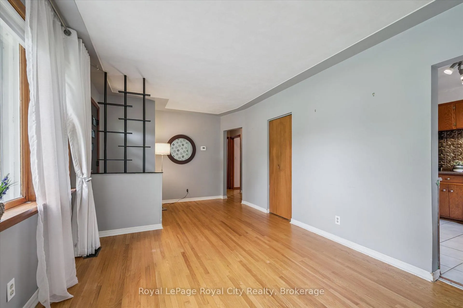
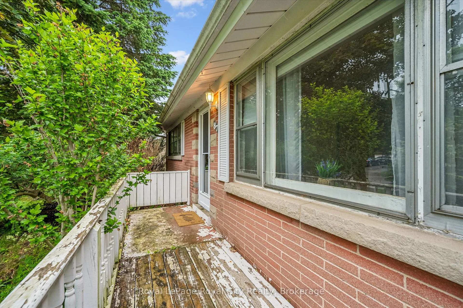
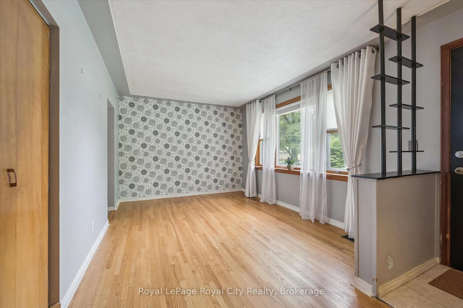
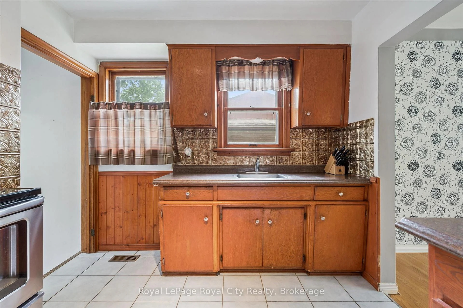
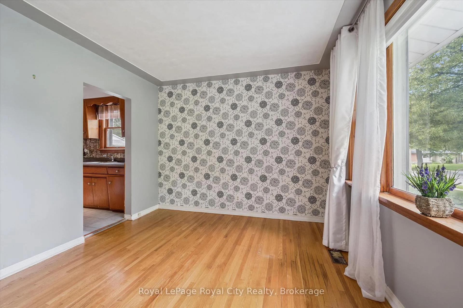
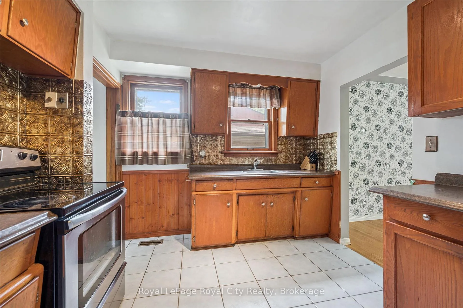
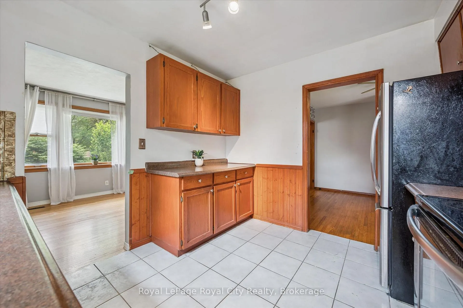
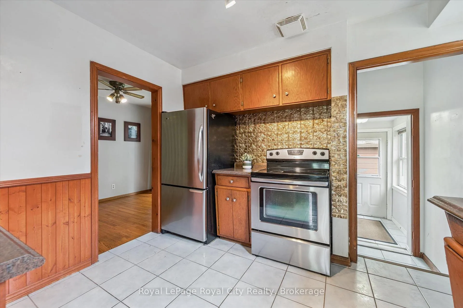
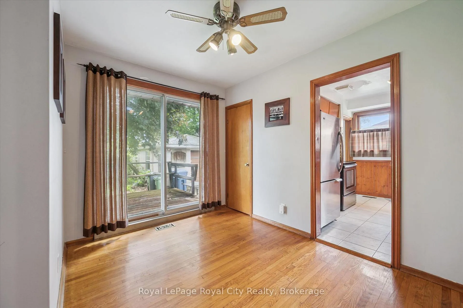
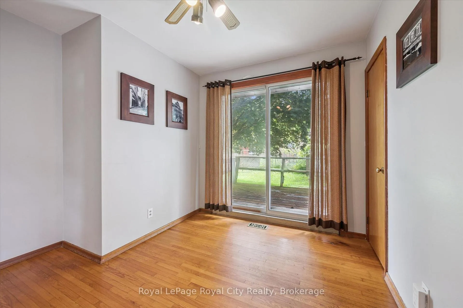
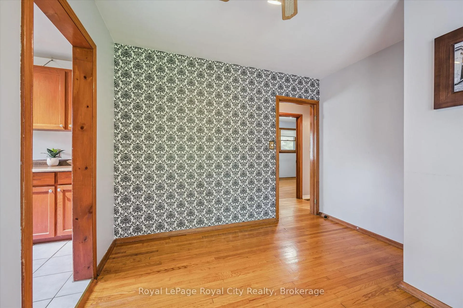
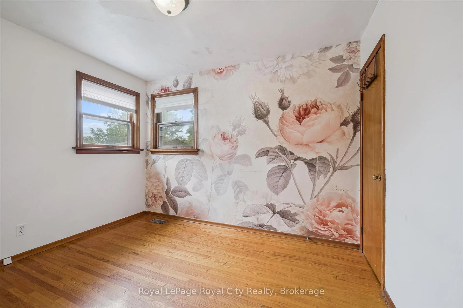
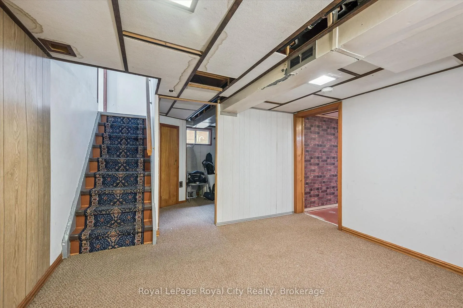
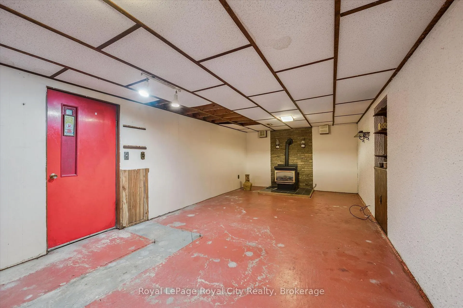
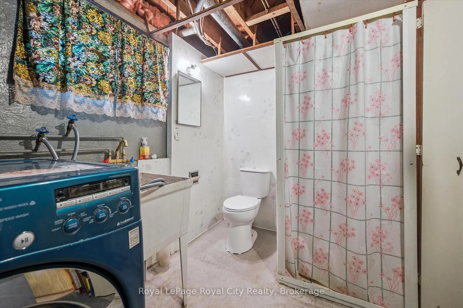
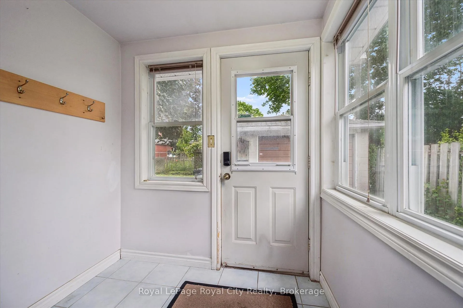
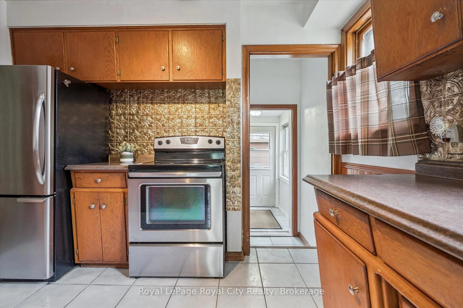
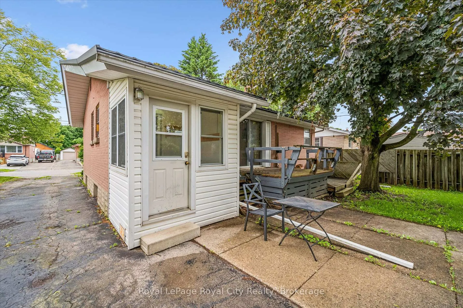
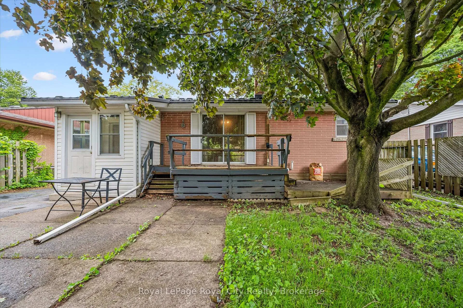
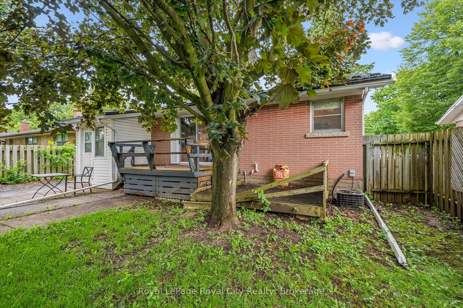
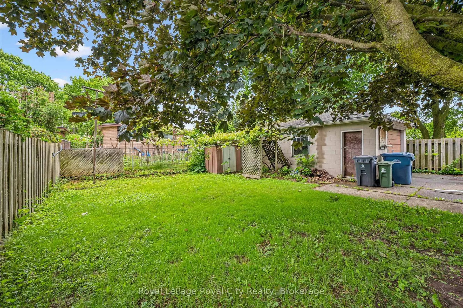
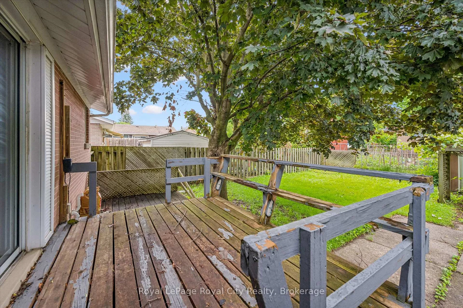
Some homes just feel right the moment you walk through the door, and this classic brick bungalow is one of them. If you are tired of climbing three flights of stairs just to find your socks, effortless one-floor living is ready to welcome you home. Step inside to find a traditional, sun-drenched layout anchored by original hardwood floors that carry a warmth modern laminate simply cannot replicate. Large windows throughout flood main living spaces with beautiful natural light. Currently configured as a spacious two-bedroom layout with a formal dining room, the floor plan is highly adaptable. If life demands a third bedroom, converting the dining space back is a straightforward weekend project with just a couple of doors.Downstairs, the basement serves up excellent bonus potential with a separate entrance and an extra shower already in place, offering a blank canvas for a recreation room, teenager retreat, or future development. On the practical side, the home has a new Furnace (2026) and features a durable metal roof (2017) complete with a transferable warranty, giving you ultimate peace of mind. Outside, the massive 50-foot by 100-foot lot offers plenty of breathing room, featuring a detached one-car garage for your tools or hobbies and a long driveway with enough parking to host the whole family for Sunday dinner.Located on Cassino Avenue in the highly sought-after St. George's Park neighbourhood, this location is as good as it gets. You can leave the car keys on the counter because this pocket of Guelph is incredibly walkable, with excellent local schools, quiet parks, and a famously safe, family-friendly community all just steps away. Whether you are downsizing but refuse to compromise on yard space, or looking to plant roots in an established neighbourhood, this rare gem is a must-see. Come experience what easy, bungalow living looks like in one of Guelph's most charming communities. What are you waiting for? Turn your dreams into an address with this home!
Key Facts & Features
Property Costs
- Annual Property Tax Amount
- $4,663
- Land Transfer Tax Fee
- $9,473
Rental Items
- Rental Equipment
- Hot Water Heater
- Basement Type
- Full, Separate Entrance
Interior Features
- Laundry Level
- Lower Level
- Interior Extras
- Primary Bedroom - Main Floor
- Fireplace/Stove
- Yes
- Fireplace Features
- Natural Gas
- Elevator
- No
Exterior Features
- Exterior Extras
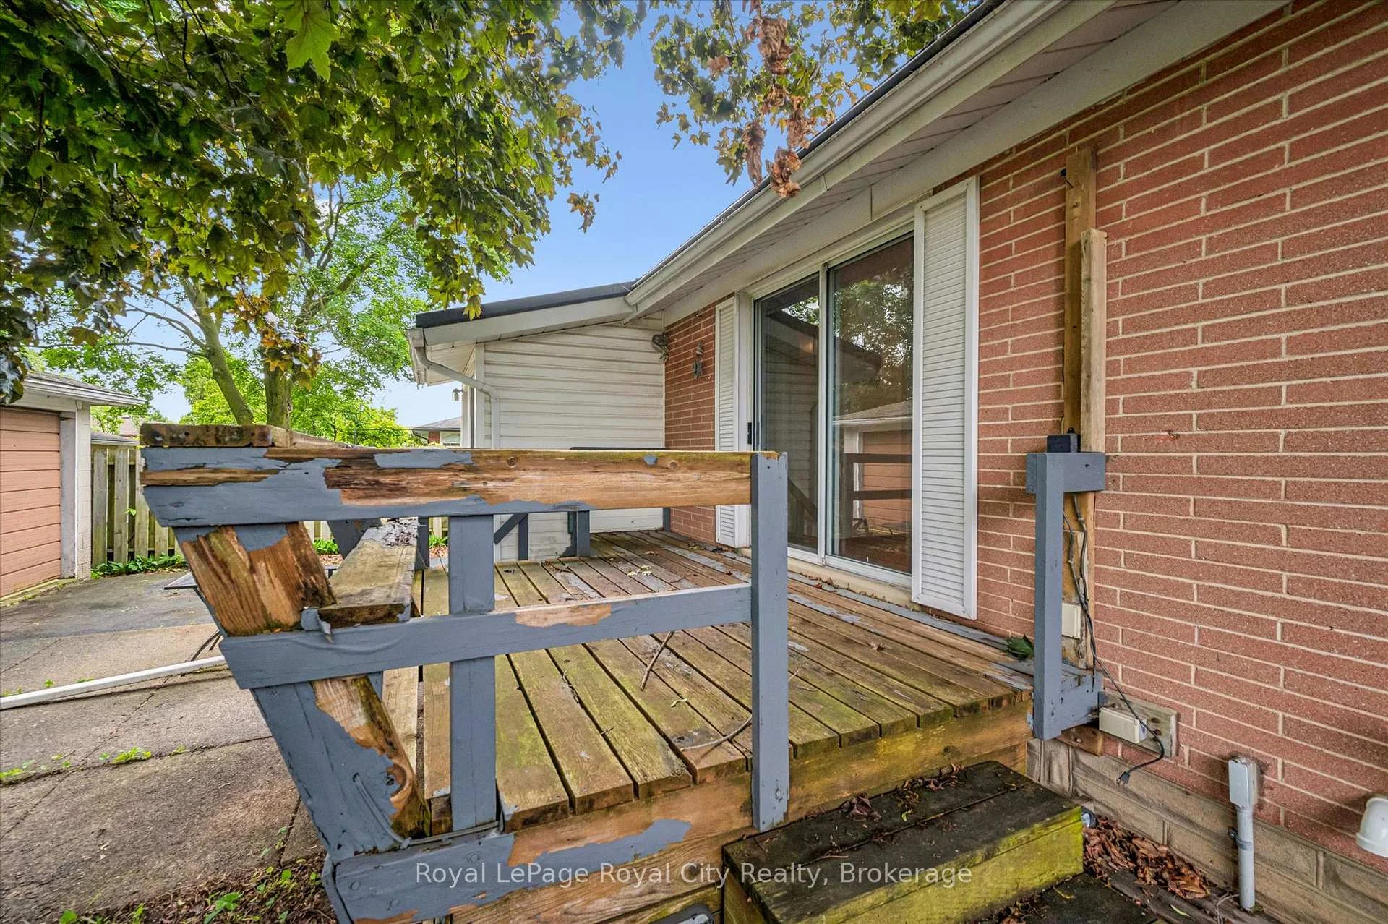
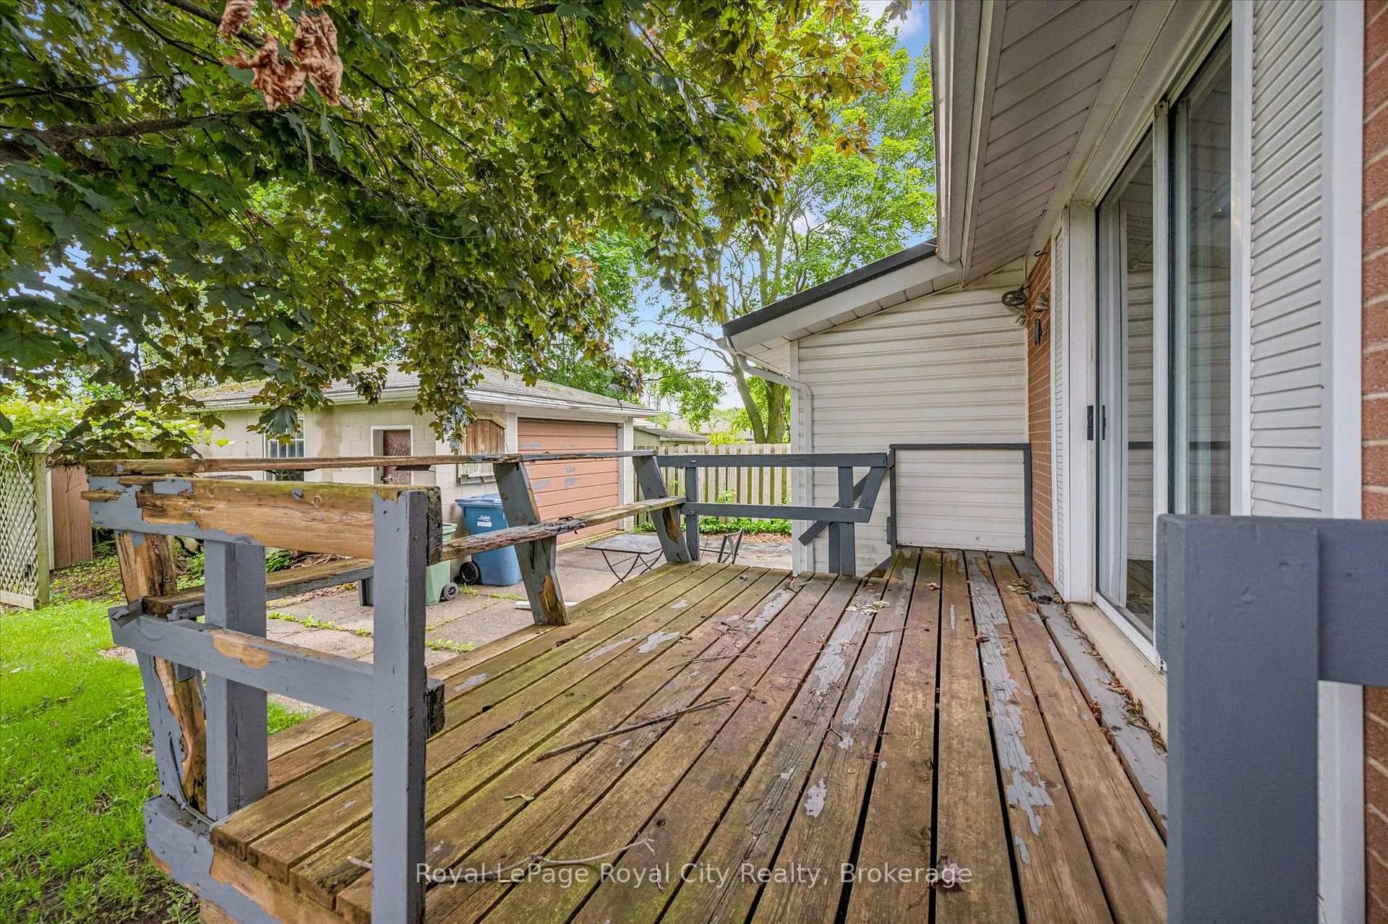
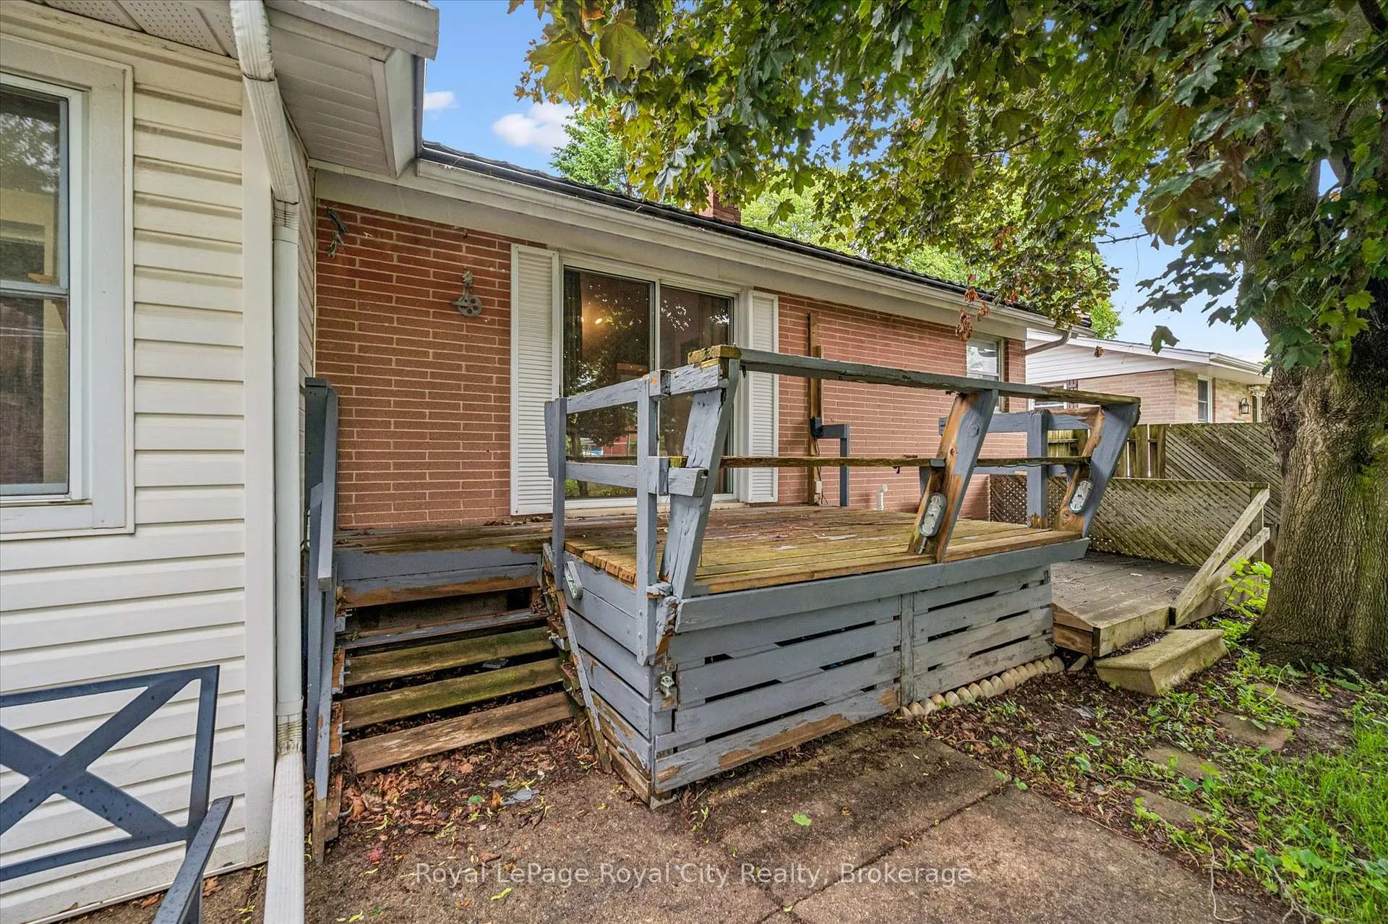
- Deck, Porch
- Pool
- None
Building
- Building Type
- Detached
- Building Style
- Bungalow
- Approx Age
- 51-99
Construction
- Exterior Finish
- Brick
- Roof
- Metal
- Foundation Details
- Poured Concrete
- Special Designation
- Unknown
Lot
- Lot Front
- 50.00 ft
- Lot Depth
- 100.00 ft
Inclusions
- Inclusions
- All appliances (AS IS - no warranties) - Fridge, Stove, Washer, & Dryer; All existing light fixtures & ceiling fans; All existing Window coverings; All built in shelving
Parking & Garages
- Garage Type
- Detached
- Garage Spaces
- 1
- Parking Spaces
- 4
- Total Garage And Parking Spaces
- 5
Heating & Cooling
- Heat Source
- Gas
- Heat Type
- Forced Air
- Air Conditioning
- Central Air
- Water
- Municipal
- Sewers
- Sewer
- Bedrooms
- 2
- Washrooms
- 2
- Kitchens
- 1
Room sizes
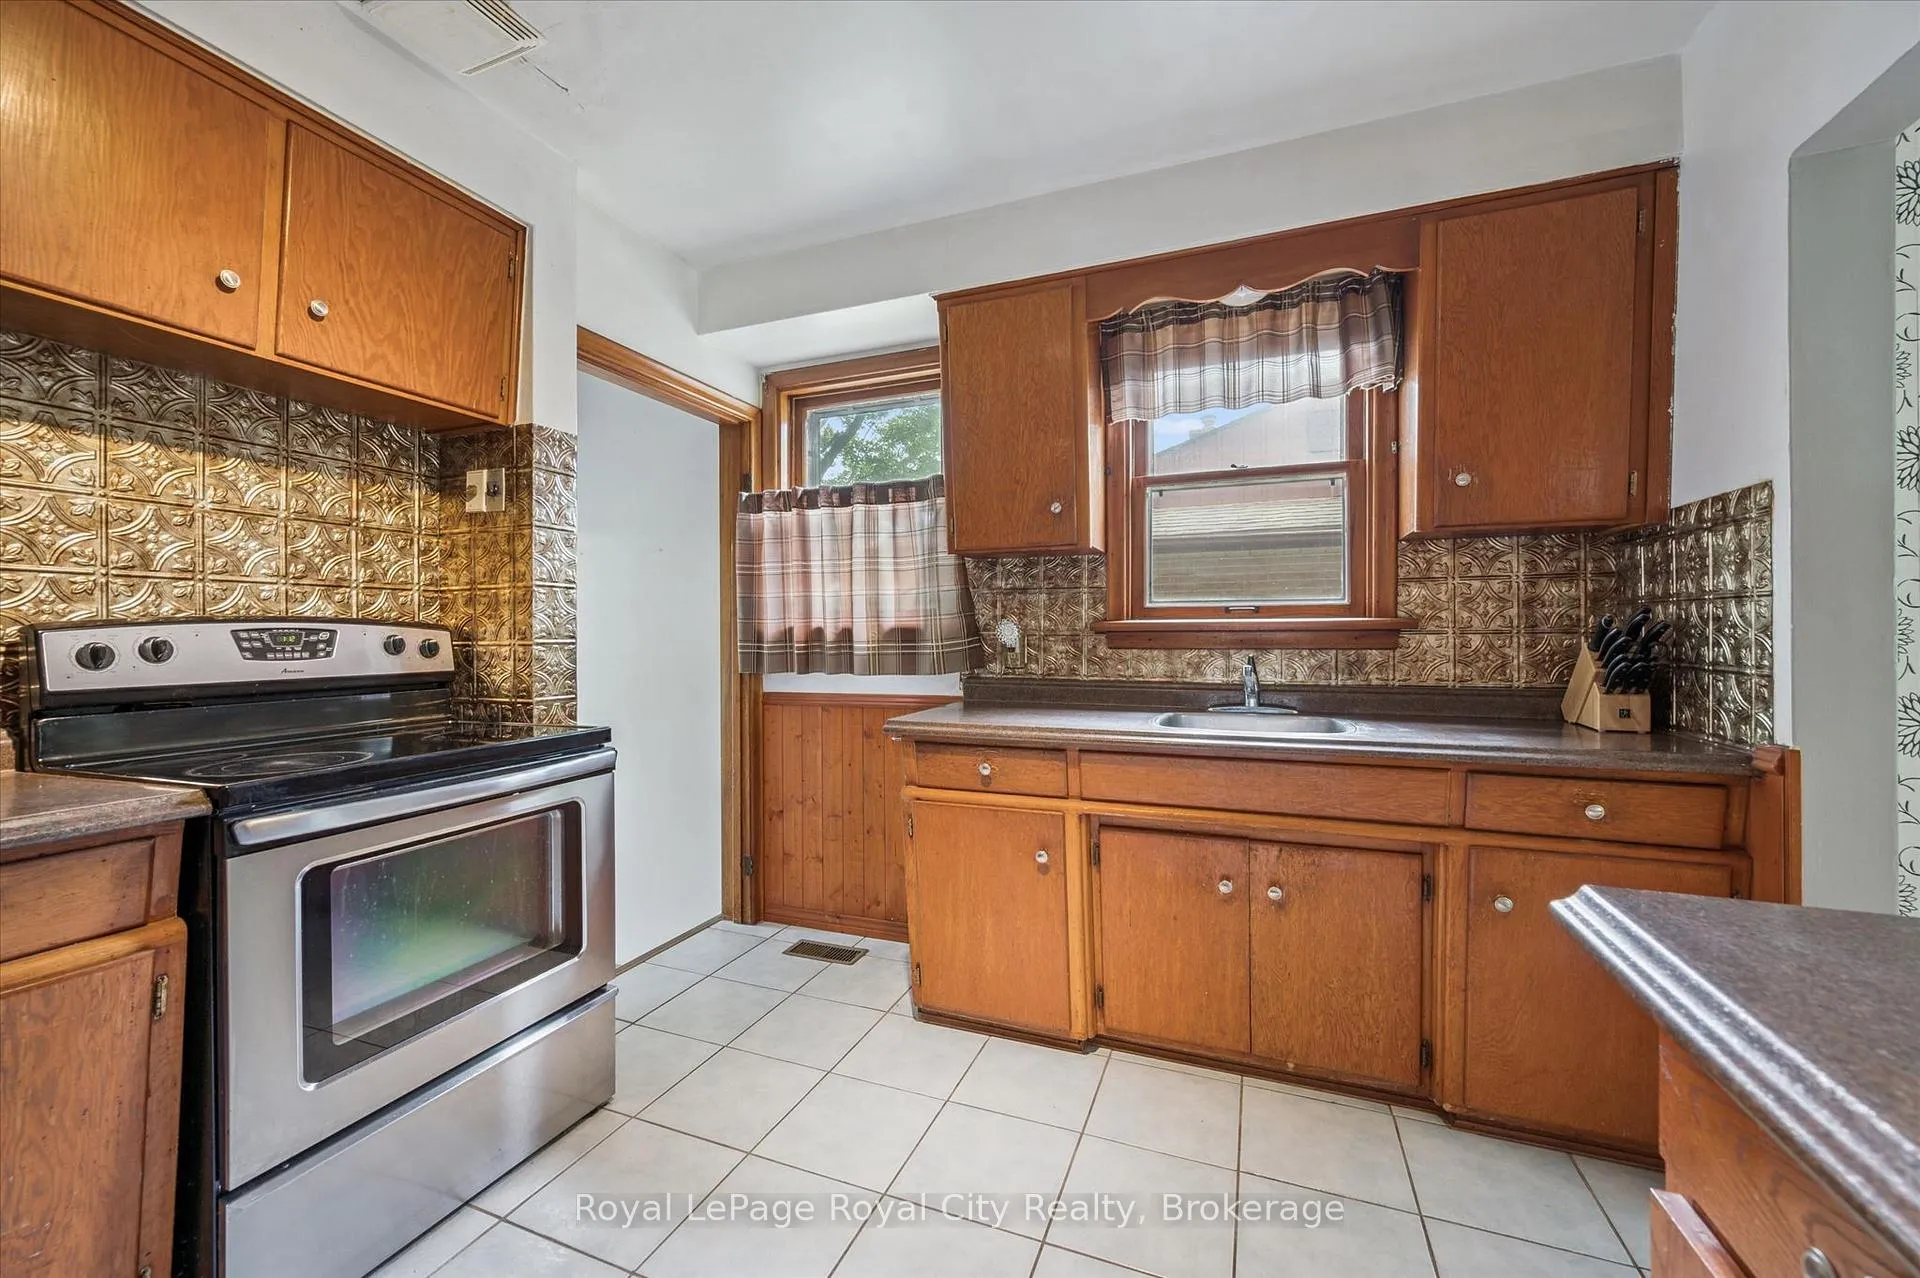
- Kitchen—Main level
- Living Room—Main level, Hardwood Floor
- Dining Room—Main level, Hardwood Floor, Sliding Doors
- Primary Bedroom—Main level, Hardwood Floor
- Bedroom—Main level, Hardwood Floor
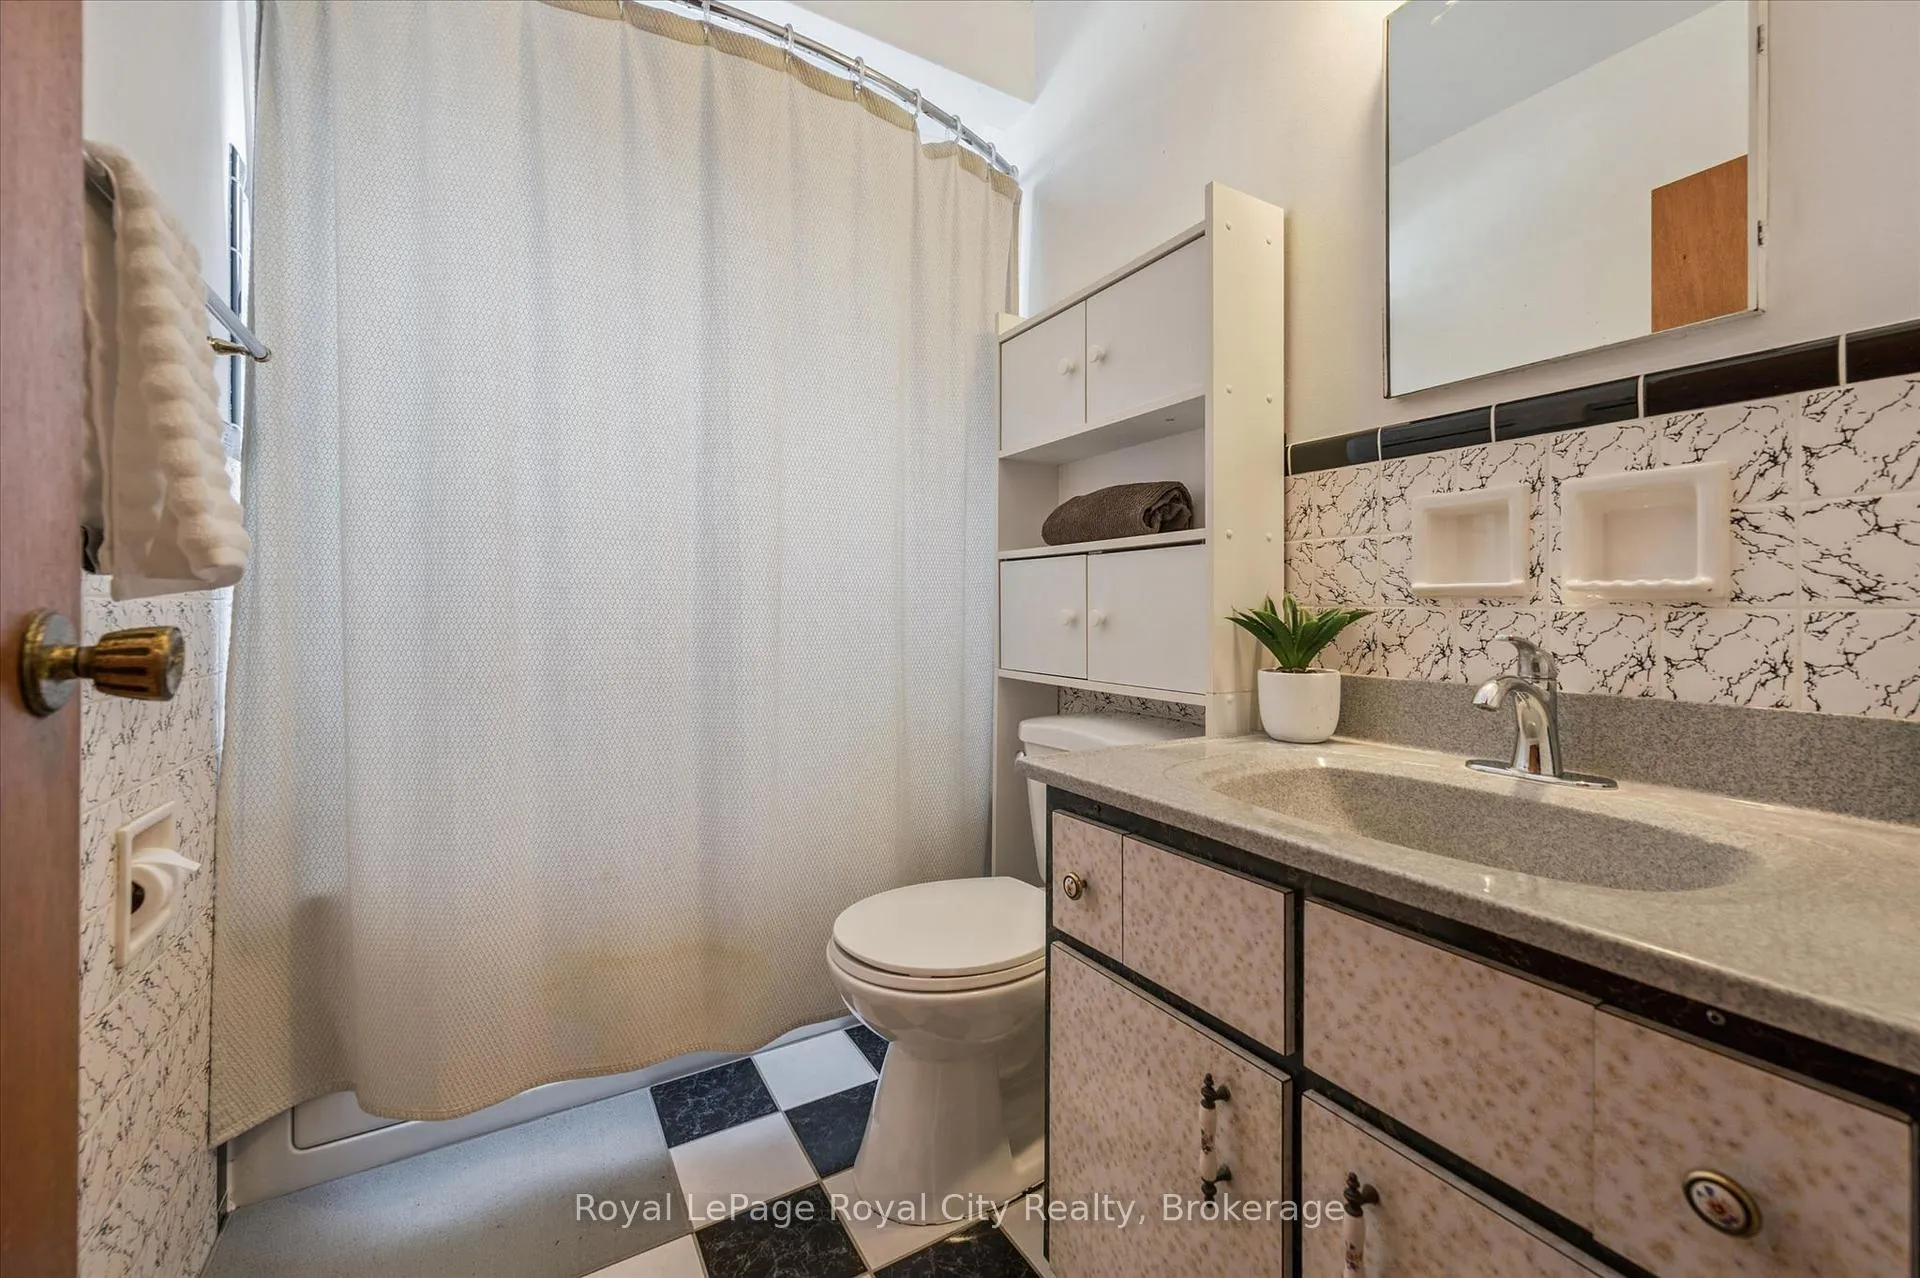
- Bathroom—Main level, 4 Pc Bath
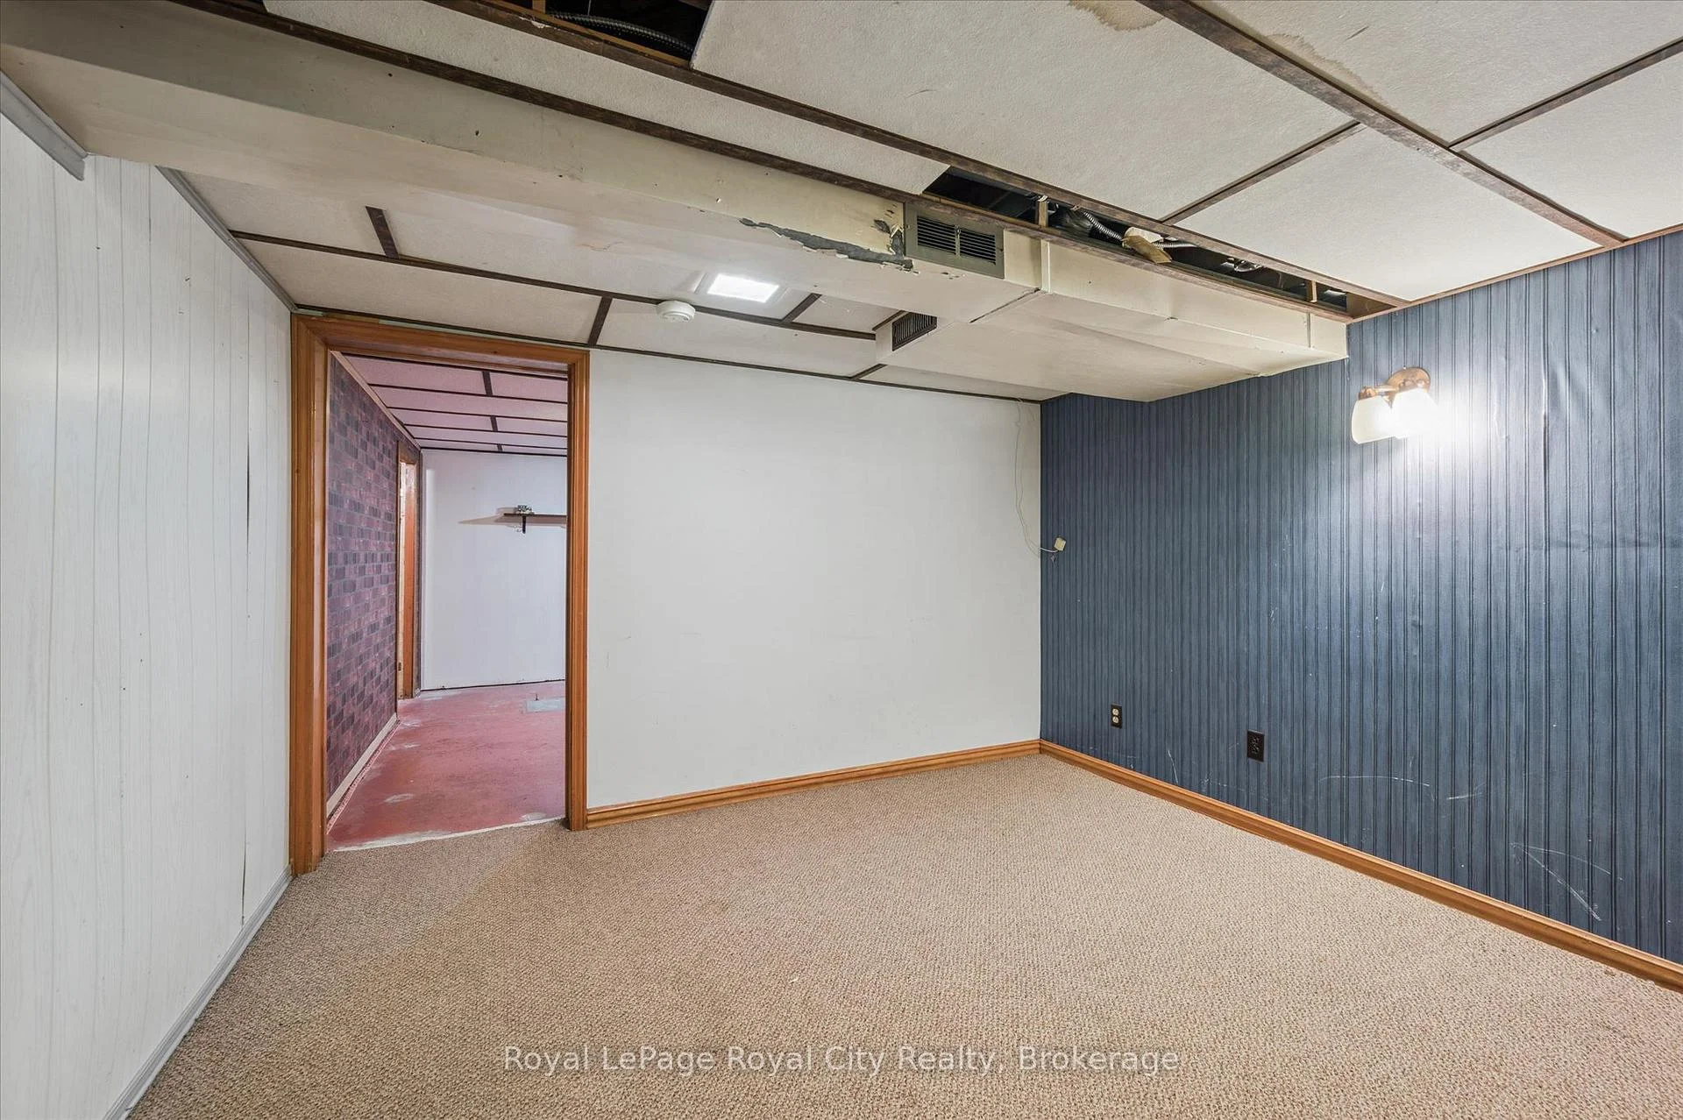
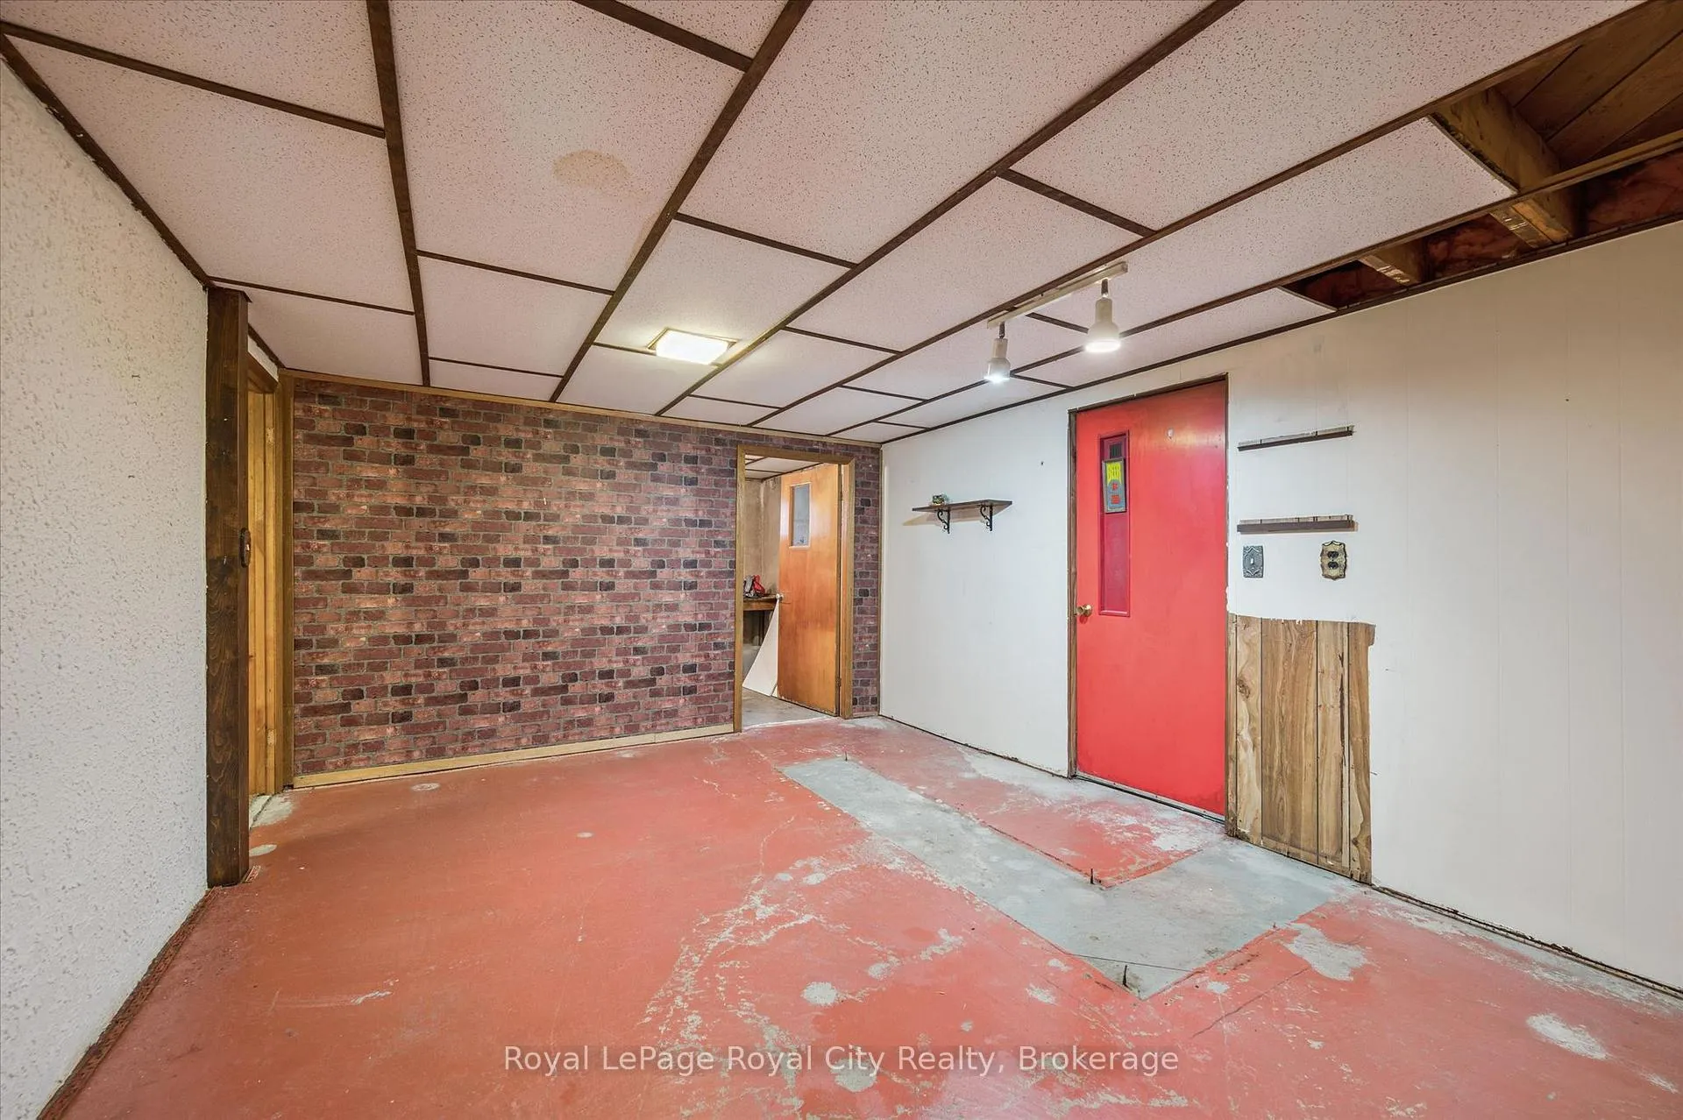
- Recreation—Basement level
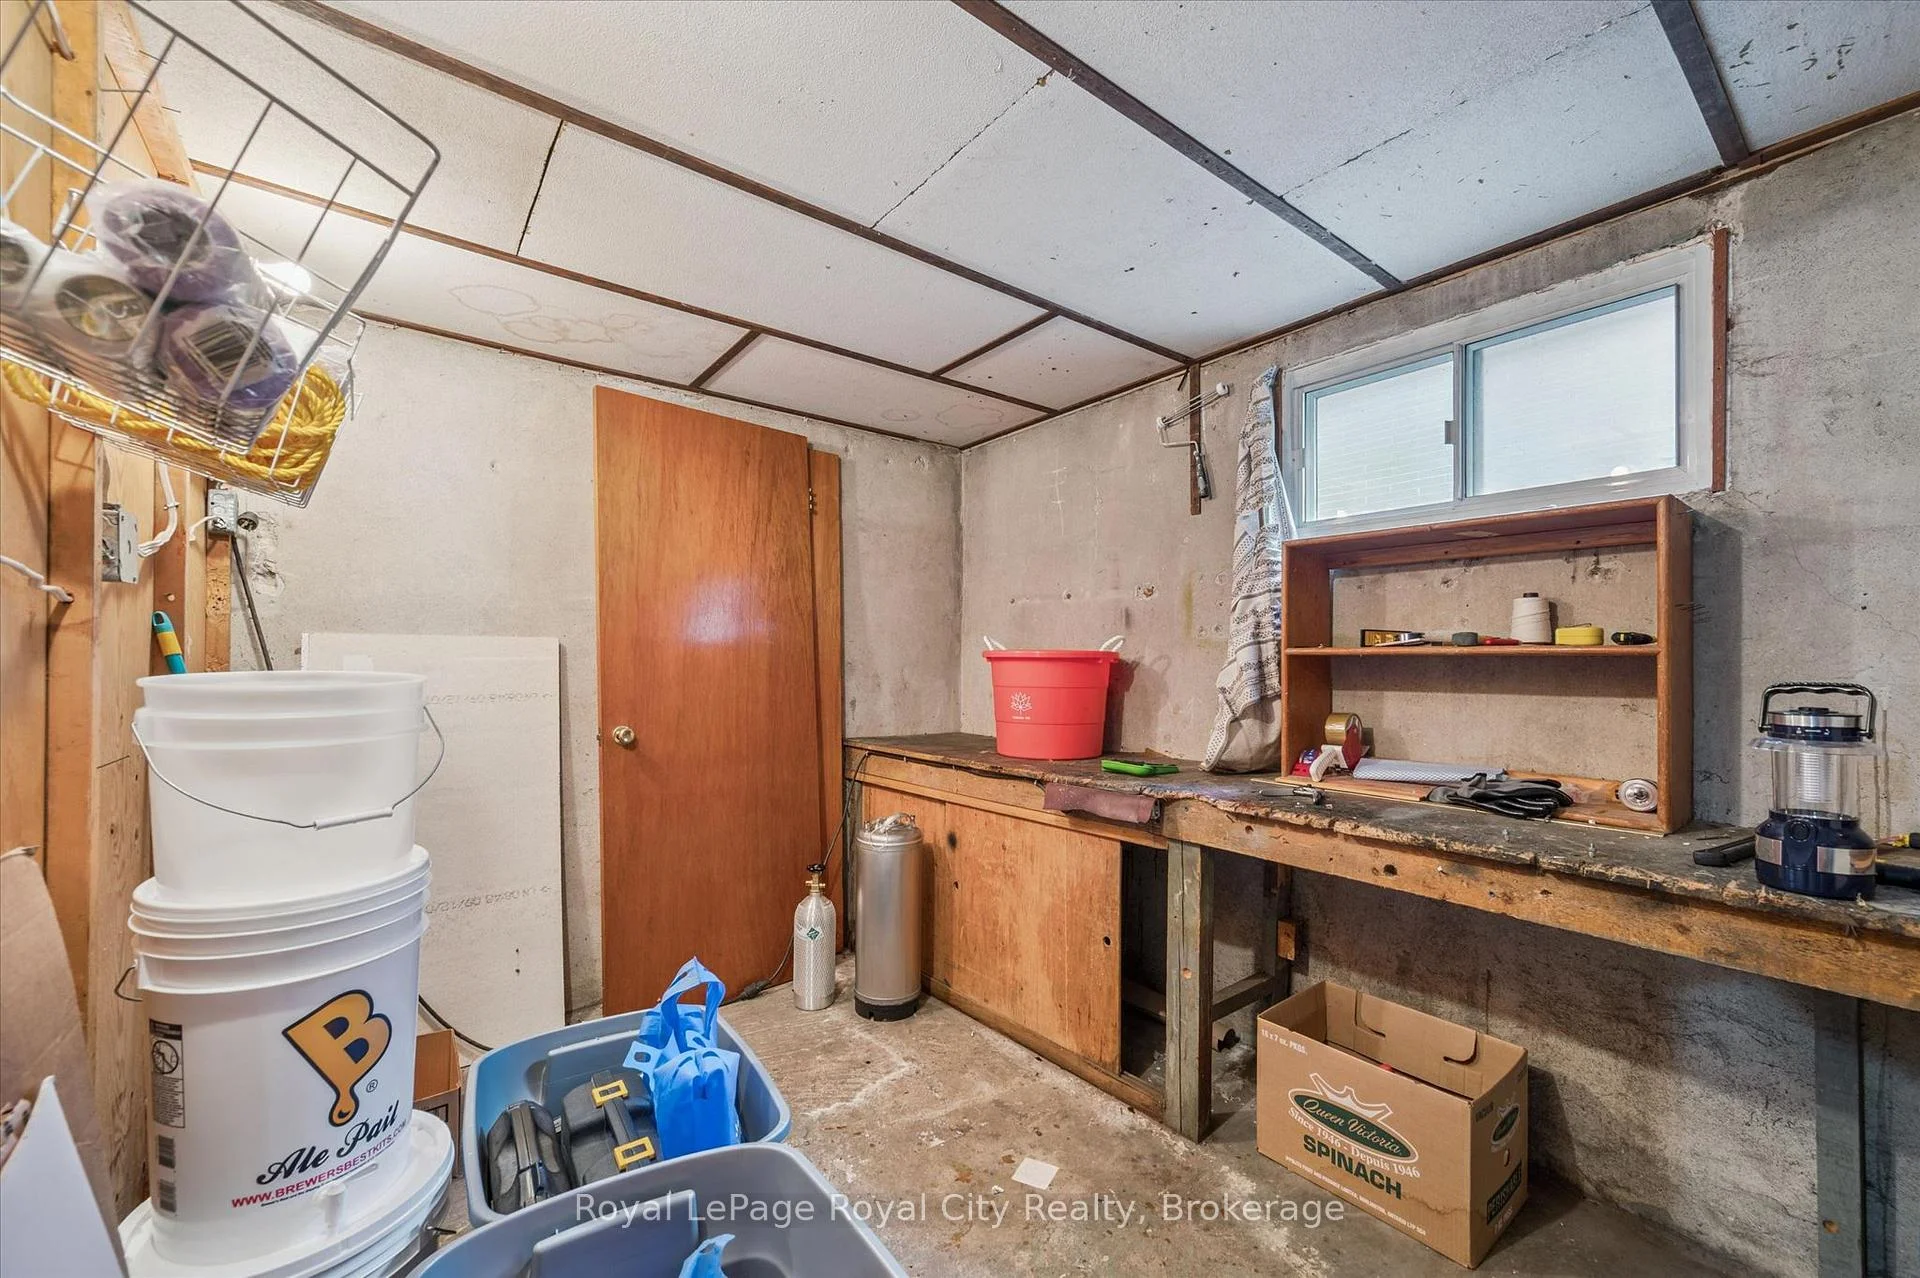
- Workshop—Basement level
- Den—Basement level
- Sitting—Basement level
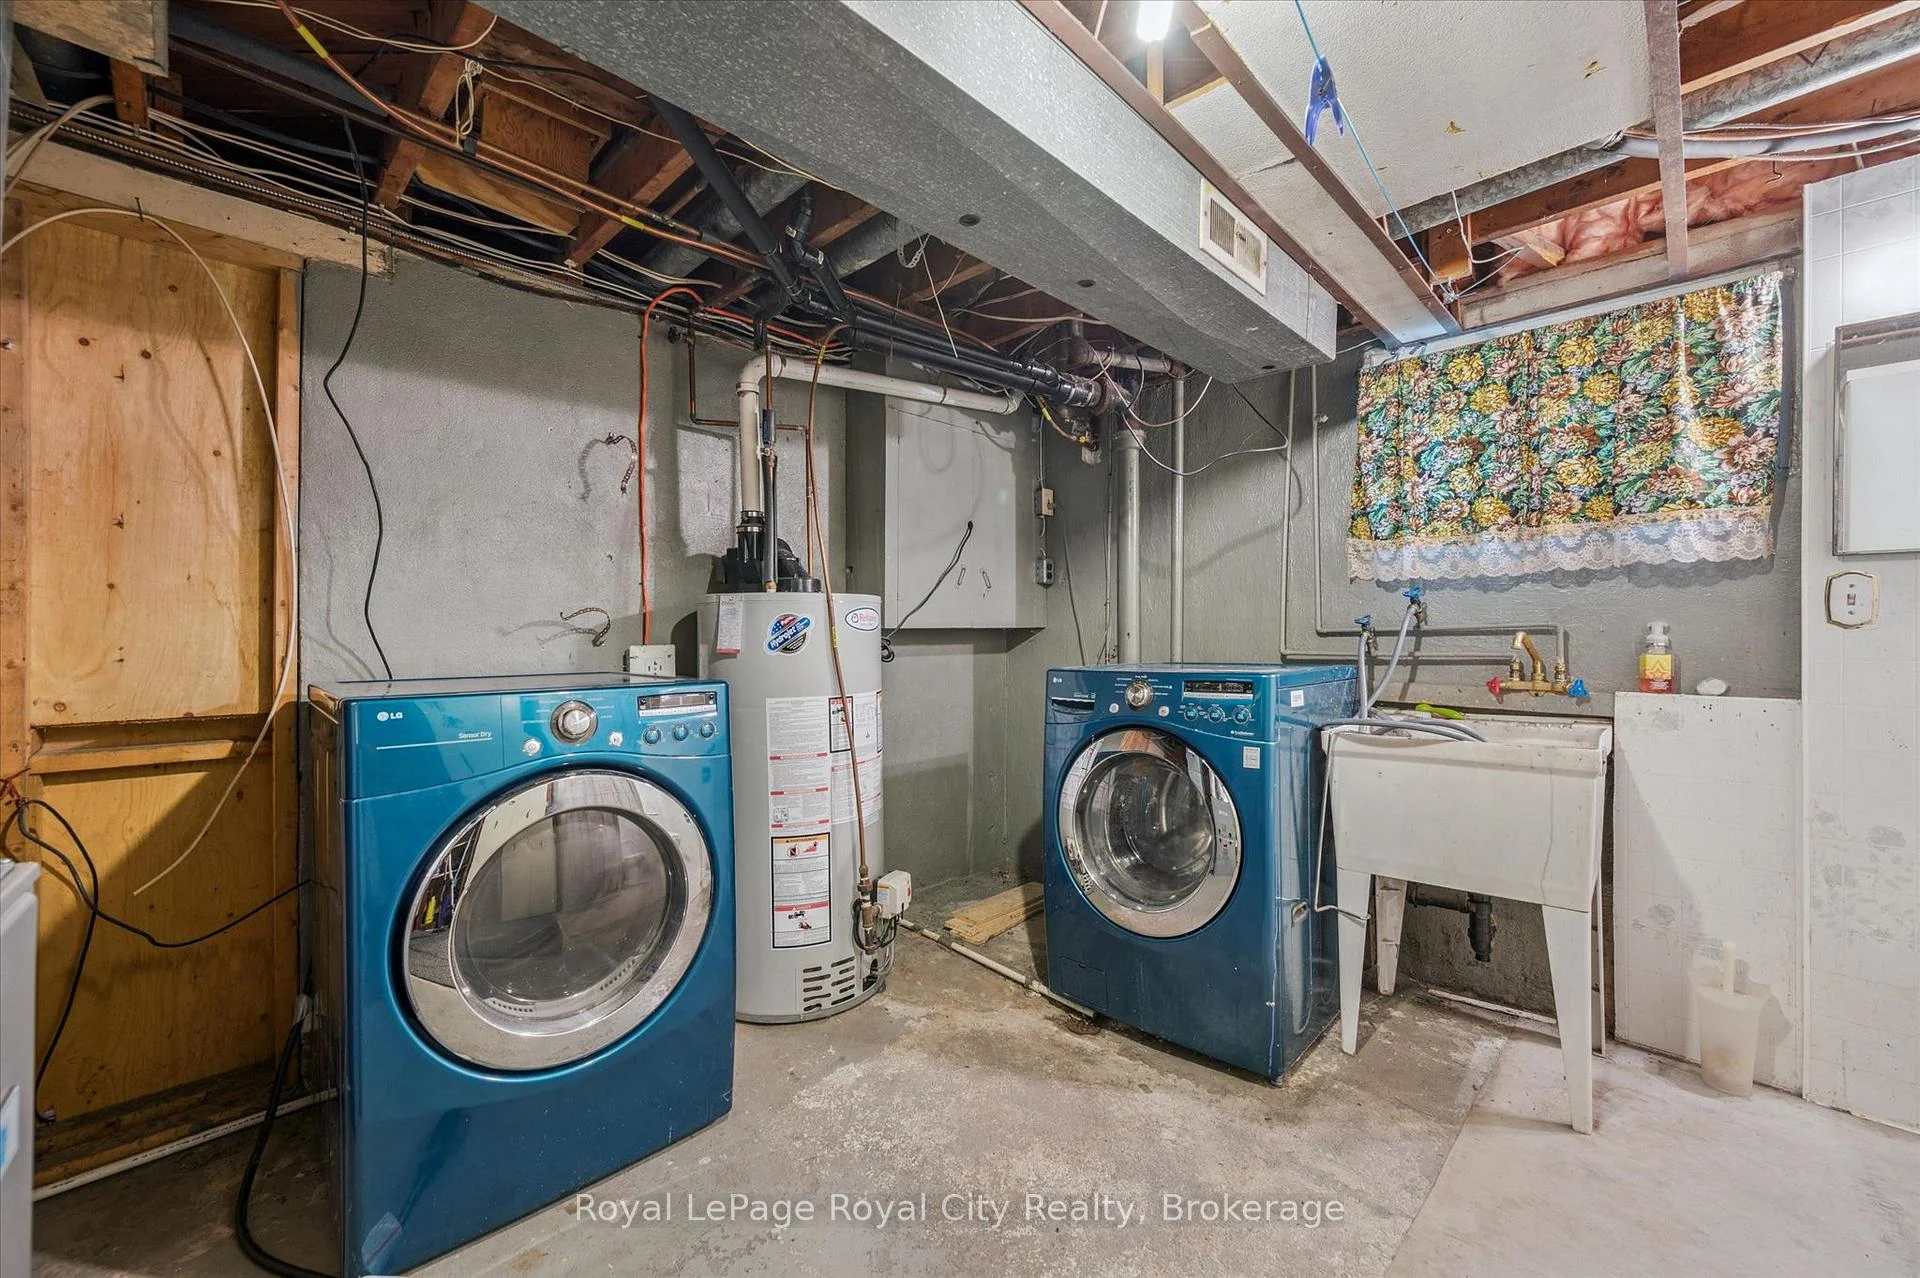
- Utility Room—Basement level
Washrooms
- 4-piece, Main
- 2-piece, Basement
- Municipality
- Guelph
- Neighbourhood
- St. George's
- Main cross streets
- Cassino & Victoria Rd N.
- Zoning
- R1B
- Directions
- From Victoria Rd N, Turn East onto Cassino
- MLS® number
- X13483622
- Data source
- Toronto Regional Real Estate Board
- Status change
- 2026-10-14
- Listed on
- 2026-06-24
- Days on market
- 112 days
- Possession type
- Flexible
- Co-op commission
- 2.5% + HST
- Seller
- Listed by
- Royal LePage Royal City Realty
Home Market Value
Current home valuation for 87 Cassino Avenue, Guelph, St. George's, Guelph, ON. Listed for $649,900
HOMEH Estimate
$629,000
Estimated Sales Range
$496,910 - $761,090
HOMEH Estimate for 87 Cassino Avenue, Guelph, St. George's
Calculated with a real agent's CMA method — 45+ years of experience, codified. Not an AI guess.
For the owner
Is this your home? Track its value.
Get this home's HOMEH Estimate by email once a month, with how many homes are for sale around you.
Mortgage Payment Calculator
Compare up to 4 down payment scenarios
5% on first $500K + 10% on $149,900 over $500K
$39,990
| Scenario 1 | Scenario 2 | Scenario 3 | Scenario 4 | |
|---|---|---|---|---|
−Down payment | % $ | % $ | % $ | % $ |
+CMHC insurance | $24,384 | $18,132 | $15,468 | $0 |
=Total mortgage | $633,990 | $603,042 | $567,883 | $519,920 |
Amortization | ||||
Mortgage rate | % | % | % | % |
| Payment frequency | ||||
=Mortgage payment | $3,095monthly | $2,944monthly | $2,773monthly | $2,539monthly |
Land Transfer Tax
$9,473
$9,473
Around this home
Data provided by OpenStreetMap & Fraser Institute School Rankings
Ask HOMEH
New!Hi there!
👋Text or call (416) 301-9001
Recommended for you
Based on homes you've looked at.
No recommended properties found.
Nearby similar homes
No nearby properties found.
More real estate resources
Other homes nearby
Explore this area
Nearby neighbourhoods
No nearby listings available.