
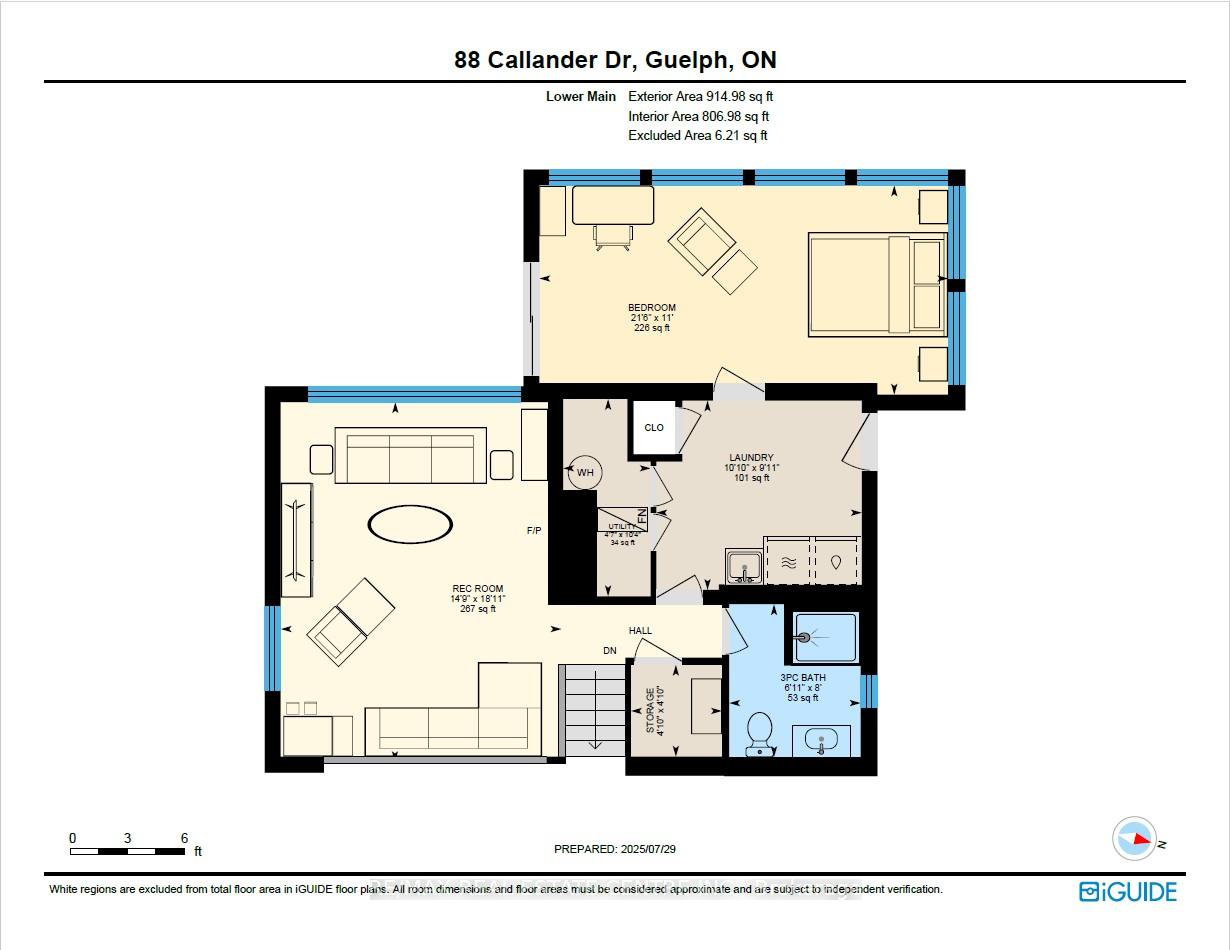
88 Callander Drive
Guelph (General Hospital), ON N1E 4H8
- 3Bedrooms
- 2Bathrooms
- 2Garage
- 2000–2500Sq Ft
- $8,393Tax
- 89×120 ftLot Size
 Estimated Value:$896,000See Free Estimate Report

Property not available for sale or for rent.
HOMEH One: full-service selling for a 1% listing fee. The buyer's agent commission is separate.
Free Home EvaluationHow Much Is My Home Worth?Homes for Sale NearbySale & Price History for 88 Callander Drive, Guelph, General Hospital
| Start Date | End Date | Price | Event | MLS# |
|---|---|---|---|---|
| 2025-08-01 | 2025-10-09 | Login to See Prices | Terminated | x12320495 |
Real estate boards require you to or to see the full details of this property.
*Sold prices and complete sale & price history are regulated data. Under the Trust in Real Estate Services Act, 2002 (TRESA) and the rules of the Real Estate Council of Ontario (RECO), and pursuant to the Multiple Listing Service® rules of the Canadian Real Estate Association (CREA) and the Toronto Regional Real Estate Board (TRREB), this information may be shown only to registered users who have agreed to the applicable terms of use (a Virtual Office Website, or "VOW," arrangement). HOMEH Inc., Brokerage therefore provides it to signed-in members only. Creating an account is free and takes under a minute.
About 88 Callander Drive, Guelph, General Hospital
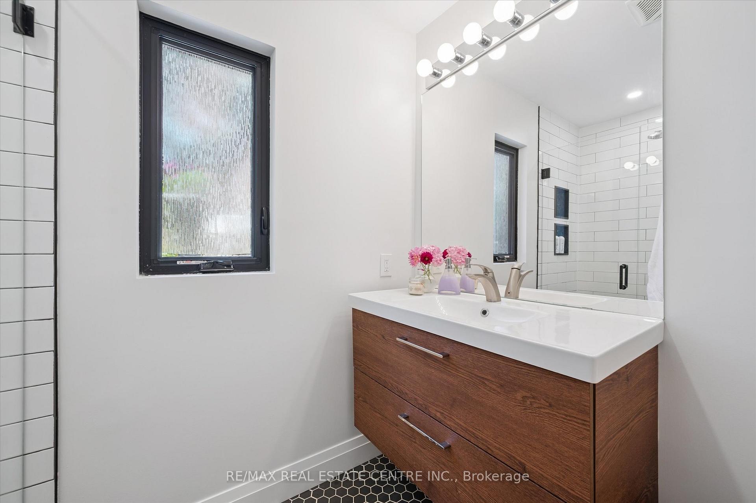
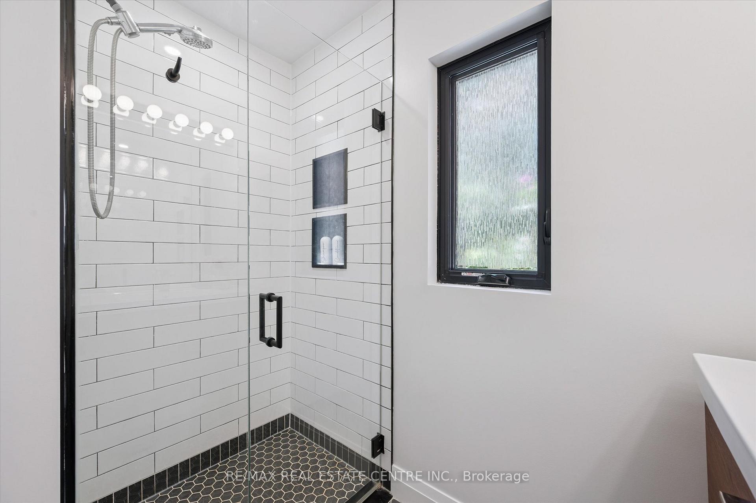
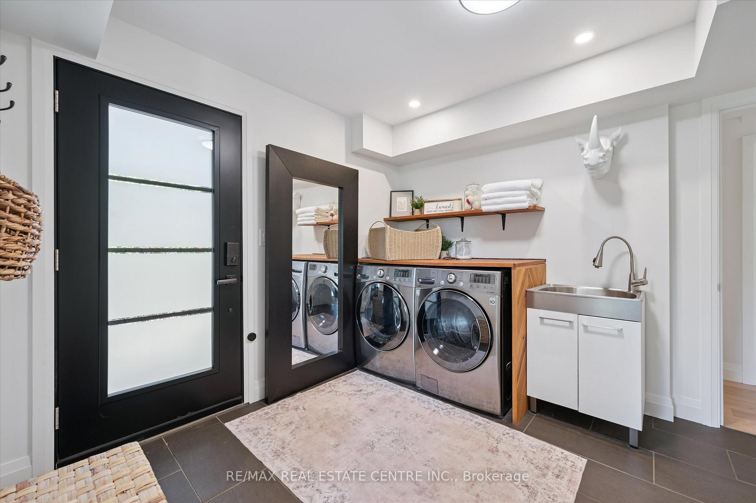
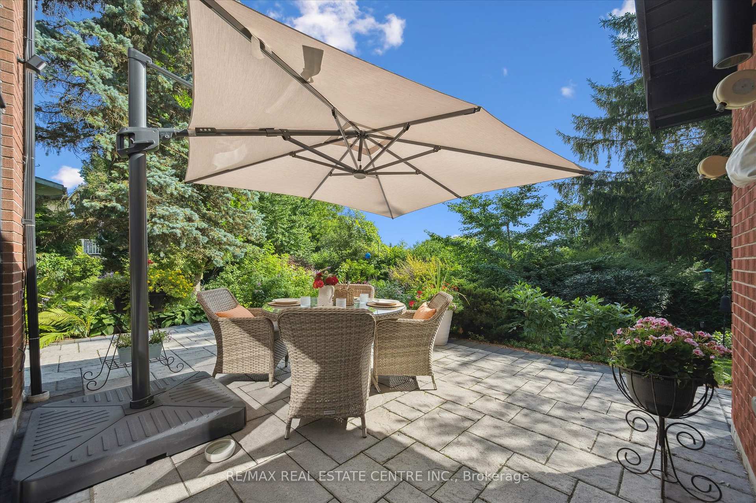
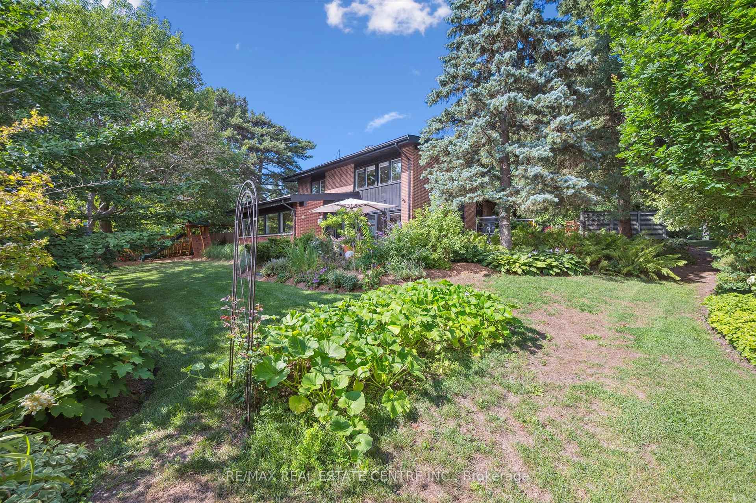
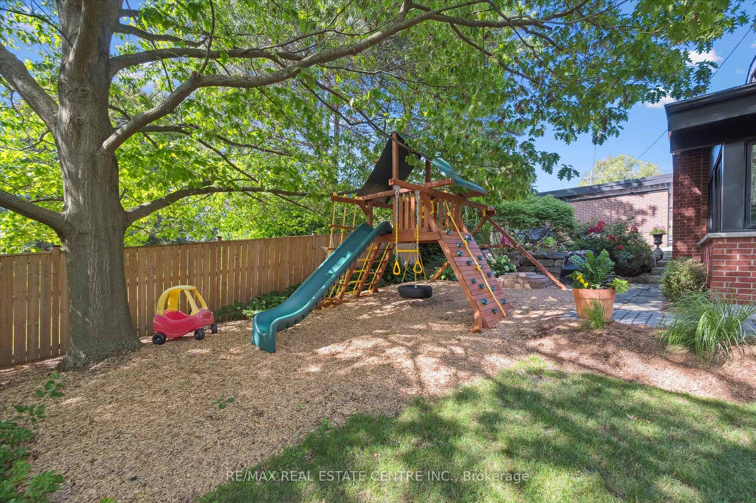
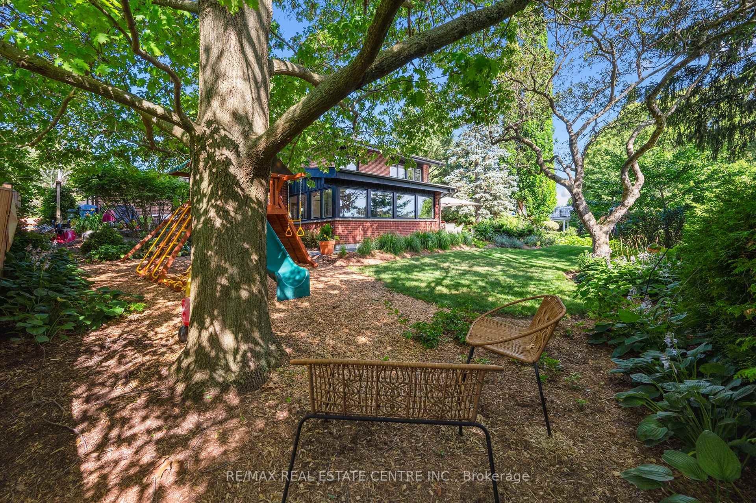
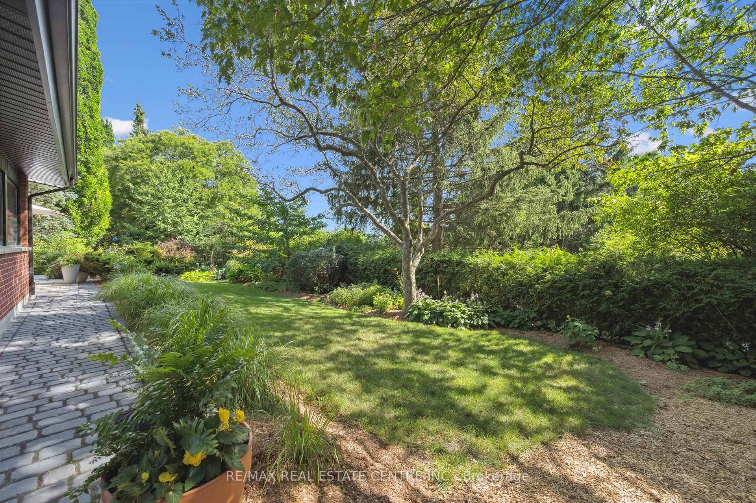
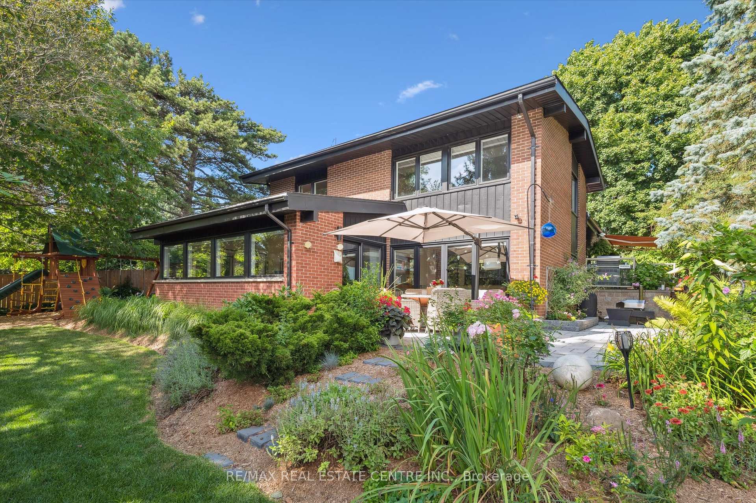
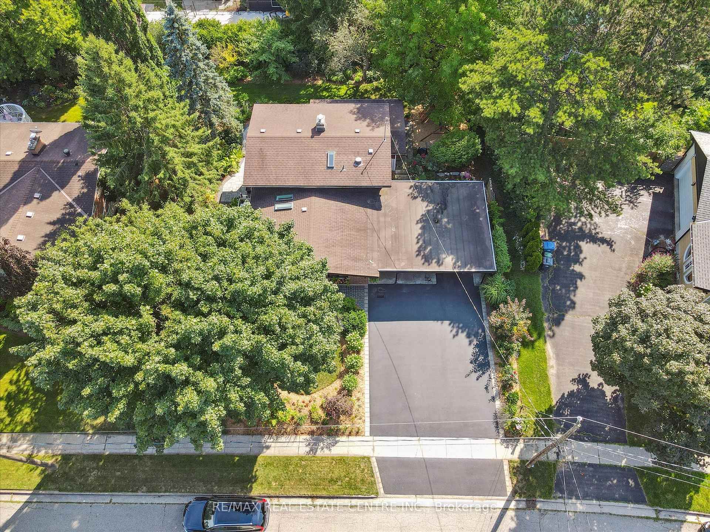
Architectural Grace Meets Garden Tranquility. Welcome to 88 Callander Drive, a one-of-a-kind architectural treasure in one of Guelph's most desirable neighbourhoods. Designed by renowned local architect Richard Pagani, this mid-century modern masterpiece combines timeless lines, sophisticated updates, and an extraordinary connection to nature - creating a home that feels both curated and lived in. Built in 1959 and offering 2,300 square feet of bright, flowing space, this 2+1 bedroom, 2 bathroom residence is set on a breathtaking 80 x 120 lot, surrounded by mature trees, showcase gardens, and serene outdoor living spaces. From the moment you enter, the original slate-tiled foyer, vaulted ceilings, and expansive windows welcome natural light into every corner. Theres a sense of warmth, peace, and openness throughout. At the heart of the home is a high-end Paragon kitchen with Caesarstone quartz countertops, European rangehood, and an eat-in dinette that walks out to a sun-drenched deck and intimate patio, complete with water feature and landscaped privacy. Whether its morning coffee under the trees, or evening gatherings under the stars, the outdoor space is truly an extension of the home. Inside, custom details abound from the black iron stair railings, to the mahogany feature wall, to the bright lower-level living room, cozy gas fireplace, and versatile home office or third bedroom. A separate side entrance and parking for several cars add practical function to this artistically designed space. Recent updates include fresh paint, stained deck, updated bathroom tiling, interlocking patio and walkways, decorative acrylic railing, and extensive professional landscaping that has transformed the property into a garden oasis. Surrounded by a community of professionals, retirees, and young families, this home offers not only architectural distinction but a lifestyle rooted in nature, connection, and quiet sophistication.
Key Facts & Features
Property Costs
- Annual Property Tax Amount
- $8,393
- Land Transfer Tax Fee
- $29,455
Rental Items
- Rental Equipment
- water heater
- Under Contract
- Hot Water Heater
- Basement Type
- Other
Interior Features
- Laundry Level
- Lower Level
- Interior Extras
- Bar Fridge, Water Softener
- View
- Garden
- Fireplace/Stove
- Yes
- Fireplace Features
- Rec Room, Natural Gas
- Elevator
- No
Exterior Features
- Exterior Extras
- Awnings, Deck, Landscaped, Patio, Privacy, Porch
- Pool
- None
Building
- Building Type
- Detached
- Building Style
- Backsplit 3
- Approx Age
- 51-99
Construction
- Exterior Finish
- Brick
- Roof
- Asphalt Shingle, Flat
- Foundation Details
- Concrete
- Special Designation
- Unknown
Lot
- Lot Front
- 88.50 ft
- Lot Depth
- 120.00 ft
- Lot Size
- 10620
Inclusions
- Inclusions
- fridge; range/oven; dishwasher; range hood; built-in microwave; built-in wine fridge; clothes washer and dryer
Exclusions
- Exclusions
- large wine fridge; window curtains; playground set
Parking & Garages
- Garage Type
- Carport
- Garage Spaces
- 2
- Parking Spaces
- 4
- Total Garage And Parking Spaces
- 6
Heating & Cooling
- Heat Source
- Gas
- Heat Type
- Forced Air
- Air Conditioning
- Central Air
- Water
- Municipal
- Sewers
- Sewer
- Bedrooms
- 3
- Washrooms
- 2
- Kitchens
- 1
- Family / bonus room
- Yes
Room sizes
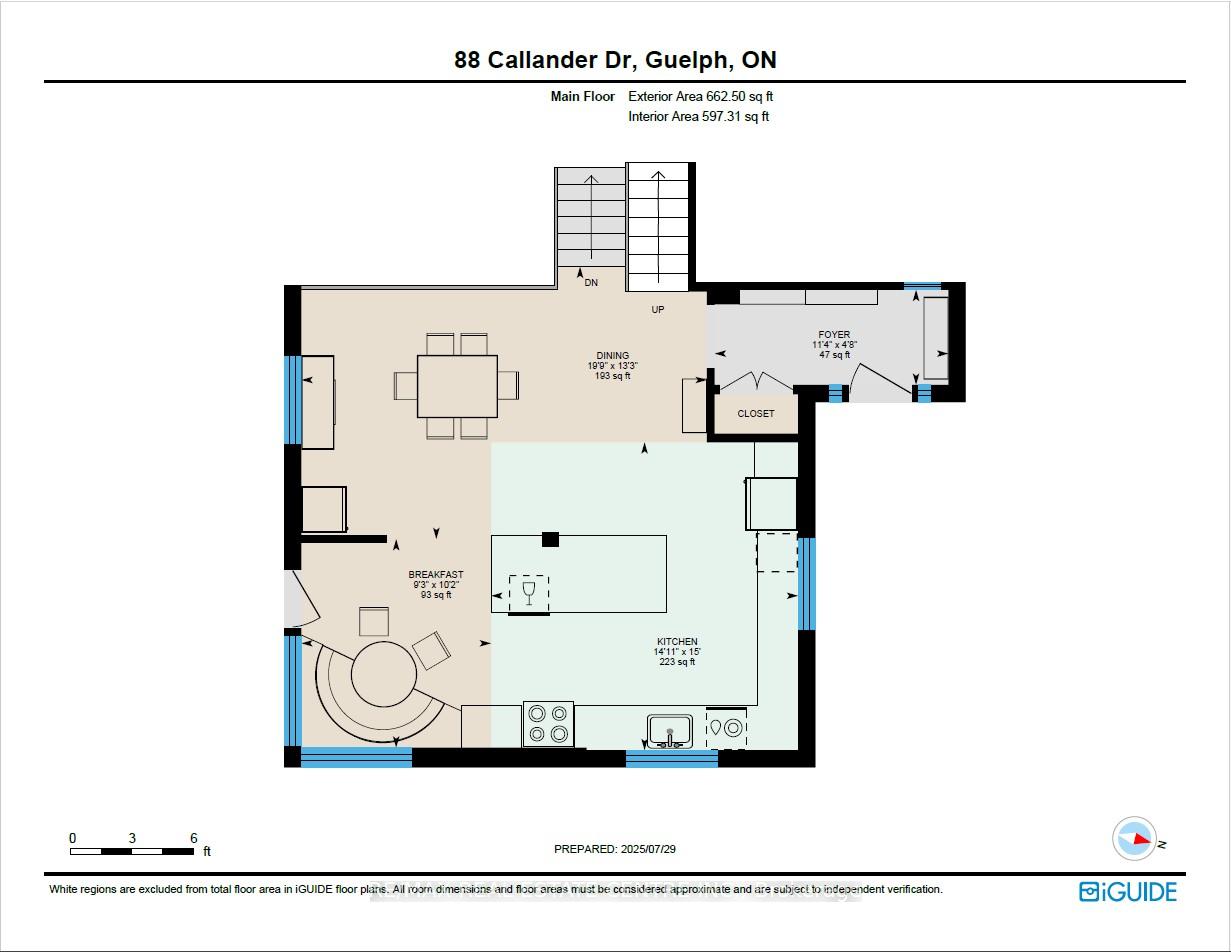
- Foyer—Main level
- Kitchen—Main level
- Breakfast—Main level
- Dining Room—Main level
- Primary Bedroom—Main level
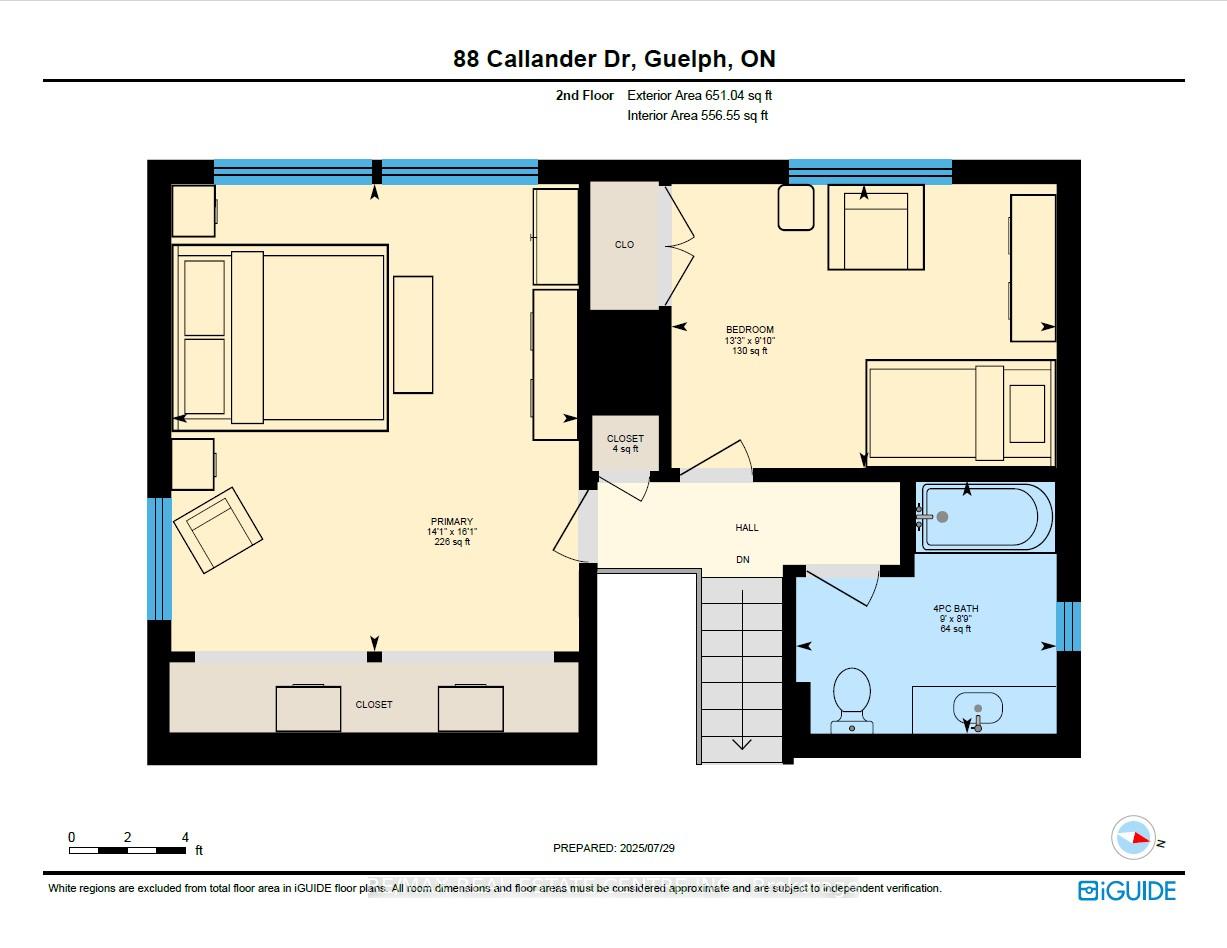
- Bedroom 2—Upper level
- Bathroom—Upper level
- Recreation—Lower level
- Bathroom—Lower level
- Laundry—Lower level
- Bedroom 3—Lower level
Washrooms
- 4-piece, Second
- 3-piece, Lower
- Municipality
- Guelph
- Neighbourhood
- General Hospital
- Main cross streets
- Eramosa Road
- Zoning
- RL.1
- Directions
- Eramosa or Sherwood to Callander
- MLS® number
- X12320495
- Data source
- Toronto Regional Real Estate Board
- Status change
- 2025-10-09
- Listed on
- 2025-08-01
- Days on market
- 69 days
- Possession type
- Other
- Co-op commission
- 2.5
- Seller
- Listed by
- RE/MAX REAL ESTATE CENTRE INC.
Home Market Value
Current home valuation for 88 Callander Drive, Guelph, General Hospital, Guelph, ON. Listed for $1,649,000
HOMEH Estimate
$896,000
Estimated Sales Range
$707,840 - $1,084,160
HOMEH Estimate for 88 Callander Drive, Guelph, General Hospital
Calculated with a real agent's CMA method — 45+ years of experience, codified. Not an AI guess.
For the owner
Is this your home? Track its value.
Get this home's HOMEH Estimate by email once a month, with how many homes are for sale around you.
Mortgage Payment Calculator
Compare up to 4 down payment scenarios
20% required for homes $1.5M or more
$329,800
| Scenario 1 | Scenario 2 | Scenario 3 | Scenario 4 | |
|---|---|---|---|---|
−Down payment | % $ | % $ | % $ | % $ |
+CMHC insurance | $0 | $0 | $0 | $0 |
=Total mortgage | $1,319,200 | $1,236,750 | $1,154,300 | $1,071,850 |
Amortization | ||||
Mortgage rate | % | % | % | % |
| Payment frequency | ||||
=Mortgage payment | $6,441monthly | $6,038monthly | $5,636monthly | $5,233monthly |
Land Transfer Tax
$29,455
$29,455
Around this home
Data provided by OpenStreetMap & Fraser Institute School Rankings
Ask HOMEH
New!Hi there!
👋Text or call (416) 301-9001
Recommended for you
Based on homes you've looked at.
No recommended properties found.
Nearby similar homes
No nearby properties found.
More real estate resources
Other homes nearby
Explore this area
Nearby neighbourhoods
No nearby listings available.