
Unit 30, 88 Decorso Drive
Guelph (Kortright East), ON N1L 0A1
- 2Bedrooms
- 3Bathrooms
- 1Garage
- 1100–1500Sq Ft
- $4,752Tax
- 20×41 ftLot Size
 Estimated Value:$551,098See Free Estimate Report

Sale & Price History for Unit 30, 88 Decorso Drive, Guelph, Kortright East
| Start Date | End Date | Price | Event | MLS# |
|---|---|---|---|---|
| No listing history available | ||||
Real estate boards require you to or to see the full details of this property.
*Sold prices and complete sale & price history are regulated data. Under the Trust in Real Estate Services Act, 2002 (TRESA) and the rules of the Real Estate Council of Ontario (RECO), and pursuant to the Multiple Listing Service® rules of the Canadian Real Estate Association (CREA) and the Toronto Regional Real Estate Board (TRREB), this information may be shown only to registered users who have agreed to the applicable terms of use (a Virtual Office Website, or "VOW," arrangement). HOMEH Inc., Brokerage therefore provides it to signed-in members only. Creating an account is free and takes under a minute.
About Unit 30, 88 Decorso Drive, Guelph, Kortright East
Summarized Description
- Beautifully finished 2-bedroom, 2.1-bathroom townhouse.
- Built in 2019, Energy Star certified.
- Open-concept layout with 9-ft ceilings.
- Stunning kitchen with new stainless steel appliances.
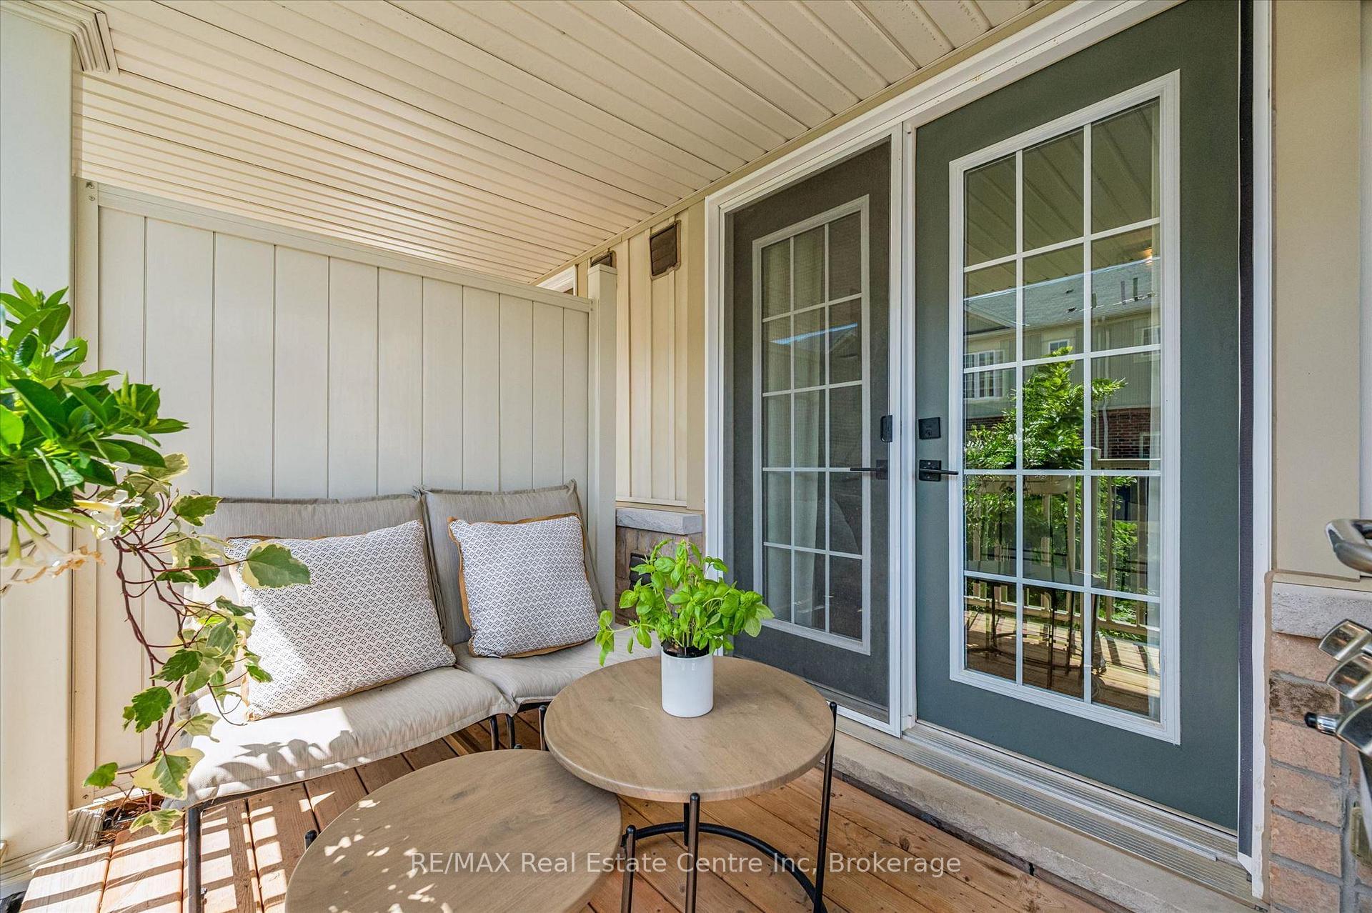
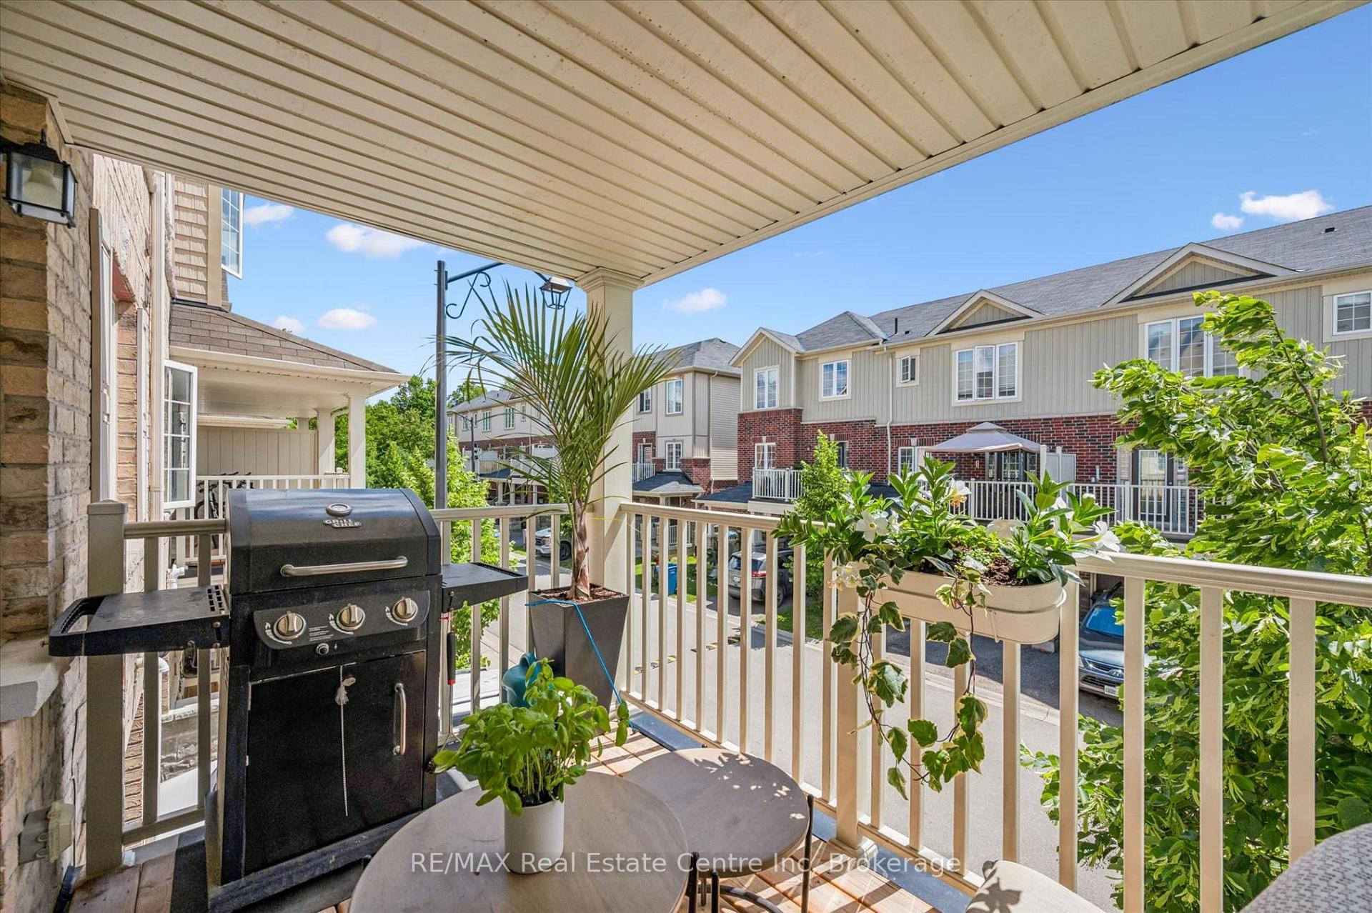
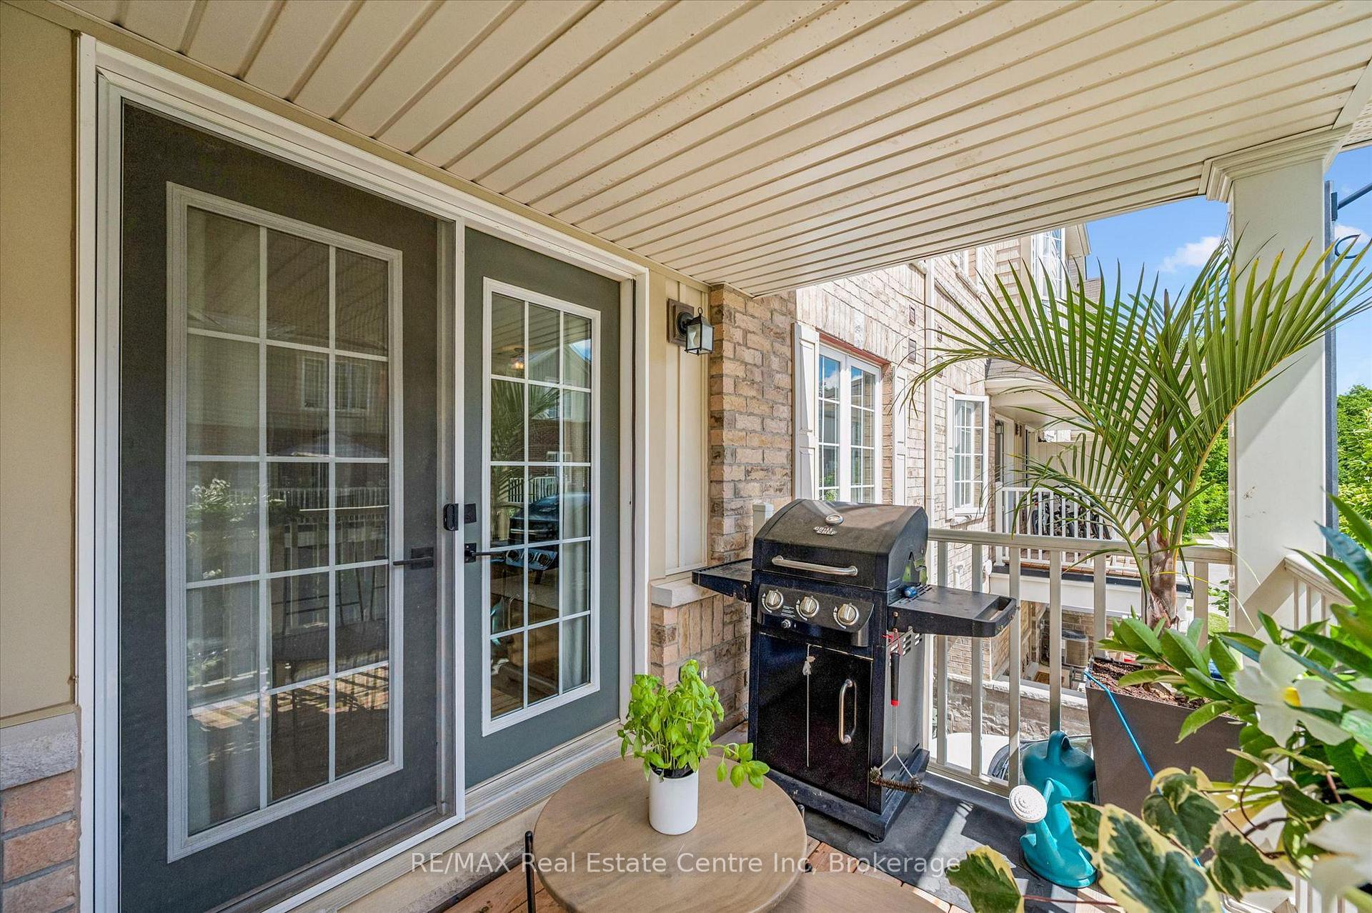
- Private covered balcony for outdoor relaxation.
- Spacious primary bedroom with walk-in closet.
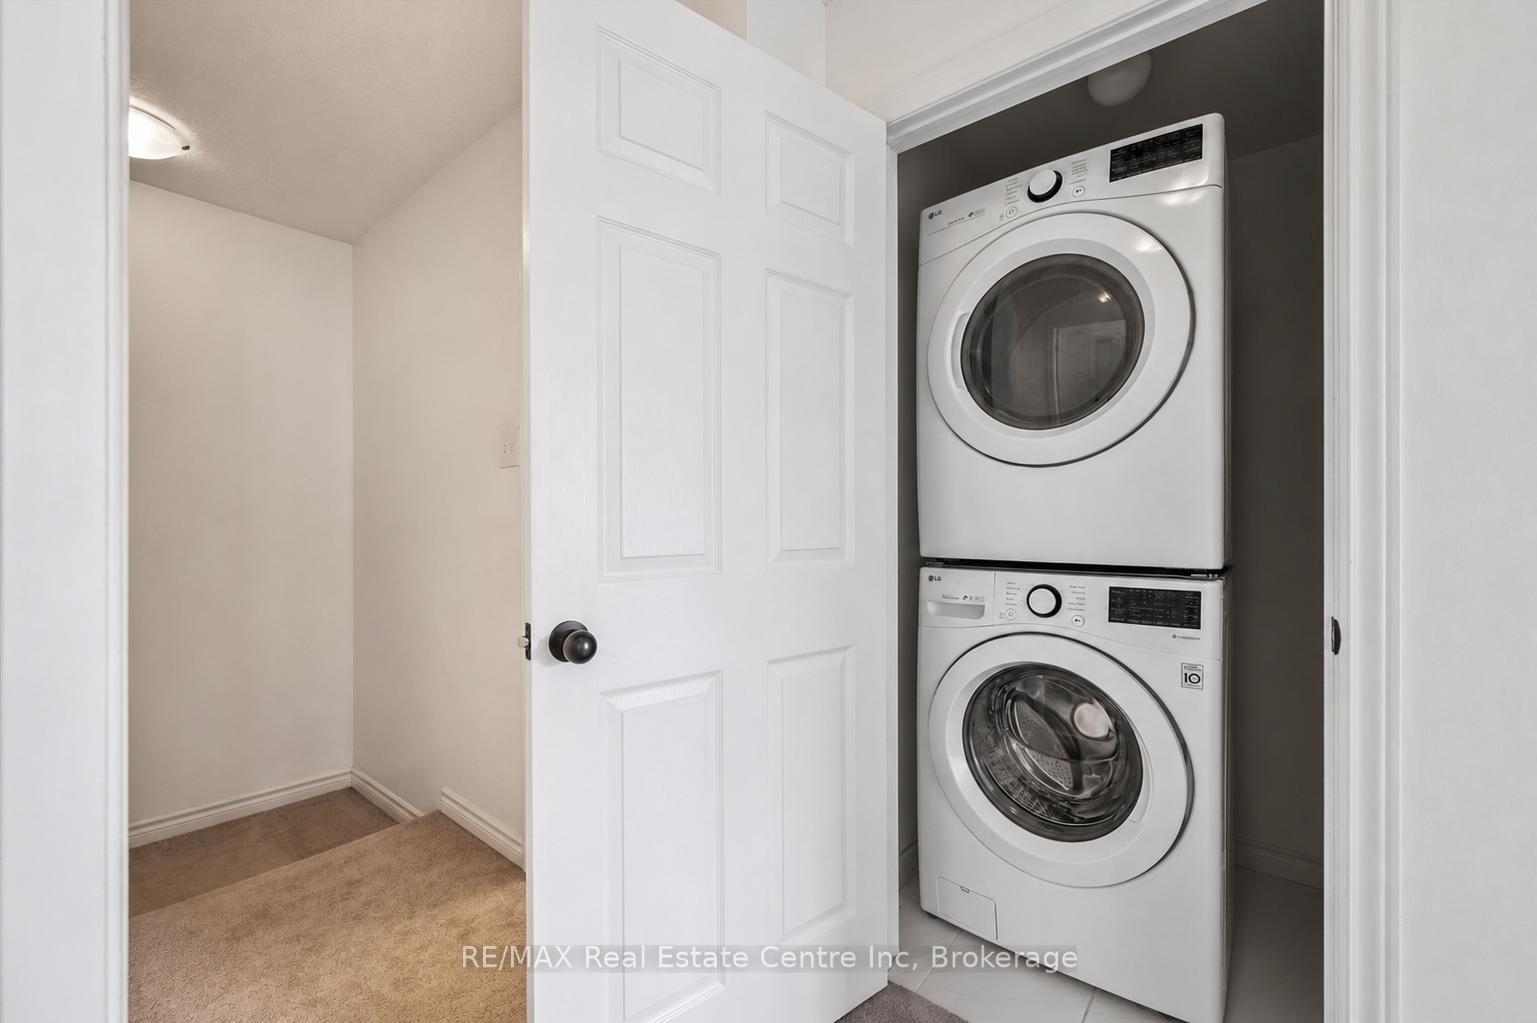
- Convenient upstairs laundry and new water heater.
- Close to parks, schools, and amenities.
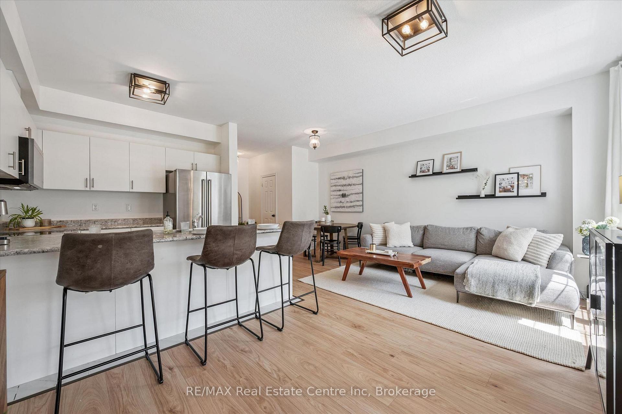
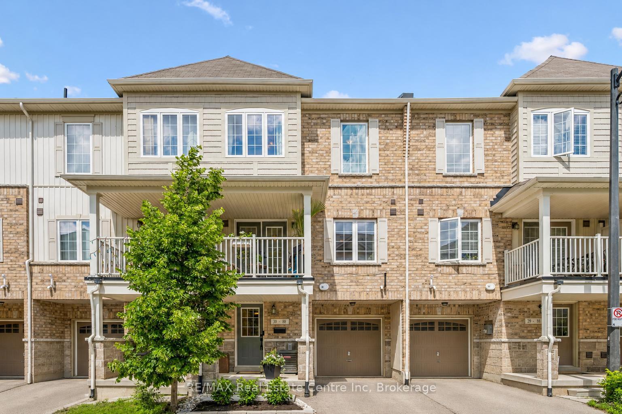
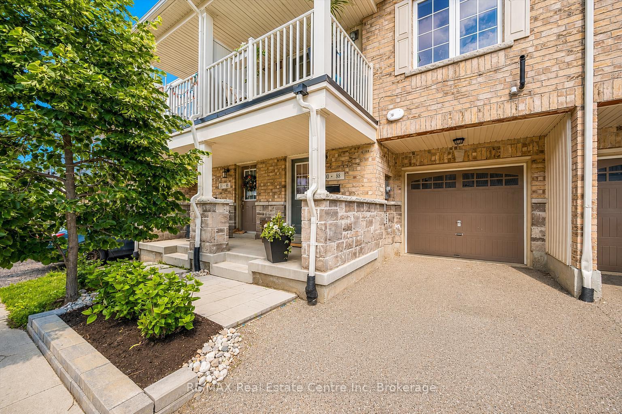
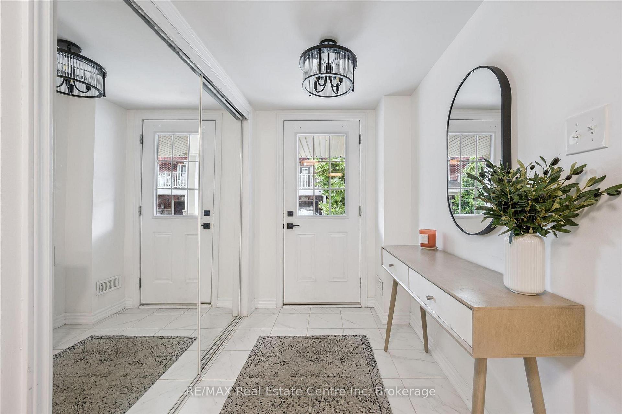
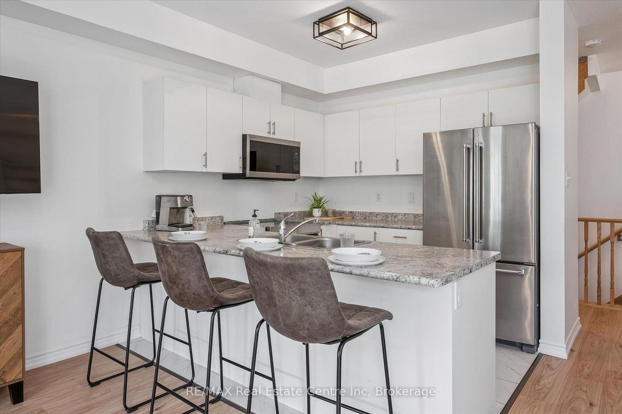
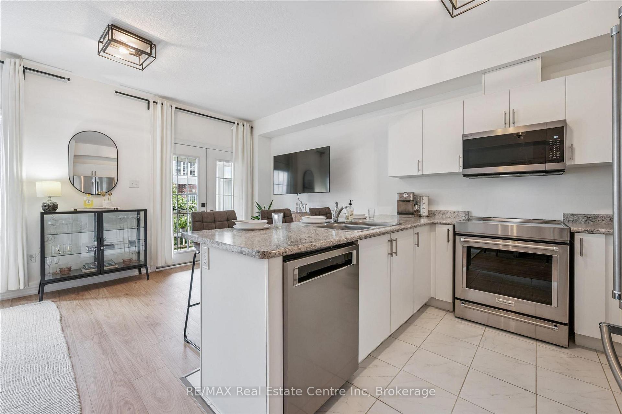
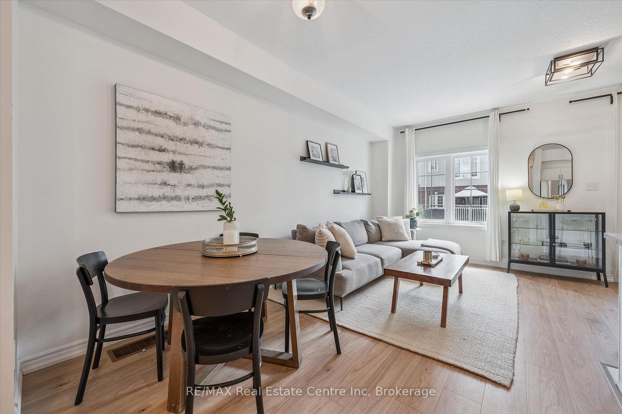
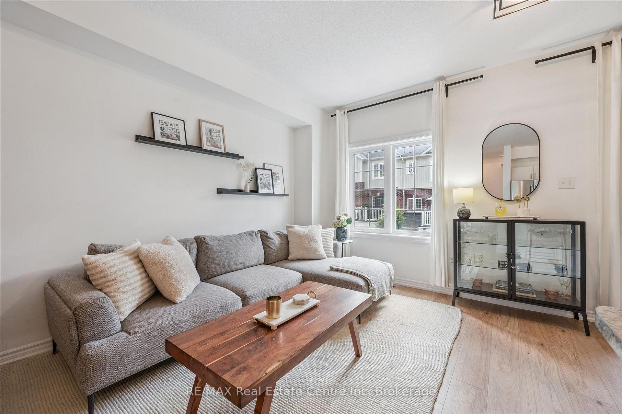
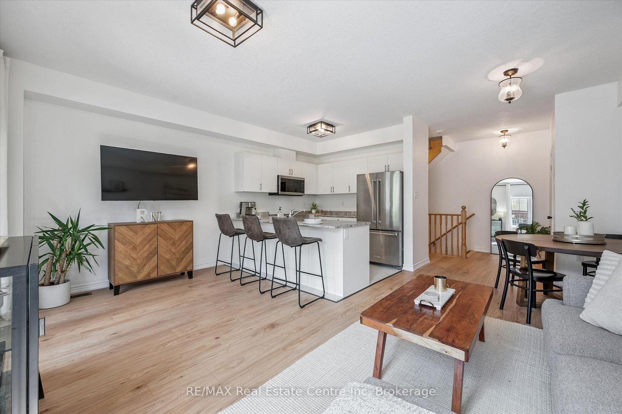
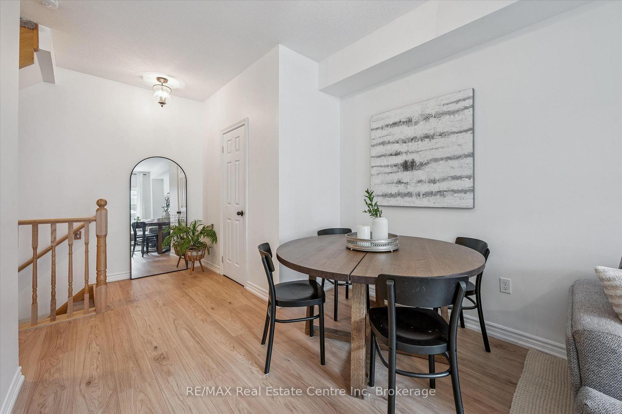
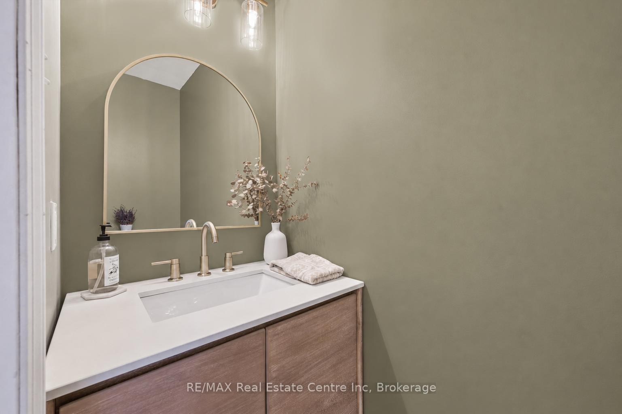
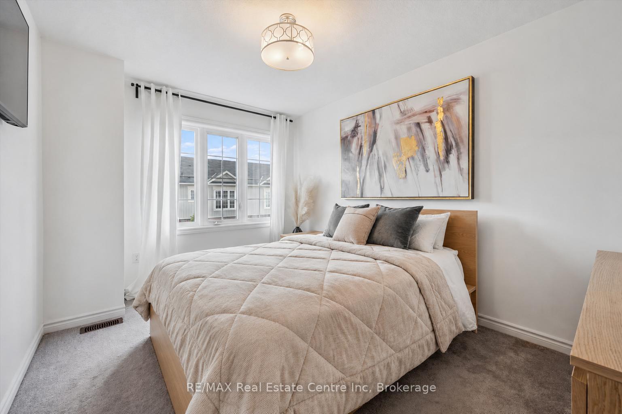
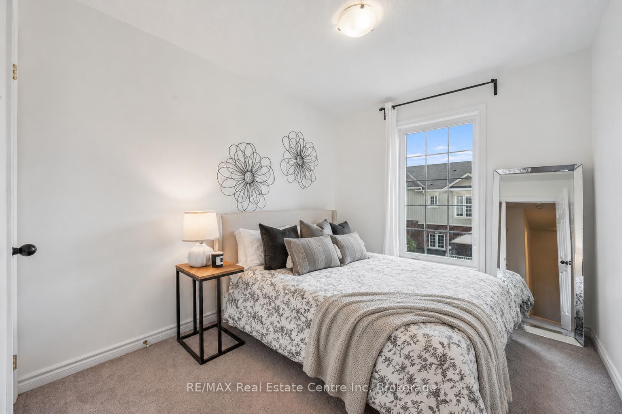
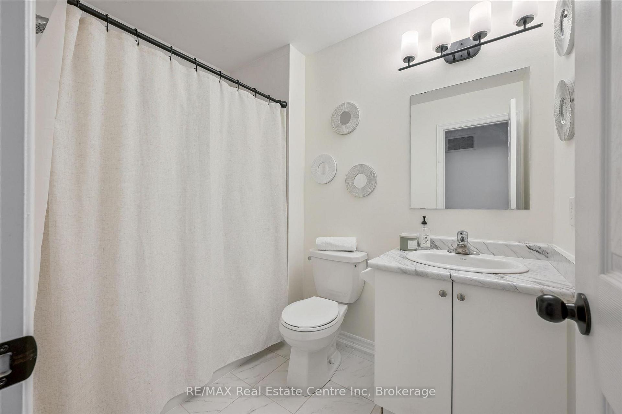
Welcome to 30-88 Decorso Drive, a beautifully finished 2-bedroom, 2.1-bathroom freehold townhouse situated in Guelph's highly sought-aftersouth end! Built in 2019, this Energy Star home offers modern comfort, stylish finishes and excellent efficiency - giving you peace of mind foryears to come. The main level features a bright, open-concept layout with 9-ft ceilings, designer light fixtures and new luxury vinyl plank flooring in 2026. The stunning kitchen offers fresh white cabinetry, new KitchenAid stainless steel appliances, ample counter space and a large breakfastbar with seating - perfect for casual dining or entertaining. The kitchen flows seamlessly into the living and dining area, where a large windowand garden doors fill the space with natural light while providing access to your lovely covered balcony. This private outdoor retreat is the perfect spot to BBQ, relax or unwind at the end of the day. A chic powder room with a modern vanity completes the main level. Upstairs, you'll find aspacious primary bedroom with a huge walk-in closet and a 4-piece ensuite featuring a shower/tub and large vanity. There is also a generously sized second bedroom, a 4-piece main bathroom and convenient upstairs laundry. A new water heater was installed in 2026. Located close to Victoria Park East Golf Club, Starkey Hill, Smith Property loop, parks and everyday amenities. You're just around the corner from the new Two Rivers Secondary School, opening in September 2026 and only a 5-minute drive to Pergola Commons offering restaurants, shops, fitness centres, a movie theatre and more! Commuters will appreciate the quick access to Highway 401, making this an excellent option for first-time buyers, downsizers and investors alike
Key Facts & Features
Property Costs
- Annual Property Tax Amount
- $4,752
- Land Transfer Tax Fee
- $7,655
Rental Items
- Rental Equipment
- Hot Water Heater, HRV
- Under Contract
- Hot Water Heater, Other
- Basement Type
- None
Interior Features
- Interior Extras
- Auto Garage Door Remote, ERV/HRV, On Demand Water Heater, Water Softener
- Fireplace/Stove
- No
- Elevator
- No
Exterior Features
- Pool
- None
- Property Features
- Golf, Library, Park, Public Transit, School, Place Of Worship
Building
- Building Type
- Freehold Townhouse
- Building Style
- 3-Storey
- Approx Age
- 6-15
Construction
- Exterior Finish
- Brick, Vinyl Siding
- Roof
- Asphalt Shingle
- Foundation Details
- Poured Concrete
- Special Designation
- Unknown
Lot
- Lot Front
- 19.69 ft
- Lot Depth
- 41.37 ft
- Lot Size
- 41.37 x 19.69
- Lot Shape
- Rectangular
- Lot Size Code
- 41.37 x 19.69
Inclusions
- Inclusions
- Built-in Microwave, Carbon Monoxide Detector, Dishwasher, Dryer, Garage Door Opener, Refrigerator, Smoke Detector, Stove, Washer
Exclusions
- Exclusions
- Staging Items
Parking & Garages
- Garage Type
- Attached
- Garage Spaces
- 1
- Parking Spaces
- 1
- Total Garage And Parking Spaces
- 2
Heating & Cooling
- Heat Source
- Gas
- Heat Type
- Forced Air
- Air Conditioning
- Central Air
- Water
- Municipal
- Sewers
- Sewer
- Bedrooms
- 2
- Washrooms
- 3
- Kitchens
- 1
Room sizes
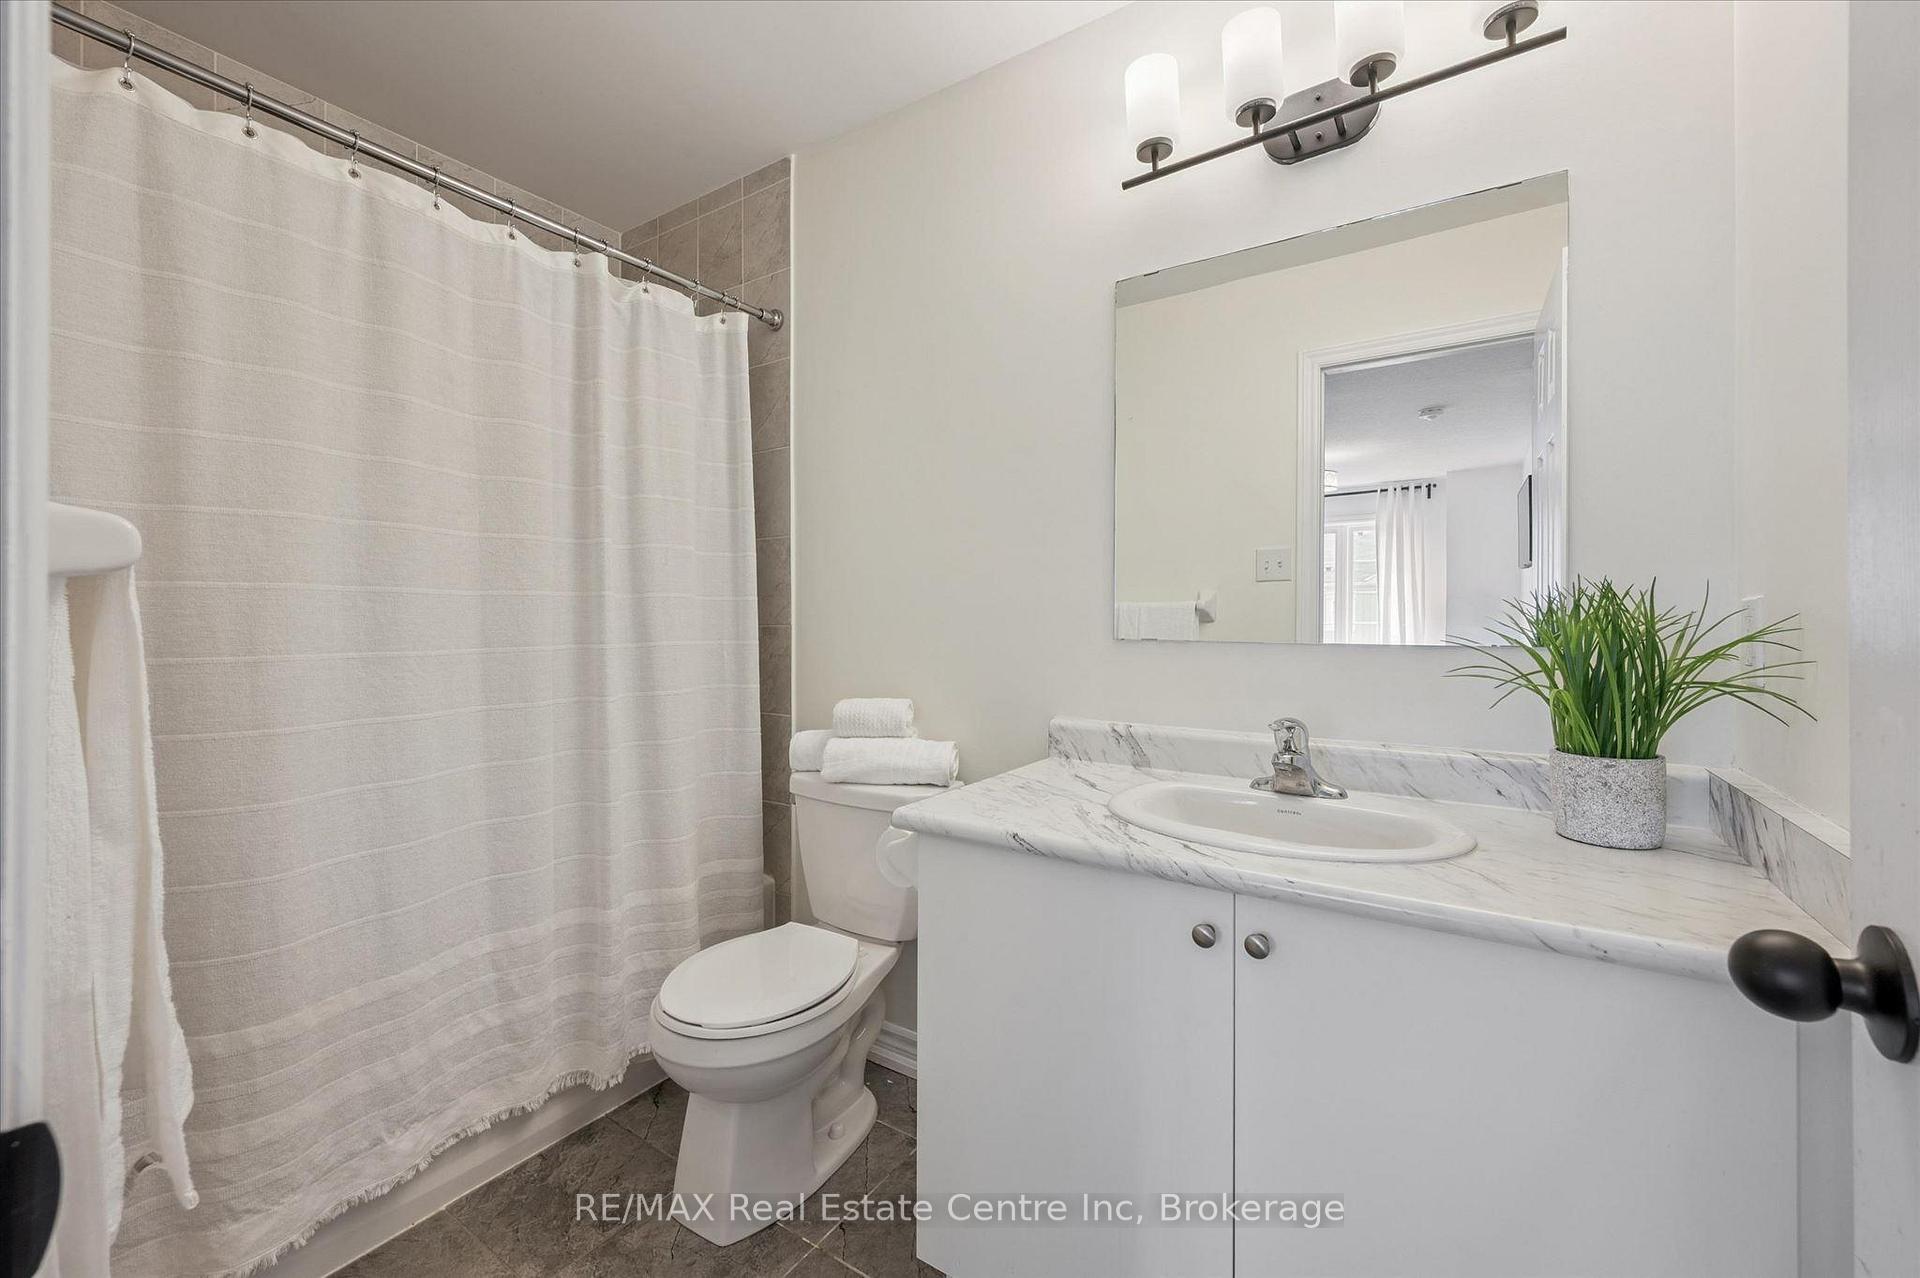
- Bathroom—Third level, 4 Pc Bath
- Living Room18.08 x 9.04Second level
- Primary Bedroom9.06 x 12.06Third level
- Bathroom—Third level, 4 Pc Ensuite
- Bathroom—Second level, 2 Pc Bath
- Bedroom 28.1 x 11.08Third level
- Dining Room9.08 x 9Second level
- Kitchen9 x 9Second level
Washrooms
- 2-piece, Second
- 4-piece, Third
- Municipality
- Guelph
- Neighbourhood
- Kortright East
- Main cross streets
- Victoria Rd S
- Zoning
- R.4A-39
- Directions
- Victoria Rd S
- MLS® number
- X13793336
- Data source
- Toronto Regional Real Estate Board
- Listed on
- 2026-09-16
- Updated on
- 2026-10-16
- Days on market
- 31 days
- Possession type
- Flexible
- Co-op commission
- 2 + HST
- Seller
- Listed by
- RE/MAX Real Estate Centre Inc
Home Market Value
Current home valuation for Unit 30, 88 Decorso Drive, Guelph, Kortright East, Guelph, ON. Listed for $559,000
HOMEH Estimate
$551,098
Estimated Sales Range
$330,659 - $771,537
HOMEH Estimate for Unit 30, 88 Decorso Drive, Guelph, Kortright East
Calculated with a real agent's CMA method — 45+ years of experience, codified. Not an AI guess.
For the owner
Is this your home? Track its value.
Get this home's HOMEH Estimate by email once a month, with how many homes are for sale around you.
Mortgage Payment Calculator
Compare up to 4 down payment scenarios
5% on first $500K + 10% on $59,000 over $500K
$30,900
| Scenario 1 | Scenario 2 | Scenario 3 | Scenario 4 | |
|---|---|---|---|---|
−Down payment | % $ | % $ | % $ | % $ |
+CMHC insurance | $21,108 | $15,596 | $13,304 | $0 |
=Total mortgage | $548,804 | $518,696 | $488,454 | $447,200 |
Amortization | ||||
Mortgage rate | % | % | % | % |
| Payment frequency | ||||
=Mortgage payment | $2,680monthly | $2,533monthly | $2,385monthly | $2,183monthly |
Land Transfer Tax
$7,655
$7,655
Around this home
Data provided by OpenStreetMap & Fraser Institute School Rankings
Ask HOMEH
New!Hi there!
👋Text or call (416) 301-9001
Recommended for you
Based on homes you've looked at.
No recommended properties found.
Nearby similar homes
No nearby properties found.
More real estate resources
Other homes nearby
Explore this area
Nearby neighbourhoods
No nearby listings available.