
Unit 3, 94 Woodlawn Road E
Guelph (Victoria North), ON N1E 1B7
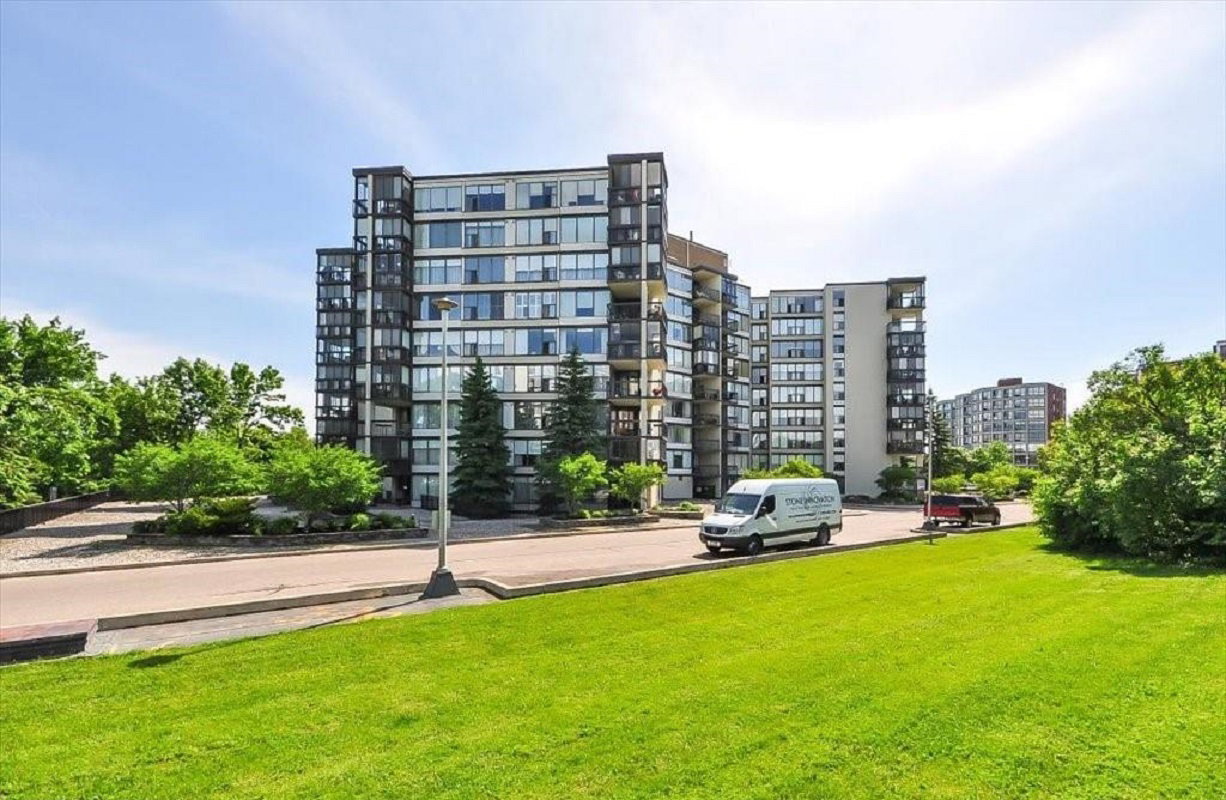 River Ridge Condominiums10 storeys
- 3+1Bedrooms
- 3Bathrooms
- 4Parking
- 2250–2499Sq Ft
- $5,856Tax
- $736/moCondo Fee
 Estimated Value:$1,011,731See Free Estimate Report

This home has sold. It is no longer available.
Property not available for sale or for rent.
Sale & Price History for Unit 3, 94 Woodlawn Road E, Guelph, Victoria North
| Start Date | End Date | Price | Event | MLS# |
|---|---|---|---|---|
| 2025-11-10 | 2025-11-26 | Login to See Prices | Sold | x12530370 |
Real estate boards require you to or to see the full details of this property.
*Sold prices and complete sale & price history are regulated data. Under the Trust in Real Estate Services Act, 2002 (TRESA) and the rules of the Real Estate Council of Ontario (RECO), and pursuant to the Multiple Listing Service® rules of the Canadian Real Estate Association (CREA) and the Toronto Regional Real Estate Board (TRREB), this information may be shown only to registered users who have agreed to the applicable terms of use (a Virtual Office Website, or "VOW," arrangement). HOMEH Inc., Brokerage therefore provides it to signed-in members only. Creating an account is free and takes under a minute.
About Unit 3, 94 Woodlawn Road E, Guelph, Victoria North
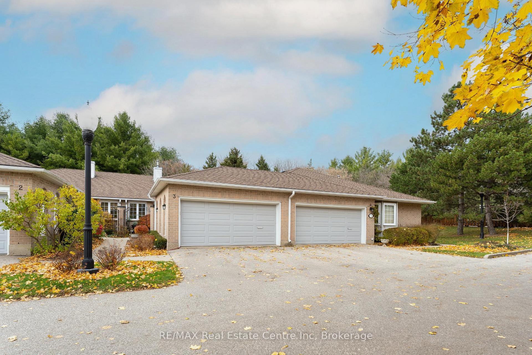
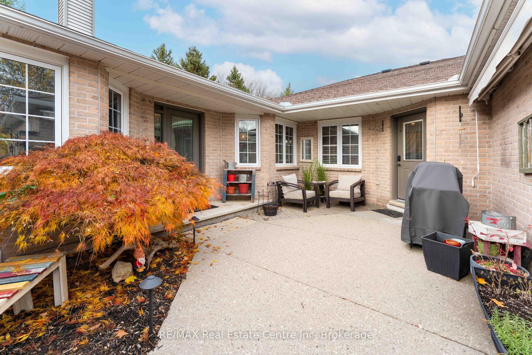
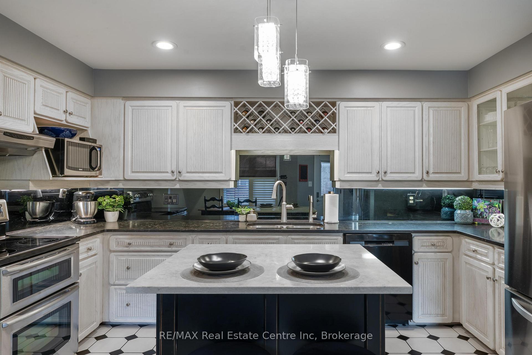
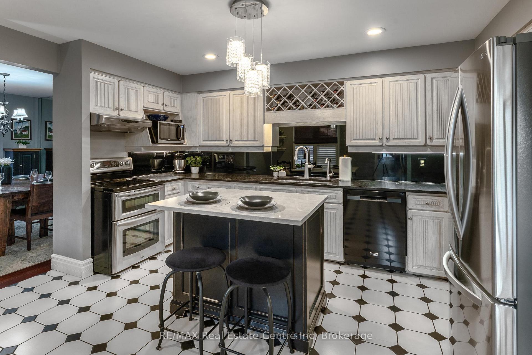
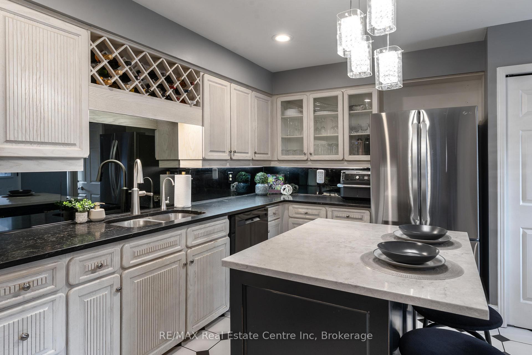
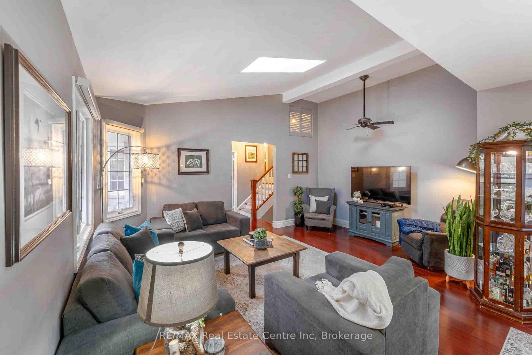
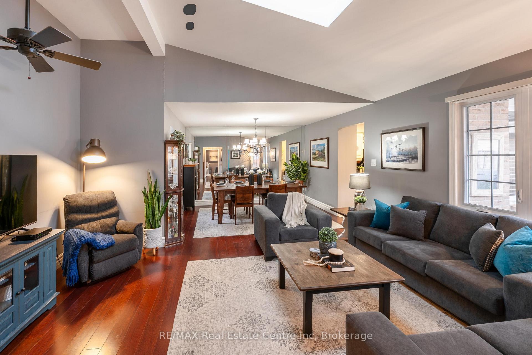
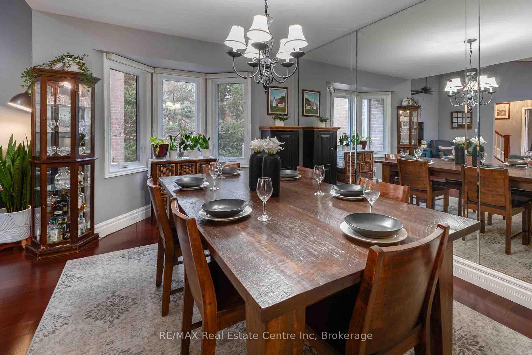
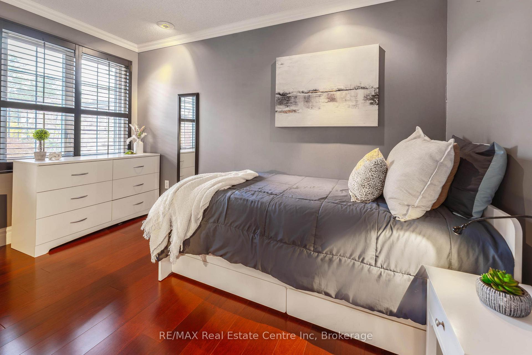
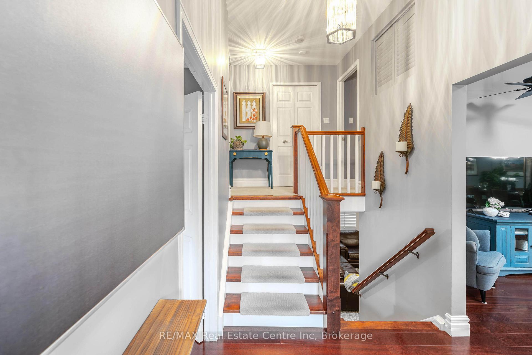
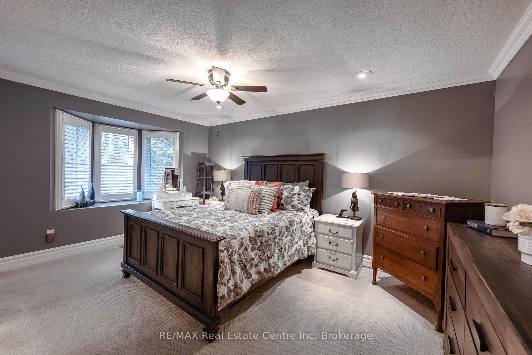
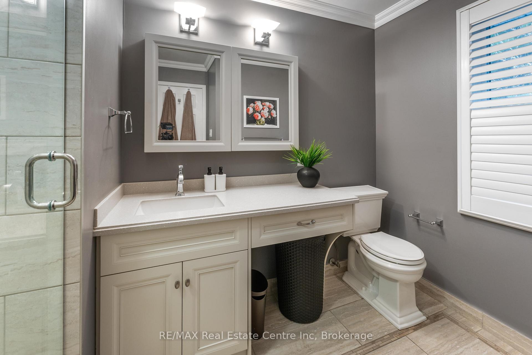
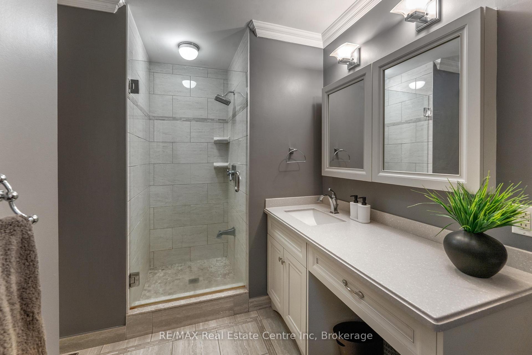
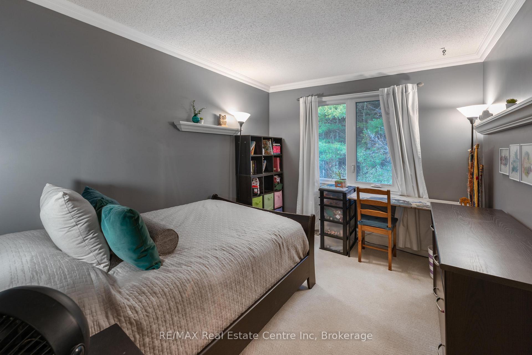
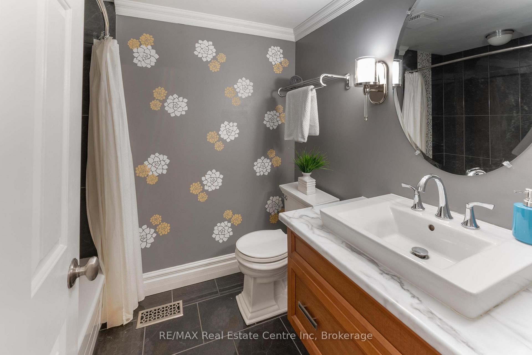
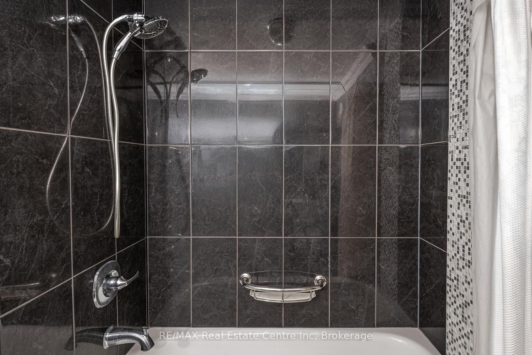
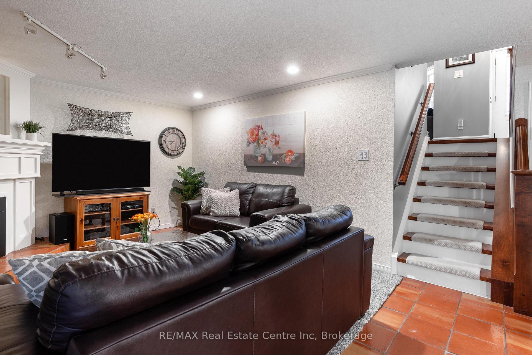
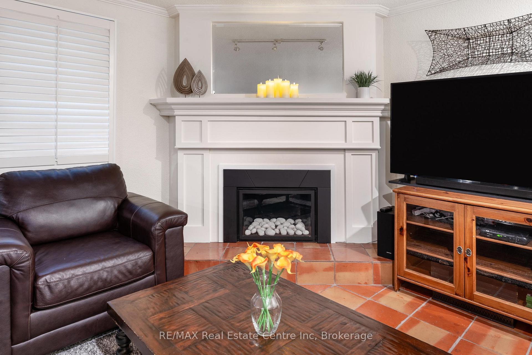
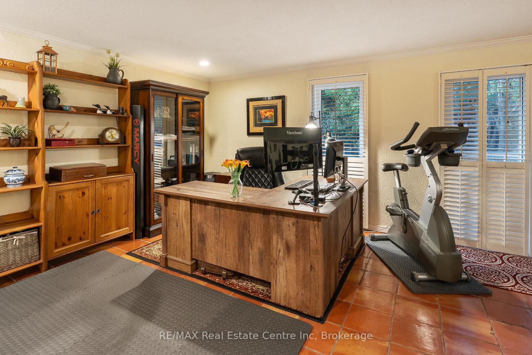
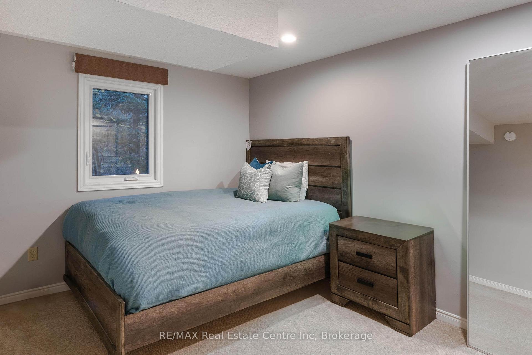
Rarely offered 4-bdrm executive split-level townhome backing onto greenspace in coveted River Ridge enclave-mature community where homes are so loved they seldom hit the market! Steps from Guelph Country Club & Royal Rec Trail, some of Guelph's most scenic walking & biking trails, this renovated home blends privacy of nature W/convenience of urban living. With over 4 finished levels this home offers flexible space for growing families, work-from-home professionals, downsizers or those looking for multigenerational potential. Kitchen W/custom cabinetry W/glass display uppers, B/I wine rack, large pantry, S/S appliances, quartz counters & backsplash, pendant lighting & island W/bar seating. DRW/hardwood & bay window. 2-storey LR is bathed in natural light from expansive windows. Versatile main floor bdrm offers flexibility for guests or remote work. Upstairs primary bdrm offers bay window & renovated ensuite W/quartz vanity, makeup/prep counter & W/I shower. Another large bdrm & updated 4pc bath round out 2nd level. On lower level (above grade) enjoy FR W/fireplace & oversized windows-ideal for relaxing, entertaining or converting to your dream studio, gym or creative space. Finished bsmt adds 4th bdrm, bonus room/den, 3pc bath & storage room. Private front courtyard offers perfect spot for morning coffee or winding down while the 10 X 16 deck provides add'l outdoor space for relaxing & entertaining. Rare 2-car garage W/interior access & lots of visitor parking. Major exterior updates: windows, doors, roof & updated deck within last 5yrs. Freshly painted in last 5yrs & California shutters & blinds throughout. Newer appliances: 2023 LG fridge, 2020 Maytag DW,2022 LG washer/dryer, Maytag dbl oven & new HWT & softener. Condo corp takes care of everything: roof, windows, doors, deck, patios &exterior maint. River Ridge residents enjoy heated outdoor pool, tennis & pickleball courts! River Ridge is not just a place to live, it's a community people stay in for decades.
Key Facts & Features
Property Costs
- Annual Property Tax Amount
- $5,856
- Land Transfer Tax Fee
- $14,473
Condo/Maintenance Fee
- Maintenance Fee
- $736 /month
Included In Maintenance Fee
- Common Elements Included
- Parking Included
- Building Insurance Included
Rental Items
- Rental Equipment
- Hot Water Heater, Water Softener.
- Under Contract
- Hot Water Heater, Water Softener
- Basement Type
- Full, Finished
Interior Features
- Pets Permitted
- Yes-with Restrictions
- Laundry Features
- In-Suite Laundry
- Interior Extras
- Central Vacuum
- Fireplace/Stove
- Yes
- Fireplace Features
- Family Room, Natural Gas
- Elevator
- No
Exterior Features
- Balcony
- None
Building Amenities
- BBQs Allowed
- Outdoor Pool
- Tennis Court
- Visitor Parking
Building
- Building Type
- Condo Townhouse
- Building Style
- Multi-Level
- Building Name
- River Ridge
- Approx Age
- 31-50
- Condo Corp Number
- 45
Construction
- Exposure
- North
- Exterior Finish
- Aluminum Siding, Brick
- Roof
- Asphalt Shingle
- Foundation Details
- Poured Concrete
- Special Designation
- Unknown
Inclusions
- Inclusions
- Dishwasher, Dryer, Refrigerator, Stove, Washer, California Shutters & Blinds.
Exclusions
- Exclusions
- Freezer & Shelving in the Garage.
Parking & Garages
- Garage Type
- Attached
- Garage Spaces
- 2
- Parking Type
- Owned
- Parking Spaces
- 2
- Total Garage And Parking Spaces
- 4
Lockers
- Locker Type
- None
Heating & Cooling
- Heat Source
- Gas
- Heat Type
- Forced Air
- Air Conditioning
- Central Air
- Bedrooms
- 3 + 1
- Washrooms
- 3
- Kitchens
- 1
- Family / bonus room
- Yes
Room sizes
- Living Room17ft. 6in. x 12ft. 0in.Main level
- Dining Room12ft. 0in. x 10ft. 0in.Main level
- Kitchen15ft. 0in. x 14ft. 0in.Main level
- Primary Bedroom15ft. 0in. x 11ft. 8in.Second level
- Bathroom—Second level, 4 Pc Ensuite
- Bedroom 2—Second level
- Bathroom—Second level, 4 Pc Bath
- Family Room—Lower level
- Bedroom 3—Basement level
- Den—Basement level
- Bathroom—Basement level, 3 Pc Bath
- Bedroom 4—Main level
Washrooms
- 3-piece, Basement
- 4-piece, Second
- Municipality
- Guelph
- Neighbourhood
- Victoria North
- Main cross streets
- Country Club Dr
- Zoning
- R3
- Directions
- Country Club Dr
- MLS® number
- X12530370
- Data source
- Toronto Regional Real Estate Board
- Status change
- 2025-11-26
- Listed on
- 2025-11-10
- Days on market
- 16 days
- Possession type
- Flexible
- Co-op commission
- 2.5 + HST
- Seller
- Listed by
- RE/MAX Real Estate Centre Inc
Home Market Value
Current home valuation for Unit 3, 94 Woodlawn Road E, Guelph, Victoria North, Guelph, ON. Listed for $899,900
HOMEH Estimate
$1,011,731
Estimated Sales Range
$708,212 - $1,315,250
HOMEH Estimate for Unit 3, 94 Woodlawn Road E, Guelph, Victoria North
Calculated with a real agent's CMA method — 45+ years of experience, codified. Not an AI guess.
For the owner
Is this your home? Track its value.
Get this home's HOMEH Estimate by email once a month, with how many homes are for sale around you.
Mortgage Payment Calculator
Compare up to 4 down payment scenarios
5% on first $500K + 10% on $399,900 over $500K
$64,990
| Scenario 1 | Scenario 2 | Scenario 3 | Scenario 4 | |
|---|---|---|---|---|
−Down payment | % $ | % $ | % $ | % $ |
+CMHC insurance | $33,368 | $25,107 | $21,418 | $0 |
=Total mortgage | $867,575 | $835,017 | $786,333 | $719,920 |
Amortization | ||||
Mortgage rate | % | % | % | % |
| Payment frequency | ||||
=Mortgage payment | $4,236monthly | $4,077monthly | $3,839monthly | $3,515monthly |
Land Transfer Tax
$14,473
$14,473
Around this home
Data provided by OpenStreetMap & Fraser Institute School Rankings
Ask HOMEH
New!Hi there!
👋Text or call (416) 301-9001
Recommended for you
Based on homes you've looked at.
No recommended properties found.
Nearby similar homes
No nearby properties found.
More real estate resources
Other homes nearby
Explore this area
Nearby neighbourhoods
No nearby listings available.