
106 York Street
Guelph/Eramosa (Eden Mills), ON N0B 1P0
- 4Bedrooms
- 2Bathrooms
- 0Garage
- 1500–2000Sq Ft
- $1,717Tax
- 20×1,873 ftLot Size
 Estimated Value:$1,650,000See Free Estimate Report

Sale & Price History for 106 York Street, Guelph/Eramosa, Eden Mills
| Start Date | End Date | Price | Event | MLS# |
|---|---|---|---|---|
| No listing history available | ||||
Real estate boards require you to or to see the full details of this property.
*Sold prices and complete sale & price history are regulated data. Under the Trust in Real Estate Services Act, 2002 (TRESA) and the rules of the Real Estate Council of Ontario (RECO), and pursuant to the Multiple Listing Service® rules of the Canadian Real Estate Association (CREA) and the Toronto Regional Real Estate Board (TRREB), this information may be shown only to registered users who have agreed to the applicable terms of use (a Virtual Office Website, or "VOW," arrangement). HOMEH Inc., Brokerage therefore provides it to signed-in members only. Creating an account is free and takes under a minute.
About 106 York Street, Guelph/Eramosa, Eden Mills
Summarized Description
- Unique 150-year-old home on 16 wooded acres
- Original floors and exposed beams throughout
- New heat pump and energy-efficient windows
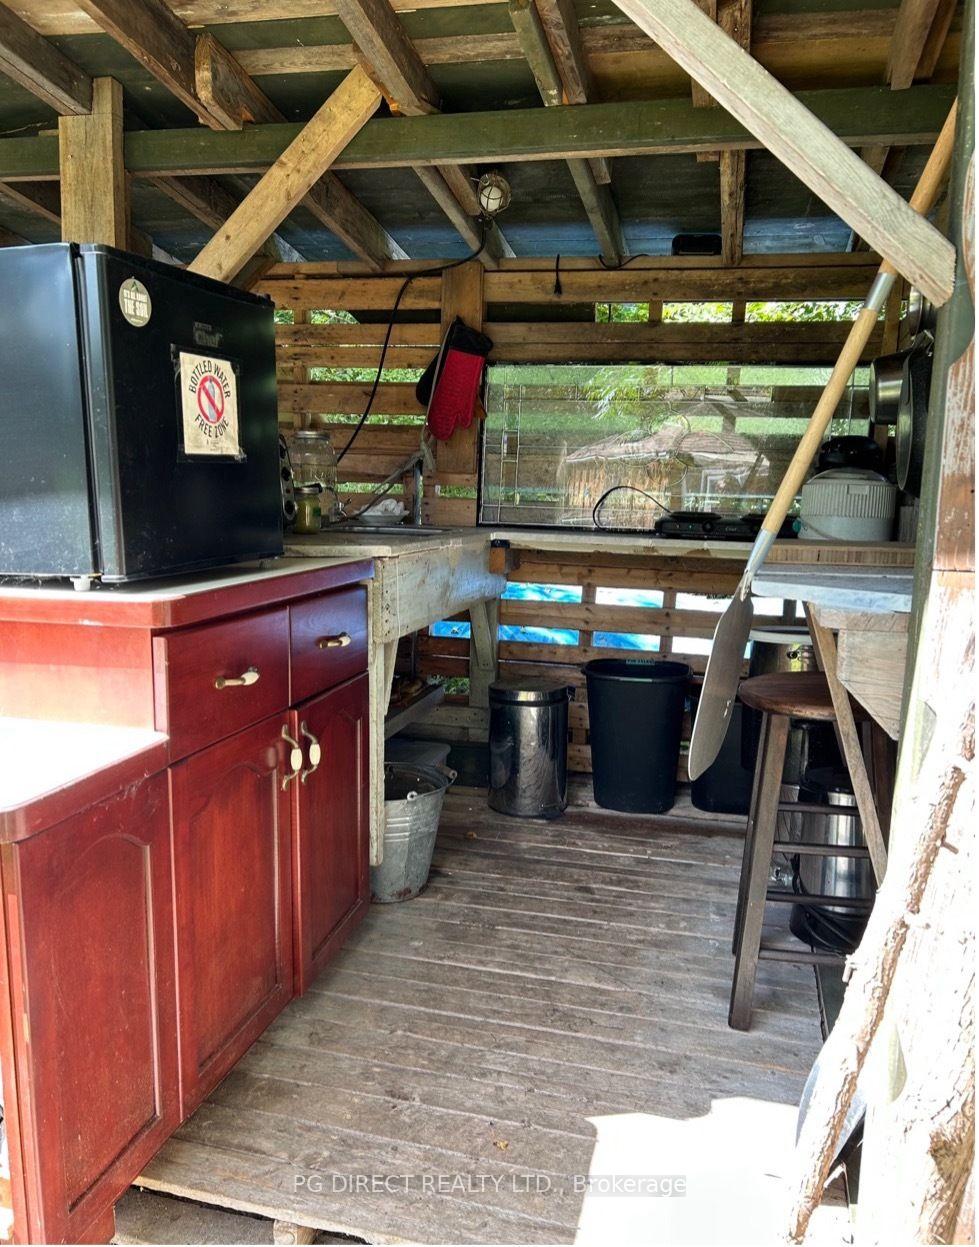
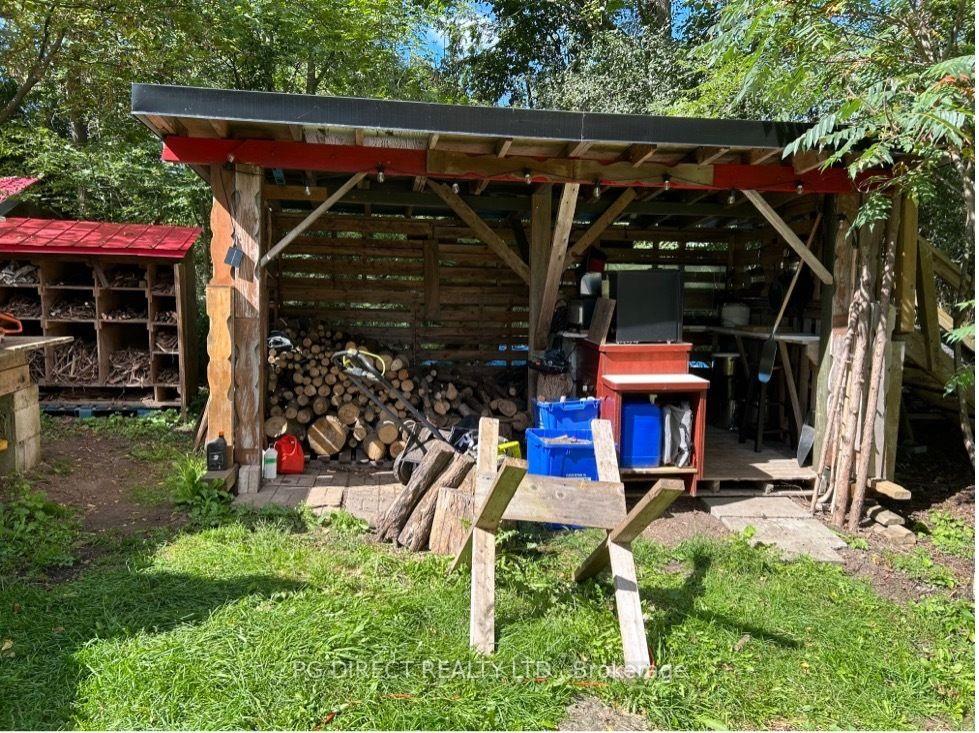
- Fully equipped outdoor kitchen for entertaining
- Two renovated studio cabins for guests
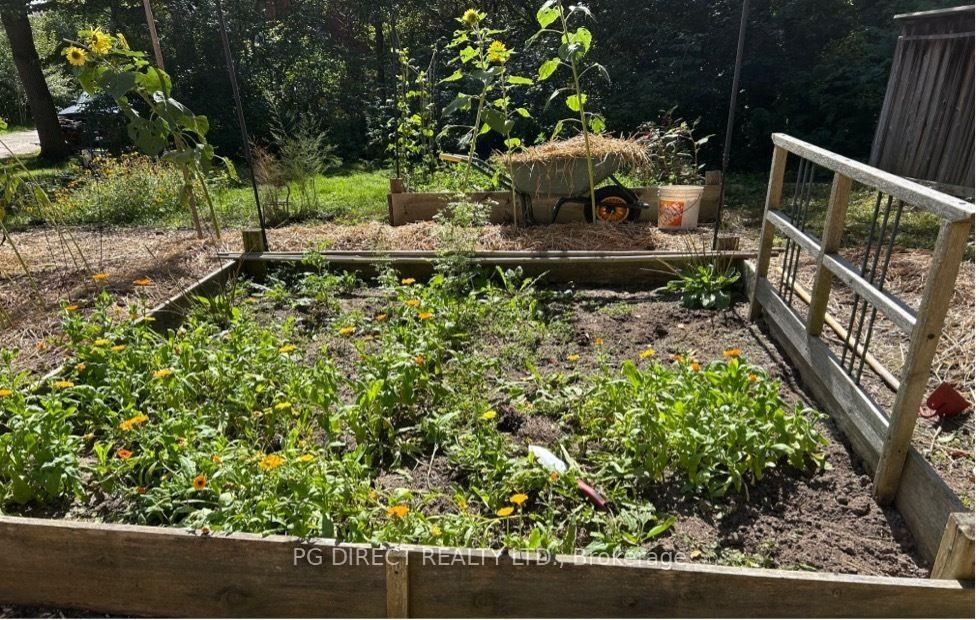
- Mature organic gardens and fruit trees
- Low property tax rate due to conservation status
- Potential to expand house footprint by 50%
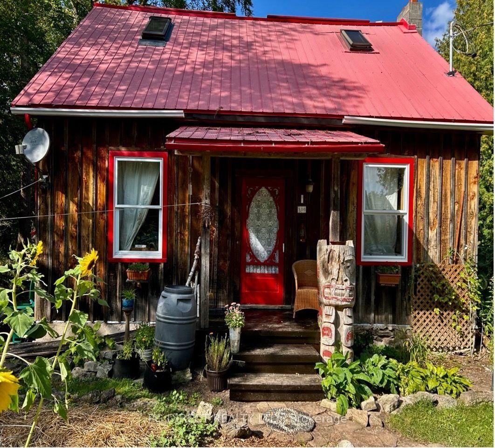
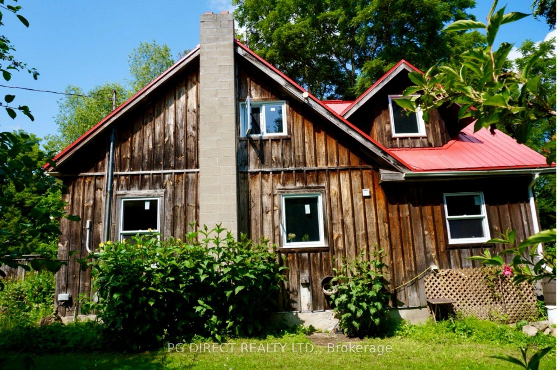
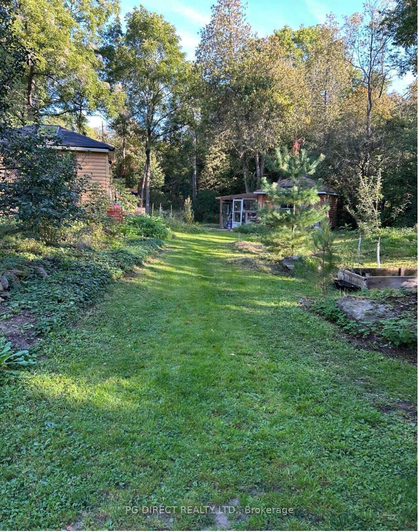
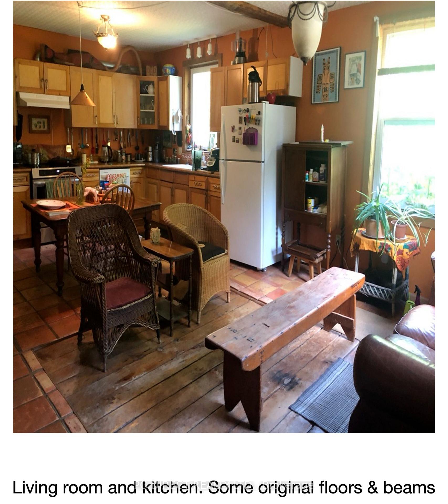
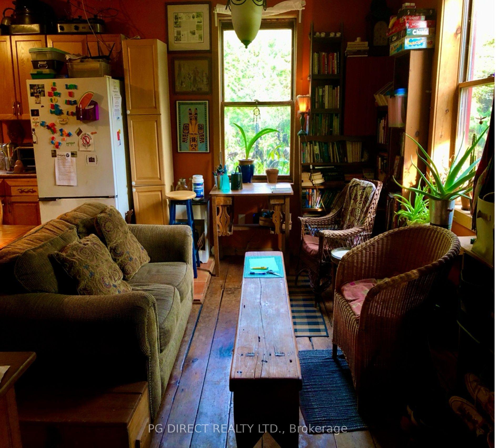
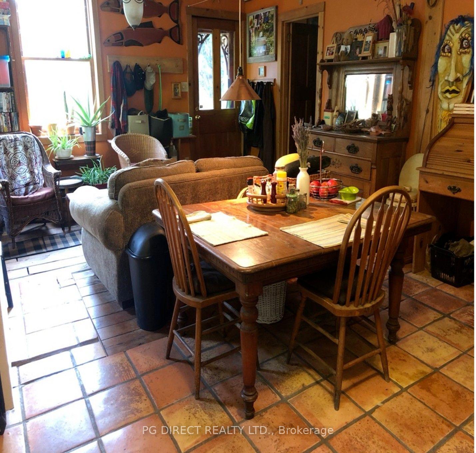
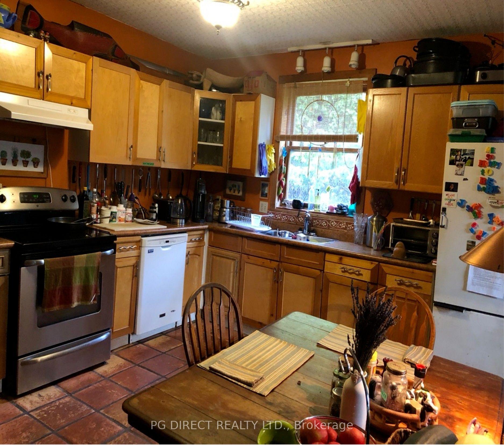
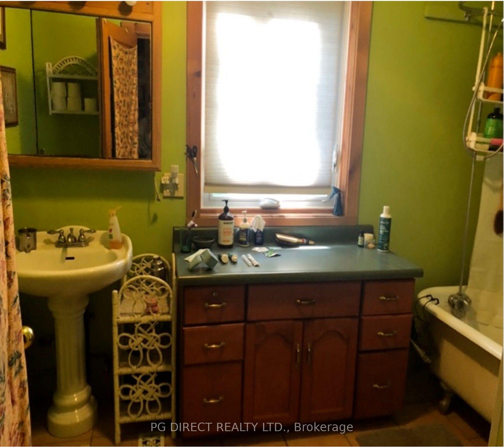
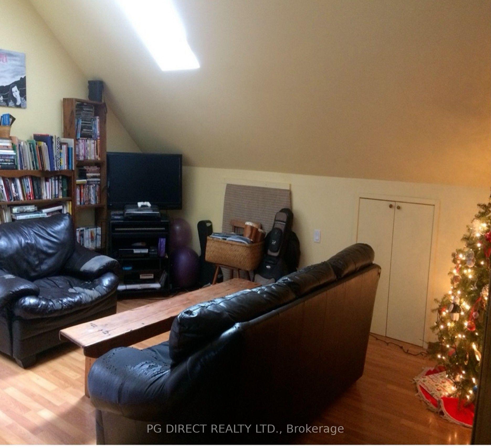
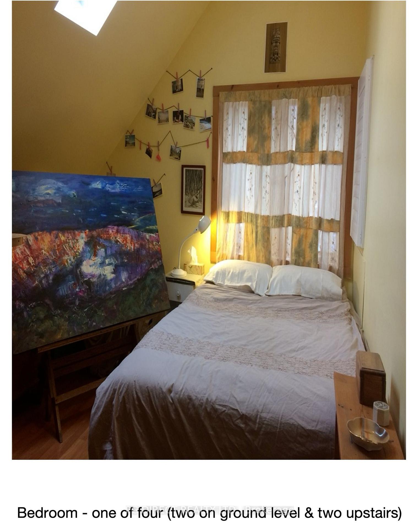
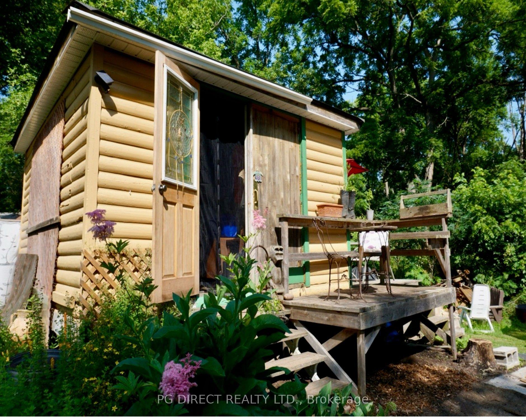
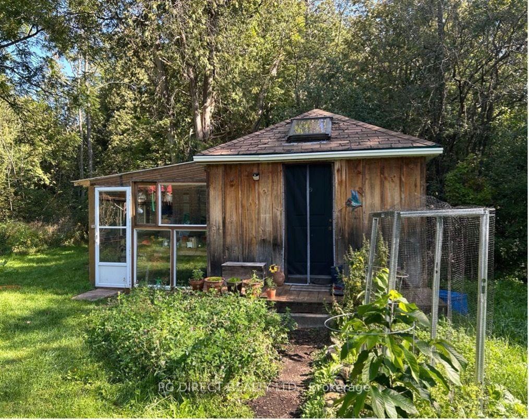
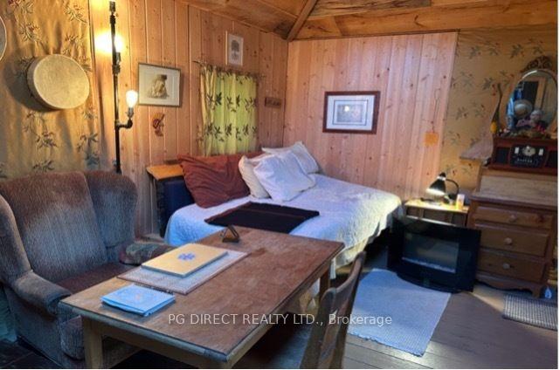
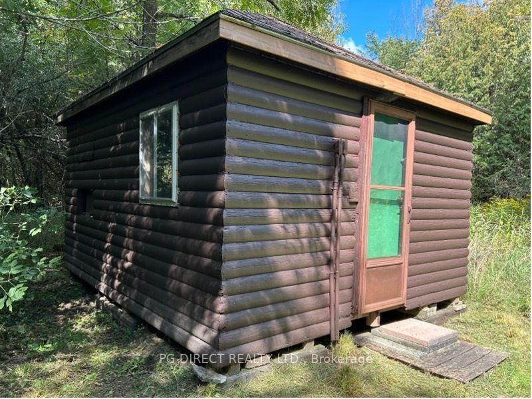
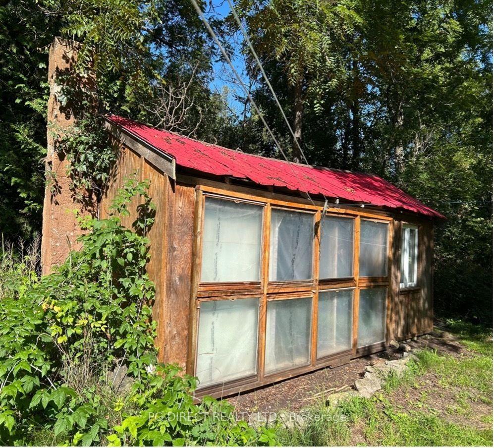
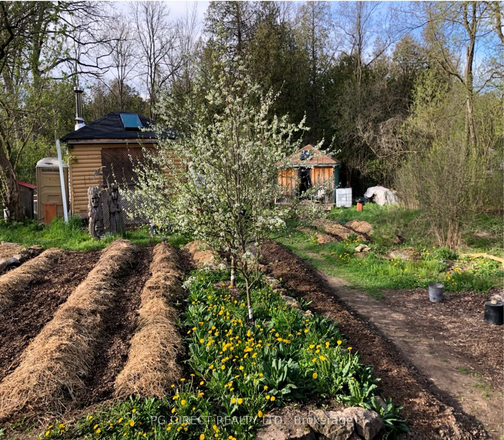
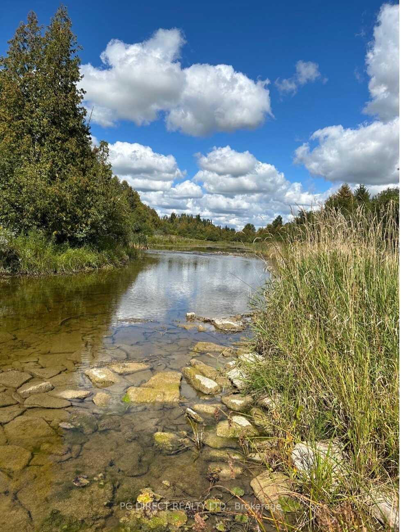
Visit REALTOR website for additional information. Discover TurtleIsland Acres, a truly unique 150-year-old four-bedroom wooden home seton 16 wooded acres between two branches of the Eramosa River.Surrounded by mature forest, gardens and approximately 1.2 km of hiking trails, this exceptional property offers privacy, natural beauty and a lifestyle unlike any other. The character-filled home features four bedrooms, two full bathrooms, original floors and exposed beams, and two skylights. Recent updates include a new heat pump with air conditioning and energy-efficient windows installed in2023. The main level offers a welcoming living room, dining area withMexican tile flooring, kitchen with convection oven, induction cook topand dishwasher, two bedrooms and a full bathroom with claw-foot tub and shower. Upstairs are two additional bedrooms, a rec room and office/games area. The grounds are equally impressive, featuring two renovated studio cabins, workshop, storage cabin and greenhouse.Outdoor amenities include a fully equipped outdoor kitchen, bath house with hot and cold running water and claw-foot tub, bake oven, wood shed and two bonfire areas. The Eramosa River provides opportunities for swimming, canoeing and skating. Enjoy mature organic permaculture gardens, herb and pollination gardens, and a newly planted orchard with apple, plum, pear, paw paw and hazelnut trees. A sugar maple grove and functioning sugar shack with open-air evaporator offer the opportunity to produce your own maple syrup. The property also features old-growth cedars and white pine, birch trees and abundant fire wood. Conservation Land status provides a low property tax rate, and the existing house footprint may be expanded by up to 50%. A remarkable opportunity for a private homestead, creative retreat or nature - focused lifestyle property with history, character and exceptional potential.
Key Facts & Features
Property Costs
- Annual Property Tax Amount
- $1,717
- Land Transfer Tax Fee
- $30,475
Rental Items
- Under Contract
- Internet
- Basement Type
- Crawl Space, Half, Exposed Rock, Unfinished
Interior Features
- Interior Extras
- Accessory Apartment, Air Exchanger, Bar Fridge, Carpet Free, Generator - Partial, Guest Accommodations, In-Law Capability, In-Law Suite, Primary Bedroom - Main Floor, Storage, Storage Area Lockers, Upgraded Insulation, Water Heater Owned, Water Purifier, Water Softener, Water Treatment, Wheelchair Access, Workbench
- View
- Forest, Garden, Meadow, Orchard, Park/Greenbelt, Ridge, River, Trees/Woods, Valley, Water
- Security Features
- Carbon Monoxide Detectors, Smoke Detector
- Fireplace/Stove
- No
- Elevator
- No
Exterior Features
- Exterior Extras
- Deck, Landscaped, Lighting, Privacy, Porch, Recreational Area, Year Round Living
- Pool
- None
- Property Features
- Arts Centre, Greenbelt/Conservation, Island, Rec./Commun.Centre, River/Stream, School Bus Route
- Accessibility Features
- 32 Inch Min Doors, 60 Inch Turn Radius, Hallway Width 36-41 Inches, Level Within Dwelling, Neighbourhood With Curb Ramps, Open Floor Plan, Parking, Ramped Entrance, Wheelchair Access
- Other Structures
- Garden Shed, Greenhouse, Out Buildings, Shed, Storage, Workshop
Building
- Building Type
- Detached
- Building Style
- 2-Storey
- Approx Age
- 100+
Construction
- Exterior Finish
- Board & Batten , Wood
- Roof
- Metal
- Foundation Details
- Concrete, Stone
- Special Designation
- Unknown
Lot
- Lot Front
- 19.71 ft
- Lot Depth
- 1873.00 ft
- Lot Size
- 685606
- Lot Shape
- Irregular
Parking & Garages
- Garage Type
- None
- Garage Spaces
- 0
- Parking Spaces
- 6
- Total Garage And Parking Spaces
- 6
Heating & Cooling
- Heat Source
- Electric
- Heat Type
- Heat Pump
- Air Conditioning
- Central Air
- Water
- Well
- Sewers
- Septic
- Bedrooms
- 4
- Washrooms
- 2
- Kitchens
- 1
- Family / bonus room
- Yes
Room sizes
- Living Room—Main level
- Bedroom—Main level
- Pantry—Main level
- Bedroom—Second level
- Bedroom—Second level
- Kitchen—Main level
- Kitchen—Second level
- Utility Room—Main level
- Primary Bedroom—Main level
- Recreation—Second level
- Laundry—Main level
Washrooms
- 4-piece, Ground
- 4-piece, Second
- Municipality
- Guelph/Eramosa
- Neighbourhood
- Eden Mills
- Main cross streets
- Barden & Wilson Sts
- Zoning
- Z2
- Directions
- Barden & Wilson Sts
- Waterfront
- Indirect
- MLS® number
- X14084056
- Data source
- Toronto Regional Real Estate Board
- Listed on
- 2026-10-15
- Updated on
- 2026-10-15
- Days on market
- 12 days
- Possession type
- Flexible
- Co-op commission
- $1 by seller $1 by LB
- Seller
- Listed by
- PG DIRECT REALTY LTD.
Home Market Value
Current home valuation for 106 York Street, Guelph/Eramosa, Eden Mills, Guelph/Eramosa, ON. Listed for $1,700,000
HOMEH Estimate
$1,650,000
Estimated Sales Range
$990,000 - $2,310,000
HOMEH Estimate for 106 York Street, Guelph/Eramosa, Eden Mills
Calculated with a real agent's CMA method — 45+ years of experience, codified. Not an AI guess.
For the owner
Is this your home? Track its value.
Get this home's HOMEH Estimate by email once a month, with how many homes are for sale around you.
Mortgage Payment Calculator
Compare up to 4 down payment scenarios
20% required for homes $1.5M or more
$340,000
| Scenario 1 | Scenario 2 | Scenario 3 | Scenario 4 | |
|---|---|---|---|---|
−Down payment | % $ | % $ | % $ | % $ |
+CMHC insurance | $0 | $0 | $0 | $0 |
=Total mortgage | $1,360,000 | $1,275,000 | $1,190,000 | $1,105,000 |
Amortization | ||||
Mortgage rate | % | % | % | % |
| Payment frequency | ||||
=Mortgage payment | $6,640monthly | $6,225monthly | $5,810monthly | $5,395monthly |
Land Transfer Tax
$30,475
$30,475
Around this home
No schools found nearby
Data provided by OpenStreetMap & Fraser Institute School Rankings
Ask HOMEH
New!Hi there!
👋Text or call (416) 301-9001
Recommended for you
Based on homes you've looked at.
No recommended properties found.
Nearby similar homes
No nearby properties found.
More real estate resources
Other homes nearby
Explore this area
Nearby neighbourhoods
No nearby listings available.