
156 Barden Street
Guelph/Eramosa (Eden Mills), ON N0B 1P0
- 3Bedrooms
- 2Bathrooms
- 3Garage
- 1500–2000Sq Ft
- $21,844Tax
- 537×678 ftLot Size
 Free EstimateSee Free Estimate Report

This home has sold. It is no longer available.
Property not available for sale or for rent.
Sale & Price History for 156 Barden Street, Guelph/Eramosa, Eden Mills
Real estate boards require you to or to see the full details of this property.
*Sold prices and complete sale & price history are regulated data. Under the Trust in Real Estate Services Act, 2002 (TRESA) and the rules of the Real Estate Council of Ontario (RECO), and pursuant to the Multiple Listing Service® rules of the Canadian Real Estate Association (CREA) and the Toronto Regional Real Estate Board (TRREB), this information may be shown only to registered users who have agreed to the applicable terms of use (a Virtual Office Website, or "VOW," arrangement). HOMEH Inc., Brokerage therefore provides it to signed-in members only. Creating an account is free and takes under a minute.
About 156 Barden Street, Guelph/Eramosa, Eden Mills
Summarized Description
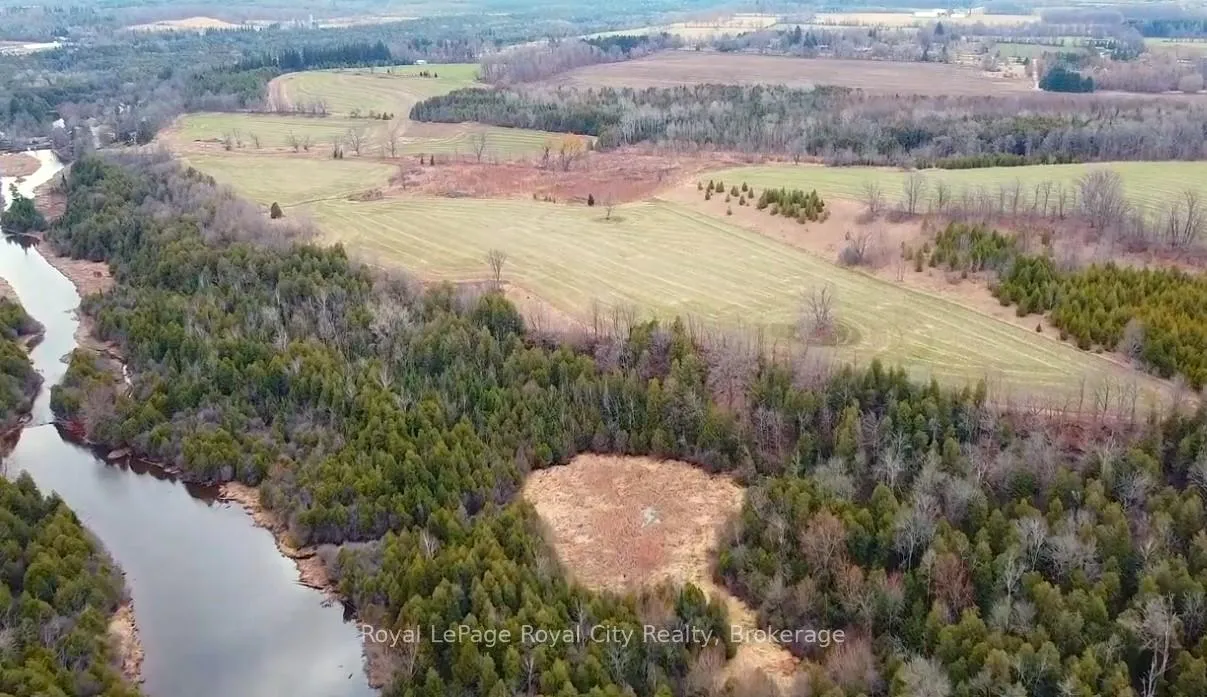
- 160 acres of scenic farmland and woodland.
- Full kilometre of river access.
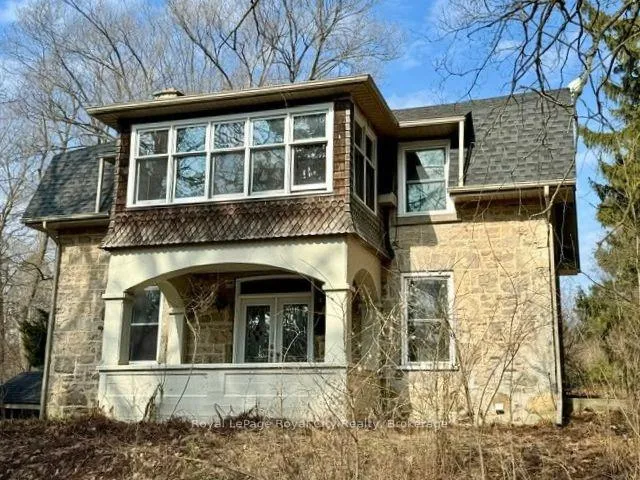
- Historic 1880's stone farmhouse on site.
- Three paved road frontages for accessibility.
- Riverside walking trails enhance outdoor experience.
- Potential for multiple new homesites.
- Only 45 minutes from Pearson International Airport.
- Unique investment opportunity in a peaceful setting.
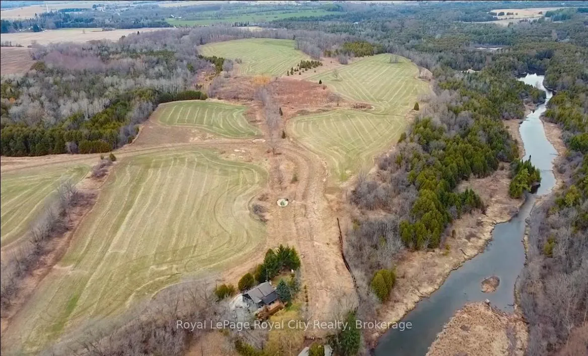
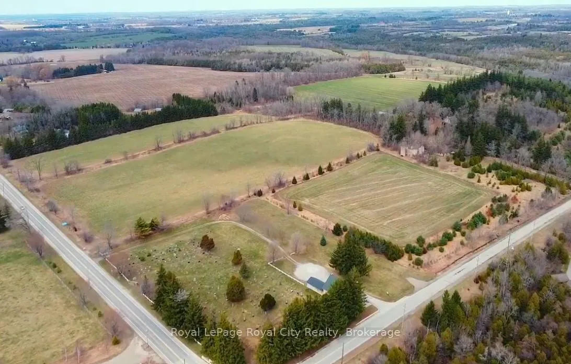
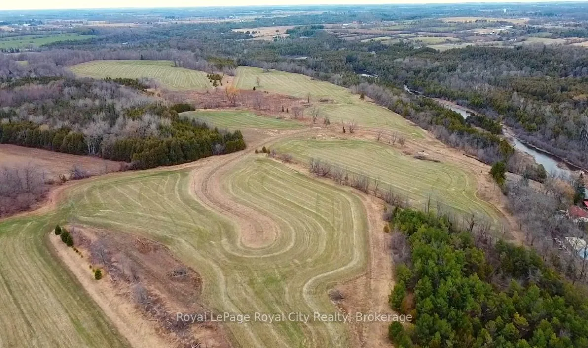
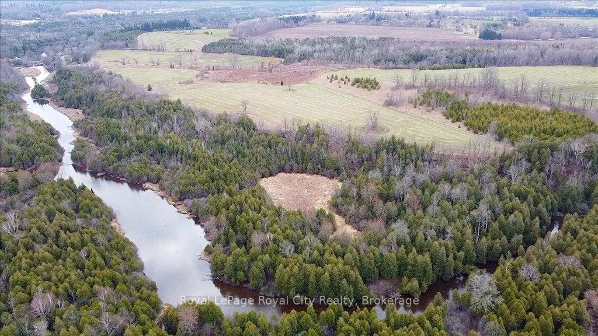
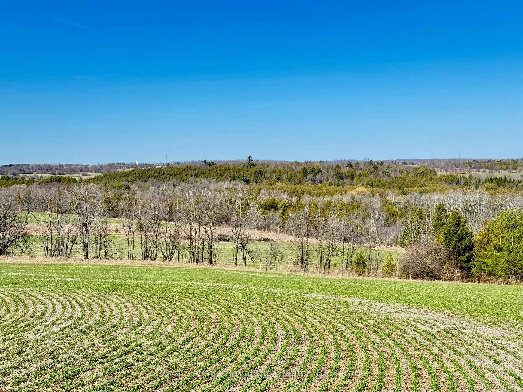
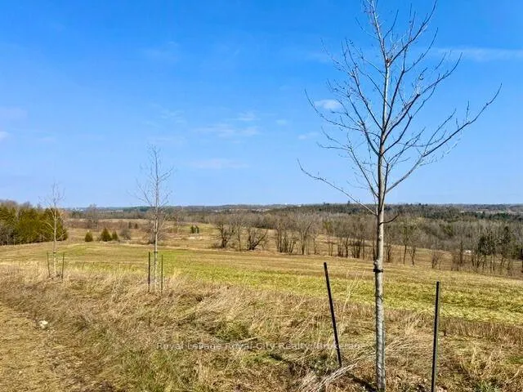
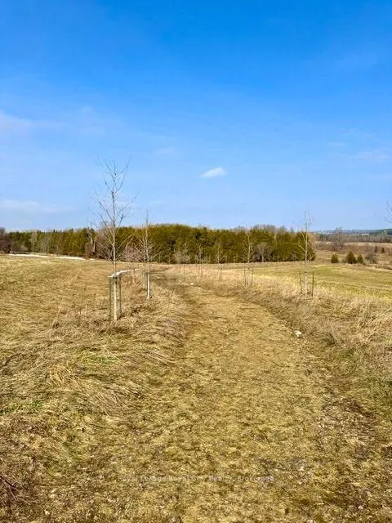
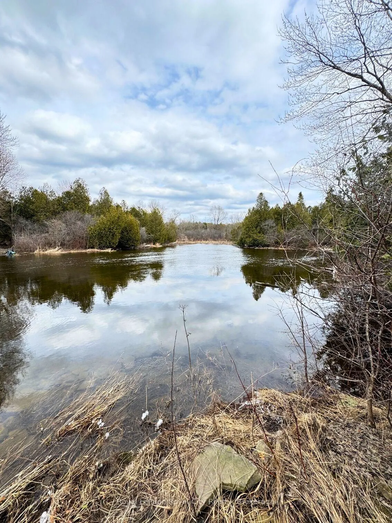
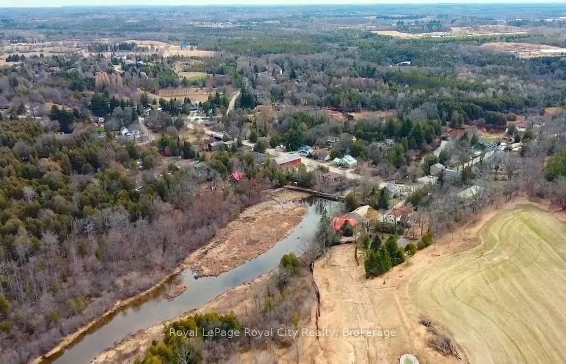
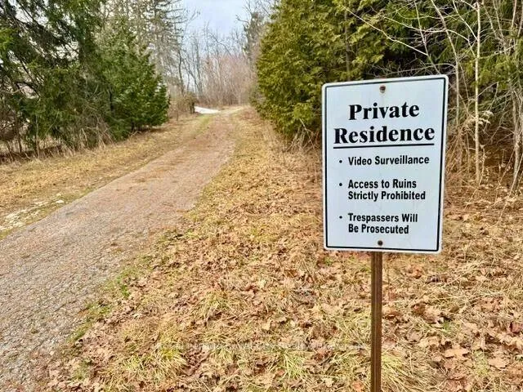
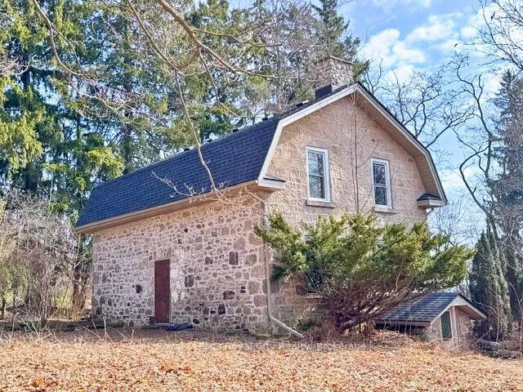
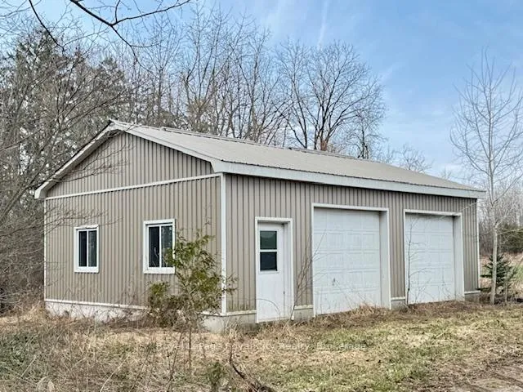
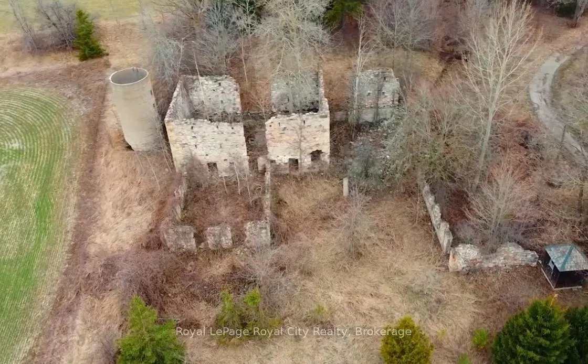
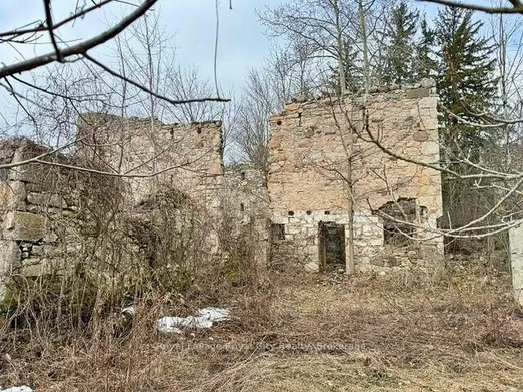
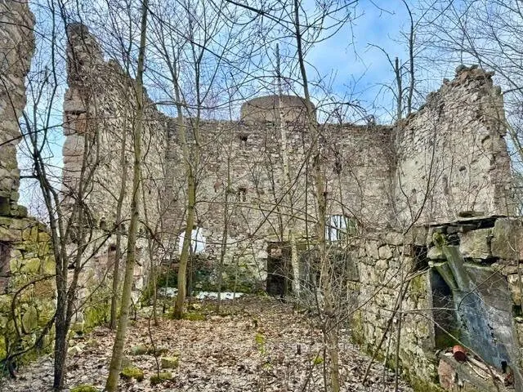
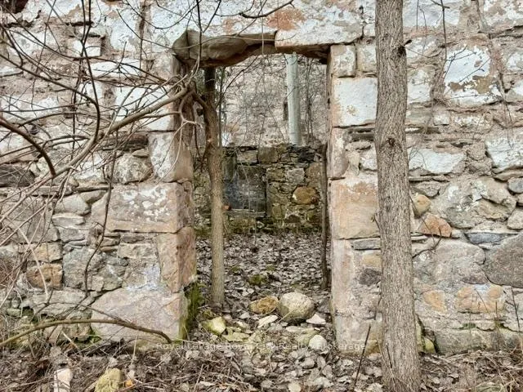
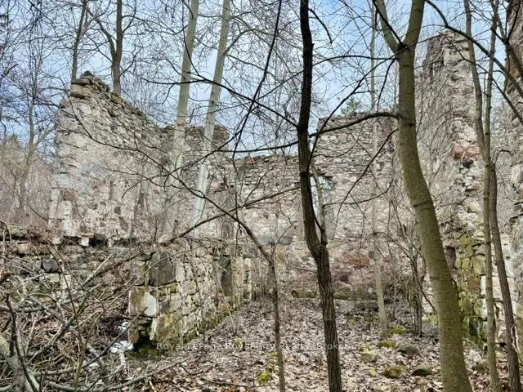
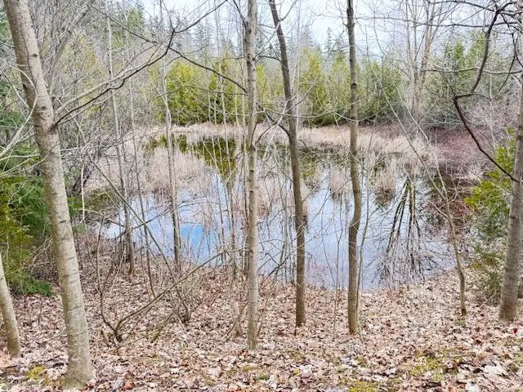
From the high point of this 160 scenic acres, about 100 of which is productively rolling farmland, you'll take in wide views of the verdant countryside and peaceful horizons beyond. Wander down the grassy slopes into mature cedars to view a full kilometre of the Eramosa River, some of it forming a natural boundary with the village of Eden Mills on the other bank. This property offers a rare mix: good agricultural land alongside another 60 acres or so of woodland, some with river access. And three paved road frontages. Truly a productive and bucolic rural setting, quietly tucked away, yet just 45 minutes to Pearson International Airport. An 1880's stone farmhouse, newly shingled, sits just up the old lane surrounded by century old maples. And nearby, the ruins of an old stone barn present another enchanting opportunity. It's the kind of property that pretty well offers it all: productive agriculture land with riverside walking trails and more than one spectacular new homesite available if completing the old stoney's partial renovation doesn't appeal. In fact, a new maple-lined driveway to the loftiest vantage point is already waiting for you. This may be one of the soundest possible long-term investments you can make, while enjoying land that works as hard as it inspires. Realtors say all the time that "Opportunities like this don't come along very often." Believe it this time.
Key Facts & Features
Property Costs
- Annual Property Tax Amount
- $21,844
- Land Transfer Tax Fee
- $86,350
Rental Items
- Rental Equipment
- none
- Basement Type
- Full, Separate Entrance, Unfinished, Walk-Out
Interior Features
- Interior Extras
- Carpet Free, Other
- View
- Clear, Panoramic, River, Trees/Woods
- Fireplace/Stove
- No
- Fireplace Features
- Living Room, Wood
- Elevator
- No
Exterior Features
- Exterior Extras
- Privacy, Private Pond, Year Round Living
- Pool
- None
- Property Features
- Clear View, River/Stream, Rolling, School Bus Route
- Other Structures
- Drive Shed
Building
- Building Type
- Farm
- Building Style
- 1 1/2 Storey
- Approx Age
- 100+
Construction
- Exterior Finish
- Stone
- Roof
- Asphalt Shingle
- Foundation Details
- Stone
- Special Designation
- Unknown
Lot
- Lot Front
- 537.00 ft
- Lot Depth
- 678.00 ft
- Lot Size
- 162.9
- Lot Shape
- Irregular
Inclusions
- Inclusions
- none
Exclusions
- Exclusions
- none
Parking & Garages
- Garage Type
- Detached
- Garage Spaces
- 3
- Parking Spaces
- 50
- Total Garage And Parking Spaces
- 53
Heating & Cooling
- Heat Source
- Propane
- Heat Type
- Forced Air
- Air Conditioning
- None
- Water
- Well
- Sewers
- Septic
- Natural Gas
- No
- Hydro
- Yes
- Cable
- No
- Telephone
- Yes
- Bedrooms
- 3
- Washrooms
- 2
- Kitchens
- 1
Room sizes
- Kitchen—Main level
- Living Room—Main level
- Primary Bedroom—Second level
- Bedroom—Second level
- Bedroom—Second level
- Other—Second level
- Bathroom—Second level, 4 Pc Bath
- Bathroom—Second level, 3 Pc Bath
Washrooms
- 4-piece, Second
- 3-piece, Second
- Municipality
- Guelph/Eramosa
- Neighbourhood
- Eden Mills
- Main cross streets
- N.E. corner of Wellington 29 and Barden Street, Eden Mills
- Zoning
- Z1 (Agricultural)
- Directions
- From Guelph, take Hwy 7 toward Rockwood, south at Wellington 29 to Barden St, lefton Barden to #156 as you enter Eden Mills. From Toronto, take 401 west to GuelphLine, north to Eramosa-Milton Townline, left through Eden Mills to #156 Barden
- Waterfront
- Direct
- MLS® number
- X12886402
- Data source
- Toronto Regional Real Estate Board
- Status change
- 2026-07-03
- Listed on
- 2026-03-16
- Days on market
- 109 days
- Possession date
- 2026-03-31
- Possession type
- Flexible
- Co-op commission
- 2.5% of sale price + HST
- Seller
- Listed by
- Royal LePage Royal City Realty
Home Market Value
Current home valuation for 156 Barden Street, Guelph/Eramosa, Eden Mills, Guelph/Eramosa, ON. Listed for $3,995,000
HOMEH Estimate
—
Estimated Sales Range
—
HOMEH Estimate for 156 Barden Street, Guelph/Eramosa, Eden Mills
Calculated with a real agent's CMA method — 45+ years of experience, codified. Not an AI guess.
For the owner
Is this your home? Track its value.
Get this home's HOMEH Estimate by email once a month, with how many homes are for sale around you.
Mortgage Payment Calculator
Compare up to 4 down payment scenarios
20% required for homes $1.5M or more
$799,000
| Scenario 1 | Scenario 2 | Scenario 3 | Scenario 4 | |
|---|---|---|---|---|
−Down payment | % $ | % $ | % $ | % $ |
+CMHC insurance | $0 | $0 | $0 | $0 |
=Total mortgage | $3,196,000 | $2,996,250 | $2,796,500 | $2,596,750 |
Amortization | ||||
Mortgage rate | % | % | % | % |
| Payment frequency | ||||
=Mortgage payment | $15,604monthly | $14,629monthly | $13,654monthly | $12,679monthly |
Land Transfer Tax
$86,350
$86,350
Around this home
No schools found nearby
Data provided by OpenStreetMap & Fraser Institute School Rankings
Ask HOMEH
New!Hi there!
👋Text or call (416) 301-9001
Recommended for you
Based on homes you've looked at.
No recommended properties found.
Nearby similar homes
No nearby properties found.
More real estate resources
Other homes nearby
Explore this area
Nearby neighbourhoods
No nearby listings available.