
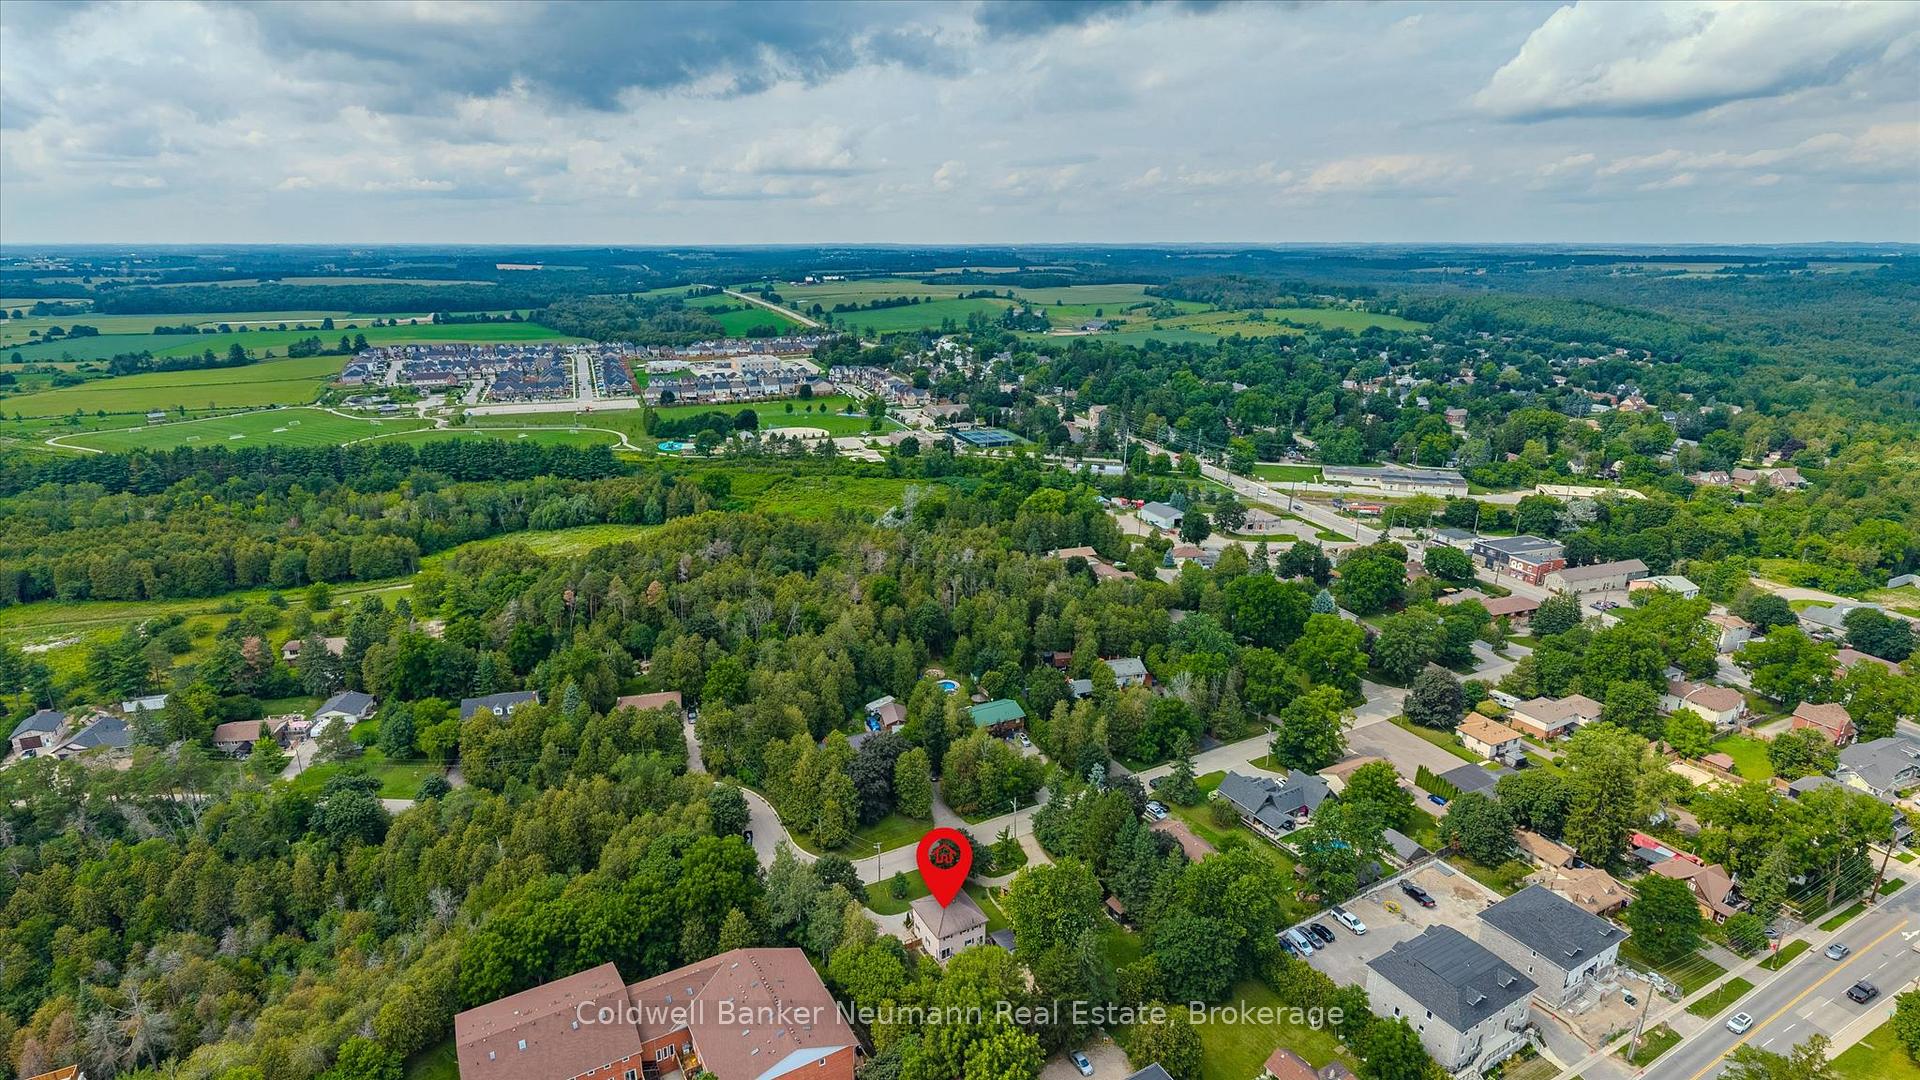
175 Division Street
Guelph/Eramosa (Rockwood), ON N0B 2K0
- 3Bedrooms
- 2Bathrooms
- 0Garage
- 1500–2000Sq Ft
- $4,000Tax
- 95×142 ftLot Size
 Estimated Value:$1,031,880See Free Estimate Report

Sale & Price History for 175 Division Street, Guelph/Eramosa, Rockwood
| Start Date | End Date | Price | Event | MLS# |
|---|---|---|---|---|
| No listing history available | ||||
Real estate boards require you to or to see the full details of this property.
*Sold prices and complete sale & price history are regulated data. Under the Trust in Real Estate Services Act, 2002 (TRESA) and the rules of the Real Estate Council of Ontario (RECO), and pursuant to the Multiple Listing Service® rules of the Canadian Real Estate Association (CREA) and the Toronto Regional Real Estate Board (TRREB), this information may be shown only to registered users who have agreed to the applicable terms of use (a Virtual Office Website, or "VOW," arrangement). HOMEH Inc., Brokerage therefore provides it to signed-in members only. Creating an account is free and takes under a minute.
About 175 Division Street, Guelph/Eramosa, Rockwood
Summarized Description
- Rare oversized lot in a quiet neighborhood.
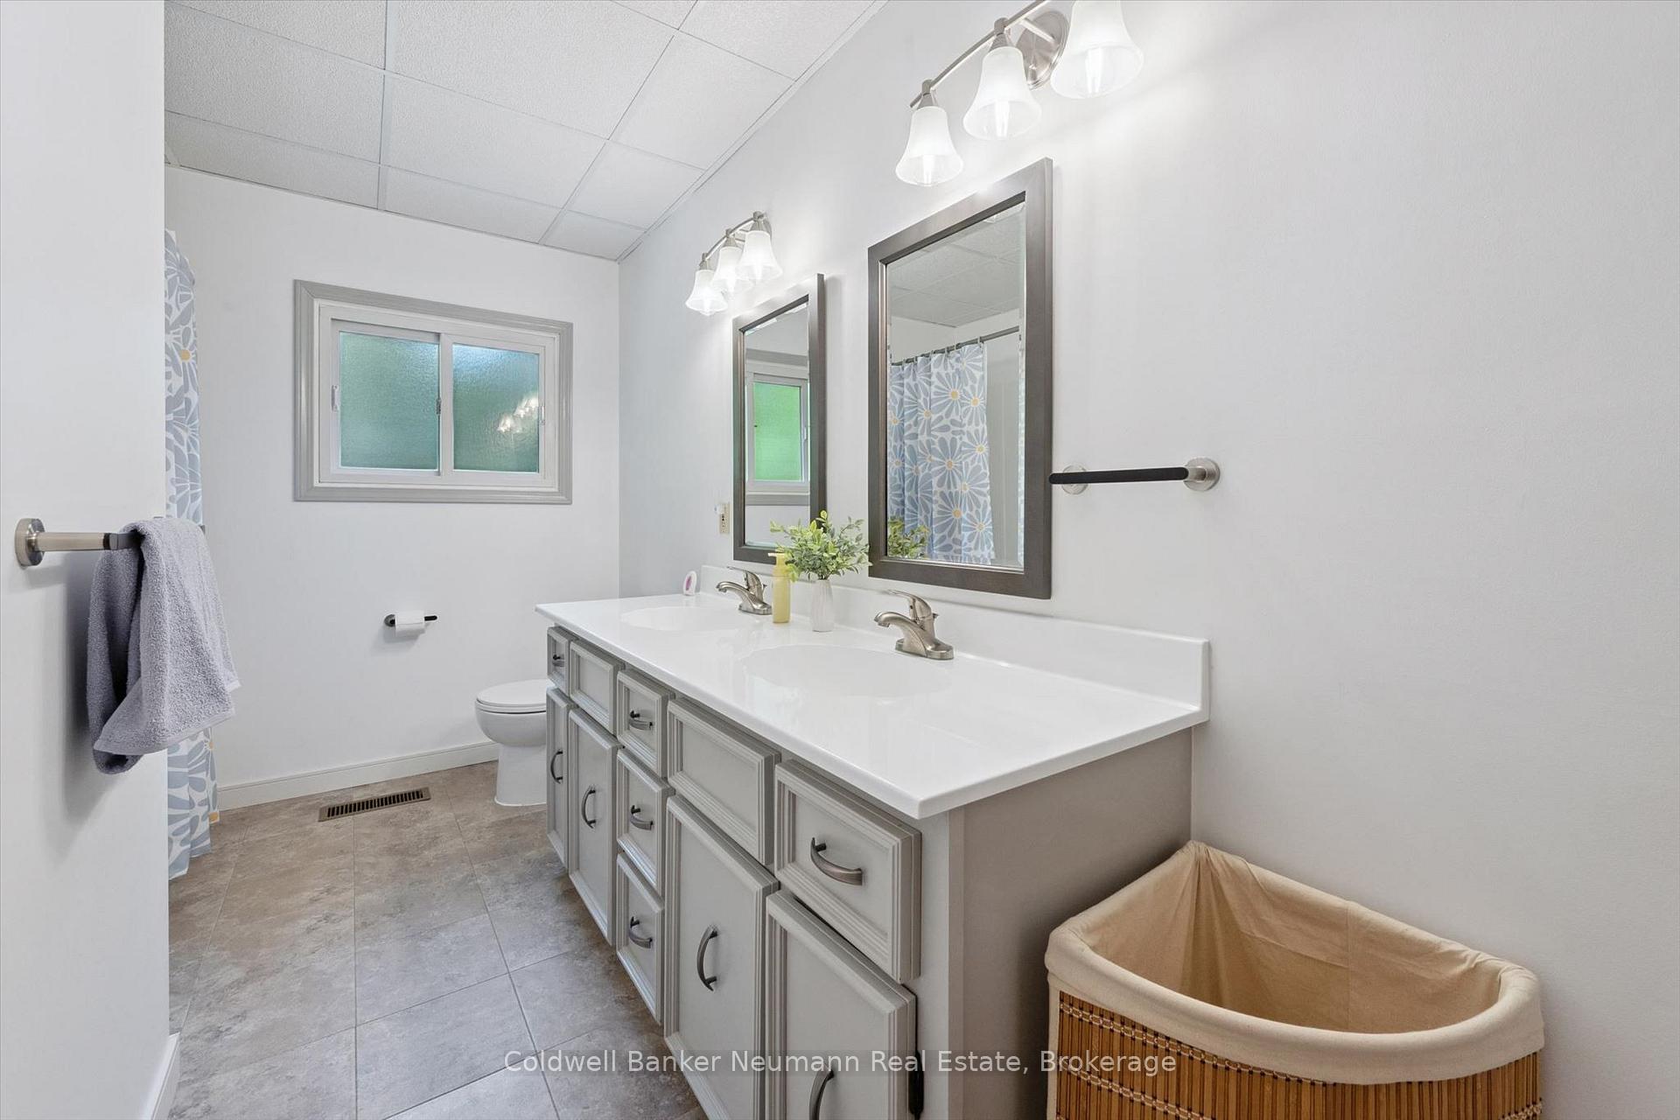
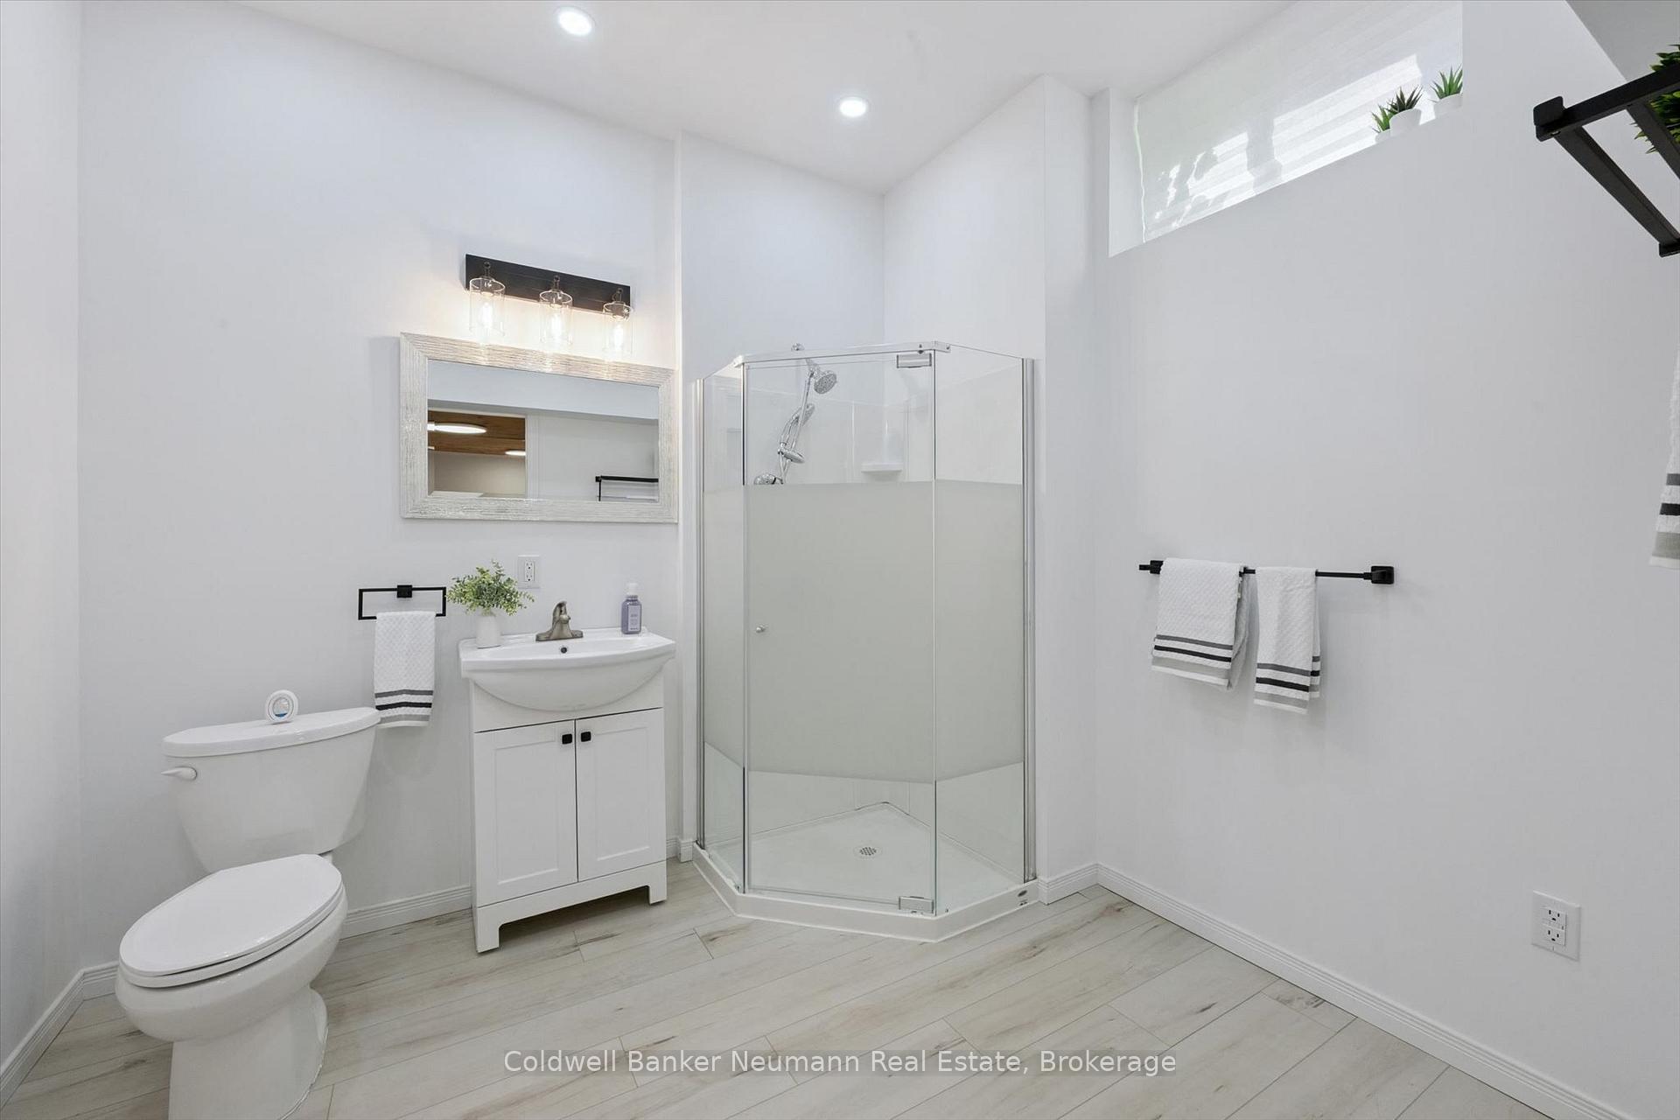
- Fully renovated main bathroom and new flooring.
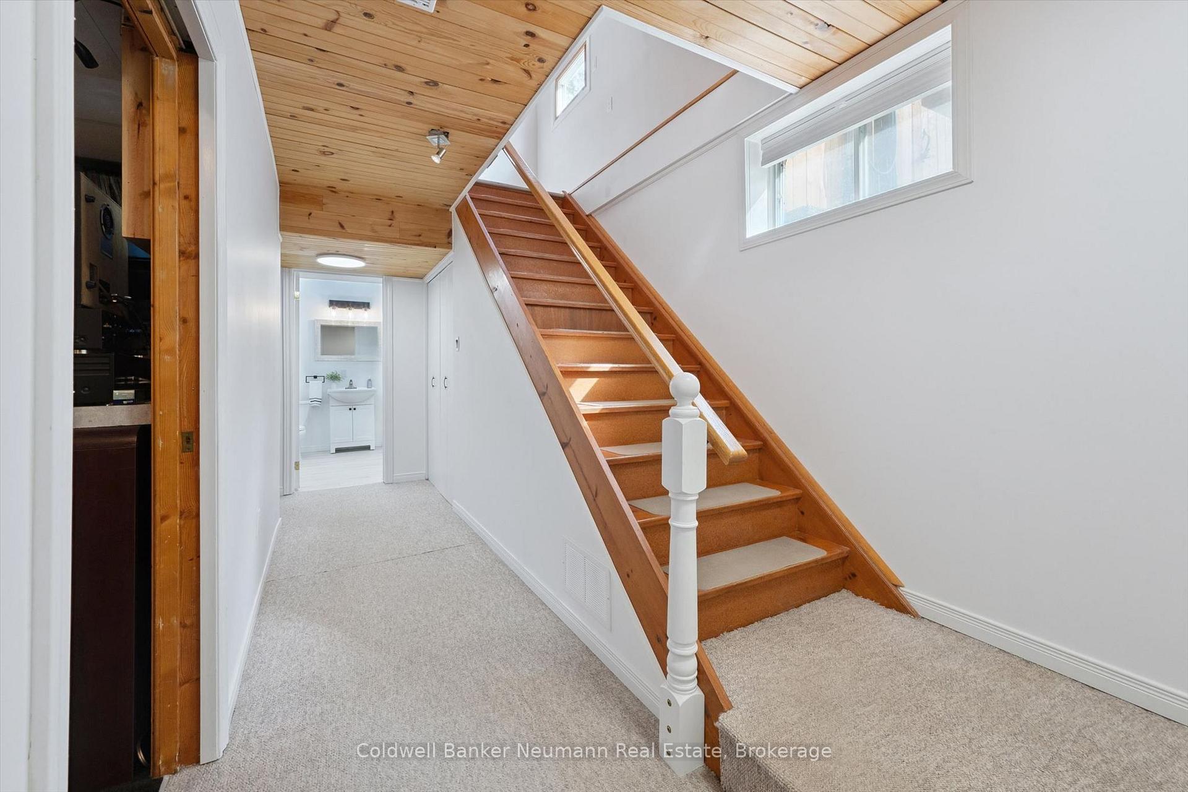
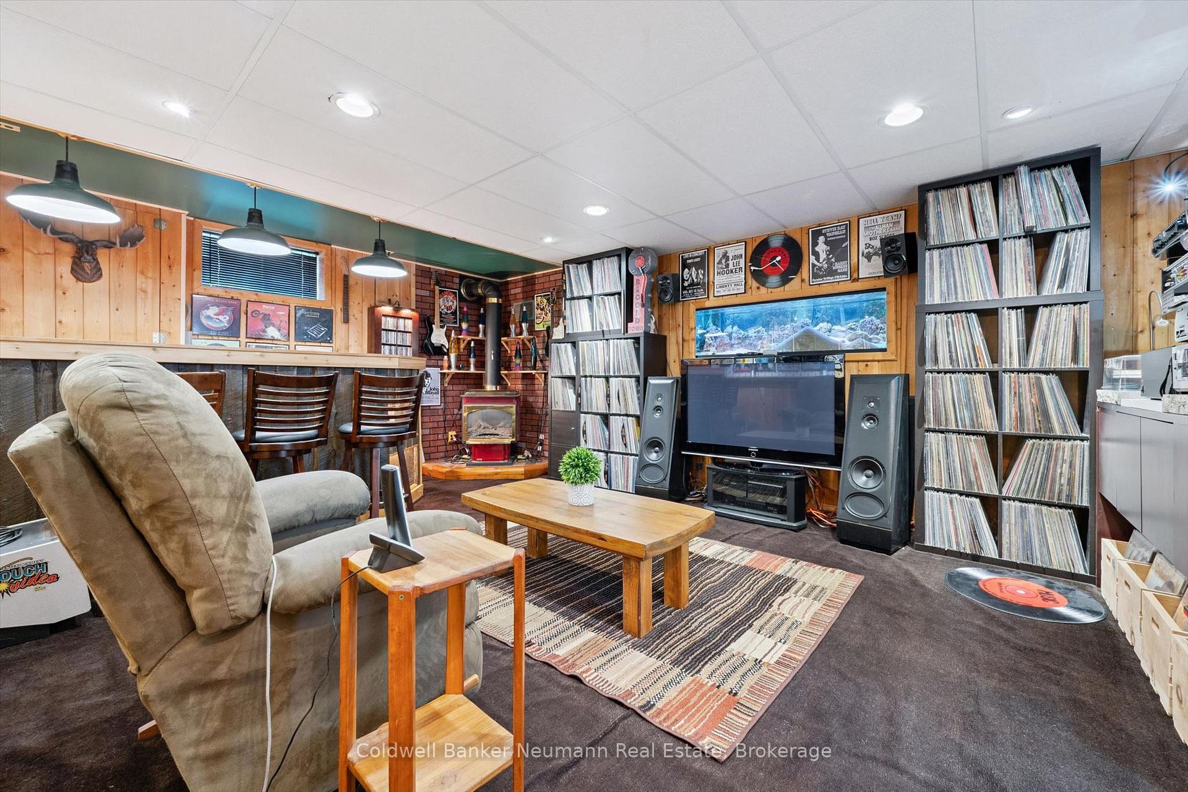
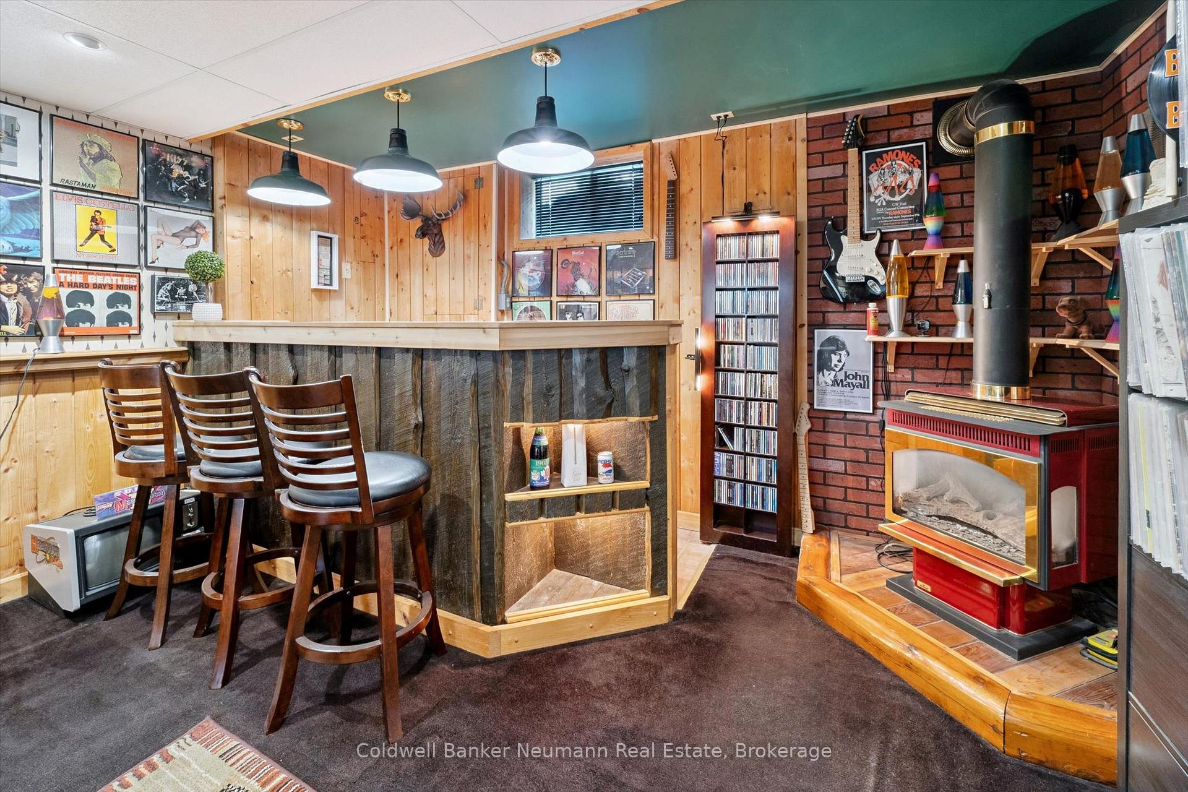
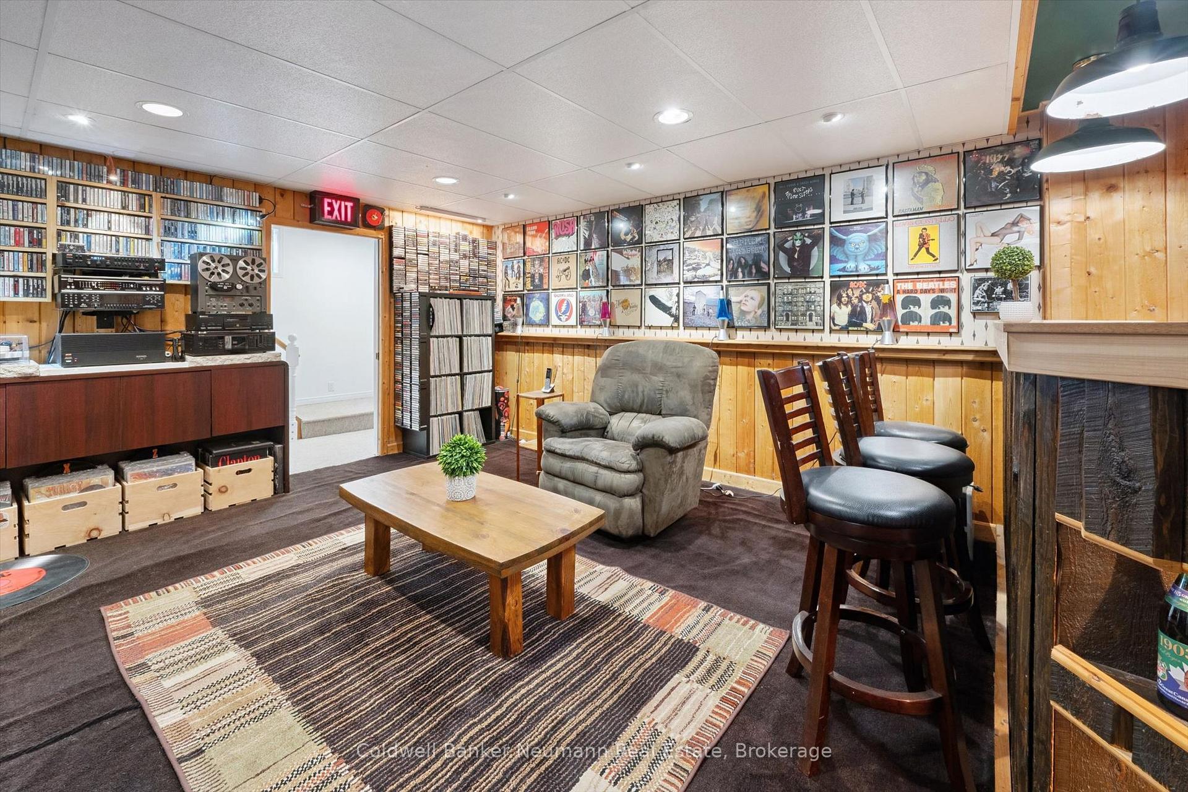
- Finished basement with rec room and wet bar.
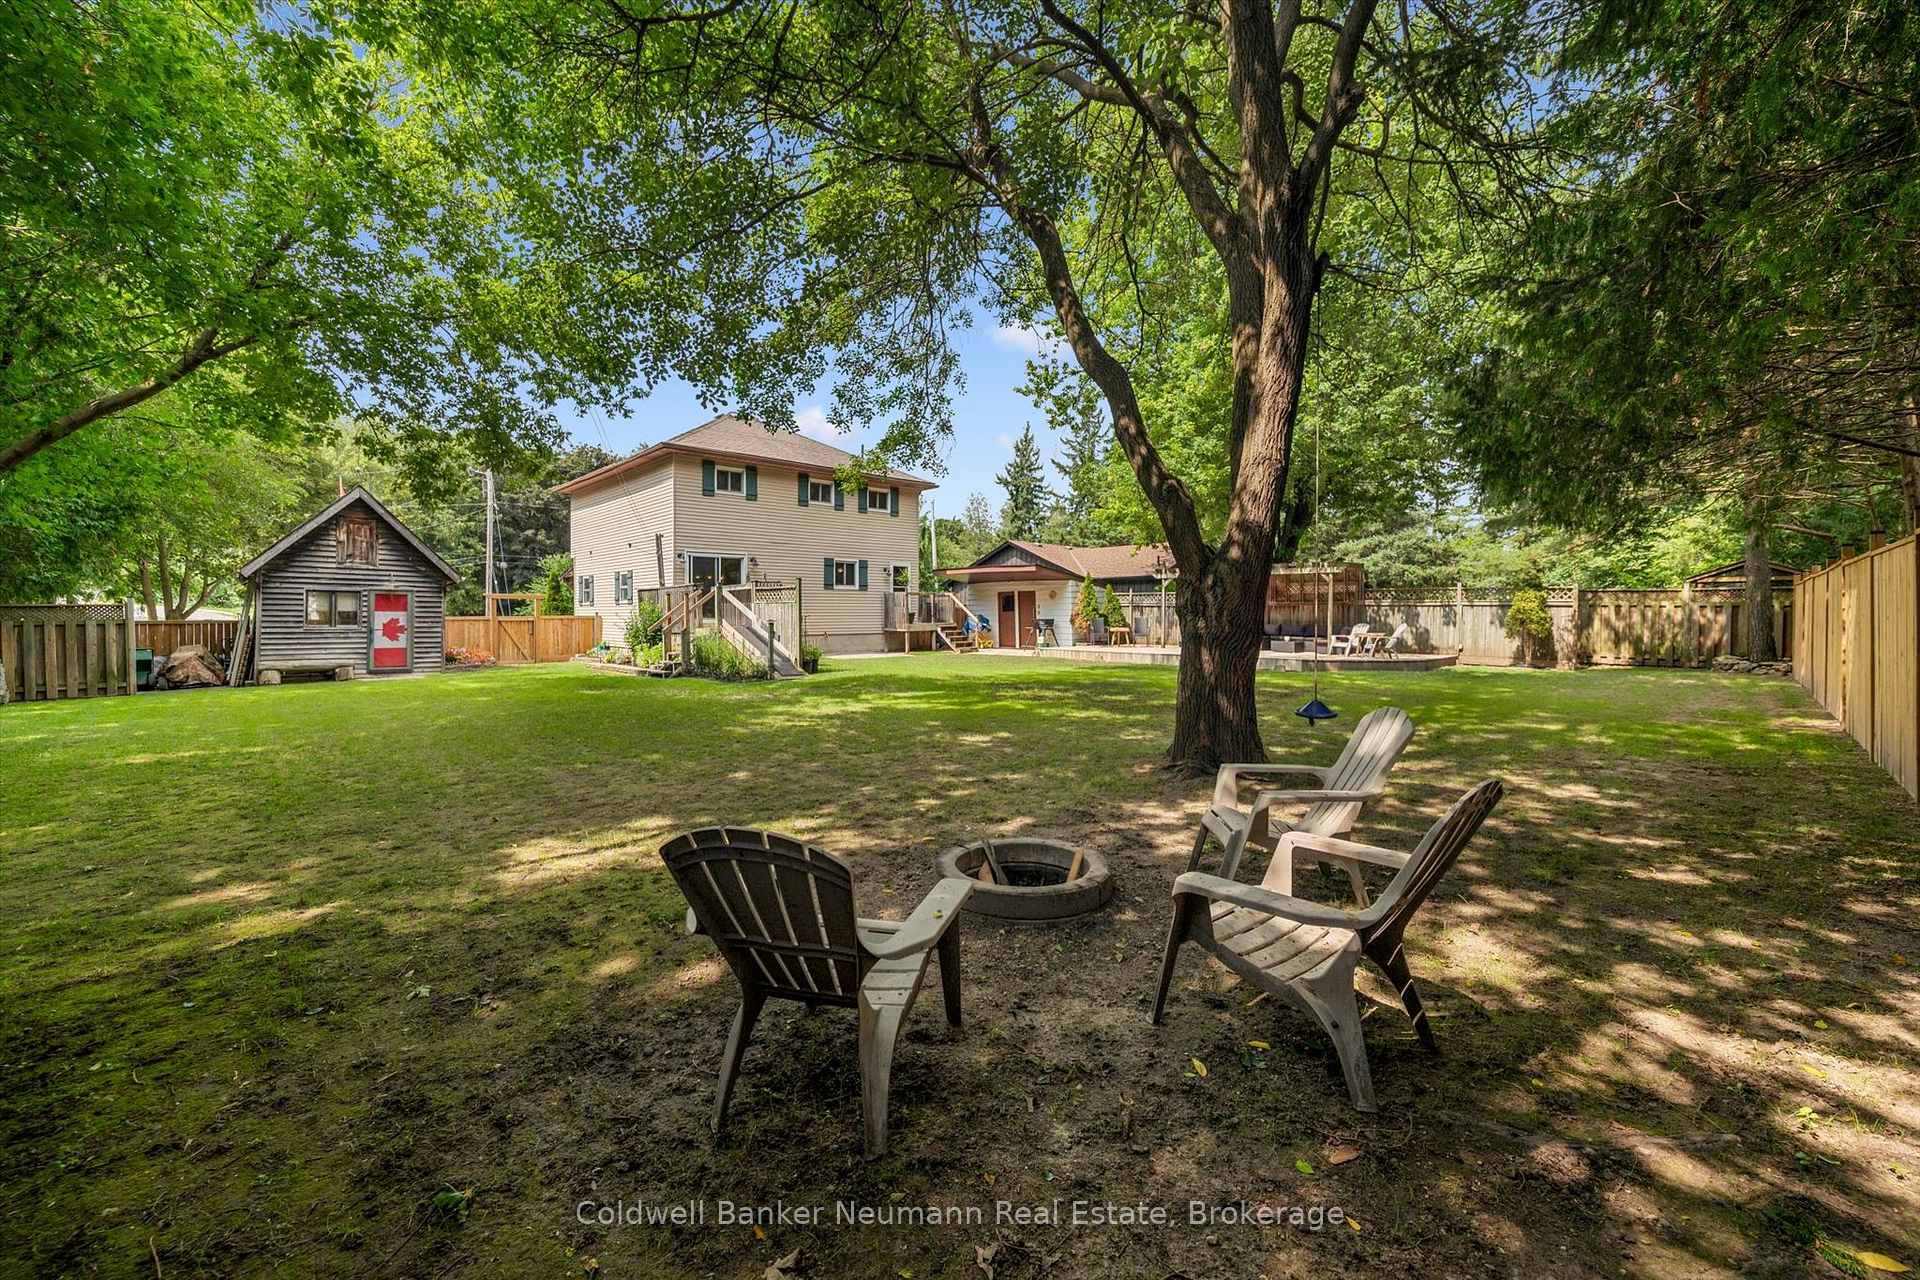
- Private sauna for year-round relaxation.
- Move-in ready with modern updates throughout.
- Parking available for up to 14 vehicles.
- Close to schools and Rockwood Conservation Area.
- Family-friendly dead-end street with no through traffic.
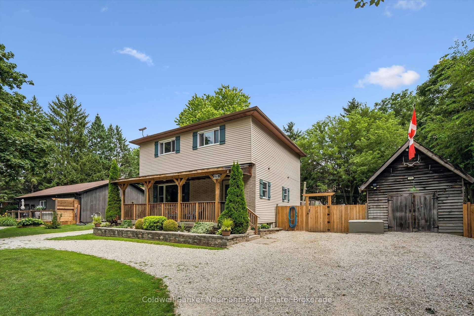
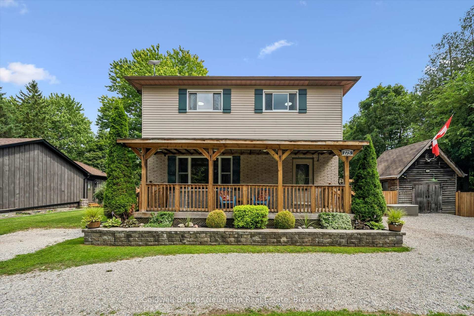
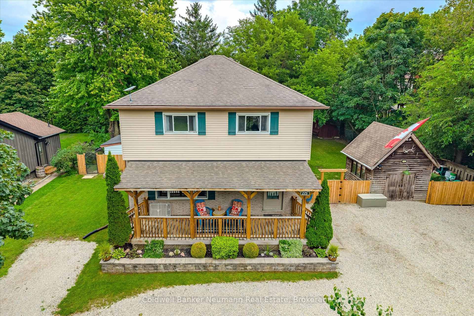
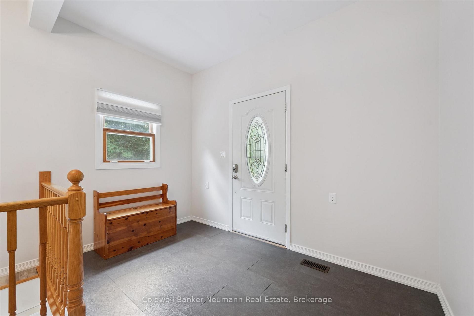
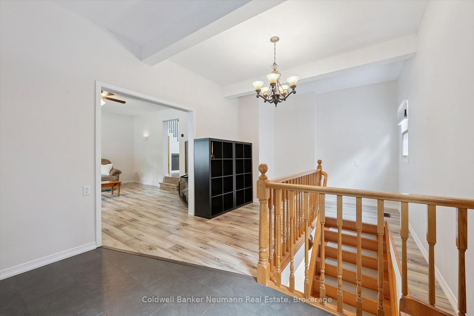
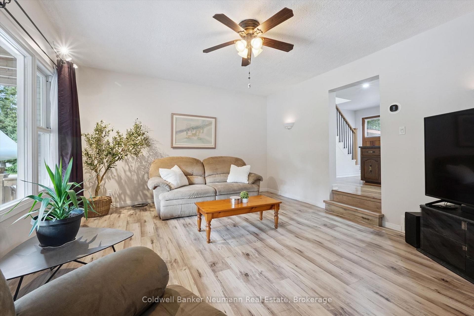
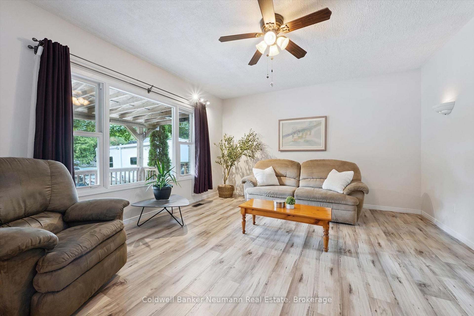
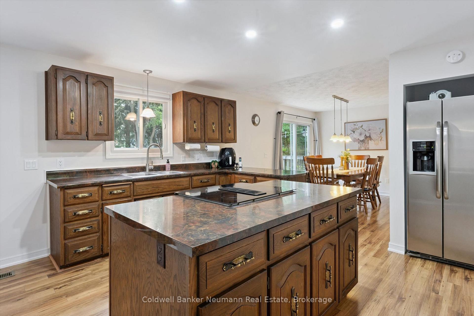
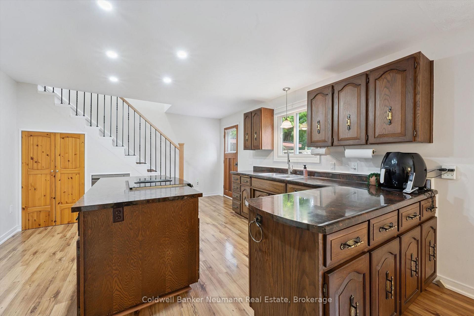
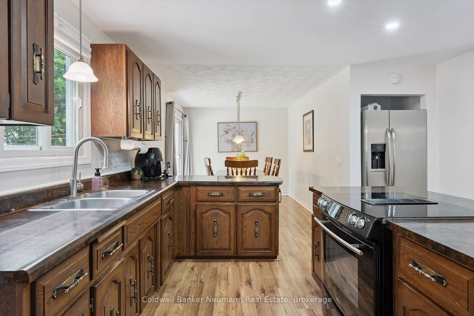
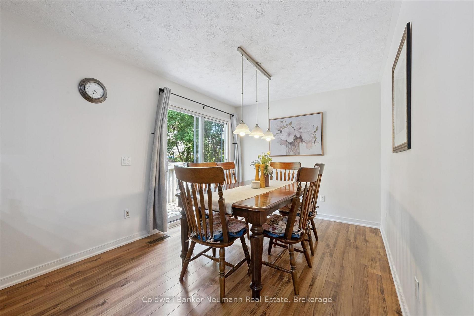
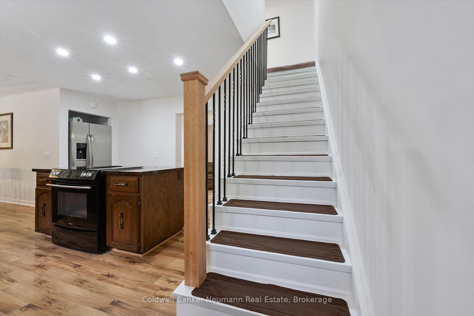
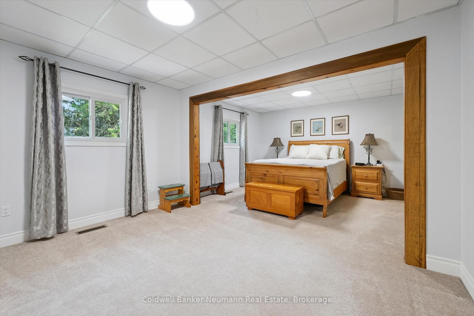
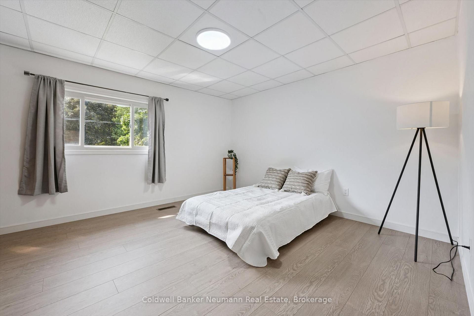
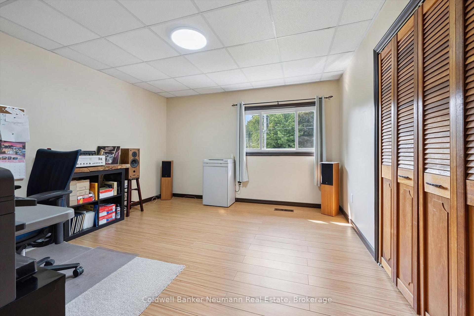
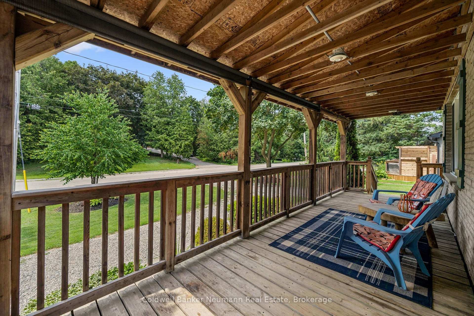
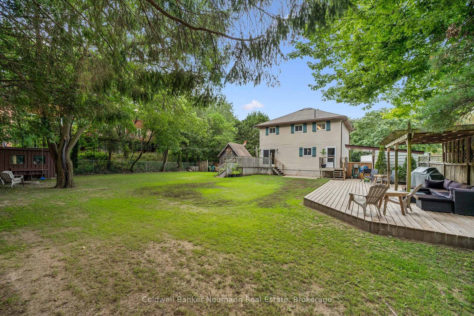
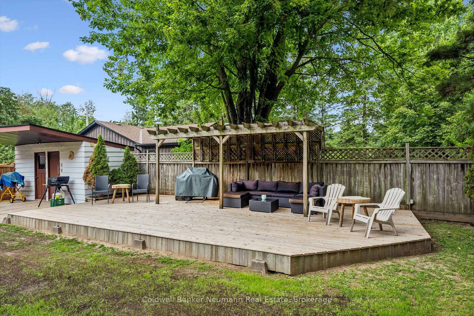
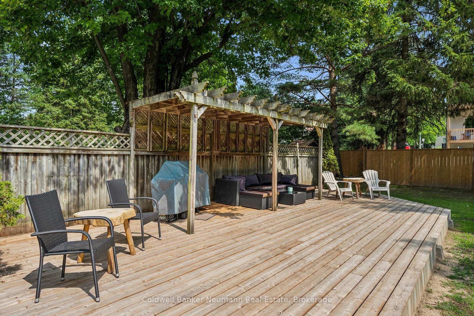
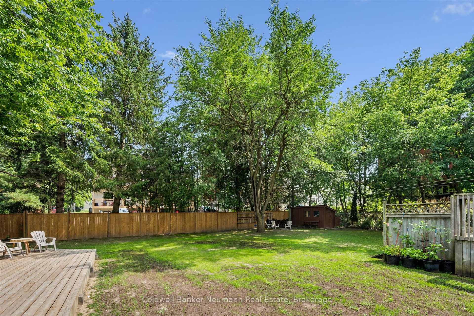
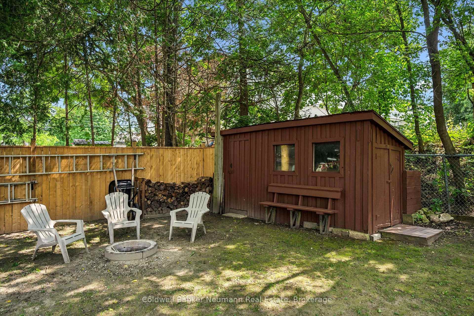
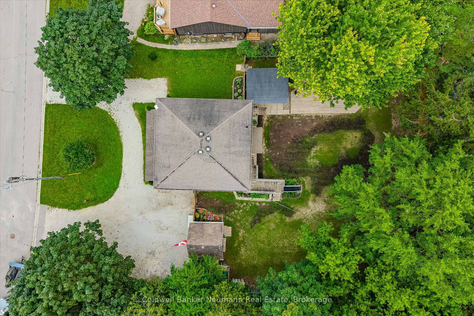
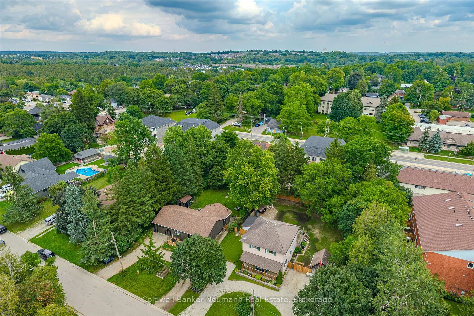
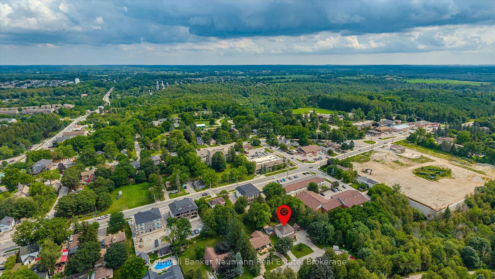
Welcome to 175 Division Street - a rare offering on one of Rockwood's most tightly held streets, where homes seldom come up for sale and neighbours put down roots for the long haul. Tucked onto a quiet, family-friendly dead-end with no through traffic, this beautifully updated 3-bedroom, 2-bathroom home rests on an oversized 95 x 142 ft lot that gives a growing family something increasingly hard to find: real room to breathe. Inside, a main floor refreshed throughout in 2026 welcomes you with new flooring, crisp modern paint, and a fully renovated main bathroom on the second floor complete with a new tub surround - bright, current, and truly move-in ready. Downstairs, the finished basement extends your living space with a rec room and wet bar, currently used as a relaxed "man cave" that could easily convert into a fourth bedroom, while a brand-new 2026 bathroom adds comfort and flexibility for guests or teens. Step outside and the oversized, fully fenced backyard becomes an extension of your home. A large deck and pergola set the scene for summer dinners, a firepit draws everyone together on cool evenings, and your own private sauna offers a year-round retreat to unwind and recharge. With parking for up to 14 vehicles, there's effortless space for family, guests, the trailer, and the boat alike. Families will love the location most of all. You're moments from sought-after local schools, including Rockwood Centennial Public School, and just minutes from the celebrated Rockwood Conservation Area, where limestone cliffs, spring-fed swimming, caves, and scenic trails become your weekend backyard - all wrapped in the warmth and charm of true small-town living. Homes on Division Street are a rare find, and one this move-in ready and versatile is rarer still.
Key Facts & Features
Property Costs
- Annual Property Tax Amount
- $4,000
- Land Transfer Tax Fee
- $13,673
- Basement Type
- Finished, Full
Interior Features
- Interior Extras
- Other, Water Heater Owned
- Fireplace/Stove
- Yes
- Fireplace Features
- Natural Gas, Rec Room
- Elevator
- No
Exterior Features
- Pool
- None
Building
- Building Type
- Detached
- Building Style
- 2-Storey
Construction
- Exterior Finish
- Vinyl Siding, Brick
- Roof
- Asphalt Shingle
- Foundation Details
- Poured Concrete
- Special Designation
- Unknown
Lot
- Lot Front
- 94.88 ft
- Lot Depth
- 142.00 ft
Inclusions
- Inclusions
- Refrigerator (As-Is), Stove (As-Is), Clothes Washer, Clothes Dryer (Gas), Dishwasher, Fire Pit & Wood, Two Shelving Units in Laundry Room, Aquarium & Accessories, Bar Stools in Basement, Speakers on Front Deck
Exclusions
- Exclusions
- Chest Freezer in Basement, Wall Mounted Cassette Holders in Basement, All Stereos & Accessories
Parking & Garages
- Garage Type
- None
- Garage Spaces
- 0
- Parking Spaces
- 14
- Total Garage And Parking Spaces
- 14
Heating & Cooling
- Heat Source
- Gas
- Heat Type
- Forced Air
- Air Conditioning
- Central Air
- Water
- Municipal
- Sewers
- Sewer
- Bedrooms
- 3
- Washrooms
- 2
- Kitchens
- 1
Room sizes
- Kitchen—Main level
- Dining Room—Main level
- Bedroom—Second level
- Bathroom—Basement level, 3 Pc Bath
- Bedroom—Second level
- Primary Bedroom—Second level
- Recreation—Basement level
- Living Room—Main level
- Bathroom—Second level, 5 Pc Bath
- Foyer—Main level
Washrooms
- 3-piece, Basement
- 5-piece, Second
- Municipality
- Guelph/Eramosa
- Neighbourhood
- Rockwood
- Main cross streets
- Main Street North
- Directions
- Alma St. to Main St. S. to Division St.
- MLS® number
- X13752590
- Data source
- Toronto Regional Real Estate Board
- Listed on
- 2026-09-08
- Updated on
- 2026-10-15
- Days on market
- 39 days
- Possession type
- Flexible
- Co-op commission
- 2.0% + HST
- Seller
- Listed by
- Coldwell Banker Neumann Real Estate
Home Market Value
Current home valuation for 175 Division Street, Guelph/Eramosa, Rockwood, Guelph/Eramosa, ON. Listed for $859,900
HOMEH Estimate
$1,031,880
Estimated Sales Range
$619,128 - $1,444,632
HOMEH Estimate for 175 Division Street, Guelph/Eramosa, Rockwood
Calculated with a real agent's CMA method — 45+ years of experience, codified. Not an AI guess.
For the owner
Is this your home? Track its value.
Get this home's HOMEH Estimate by email once a month, with how many homes are for sale around you.
Mortgage Payment Calculator
Compare up to 4 down payment scenarios
5% on first $500K + 10% on $359,900 over $500K
$60,990
| Scenario 1 | Scenario 2 | Scenario 3 | Scenario 4 | |
|---|---|---|---|---|
−Down payment | % $ | % $ | % $ | % $ |
+CMHC insurance | $31,954 | $23,991 | $20,466 | $0 |
=Total mortgage | $830,801 | $797,901 | $751,381 | $687,920 |
Amortization | ||||
Mortgage rate | % | % | % | % |
| Payment frequency | ||||
=Mortgage payment | $4,056monthly | $3,896monthly | $3,669monthly | $3,359monthly |
Land Transfer Tax
$13,673
$13,673
Around this home
No schools found nearby
Data provided by OpenStreetMap & Fraser Institute School Rankings
Ask HOMEH
New!Hi there!
👋Text or call (416) 301-9001
Recommended for you
Based on homes you've looked at.
No recommended properties found.
Nearby similar homes
No nearby properties found.
More real estate resources
Other homes nearby
Explore this area
Nearby neighbourhoods
No nearby listings available.