
44 Edgewood Road
Guelph/Eramosa (Eden Mills), ON N0B 1P0
Included in Rent: Parking, Water
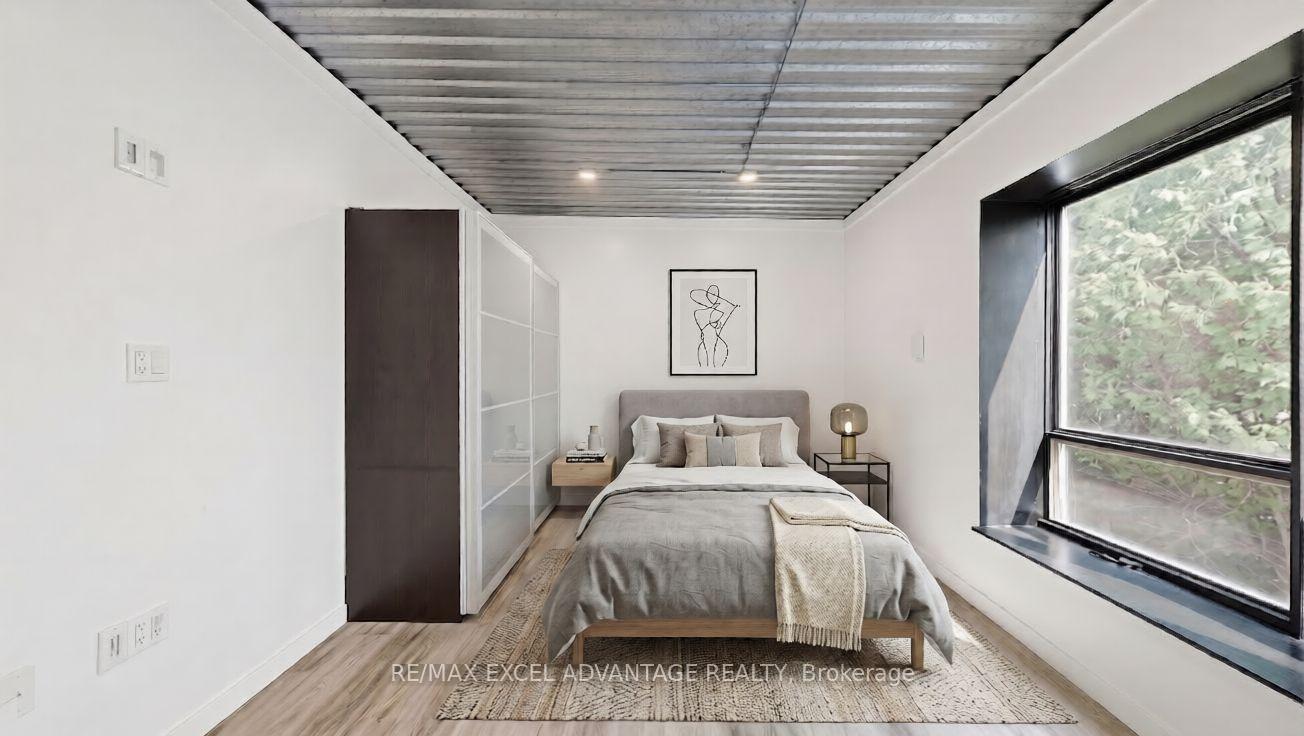
- 3Bedrooms
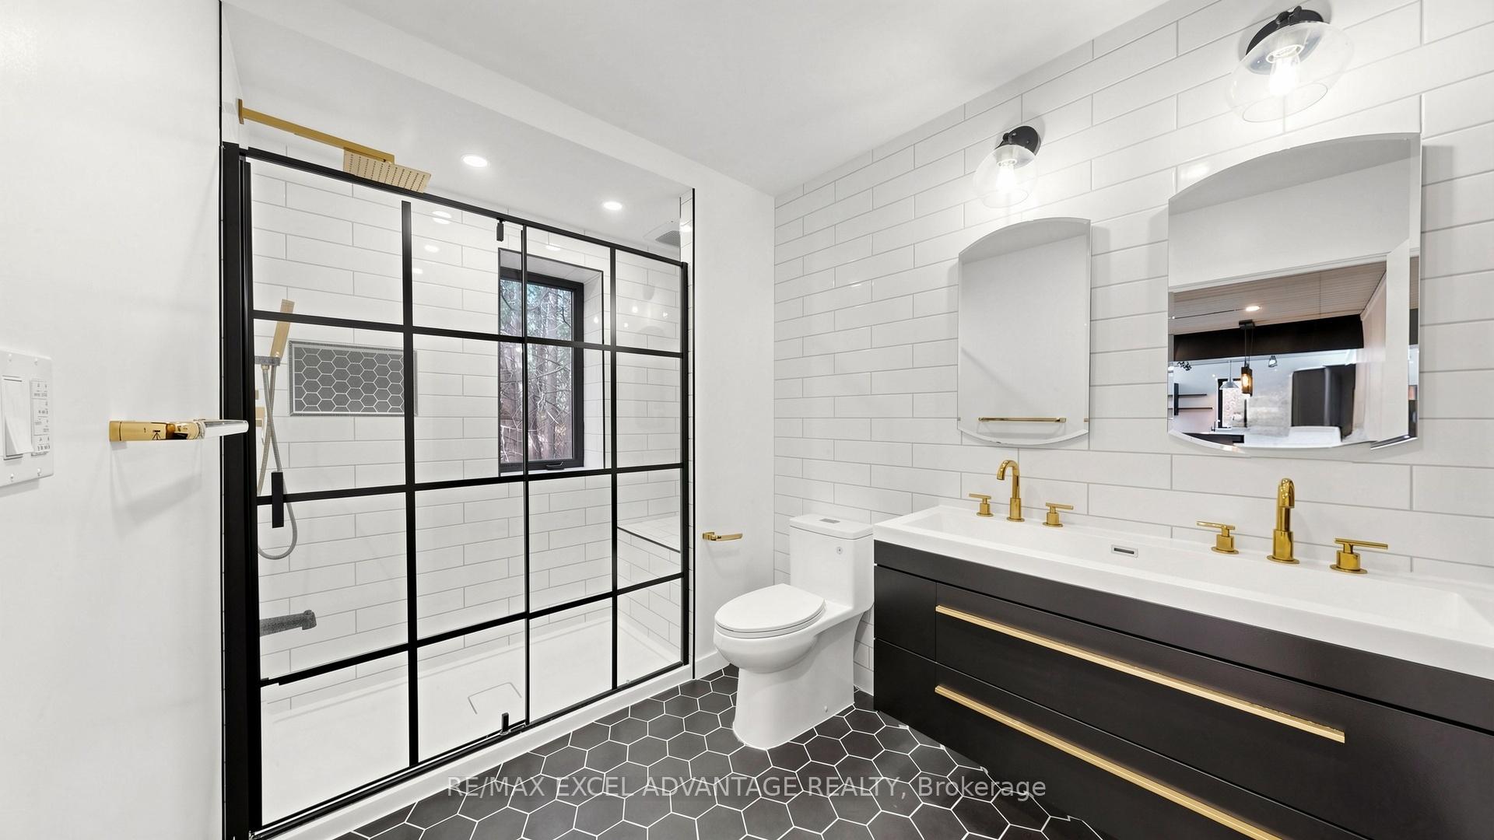
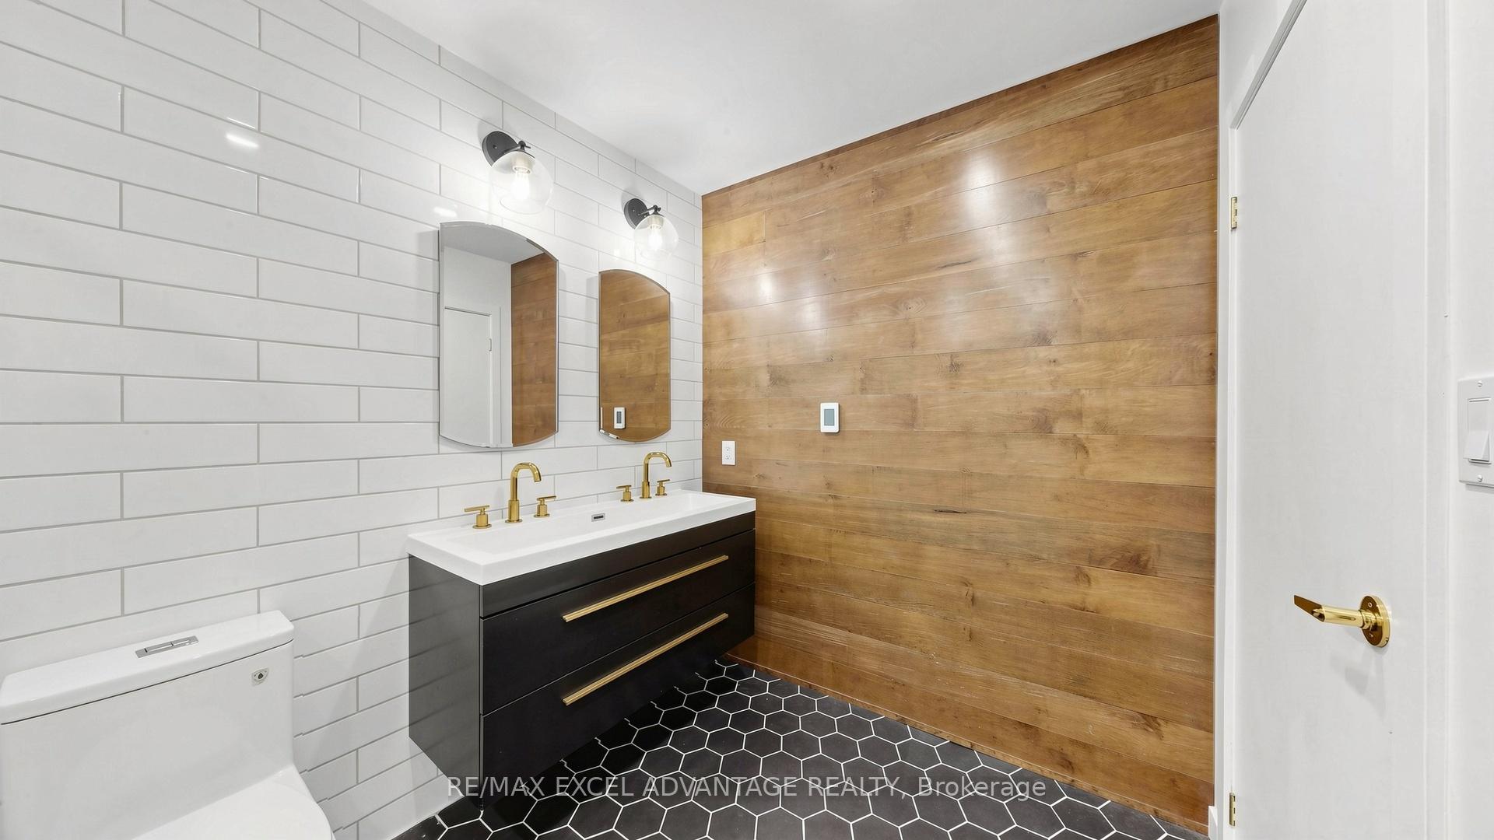
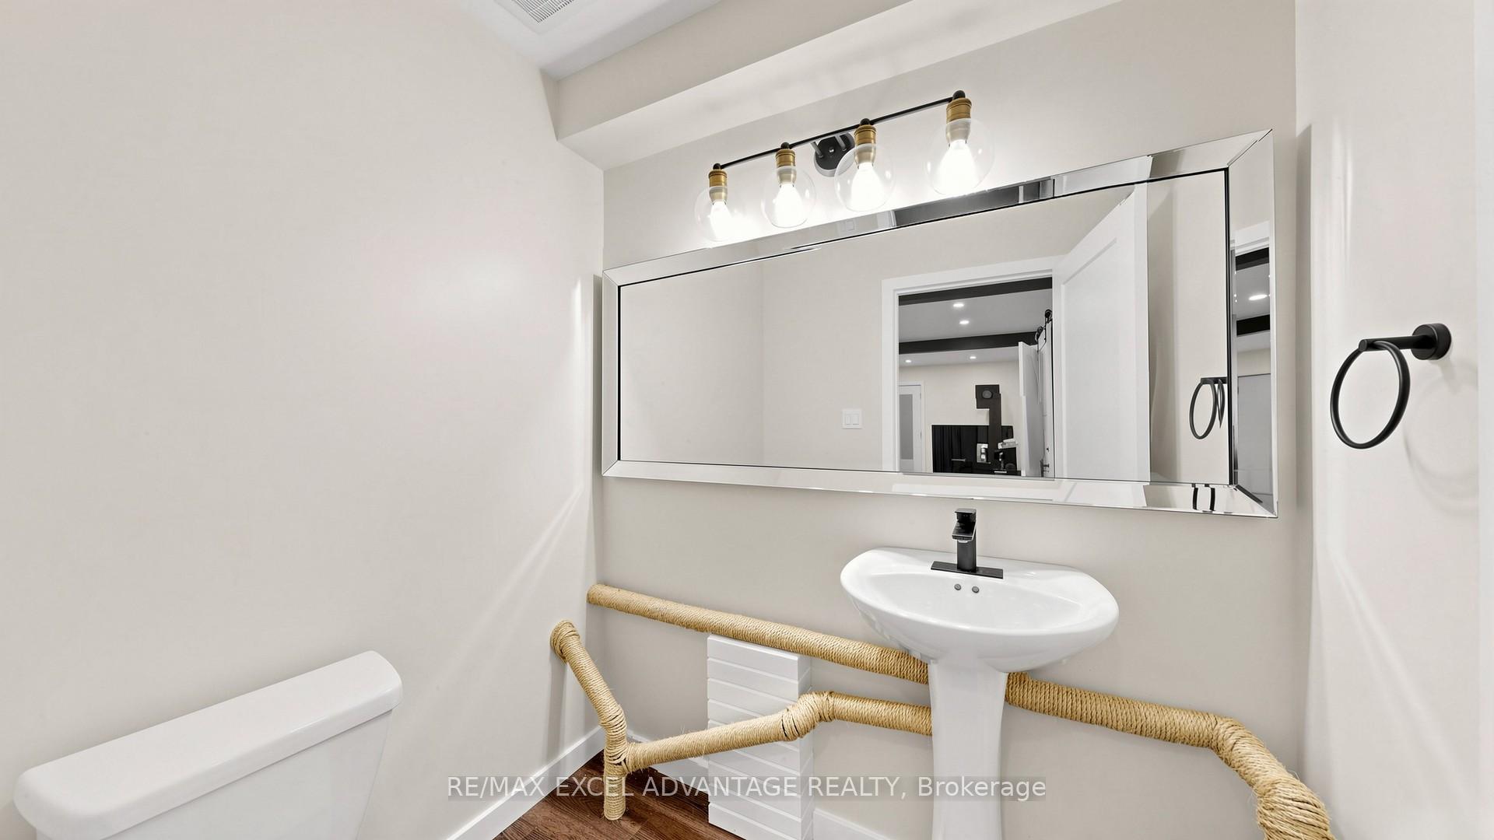
- 2Bathrooms
- 0Garage
- 3000–3500Sq Ft
- FlexibleAvailable
- EnsuiteLaundry
- Entire PropertyFor Lease
- Unfurnished

Sale & Price History for 44 Edgewood Road, Guelph/Eramosa, Eden Mills
| Start Date | End Date | Price | Event | MLS# |
|---|---|---|---|---|
| No listing history available | ||||
Real estate boards require you to or to see the full details of this property.
*Sold prices and complete sale & price history are regulated data. Under the Trust in Real Estate Services Act, 2002 (TRESA) and the rules of the Real Estate Council of Ontario (RECO), and pursuant to the Multiple Listing Service® rules of the Canadian Real Estate Association (CREA) and the Toronto Regional Real Estate Board (TRREB), this information may be shown only to registered users who have agreed to the applicable terms of use (a Virtual Office Website, or "VOW," arrangement). HOMEH Inc., Brokerage therefore provides it to signed-in members only. Creating an account is free and takes under a minute.
About 44 Edgewood Road, Guelph/Eramosa, Eden Mills
Summarized Description
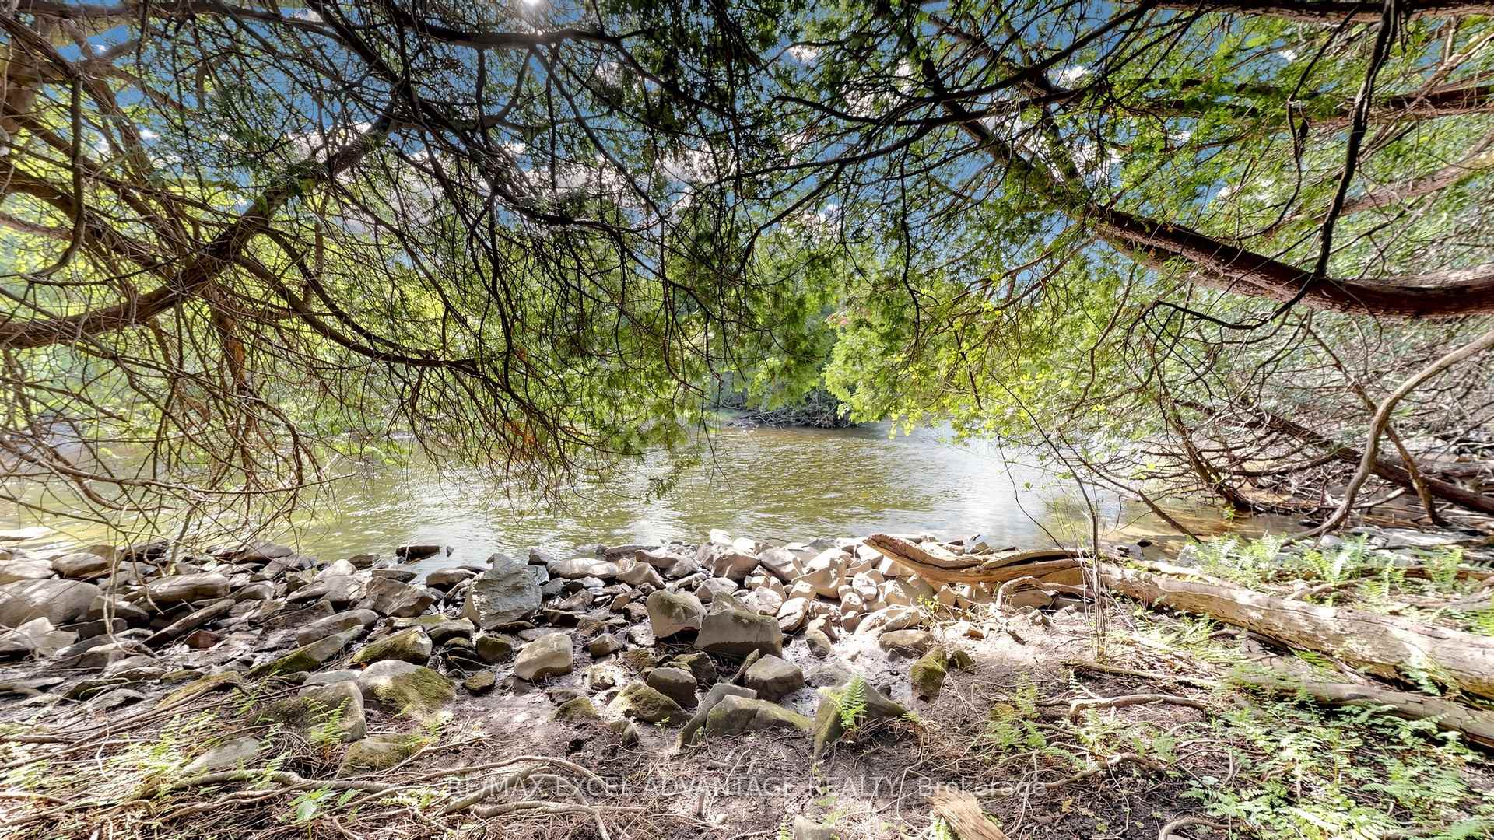
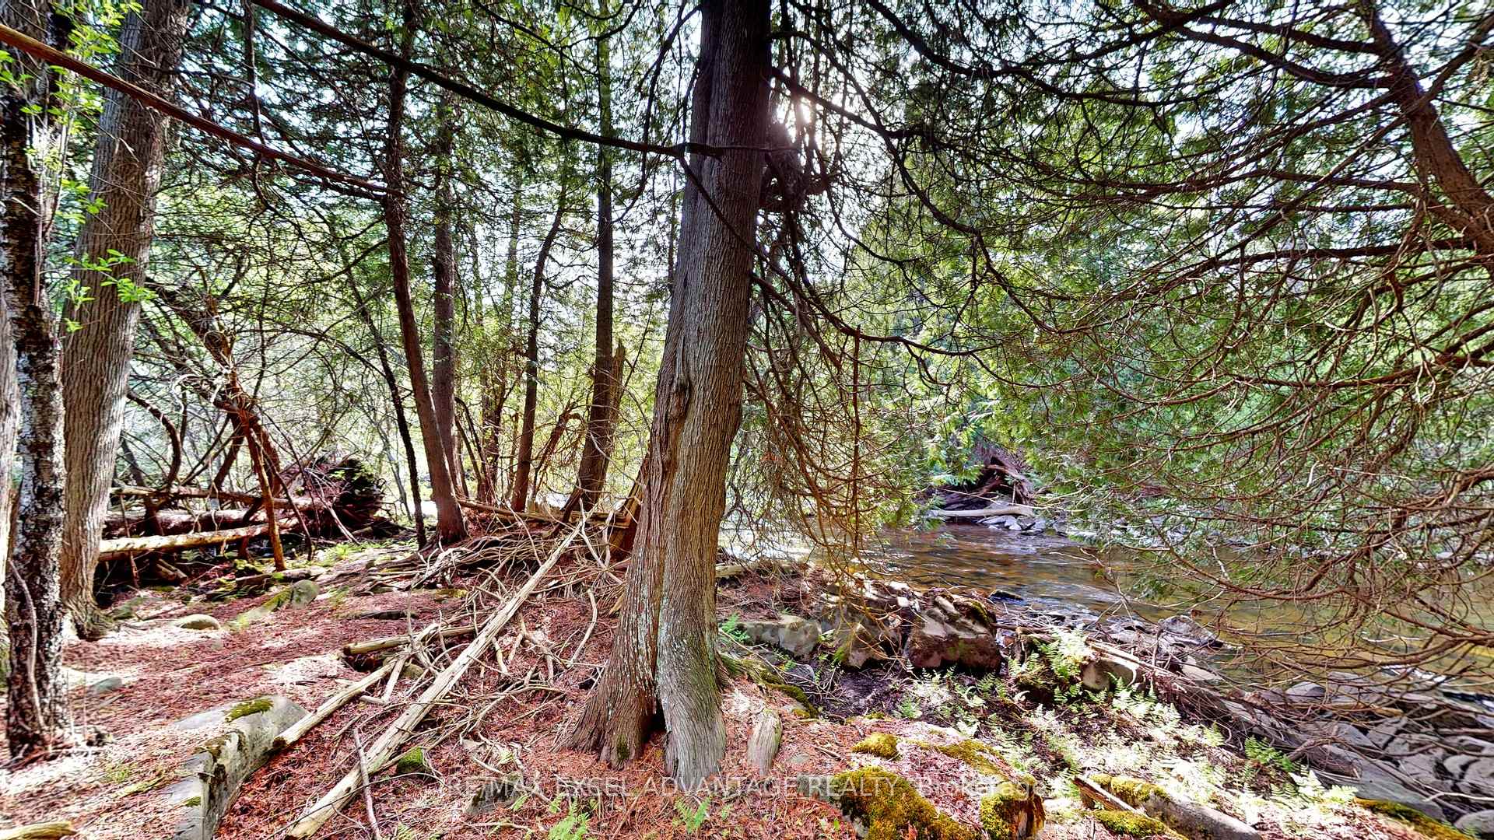
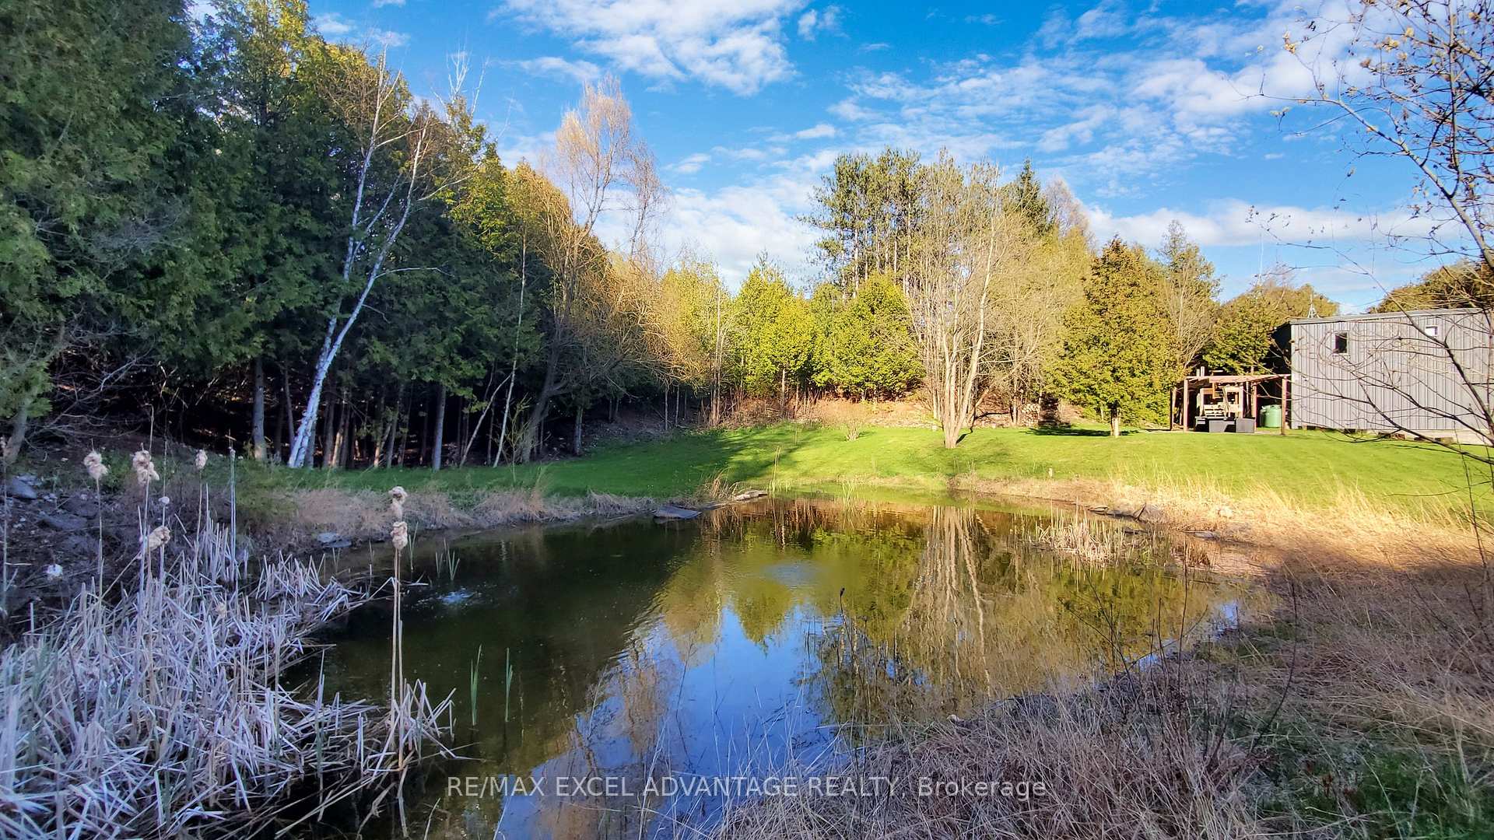
- Unique private shoreline on two rivers
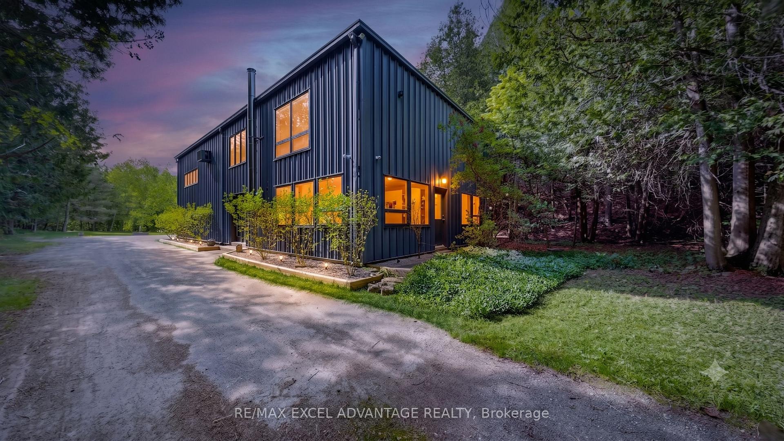
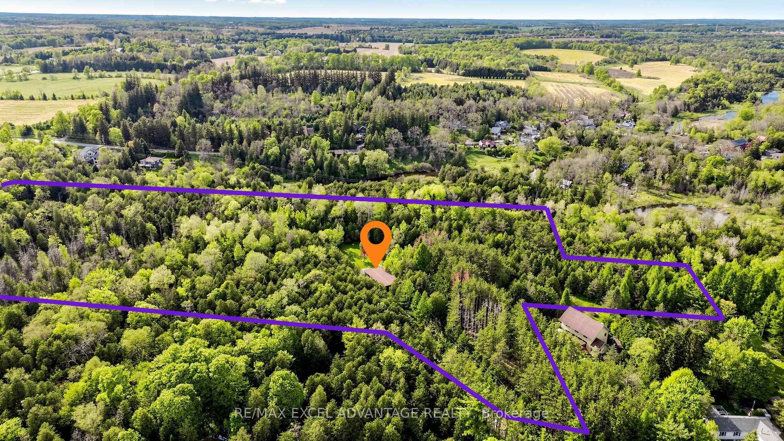
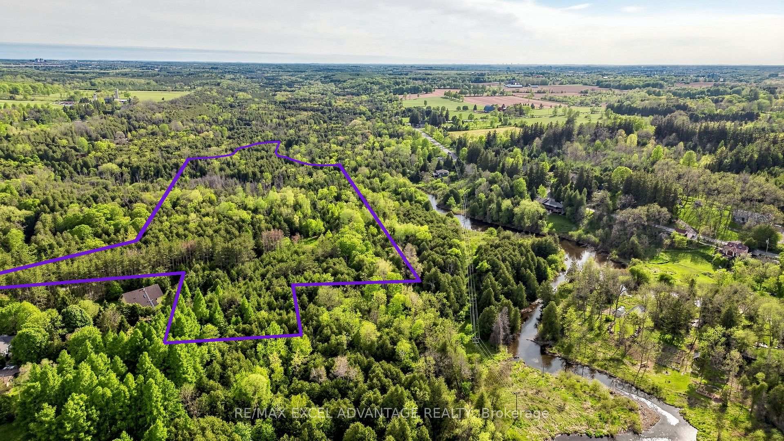
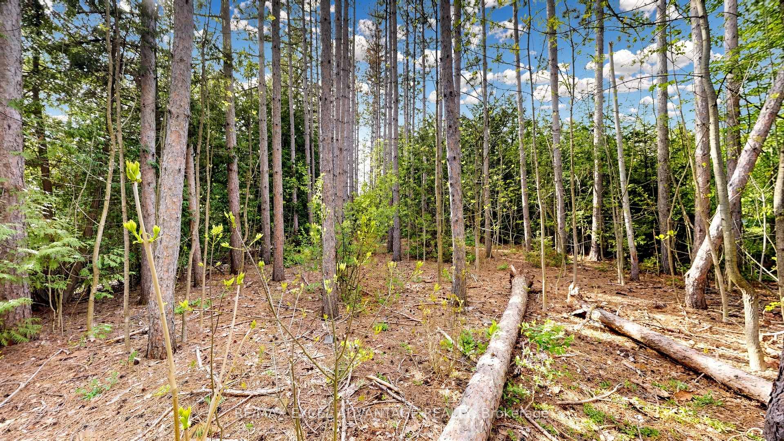
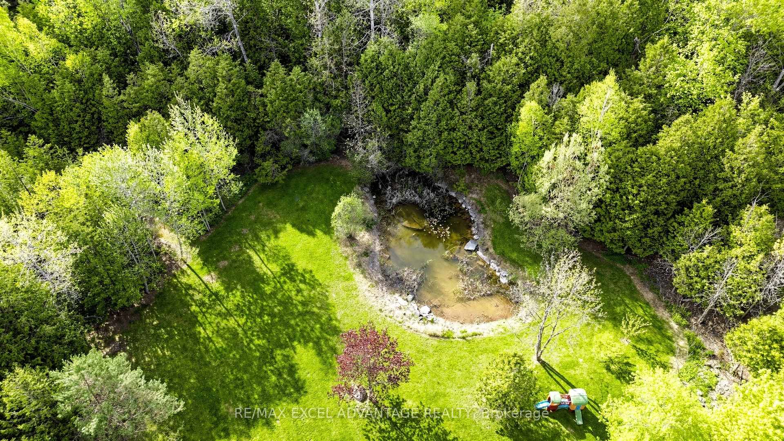
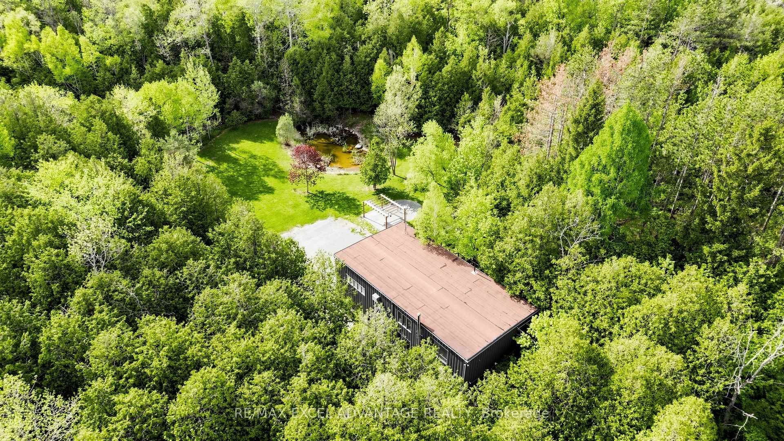
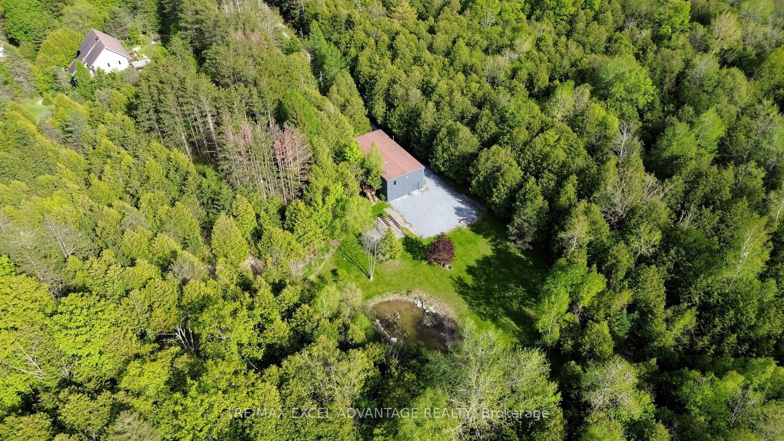
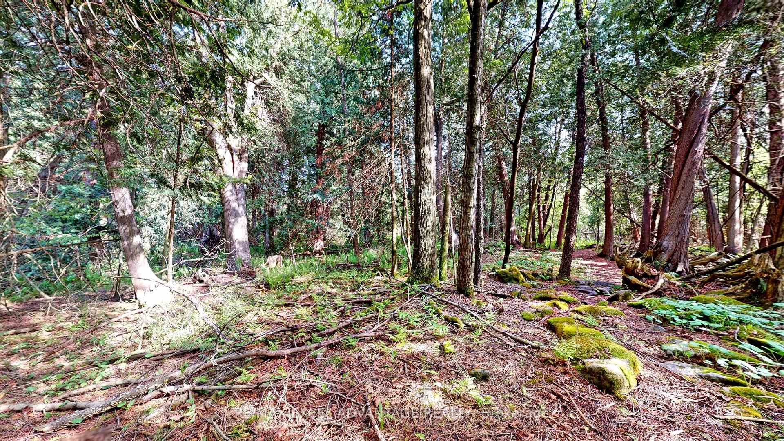
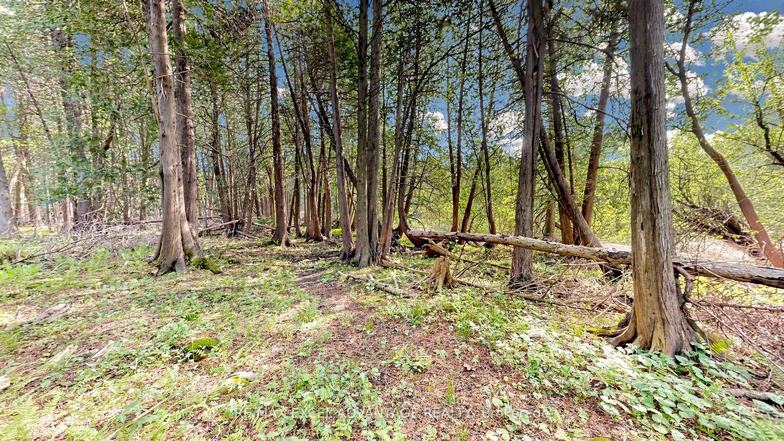
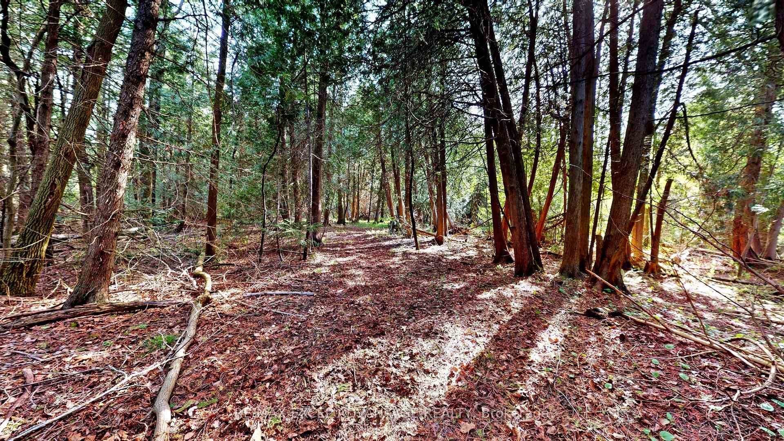
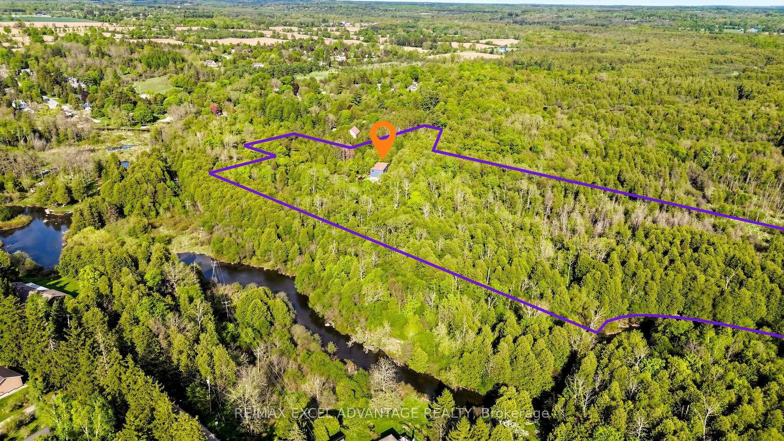
- Surrounded by 13.58 wooded acres
- Engineered design for comfort and quiet
- Multiple independent heat sources for winter
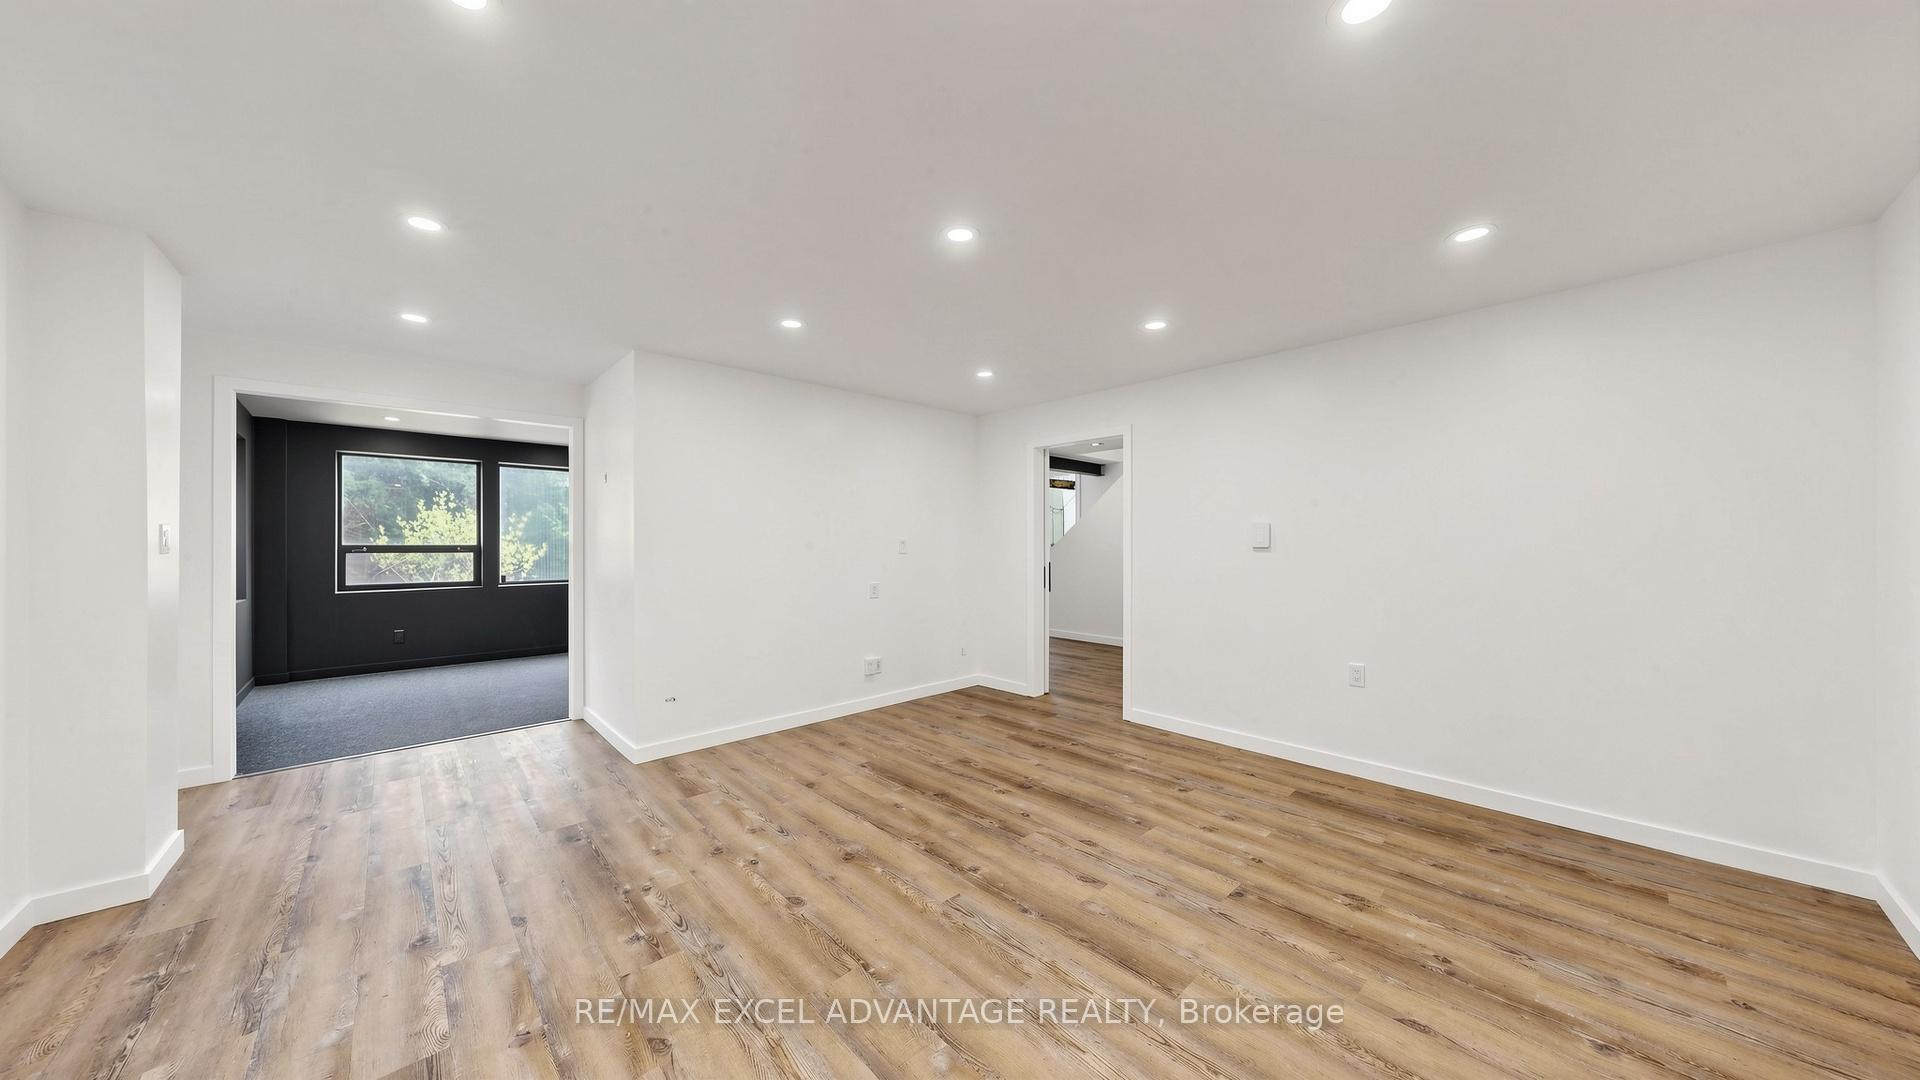
- Flexible main-floor room for various uses
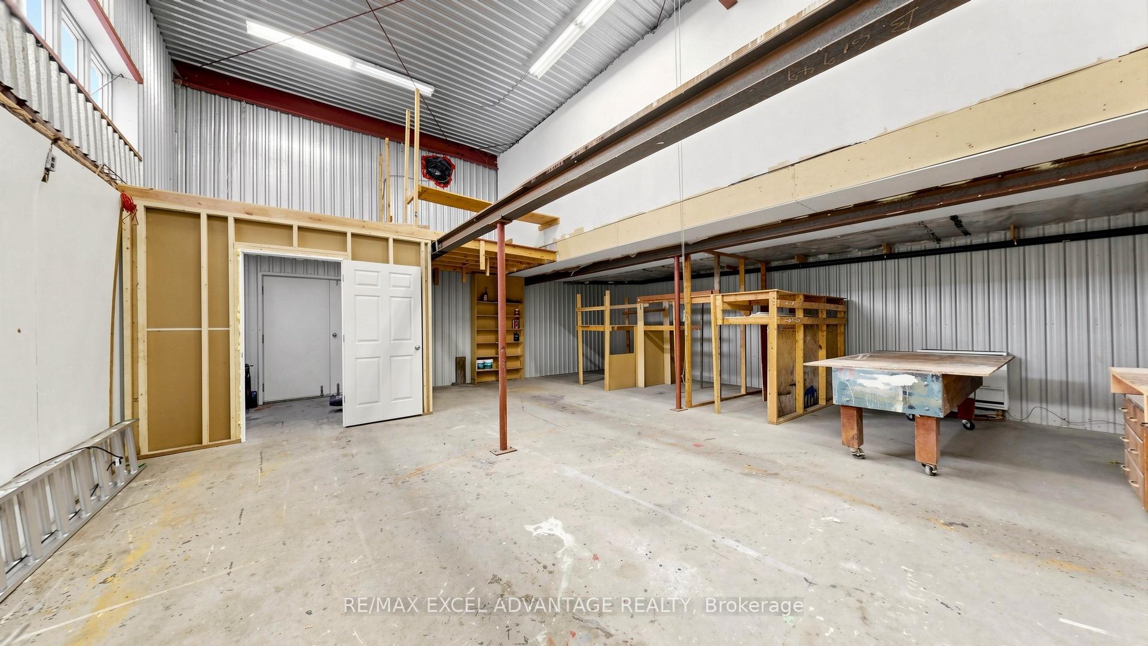
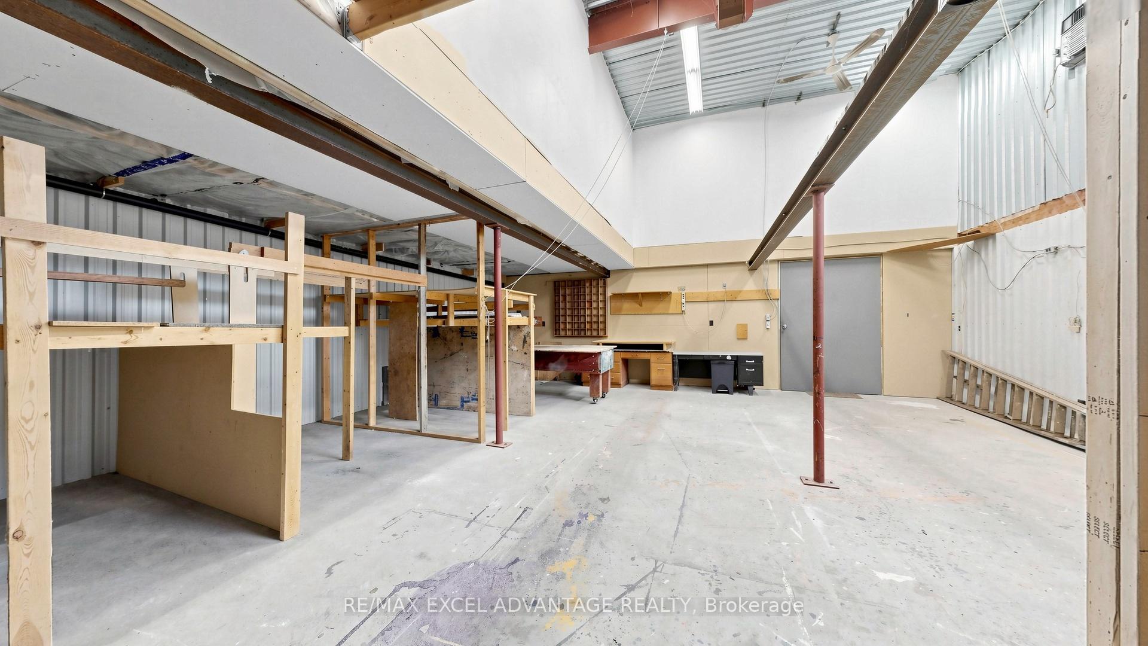
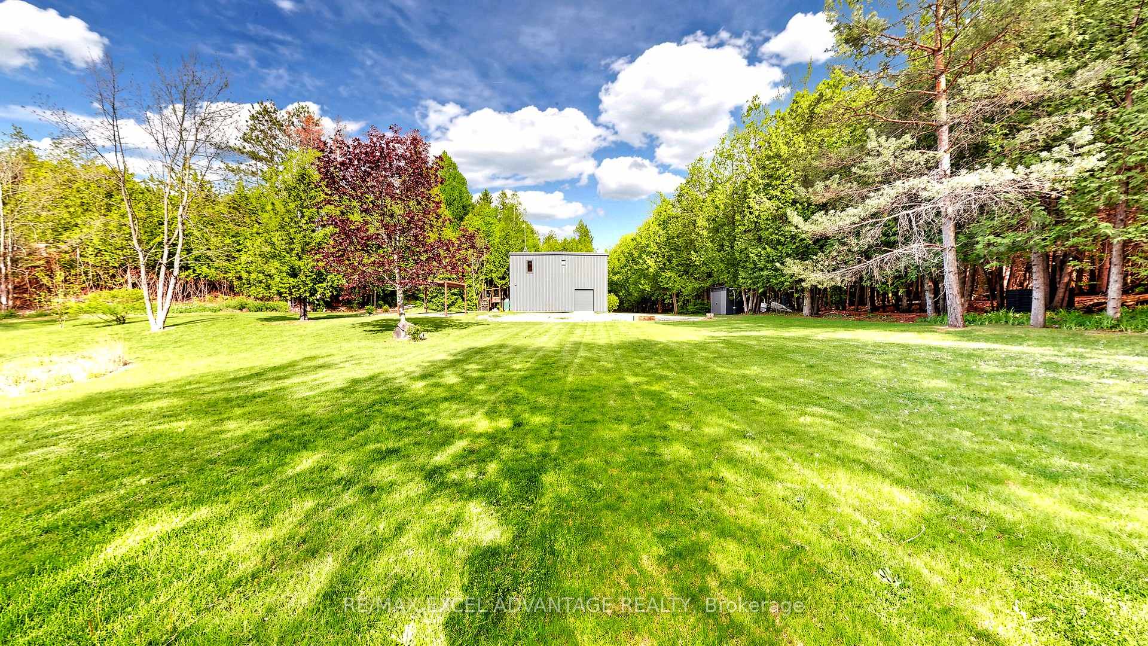
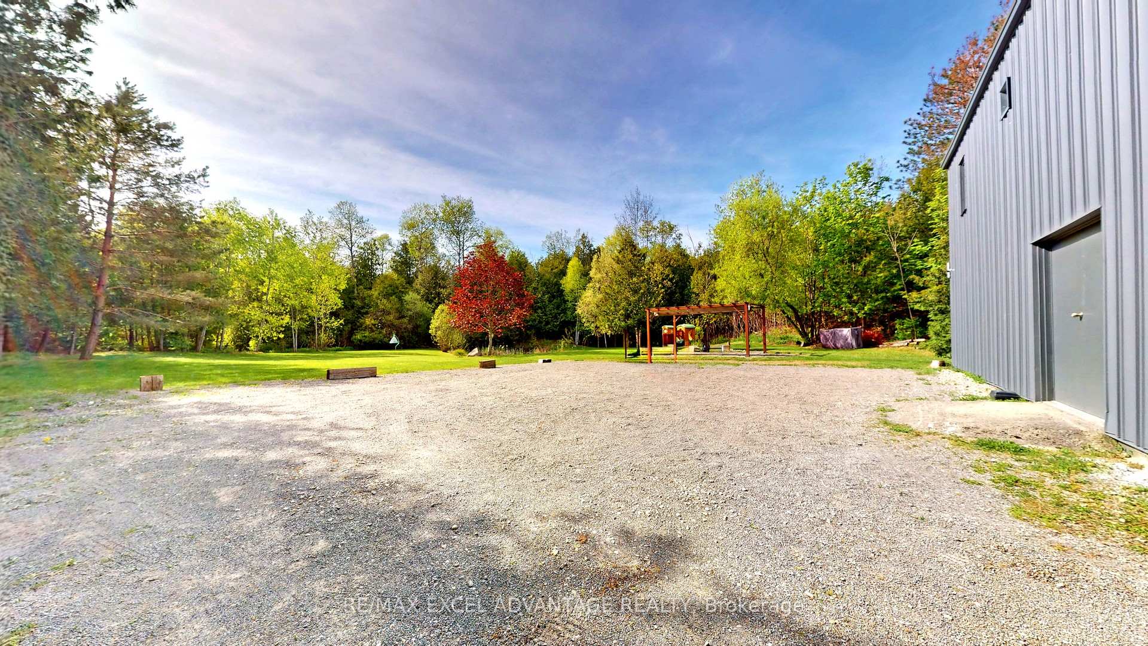
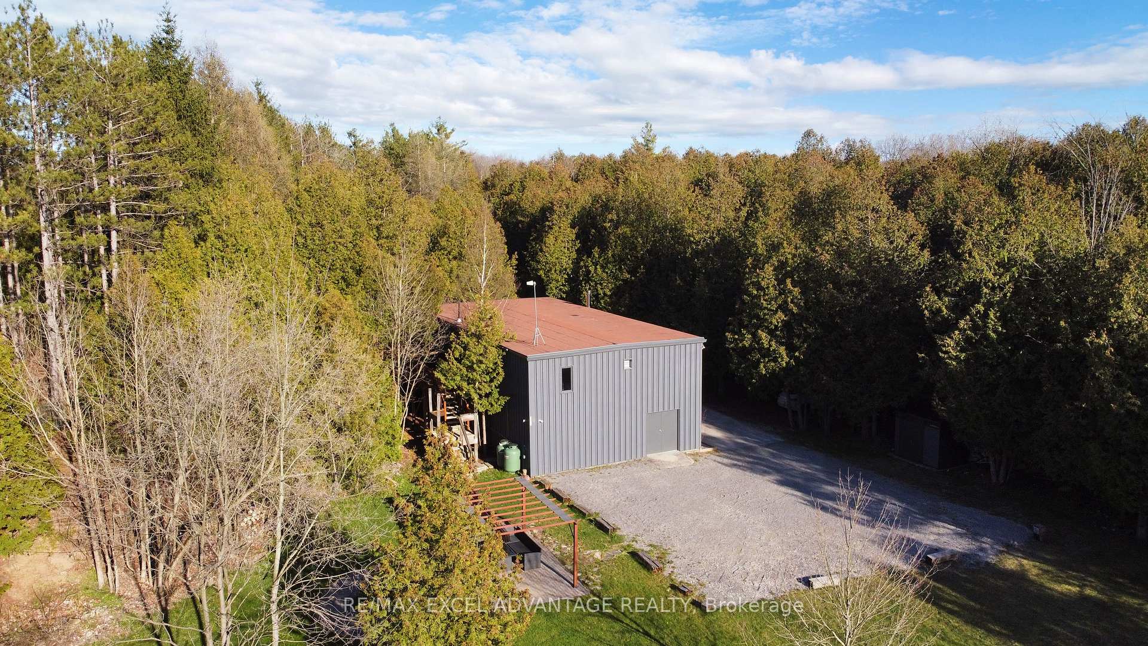
- Two-storey heated workshop for projects
- Close to Guelph and GTA amenities
- Private riverside retreat for recreation
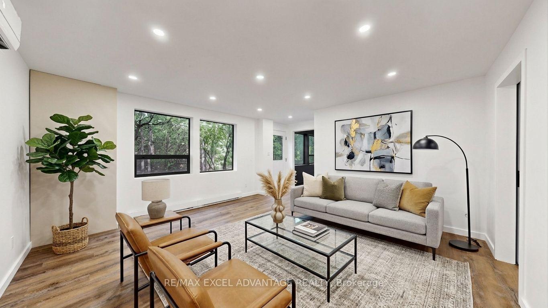
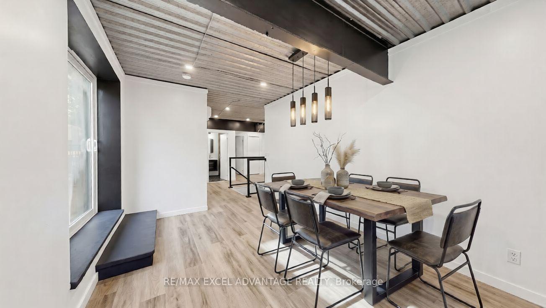
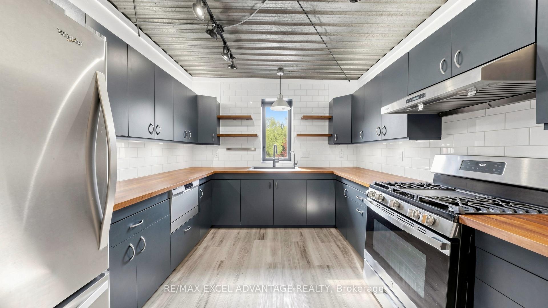
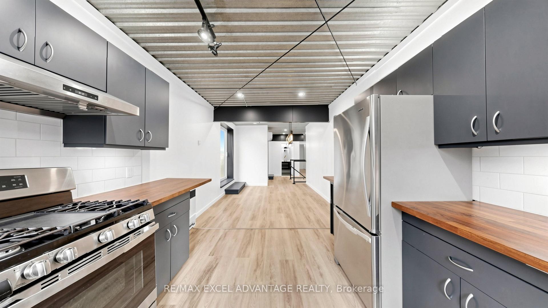
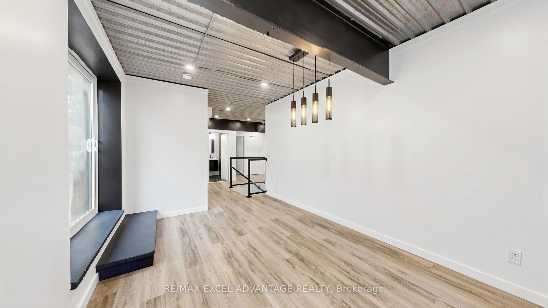
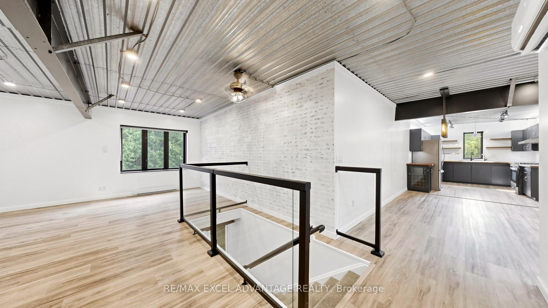
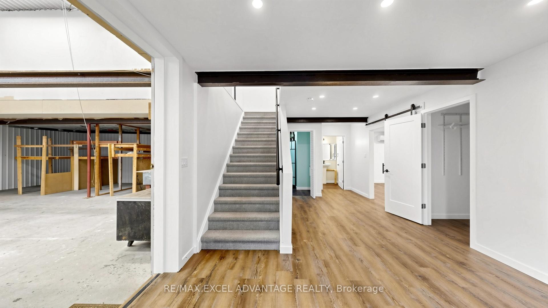
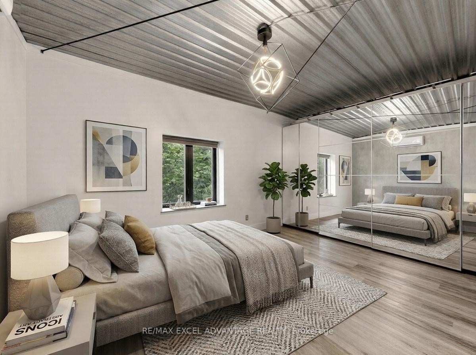
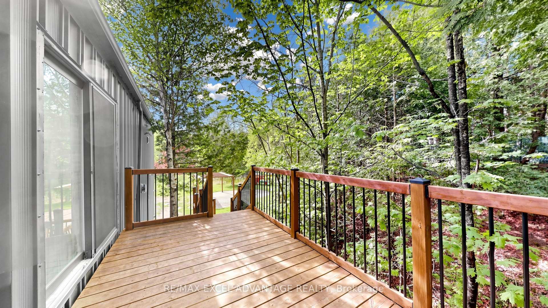
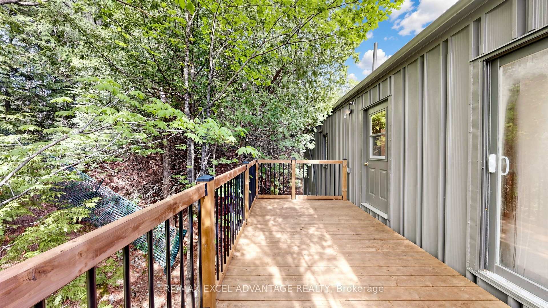
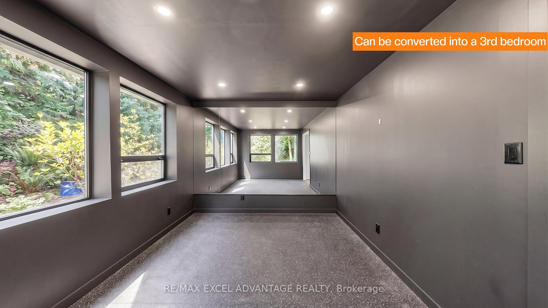
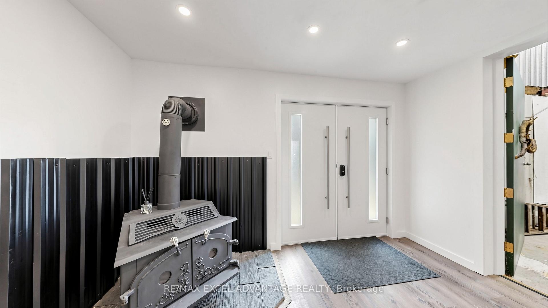
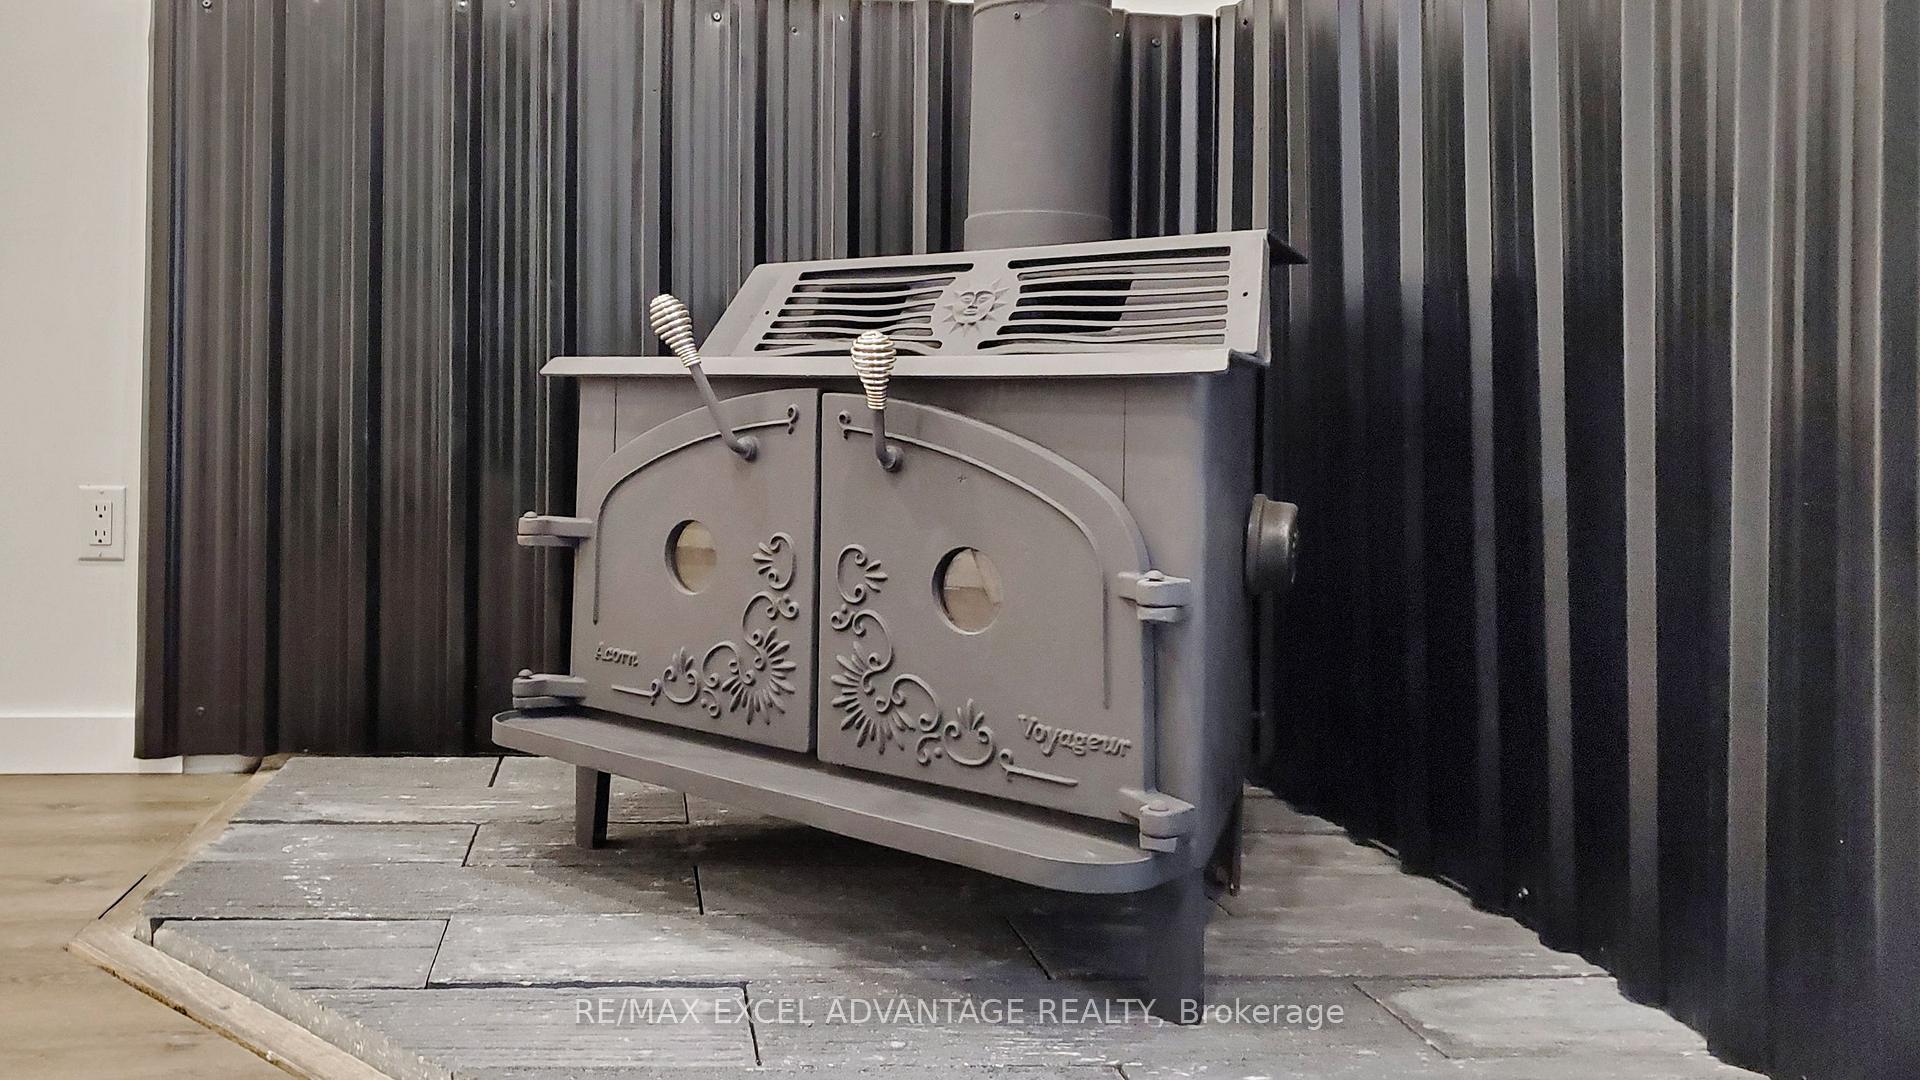
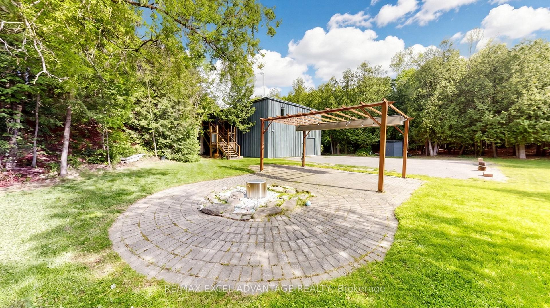
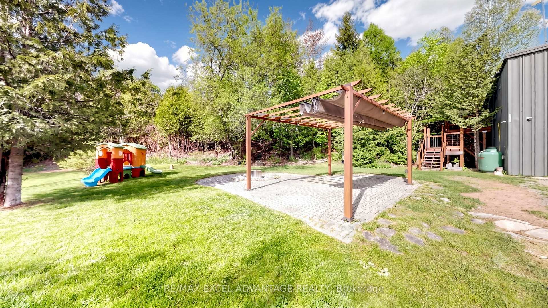
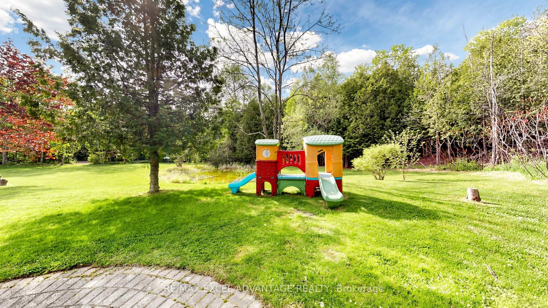
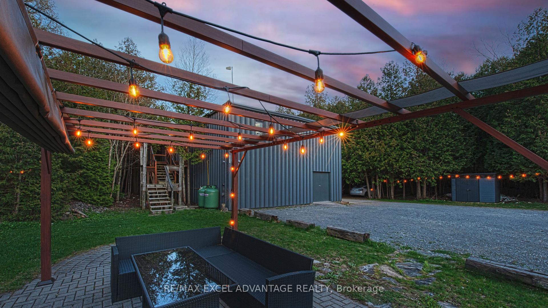
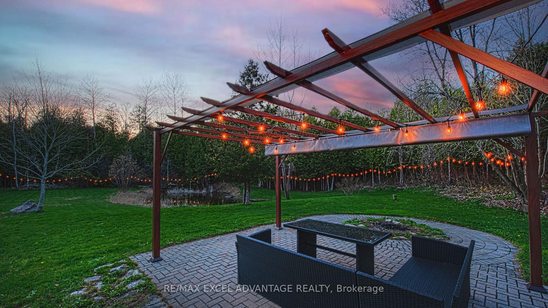
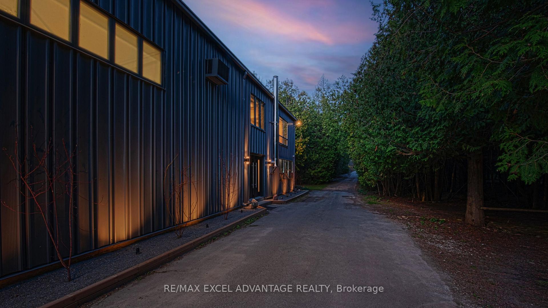
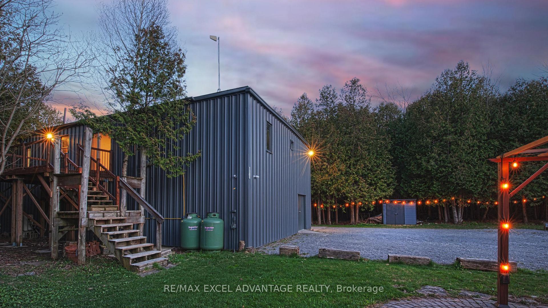
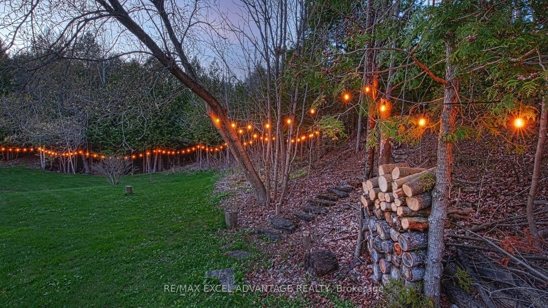
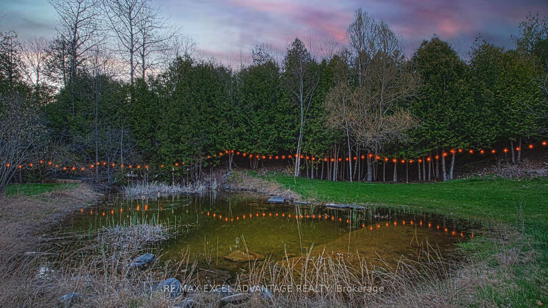
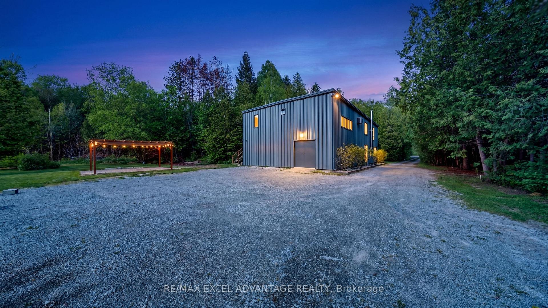
Imagine coming home to the place where two rivers meet. At 44 Edgewood, 646 feet of private shoreline trace the point where the Eramosa River joins Blue Creek, with 13.58 wooded acres wrapped quietly around you. Mornings are unhurried: coffee on the new deck, mist lifting off the water, birdsong in place of traffic. And you're never far from it all, with Guelph just minutes away and the GTA about an hour out.Designed and reimagined by an engineer, this home is built for comfort. Spray-foam walls keep it calm and quiet, while four independent heat sources, including ductless heat pumps, a wood-burning fireplace, and a propane heater that runs through any outage, keep you cozy all winter. With its own well, septic, propane, and backup generator, there are no municipal water or sewer bills to worry about. Gigabit fibre, whole-home Wi-Fi, and smart-home controls make working from home easy, and a flexible main-floor room can be a gym, office, or third bedroom.When evening falls, 600 feet of string lights glow along the property and the river is yours to swim, paddle, fish, or simply enjoy. The fenced yard lets the dogs roam safely, the deck and gazebo are made for hosting friends, and a two-storey heated workshop is ready for your next project. Your private riverside retreat awaits!
Key Facts & Features
Rental Details
- Portion Of Property For Rent
- Entire Property
- Furnished
- Unfurnished
- Rent Term
- 12 Months
- Payment Frequency
- Monthly
- Rental Deposit
- Yes
- Credit Check
- Yes
- Employment Letter
- Yes
- Rental Application
- Yes
- References Required
- Yes
Included In Rent Fee
- Parking
- Water
- Basement Type
- None
Interior Features
- Laundry Features
- Ensuite
- Laundry Level
- Main Level
- Interior Extras
- Carpet Free, Water Softener, Generator - Partial, Propane Tank, Upgraded Insulation, Water Heater, Water Purifier, Workbench
- Fireplace/Stove
- No
- Elevator
- No
Exterior Features
- Pool
- None
- Property Features
- Cul de Sac/Dead End, Fenced Yard, Greenbelt/Conservation, Lake/Pond, River/Stream, Waterfront
- Other Structures
- Fence - Partial, Garden Shed, Gazebo, Workshop
Building
- Building Type
- Detached
- Building Style
- 2-Storey
Construction
- Exterior Finish
- Metal/Steel Siding
- Roof
- Asphalt Rolled
- Foundation Details
- Slab
- Special Designation
- Unknown
Parking & Garages
- Garage Type
- None
- Garage Spaces
- 0
- Parking Spaces
- 13
- Total Garage And Parking Spaces
- 13
Heating & Cooling
- Heat Source
- Electric
- Heat Type
- Baseboard
- Air Conditioning
- Wall Unit(s)
- Water
- Well
- Sewers
- Septic
- Bedrooms
- 3
- Washrooms
- 2
- Kitchens
- 1
- Family / bonus room
- Yes
Room sizes
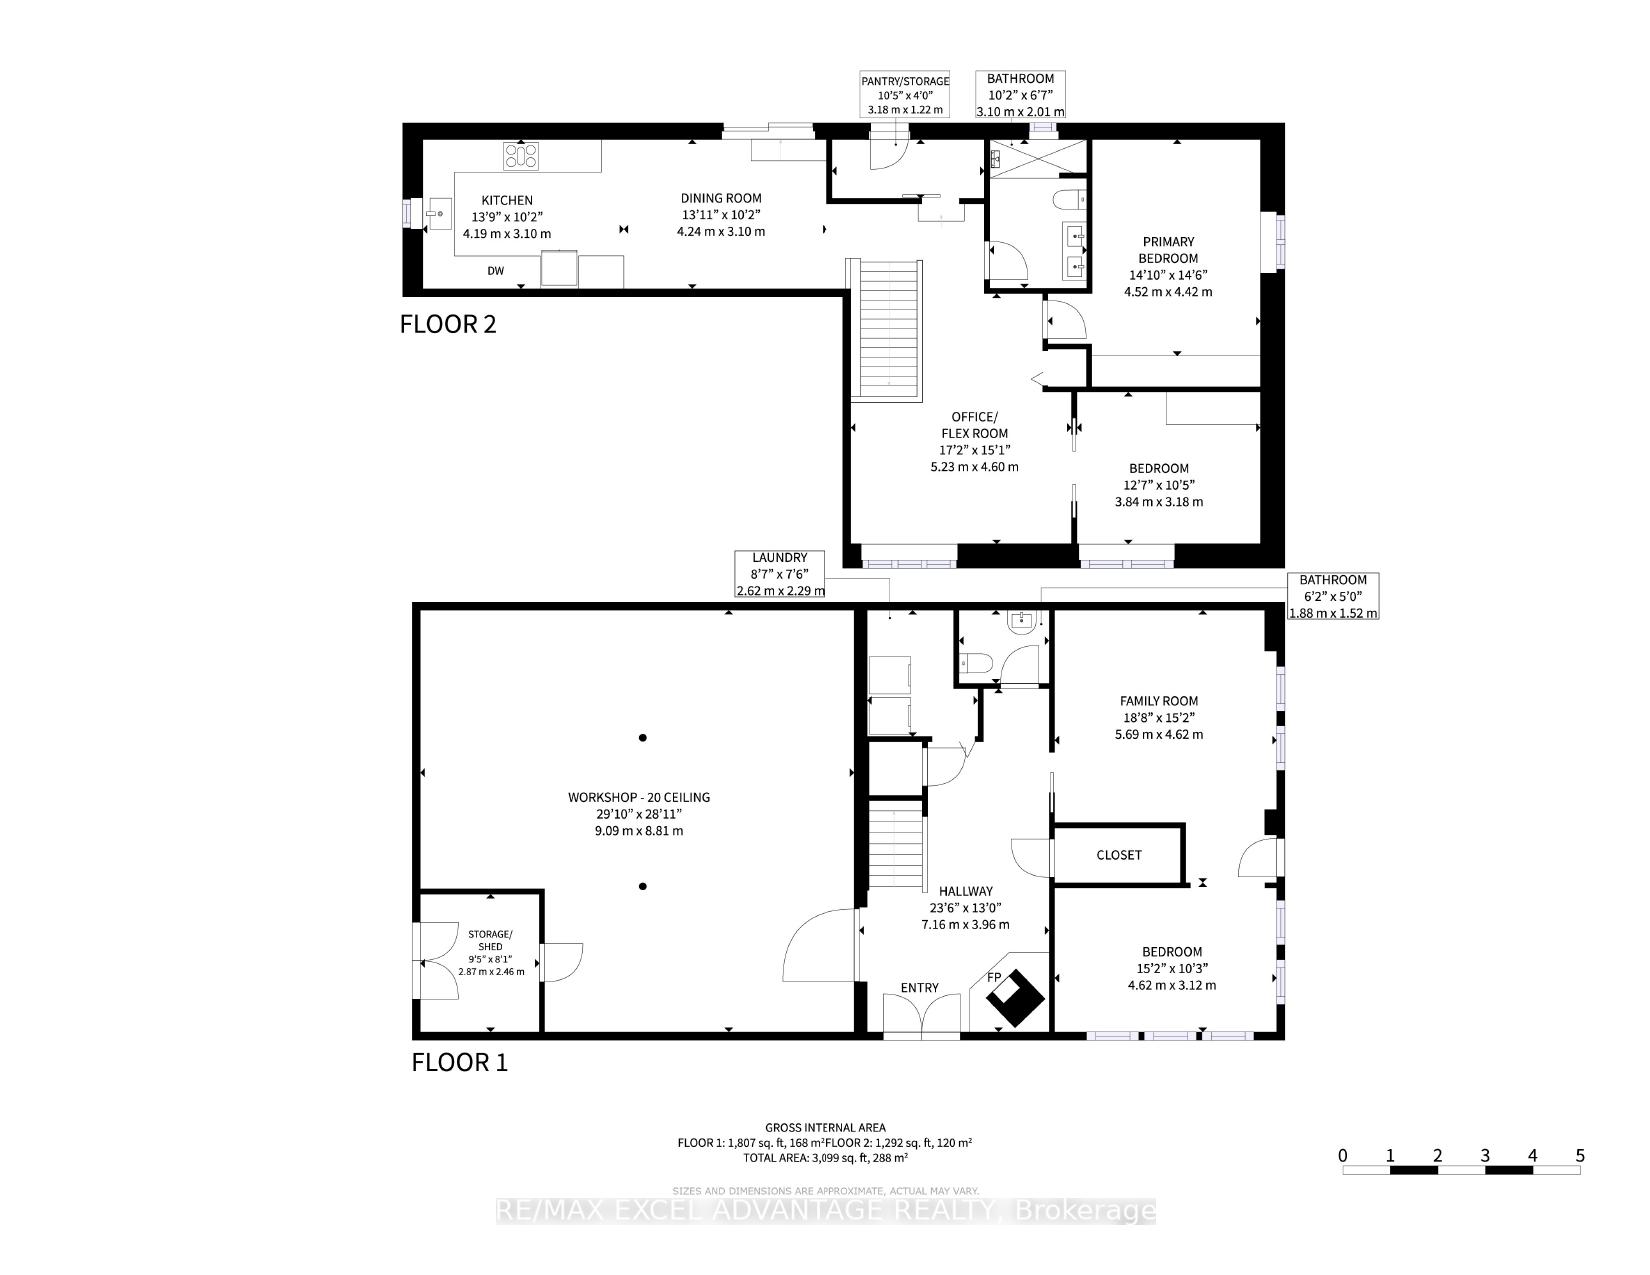
- Primary Bedroom—Second level
- Bedroom 2—Second level
- Family Room—Ground level
- Bathroom—Second level
- Office—Second level
- Laundry—Ground level
- Bathroom—Ground level
- Pantry—Second level
- Workshop—Ground level
- Dining Room—Second level
- Kitchen—Second level
- Bedroom 3—Ground level
Washrooms
- 2-piece, Main
- 4-piece, Second
- Municipality
- Guelph/Eramosa
- Neighbourhood
- Eden Mills
- Main cross streets
- Park St & Edgewood
- Directions
- Park St & Edgewood
- Waterfront
- Direct
- MLS® number
- X14109166
- Data source
- Toronto Regional Real Estate Board
- Listed on
- 2026-10-22
- Updated on
- 2026-10-22
- Days on market
- 1 day
- Possession type
- Flexible
- Co-op commission
- Half month's rent + HST
- Listed by
- RE/MAX EXCEL ADVANTAGE REALTY
Home Market Value
Current home valuation for 44 Edgewood Road, Guelph/Eramosa, Eden Mills, Guelph/Eramosa, ON. Listed for $3,500
HOMEH Estimate
$1,560,000
Estimated Sales Range
$936,000 - $2,184,000
HOMEH Estimate for 44 Edgewood Road, Guelph/Eramosa, Eden Mills
What this home would sell for today, not its rent
Calculated with a real agent's CMA method — 45+ years of experience, codified. Not an AI guess.
For the owner
Is this your home? Track its value.
Get this home's HOMEH Estimate by email once a month, with how many homes are for sale around you.
Around this home
No schools found nearby
Data provided by OpenStreetMap & Fraser Institute School Rankings
Ask HOMEH
New!Hi there!
👋Text or call (416) 301-9001
Recommended for you
Based on homes you've looked at.
No recommended properties found.
Nearby similar homes
No nearby properties found.
More real estate resources
Other homes nearby
Explore this area
Nearby neighbourhoods
No nearby listings available.