
5600 Fourth Line
Guelph/Eramosa (Rural Guelph/Eramosa East), ON N0B 2K0
- 4Bedrooms
- 3Bathrooms
- 2Garage
- 3000–3500Sq Ft
- $2,024Tax
- 596×778 ftLot Size
 Free EstimateSee Free Estimate Report

Sale & Price History for 5600 Fourth Line, Guelph/Eramosa, Rural Guelph/Eramosa East
| Start Date | End Date | Price | Event | MLS# |
|---|---|---|---|---|
| No listing history available | ||||
Real estate boards require you to or to see the full details of this property.
*Sold prices and complete sale & price history are regulated data. Under the Trust in Real Estate Services Act, 2002 (TRESA) and the rules of the Real Estate Council of Ontario (RECO), and pursuant to the Multiple Listing Service® rules of the Canadian Real Estate Association (CREA) and the Toronto Regional Real Estate Board (TRREB), this information may be shown only to registered users who have agreed to the applicable terms of use (a Virtual Office Website, or "VOW," arrangement). HOMEH Inc., Brokerage therefore provides it to signed-in members only. Creating an account is free and takes under a minute.
About 5600 Fourth Line, Guelph/Eramosa, Rural Guelph/Eramosa East
Summarized Description
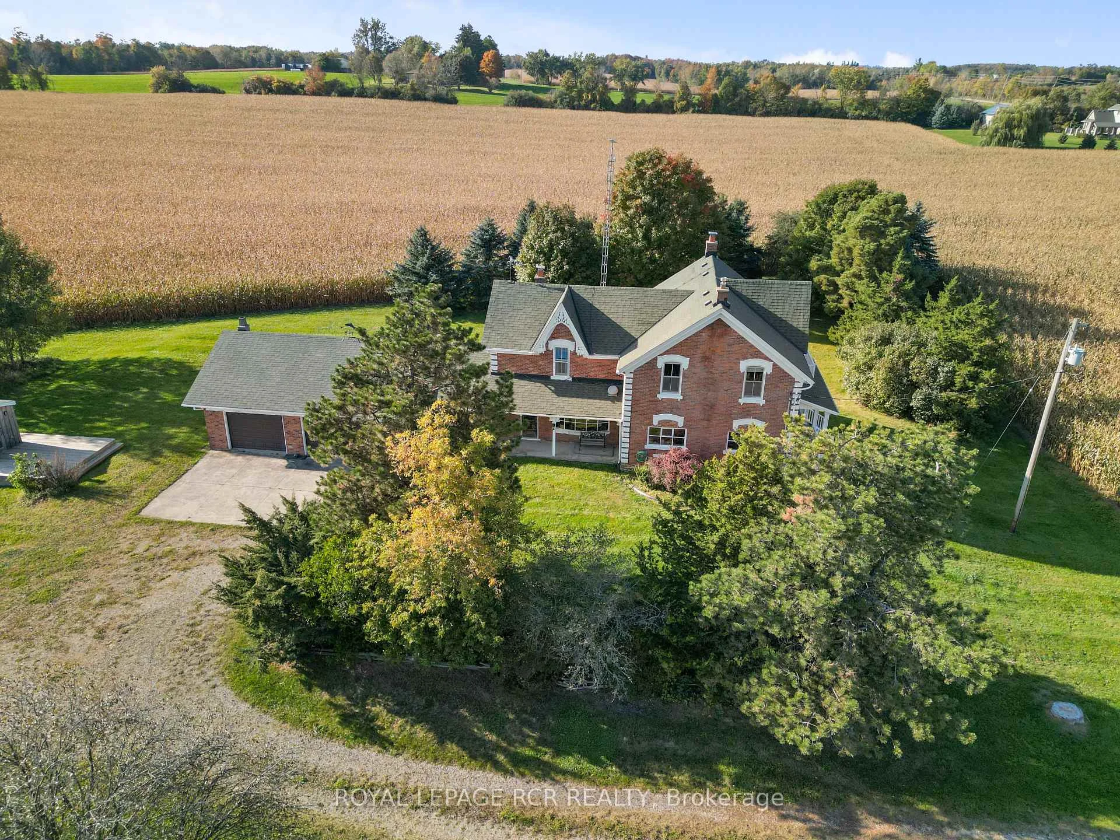
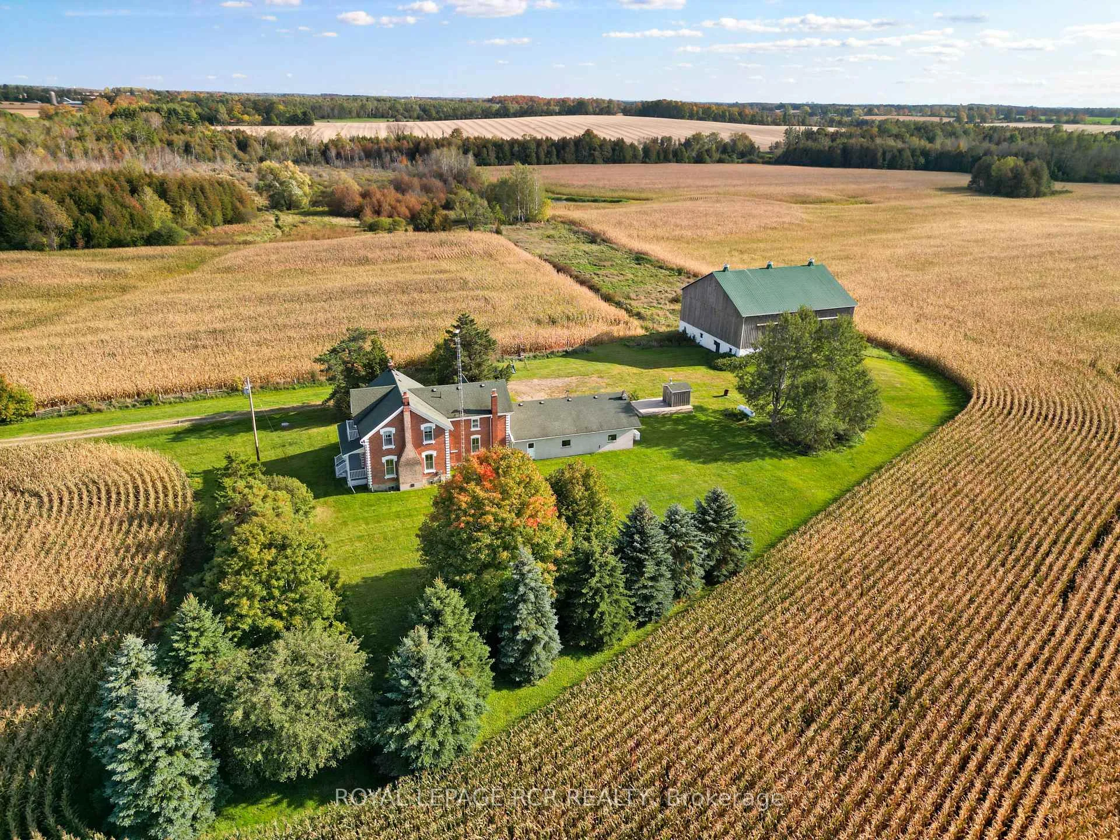
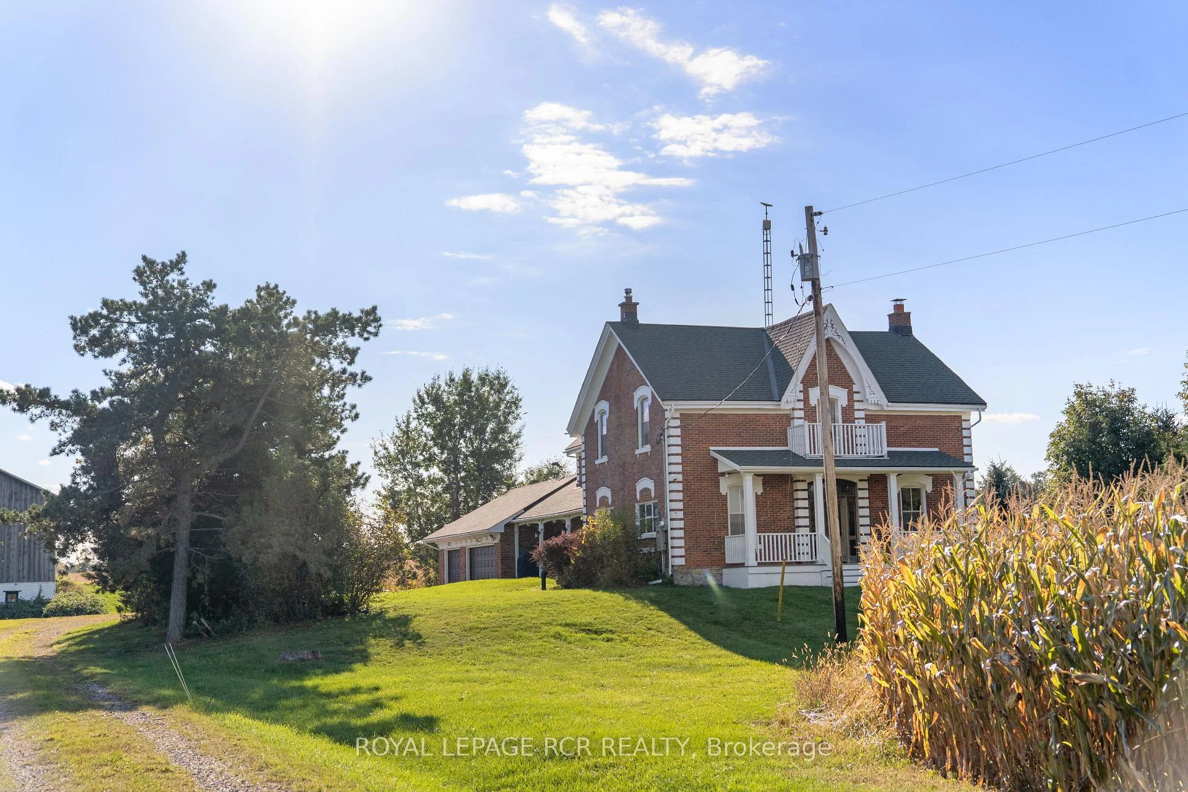
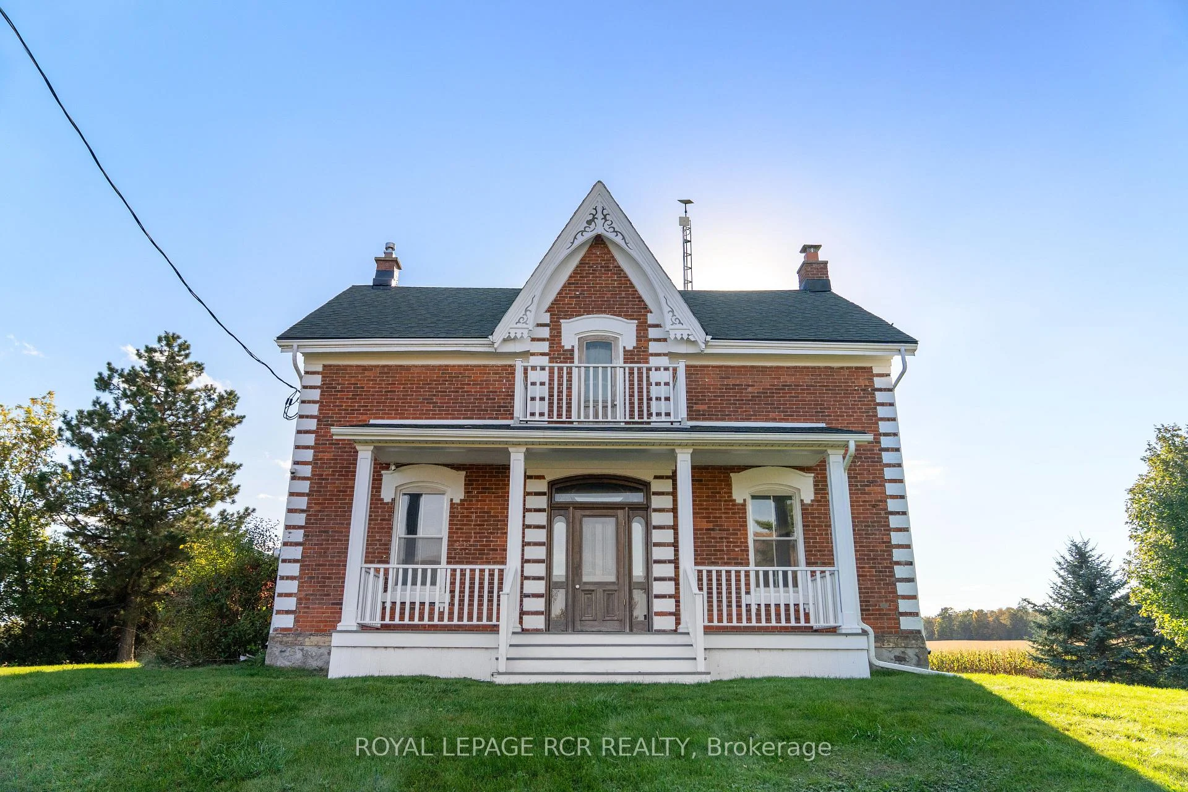
- Timeless classic red brick farmhouse on 11 acres
- Original charm with hardwood floors and tall windows
- Multiple living areas for entertaining and comfort
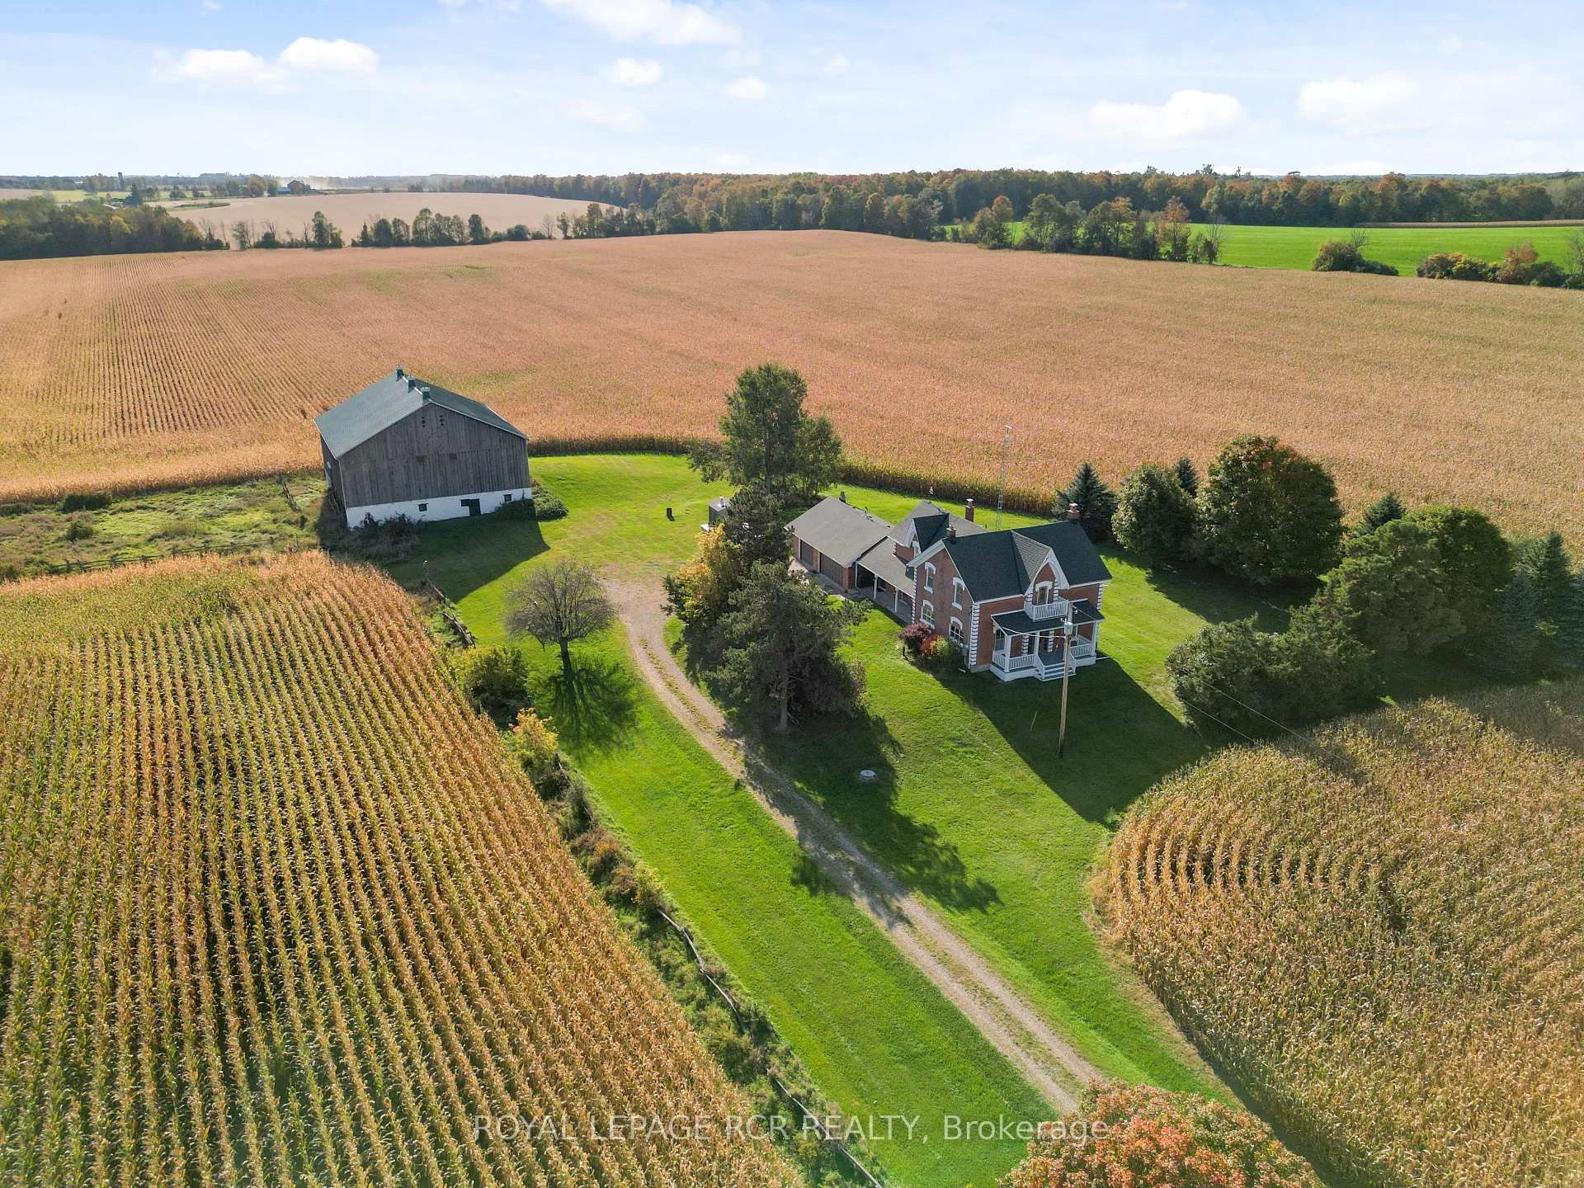
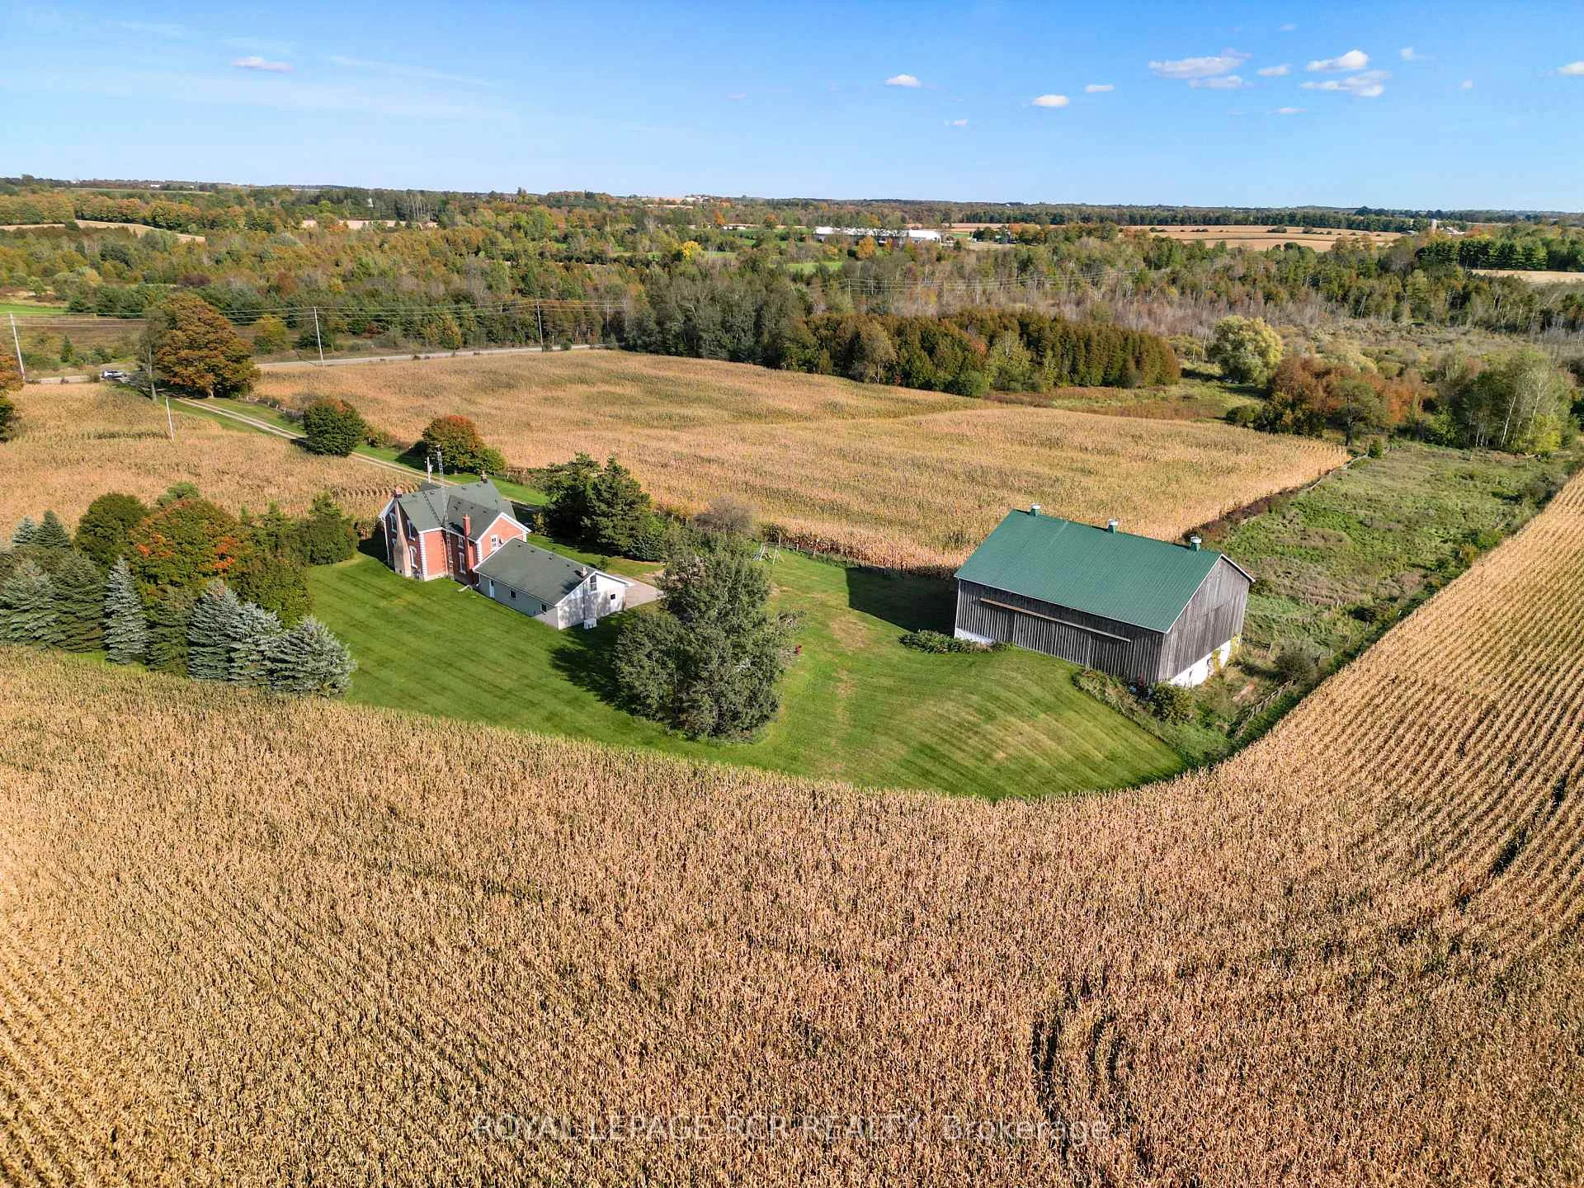
- Substantial horse barn for equestrian use
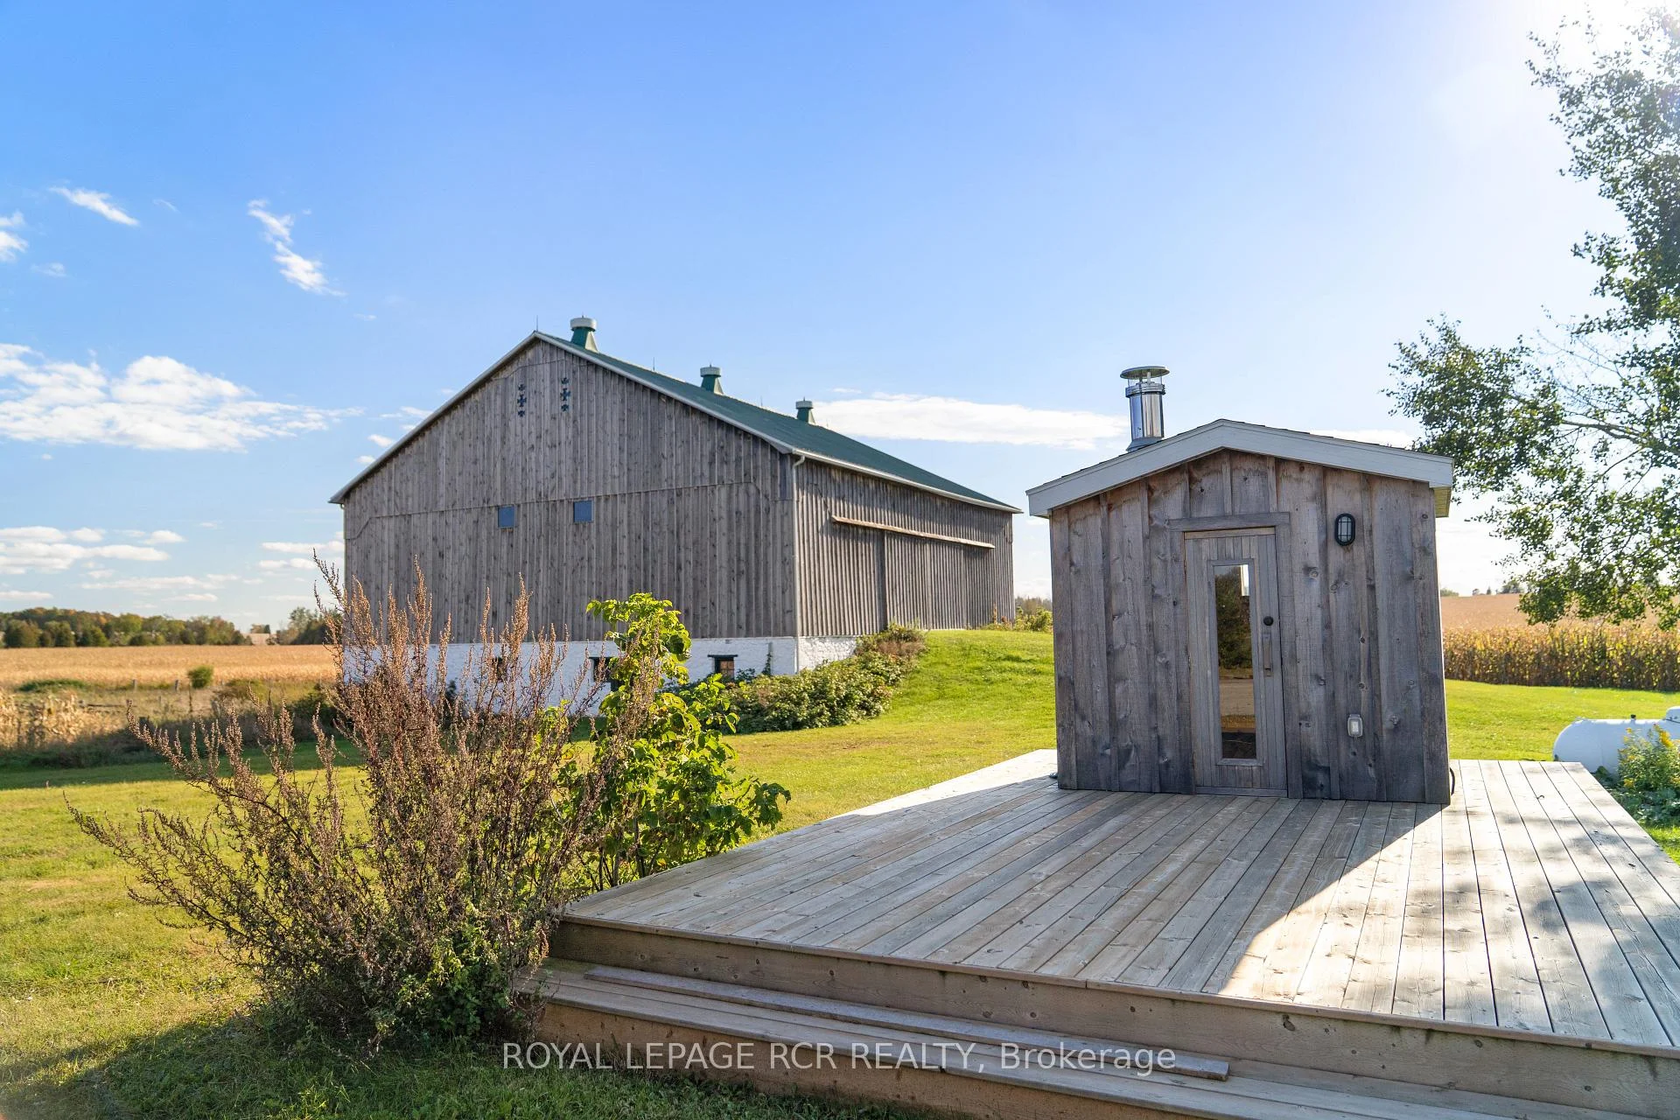
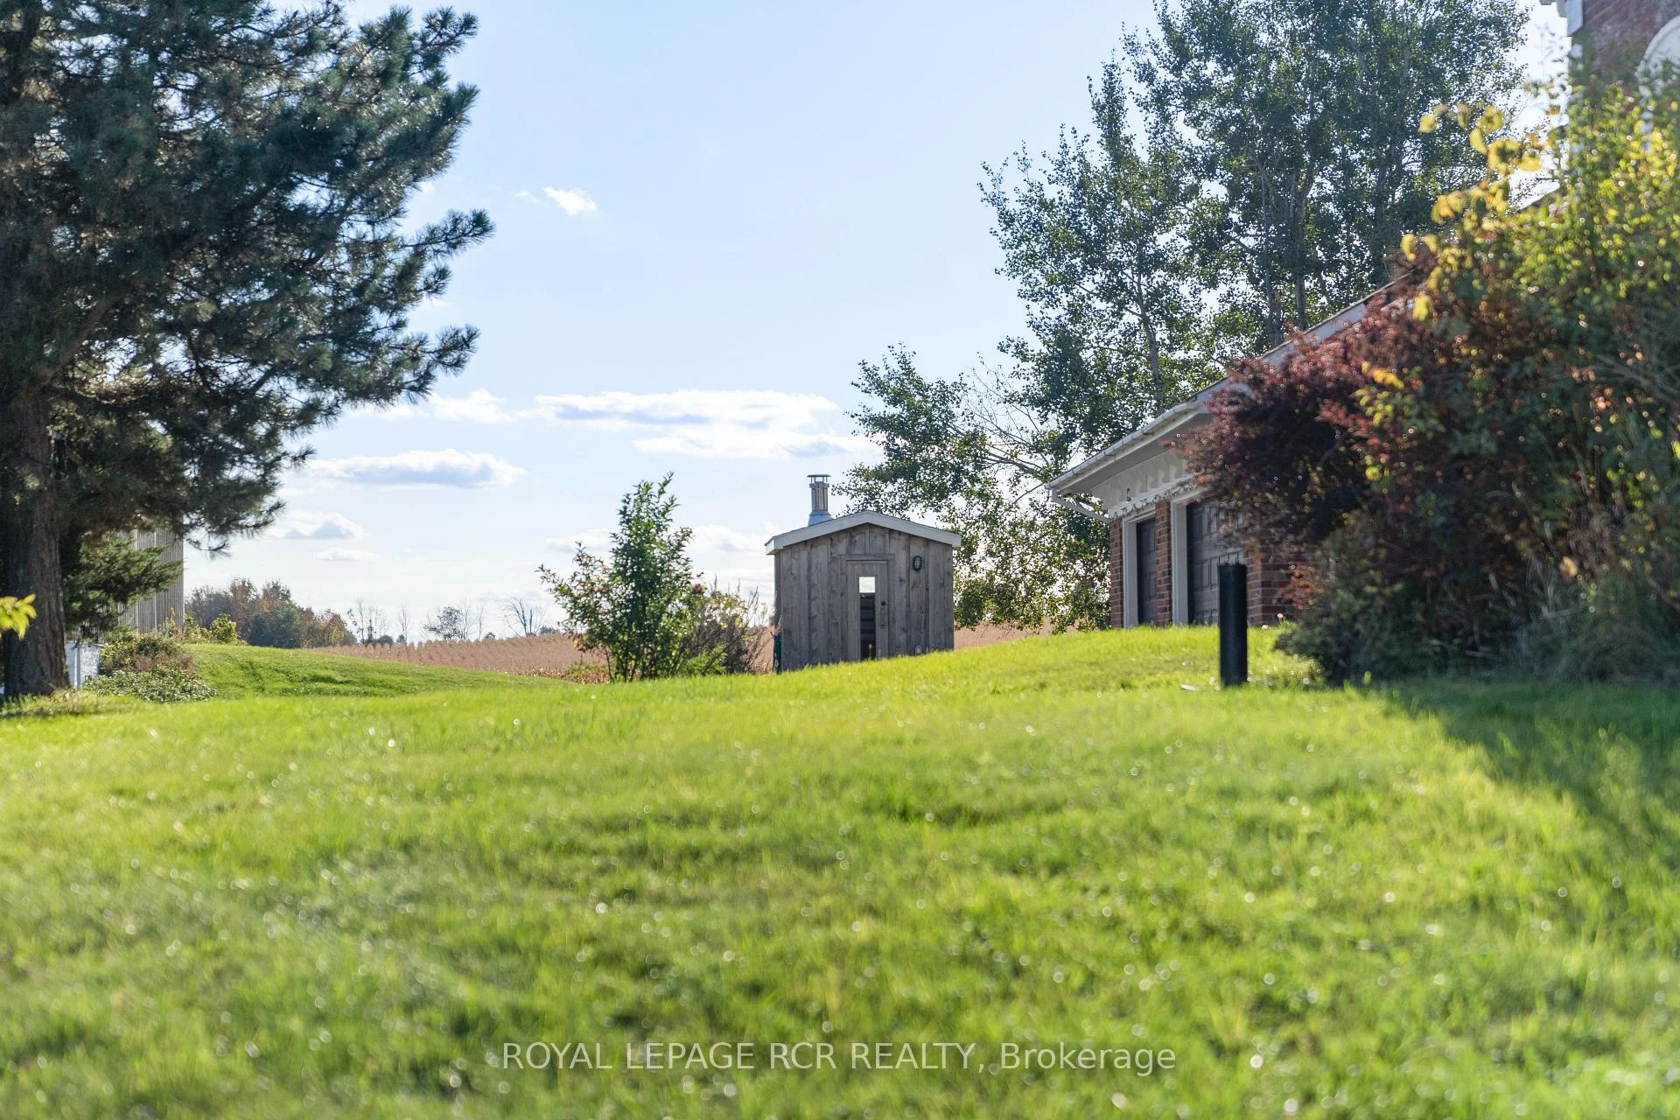
- Detached sauna for relaxation with scenic views
- Picturesque backdrop ideal for gatherings
- Spacious bedrooms with classic trim
- Peaceful rural living surrounded by nature
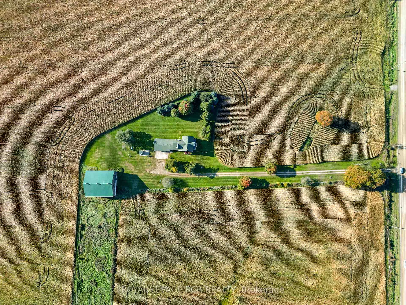
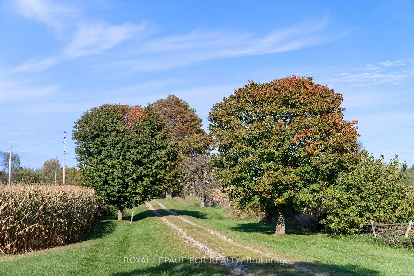
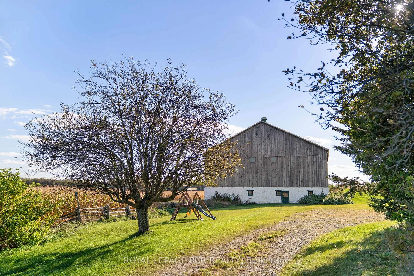
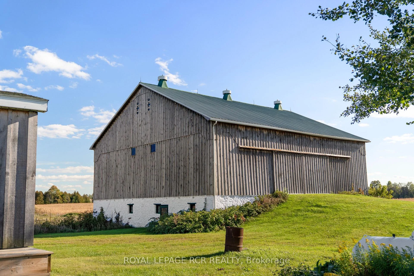
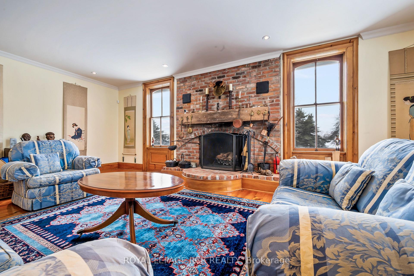
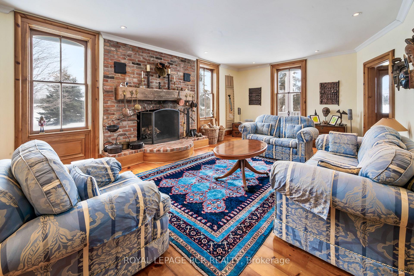
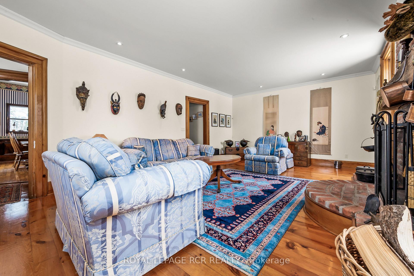
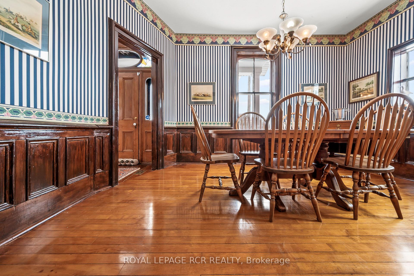
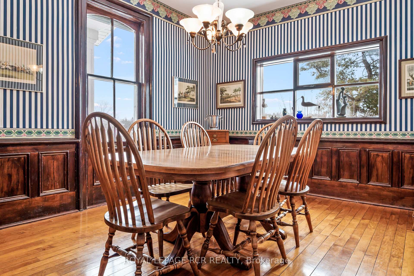
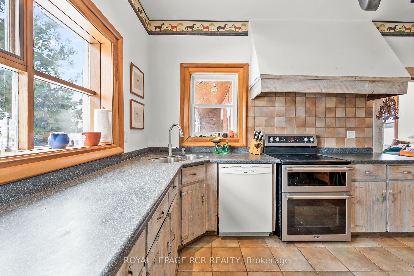
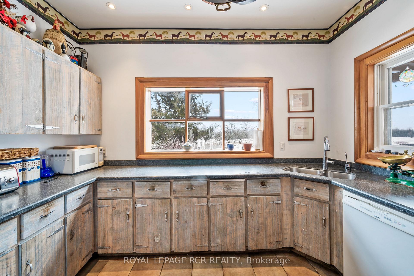
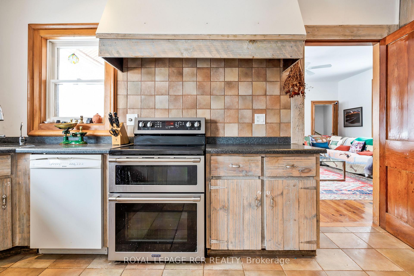
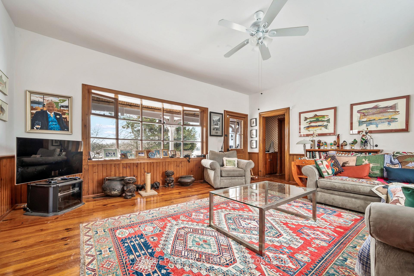
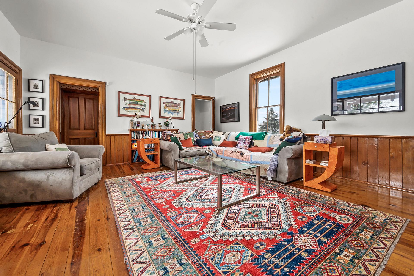
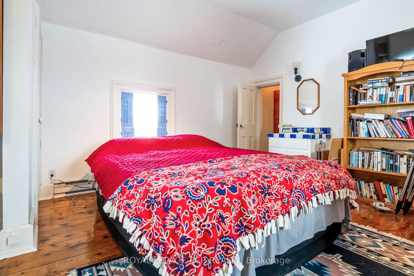
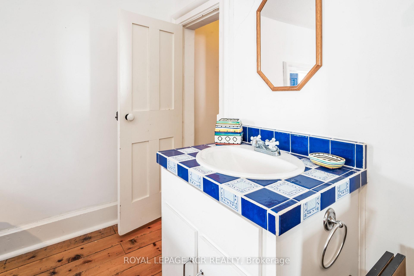
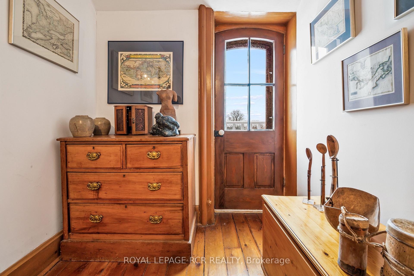
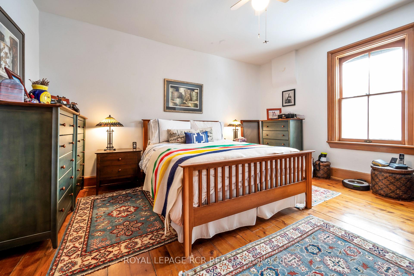
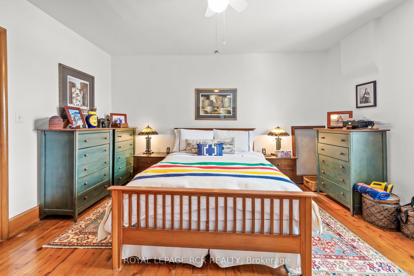
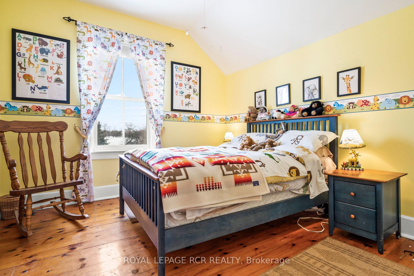
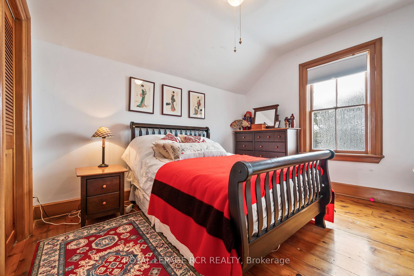
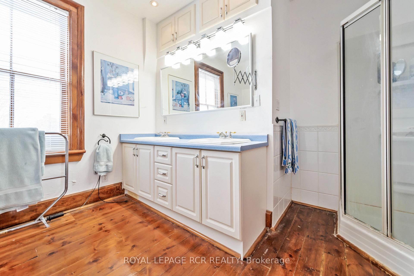
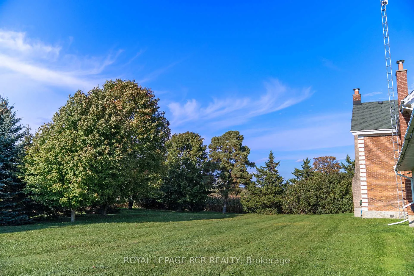
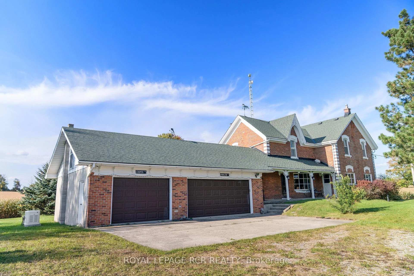
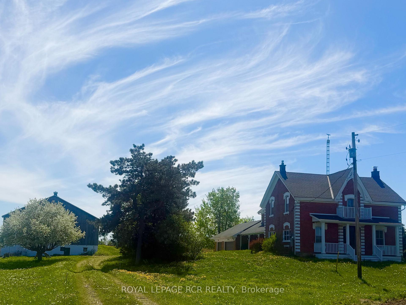
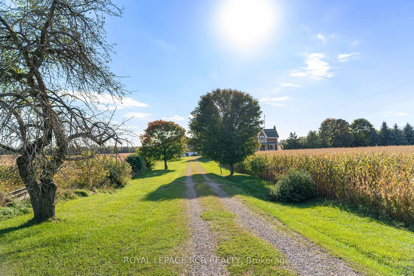
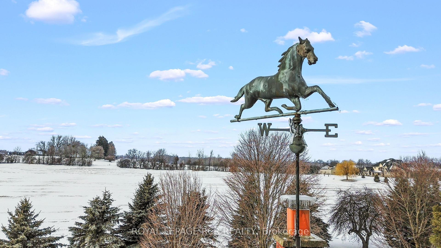
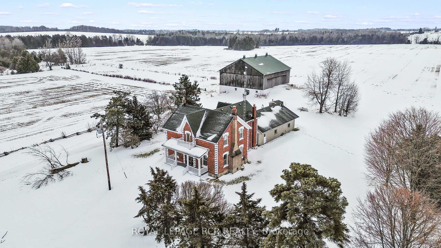
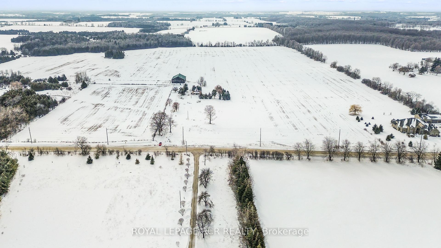
Set on 11 acres, this classic red brick farmhouse offers timeless character rarely found. Surrounded by open fields, mature trees, and endless skies, the setting provides peaceful rural living with privacy and idyllic views in every direction. Inside, original charm unfolds at every turn. Hardwood floors, detailed millwork, and tall windows fill the home with warmth and natural light. The formal dining room with wainscoting and a traditional chandelier creates an inviting space for holiday dinners and long evenings gathered together. Multiple living areas allow for both entertaining and everyday comfort. The cozy sitting room features an exposed brick fireplace with a substantial wood mantel, framed by tall windows overlooking the landscape. A second family room with wide plank floors and generous windows offers a relaxed space that brings the outdoors in. The kitchen blends rustic charm with practicality, offering extensive cabinetry, ample counter space, and views across the property, ready for everything from quiet mornings to larger gatherings. Upstairs, spacious bedrooms continue the warm and welcoming feel, each with hardwood flooring and classic trim. The primary bedroom provides a comfortable retreat, while additional bedrooms offer flexibility for family, guests, or a home office. Beyond the home, the property truly shines. The 11 acre parcel offers space for hobby farming, livestock, gardens, or recreation. A substantial horse barn supports equestrian and agricultural use, with versatility for storage or workshop space. Open fields and a picturesque backdrop make it ideal for a family wedding or special gathering. A detached sauna offers a private place to unwind and take in the surrounding views. There is a sense of space here that is hard to replicate, and even harder to leave. In every season, snow covered fields and golden sunsets make this a rare opportunity to own a classic farmhouse with room to grow.
Key Facts & Features
Property Costs
- Annual Property Tax Amount
- $2,024
- Land Transfer Tax Fee
- $36,455
Rental Items
- Rental Equipment
- Hot Water Heater
- Basement Type
- Unfinished
Interior Features
- Laundry Level
- Upper Level
- Interior Extras
- Carpet Free, Water Softener
- Security Features
- Security System
- Fireplace/Stove
- Yes
- Elevator
- No
Exterior Features
- Pool
- None
- Other Structures
- Sauna, Barn
Building
- Building Type
- Farm
- Building Style
- 2-Storey
Construction
- Exterior Finish
- Brick
- Roof
- Shingles
- Foundation Details
- Stone
- Special Designation
- Unknown
Lot
- Lot Front
- 596.18 ft
- Lot Depth
- 777.54 ft
- Lot Size
- 11.2
Inclusions
- Inclusions
- Fridge, stove, dishwasher, clothes washer and dryer, security system
Exclusions
- Exclusions
- Fridge in basement, tractors, attachments and accessories, trailer, tools & equipment
Parking & Garages
- Garage Type
- Attached
- Garage Spaces
- 2
- Parking Spaces
- 14
- Total Garage And Parking Spaces
- 16
Heating & Cooling
- Heat Source
- Oil
- Heat Type
- Forced Air
- Air Conditioning
- None
- Water
- Well
- Sewers
- Septic
- Natural Gas
- No
- Hydro
- Yes
- Cable
- No
- Telephone
- Available
- Bedrooms
- 4
- Washrooms
- 3
- Kitchens
- 1
- Family / bonus room
- Yes
Room sizes
- Study—Upper level, Hardwood Floor
- Living Room—Main level, Hardwood Floor
- Bedroom—Upper level, Hardwood Floor
- Family Room—Main level, Hardwood Floor
- Kitchen—Main level, Hardwood Floor
- Bedroom—Upper level, Hardwood Floor
- Dining Room—Main level, Hardwood Floor
- Bedroom—Upper level, Hardwood Floor
Washrooms
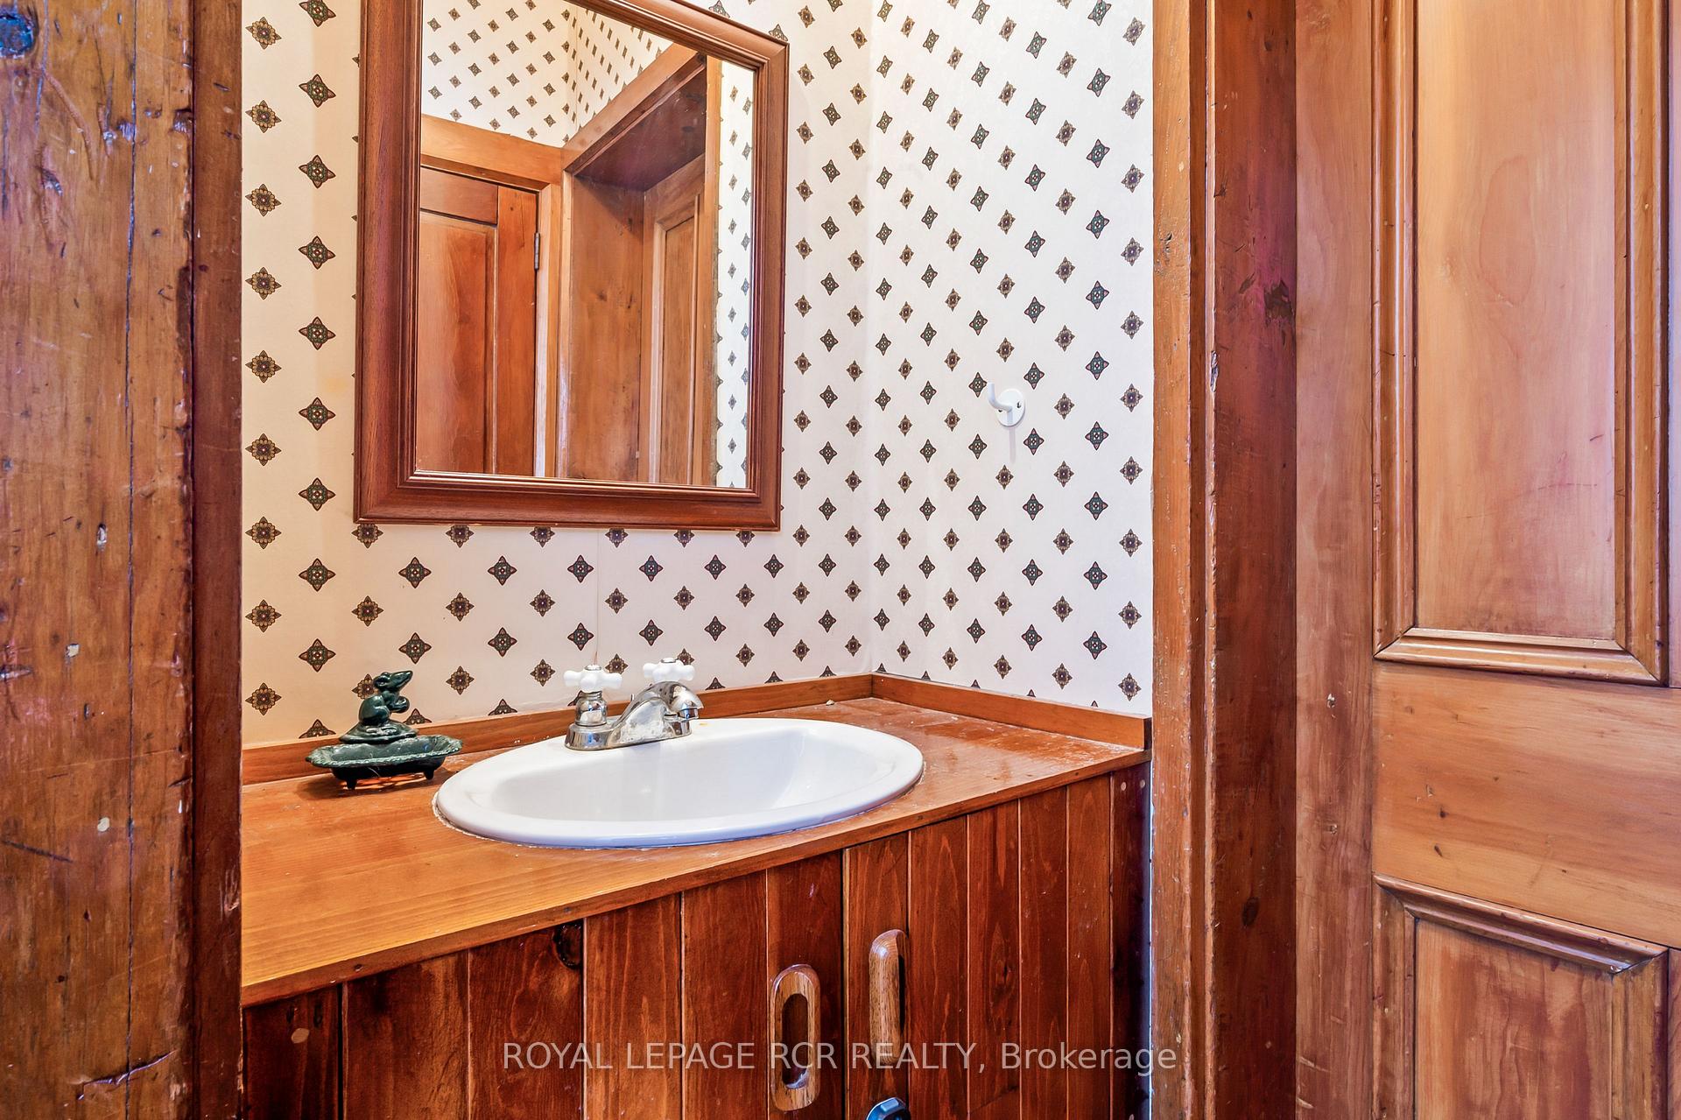
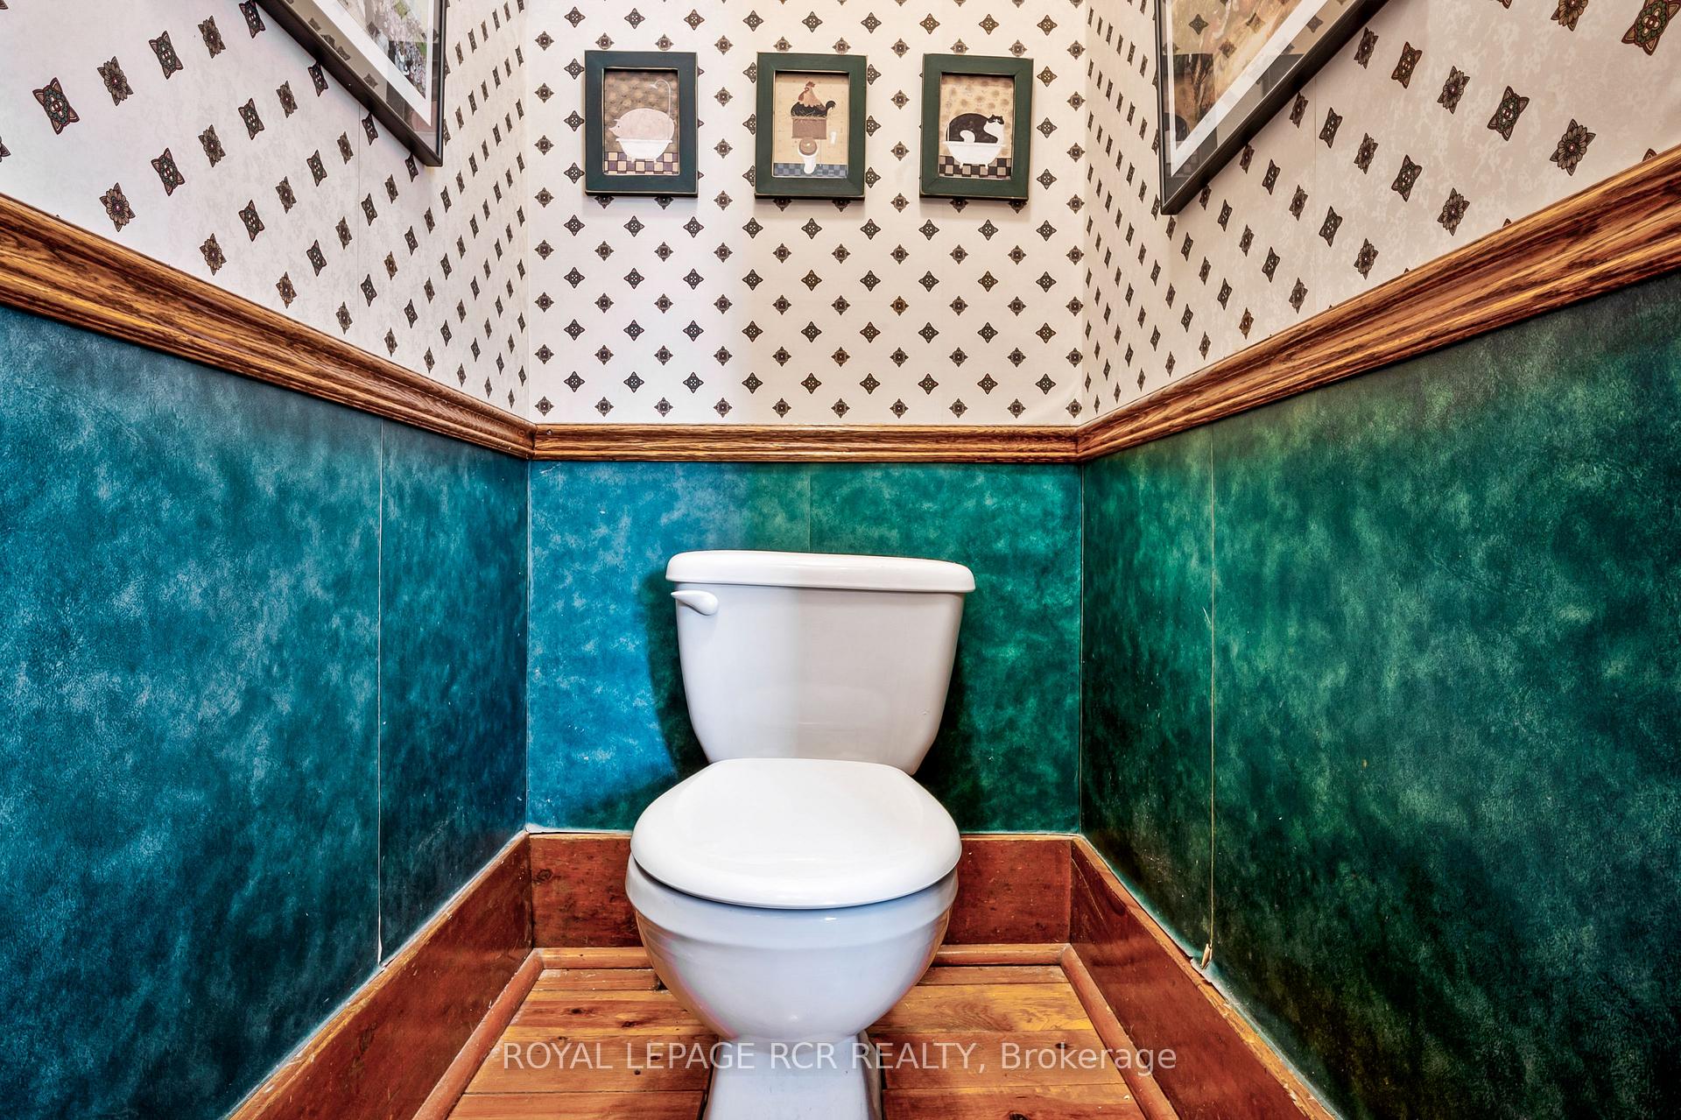
- 2-piece, Main
- 2-piece, Upper
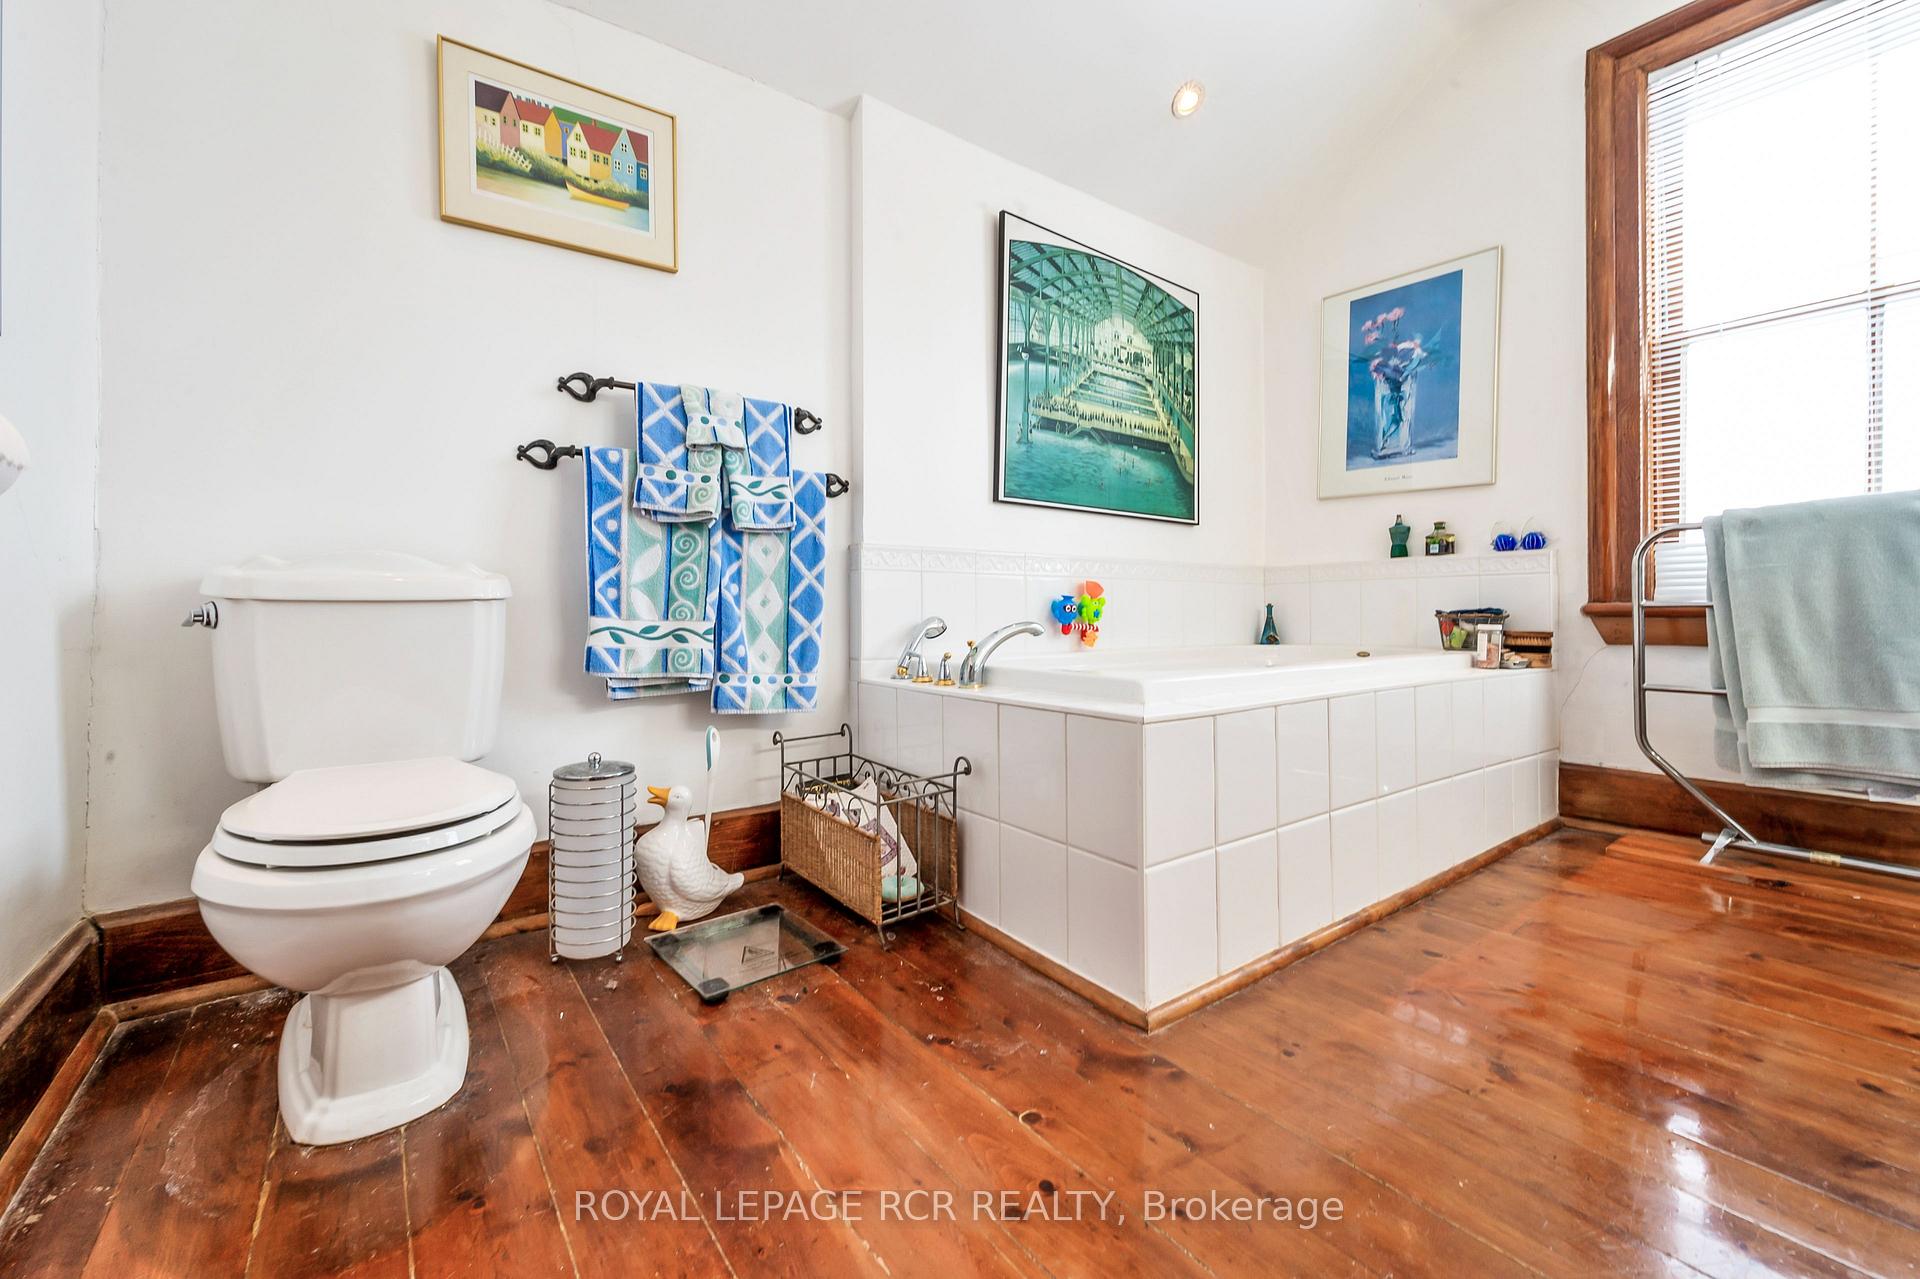
- 5-piece, Upper
- Municipality
- Guelph/Eramosa
- Neighbourhood
- Rural Guelph/Eramosa East
- Main cross streets
- 124/Fourth Line
- Zoning
- Agricultural
- Directions
- North on Fourth Line from 124
- Waterfront
- None
- MLS® number
- X13707224
- Data source
- Toronto Regional Real Estate Board
- Listed on
- 2026-08-24
- Updated on
- 2026-10-08
- Days on market
- 55 days
- Possession type
- 60-89 days
- Co-op commission
- 2.5% + HST with thanks
- Seller
- Listed by
- Royal LePage RCR Realty
Home Market Value
Current home valuation for 5600 Fourth Line, Guelph/Eramosa, Rural Guelph/Eramosa East, Guelph/Eramosa, ON. Listed for $1,999,000
HOMEH Estimate
—
Estimated Sales Range
—
HOMEH Estimate for 5600 Fourth Line, Guelph/Eramosa, Rural Guelph/Eramosa East
Calculated with a real agent's CMA method — 45+ years of experience, codified. Not an AI guess.
For the owner
Is this your home? Track its value.
Get this home's HOMEH Estimate by email once a month, with how many homes are for sale around you.
Mortgage Payment Calculator
Compare up to 4 down payment scenarios
20% required for homes $1.5M or more
$399,800
| Scenario 1 | Scenario 2 | Scenario 3 | Scenario 4 | |
|---|---|---|---|---|
−Down payment | % $ | % $ | % $ | % $ |
+CMHC insurance | $0 | $0 | $0 | $0 |
=Total mortgage | $1,599,200 | $1,499,250 | $1,399,300 | $1,299,350 |
Amortization | ||||
Mortgage rate | % | % | % | % |
| Payment frequency | ||||
=Mortgage payment | $7,808monthly | $7,320monthly | $6,832monthly | $6,344monthly |
Land Transfer Tax
$36,455
$36,455
Around this home
No schools found nearby
Data provided by OpenStreetMap & Fraser Institute School Rankings
Ask HOMEH
New!Hi there!
👋Text or call (416) 301-9001
Recommended for you
Based on homes you've looked at.
No recommended properties found.
Nearby similar homes
No nearby properties found.
More real estate resources
Other homes nearby
Explore this area
Nearby neighbourhoods
No nearby listings available.