
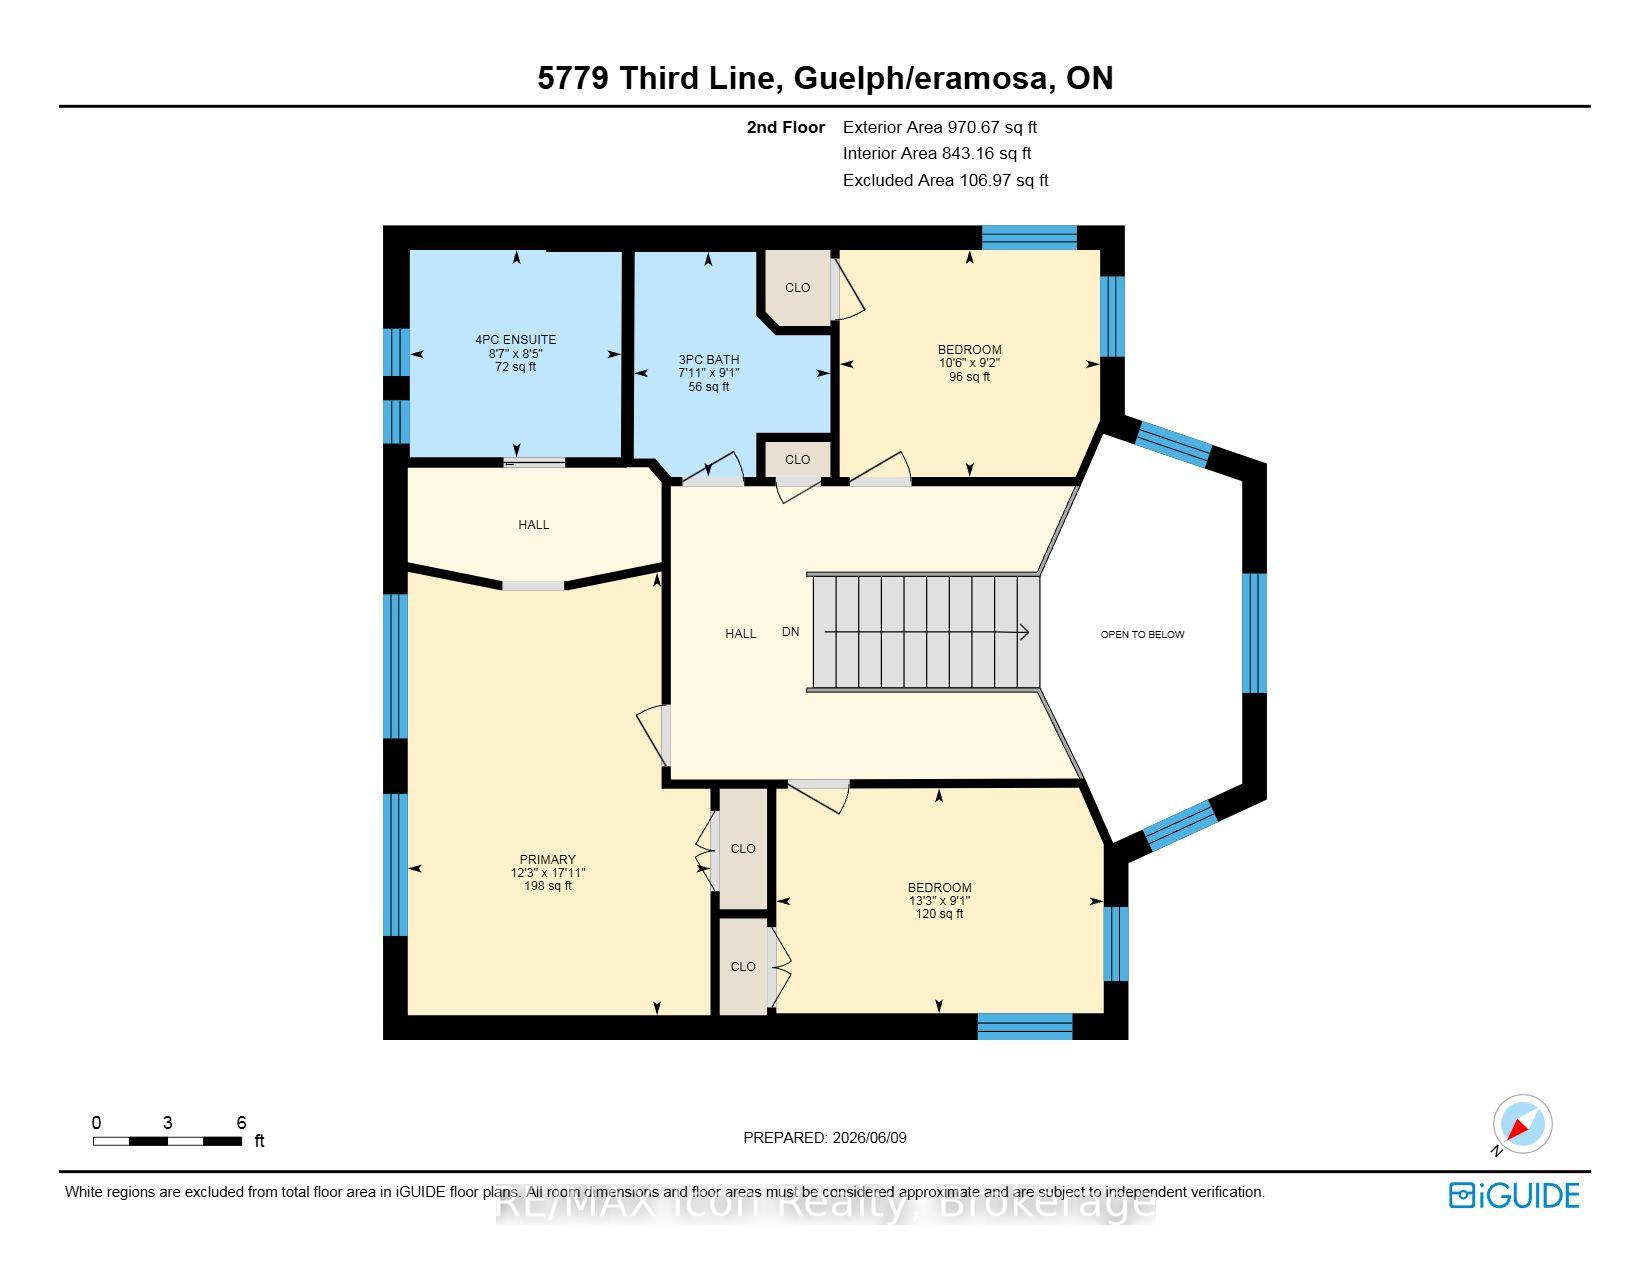
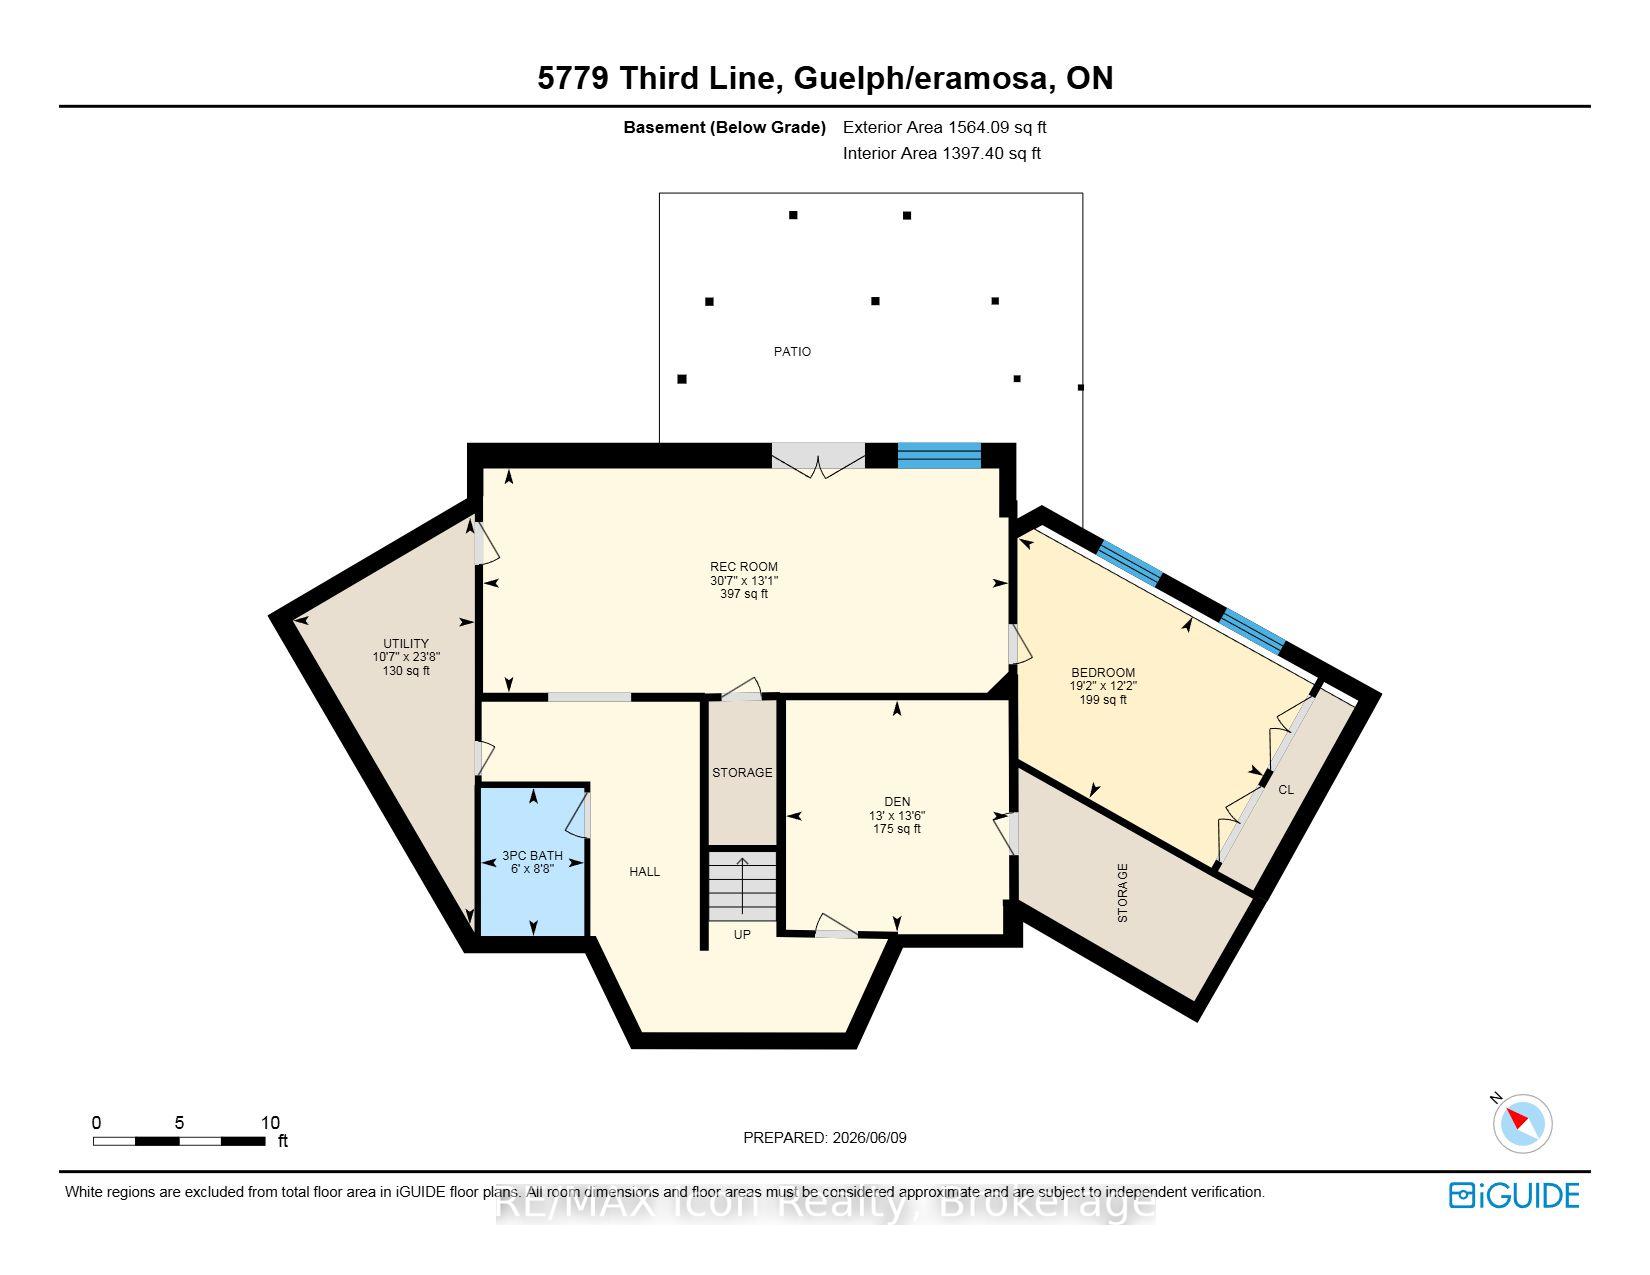
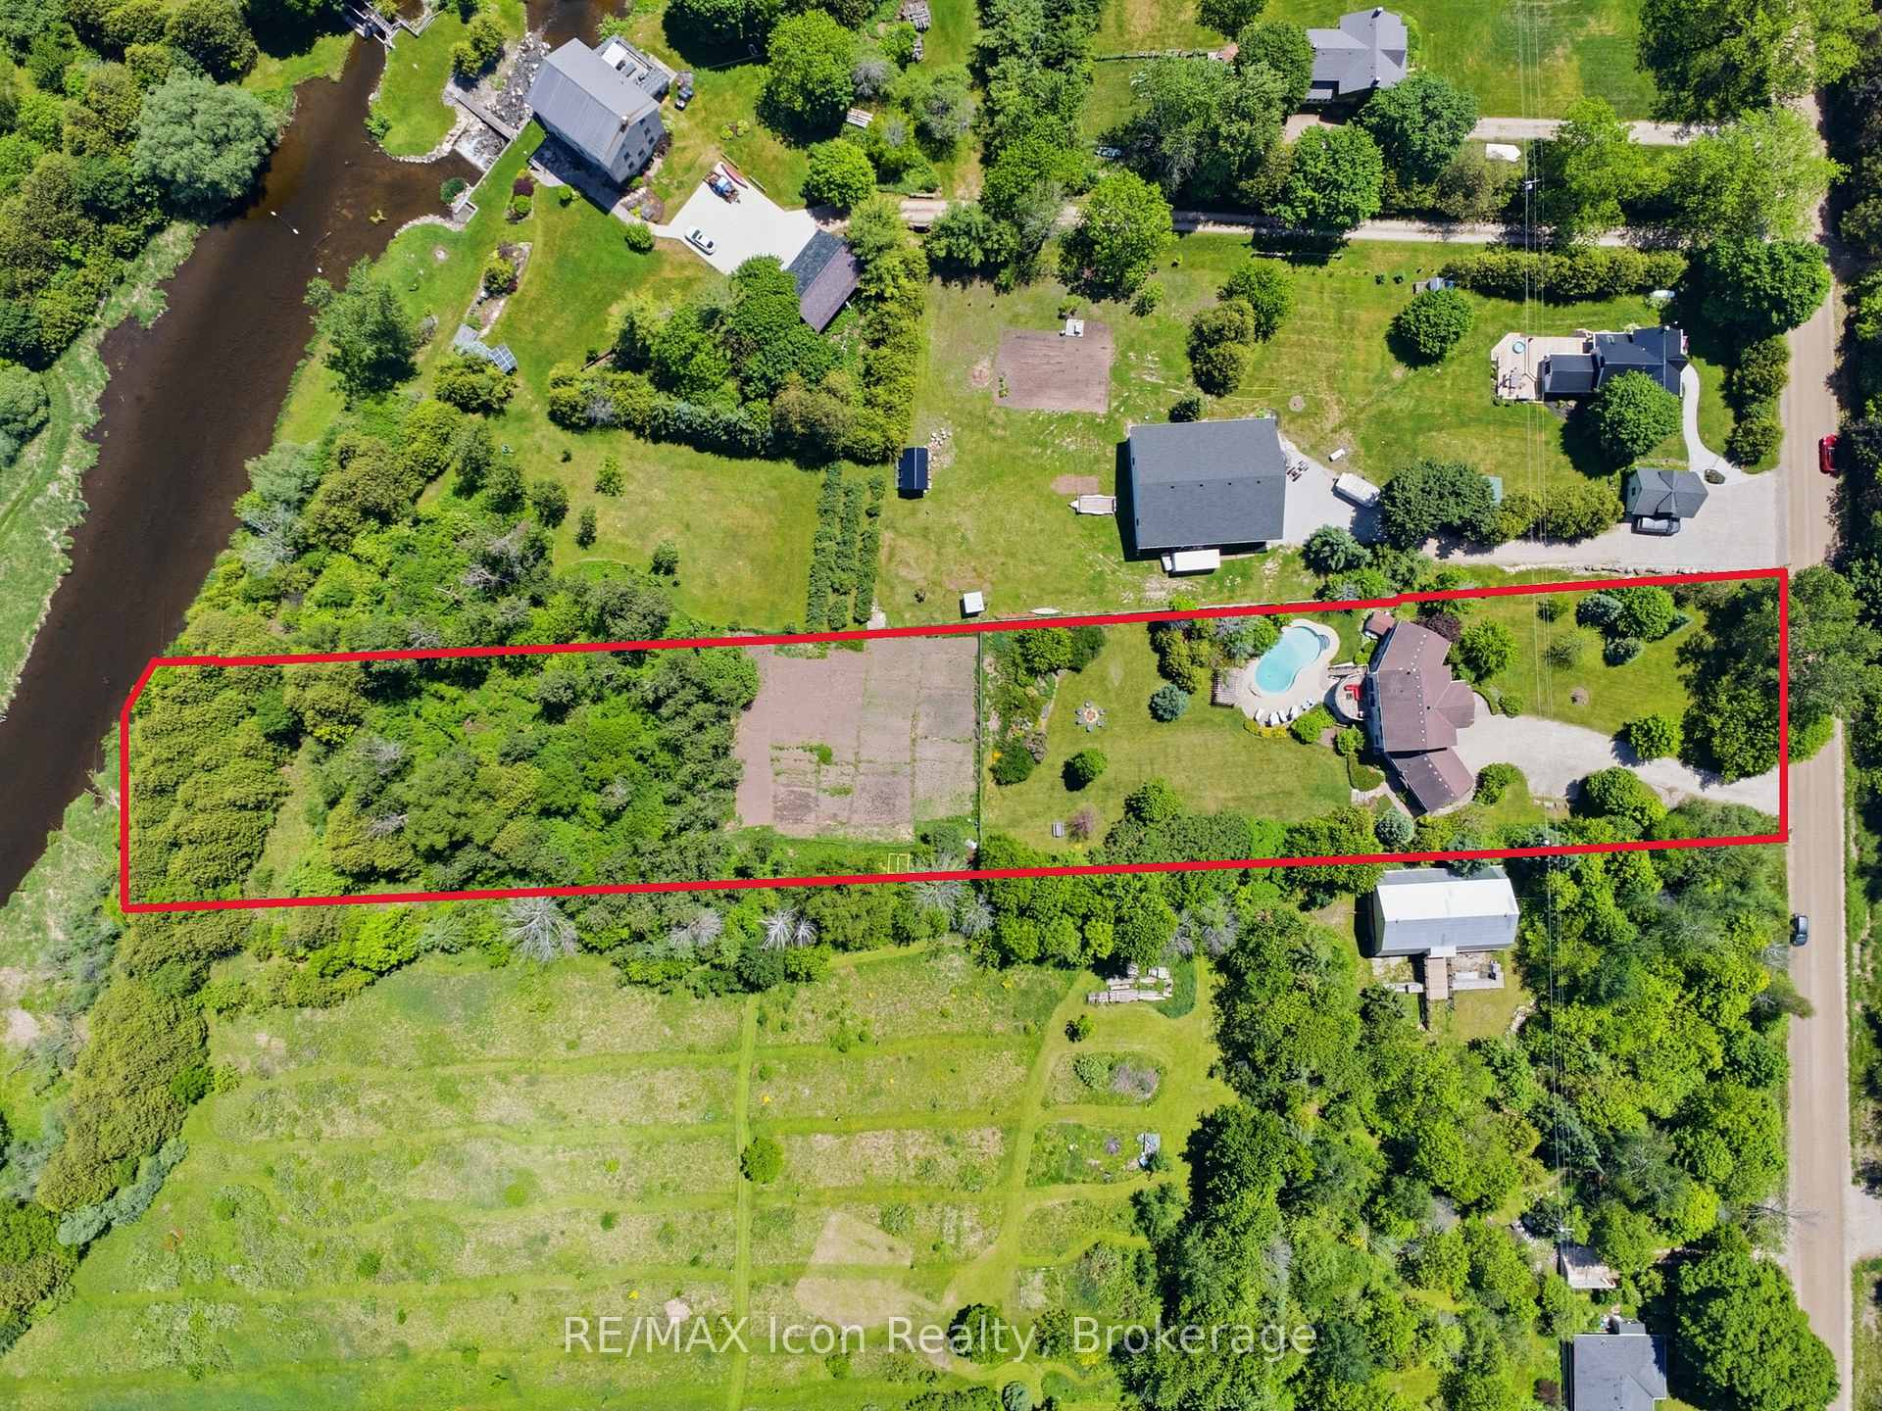
5779 Third Line
Guelph/Eramosa (Rural Guelph/Eramosa East), ON N0B 2K0
- 3+1Bedrooms
- 4Bathrooms
- 2Garage
- 2500–3000Sq Ft
- $8,669Tax
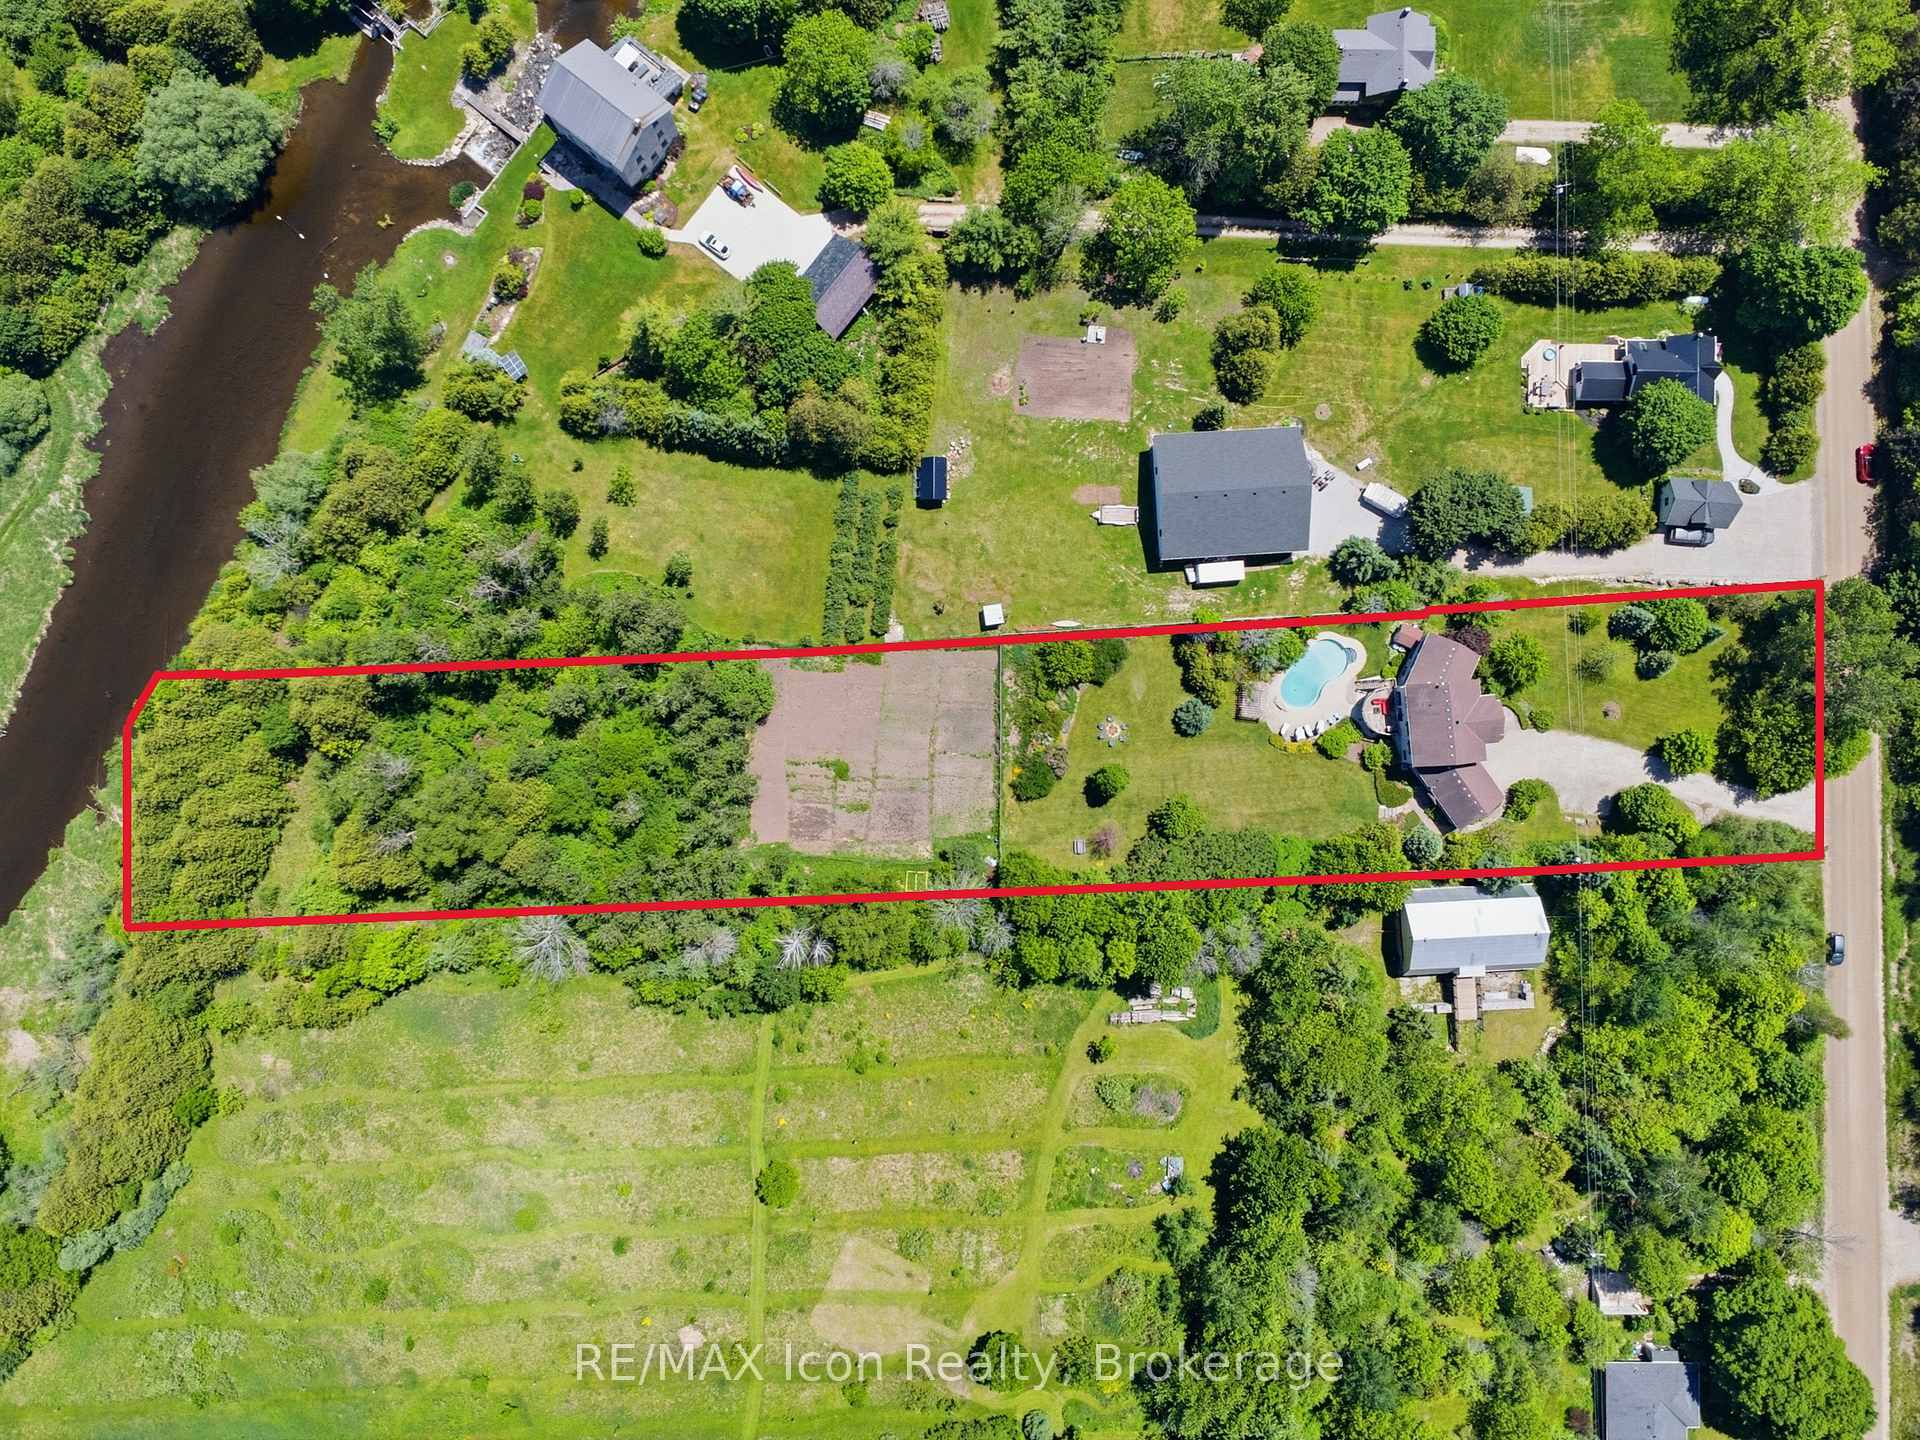
- 118×687 ftLot Size
 Estimated Value:$1,701,557See Free Estimate Report

Sale & Price History for 5779 Third Line, Guelph/Eramosa, Rural Guelph/Eramosa East
| Start Date | End Date | Price | Event | MLS# |
|---|---|---|---|---|
| No listing history available | ||||
Real estate boards require you to or to see the full details of this property.
*Sold prices and complete sale & price history are regulated data. Under the Trust in Real Estate Services Act, 2002 (TRESA) and the rules of the Real Estate Council of Ontario (RECO), and pursuant to the Multiple Listing Service® rules of the Canadian Real Estate Association (CREA) and the Toronto Regional Real Estate Board (TRREB), this information may be shown only to registered users who have agreed to the applicable terms of use (a Virtual Office Website, or "VOW," arrangement). HOMEH Inc., Brokerage therefore provides it to signed-in members only. Creating an account is free and takes under a minute.
About 5779 Third Line, Guelph/Eramosa, Rural Guelph/Eramosa East
Summarized Description
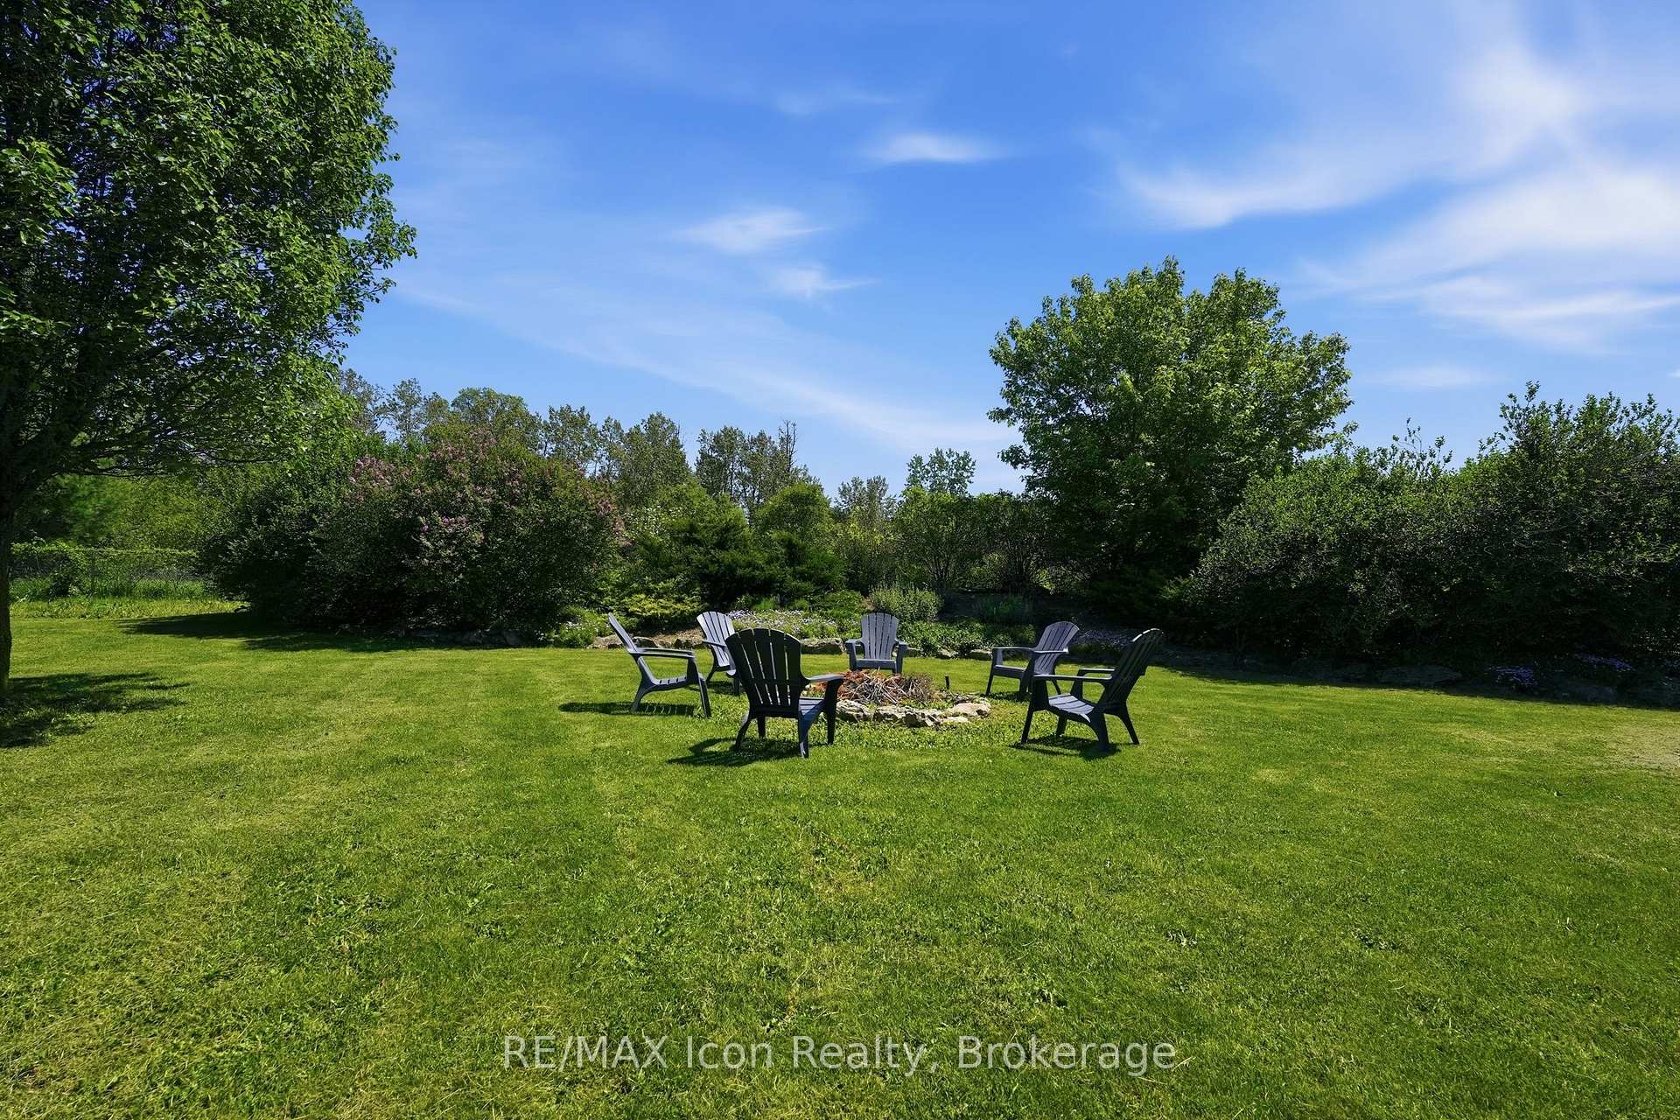
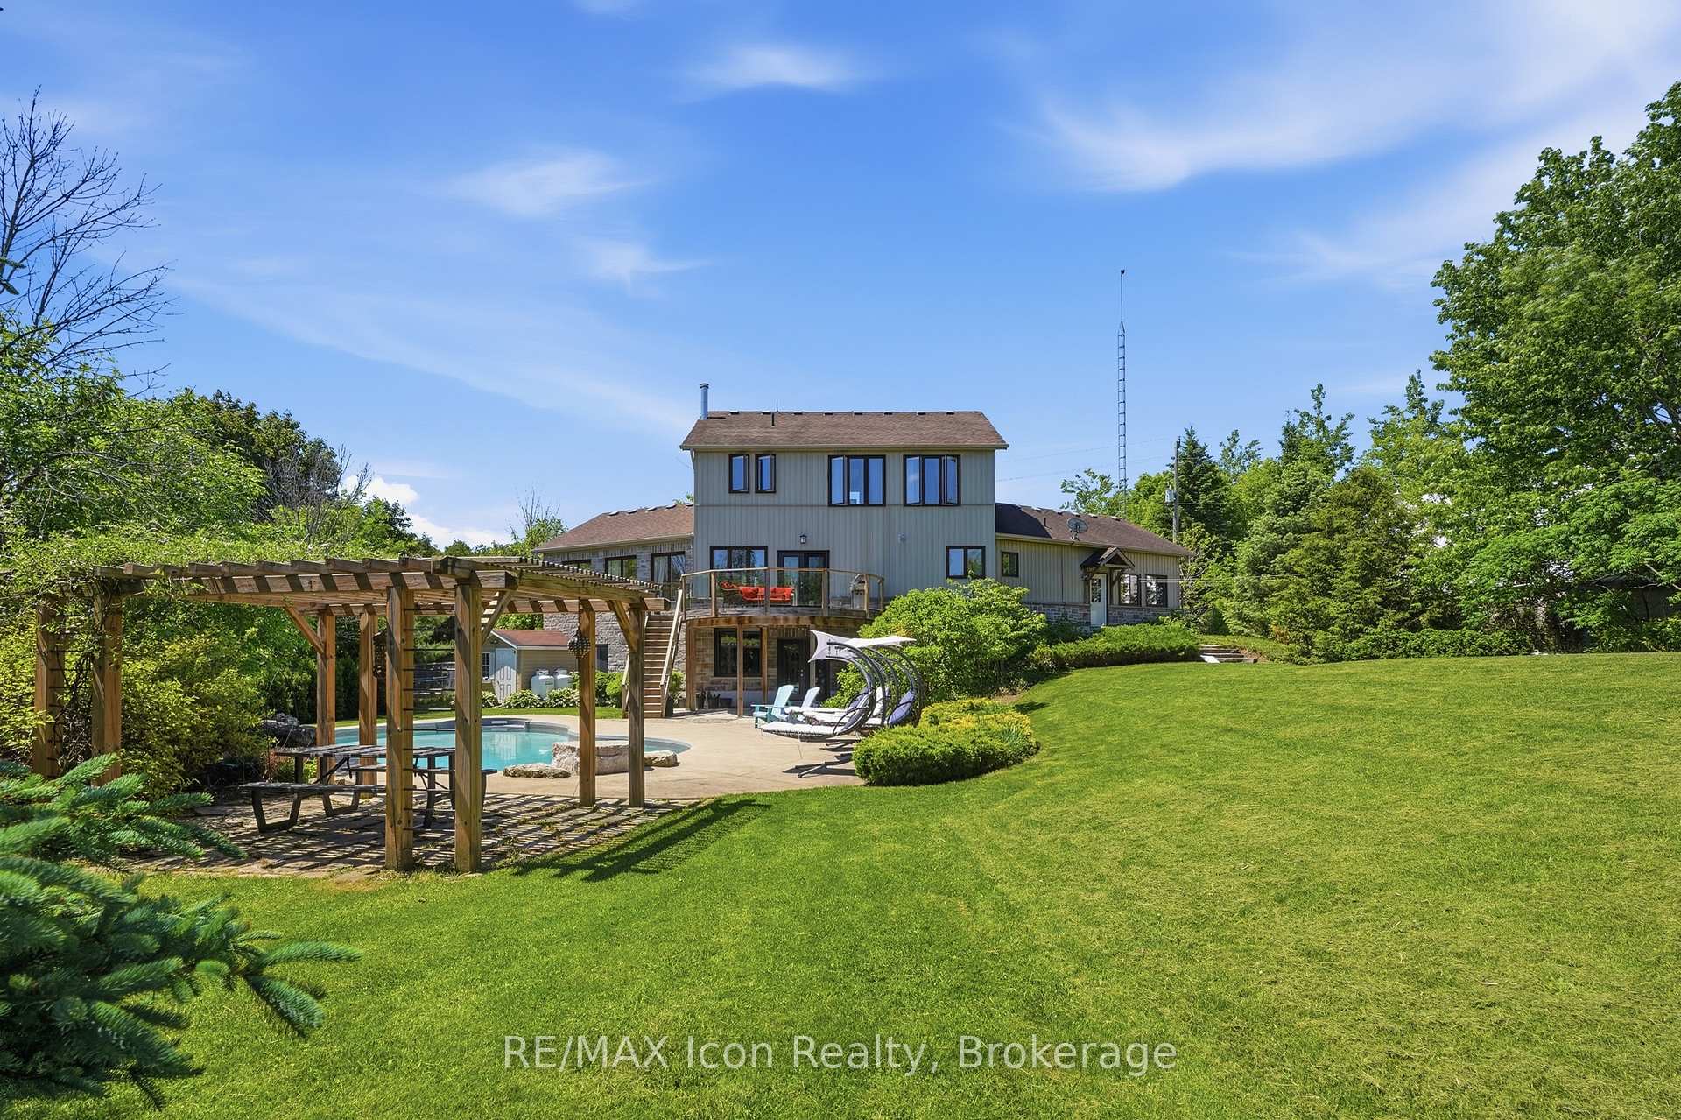
- Spacious two-acre property with mature trees.
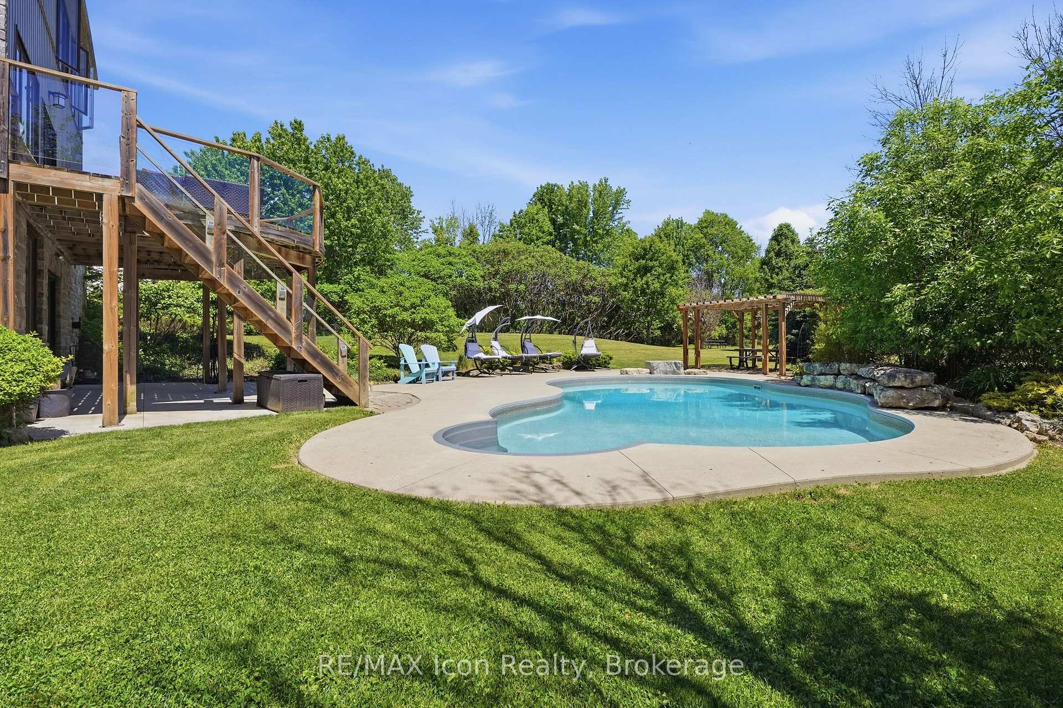
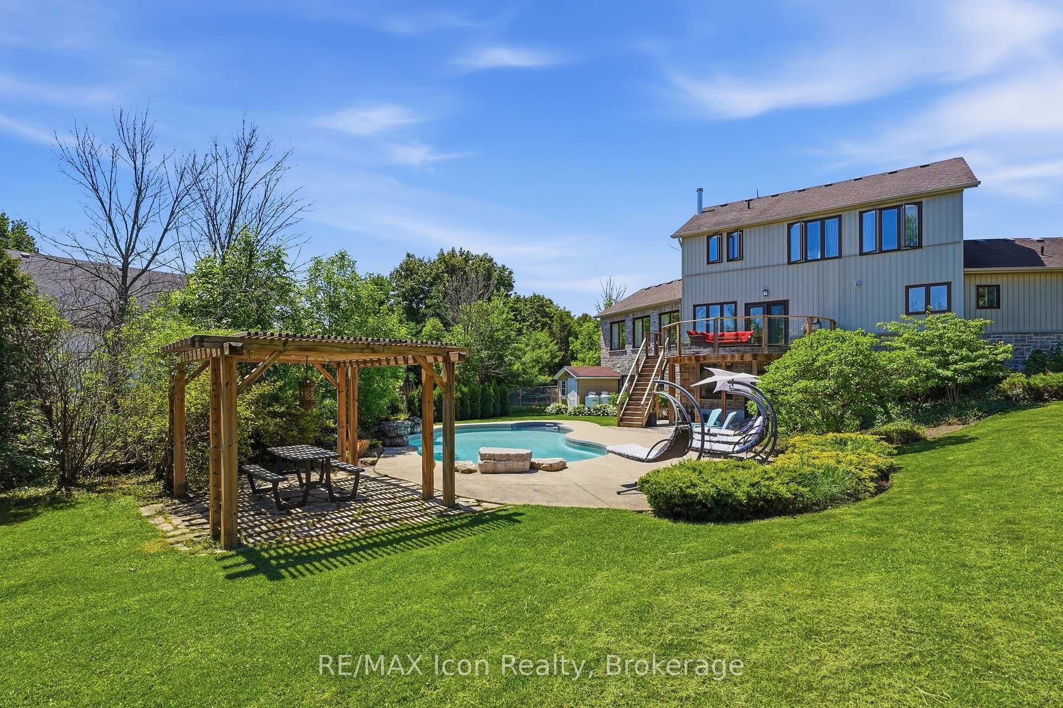
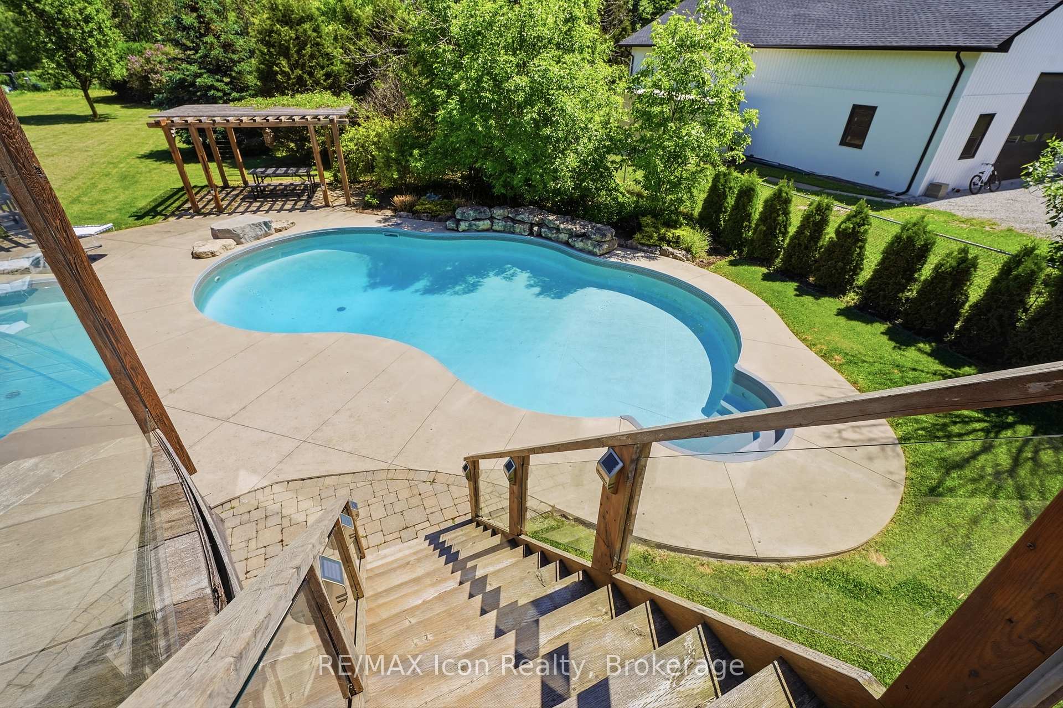
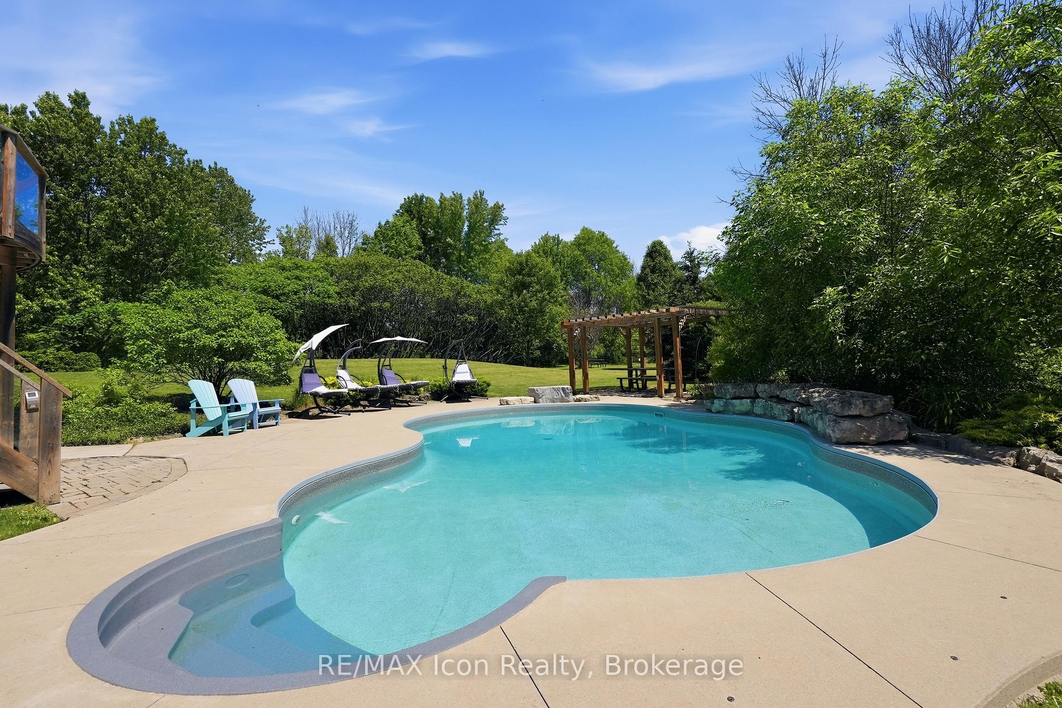
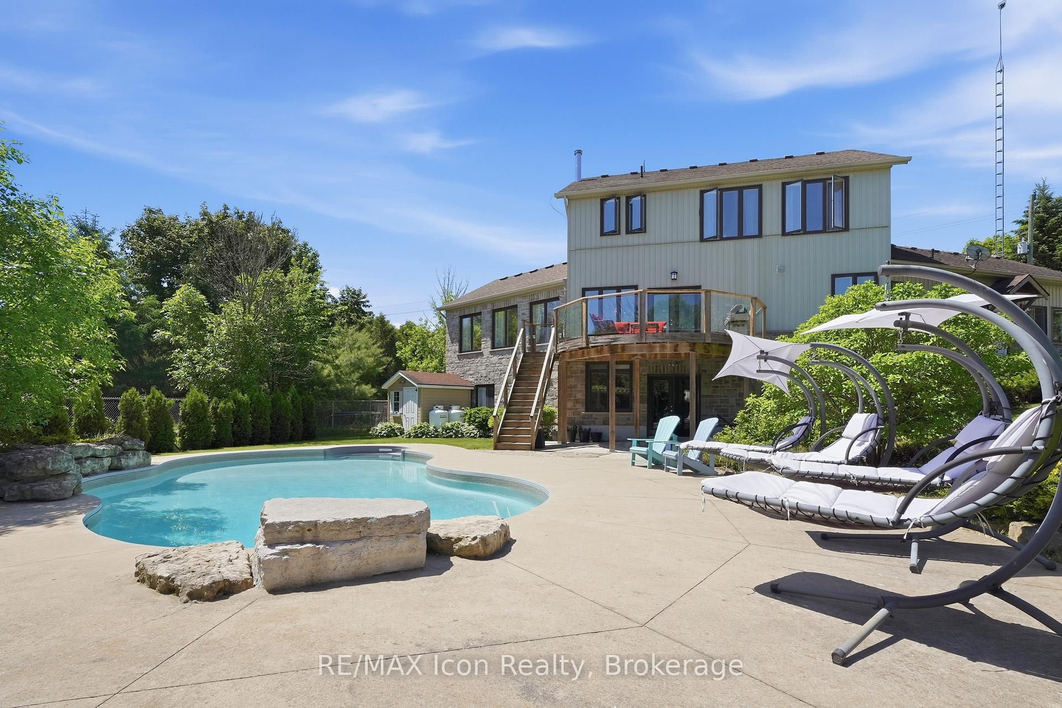
- Heated saltwater pool and outdoor amenities.
- Fully renovated home, move-in ready since 2023.
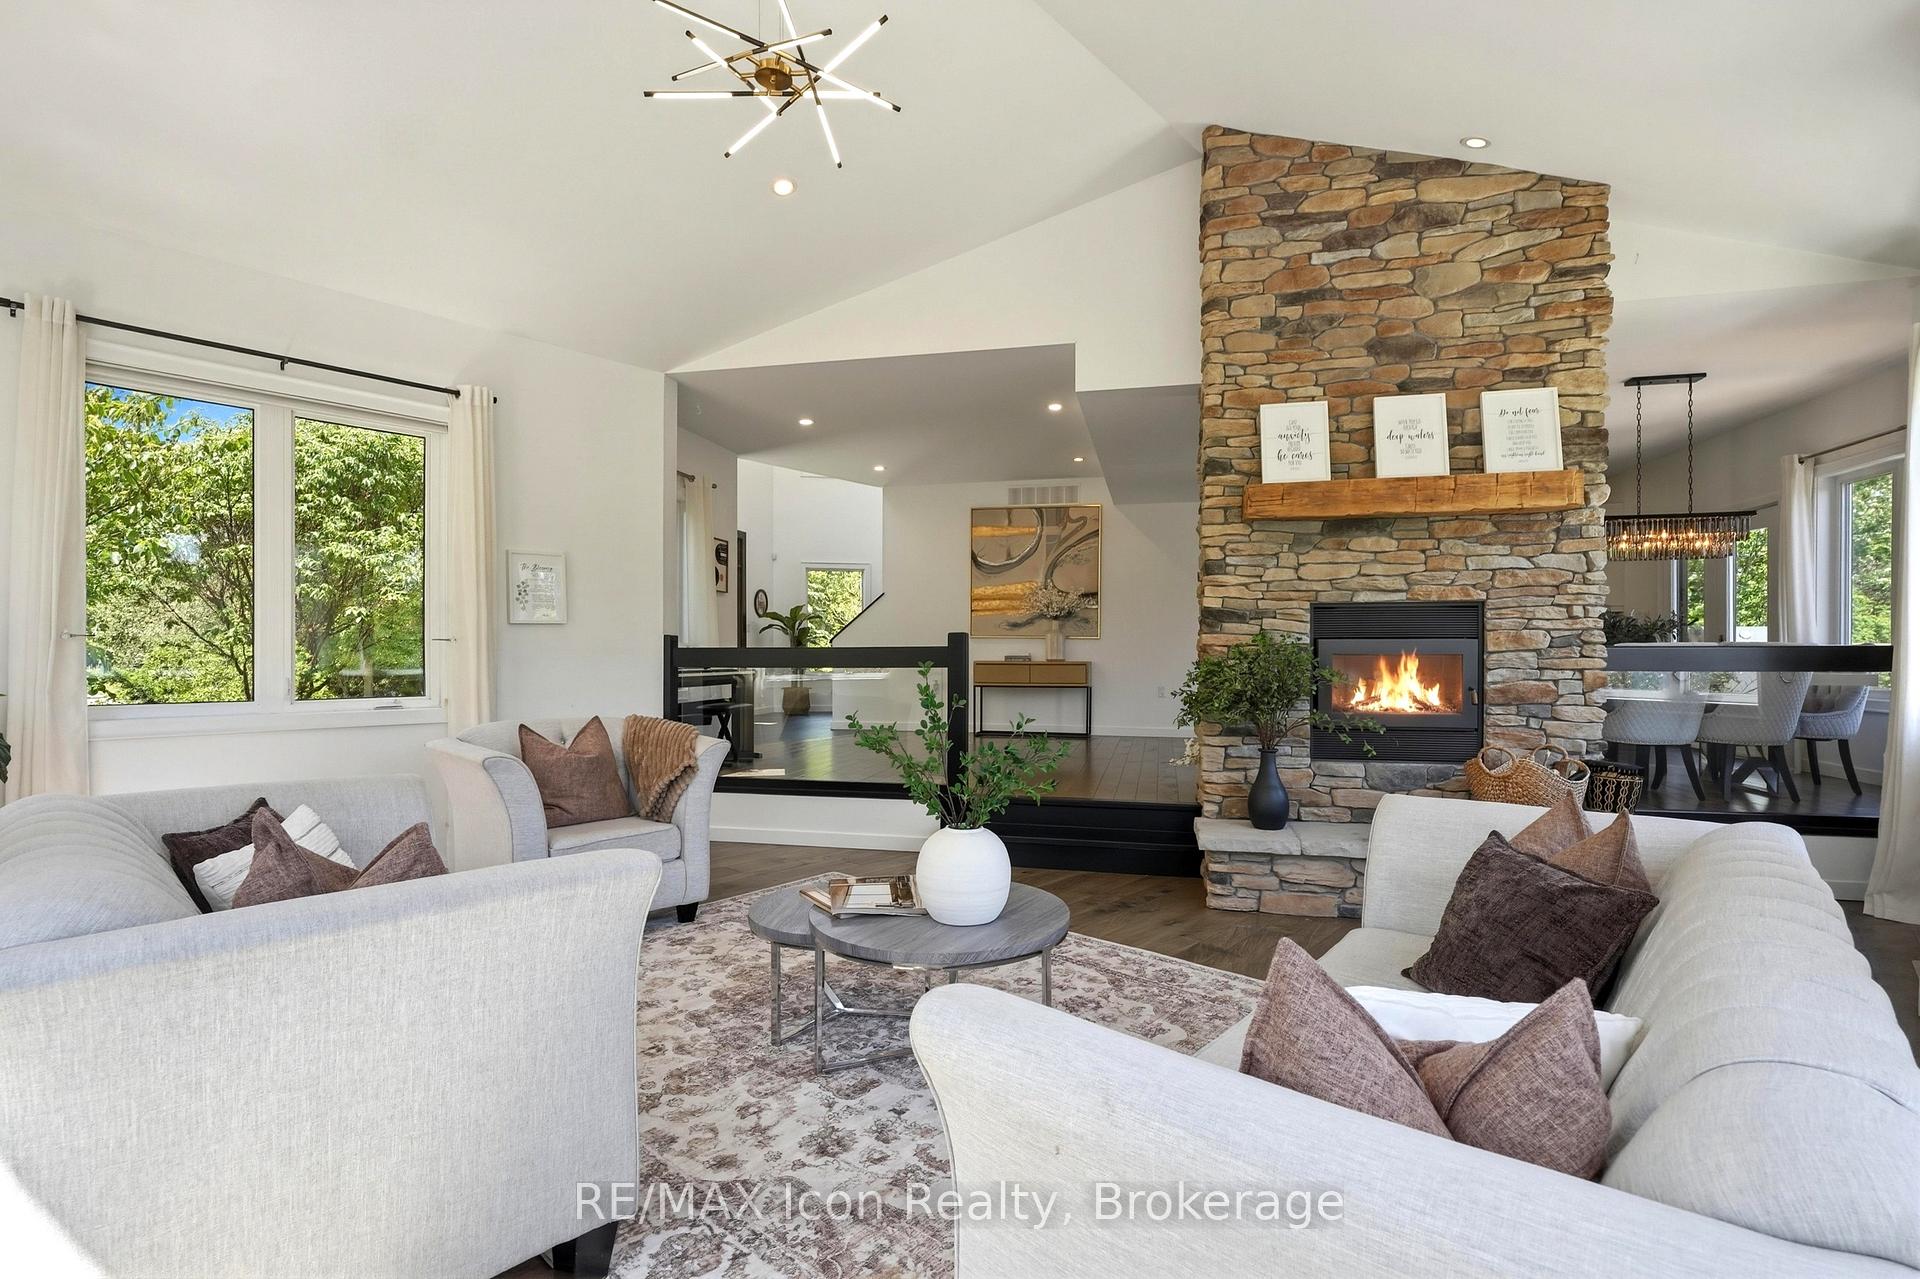
- Open concept design with double sided fireplace.
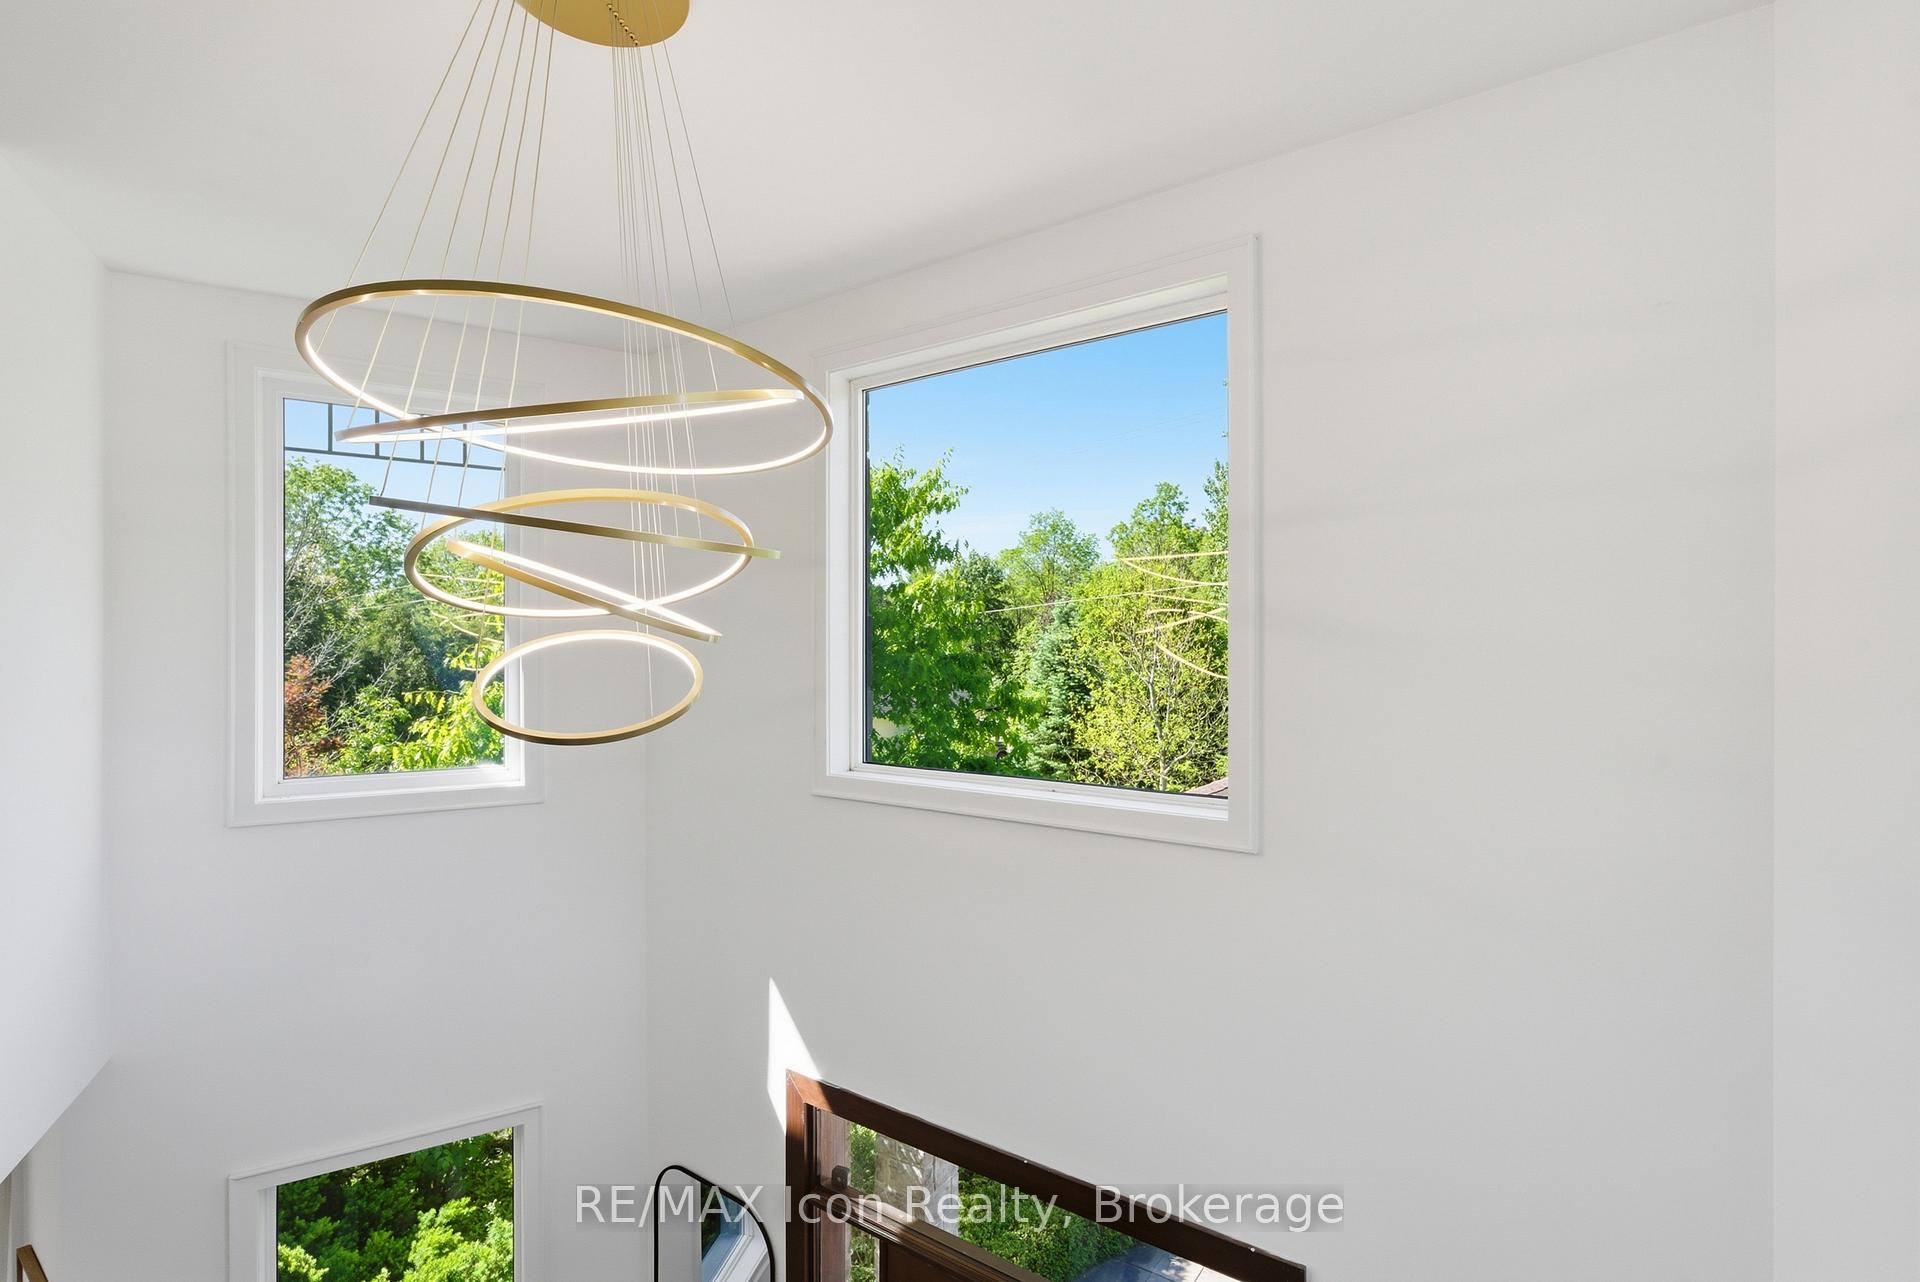
- Vaulted ceilings in primary suite with ensuite.
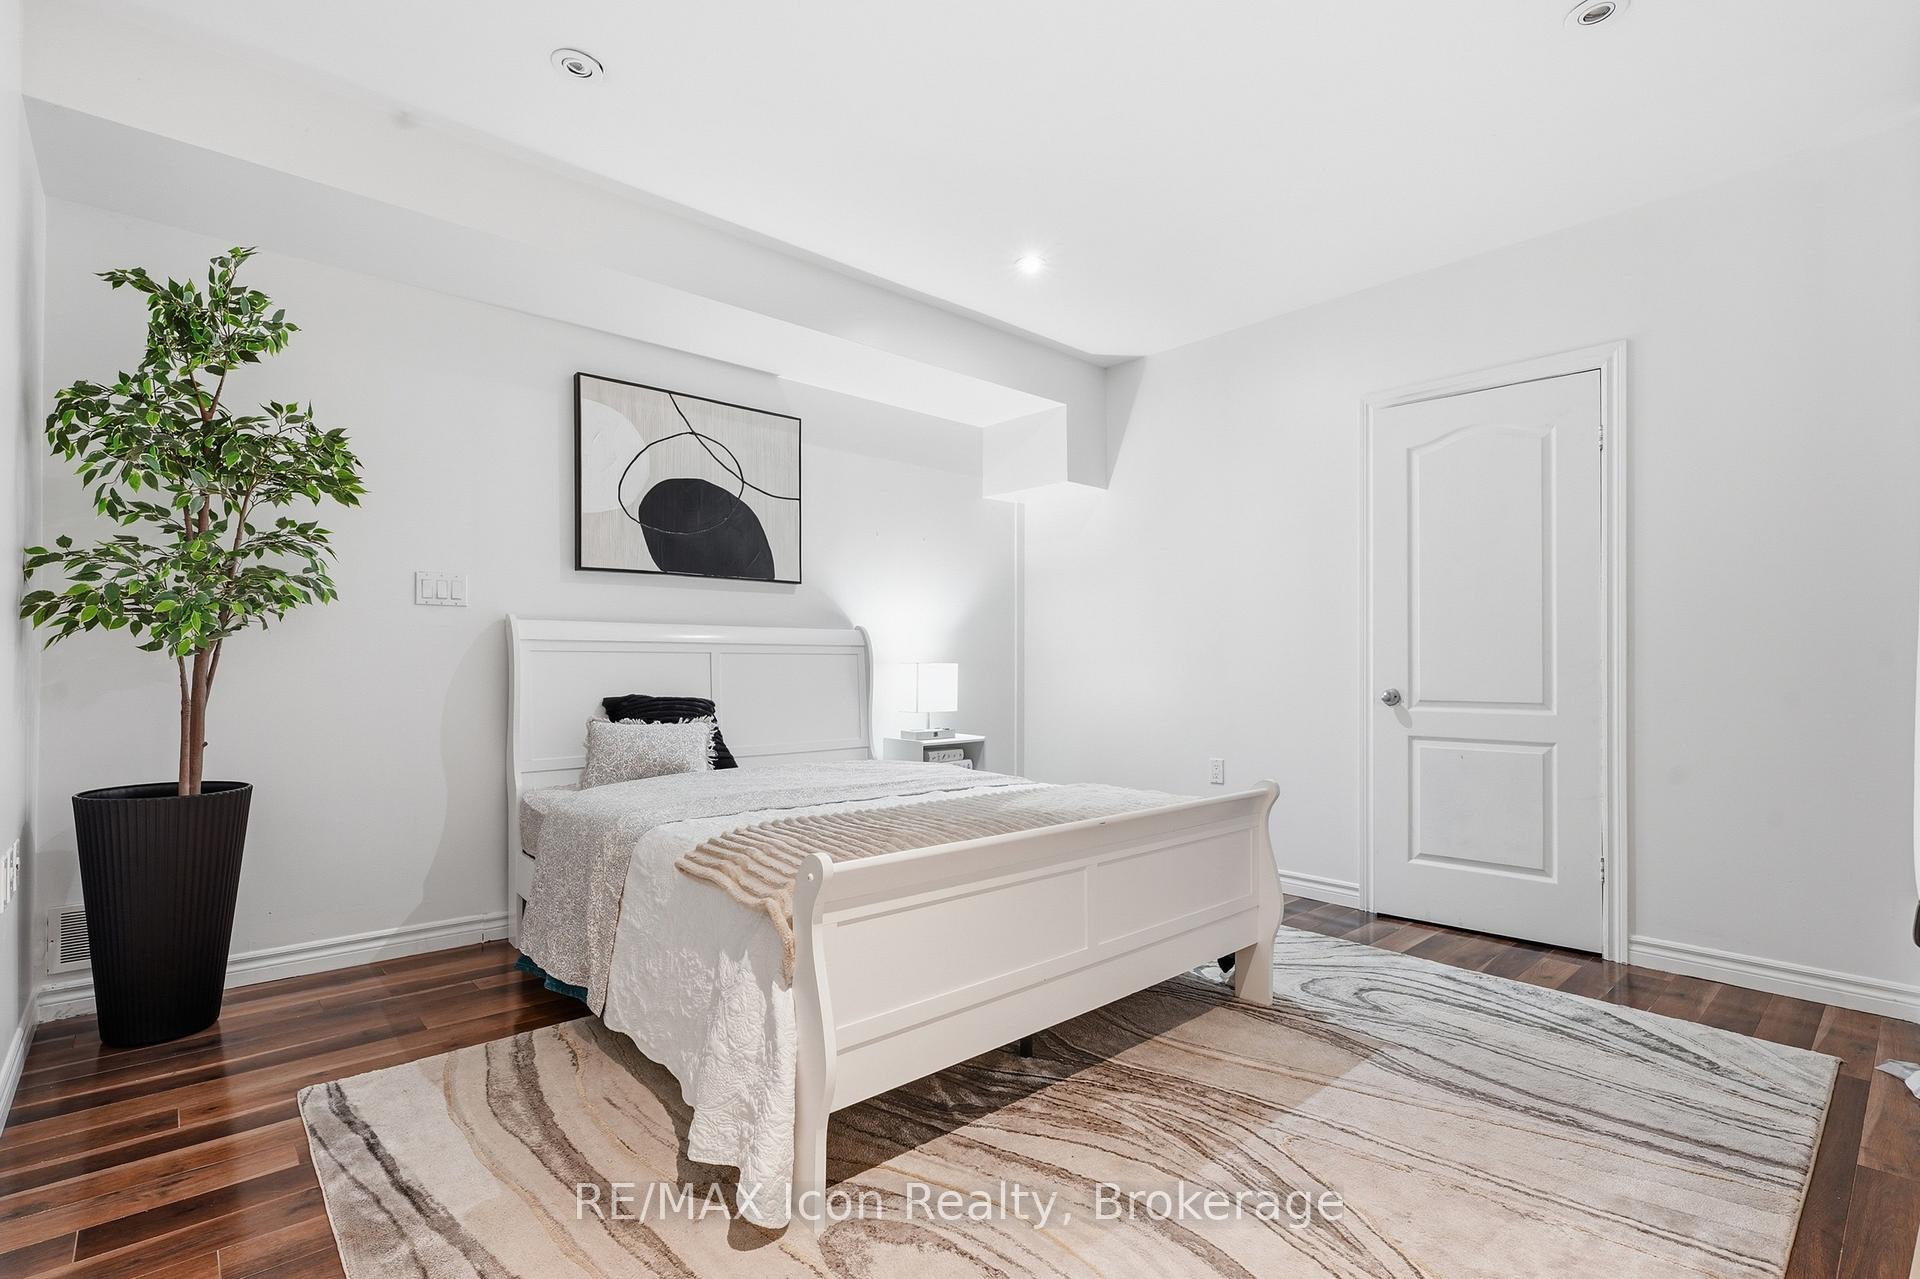
- Finished walkout lower level with recreation room.
- 10,000 sq ft garden for gardening enthusiasts.
- Convenient location, fifteen minutes from downtown Guelph.
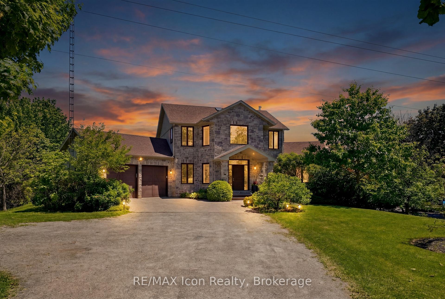
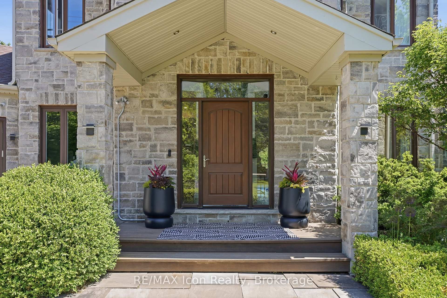
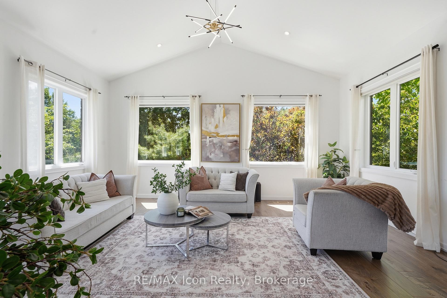
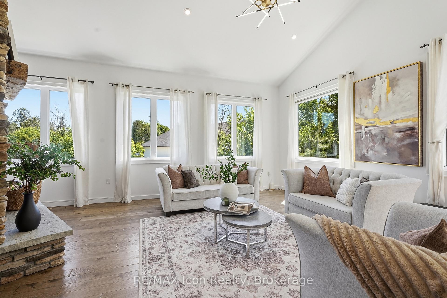
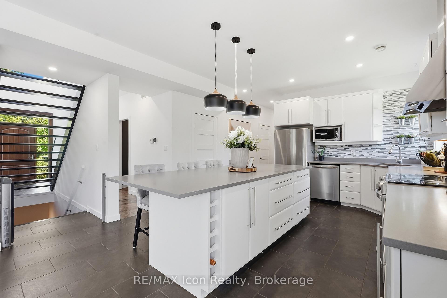
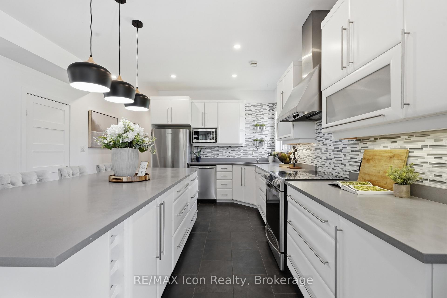
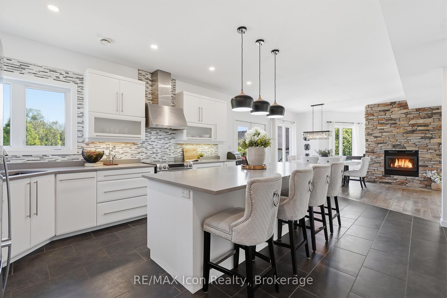
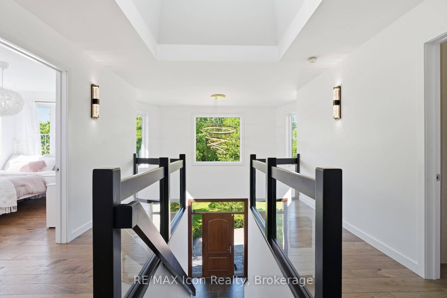
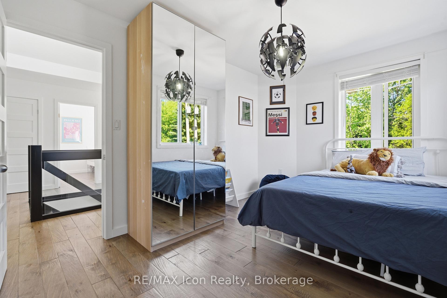
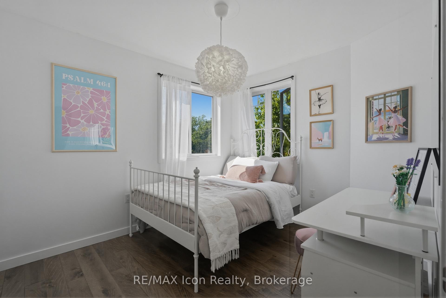
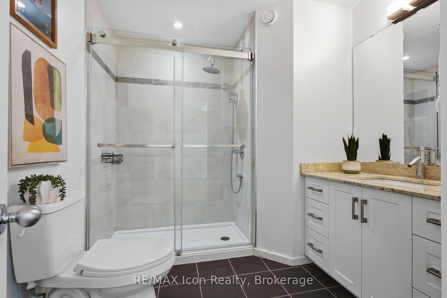
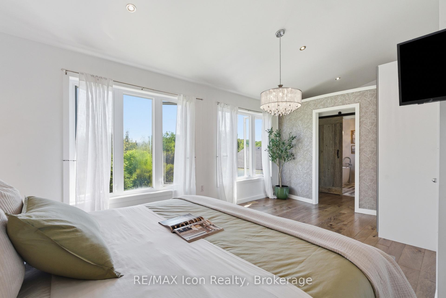
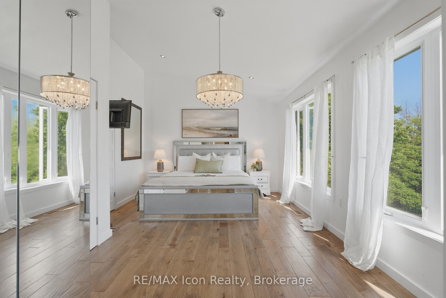
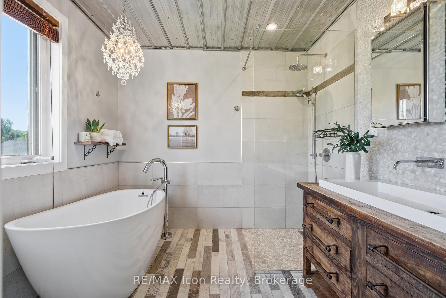
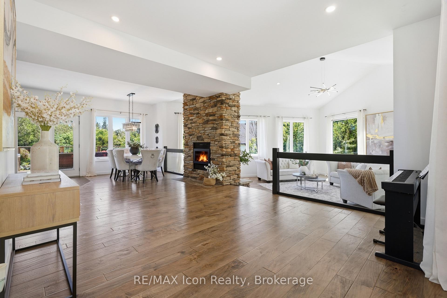
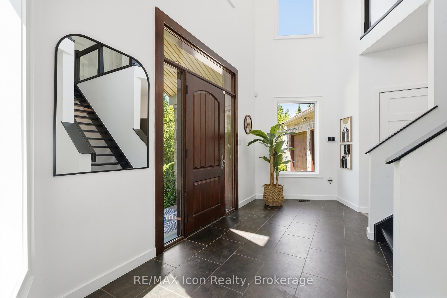
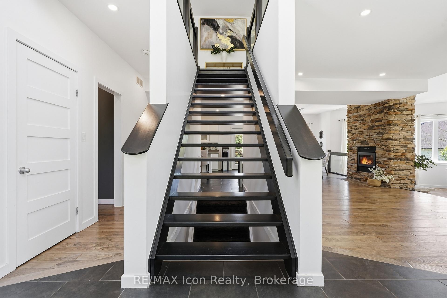
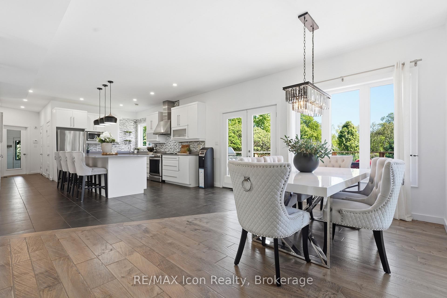
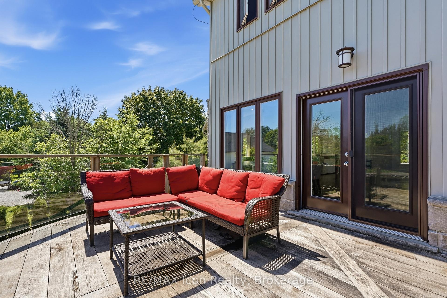
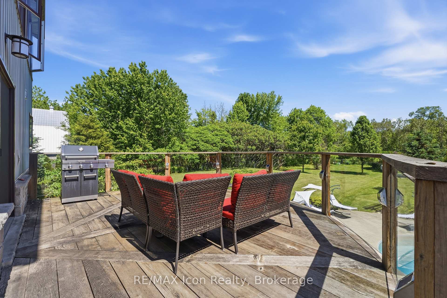
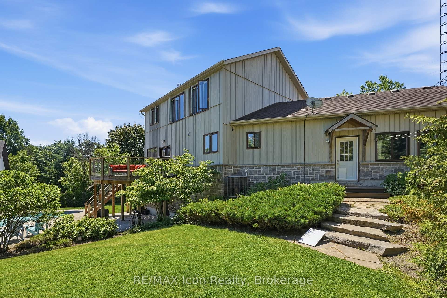
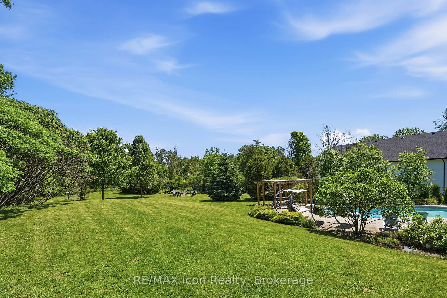
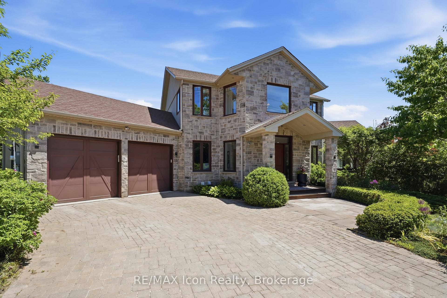
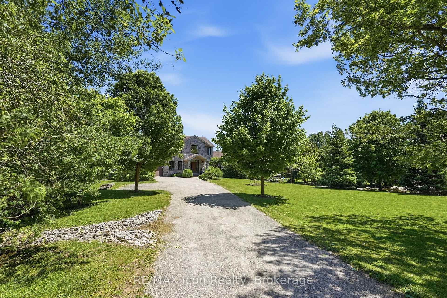
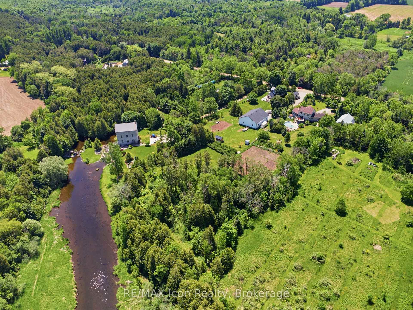
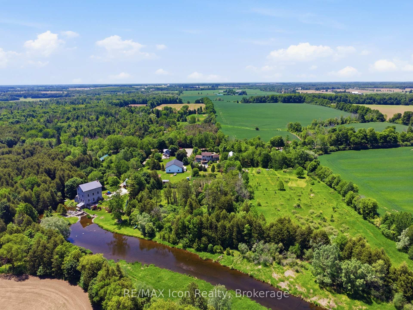
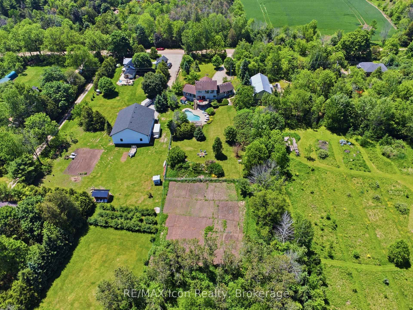
Nearly two private acres on a quiet country road, fifteen minutes from downtown Guelph. The land is the reason to come out. Mature trees, open lawn, and real separation from the road and the neighbours, with a heated saltwater pool, pergola, fire pit, and a 10,000 sq ft productive garden. This is the kind of space a city lot cannot give you at any price. The house has been renovated throughout since 2023 and is genuinely move in ready. The main floor is open and anchored by a double sided stone fireplace, with a renovated kitchen, quartz island, stainless appliances, and a main floor office. Hardwood throughout. Upstairs, the primary suite has vaulted ceilings and a renovated ensuite with a freestanding tub and glass shower, plus two more bedrooms and a four piece bath with heated floors. The finished walkout lower level adds a recreation room, games room, a fourth bedroom, and a full bath, bringing the finished total to roughly 4,200 sq ft. The practical details, because rural buyers ask: drilled well, septic, forced air propane with a new furnace in 2025, central air, water softener, and an alarm system. Twelve parking spaces, attached two car garage, school bus route, John F. Ross CVI and Eramosa PS. If you want a finished house, a backyard you never want to leave, and land you can see from your kitchen window, come see it.
Key Facts & Features
Property Costs
- Annual Property Tax Amount
- $8,669
- Land Transfer Tax Fee
- $26,473
- Basement Type
- Finished with Walk-Out
Interior Features
- Laundry Level
- Main Level
- Interior Extras
- Central Vacuum, Auto Garage Door Remote, In-Law Capability, Carpet Free
- Fireplace/Stove
- Yes
- Elevator
- No
Exterior Features
- Pool
- Inground
- Property Features
- Fenced Yard, Greenbelt/Conservation, Ravine, River/Stream, School Bus Route, Wooded/Treed
- Other Structures
- Garden Shed
Building
- Building Type
- Detached
- Building Style
- 2-Storey
- Approx Age
- 16-30
Construction
- Exterior Finish
- Stone, Vinyl Siding
- Roof
- Asphalt Shingle
- Foundation Details
- Concrete Block
- Special Designation
- Unknown
Lot
- Lot Front
- 118.00 ft
- Lot Depth
- 686.65 ft
- Lot Size
- 118.00 x 686.65 Feet
- Lot Size Code
- 118.00 x 686.65 Feet
Inclusions
- Inclusions
- Appliances, blinds, light fixtures, garage door openers
Exclusions
- Exclusions
- Tesla Charger, freezers in the basement, curtains
Parking & Garages
- Garage Type
- Attached
- Garage Spaces
- 2
- Parking Spaces
- 10
- Total Garage And Parking Spaces
- 12
Heating & Cooling
- Heat Source
- Propane
- Heat Type
- Forced Air
- Air Conditioning
- Central Air
- Water
- Well
- Sewers
- Septic
- Bedrooms
- 3 + 1
- Washrooms
- 4
- Kitchens
- 1
- Family / bonus room
- Yes
Room sizes
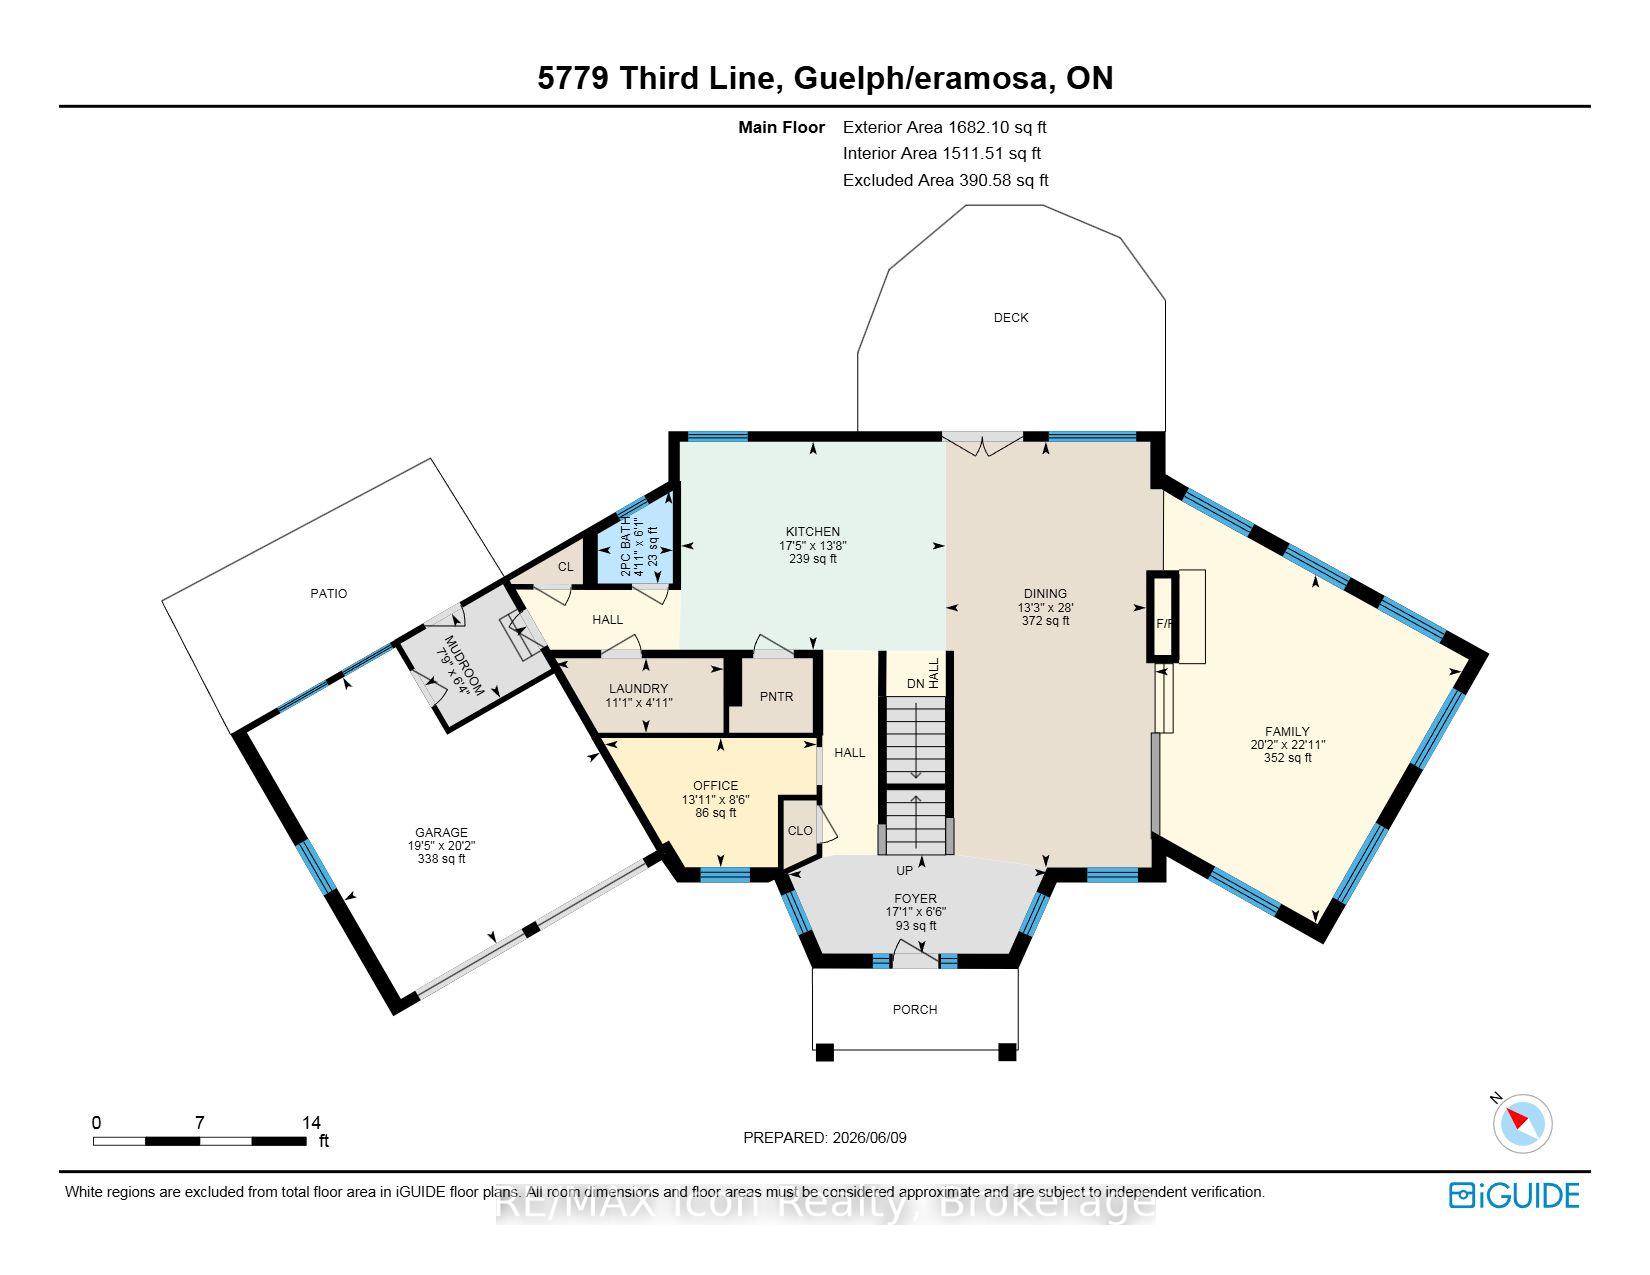
- Bedroom 33.22 x 2.80Second level, Hardwood Floor, Closet, Window
- Family Room6.77 x 6.10Main level, Hardwood Floor, Vaulted Ceiling(s), 2 Way Fireplace
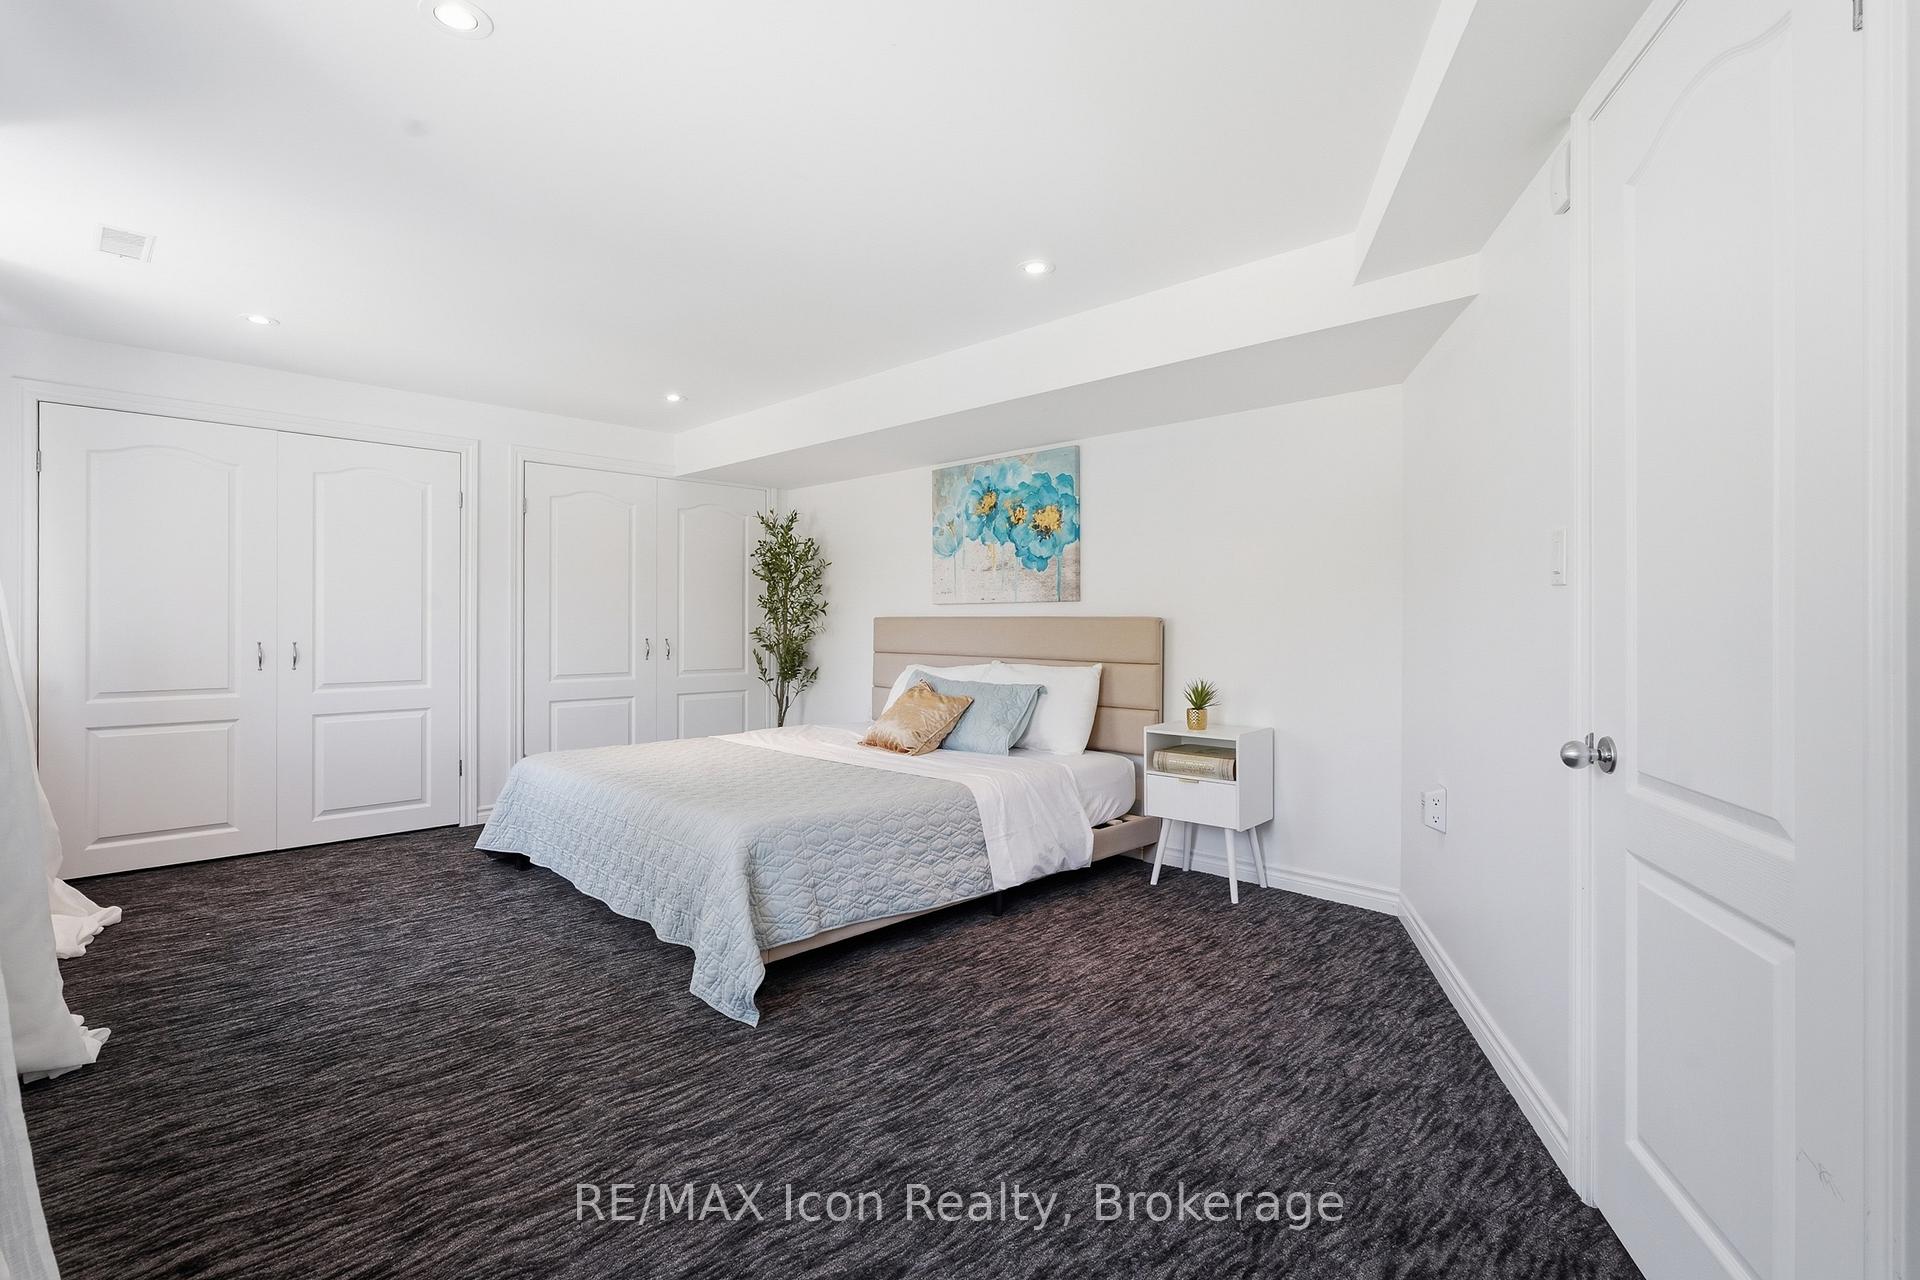
- Bedroom 45.60 x 3.84Basement level, Broadloom, Above Grade Window, Double Closet
- Office3.80 x 2.60Main level, Hardwood Floor, Overlooks Frontyard, B/I Shelves
- Kitchen6.06 x 4.17Main level, Stainless Steel Appl, Quartz Counter, Pantry
- Primary Bedroom5.46 x 3.83Second level, Hardwood Floor, Vaulted Ceiling(s), 5 Pc Ensuite
- Dining Room3.53 x 3.54Main level, Hardwood Floor, 2 Way Fireplace, W/O To Balcony
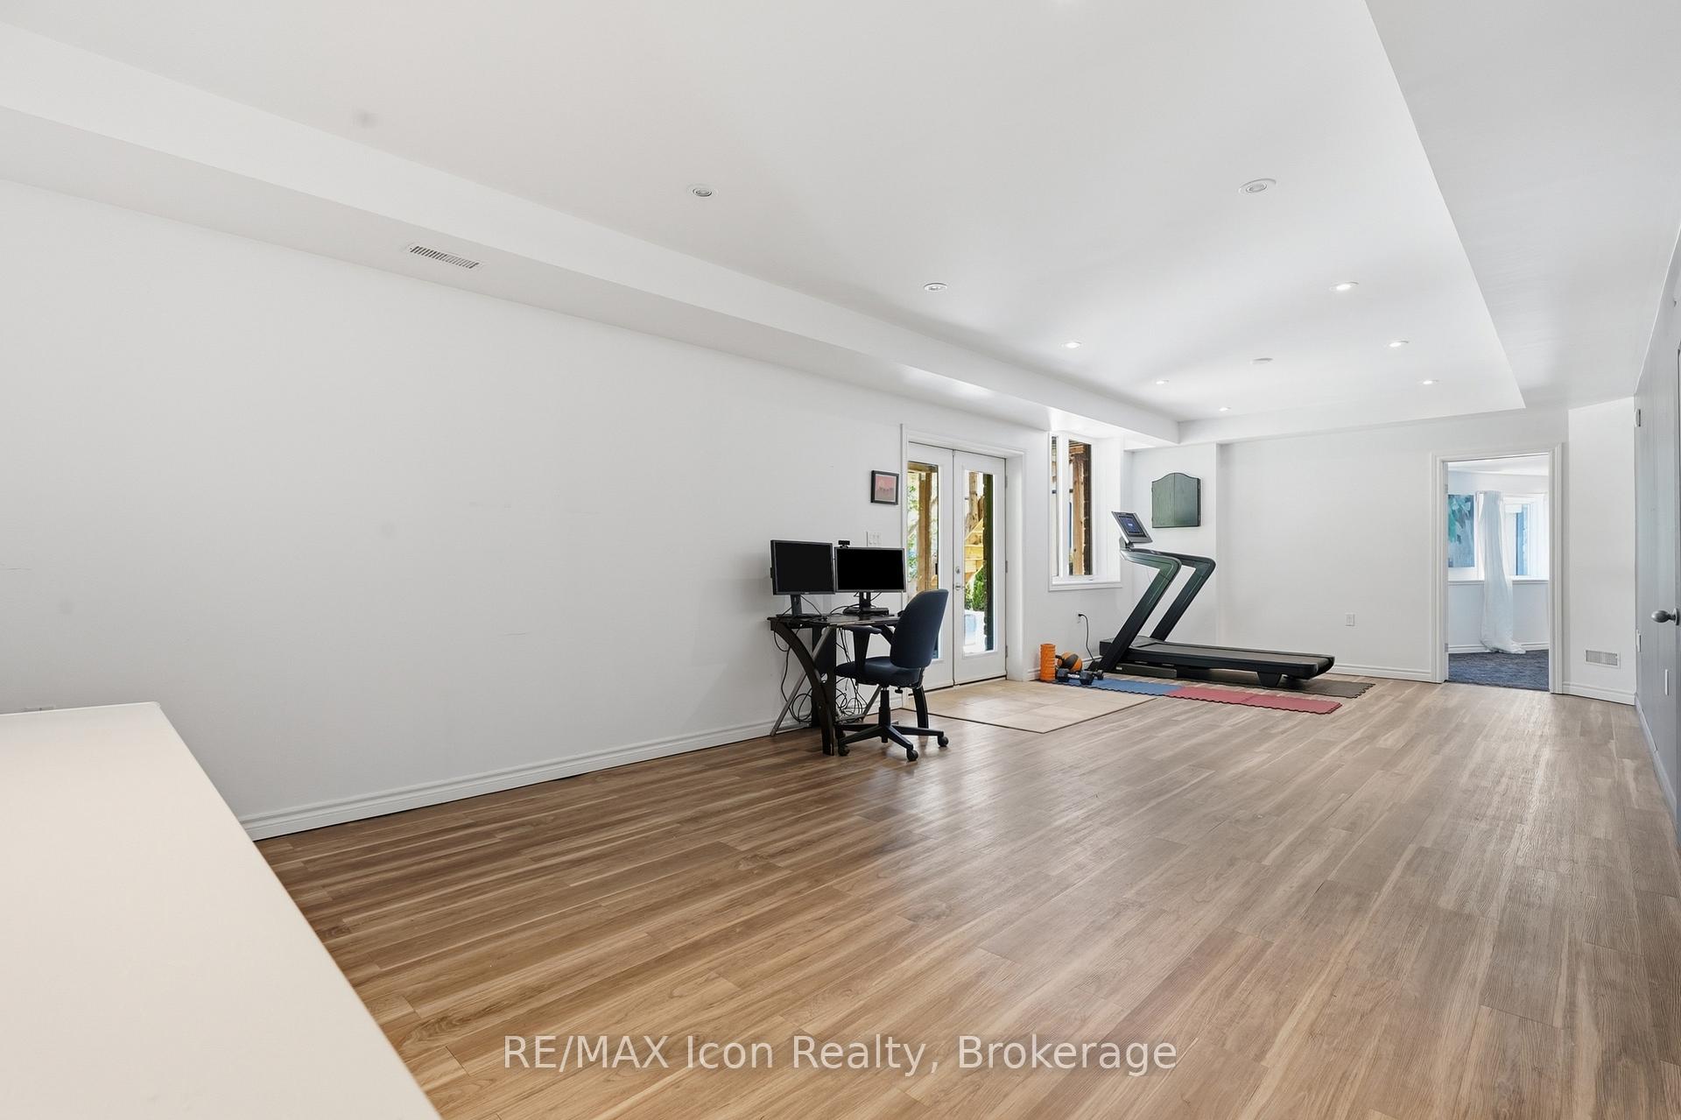
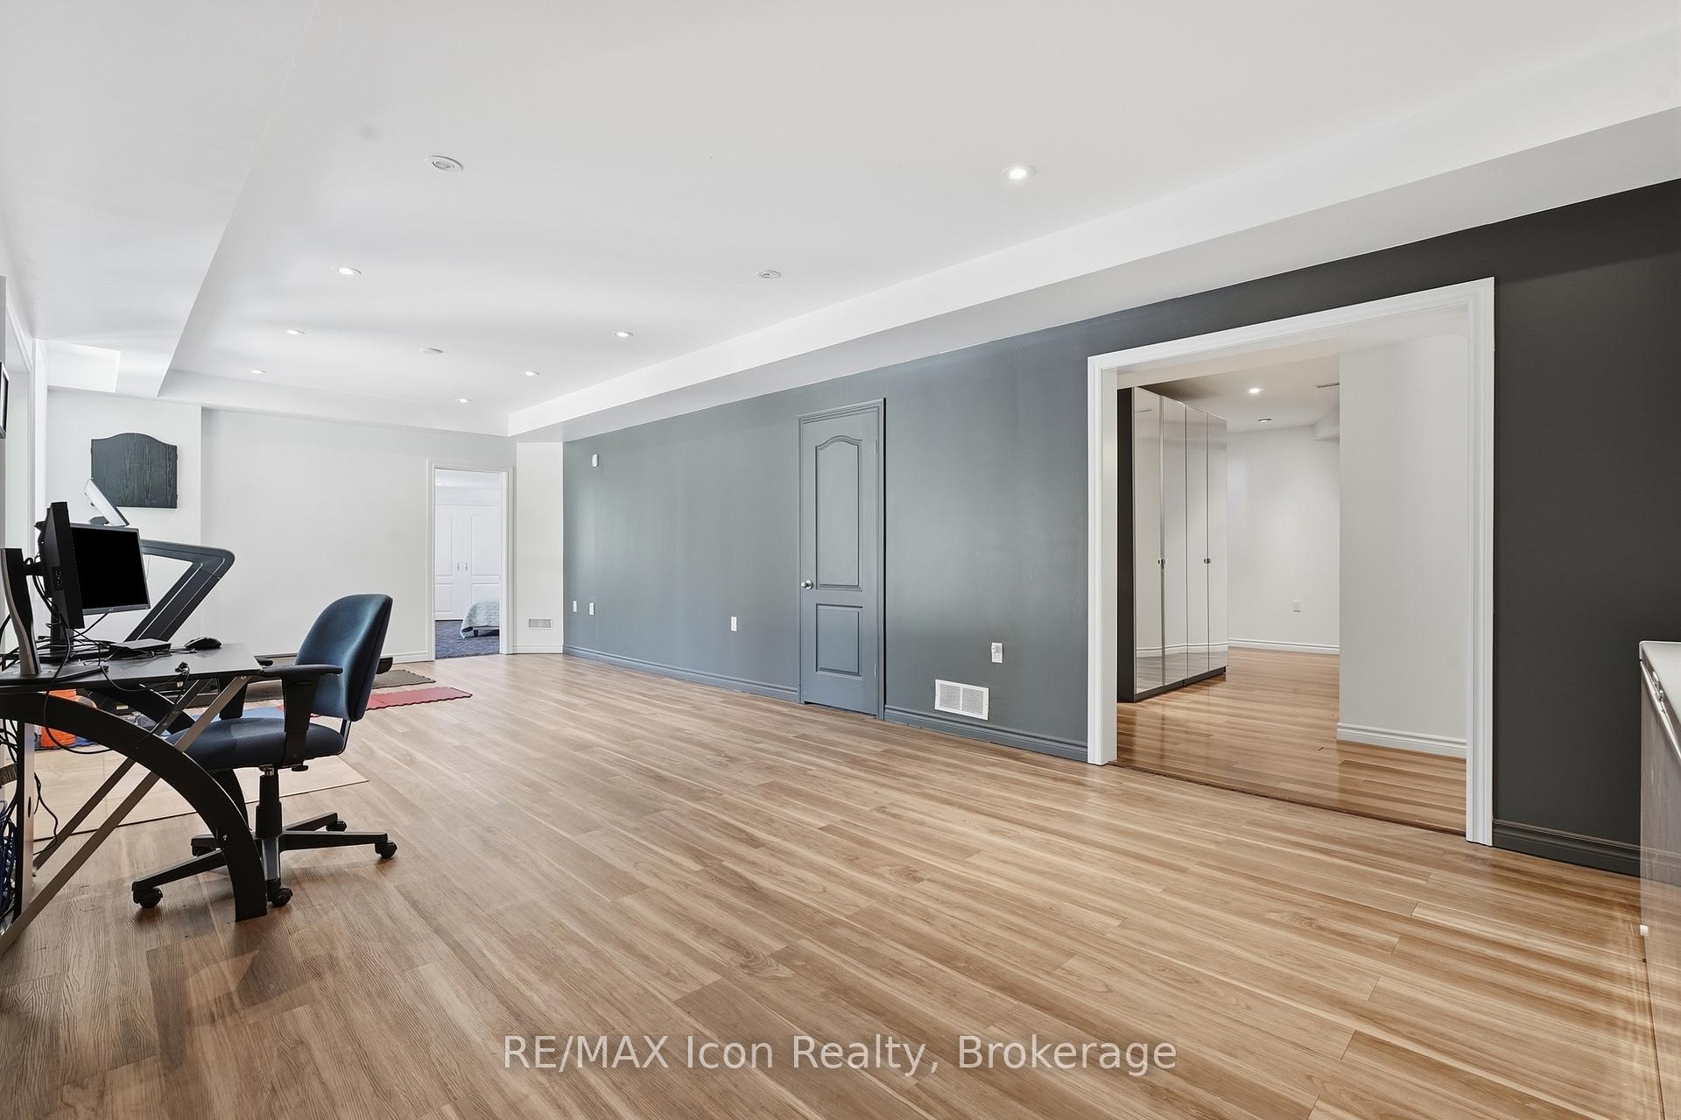
- Recreation4.84 x 4.00Basement level, Vinyl Floor, Walk-Out, Pot Lights
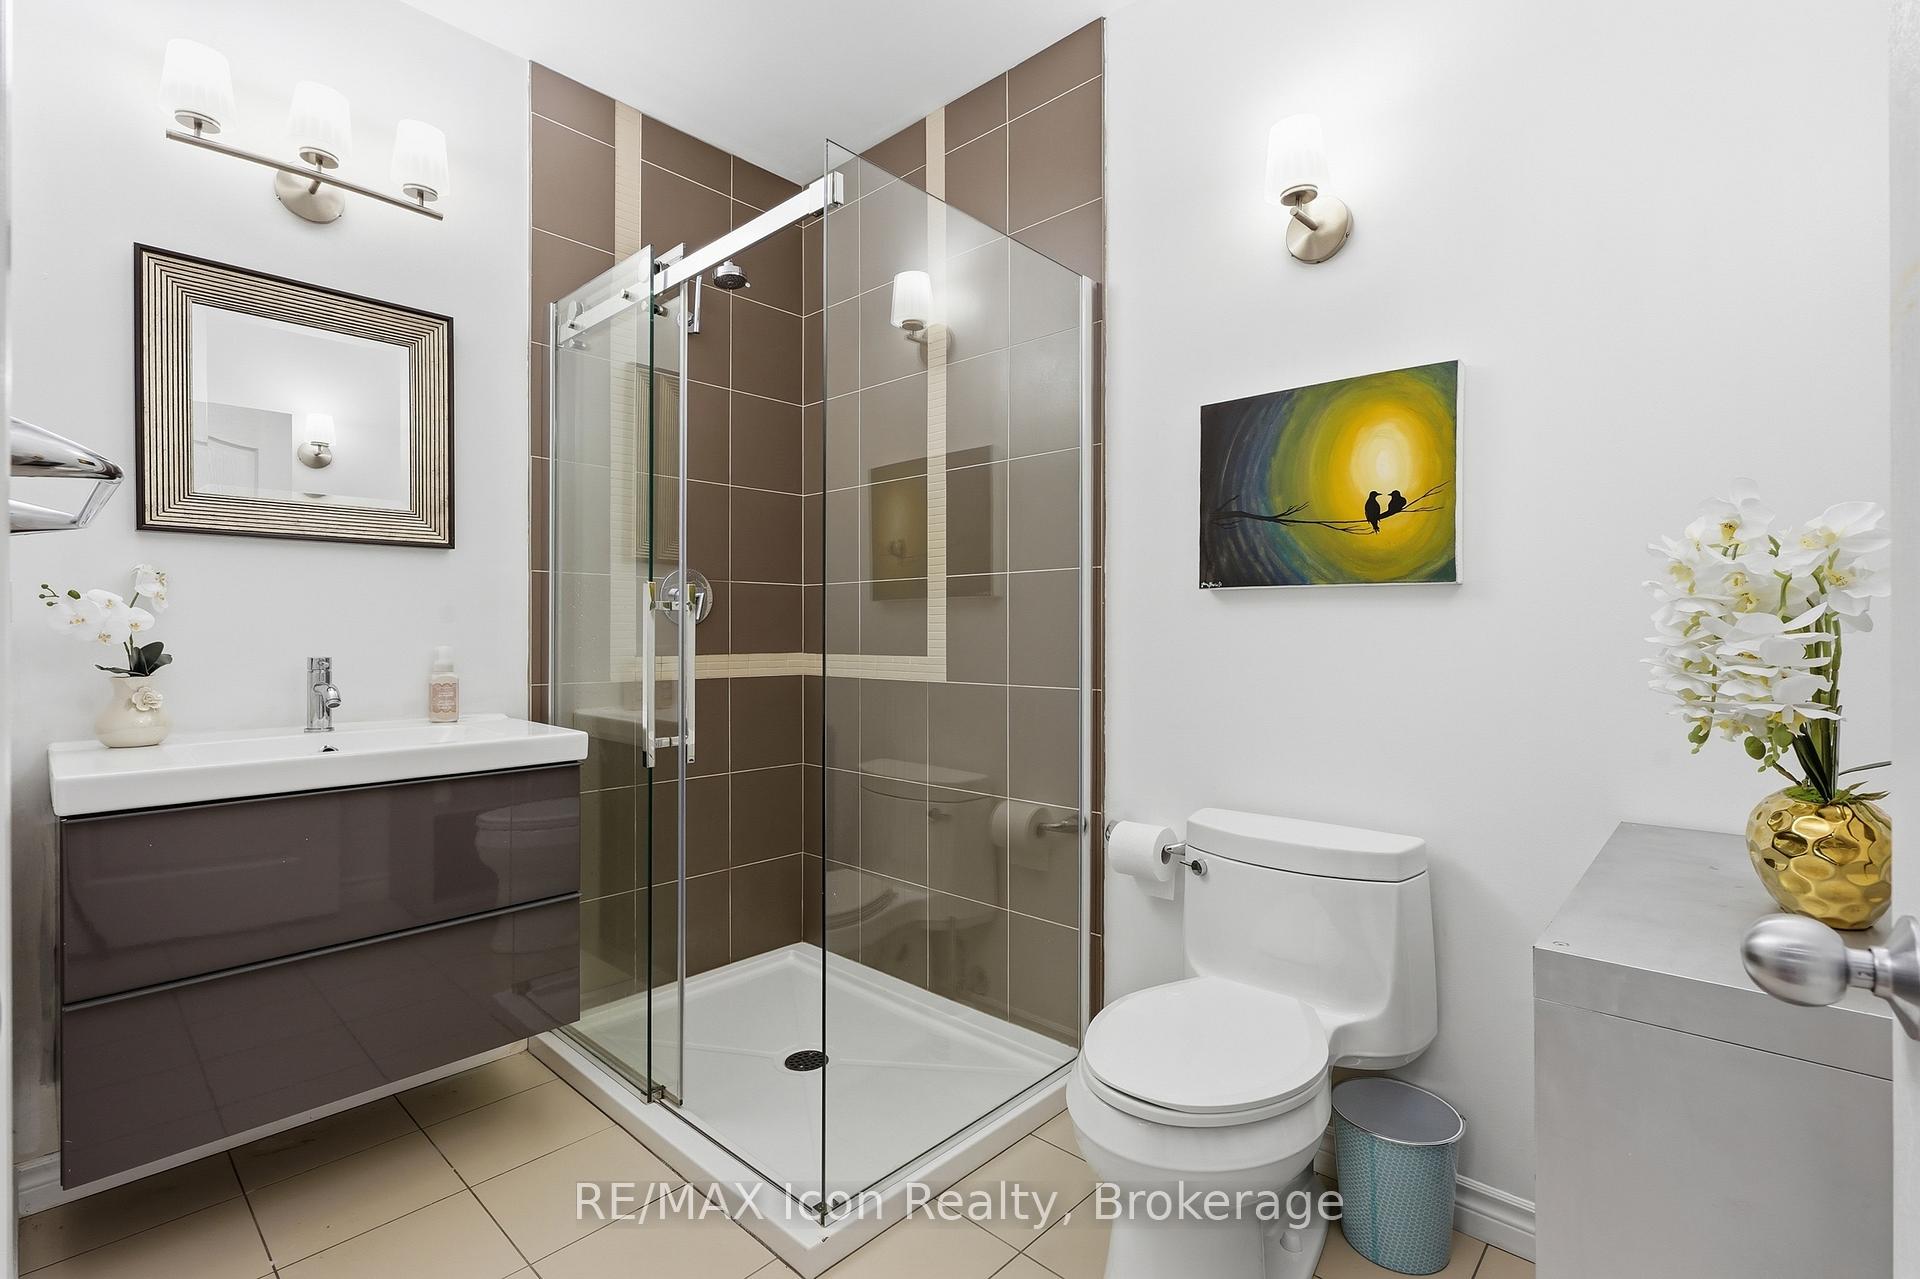
- Bathroom2.60 x 2.60Second level, Renovated, Heated Floor, Separate Shower
- Living Room4.88 x 3.95Main level, Hardwood Floor, Pot Lights, Open Concept
- Game Room4.70 x 4.00Basement level, Vinyl Floor, Walk-Out, Pot Lights
- Bedroom 24.03 x 2.70Second level, Hardwood Floor, Closet, Window
Washrooms
- 5-piece, Second
- 4-piece, Second
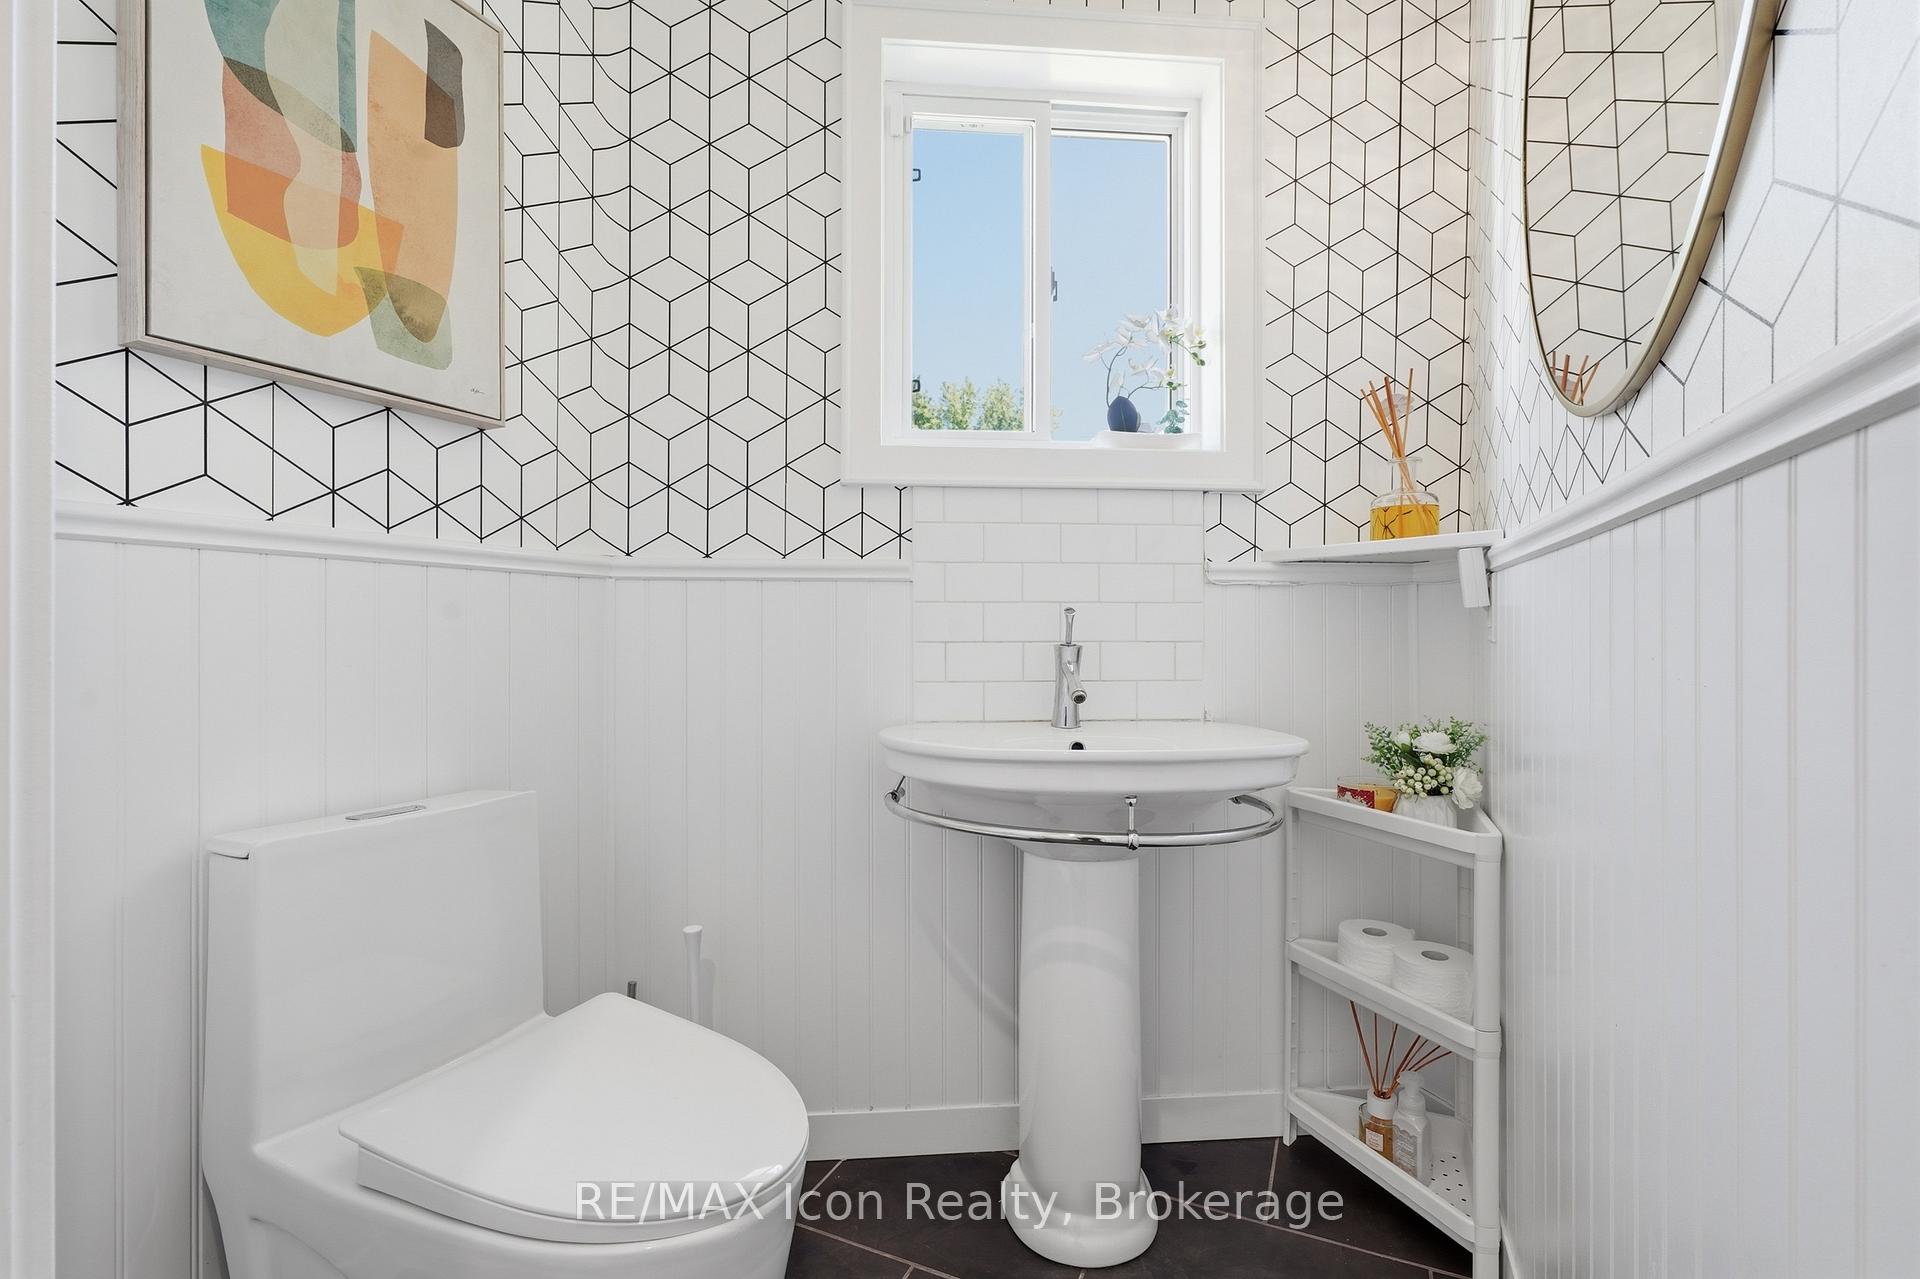
- 2-piece, Ground
- 3-piece, Basement
- Area
- Guelph/Eramosa
- Municipality
- Guelph/Eramosa
- Neighbourhood
- Rural Guelph/Eramosa East
- Main cross streets
- Wellington Rd 22 and Wellington Rd 29
- Zoning
- A
- Directions
- From Wellington Road 22, turn onto Third Line. The property is located at 5779 Third Line.
- MLS® number
- X13701234
- Data source
- Toronto Regional Real Estate Board
- Listed on
- 2026-08-21
- Updated on
- 2026-09-28
- Days on market
- 57 days
- Possession type
- Flexible
- Co-op commission
- 2.5%
- Seller
- Listed by
- RE/MAX ICON REALTY
Home Market Value
Current home valuation for 5779 Third Line, Guelph/Eramosa, Rural Guelph/Eramosa East, Guelph/Eramosa, ON. Listed for $1,499,900
HOMEH Estimate
$1,701,557
Estimated Sales Range
$1,020,934 - $2,382,180
HOMEH Estimate for 5779 Third Line, Guelph/Eramosa, Rural Guelph/Eramosa East
Calculated with a real agent's CMA method — 45+ years of experience, codified. Not an AI guess.
For the owner
Is this your home? Track its value.
Get this home's HOMEH Estimate by email once a month, with how many homes are for sale around you.
Mortgage Payment Calculator
Compare up to 4 down payment scenarios
5% on first $500K + 10% on $999,900 over $500K
$124,990
| Scenario 1 | Scenario 2 | Scenario 3 | Scenario 4 | |
|---|---|---|---|---|
−Down payment | % $ | % $ | % $ | % $ |
+CMHC insurance | $54,956 | $41,847 | $35,698 | $0 |
=Total mortgage | $1,428,864 | $1,391,757 | $1,310,613 | $1,199,920 |
Amortization | ||||
Mortgage rate | % | % | % | % |
| Payment frequency | ||||
=Mortgage payment | $6,976monthly | $6,795monthly | $6,399monthly | $5,859monthly |
Land Transfer Tax
$26,473
$26,473
Around this home
Data provided by OpenStreetMap & Fraser Institute School Rankings
Ask HOMEH
New!Hi there!
👋Text or call (416) 301-9001
Recommended for you
Based on homes you've looked at.
No recommended properties found.
Nearby similar homes
No nearby properties found.
More real estate resources
Other homes nearby
Explore this area
Nearby neighbourhoods
No nearby listings available.