
7690 Mill Road
Guelph/Eramosa (Rural Guelph/Eramosa East), ON N1H 6J1
- 4Bedrooms
- 4Bathrooms
- 2Garage
- 1500–2000Sq Ft
- $7,598Tax
- 200×170 ftLot Size
 Estimated Value:$1,204,500See Free Estimate Report

Property not available for sale or for rent.
HOMEH One: full-service selling for a 1% listing fee. The buyer's agent commission is separate.
Free Home EvaluationHow Much Is My Home Worth?Homes for Sale NearbySale & Price History for 7690 Mill Road, Guelph/Eramosa, Rural Guelph/Eramosa East
| Start Date | End Date | Price | Event | MLS# |
|---|---|---|---|---|
| 2026-05-04 | 2026-07-04 | Login to See Prices | Sold | x13077116 |
Real estate boards require you to or to see the full details of this property.
*Sold prices and complete sale & price history are regulated data. Under the Trust in Real Estate Services Act, 2002 (TRESA) and the rules of the Real Estate Council of Ontario (RECO), and pursuant to the Multiple Listing Service® rules of the Canadian Real Estate Association (CREA) and the Toronto Regional Real Estate Board (TRREB), this information may be shown only to registered users who have agreed to the applicable terms of use (a Virtual Office Website, or "VOW," arrangement). HOMEH Inc., Brokerage therefore provides it to signed-in members only. Creating an account is free and takes under a minute.
About 7690 Mill Road, Guelph/Eramosa, Rural Guelph/Eramosa East
Summarized Description
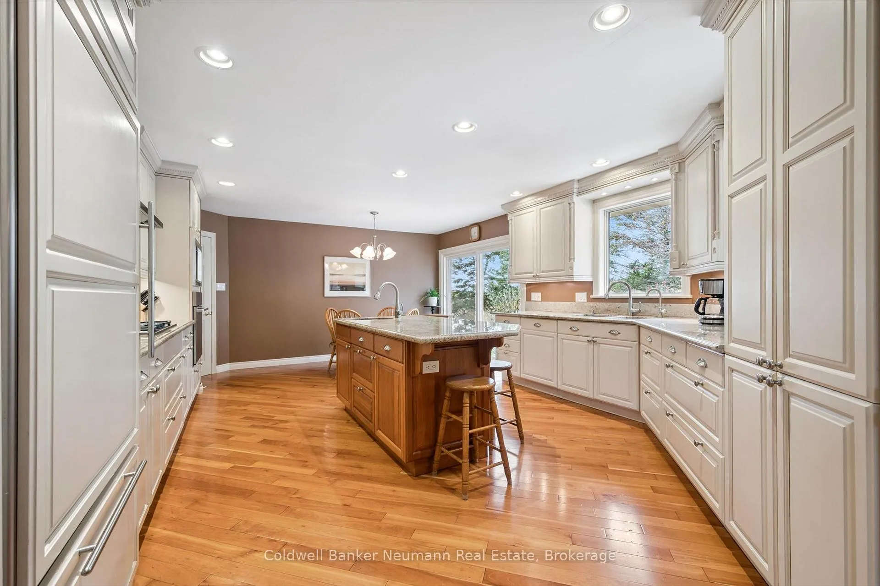
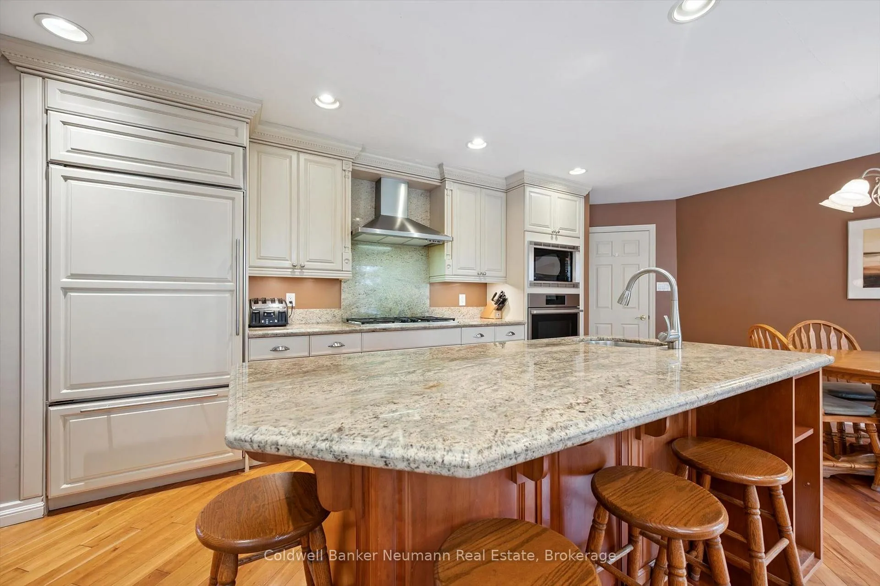
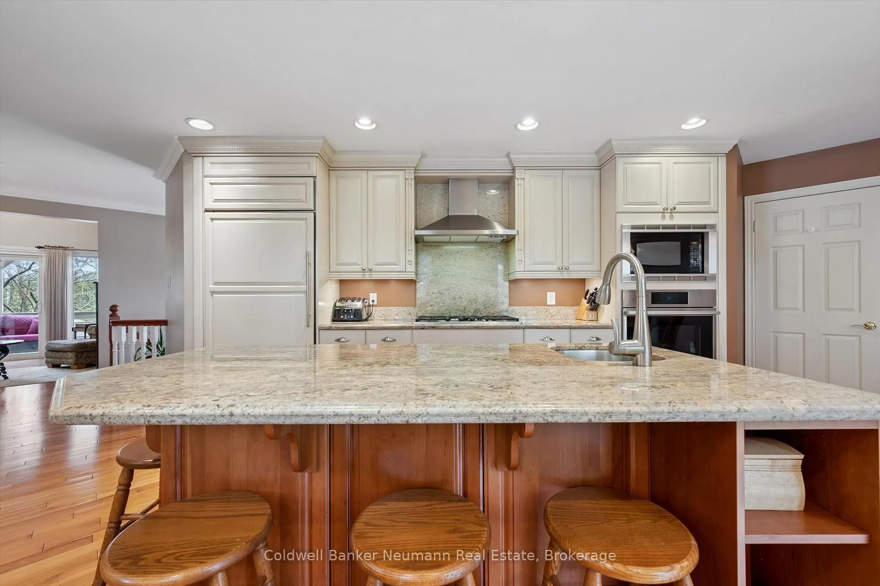
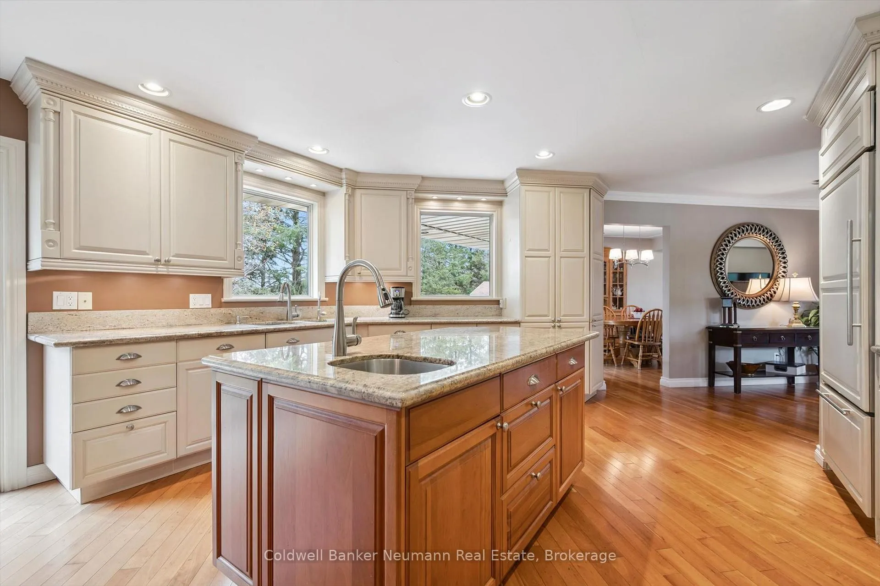
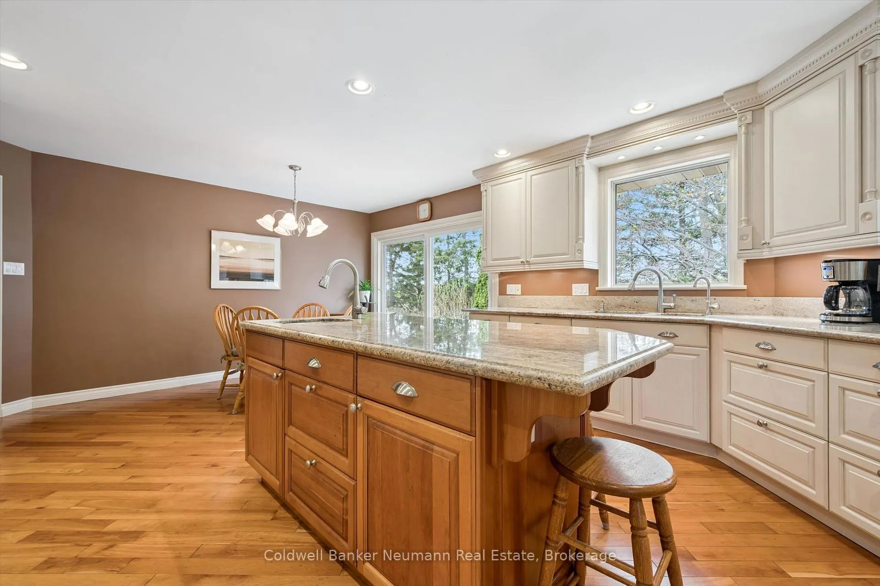
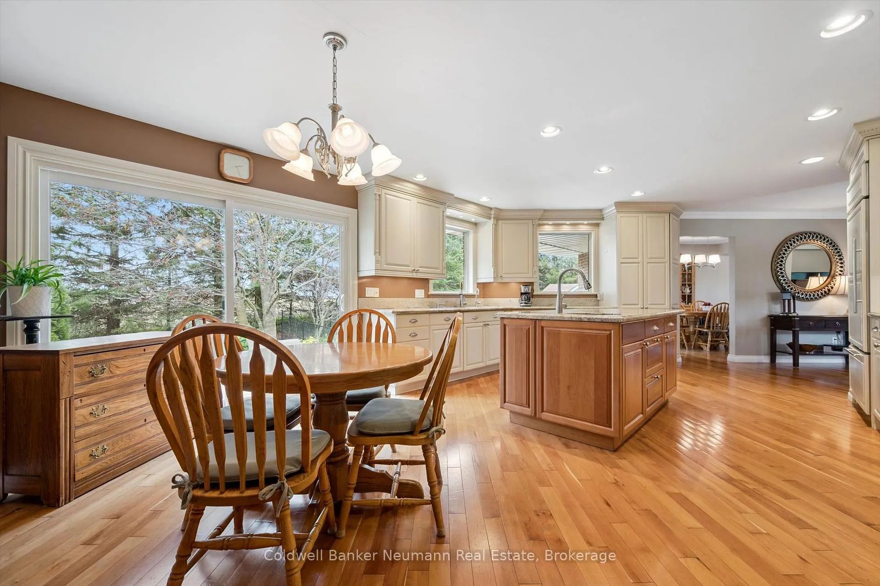
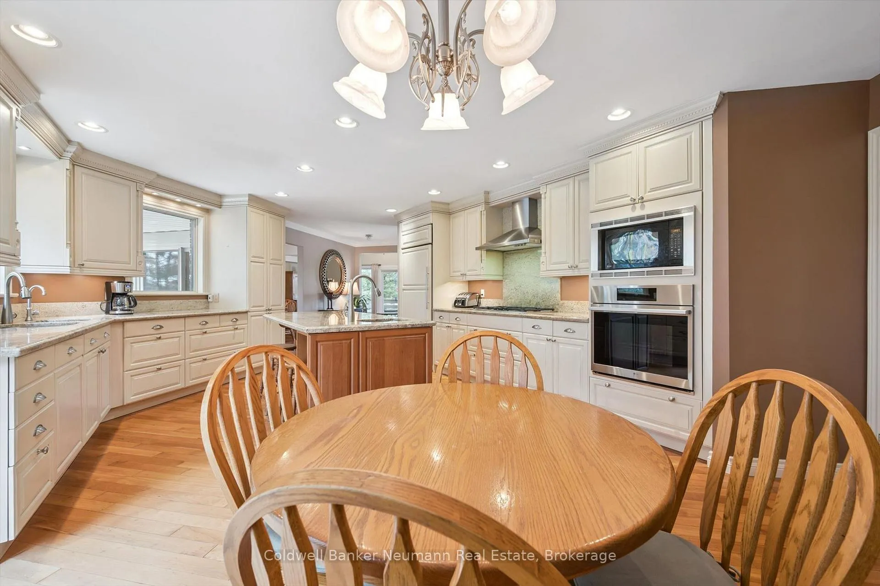
- Custom-designed gourmet kitchen with granite counters
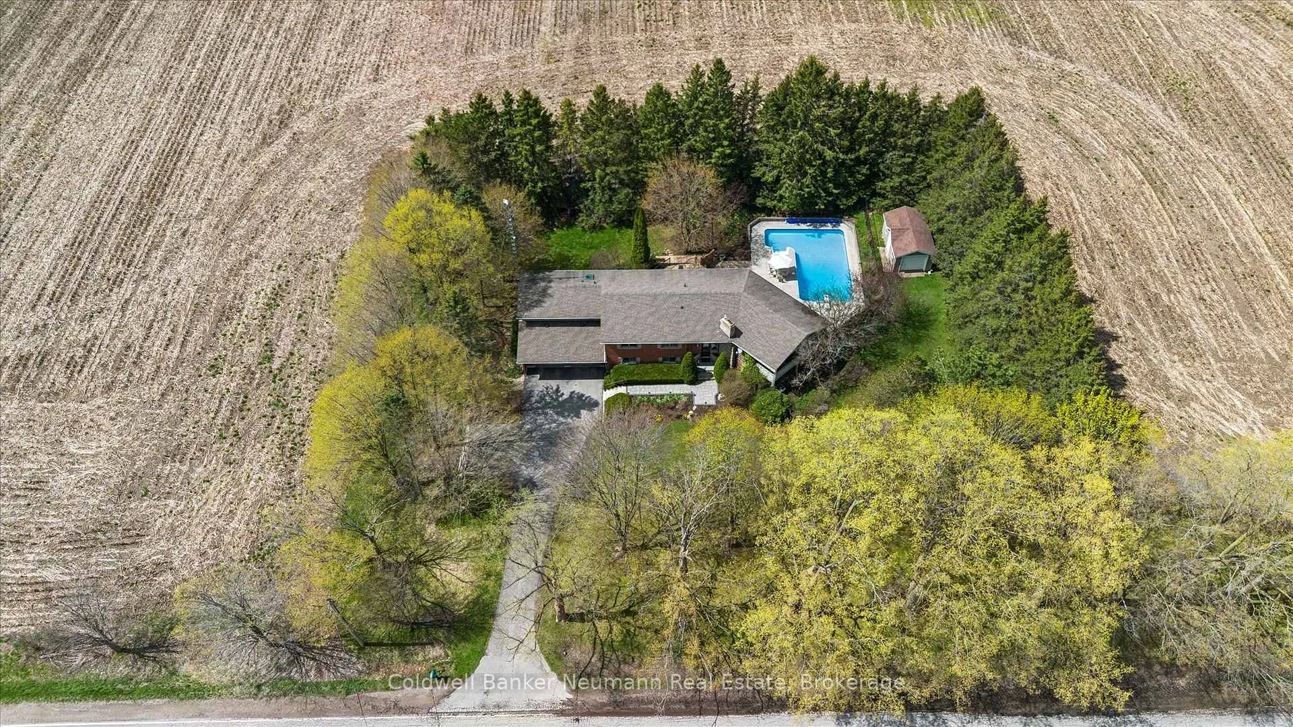
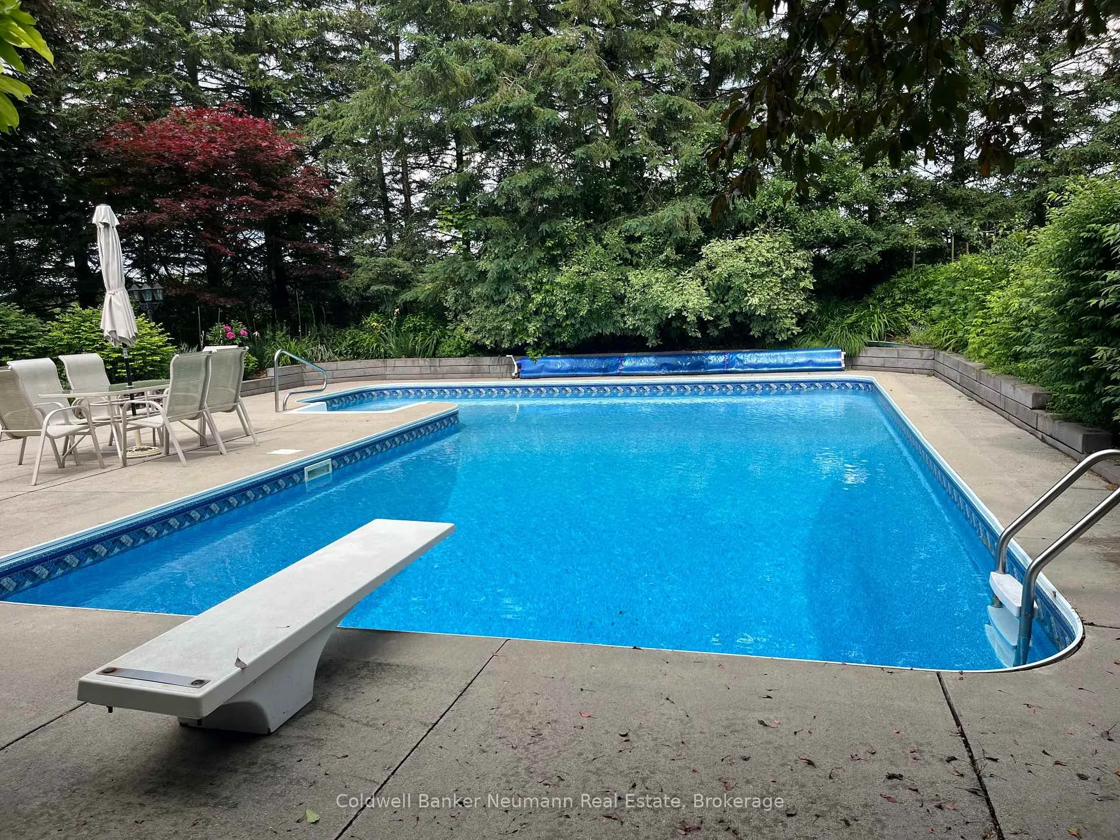
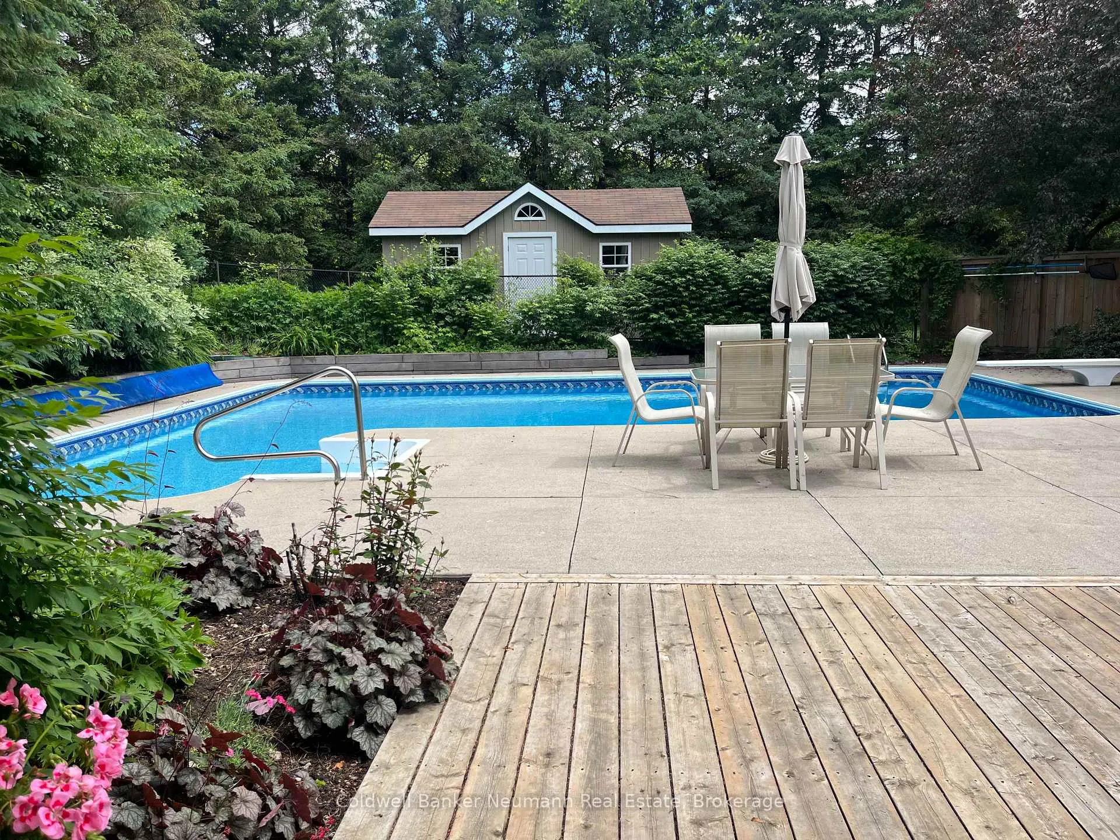
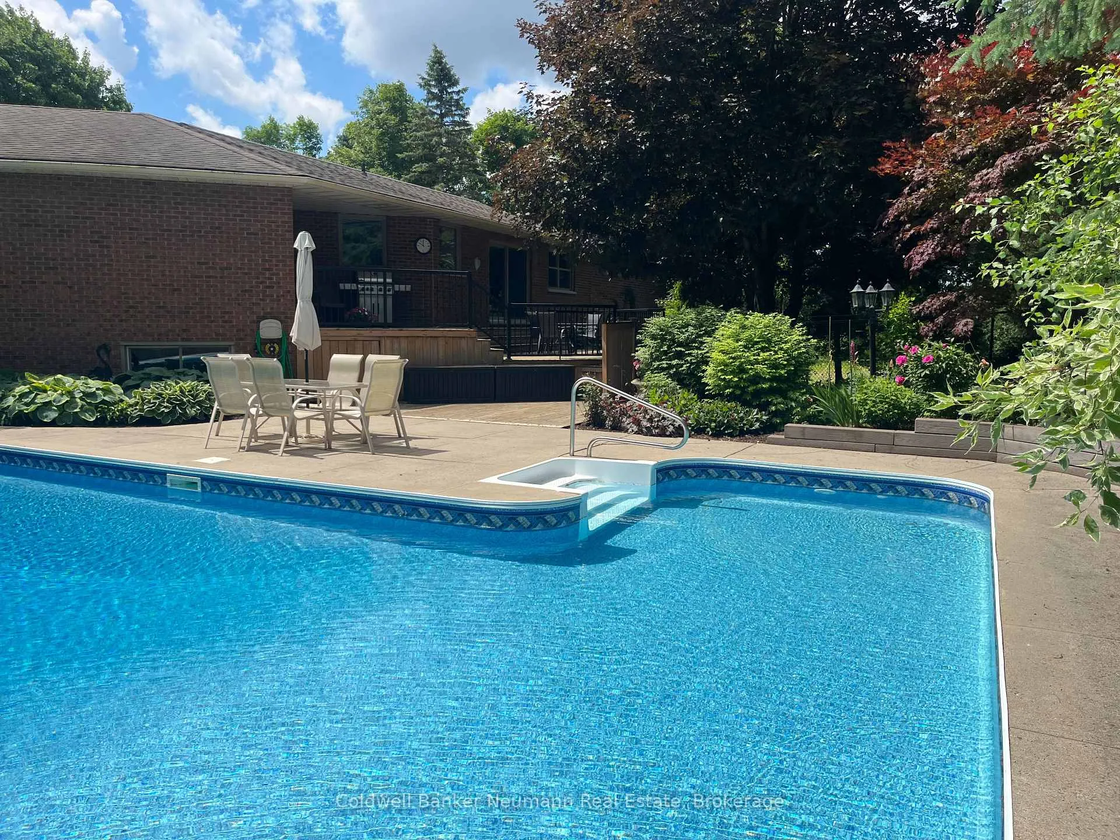
- L-shaped salt water pool for summer enjoyment
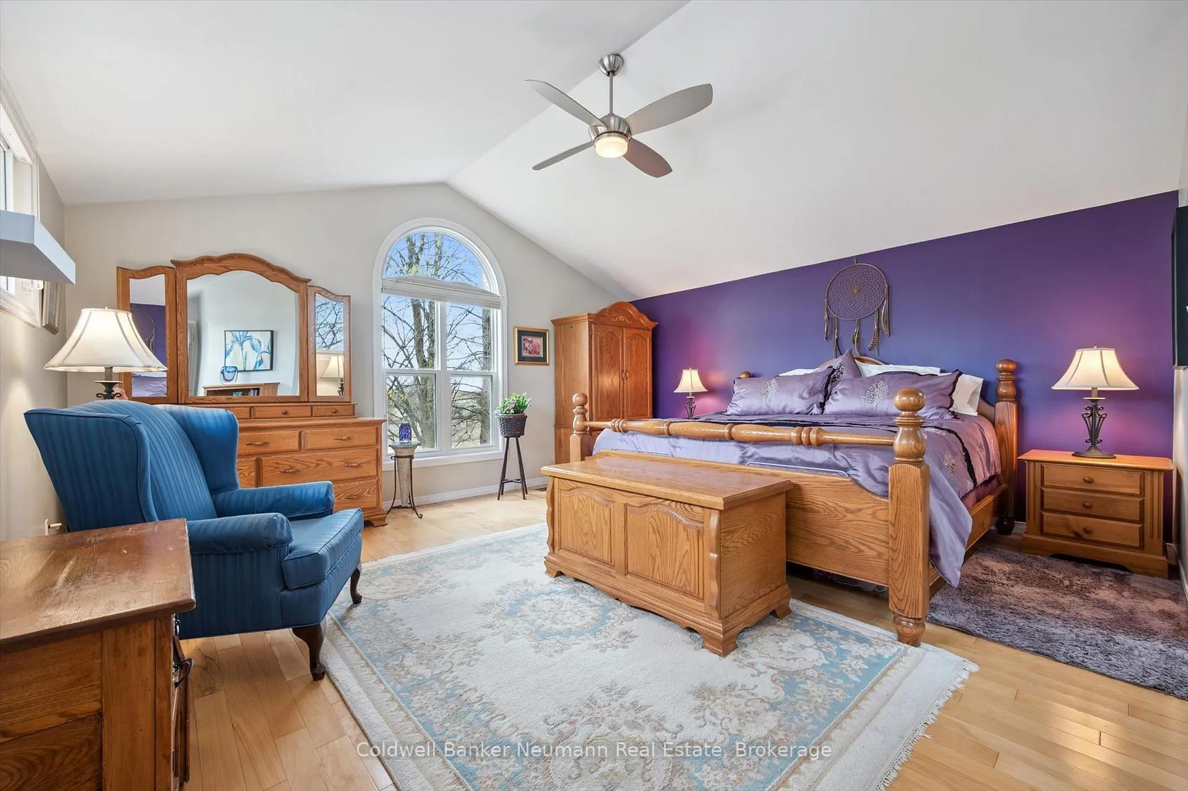
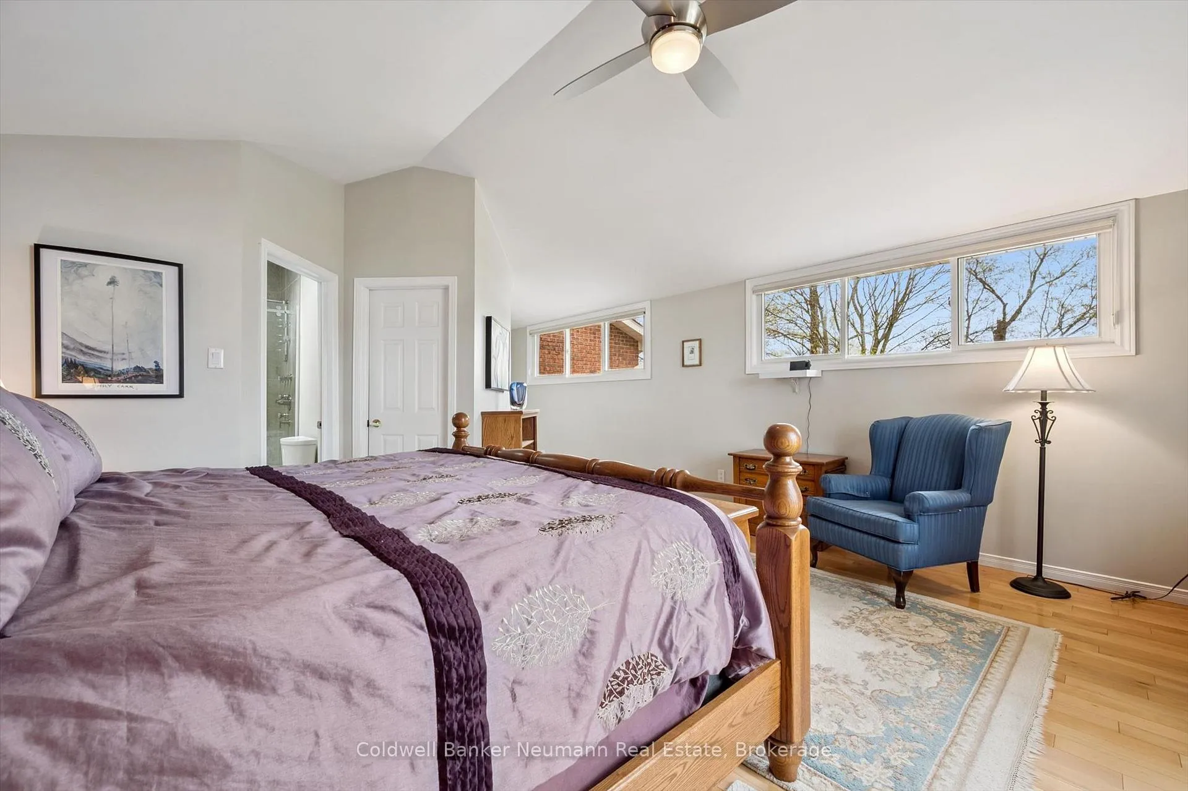
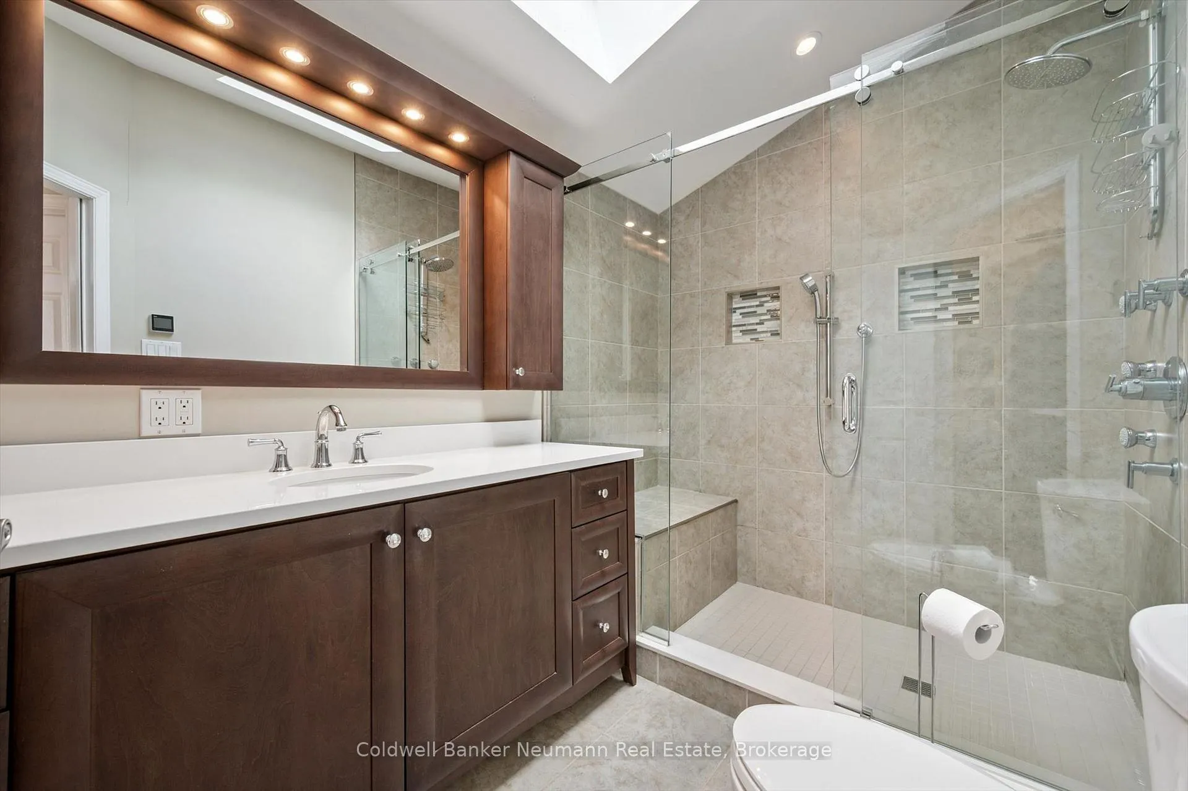
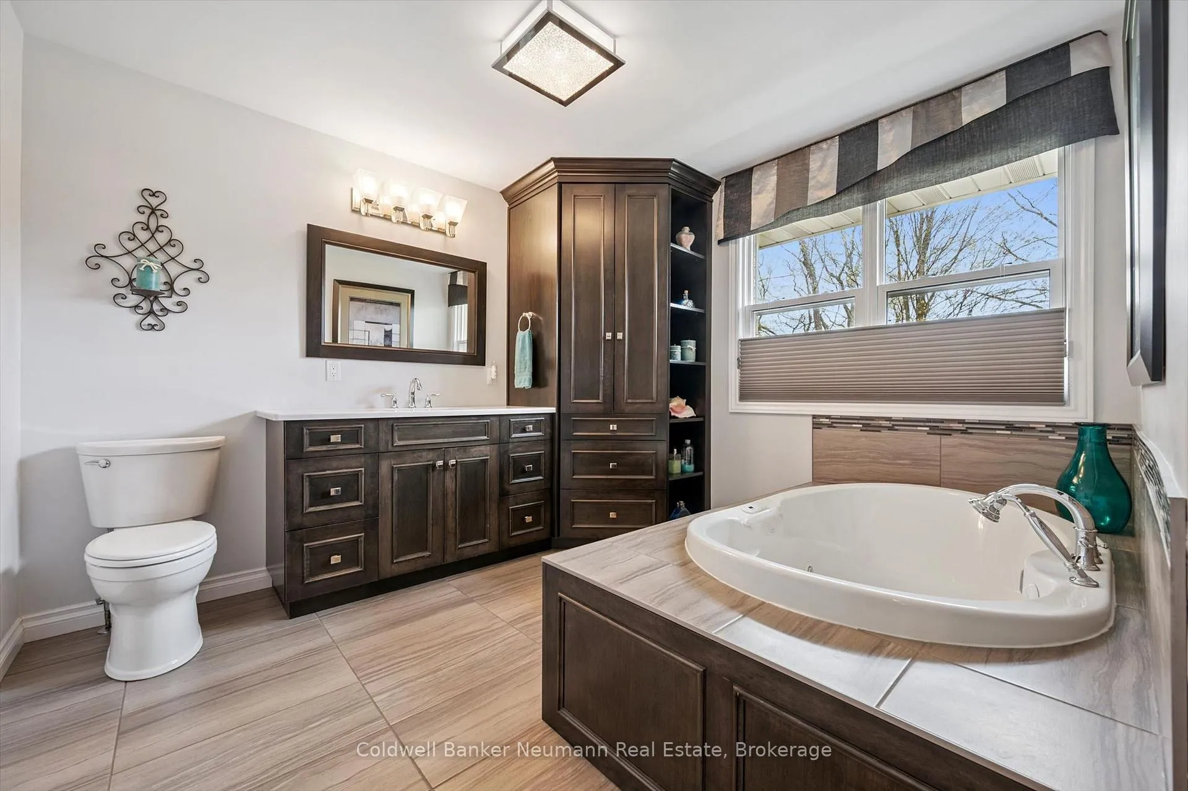
- Large master bedroom with updated ensuite
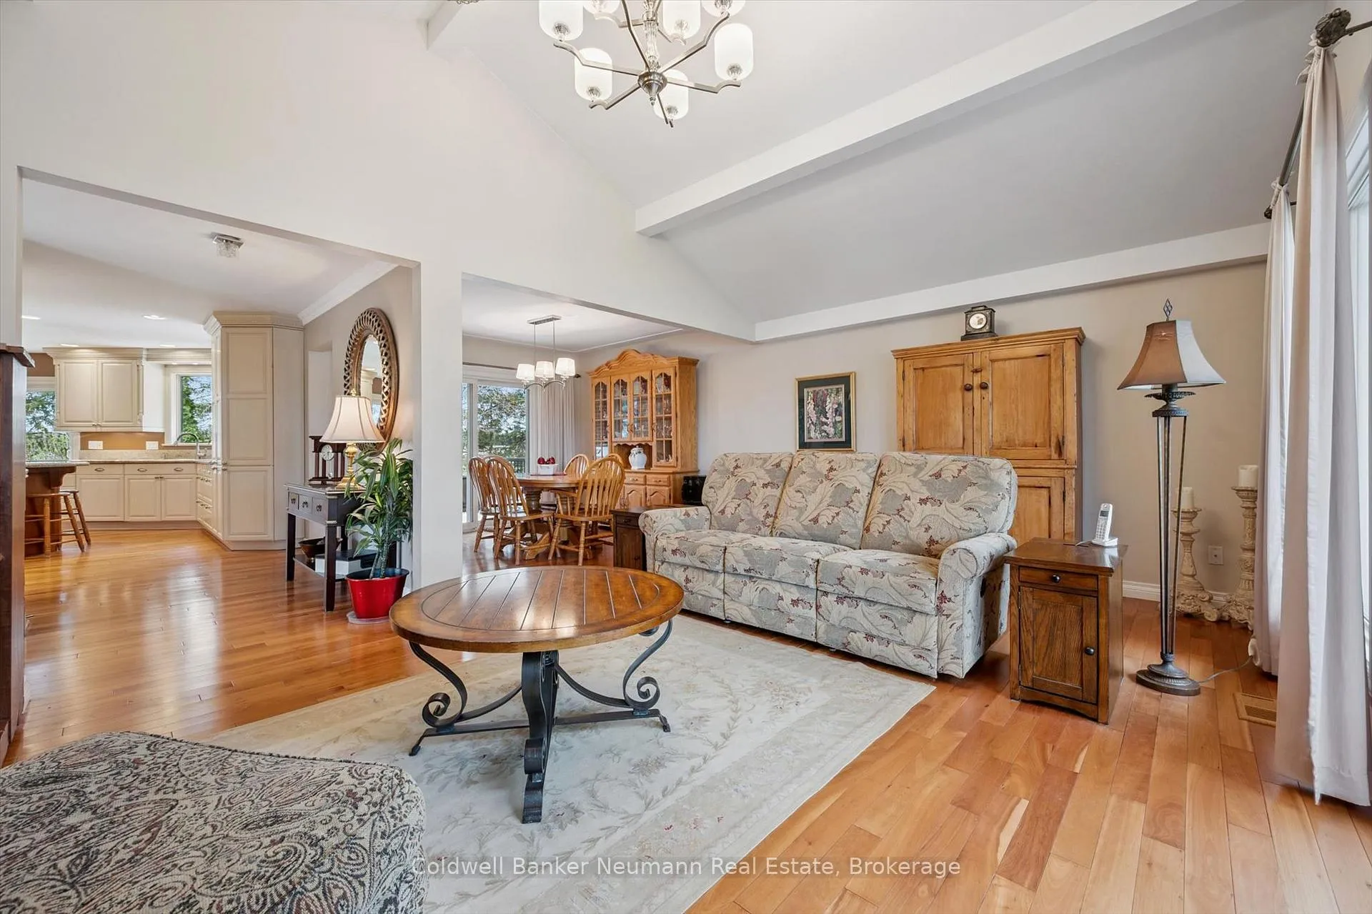
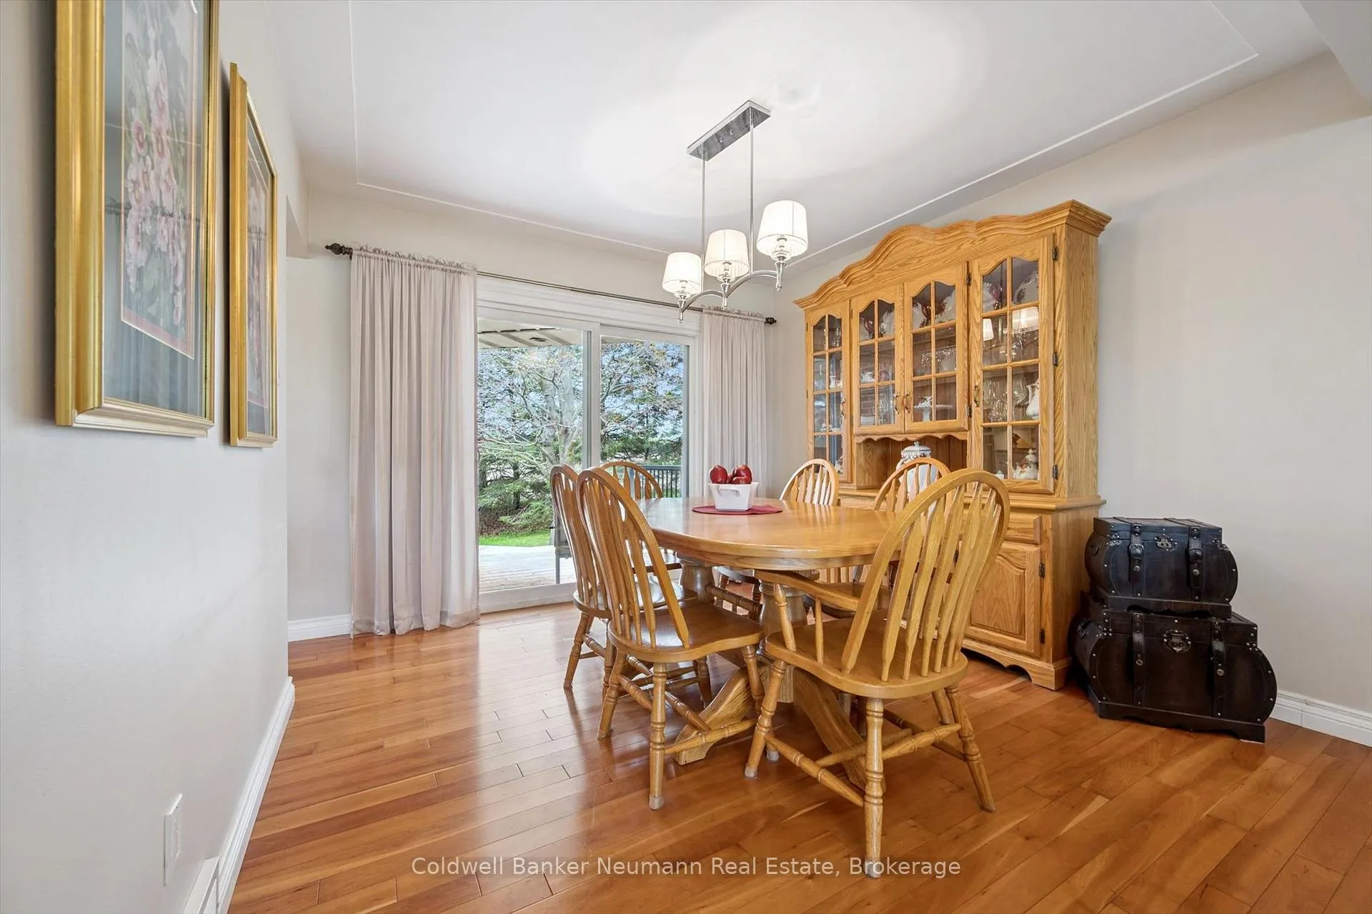
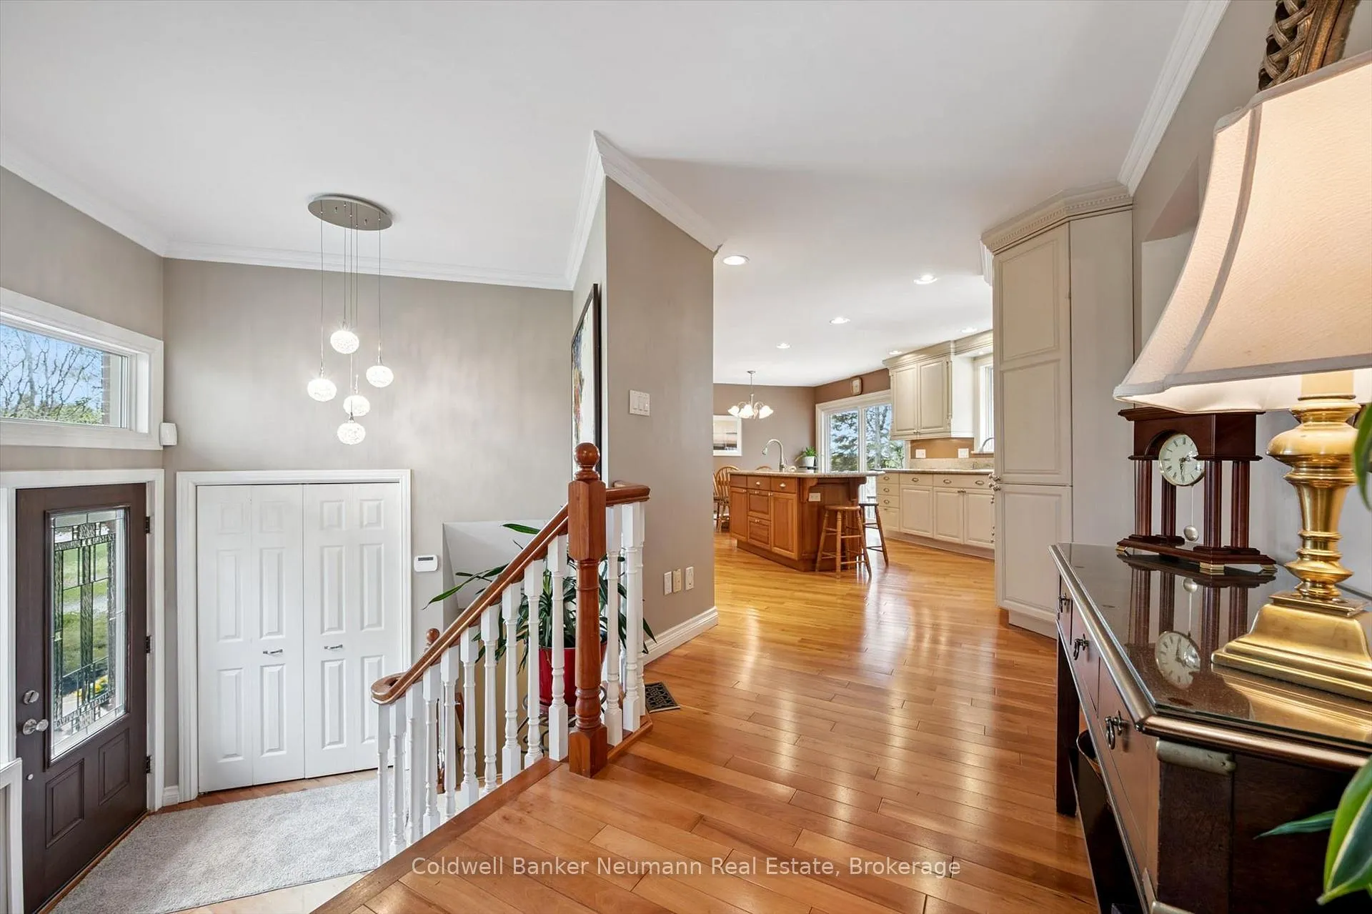
- Spacious living areas with cherry hardwood flooring
- Walk out basement with soundproofed room
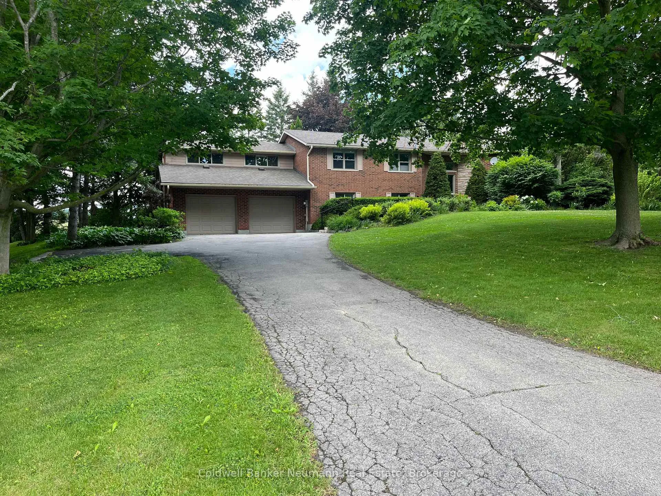
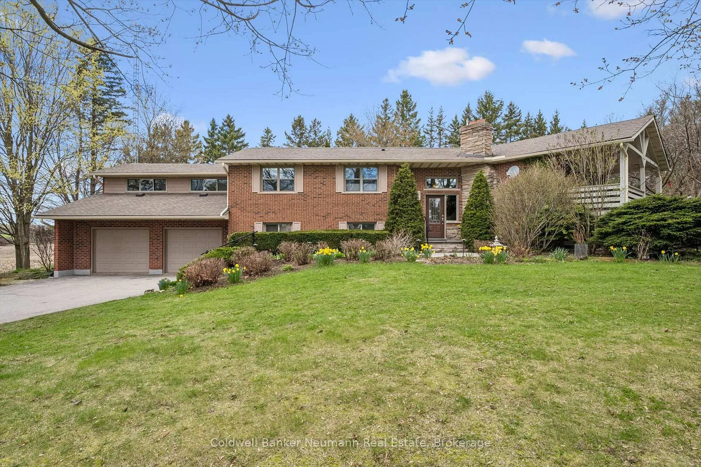
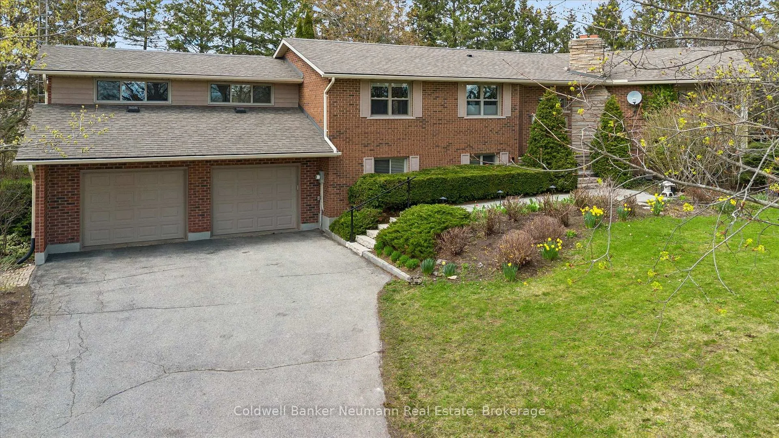
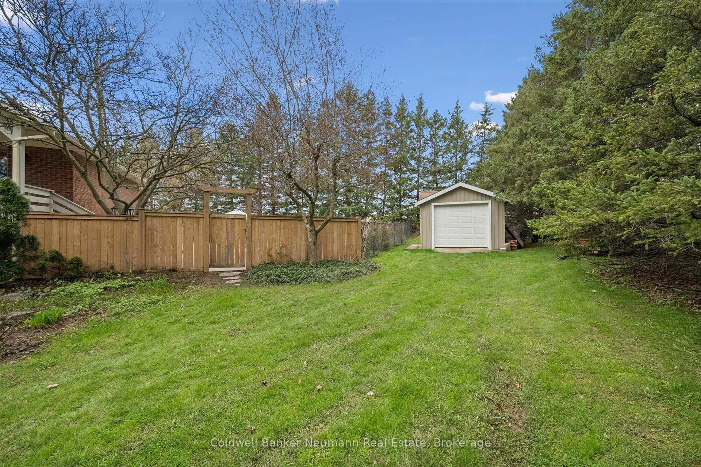
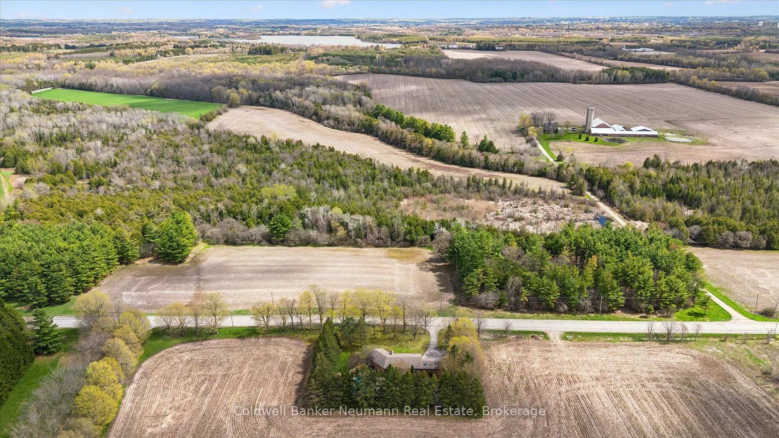
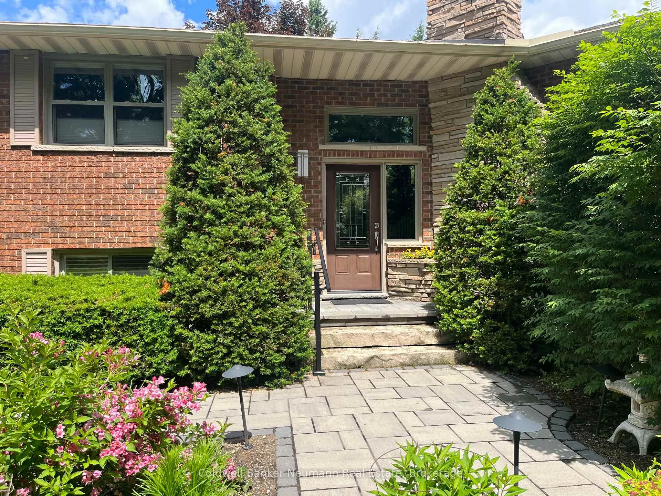
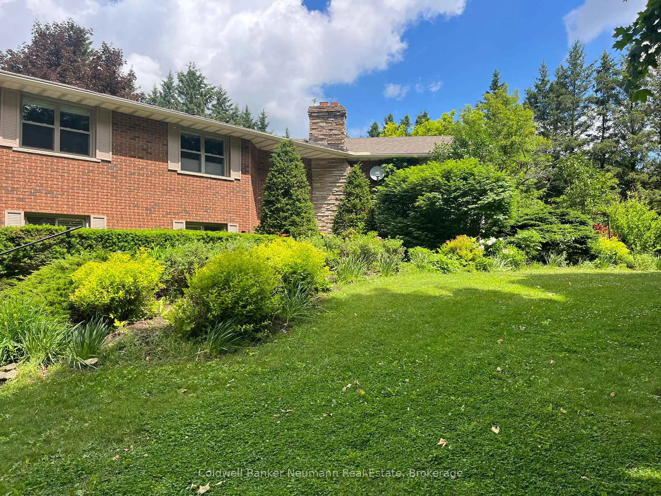
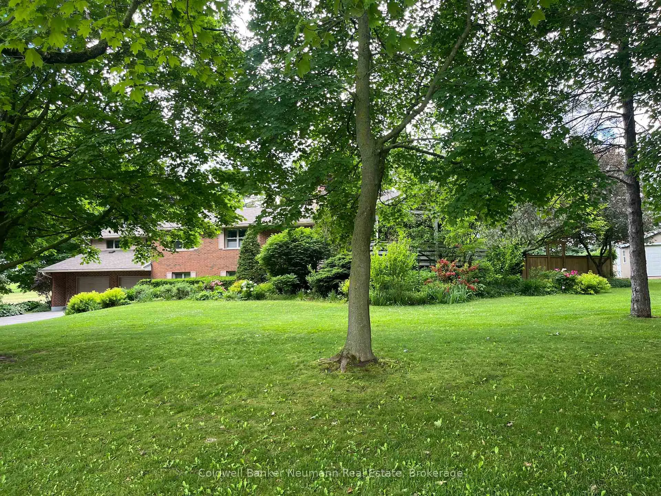
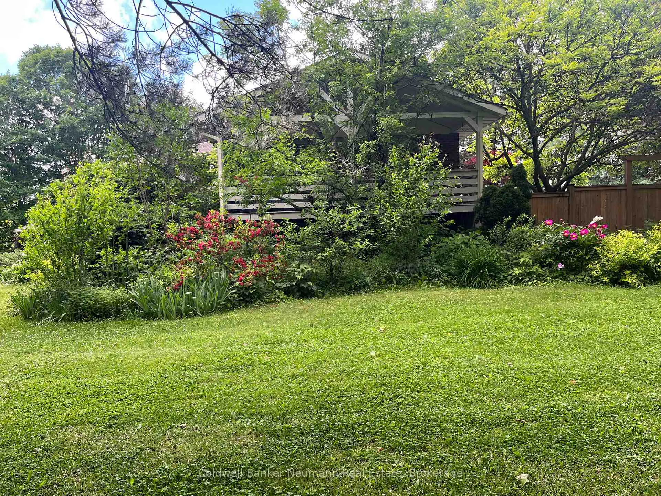
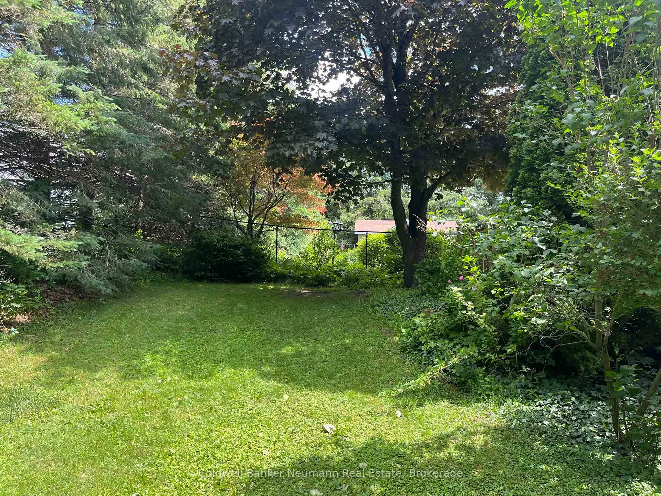
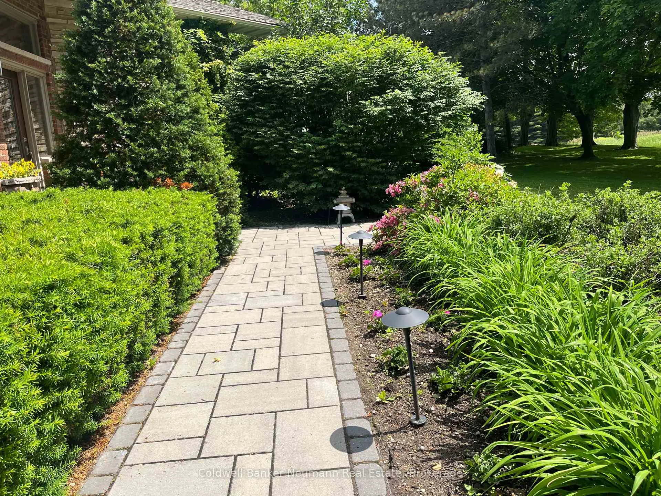
- Beautifully landscaped lot with mature trees
- Oversized double garage with insulated doors
- Ideal location near Guelph Lake Conservation Area
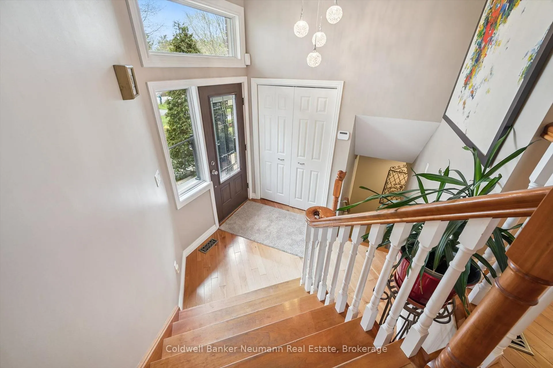
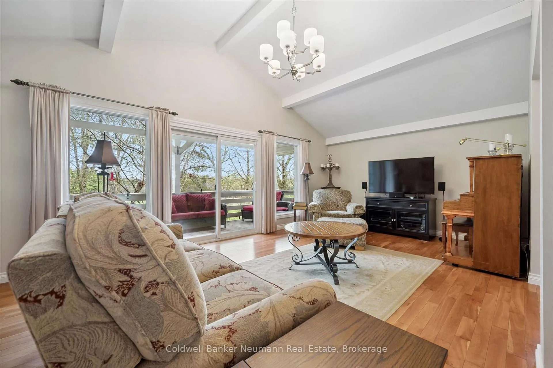
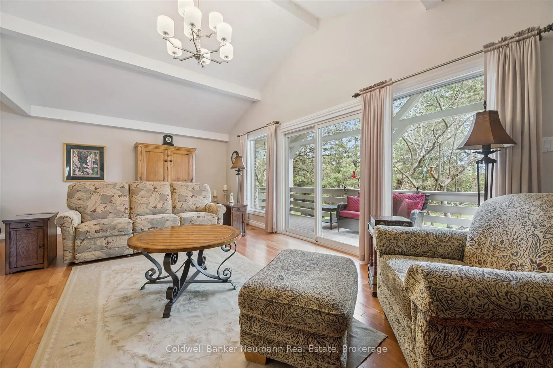
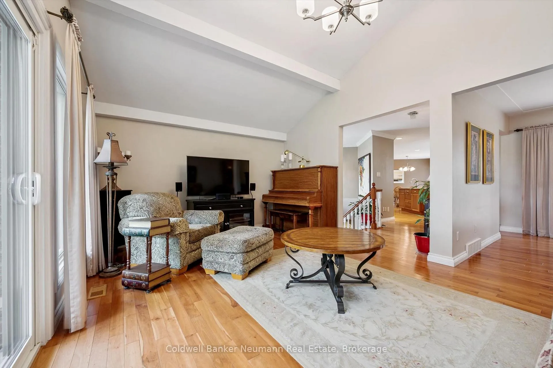
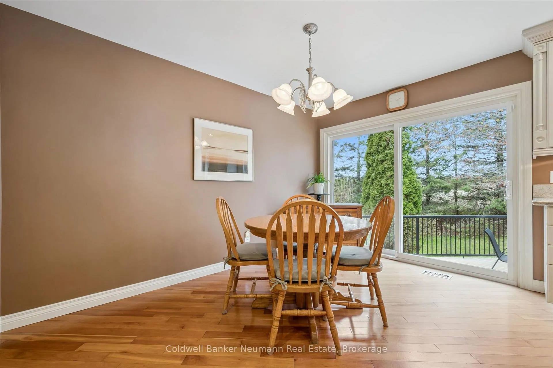
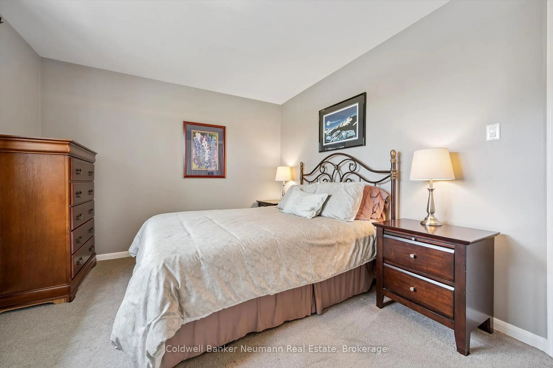
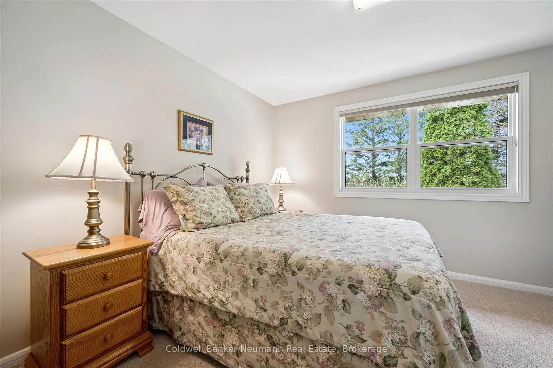
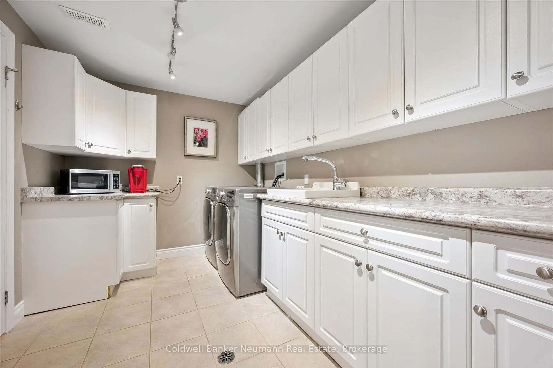
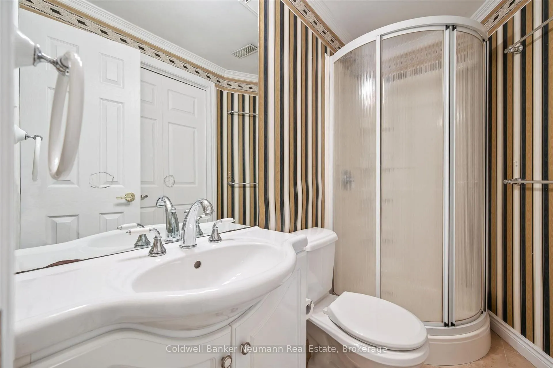
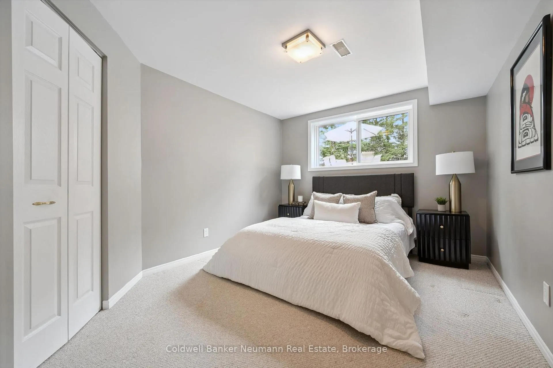
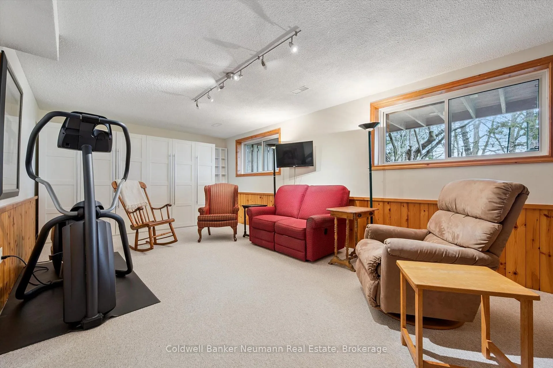
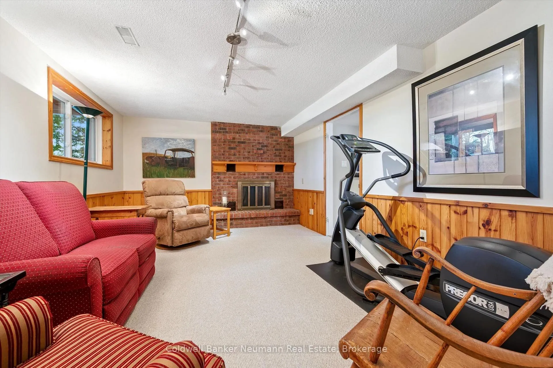
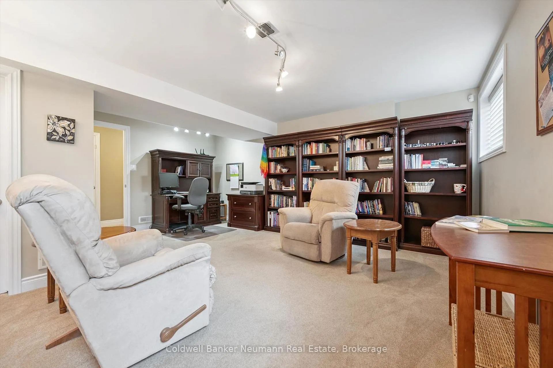
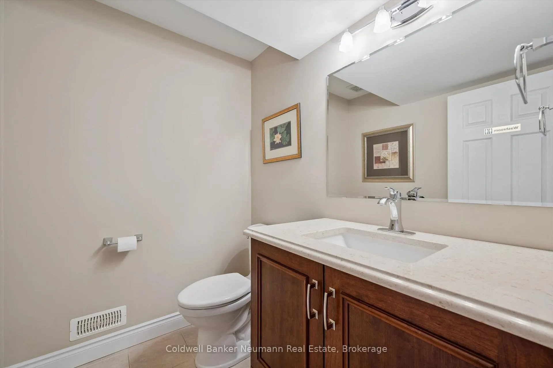
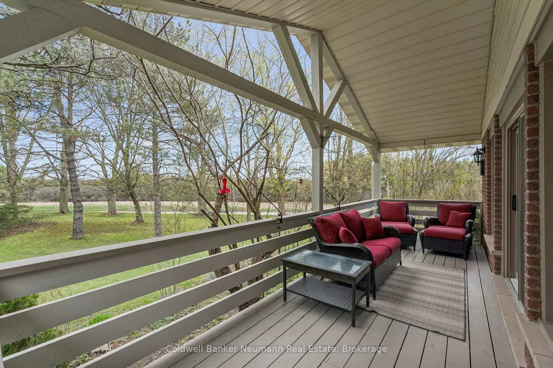
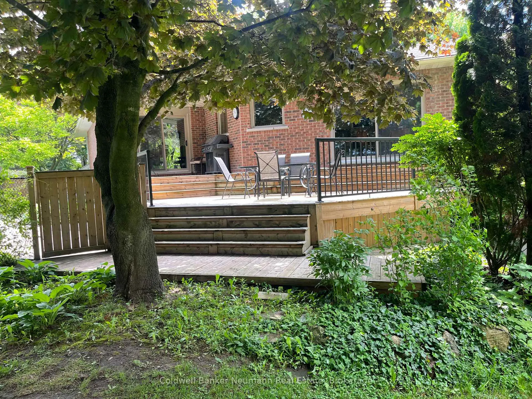
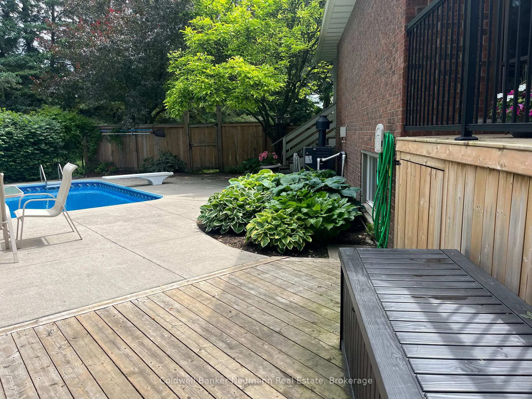
Welcome to this extremely well cared for 4+ bedroom family home with many upgrades, minutes from Guelph and the Guelph Lake Conservation Area. When you arrive at the beautifully landscaped, private, mature lot, you will see a definite pride of ownership. A large custom-designed gourmet kitchen features upgraded stainless appliances, "Sub Zero" refrigerator, and granite counters, with a terrific view of the yard and pool area. Spacious living and dining areas with cherry hardwood flooring make it ideal for family gatherings and visiting friends. Large windows and patio doors allow easy access to the two spacious decks, yard, and beautiful L-shaped salt water pool area ideal for those lazy hot summer afternoons. The main floor features a large master bedroom, complete with a recently updated 3 pc ensuite with glass and a body wash shower, along with a custom walk-in closet by "California Closets". The other two private bedrooms have closet built-ins and are next to a 4 pc bath; all nicely separated from the main living area. The walk out basement features a generous rec room, a 4th bedroom, professionally finished laundry, mechanical room, forced air gas heat, and 3 pc bath. The basement has a large, soundproofed room with a separate entrance and adjoining powder room, creating many options: it could be another bedroom, family room, office, or converted into a spacious in-law suite. The oversized double garage has newer insulated 9' doors and Chamberlain openers. The meticulously cared for lot offers beautiful mature trees, perennial gardens, and most importantly, privacy. An ideal place for your family to enjoy! Put it on your list to view.
Key Facts & Features
Property Costs
- Annual Property Tax Amount
- $7,598
- Land Transfer Tax Fee
- $24,455
Rental Items
- Under Contract
- Hot Water Heater
- Basement Type
- Finished with Walk-Out, Separate Entrance, Full
Interior Features
- Laundry Level
- Lower Level
- Interior Extras
- Built-In Oven, Central Vacuum, Floor Drain, Primary Bedroom - Main Floor, In-Law Capability, Countertop Range, Auto Garage Door Remote, Carpet Free, Water Heater, Water Softener
- View
- Trees/Woods, Pool
- Security Features
- Carbon Monoxide Detectors, Alarm System, Security System, Smoke Detector
- Fireplace/Stove
- Yes
- Fireplace Features
- Wood
- Elevator
- No
Exterior Features
- Exterior Extras
- Landscaped, Year Round Living, Deck, Patio, Porch
- Pool
- Inground, Salt
- Property Features
- Wooded/Treed, School Bus Route
- Other Structures
- Drive Shed, Fence - Full
Building
- Building Type
- Detached
- Building Style
- Bungalow-Raised
- Approx Age
- 31-50
Construction
- Exterior Finish
- Vinyl Siding, Brick
- Roof
- Fibreglass Shingle
- Foundation Details
- Poured Concrete
- Special Designation
- Unknown
Lot
- Lot Front
- 200.00 ft
- Lot Depth
- 170.24 ft
- Lot Shape
- Rectangular
Inclusions
- Inclusions
- refrigerator, stove, oven b/i dishwasher, furnace, central air unit, all light fixtures, carpet where laid. all window coverings and blinds, pool equipment including heater, pump etc
Exclusions
- Exclusions
- all wrought iron artwork attached, some perennials (tree peony, clump of Heron Lilles, garden tractor with attachments and accessories, white cupboards in downstairs Family room, bookcases
Parking & Garages
- Garage Type
- Built-In
- Garage Spaces
- 2
- Parking Spaces
- 6
- Total Garage And Parking Spaces
- 8
Heating & Cooling
- Heat Source
- Gas
- Heat Type
- Forced Air
- Air Conditioning
- Central Air
- Water
- Well
- Sewers
- Septic
- Natural Gas
- Yes
- Hydro
- Yes
- Cable
- No
- Telephone
- Available
- Bedrooms
- 4
- Washrooms
- 4
- Kitchens
- 1
- Family / bonus room
- Yes
Room sizes
- Living Room—Main level
- Dining Room—Main level
- Kitchen—Main level
- Breakfast—Main level
- Bedroom—Main level
- Bedroom—Main level
- Bedroom—Main level
- Family Room—Lower level
- Bedroom—Lower level
- Laundry—Lower level
- Cold Room/Cantina—Lower level
- Recreation—Lower level
Washrooms
- 4-piece, Main
- 3-piece, Main
- 2-piece, Ground
- 3-piece, Ground
- Municipality
- Guelph/Eramosa
- Neighbourhood
- Rural Guelph/Eramosa East
- Main cross streets
- Watson Road
- Zoning
- Agricultural
- Directions
- Victoria Rd North to Mill Road turn right, property is on LHS before Watson Road
- MLS® number
- X13077116
- Data source
- Toronto Regional Real Estate Board
- Status change
- 2026-07-04
- Listed on
- 2026-05-04
- Days on market
- 61 days
- Possession type
- Flexible
- Co-op commission
- 2.5+HST
- Seller
- Listed by
- Coldwell Banker Neumann Real Estate
Home Market Value
Current home valuation for 7690 Mill Road, Guelph/Eramosa, Rural Guelph/Eramosa East, Guelph/Eramosa, ON. Listed for $1,399,000
HOMEH Estimate
$1,204,500
Estimated Sales Range
$951,555 - $1,457,445
HOMEH Estimate for 7690 Mill Road, Guelph/Eramosa, Rural Guelph/Eramosa East
Calculated with a real agent's CMA method — 45+ years of experience, codified. Not an AI guess.
For the owner
Is this your home? Track its value.
Get this home's HOMEH Estimate by email once a month, with how many homes are for sale around you.
Mortgage Payment Calculator
Compare up to 4 down payment scenarios
5% on first $500K + 10% on $899,000 over $500K
$114,900
| Scenario 1 | Scenario 2 | Scenario 3 | Scenario 4 | |
|---|---|---|---|---|
−Down payment | % $ | % $ | % $ | % $ |
+CMHC insurance | $51,315 | $39,032 | $33,296 | $0 |
=Total mortgage | $1,334,198 | $1,298,132 | $1,222,446 | $1,119,200 |
Amortization | ||||
Mortgage rate | % | % | % | % |
| Payment frequency | ||||
=Mortgage payment | $6,514monthly | $6,338monthly | $5,969monthly | $5,464monthly |
Land Transfer Tax
$24,455
$24,455
Around this home
No schools found nearby
Data provided by OpenStreetMap & Fraser Institute School Rankings
Ask HOMEH
New!Hi there!
👋Text or call (416) 301-9001
Recommended for you
Based on homes you've looked at.
No recommended properties found.
Nearby similar homes
No nearby properties found.
More real estate resources
Other homes nearby
Explore this area
Nearby neighbourhoods
No nearby listings available.