
1042 River Road
Haldimand, ON N0A 1E0
- 3Bedrooms
- 2Bathrooms
- 2Garage
- 1500–2000Sq Ft
- $6,867Tax
- 72×829 ftLot Size
 Estimated Value:$772,743See Free Estimate Report

Sale & Price History for 1042 River Road, Haldimand
| Start Date | End Date | Price | Event | MLS# |
|---|---|---|---|---|
| No listing history available | ||||
Real estate boards require you to or to see the full details of this property.
*Sold prices and complete sale & price history are regulated data. Under the Trust in Real Estate Services Act, 2002 (TRESA) and the rules of the Real Estate Council of Ontario (RECO), and pursuant to the Multiple Listing Service® rules of the Canadian Real Estate Association (CREA) and the Toronto Regional Real Estate Board (TRREB), this information may be shown only to registered users who have agreed to the applicable terms of use (a Virtual Office Website, or "VOW," arrangement). HOMEH Inc., Brokerage therefore provides it to signed-in members only. Creating an account is free and takes under a minute.
About 1042 River Road, Haldimand
Summarized Description
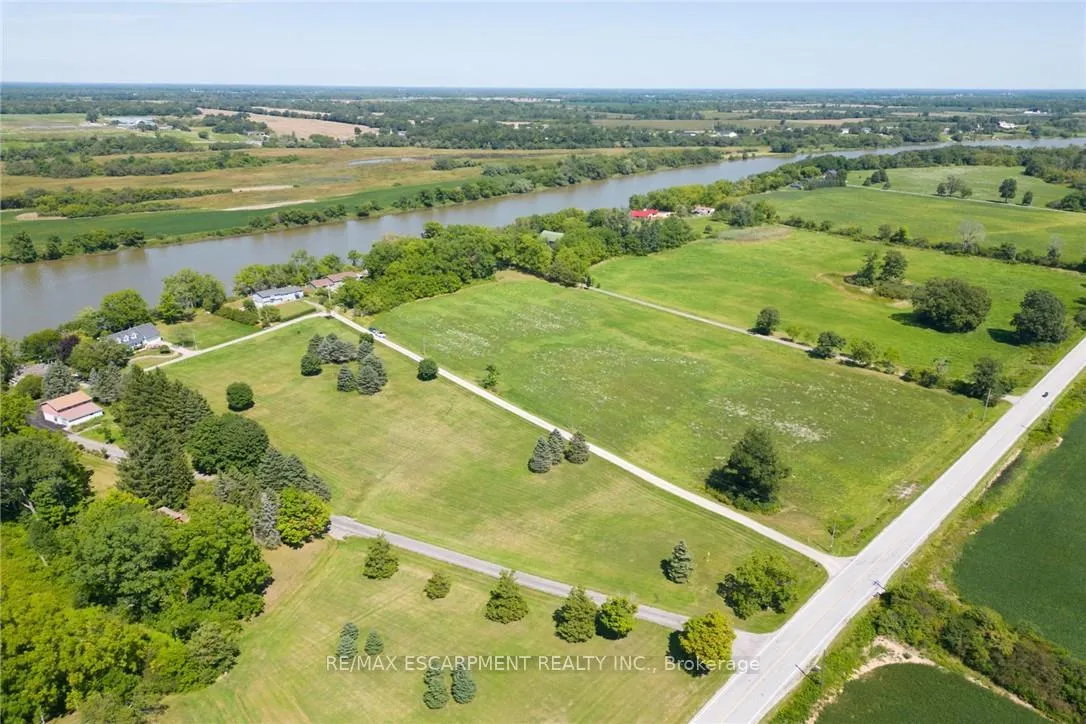
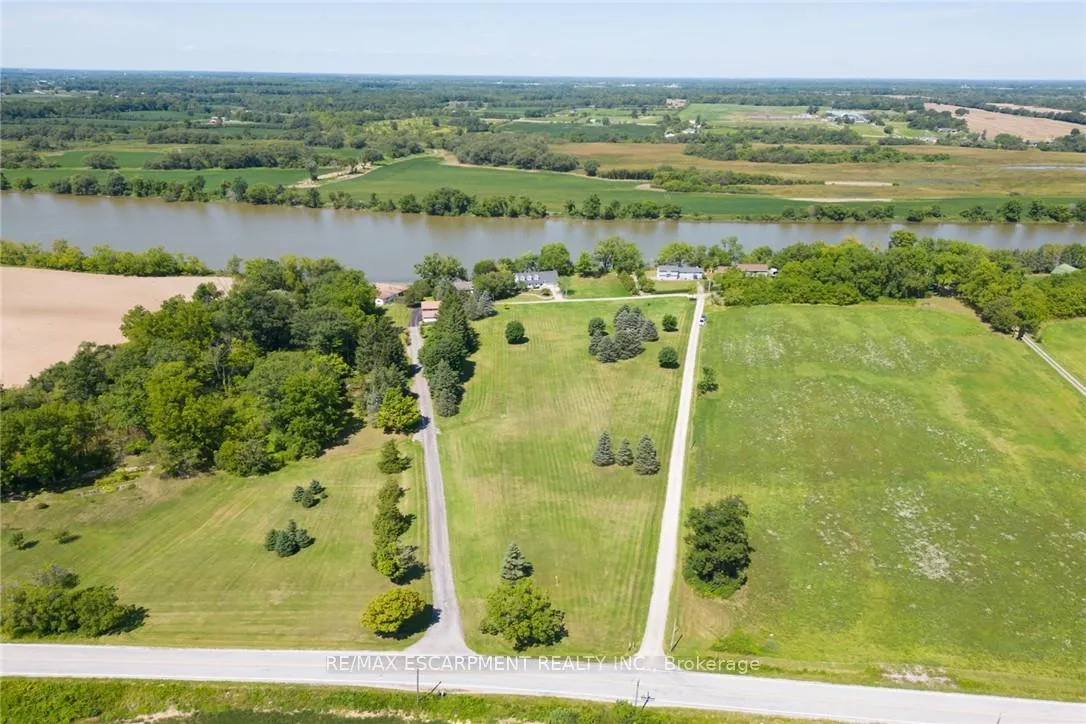
- Spectacular waterfront property with 186ft frontage.
- Open concept living and dining area.
- Modern kitchen with ample cabinetry.
- Private deck facing the river.
- Potential for future lot severance.
- Close proximity to Hamilton and Cayuga.
- Updated features including new AC and windows.
- Abundant natural light throughout the home.
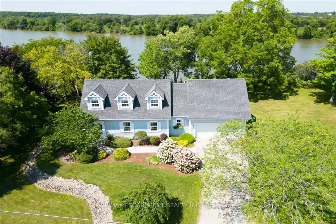
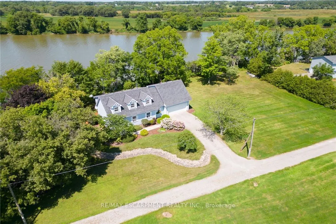
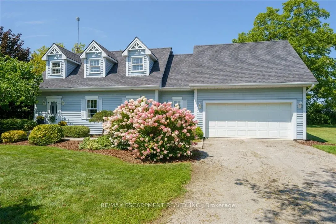
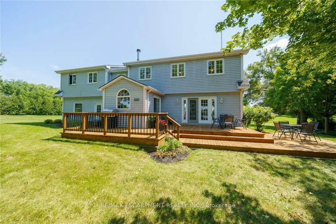
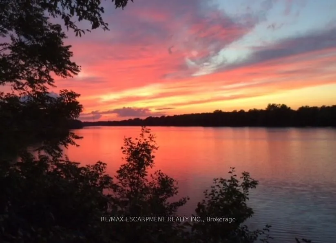
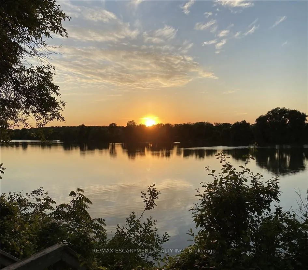
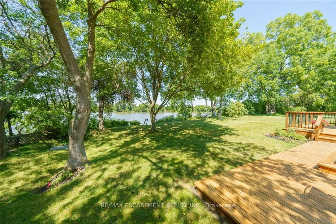
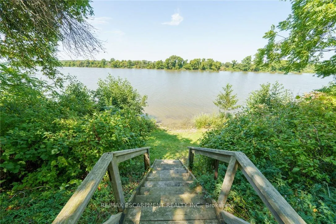
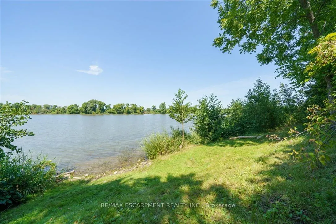
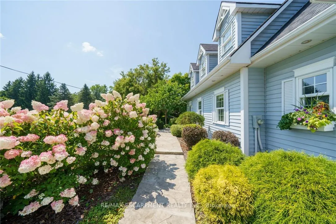
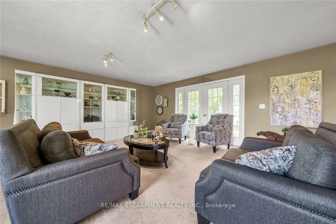
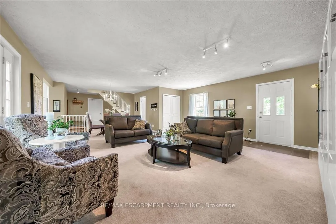
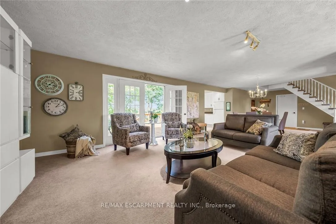
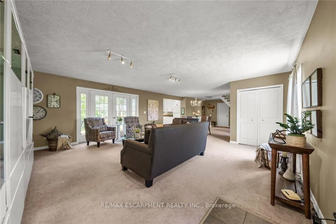
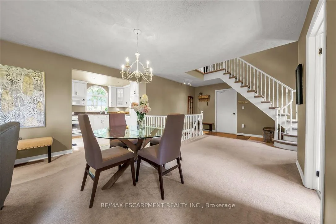
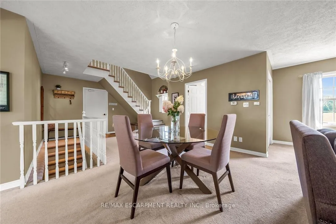
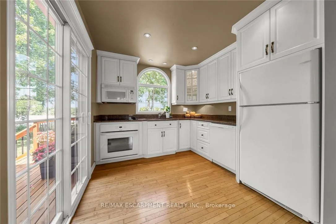
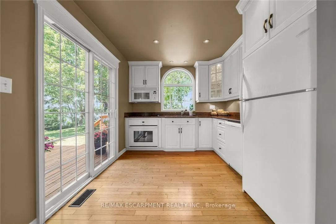
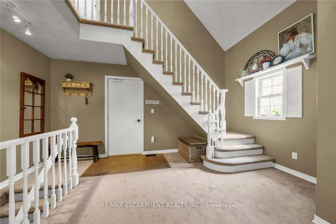
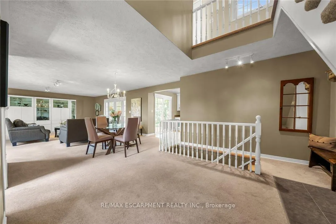
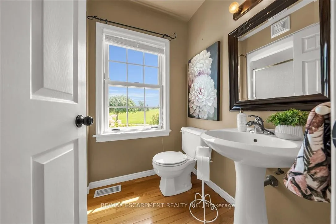
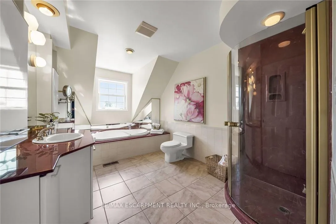
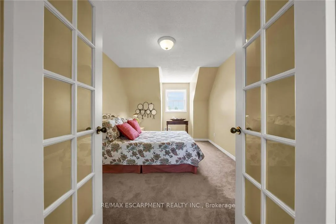
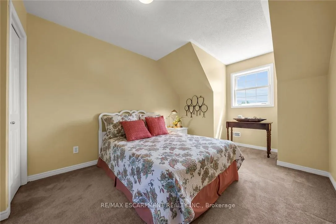
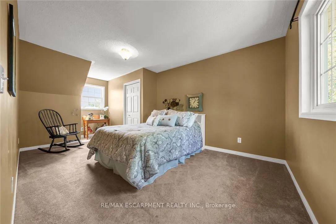
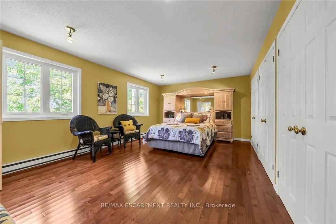
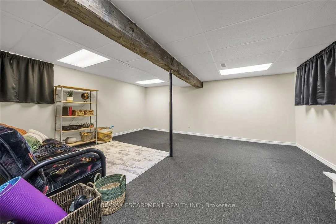
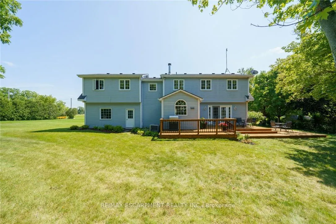
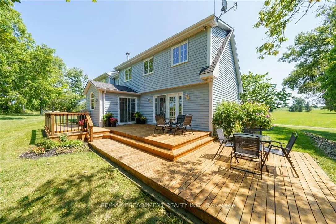
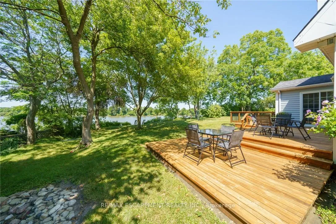
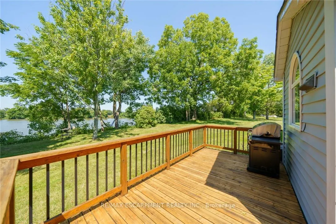
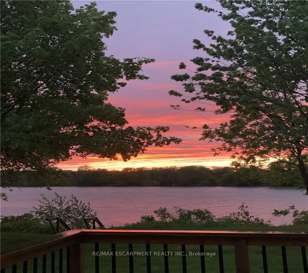
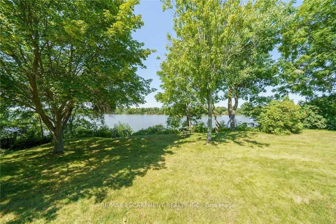
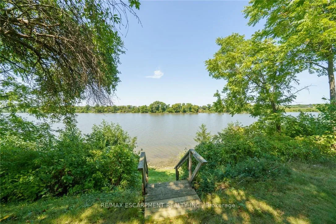
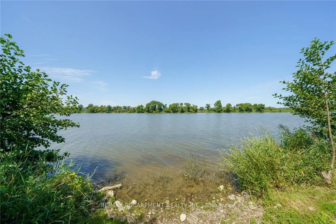
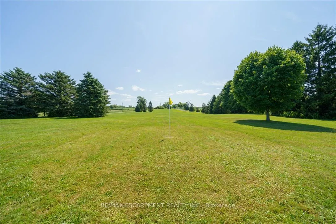
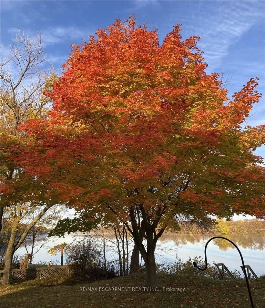
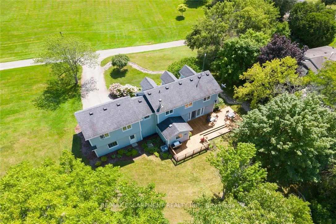
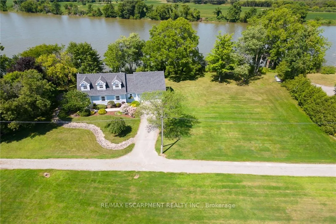
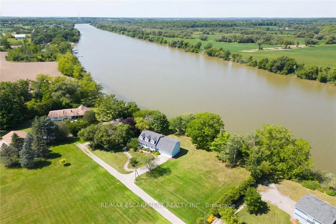
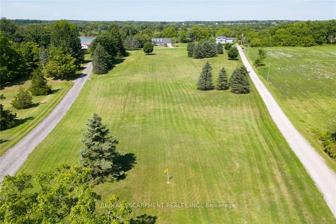
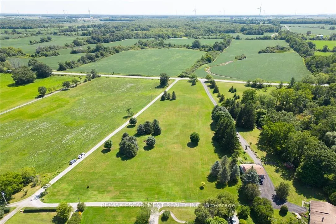
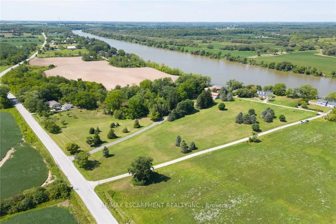
Spectacular waterfront property enjoying 186ft of coveted low profile/easy access Grand River frontage incs over 22 miles of navigable waterway at your doorstep. Savour tranquil views of the meandering Grand enjoying views of undisturbed natural lands across deep/wide portion of river - the ultimate venue for boating, waterskiing, canoeing, kayaking or fishing - wildlife & exotic waterfowl sanctuary. Follow flag stone walk-way accented with beautiful landscaping to front entry of updated 2 storey Cape Cod style home boasting over 1900sf of open concept living/dining area offering oversized water-view windows - continues to modern kitchen sporting ample cabinetry + walk-out to private 10x20 river facing deck, 3pc bath & convenient direct garage entry. Multiple classic dormers ensure an abundance of natural light flooding the spacious upper level incs roomy hallway, elegant primary bedroom enhanced with 2 river-view windows & 4 double door closets + 2 additional bedrooms. Easy access staircase provides entry to 874sf lower level/basement introduces rec/family room, laundry/utility room + handy storage area. Incs 3 parcels with separate ARN's - new government legislature may allow for potential future lot severance - sufficient area for auxiliary dwelling (ADU), tiny house or outbuilding/barnette. Relaxing 30/40 min commute to Hamilton, Brantford & Hwy 403 - 10 mins SW of Cayuga - less than 120 mins south of GTA. Extras - furnace-2014, AC-2023, c/vac, new vinyl windows-2024, roof shingles-2008, appliances, 2000 gal. cistern + septic. Unbeatable combination of incredible lot size & substantial water frontage. Life is "Grander" on the "Grand"!
Key Facts & Features
Property Costs
- Annual Property Tax Amount
- $6,867
- Land Transfer Tax Fee
- $13,973
- Basement Type
- Partial Basement, Partially Finished
Interior Features
- Laundry Level
- Lower Level
- Interior Extras
- Auto Garage Door Remote, Central Vacuum, Sump Pump
- View
- River, Water
- Fireplace/Stove
- No
- Elevator
- No
Exterior Features
- Pool
- None
- Property Features
- Waterfront, River/Stream
Building
- Building Type
- Detached
- Building Style
- 2-Storey
- Approx Age
- 51-99
Construction
- Exterior Finish
- Vinyl Siding
- Roof
- Asphalt Shingle
- Foundation Details
- Poured Concrete
- Special Designation
- Unknown
Lot
- Lot Front
- 72.39 ft
- Lot Depth
- 829.06 ft
- Lot Size
- 3.99
- Lot Shape
- Irregular
Inclusions
- Inclusions
- Central Vac, Dishwasher, Garage Door Opener, Hot Water Tank Owned, Microwave, Window Coverings, Bathroom Mirrors, Attached Interior and Exterior Light Fixtures, BI Oven, BI Cooktop.
Parking & Garages
- Garage Type
- Attached
- Garage Spaces
- 2
- Parking Spaces
- 2
- Total Garage And Parking Spaces
- 4
Heating & Cooling
- Heat Source
- Oil
- Heat Type
- Forced Air
- Air Conditioning
- Central Air
- Water
- Other
- Sewers
- Septic
- Bedrooms
- 3
- Washrooms
- 2
- Kitchens
- 1
Room sizes
- Bathroom—Main level, 3 Pc Bath
- Kitchen—Main level
- Living Room—Main level
- Dining Room—Main level
- Bathroom—Second level, 4 Pc Bath
- Bedroom—Second level
- Bedroom—Second level
- Foyer—Second level
- Primary Bedroom—Second level
- Recreation—Basement level
- Utility Room—Basement level
- Laundry—Basement level
- Other—Basement level
Washrooms
- 3-piece, Main
- 4-piece, Second
- Municipality
- Haldimand
- Neighbourhood
- Haldimand
- Main cross streets
- Sutor Road
- Directions
- Highway 3 to River Road
- Waterfront
- Direct
- MLS® number
- X13011370
- Data source
- Toronto Regional Real Estate Board
- Listed on
- 2026-04-12
- Updated on
- 2026-09-29
- Days on market
- 197 days
- Possession type
- Flexible
- Co-op commission
- 2%+HST
- Seller
- Listed by
- RE/MAX ESCARPMENT REALTY INC.
Home Market Value
Current home valuation for 1042 River Road, Haldimand, Haldimand, ON. Listed for $874,900
HOMEH Estimate
$772,743
Estimated Sales Range
$610,467 - $935,019
HOMEH Estimate for 1042 River Road, Haldimand
Calculated with a real agent's CMA method — 45+ years of experience, codified. Not an AI guess.
For the owner
Is this your home? Track its value.
Get this home's HOMEH Estimate by email once a month, with how many homes are for sale around you.
Mortgage Payment Calculator
Compare up to 4 down payment scenarios
5% on first $500K + 10% on $374,900 over $500K
$62,490
| Scenario 1 | Scenario 2 | Scenario 3 | Scenario 4 | |
|---|---|---|---|---|
−Down payment | % $ | % $ | % $ | % $ |
+CMHC insurance | $32,476 | $24,410 | $20,823 | $0 |
=Total mortgage | $844,383 | $811,820 | $764,488 | $699,920 |
Amortization | ||||
Mortgage rate | % | % | % | % |
| Payment frequency | ||||
=Mortgage payment | $4,123monthly | $3,964monthly | $3,733monthly | $3,417monthly |
Land Transfer Tax
$13,973
$13,973
Around this home
No schools found nearby
Data provided by OpenStreetMap & Fraser Institute School Rankings
Ask HOMEH
New!Hi there!
👋Text or call (416) 301-9001
Recommended for you
Based on homes you've looked at.
No recommended properties found.
Nearby similar homes
No nearby properties found.
More real estate resources
Other homes nearby
Explore this area
Nearby neighbourhoods
No nearby listings available.