
1054 Townline Road E
Haldimand, ON N0A 1C0
- 3Bedrooms
- 2Bathrooms
- 3Garage
- 2000–2500Sq Ft
- $3,732Tax
- 1,320×3,381 ftLot Size
 Free EstimateSee Free Estimate Report

Property not available for sale or for rent.
HOMEH One: full-service selling for a 1% listing fee. The buyer's agent commission is separate.
Free Home EvaluationHow Much Is My Home Worth?Homes for Sale NearbySale & Price History for 1054 Townline Road E, Haldimand
| Start Date | End Date | Price | Event | MLS# |
|---|---|---|---|---|
| 2026-05-20 | 2026-09-28 | Login to See Prices | Sold Conditional | x13166334 |
Real estate boards require you to or to see the full details of this property.
*Sold prices and complete sale & price history are regulated data. Under the Trust in Real Estate Services Act, 2002 (TRESA) and the rules of the Real Estate Council of Ontario (RECO), and pursuant to the Multiple Listing Service® rules of the Canadian Real Estate Association (CREA) and the Toronto Regional Real Estate Board (TRREB), this information may be shown only to registered users who have agreed to the applicable terms of use (a Virtual Office Website, or "VOW," arrangement). HOMEH Inc., Brokerage therefore provides it to signed-in members only. Creating an account is free and takes under a minute.
About 1054 Townline Road E, Haldimand
Summarized Description
- Large 98.66 acre multi-purpose farm with diverse features.
- Includes extensive greenhouses and a renovated century home.
- Peaceful setting with mature forest and ponds.
- Natural gas well provides cost-effective heating.
- Potential for multiple income streams from the property.
- Convenient location near QEW and Hamilton amenities.
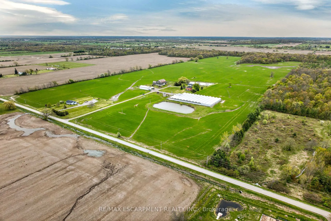
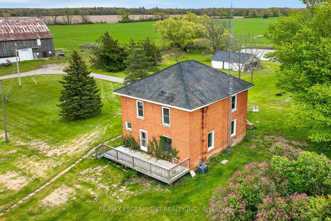
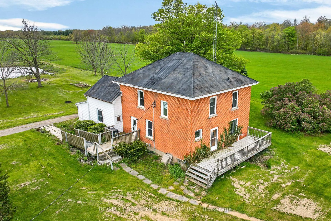
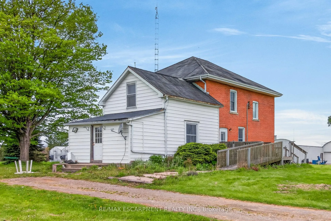
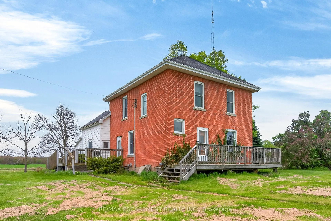
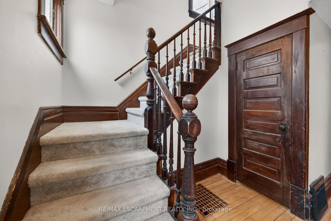
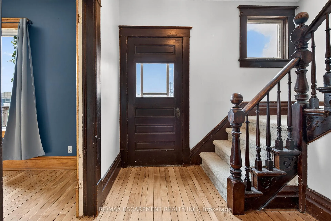
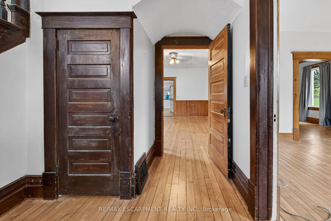
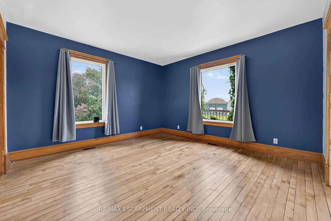
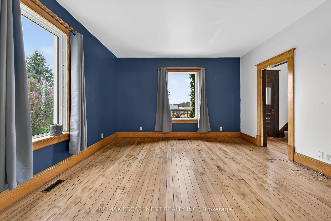
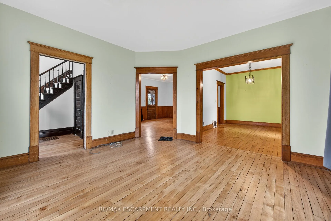
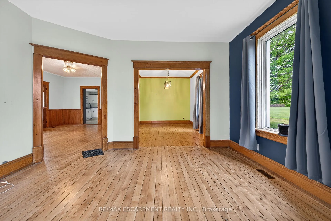
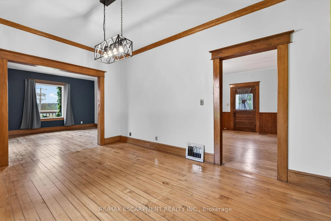
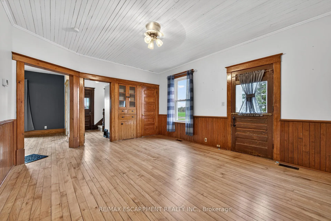
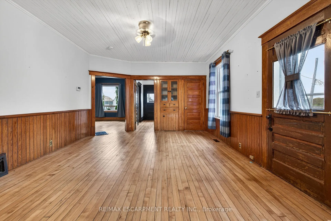
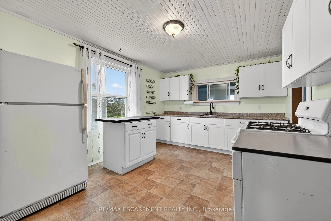
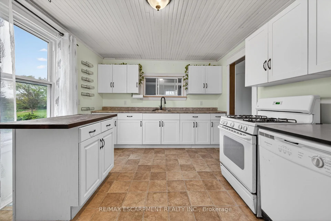
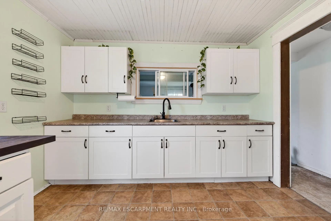
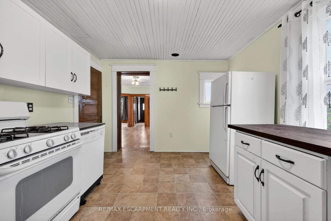
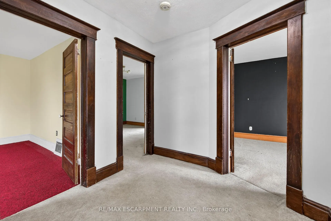
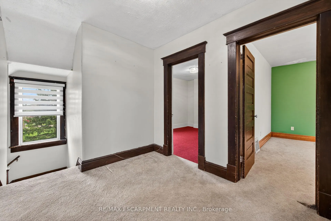
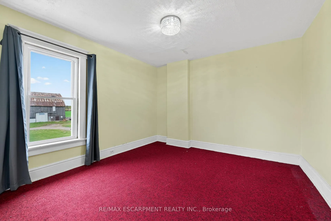
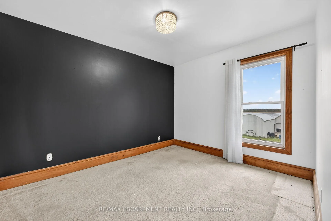
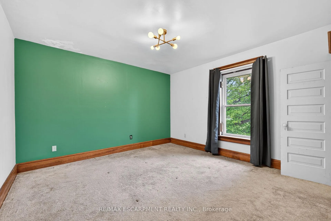
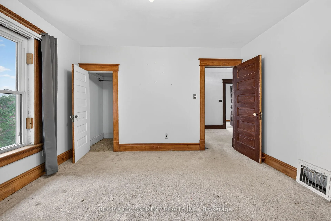
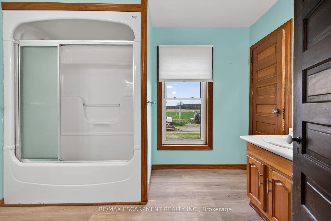
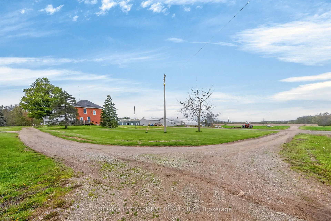
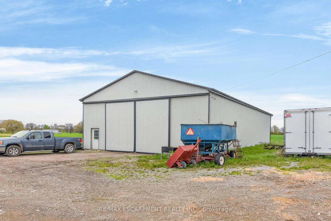
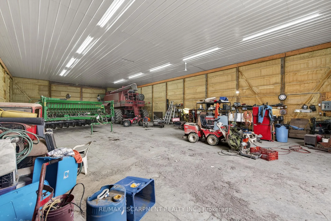
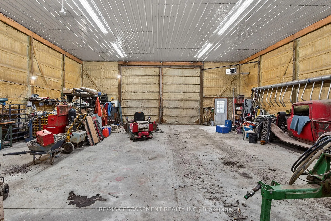
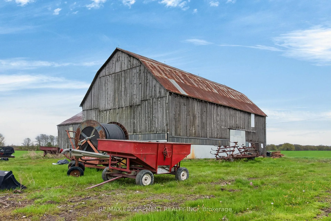
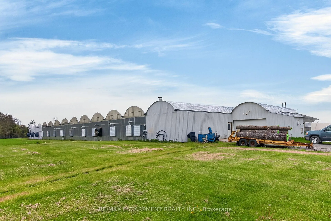
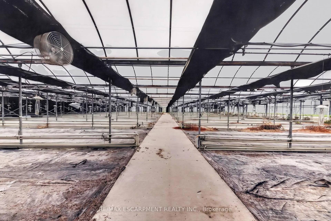
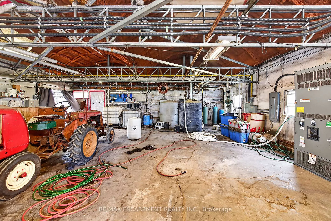
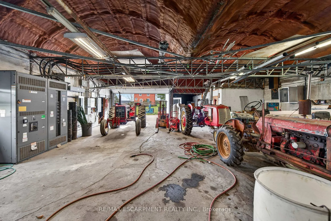
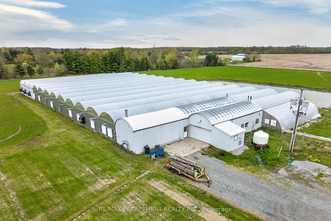
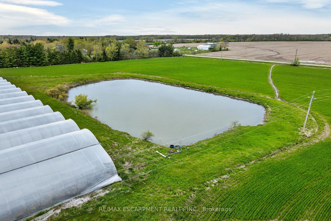
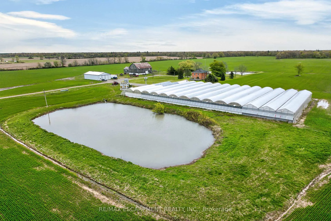
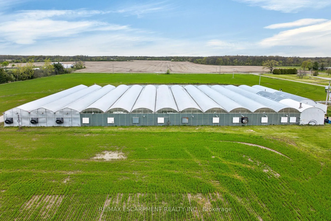
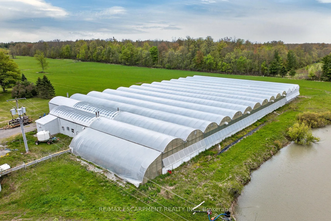
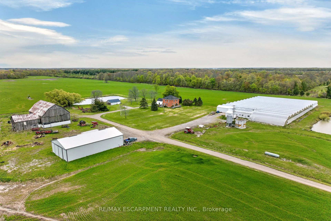
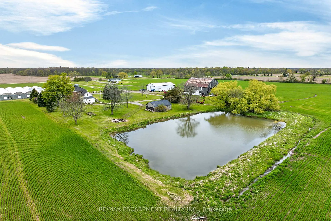
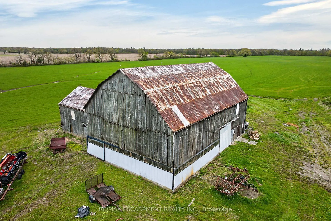
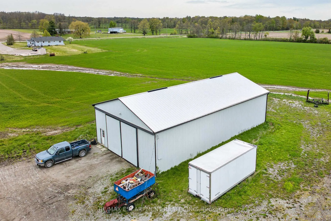
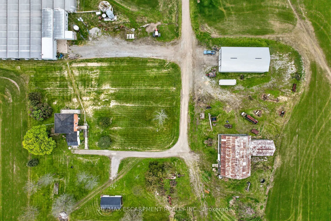
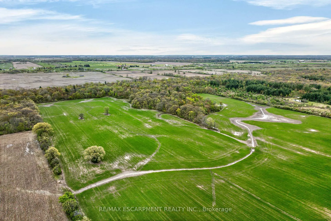
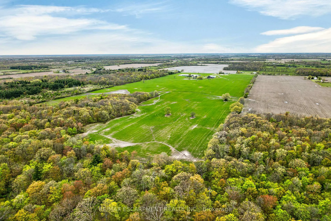
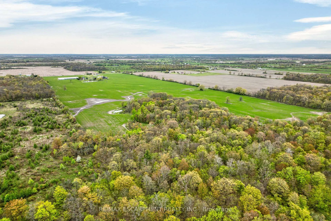
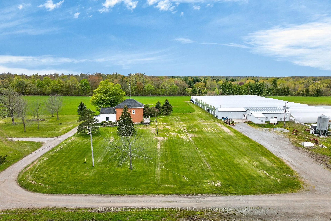
Impressive 98.66 acre multi-purpose farm offering desired south of Binbrook location enjoying over 1100 feet of frontage on quiet, paved secondary road - 20 min commute to QEW & Hamilton/Stoney Creek amenities - 15 mins northeast of Cayuga. Incs aprx. 83 acres of well managed, fence row free, gentle rolling workable land, 15 acres of mature forest, aprx. 33,000sf of poly covered greenhouses, 40'x72' metal clad, spray foam insulated/heated shop built in 2012 ftrs 15ft ceiling height, 200 amp hydro & concrete flooring & handy 3-car garage situated behind tastefully renovated 2 storey brick century home (circa 1910) nestled under towering hardwoods & pines - set well back from road promoting a surreal, peaceful setting overlooking 2 healthy ponds plus *BONUS* an excellent owned natural gas well supplying entire property w/virtually free heat source. Although currently not operating - the large greenhouse complex ftrs mechanical/packing building, 800 amp hydro service, 14 n/g ceiling mounted heaters, pond in-take water supply incs water treatment/purification system & (non-operating) bio-mass outdoor furnace. Well preserved home introduces 2044sf of living space highlighted w/refinished original hardwood flooring/doors/trim, spacious principal rooms, updated kitchen-2021, 3 upper level bedrooms, 1.5 baths & service style basement. Ftrs metal roof, some replaced vinyl windows, 9ft ceilings, n/g furnace/AC'2016, 200 amp hydro, septic system-1989, c/vac, drilled well-1998 & 2200 gal. cistern. The ultra-diverse property lends itself to multiple income generating revenue streams. Act now to take advantage of this rare, large & picturesque acreage farm package.
Key Facts & Features
Property Costs
- Annual Property Tax Amount
- $3,732
- Land Transfer Tax Fee
- $42,725
- Basement Type
- Partial Basement, Unfinished
Interior Features
- Interior Extras
- Central Vacuum, Water Purifier, Water Treatment, Workbench
- Fireplace/Stove
- No
- Elevator
- No
Exterior Features
- Pool
- None
Building
- Building Type
- Detached
- Building Style
- 2-Storey
Construction
- Exterior Finish
- Aluminum Siding, Brick
- Roof
- Metal
- Foundation Details
- Concrete, Stone
- Special Designation
- Unknown
Lot
- Lot Front
- 1320.00 ft
- Lot Depth
- 3381.00 ft
- Lot Size
- 98.66
Inclusions
- Inclusions
- Carbon Monoxide Detector, Central Vac, Dishwasher, Dryer, Freezer, Gas Stove, Hot Water Tank Owned, Refrigerator, Smoke Detector, Washer, Window Coverings, Attached Int/Ext Light Fixtures, Bathroom Mirrors, All Greenhouse Equipment Plus Extra Greenhouse Frames for Additional Greenhouses, 14 Suspended Unit Heaters in Greenhouse, Water Purification/UV System, 47 KW Generator, Dehumidifier
Parking & Garages
- Garage Type
- Detached
- Garage Spaces
- 3
- Parking Spaces
- 15
- Total Garage And Parking Spaces
- 18
Heating & Cooling
- Heat Source
- Gas
- Heat Type
- Forced Air
- Air Conditioning
- Central Air
- Water
- Other
- Sewers
- Septic
- Bedrooms
- 3
- Washrooms
- 2
- Kitchens
- 1
- Family / bonus room
- Yes
Room sizes
- Living Room—Main level
- Family Room—Main level
- Dining Room—Main level
- Kitchen—Main level
- Foyer—Main level
- Laundry—Main level
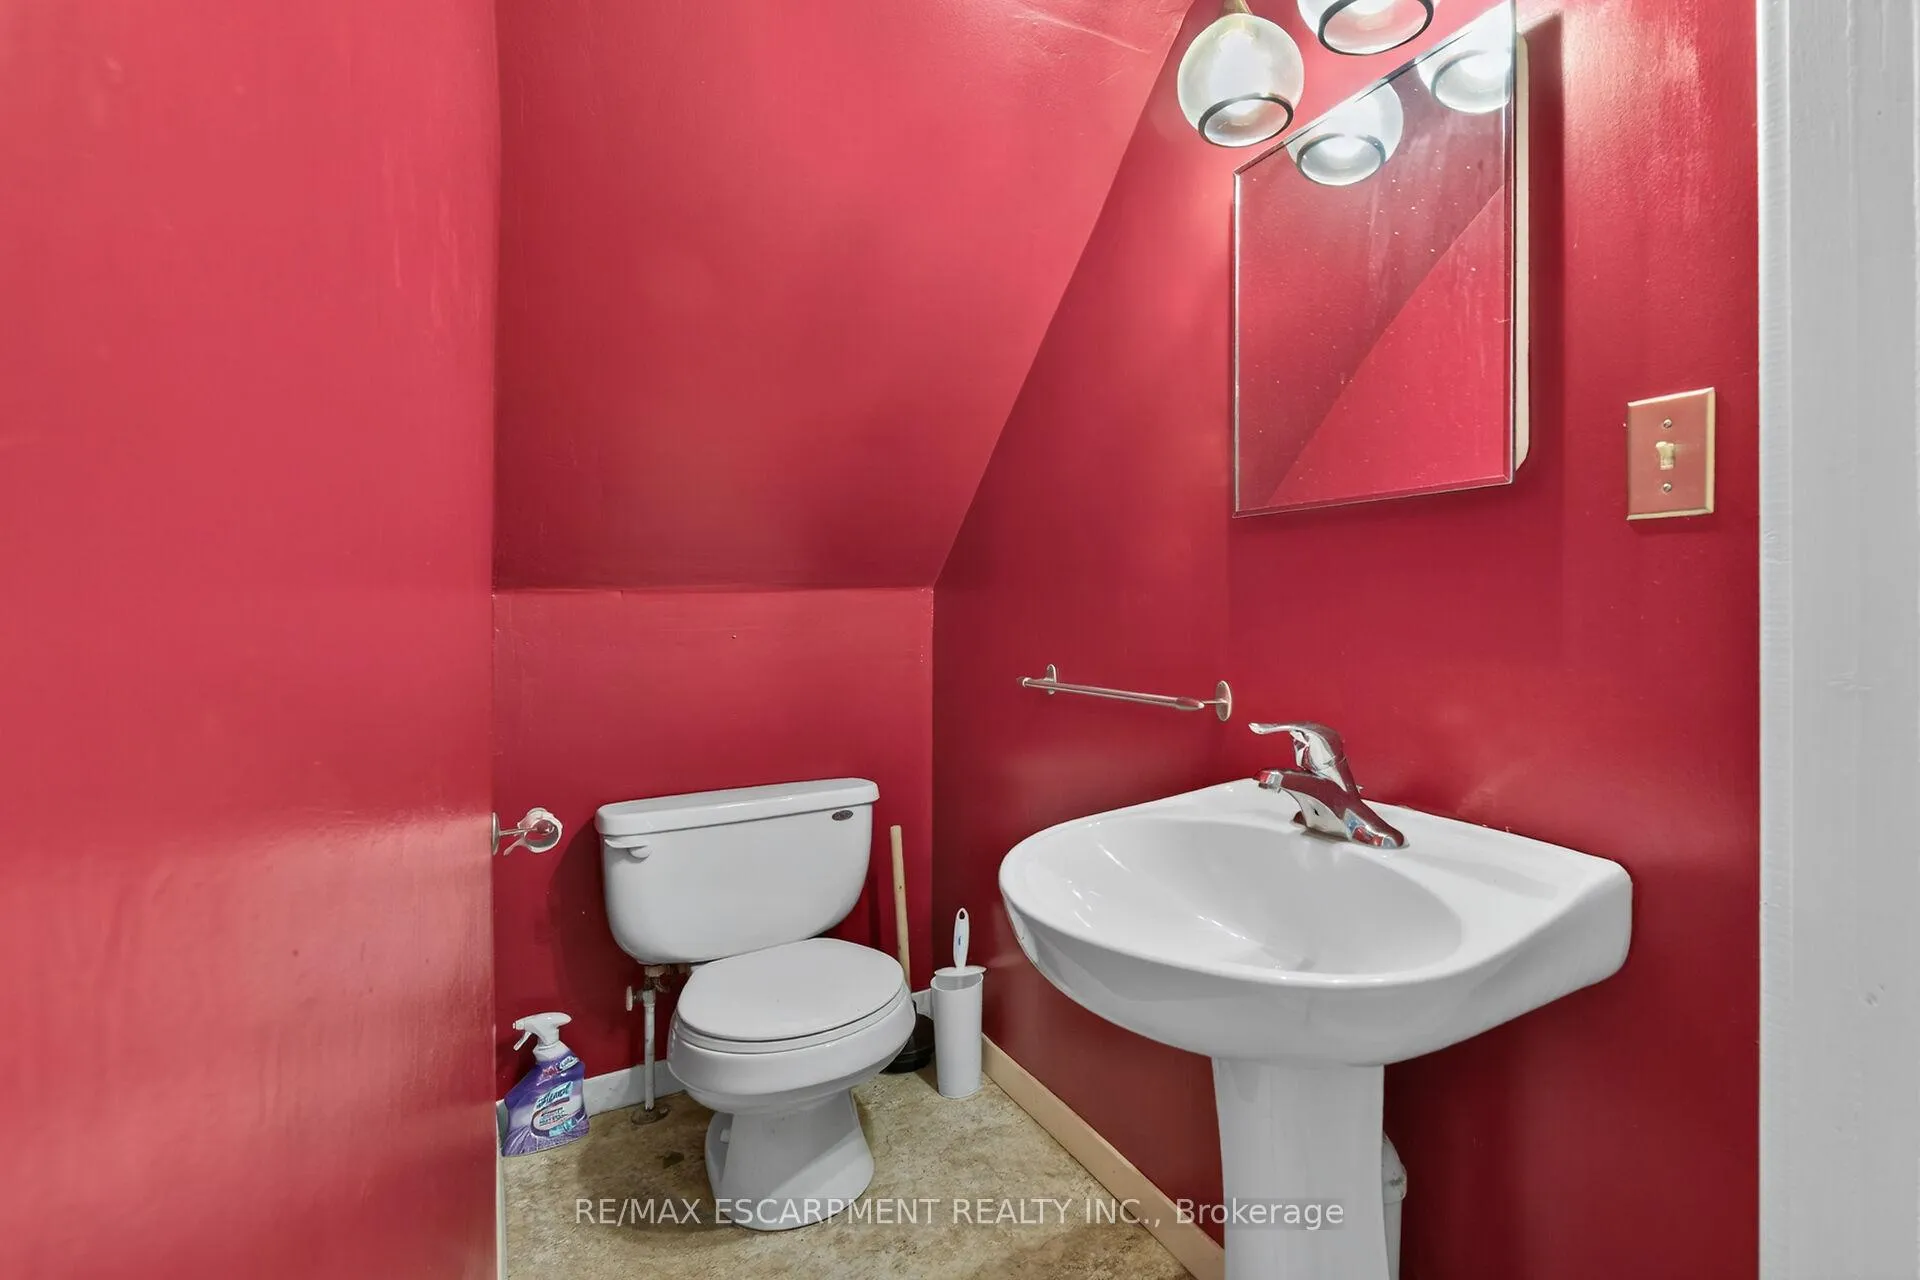
- Bathroom—Main level, 2 Pc Bath
- Bedroom—Second level
- Bedroom 2—Second level
- Bedroom 3—Second level
- Bathroom—Second level, 4 Pc Bath
- Foyer—Second level
- Other—Basement level
- Other—Basement level
Washrooms
- 2-piece, Main
- 4-piece, Second
- Municipality
- Haldimand
- Neighbourhood
- Haldimand
- Main cross streets
- Highway 56
- Directions
- Highway 56 to Townline Rd E
- MLS® number
- X13166334
- Data source
- Toronto Regional Real Estate Board
- Status change
- 2026-09-28
- Listed on
- 2026-05-20
- Days on market
- 131 days
- Possession type
- Flexible
- Co-op commission
- 2% + HST**
- Seller
- Listed by
- RE/MAX ESCARPMENT REALTY INC.
Home Market Value
Current home valuation for 1054 Townline Road E, Haldimand, Haldimand, ON. Listed for $2,250,000
HOMEH Estimate
—
Estimated Sales Range
—
HOMEH Estimate for 1054 Townline Road E, Haldimand
Calculated with a real agent's CMA method — 45+ years of experience, codified. Not an AI guess.
For the owner
Is this your home? Track its value.
Get this home's HOMEH Estimate by email once a month, with how many homes are for sale around you.
Mortgage Payment Calculator
Compare up to 4 down payment scenarios
20% required for homes $1.5M or more
$450,000
| Scenario 1 | Scenario 2 | Scenario 3 | Scenario 4 | |
|---|---|---|---|---|
−Down payment | % $ | % $ | % $ | % $ |
+CMHC insurance | $0 | $0 | $0 | $0 |
=Total mortgage | $1,800,000 | $1,687,500 | $1,575,000 | $1,462,500 |
Amortization | ||||
Mortgage rate | % | % | % | % |
| Payment frequency | ||||
=Mortgage payment | $8,789monthly | $8,239monthly | $7,690monthly | $7,141monthly |
Land Transfer Tax
$42,725
$42,725
Around this home
No schools found nearby
Data provided by OpenStreetMap & Fraser Institute School Rankings
Ask HOMEH
New!Hi there!
👋Text or call (416) 301-9001
Recommended for you
Based on homes you've looked at.
No recommended properties found.
Nearby similar homes
No nearby properties found.
More real estate resources
Other homes nearby
Explore this area
Nearby neighbourhoods
No nearby listings available.