
42 Mohawk Point Road
Haldimand (Dunnville), ON N0A 1K0
- 3Bedrooms
- 1Bathroom
- 0Garage
- 700–1100Sq Ft
- $2,706Tax
- 103×309 ftLot Size
 Estimated Value:$643,500See Free Estimate Report

Property not available for sale or for rent.
HOMEH One: full-service selling for a 1% listing fee. The buyer's agent commission is separate.
Free Home EvaluationHow Much Is My Home Worth?Homes for Sale NearbySale & Price History for 42 Mohawk Point Road, Haldimand, Dunnville
Real estate boards require you to or to see the full details of this property.
*Sold prices and complete sale & price history are regulated data. Under the Trust in Real Estate Services Act, 2002 (TRESA) and the rules of the Real Estate Council of Ontario (RECO), and pursuant to the Multiple Listing Service® rules of the Canadian Real Estate Association (CREA) and the Toronto Regional Real Estate Board (TRREB), this information may be shown only to registered users who have agreed to the applicable terms of use (a Virtual Office Website, or "VOW," arrangement). HOMEH Inc., Brokerage therefore provides it to signed-in members only. Creating an account is free and takes under a minute.
About 42 Mohawk Point Road, Haldimand, Dunnville
Summarized Description
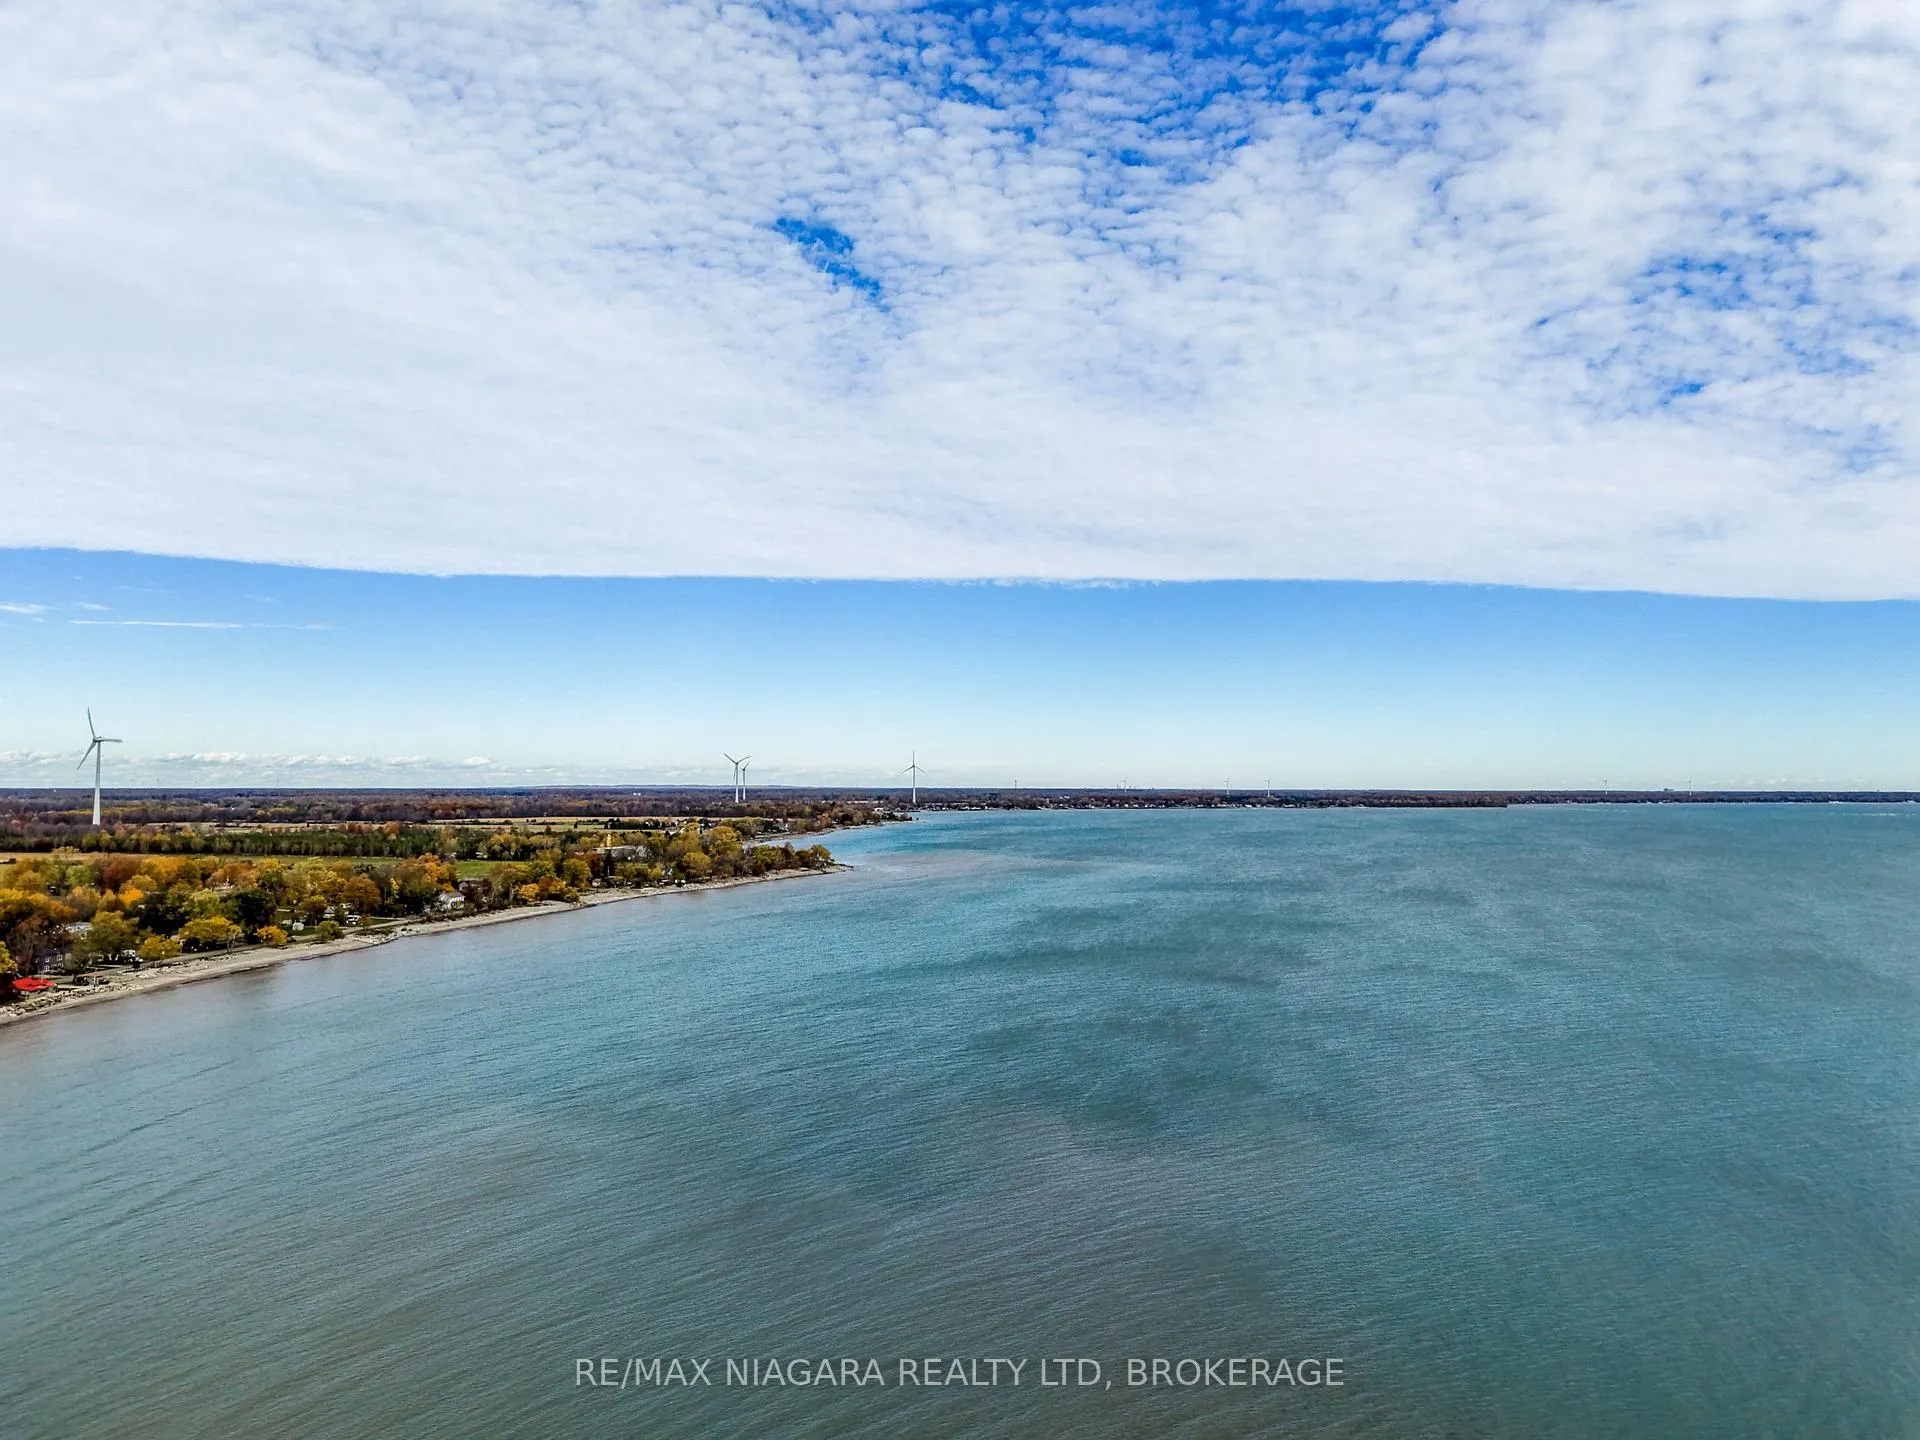
- Stunning panoramic views of Lake Erie.
- Updated lakeside cottage on over half an acre.
- Open-concept living area with natural light.
- Beautifully landscaped yard with terraced approach.
- Direct beach access for water activities.
- Cozy atmosphere with stone fireplace.
- Private backyard with ample space for relaxation.
- Perfect year-round retreat for families.
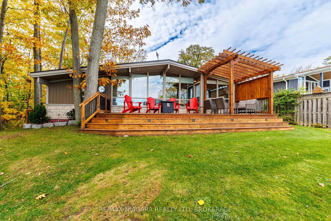
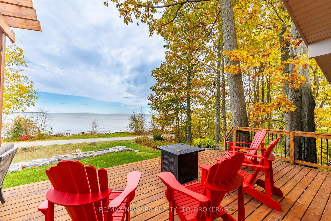
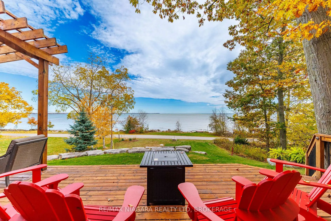
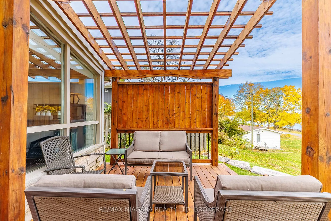
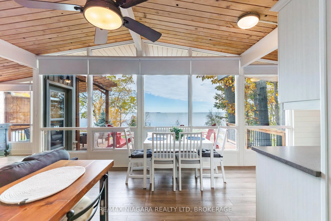
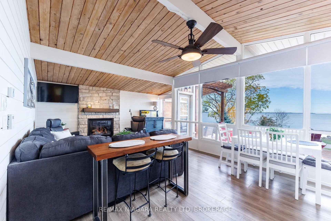
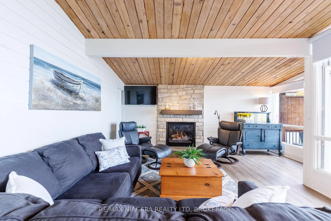
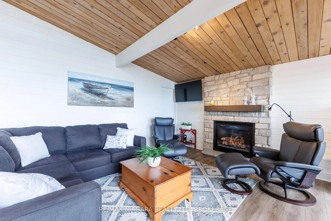
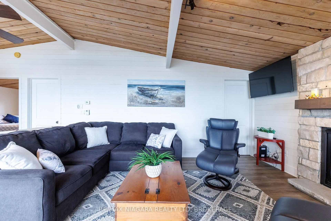
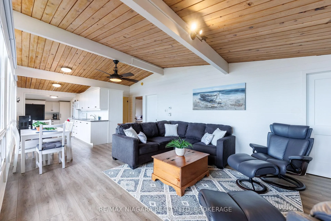
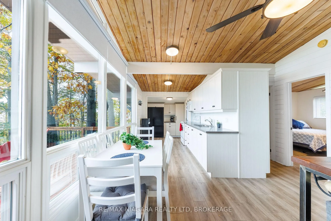
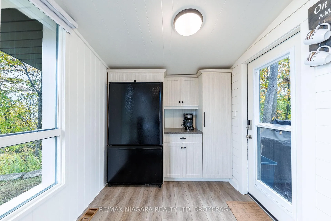
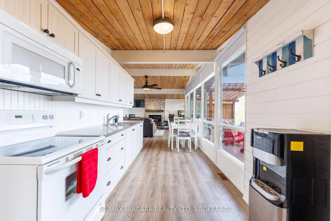
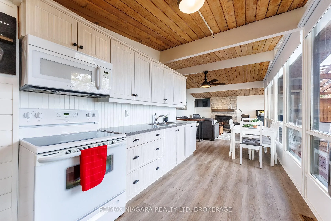
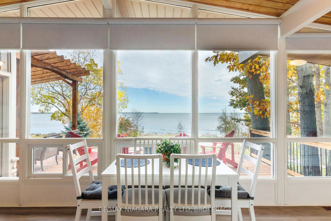
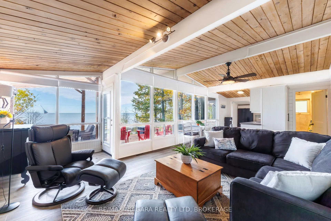
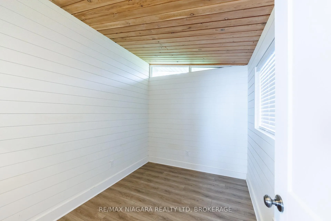
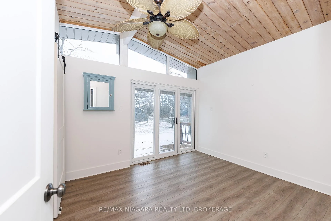
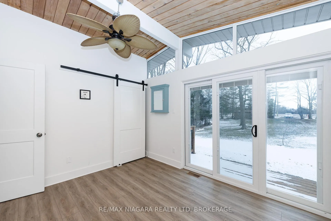
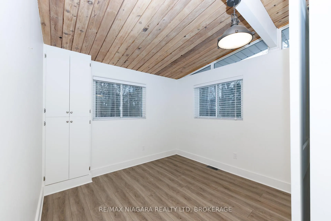
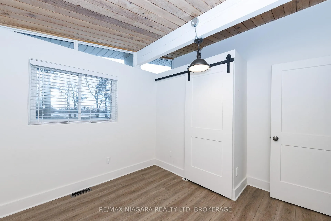
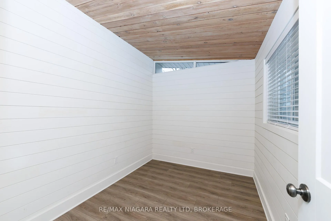
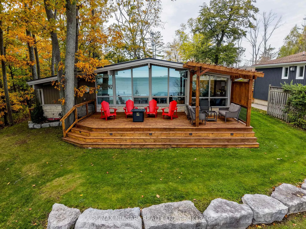
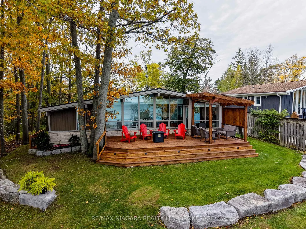
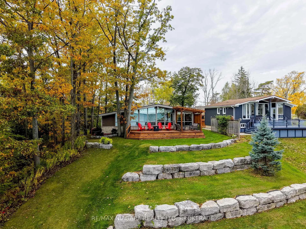
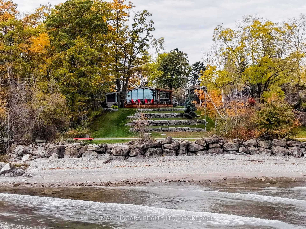
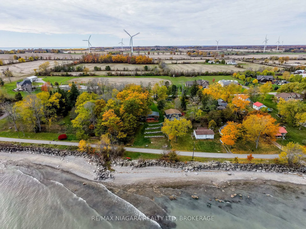
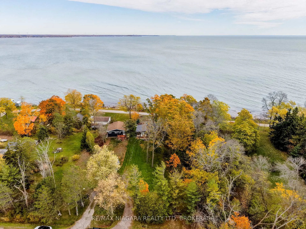
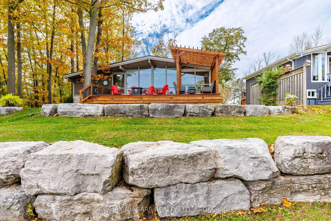
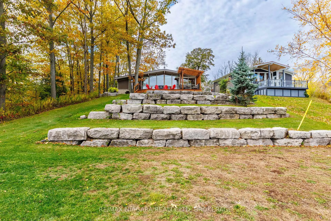
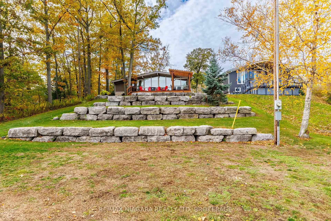
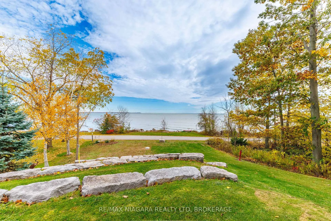
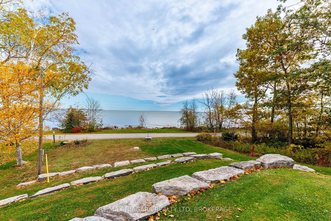
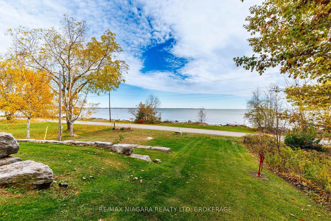
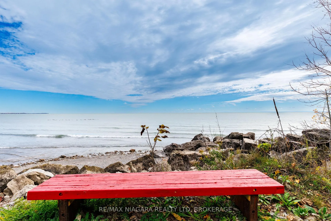
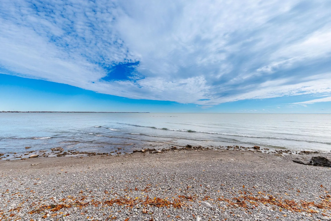
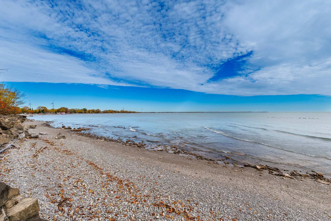
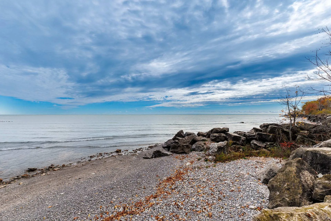
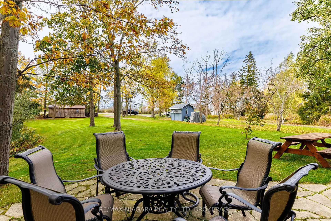
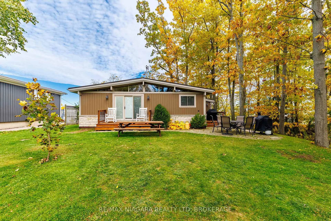
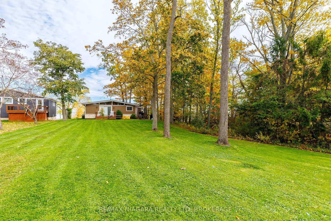
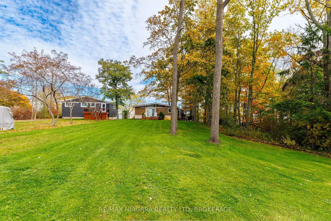
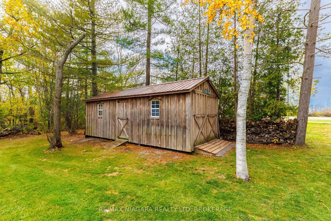
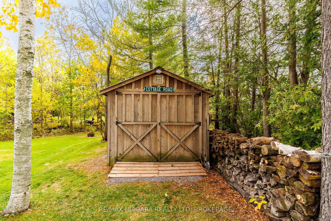
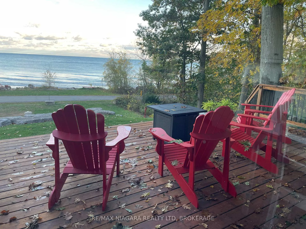
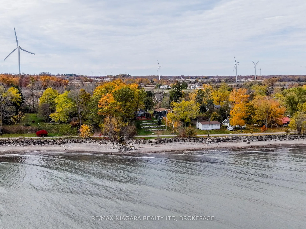
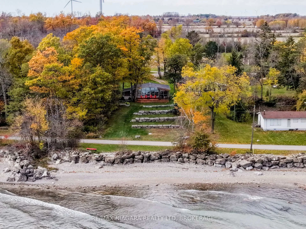
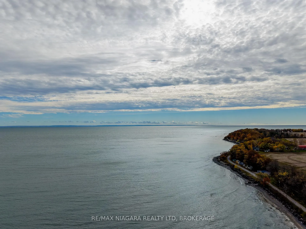
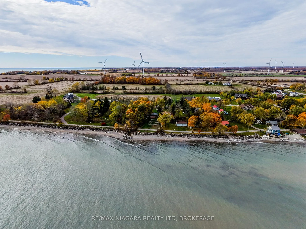
Tucked along a peaceful stretch of Lowbanks shoreline between two quiet roads with no through traffic, this beautifully updated lakeside cottage sits on over half an acre and offers stunning panoramic views of Lake Erie - the perfect year-round retreat for families & friends to relax and reconnect with nature. Inside, the cottage has been thoughtfully refreshed with crisp white finishes complemented by warm natural elements such as wood ceilings and a stone fireplace; creating a bright yet cozy lakeside atmosphere. The open-concept living and dining area is flooded with natural light from a spectacular window wall overlooking the lake, while the gas fireplace adds warmth and charm on cooler evenings. 3 bedrooms and a 4-pc bathroom complete the comfortable main-floor layout. Step outside through the patio door to the lakeside deck, where you can take in sweeping water views & watch the waves roll in. The armour stone terraced yard leads down toward the shoreline, creating a dramatic & beautifully landscaped approach to the lake. Just across Mohawk Point Rd, another armour stone retaining wall frames a small grassy sitting area with a bench - the perfect place to enjoy sunrises, sunsets, and peaceful moments by the water. Below the rock wall lies the beach & Lake Erie itself, where you can launch paddleboards and kayaks, swim, or simply play along the shoreline before heading back to the cottage for lunch or an afternoon nap. Evenings are made for bonfires, star-filled skies, and time with family & friends. Accessed via Kimber Rd, the driveway leads to the rear of the property where you'll find a second deck, patio dining/BBQ area, and a large storage shed for kayaks, etc, all set within the expansive tree-lined backyard that provides privacy & plenty of space to relax or play. Whether you're looking for a weekend escape, family cottage, or peaceful lakeside retreat, this property offers the sights, sounds & simple pleasures that make life on Lake Erie so special.
Key Facts & Features
Property Costs
- Annual Property Tax Amount
- $2,706
- Land Transfer Tax Fee
- $11,473
Rental Items
- Rental Equipment
- None.
- Under Contract
- None
- Basement Type
- Crawl Space
Interior Features
- Interior Extras
- On Demand Water Heater, Water Heater Owned
- View
- Lake, Water
- Fireplace/Stove
- Yes
- Fireplace Features
- Living Room, Natural Gas
- Elevator
- No
Exterior Features
- Exterior Extras
- Deck
- Pool
- None
- Property Features
- Lake/Pond
- Other Structures
- Shed
Building
- Building Type
- Detached
- Building Style
- Bungalow
- Approx Age
- 51-99
Construction
- Exterior Finish
- Vinyl Siding, Brick Veneer
- Roof
- Metal
- Foundation Details
- Unknown
- Special Designation
- Unknown
Lot
- Lot Front
- 102.57 ft
- Lot Depth
- 308.90 ft
- Lot Size
- 0.673
- Lot Shape
- Rectangular
Inclusions
- Inclusions
- Fridge, Stove, Microwave
Exclusions
- Exclusions
- Living Room TV & TV Mount
Parking & Garages
- Garage Type
- None
- Garage Spaces
- 0
- Parking Spaces
- 4
- Total Garage And Parking Spaces
- 4
Heating & Cooling
- Heat Source
- Gas
- Heat Type
- Forced Air
- Air Conditioning
- Central Air
- Water
- Other
- Sewers
- Septic
- Bedrooms
- 3
- Washrooms
- 1
- Kitchens
- 1
Room sizes
- Living Room—Main level, W/O To Deck, Gas Fireplace
- Kitchen—Main level
- Bedroom—Main level
- Bedroom 2—Main level
- Bedroom 3—Main level, Combined w/Den
- Bathroom—Main level
Washrooms
- 4-piece, Main
- Municipality
- Haldimand
- Neighbourhood
- Dunnville
- Main cross streets
- North Shore Rd / Kimber Rd
- Zoning
- RL - Lakeshore Residential
- Directions
- Take Concession 1 Rd Dr (Hwy 3), turn south on Burkett Rd, turn west on Lakeshore Rd (North Shore Rd) and stay on Mohawk Point Rd. Kimber Rd (off of North Shore Rd) is where the driveway is located for 42 Mohawk Point Rd
- Waterfront
- Indirect
- MLS® number
- X13165666
- Data source
- Toronto Regional Real Estate Board
- Status change
- 2026-05-28
- Listed on
- 2026-05-22
- Days on market
- 6 days
- Possession type
- Flexible
- Co-op commission
- 2% + HST
- Seller
- Listed by
- RE/MAX NIAGARA REALTY LTD, BROKERAGE
Home Market Value
Current home valuation for 42 Mohawk Point Road, Haldimand, Dunnville, Haldimand, ON. Listed for $749,900
HOMEH Estimate
$643,500
Estimated Sales Range
$487,018 - $799,982
HOMEH Estimate for 42 Mohawk Point Road, Haldimand, Dunnville
Calculated with a real agent's CMA method — 45+ years of experience, codified. Not an AI guess.
For the owner
Is this your home? Track its value.
Get this home's HOMEH Estimate by email once a month, with how many homes are for sale around you.
Mortgage Payment Calculator
Compare up to 4 down payment scenarios
5% on first $500K + 10% on $249,900 over $500K
$49,990
| Scenario 1 | Scenario 2 | Scenario 3 | Scenario 4 | |
|---|---|---|---|---|
−Down payment | % $ | % $ | % $ | % $ |
+CMHC insurance | $27,986 | $20,922 | $17,848 | $0 |
=Total mortgage | $727,643 | $695,832 | $655,263 | $599,920 |
Amortization | ||||
Mortgage rate | % | % | % | % |
| Payment frequency | ||||
=Mortgage payment | $3,553monthly | $3,397monthly | $3,199monthly | $2,929monthly |
Land Transfer Tax
$11,473
$11,473
Around this home
No schools found nearby
Data provided by OpenStreetMap & Fraser Institute School Rankings
Ask HOMEH
New!Hi there!
👋Text or call (416) 301-9001
Recommended for you
Based on homes you've looked at.
No recommended properties found.
Nearby similar homes
No nearby properties found.
More real estate resources
Other homes nearby
Explore this area
Nearby neighbourhoods
No nearby listings available.