
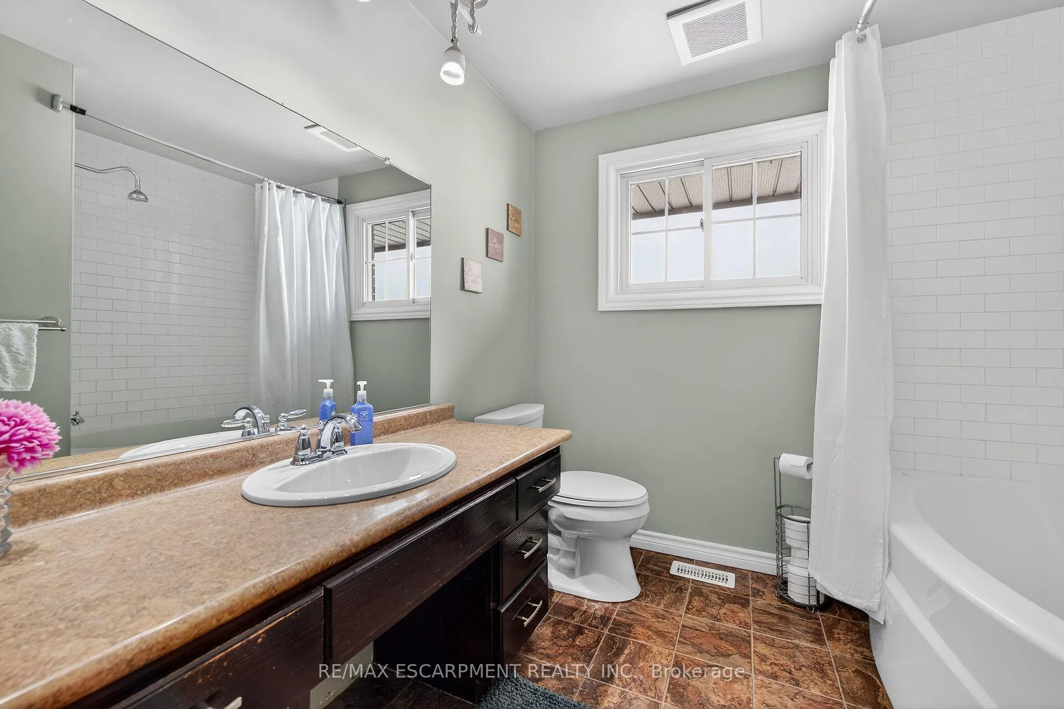
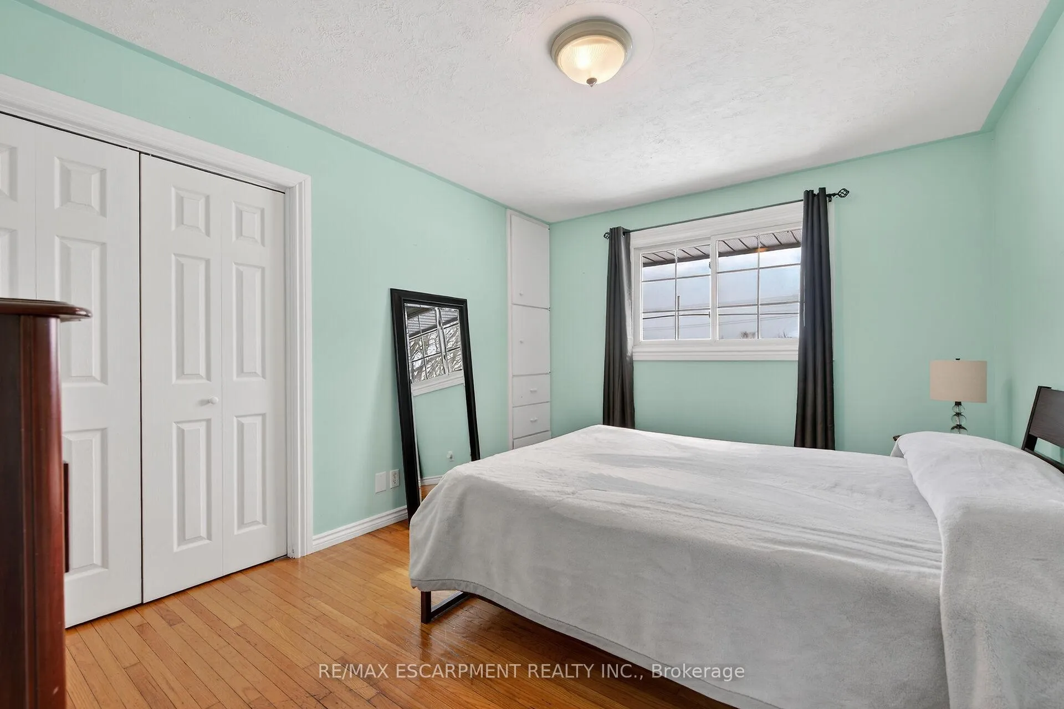
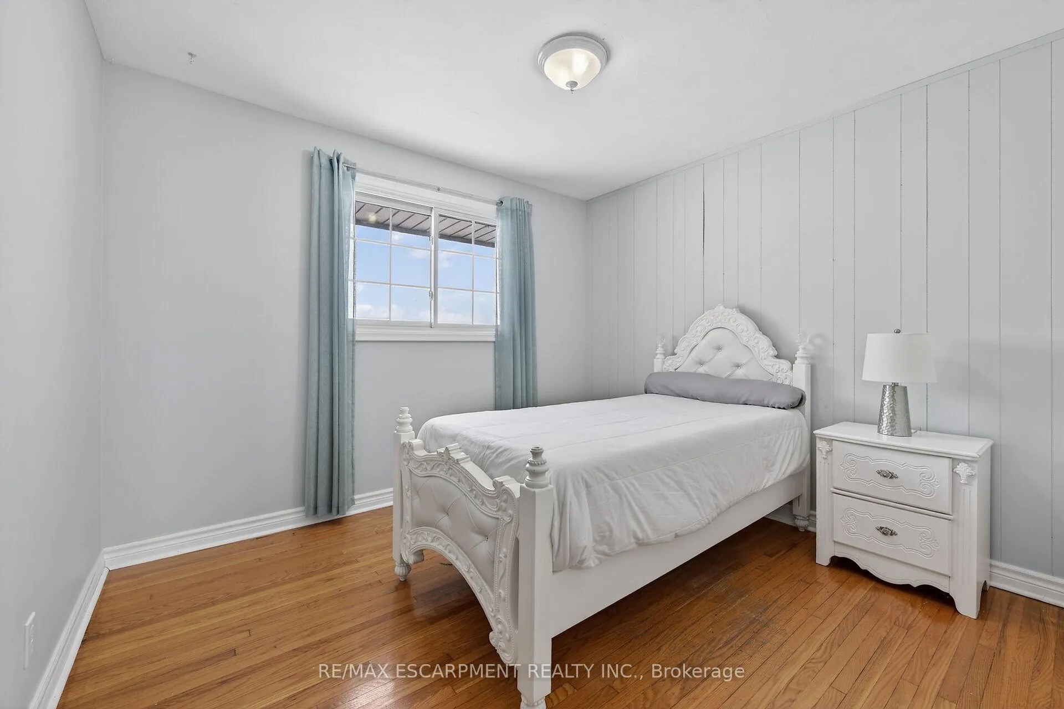
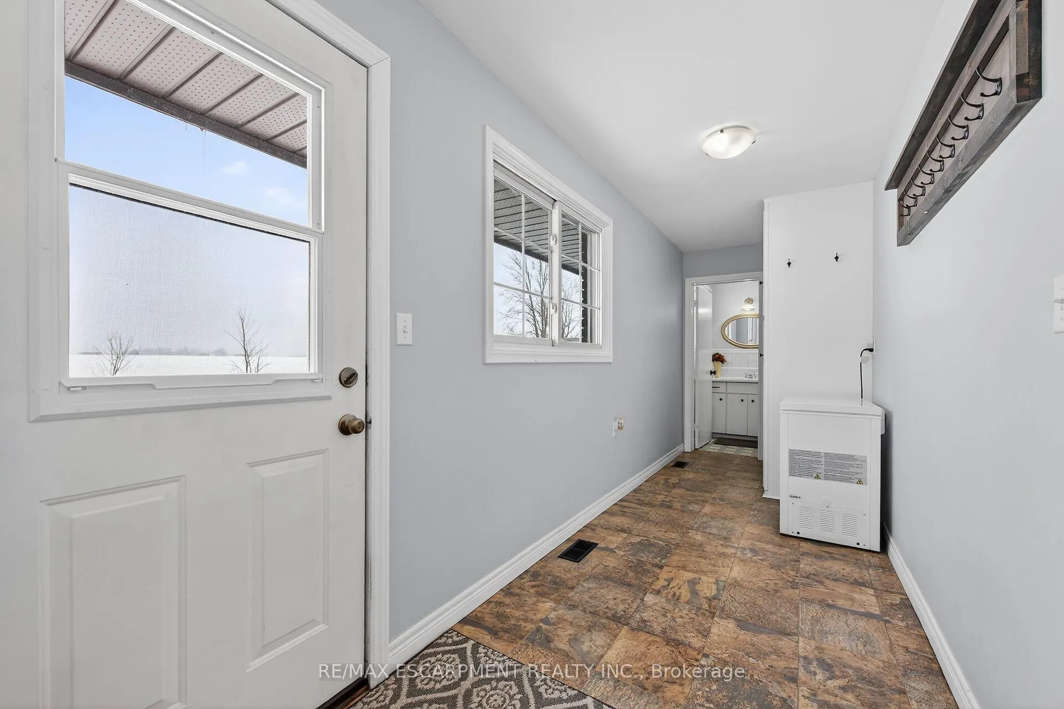
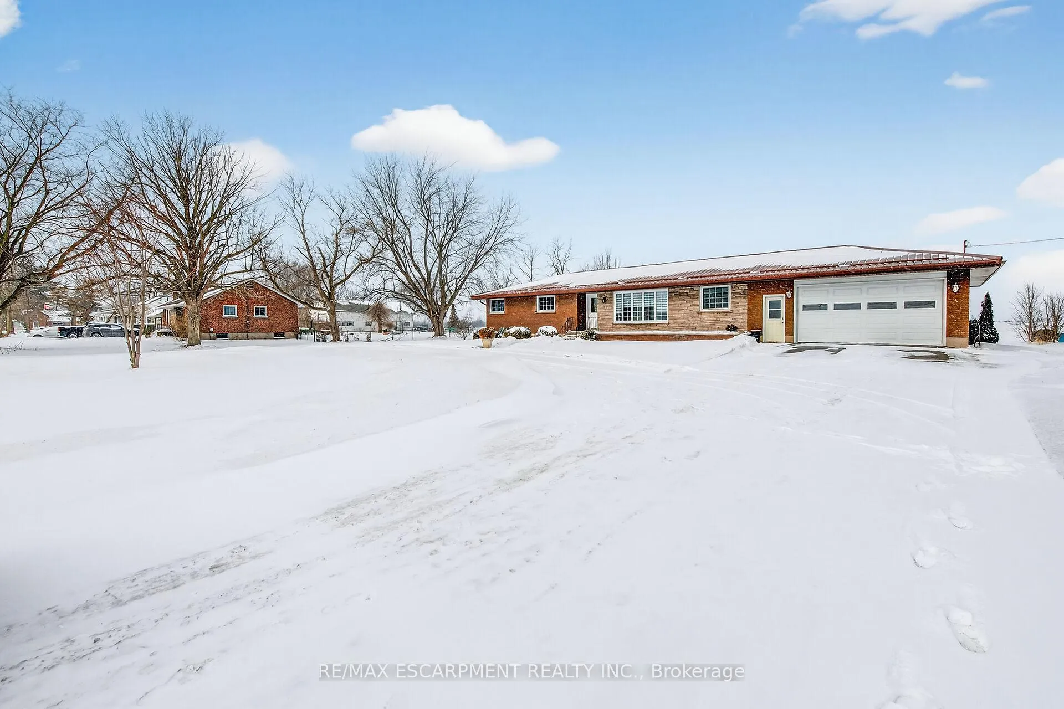
163 Rainham Road
Haldimand (Nanticoke), ON N0A 1L0
- 4+1Bedrooms
- 2Bathrooms
- 2Garage
- 1500–2000Sq Ft
- $3,467Tax
- 200×165 ftLot Size
 Estimated Value:$684,162See Free Estimate Report

Property not available for sale or for rent.
HOMEH One: full-service selling for a 1% listing fee. The buyer's agent commission is separate.
Free Home EvaluationHow Much Is My Home Worth?Homes for Sale NearbySale & Price History for 163 Rainham Road, Haldimand, Nanticoke
| Start Date | End Date | Price | Event | MLS# |
|---|---|---|---|---|
| 2026-02-17 | 2026-05-31 | Login to See Prices | Expired | x12795158 |
Real estate boards require you to or to see the full details of this property.
*Sold prices and complete sale & price history are regulated data. Under the Trust in Real Estate Services Act, 2002 (TRESA) and the rules of the Real Estate Council of Ontario (RECO), and pursuant to the Multiple Listing Service® rules of the Canadian Real Estate Association (CREA) and the Toronto Regional Real Estate Board (TRREB), this information may be shown only to registered users who have agreed to the applicable terms of use (a Virtual Office Website, or "VOW," arrangement). HOMEH Inc., Brokerage therefore provides it to signed-in members only. Creating an account is free and takes under a minute.
About 163 Rainham Road, Haldimand, Nanticoke
Summarized Description
- Located in Nanticoke near Lake Erie.
- Sprawling bungalow with 1800sf living area.
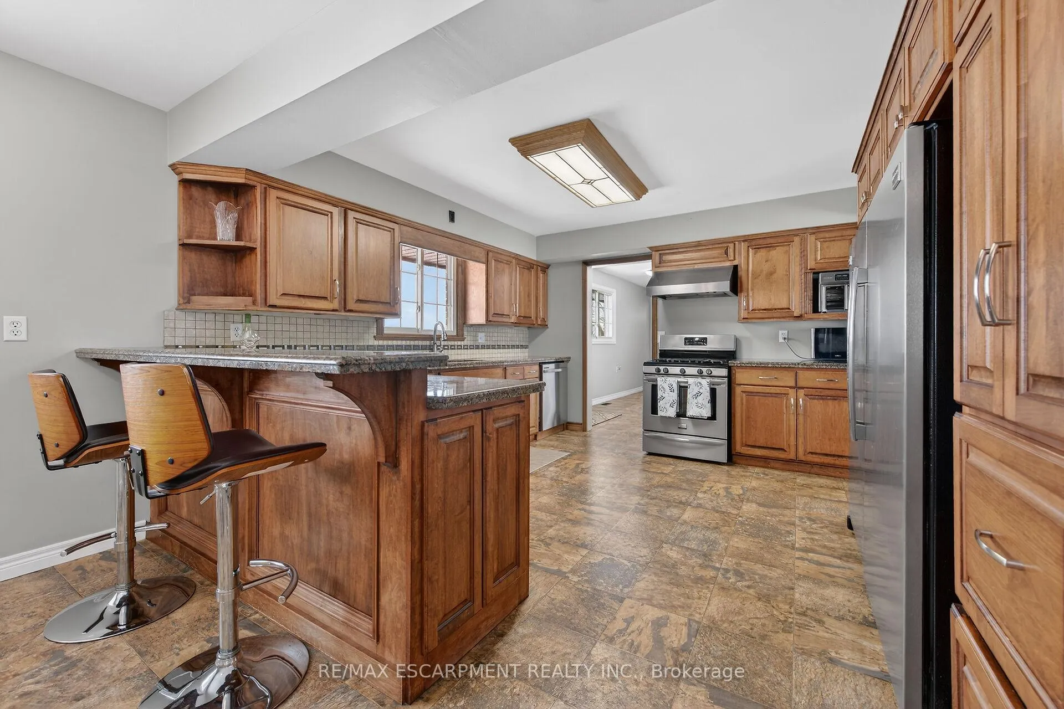
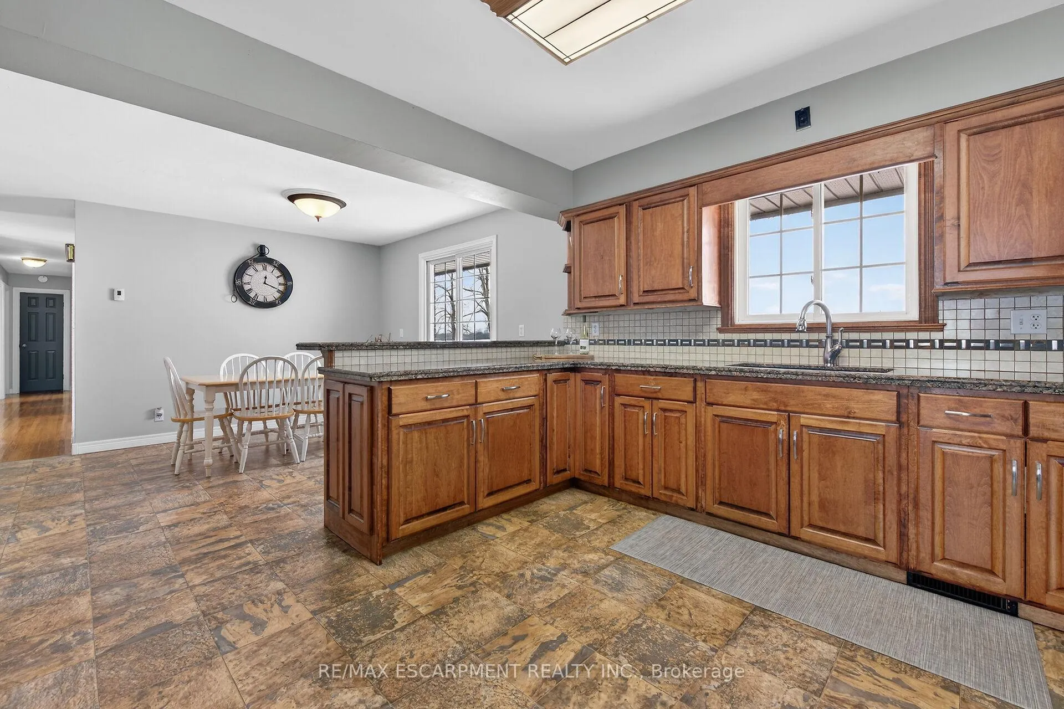
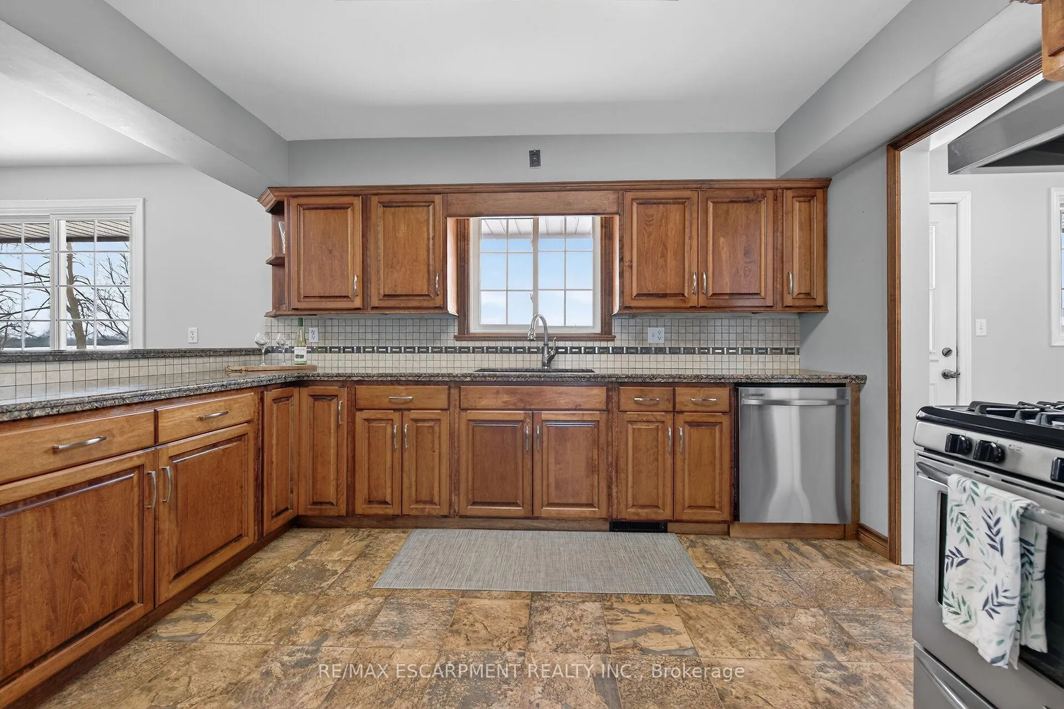
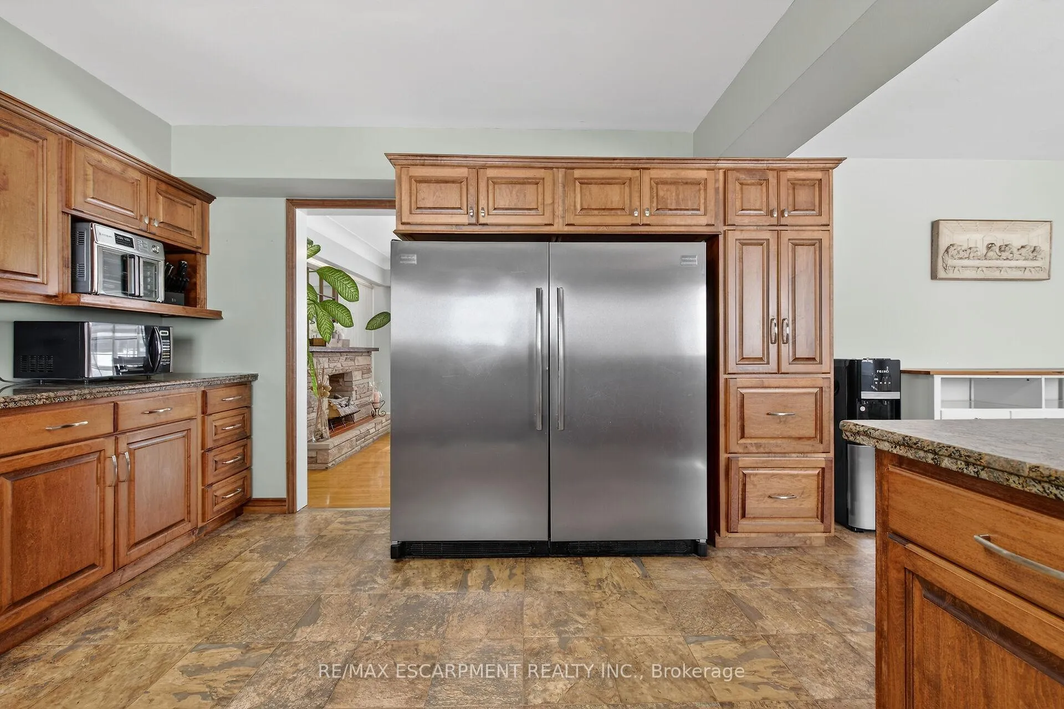
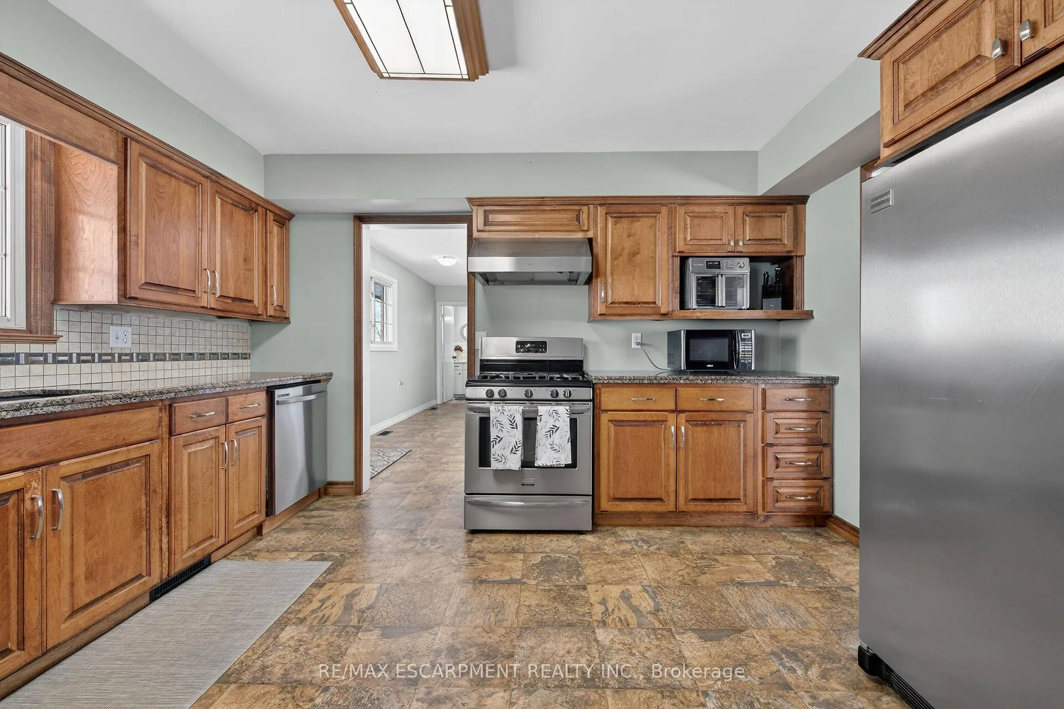
- Renovated kitchen with granite counters.
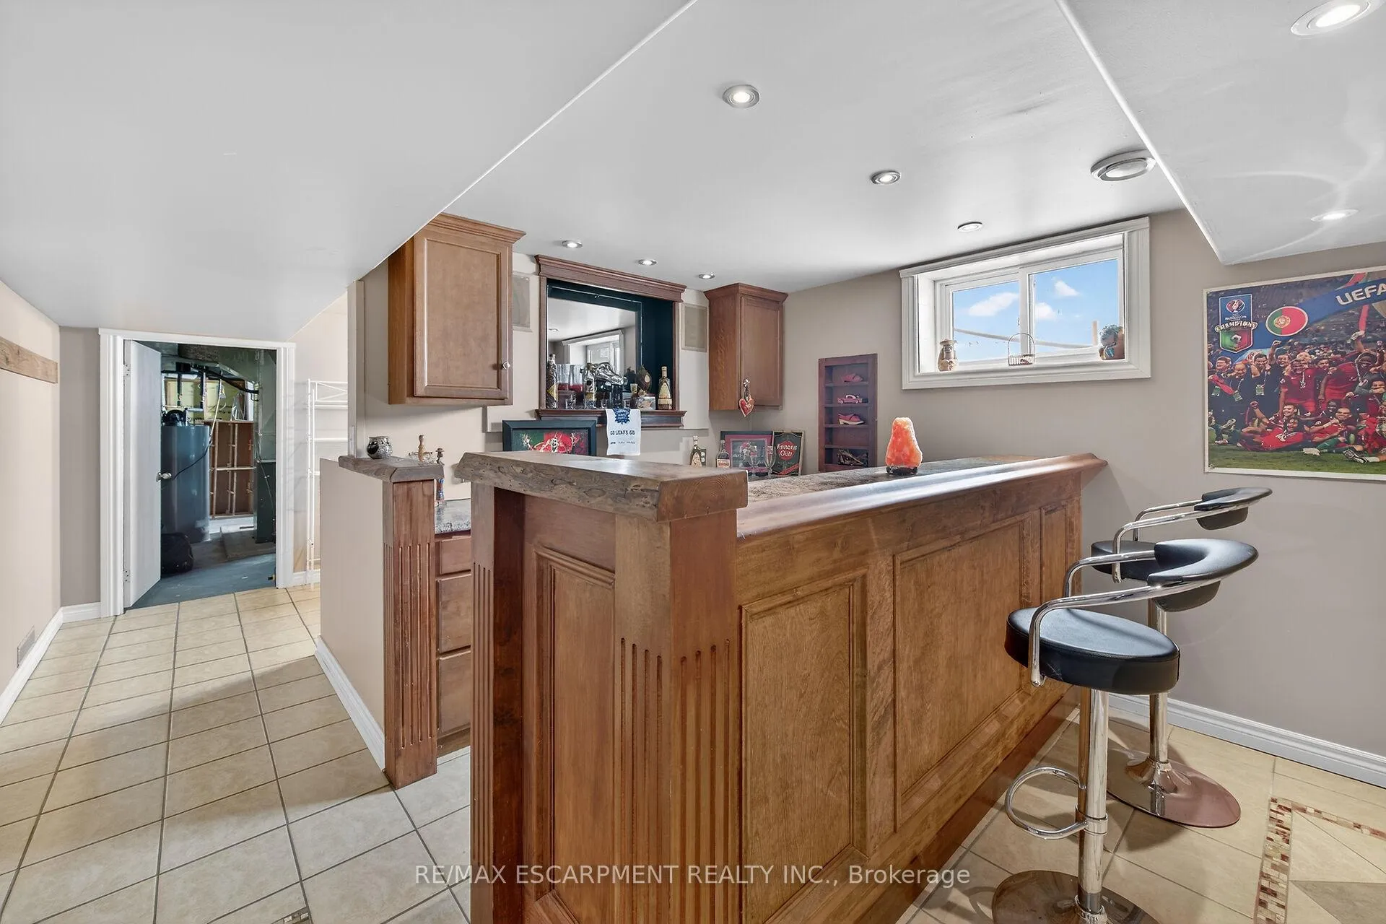
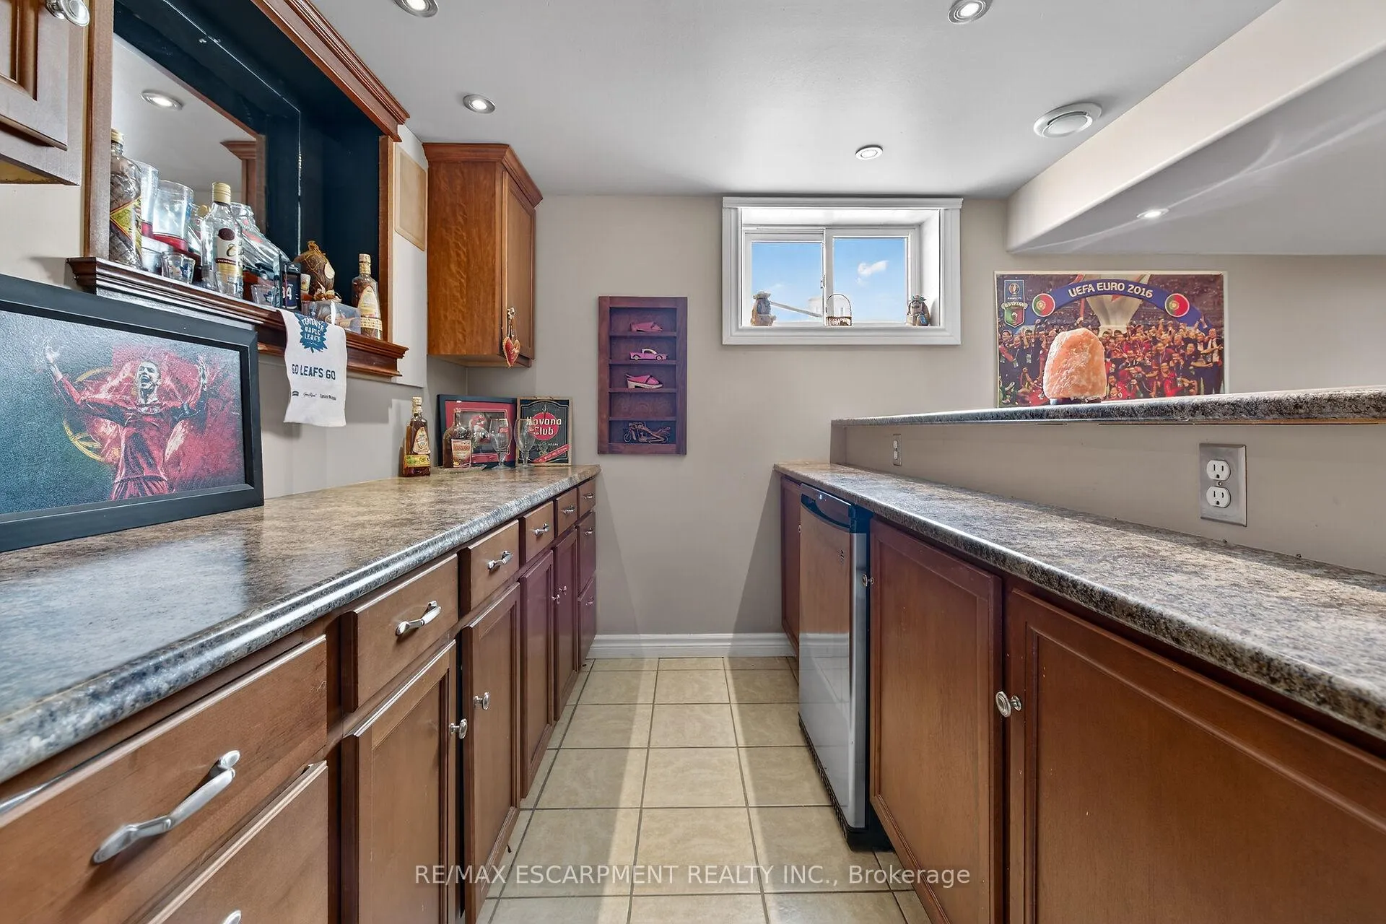
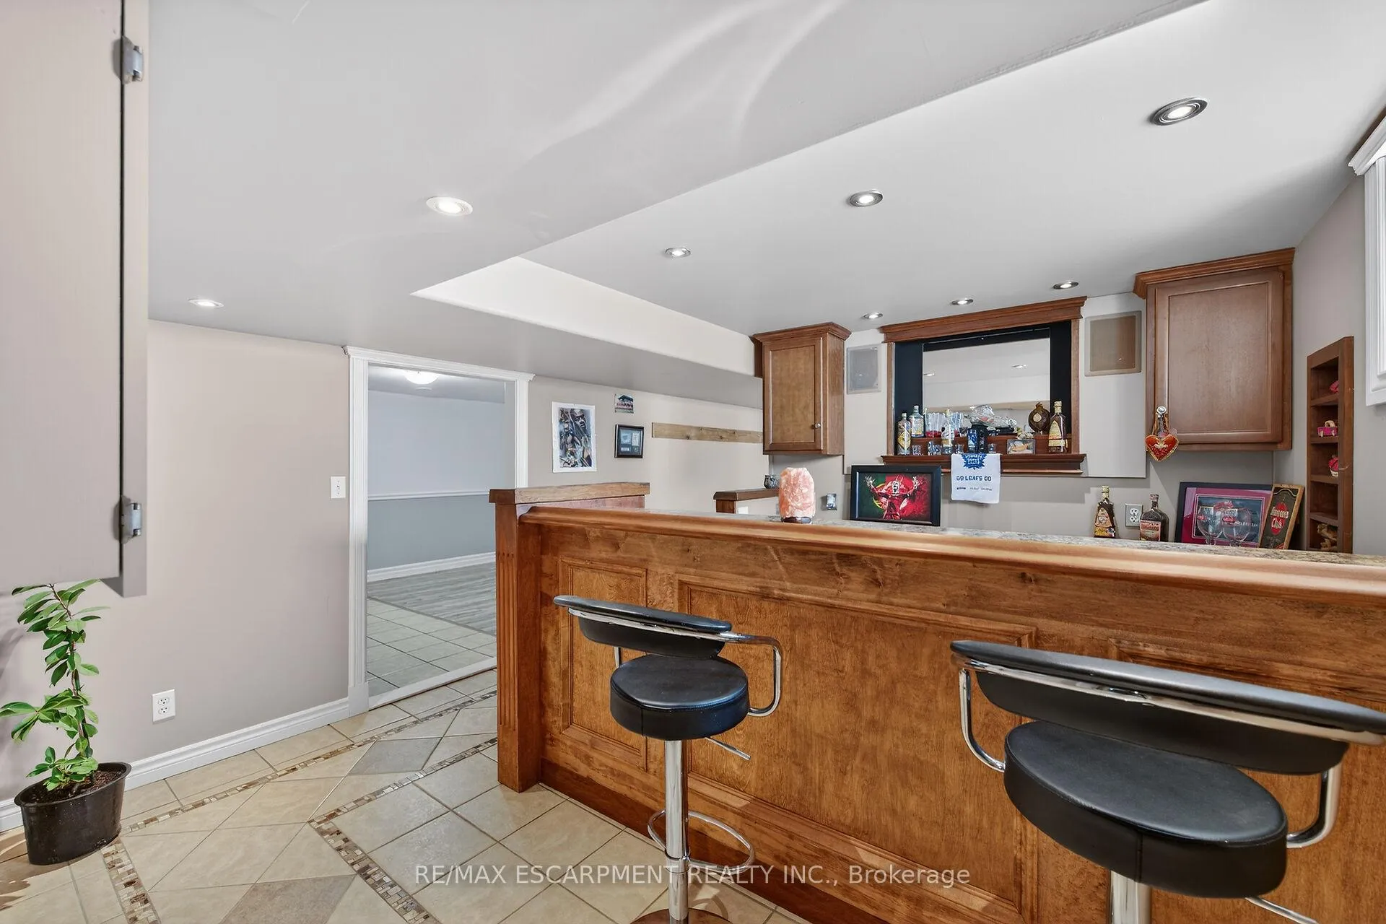
- Finished basement with custom oak bar.
- Large outdoor entertainment patio.
- Ample space for a growing family.
- Peaceful rural lifestyle with lake views.
- Updated systems and low maintenance features.
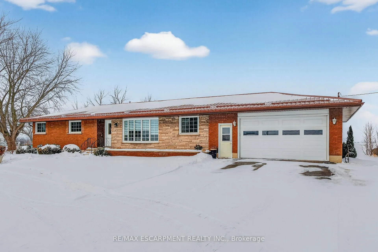
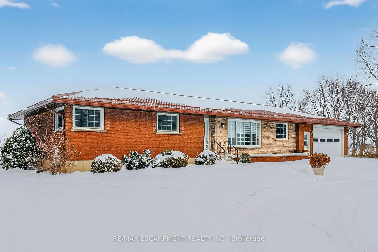
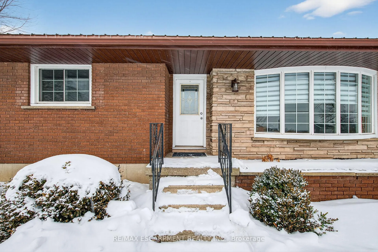
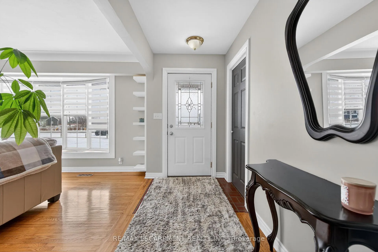
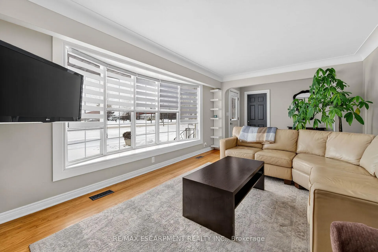
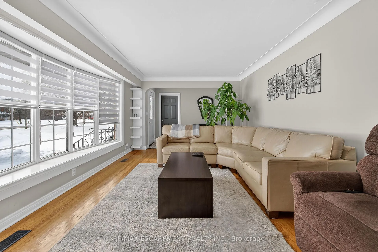
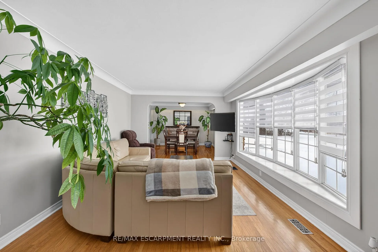
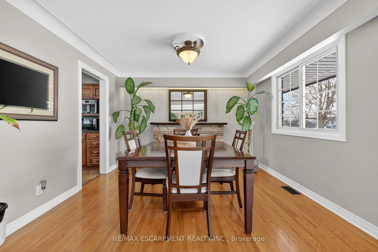
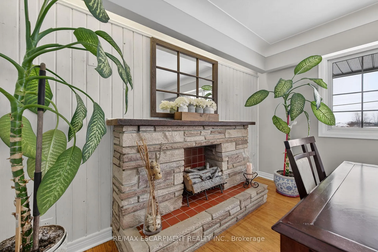
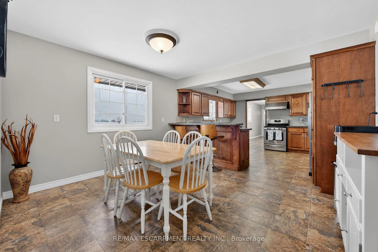
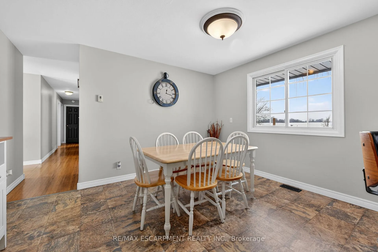
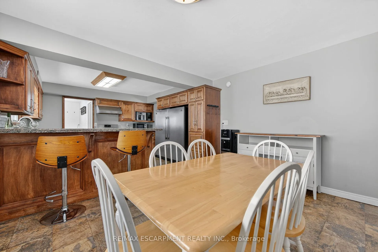
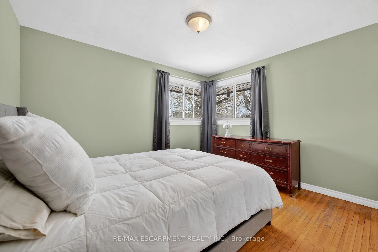
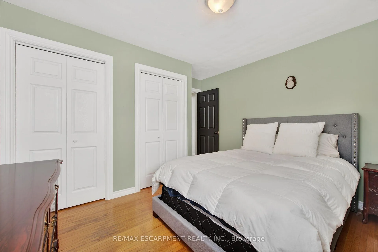
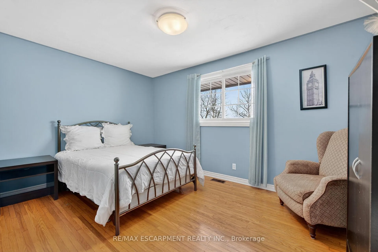
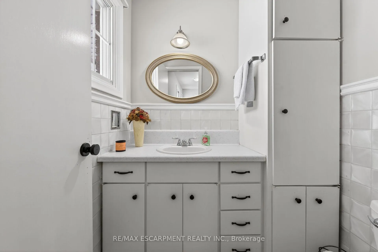
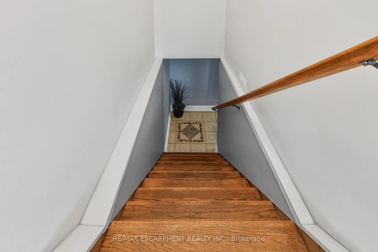
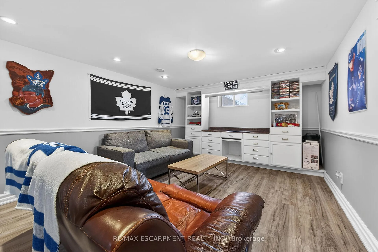
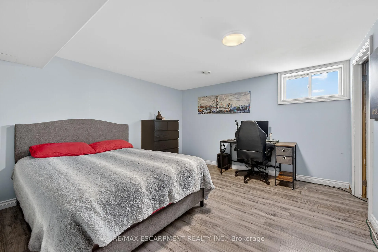
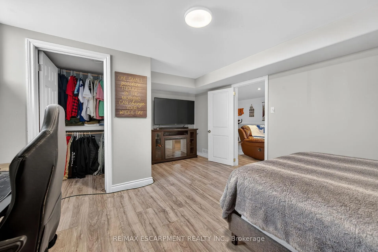
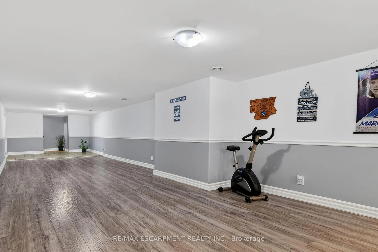
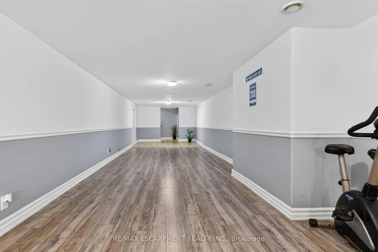
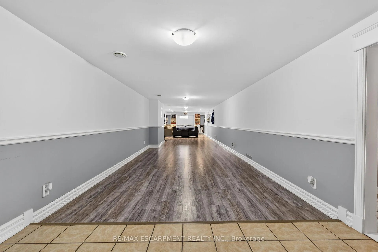
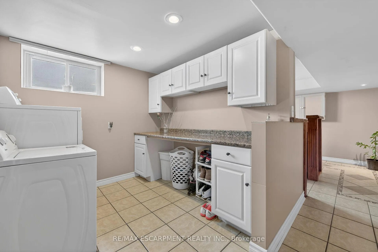
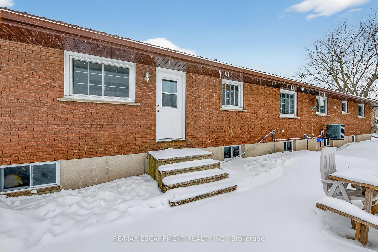
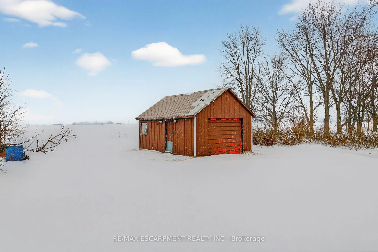
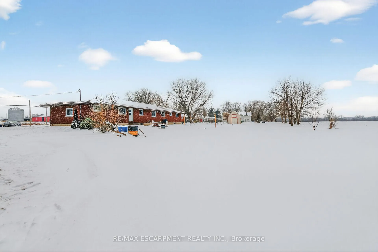
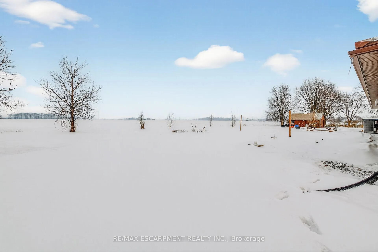
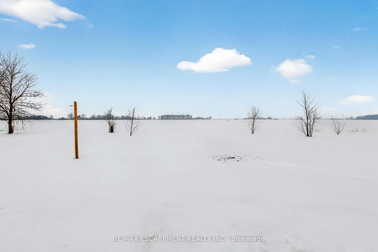
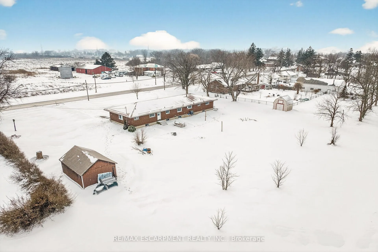
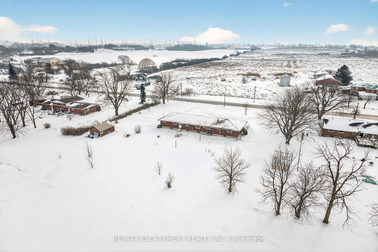
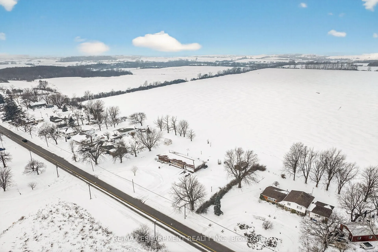
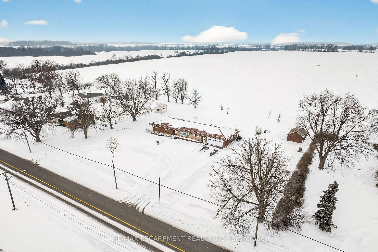
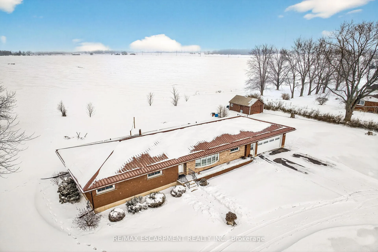
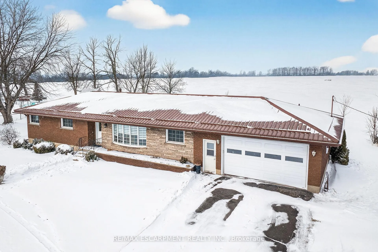
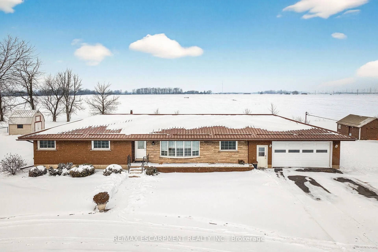
Impressive sprawling brick ranch bungalow located in Nanticoke - a friendly hamlet located on banks of Lake Erie's Golden South Coast - relaxing 45-50 min commute to Hamilton, Brantford& Hwy 403 - 10 mins E of Port Dover popular amenities. This freshly painted/redecorated family-friendly home is positioned handsomely on 0.76 ac lot abutting peaceful farm fields enjoying partial lake views to the south offering 200ft of road frontage highlighted w/paved circular drive enhancing a definite street presence. Introduces over 1800sf of bright/spacious living area, similar sized finished basement, 387sf attached 2-car garage, 12x20 functional shed w/conc. floor/hydro + 8x12 garden shed. Beautifully renovated kitchen-2016 showcases main floor design sporting custom maple cabinetry, heavy/thick granite counters, breakfast bar peninsula, quality SS appliances & dinette boasting walk-out to multi-purpose 28x28 concrete entertainment patio. Continues to comfortable living room ftrs large bay picture window, formal dining room, inviting front foyer, updated 4pc bath, convenient mud room incs direct garage entry & access to 2pc bath - completed w/bright west wing where 4 roomy bedrooms ensure ample room for growing family or multi-generational situation. Gleaming original hardwood floors compliment clean, crisp neutral décor. New low maintenance vinyl flooring-2022 compliments open concept lower level 670sf rec/games room incs lounge-style room ftrs custom oak bar, sizable 5th bedroom, cedar lined WI closet, laundry room, utility room, storage room & huge cold room. Extras inc roof-2018, facia/soffit/eaves-2018, n/gas furnace/AC-2019, 6000 gal concrete water cistern-2017, initial stage septic tank-2013, 100 amp hydro *breakers*, raised panel interior doors, updated light fixtures, battery back-up sump pump-2022 & so much more! Experience Relaxing Rural Lifestyle with a Lake Twist!
Key Facts & Features
Property Costs
- Annual Property Tax Amount
- $3,467
- Land Transfer Tax Fee
- $11,975
Rental Items
- Rental Equipment
- Hot Water Heater
- Under Contract
- Hot Water Heater
- Basement Type
- Full, Finished
Interior Features
- Laundry Level
- Lower Level
- Interior Extras
- Bar Fridge, Sump Pump
- View
- Clear, Panoramic
- Security Features
- Carbon Monoxide Detectors, Smoke Detector
- Fireplace/Stove
- No
- Elevator
- No
Exterior Features
- Exterior Extras
- Patio
- Pool
- None
- Property Features
- Beach, Golf, Lake/Pond, Place Of Worship, School, School Bus Route
- Other Structures
- Shed, Workshop
Building
- Building Type
- Detached
- Building Style
- Bungalow
- Approx Age
- 51-99
Construction
- Exterior Finish
- Brick
- Roof
- Metal
- Foundation Details
- Poured Concrete
- Special Designation
- Unknown
Lot
- Lot Front
- 200.00 ft
- Lot Depth
- 165.00 ft
- Lot Size
- 0.76
- Lot Shape
- Square
Inclusions
- Inclusions
- Carbon Monoxide Detector, Dishwasher, Dryer, Garage Door Opener, Gas Stove, Range Hood, Refrigerator, Smoke Detector, Washer, Window Coverings, attach int/ext light fixtures, bathrm mirrors, ceiling fans, 2 sheds, bar fridge
Exclusions
- Exclusions
- 2 TV brackets
Parking & Garages
- Garage Type
- Attached
- Garage Spaces
- 2
- Parking Spaces
- 4
- Total Garage And Parking Spaces
- 6
Heating & Cooling
- Heat Source
- Gas
- Heat Type
- Forced Air
- Air Conditioning
- Central Air
- Water
- Other
- Sewers
- Septic
- Natural Gas
- Yes
- Hydro
- Yes
- Cable
- Available
- Telephone
- Available
- Bedrooms
- 4 + 1
- Washrooms
- 2
- Kitchens
- 1
Room sizes
- Bedroom—Main level
- Bedroom 2—Main level
- Bedroom 3—Main level
- Primary Bedroom—Main level
- Bathroom—Main level, 2 Pc Bath
- Bathroom—Main level, 4 Pc Bath
- Dining Room—Main level
- Living Room—Main level
- Kitchen—Main level, Eat-in Kitchen
- Dining Room—Main level
- Foyer—Main level
- Mud Room—Main level
- Recreation—Basement level
- Bedroom 5—Basement level
- Laundry—Basement level
- Utility Room—Basement level
Washrooms
- 2-piece, Main
- 4-piece, Main
- Municipality
- Haldimand
- Neighbourhood
- Nanticoke
- Main cross streets
- Haldimand Road 55
- Zoning
- RH
- Directions
- Haldimand Road 55
- MLS® number
- X12795158
- Data source
- Toronto Regional Real Estate Board
- Status change
- 2026-05-31
- Listed on
- 2026-02-17
- Days on market
- 103 days
- Possession type
- Flexible
- Co-op commission
- 2% + HST - See Realtor Remarks
- Seller
- Listed by
- RE/MAX ESCARPMENT REALTY INC.
Home Market Value
Current home valuation for 163 Rainham Road, Haldimand, Nanticoke, Haldimand, ON. Listed for $775,000
HOMEH Estimate
$684,162
Estimated Sales Range
$410,497 - $957,827
HOMEH Estimate for 163 Rainham Road, Haldimand, Nanticoke
Calculated with a real agent's CMA method — 45+ years of experience, codified. Not an AI guess.
For the owner
Is this your home? Track its value.
Get this home's HOMEH Estimate by email once a month, with how many homes are for sale around you.
Mortgage Payment Calculator
Compare up to 4 down payment scenarios
5% on first $500K + 10% on $275,000 over $500K
$52,500
| Scenario 1 | Scenario 2 | Scenario 3 | Scenario 4 | |
|---|---|---|---|---|
−Down payment | % $ | % $ | % $ | % $ |
+CMHC insurance | $28,892 | $21,623 | $18,445 | $0 |
=Total mortgage | $751,192 | $719,123 | $677,195 | $620,000 |
Amortization | ||||
Mortgage rate | % | % | % | % |
| Payment frequency | ||||
=Mortgage payment | $3,668monthly | $3,511monthly | $3,306monthly | $3,027monthly |
Land Transfer Tax
$11,975
$11,975
Around this home
No schools found nearby
Data provided by OpenStreetMap & Fraser Institute School Rankings
Ask HOMEH
New!Hi there!
👋Text or call (416) 301-9001
Recommended for you
Based on homes you've looked at.
No recommended properties found.
Nearby similar homes
No nearby properties found.
More real estate resources
Other homes nearby
Explore this area
Nearby neighbourhoods
No nearby listings available.