
35 Little Road
Haldimand, ON N0A 1E0
- 4Bedrooms
- 1Bathroom
- 3Garage
- 1100–1500Sq Ft
- $3,767Tax
- 150×300 ftLot Size
 Estimated Value:$549,198See Free Estimate Report

Property not available for sale or for rent.
HOMEH One: full-service selling for a 1% listing fee. The buyer's agent commission is separate.
Free Home EvaluationHow Much Is My Home Worth?Homes for Sale NearbySale & Price History for 35 Little Road, Haldimand
Real estate boards require you to or to see the full details of this property.
*Sold prices and complete sale & price history are regulated data. Under the Trust in Real Estate Services Act, 2002 (TRESA) and the rules of the Real Estate Council of Ontario (RECO), and pursuant to the Multiple Listing Service® rules of the Canadian Real Estate Association (CREA) and the Toronto Regional Real Estate Board (TRREB), this information may be shown only to registered users who have agreed to the applicable terms of use (a Virtual Office Website, or "VOW," arrangement). HOMEH Inc., Brokerage therefore provides it to signed-in members only. Creating an account is free and takes under a minute.
About 35 Little Road, Haldimand
Summarized Description
- Secluded 1-acre property with natural privacy
- Sturdy chalet construction with expansive windows
- Heated 3-car garage/workshop for hobbyists
- Open concept main floor with cathedral ceiling
- Wrap-around deck for outdoor enjoyment
- Tranquil setting surrounded by serene forest
- Conveniently located near Cayuga and Dunnville
- Cottage-like ambiance perfect for outdoor enthusiasts
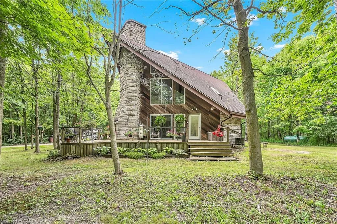
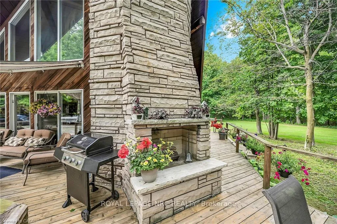
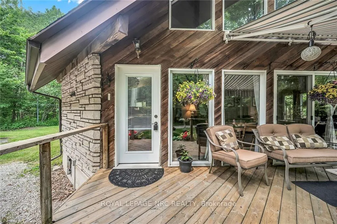
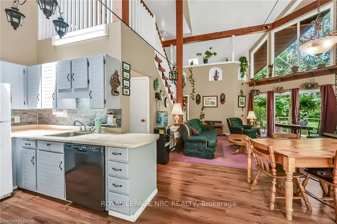
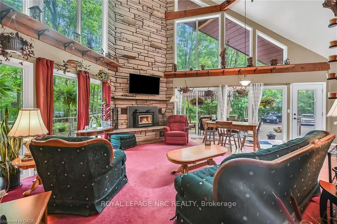
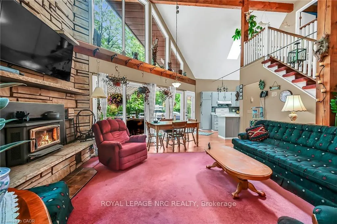
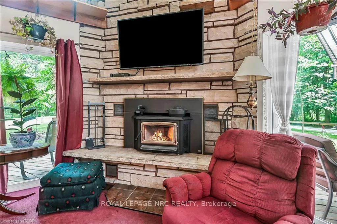
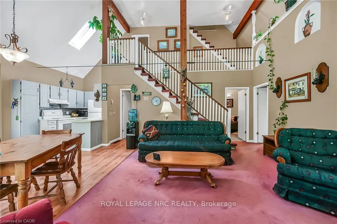
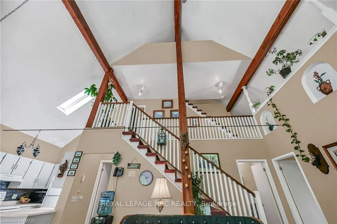
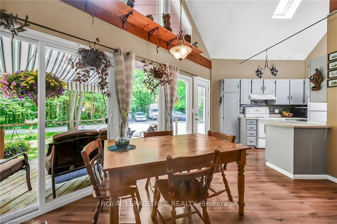
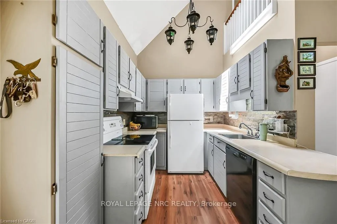
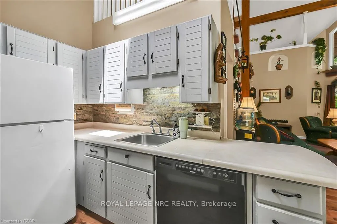
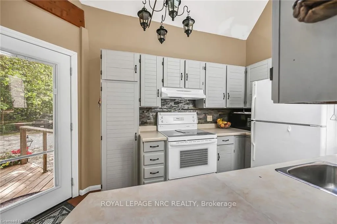
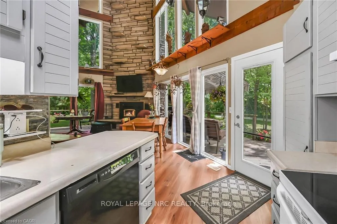
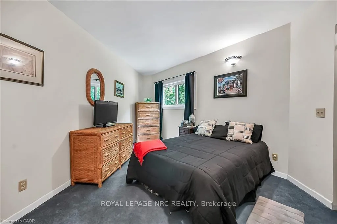
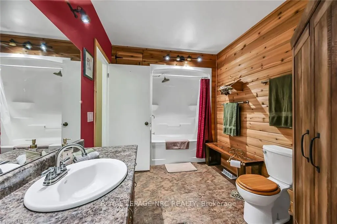
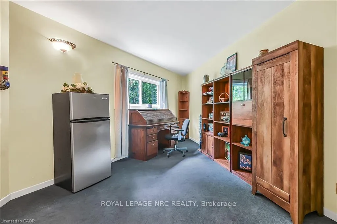
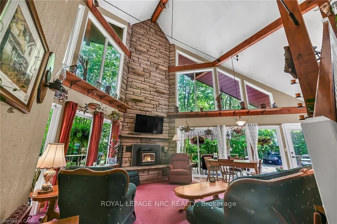
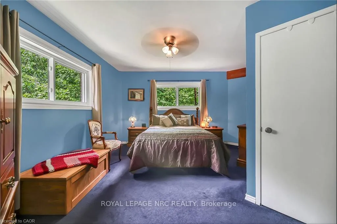
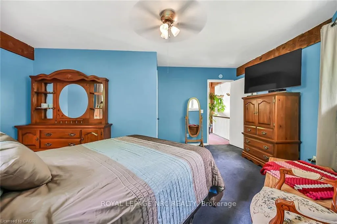
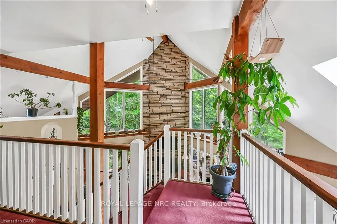
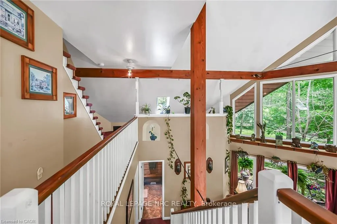
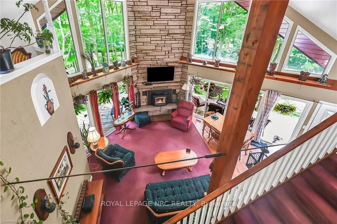
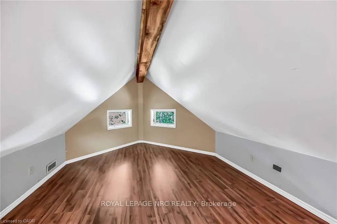
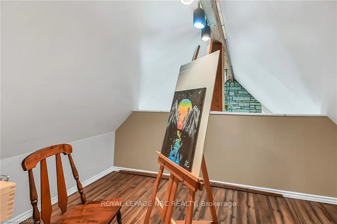
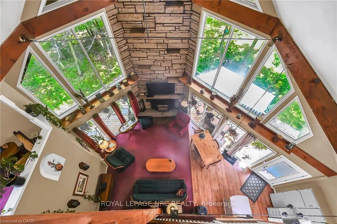
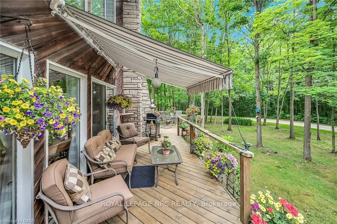
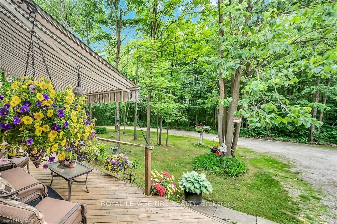
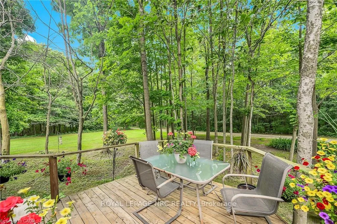
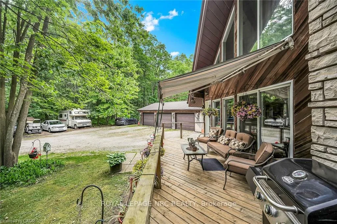
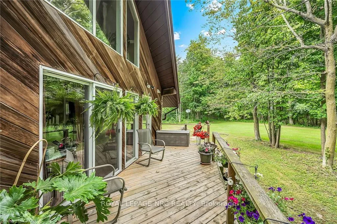
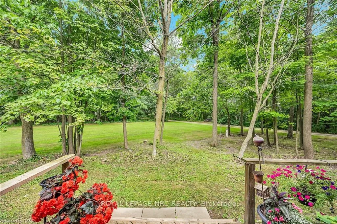
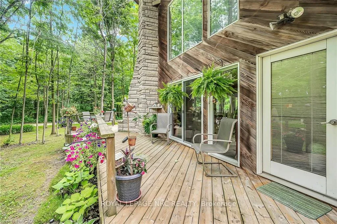
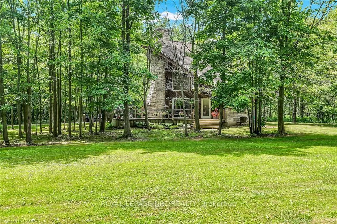
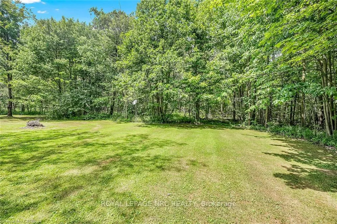
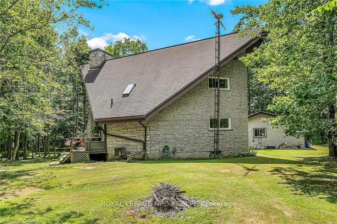
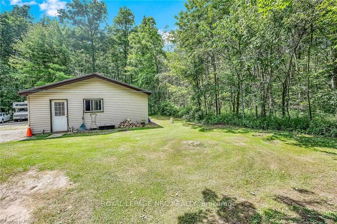
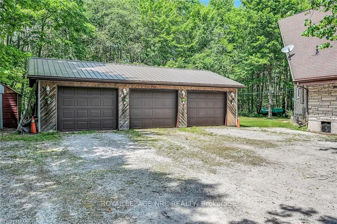
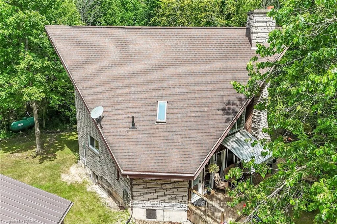
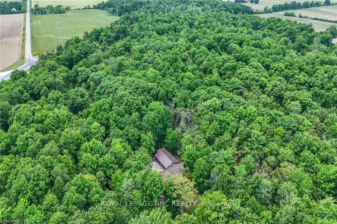
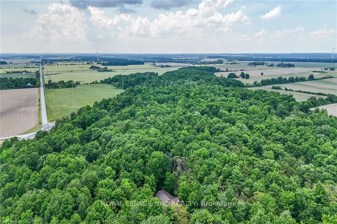
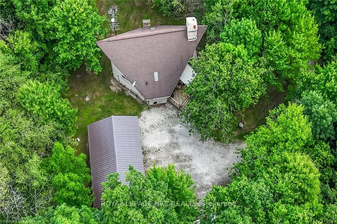
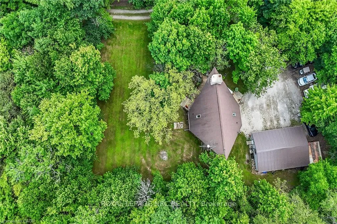
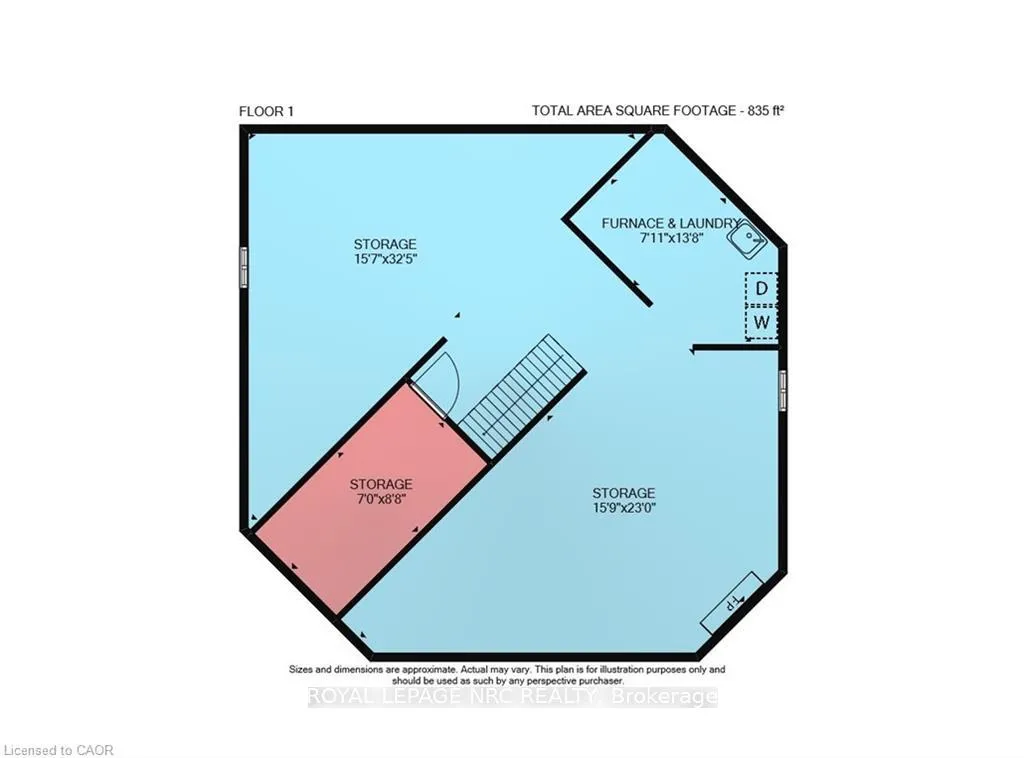
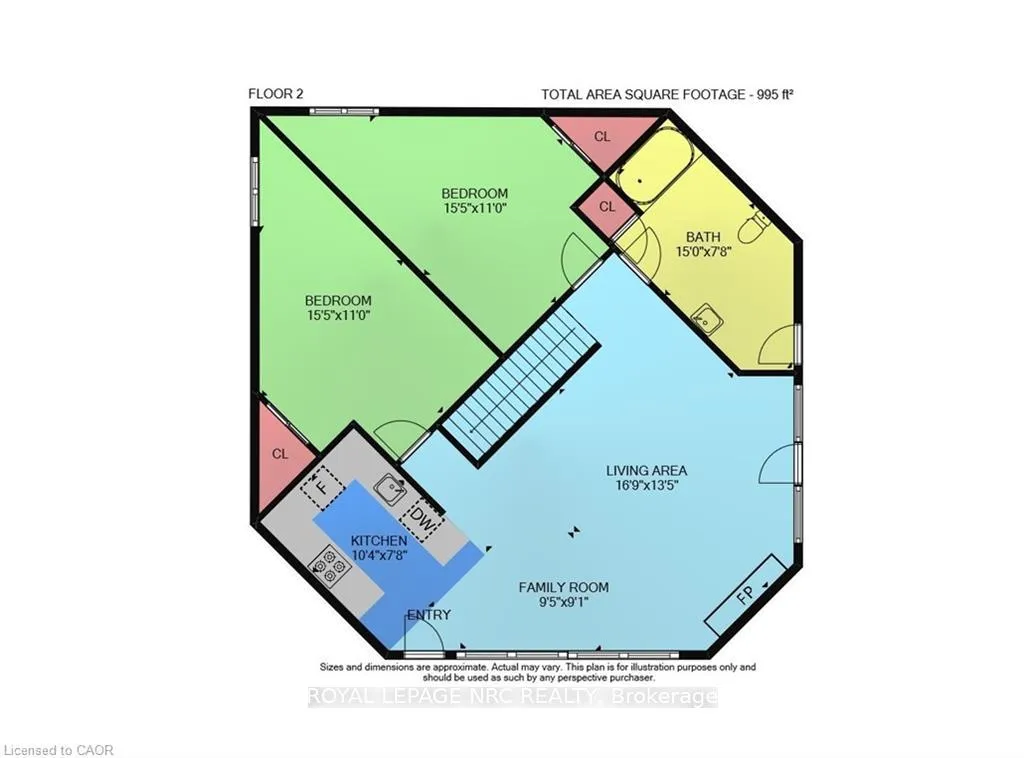
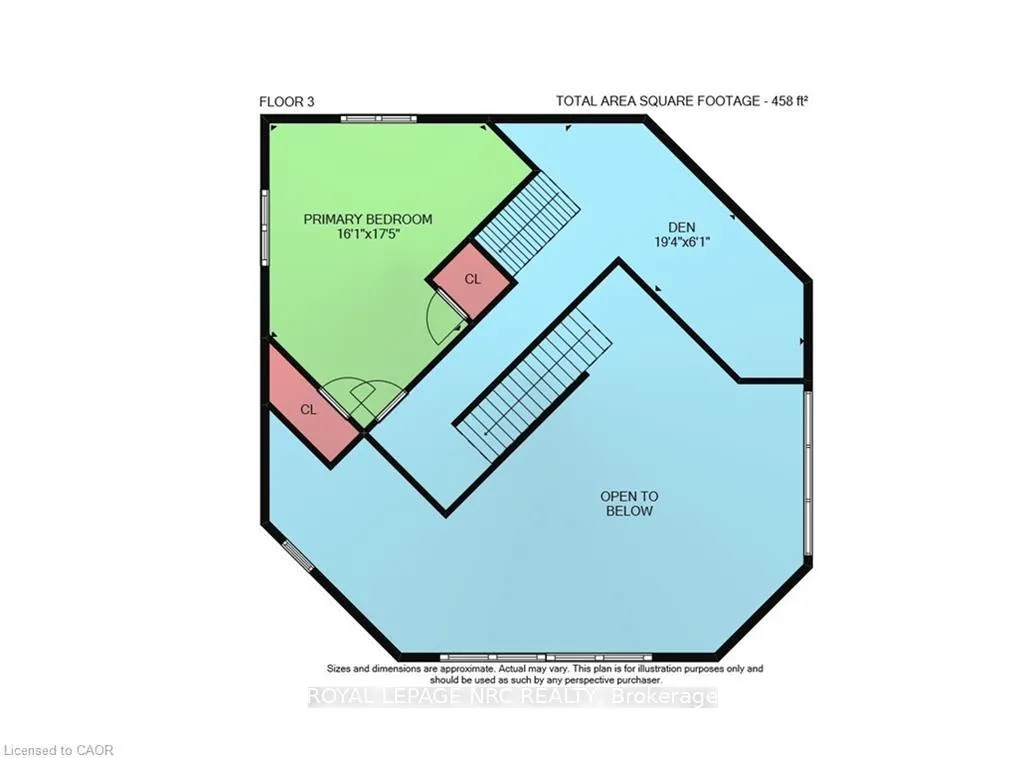
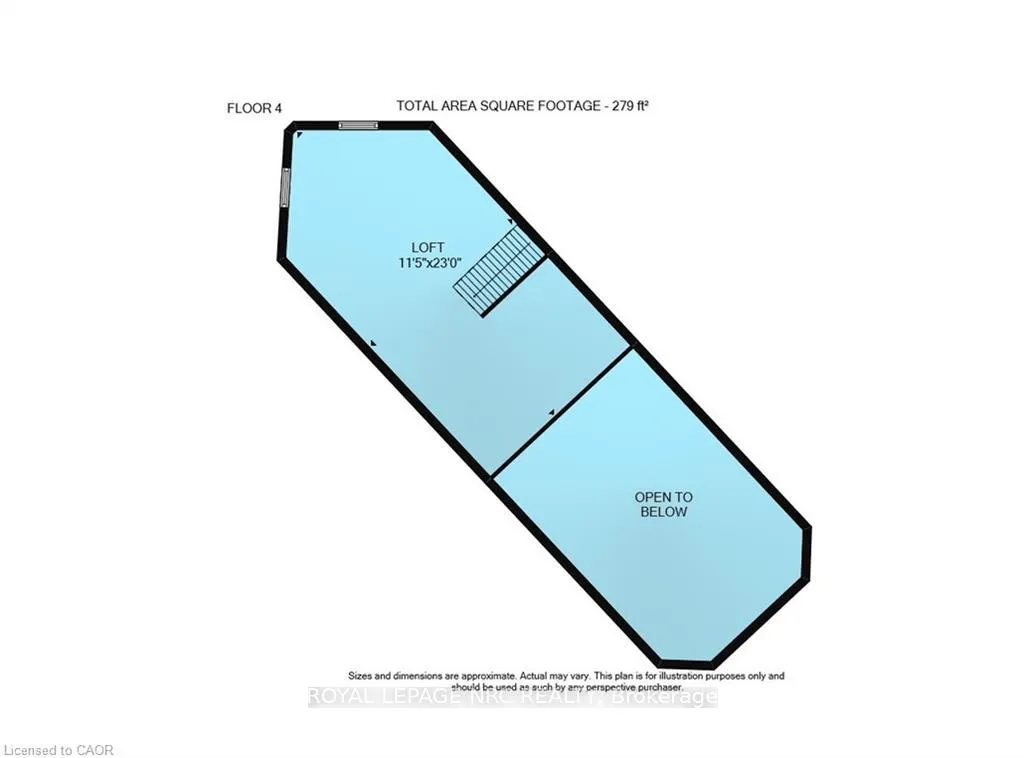
This picturesque property is a true retreat from city life. Experience natural privacy as you enter the winding driveway leading to a secluded 1-acre property that is frequented by deer, wild turkeys, rabbits, squirrels and various bird species. The sturdy chalet construction, with its harmonious blend of natural wood, angel-stone and expansive windows, invites the outdoors inside, creating an atmosphere that is both elegant and inviting. For hobbyists and mechanics, the property features a 24'x36' heated 3-car garage/workshop and a 10'x15' storage shed. The open concept main floor is highlighted by a soaring cathedral ceiling, a kitchen w/skylight and ample cabinetry, a dining area with garden door access to a wrap-around deck with awning, a sun-filled great rm w/sliding patio doors, and a 2-sided wood fireplace for both indoor and outdoor enjoyment. There are 2 spacious main floor bedrooms and a 4pc bath with cedar accent wall and an exterior door for bathroom access from the deck. The 2nd floor contains a primary 3rd bedroom, plus a home office area. The upper floor includes a potential 4th bedrm. The partially finished basement houses the laundry/utility rm and provides ample storage space. Notable amenities include a propane furnace, c/air, 15,000-gal cistern, septic system, and 200-amp hydro. Situated on a paved year- round road in a tranquil setting surrounded by a serene forest, vibrant perennial gardens, landscaped grounds, and a large driveway ideal for parking multiple vehicles and a boat/RV. This property appeals to outdoor enthusiasts and offers a cottage-like ambiance. You will be delighted by the 4-season beauty this property offers. Conveniently located near Cayuga & Dunnville, 30-60 min commutes to Hamilton and Niagara. With all the benefits of rural living and the convenience of nearby towns, 35 Little Rd, Cayuga, truly stands apart as a sanctuary where cherished memories are just waiting to be made.
Key Facts & Features
Property Costs
- Annual Property Tax Amount
- $3,767
- Land Transfer Tax Fee
- $12,155
- Basement Type
- Full, Unfinished
Interior Features
- Interior Extras
- Central Vacuum, Sump Pump, Water Heater Owned, Workbench
- Fireplace/Stove
- Yes
- Fireplace Features
- Propane
- Elevator
- No
Exterior Features
- Pool
- None
- Other Structures
- Shed, Workshop
Building
- Building Type
- Detached
- Building Style
- 2 1/2 Storey
- Approx Age
- 31-50
Construction
- Exterior Finish
- Brick, Stone
- Roof
- Asphalt Shingle
- Foundation Details
- Concrete
- Special Designation
- Unknown
Lot
- Lot Front
- 150.00 ft
- Lot Depth
- 300.00 ft
- Lot Size
- 1.03
Inclusions
- Inclusions
- Carbon Monoxide Detector, Dishwasher, Dryer, Refrigerator, Smoke Detector, Stove, Washer, Window Coverings, Patio Table & Chairs, Ceiling fans, all light fixtures, wood stove in basement (not hooked up), furnace in workshop; all in "as-is" condition
Exclusions
- Exclusions
- Barn Board Mirror, Equipment in workshop/garage (to be removed), black cabinet in shop, steel tire rack in garage, air compressor.
Parking & Garages
- Garage Type
- Detached
- Garage Spaces
- 3
- Parking Spaces
- 10
- Total Garage And Parking Spaces
- 13
Heating & Cooling
- Heat Source
- Propane
- Heat Type
- Forced Air
- Air Conditioning
- Central Air
- Water
- Other
- Sewers
- Septic
- Bedrooms
- 4
- Washrooms
- 1
- Kitchens
- 1
Room sizes
- Living Room—Main level, Beamed Ceilings, Fireplace, Sliding Doors
- Kitchen—Main level, Eat-in Kitchen
- Bedroom 2—Main level
- Bedroom 3—Main level
- Bathroom—Main level, 4 Pc Bath, Vinyl Floor
- Primary Bedroom—Second level
- Other—Second level
- Bedroom 4—Third level
- Utility Room—Basement level
- Other—Basement level
- Other—Basement level
Washrooms
- 4-piece, Main
- Municipality
- Haldimand
- Neighbourhood
- Haldimand
- Main cross streets
- Haldimand Rd 20
- Zoning
- A
- Directions
- From Dunnville: Rainham Road past Byng. Turn right on Haldimand Rd 20 past Kohler Road. Turn right on Little Road. From Cayuga: Hwy 3 west over Grand River Bridge. Left on Kohler Rd. Right on Haldimand Road 20. Right on Little Road.
- MLS® number
- X12799222
- Data source
- Toronto Regional Real Estate Board
- Status change
- 2026-05-15
- Listed on
- 2026-02-17
- Days on market
- 87 days
- Possession type
- Flexible
- Co-op commission
- 2%
- Seller
- Listed by
- ROYAL LEPAGE NRC REALTY
Home Market Value
Current home valuation for 35 Little Road, Haldimand, Haldimand, ON. Listed for $784,000
HOMEH Estimate
$549,198
Estimated Sales Range
$384,439 - $713,957
HOMEH Estimate for 35 Little Road, Haldimand
Calculated with a real agent's CMA method — 45+ years of experience, codified. Not an AI guess.
For the owner
Is this your home? Track its value.
Get this home's HOMEH Estimate by email once a month, with how many homes are for sale around you.
Mortgage Payment Calculator
Compare up to 4 down payment scenarios
5% on first $500K + 10% on $284,000 over $500K
$53,400
| Scenario 1 | Scenario 2 | Scenario 3 | Scenario 4 | |
|---|---|---|---|---|
−Down payment | % $ | % $ | % $ | % $ |
+CMHC insurance | $29,196 | $21,874 | $18,659 | $0 |
=Total mortgage | $759,100 | $727,474 | $685,059 | $627,200 |
Amortization | ||||
Mortgage rate | % | % | % | % |
| Payment frequency | ||||
=Mortgage payment | $3,706monthly | $3,552monthly | $3,345monthly | $3,062monthly |
Land Transfer Tax
$12,155
$12,155
Around this home
No schools found nearby
Data provided by OpenStreetMap & Fraser Institute School Rankings
Ask HOMEH
New!Hi there!
👋Text or call (416) 301-9001
Recommended for you
Based on homes you've looked at.
No recommended properties found.
Nearby similar homes
No nearby properties found.
More real estate resources
Other homes nearby
Explore this area
Nearby neighbourhoods
No nearby listings available.