
17 Bluewater Parkway
Haldimand, ON N0A 1P0
- 3Bedrooms
- 3Bathrooms
- 2Garage
- 3000–3500Sq Ft
- $8,988Tax
- 145×216 ftLot Size
 Free EstimateSee Free Estimate Report

Property not available for sale or for rent.
HOMEH One: full-service selling for a 1% listing fee. The buyer's agent commission is separate.
Free Home EvaluationHow Much Is My Home Worth?Homes for Sale NearbySale & Price History for 17 Bluewater Parkway, Haldimand
Real estate boards require you to or to see the full details of this property.
*Sold prices and complete sale & price history are regulated data. Under the Trust in Real Estate Services Act, 2002 (TRESA) and the rules of the Real Estate Council of Ontario (RECO), and pursuant to the Multiple Listing Service® rules of the Canadian Real Estate Association (CREA) and the Toronto Regional Real Estate Board (TRREB), this information may be shown only to registered users who have agreed to the applicable terms of use (a Virtual Office Website, or "VOW," arrangement). HOMEH Inc., Brokerage therefore provides it to signed-in members only. Creating an account is free and takes under a minute.
About 17 Bluewater Parkway, Haldimand
Summarized Description
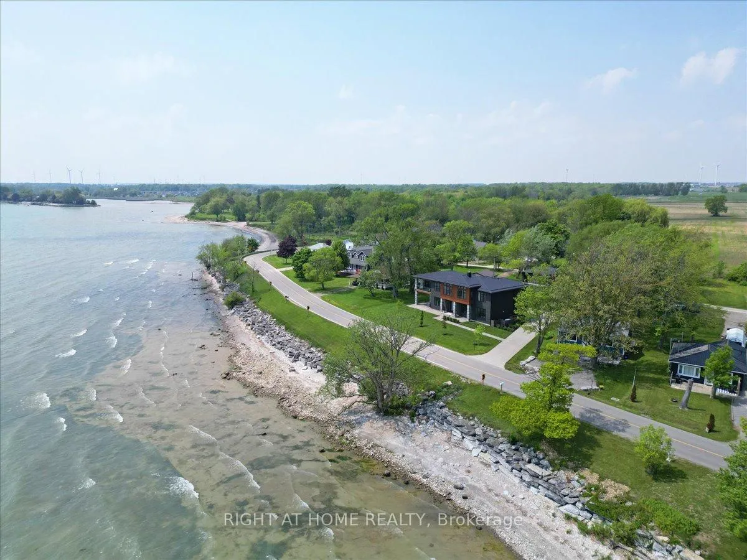
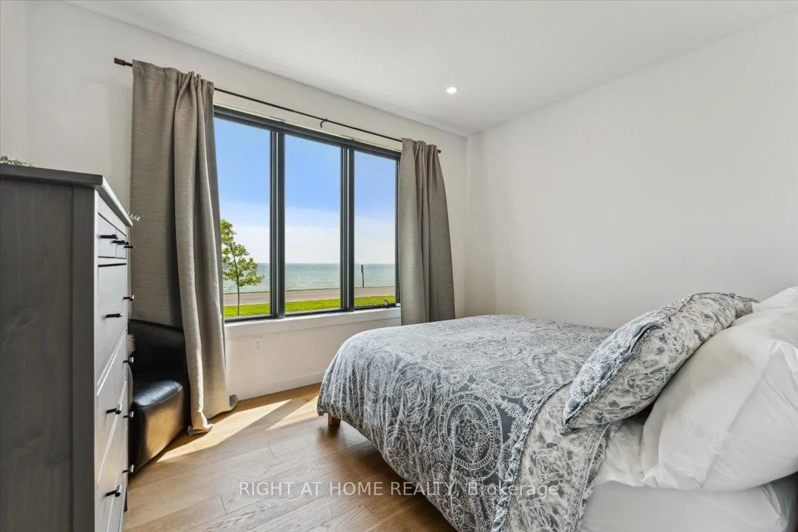
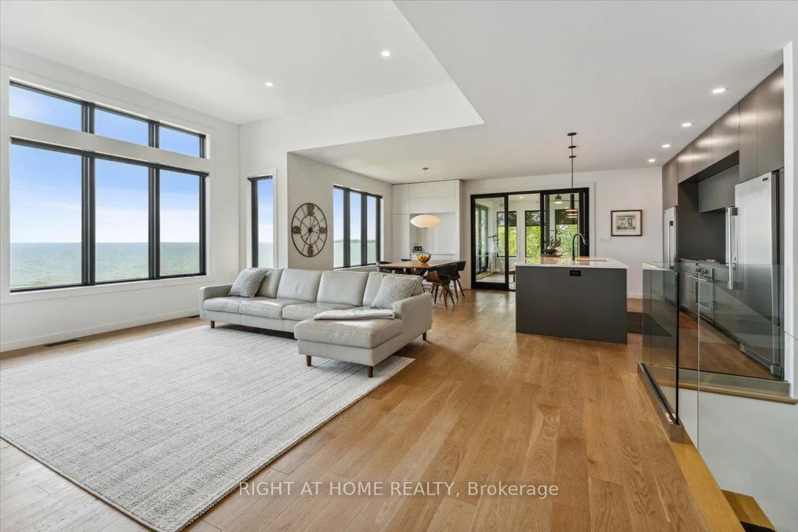
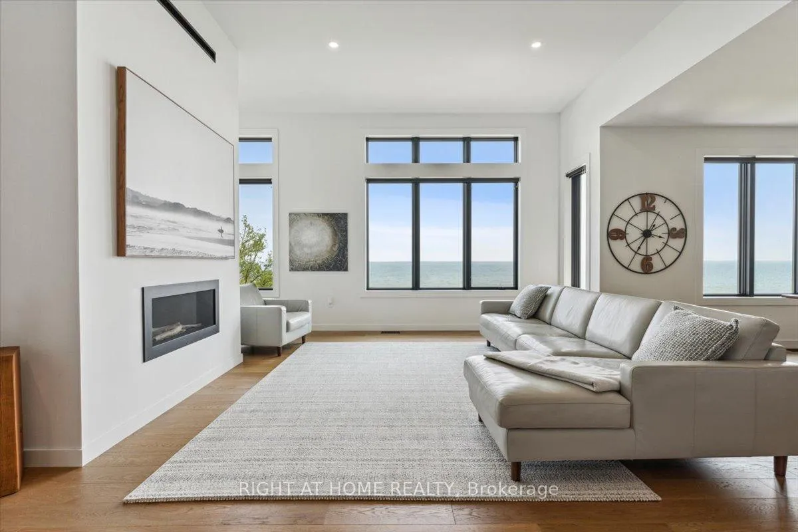
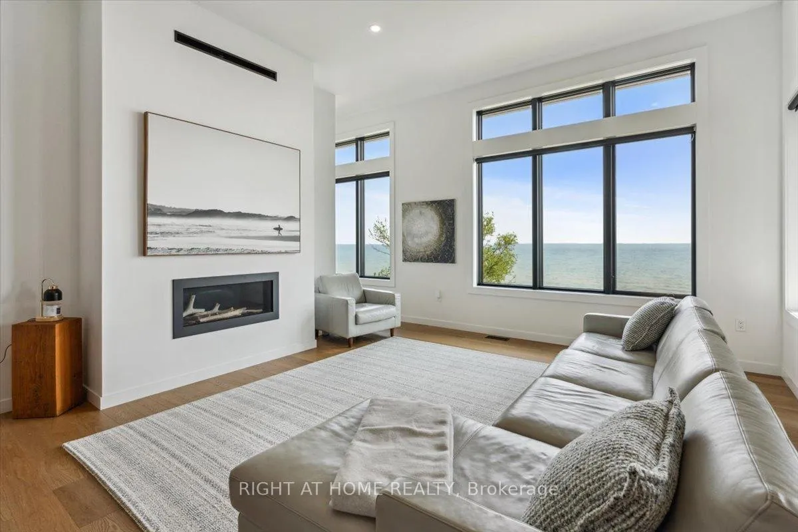
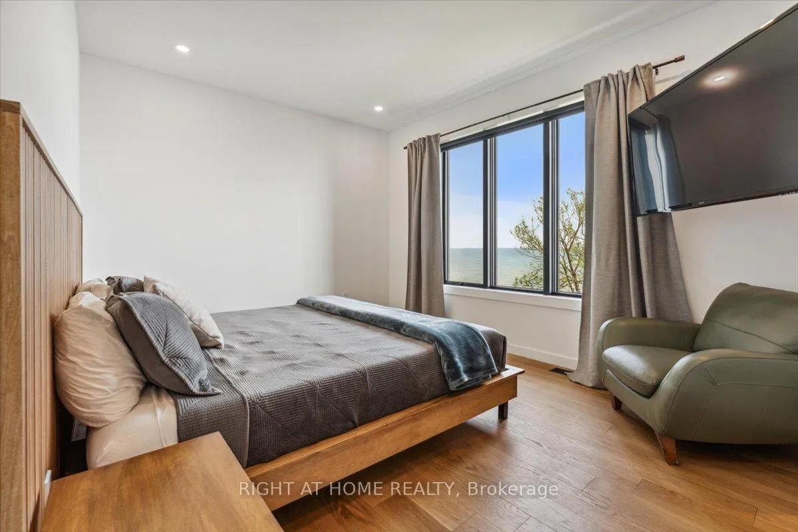
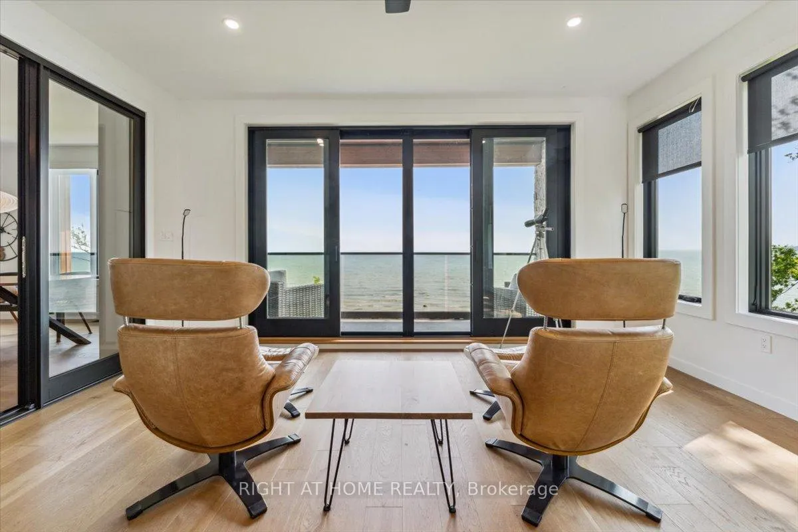
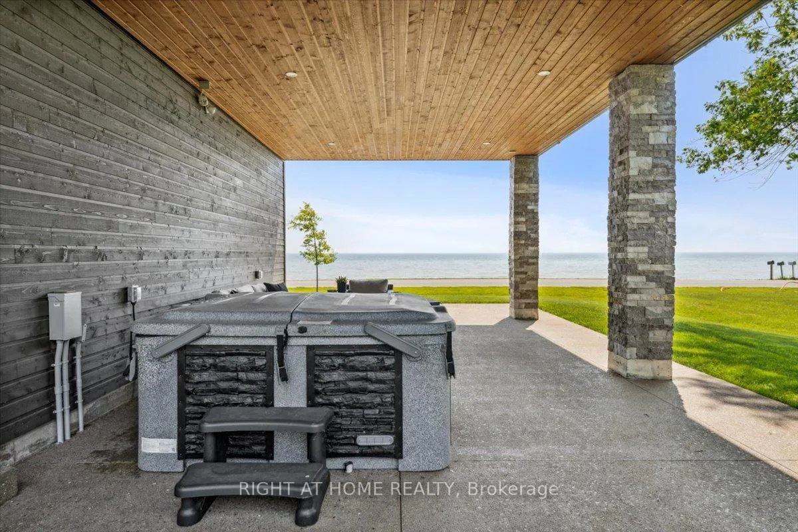
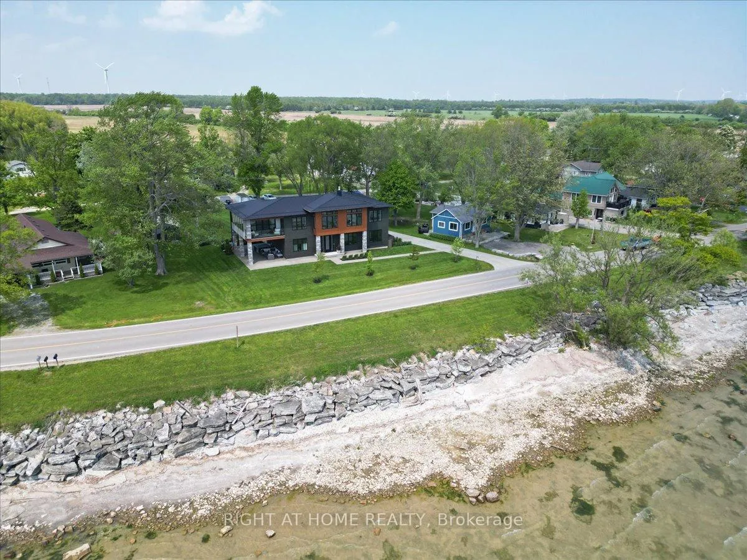
- Stunning waterfront views of Lake Erie
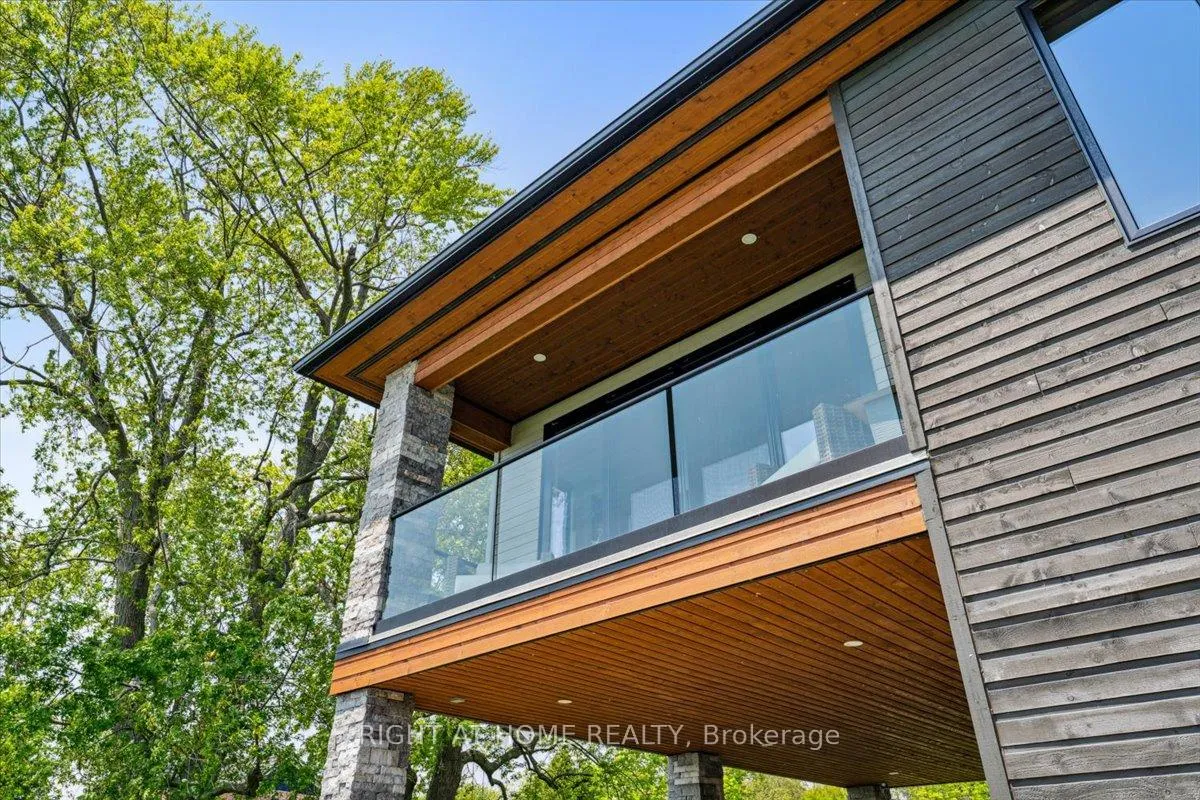
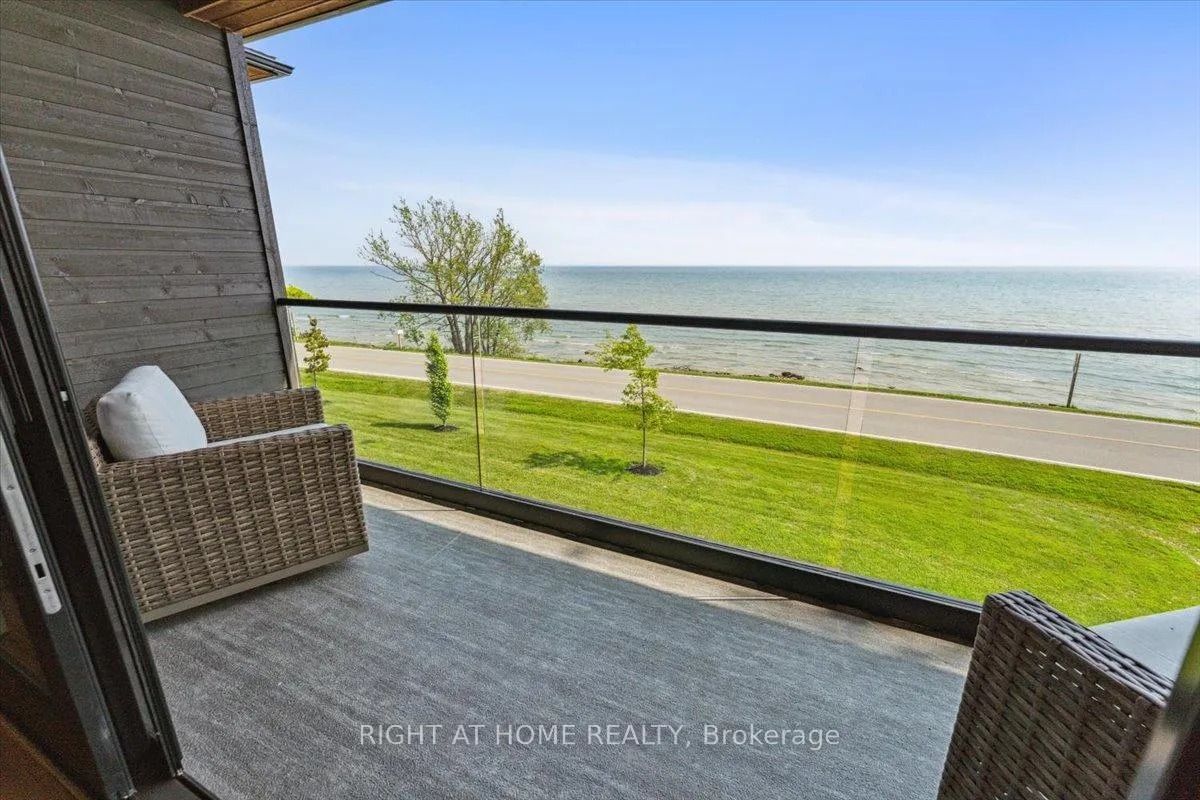
- Private balcony for sunset enjoyment
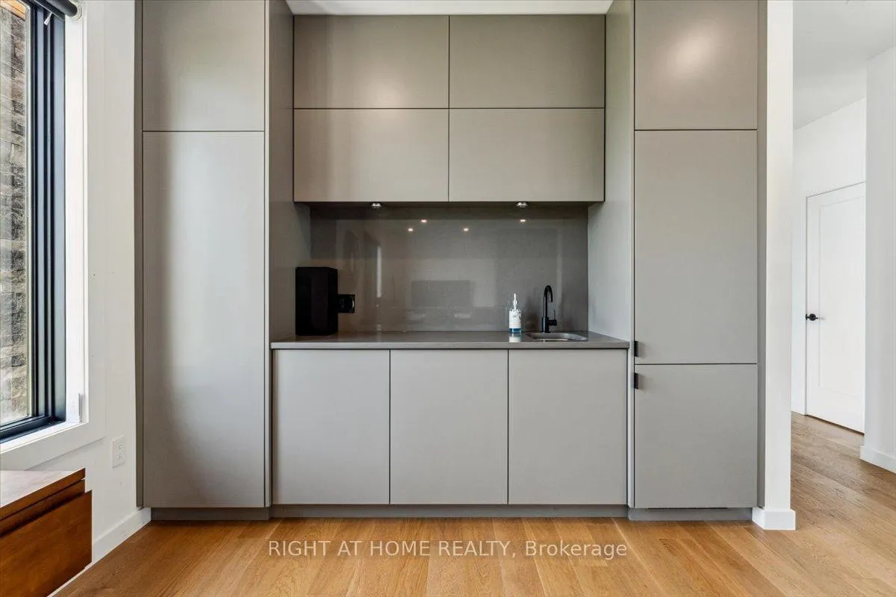
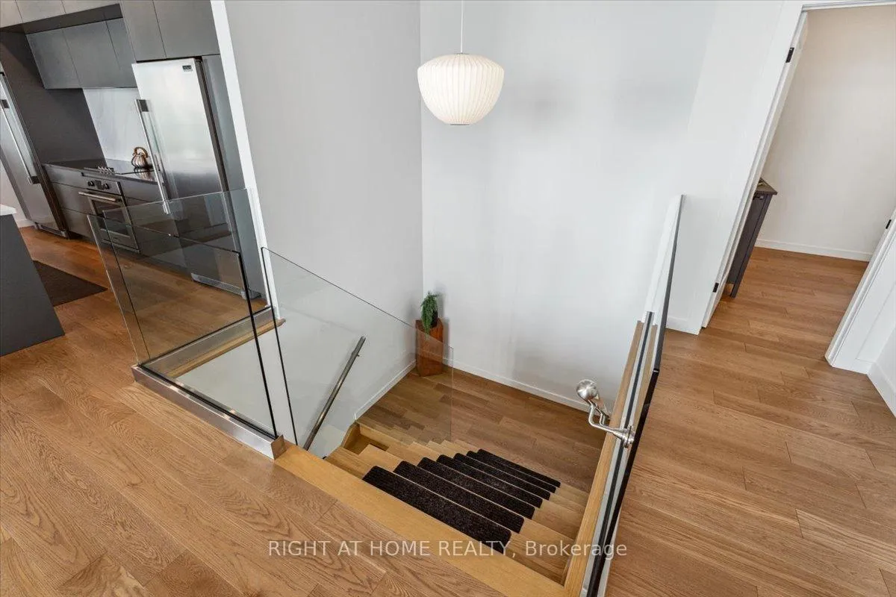
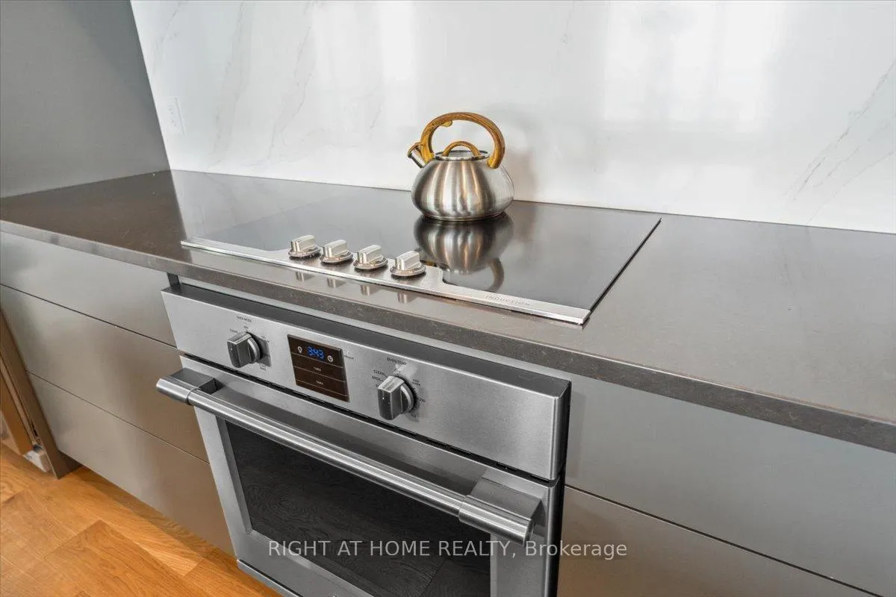
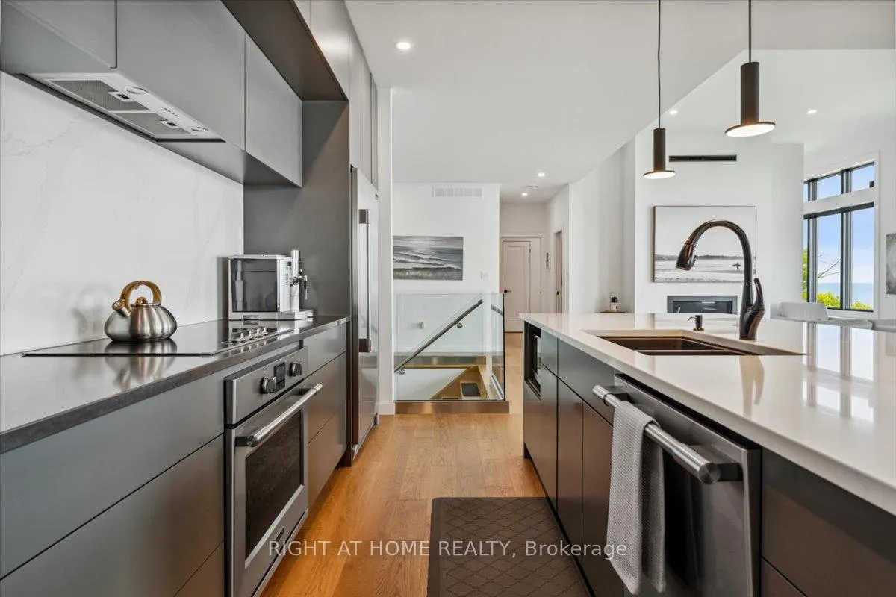
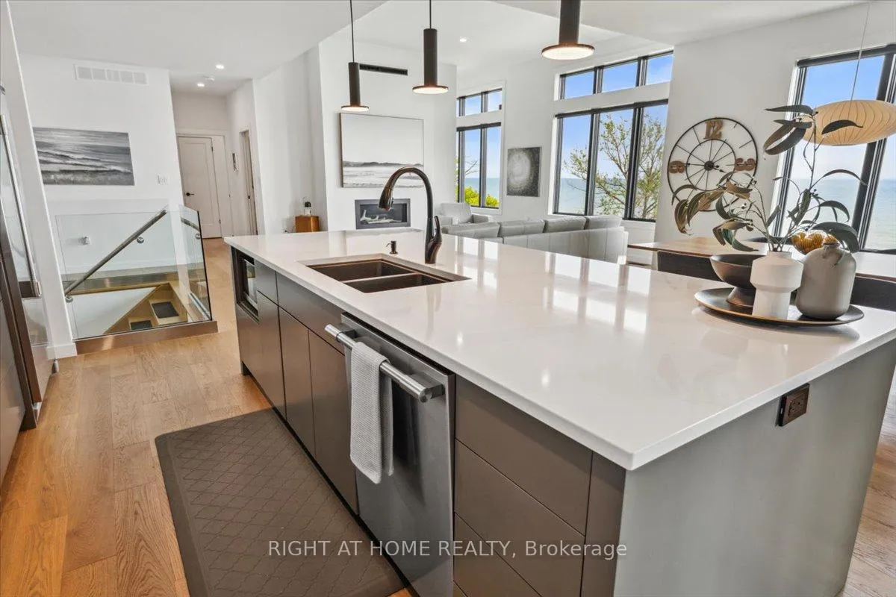
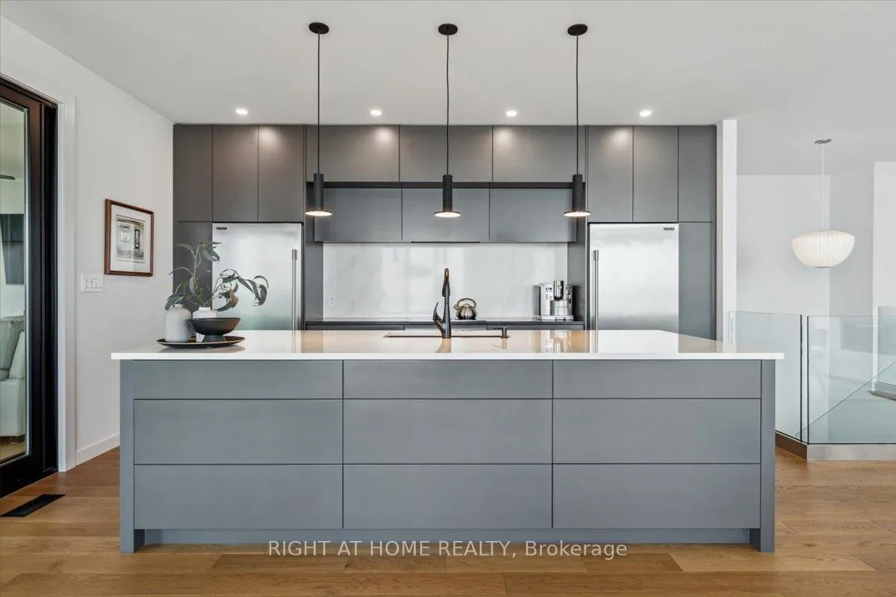
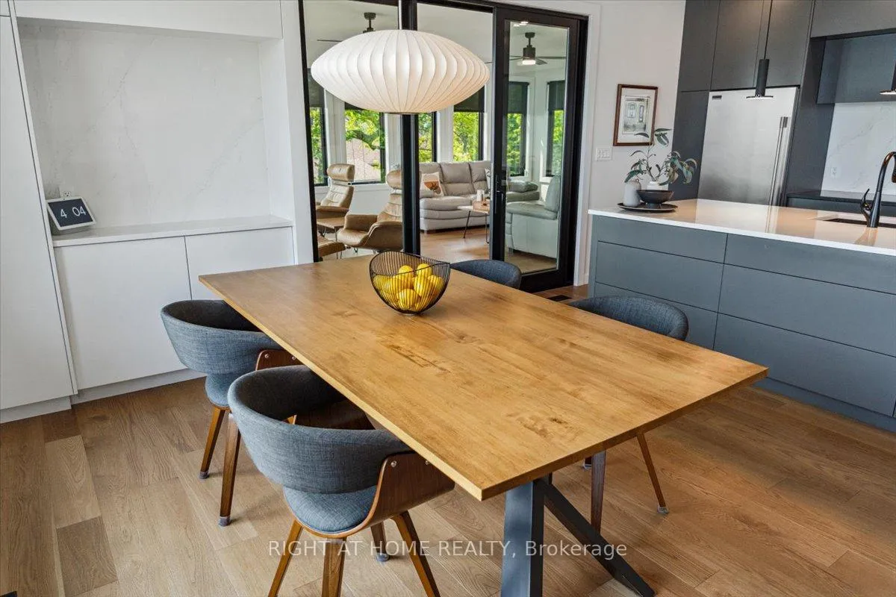
- Luxurious European-inspired kitchen
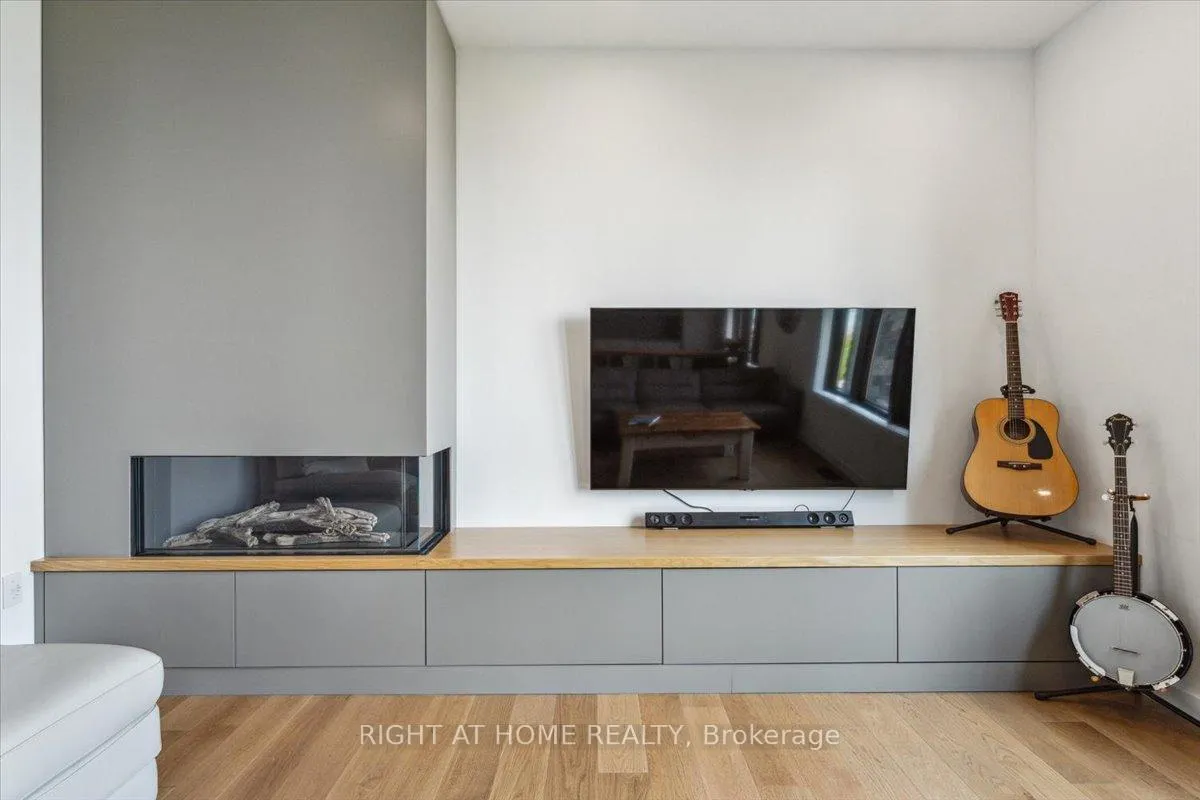
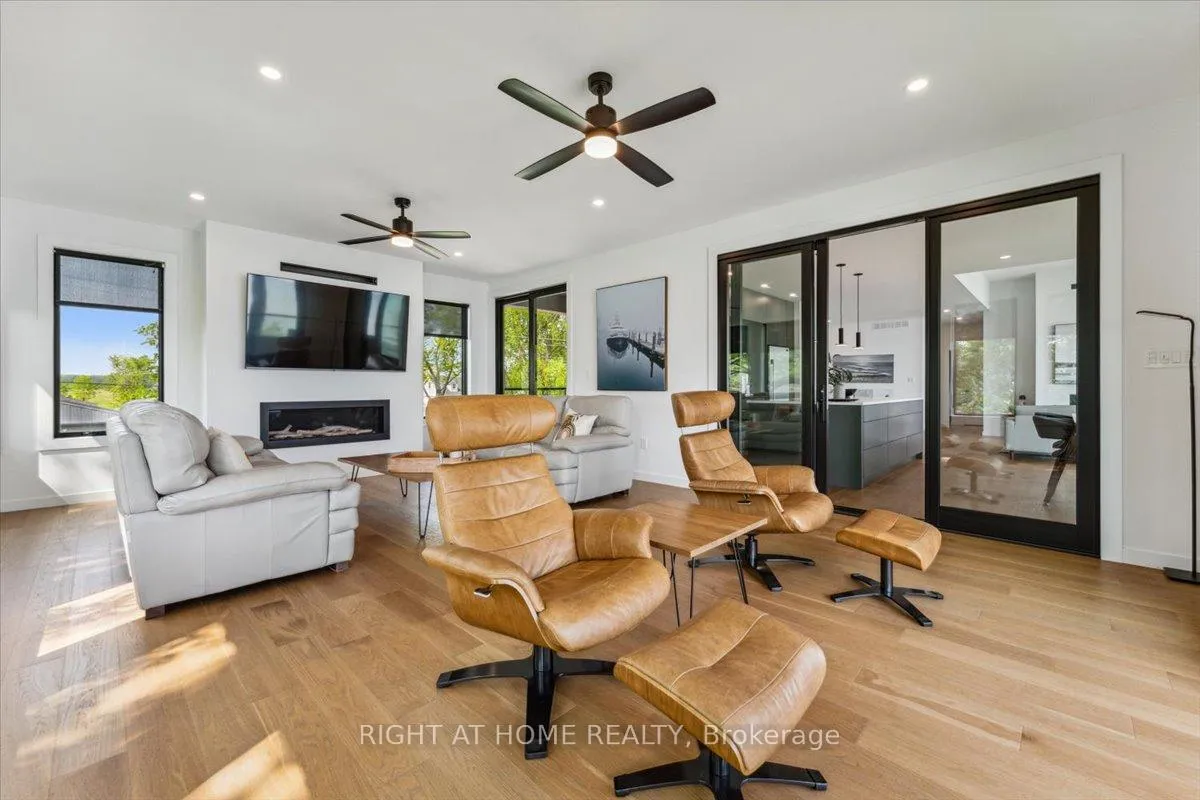
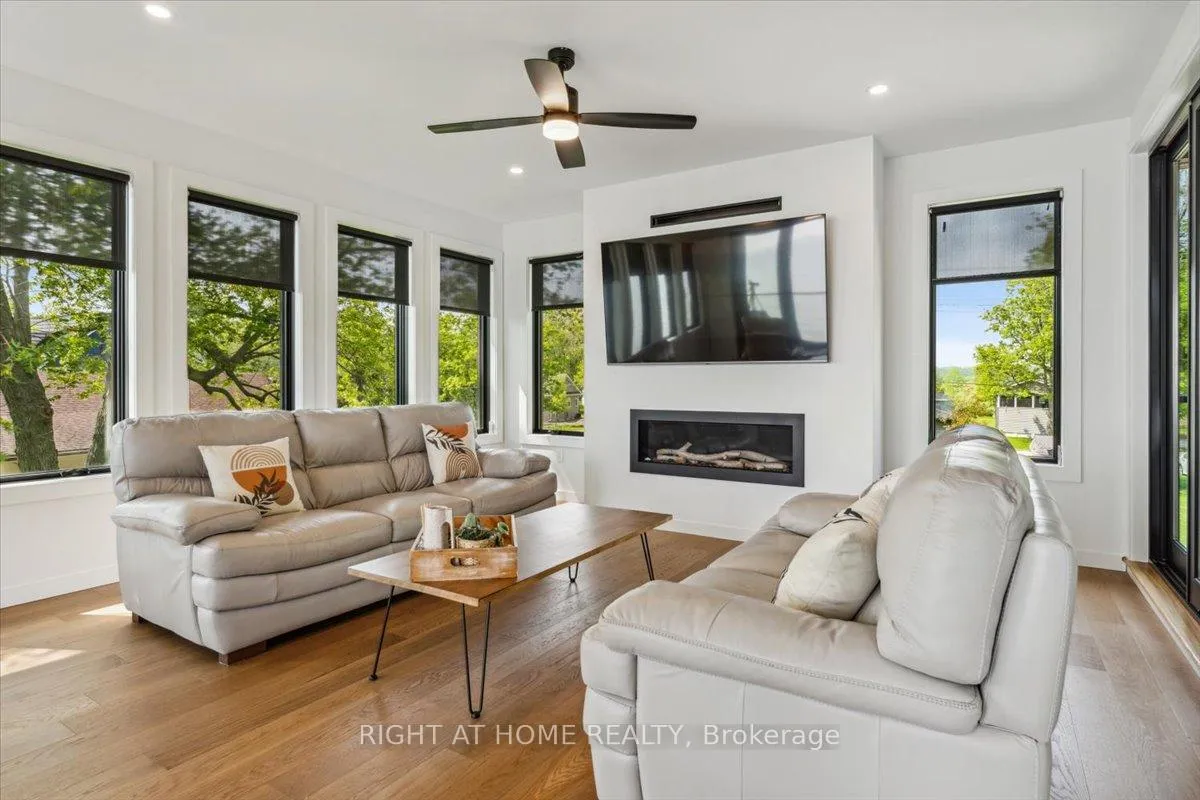
- Multiple living spaces with fireplaces
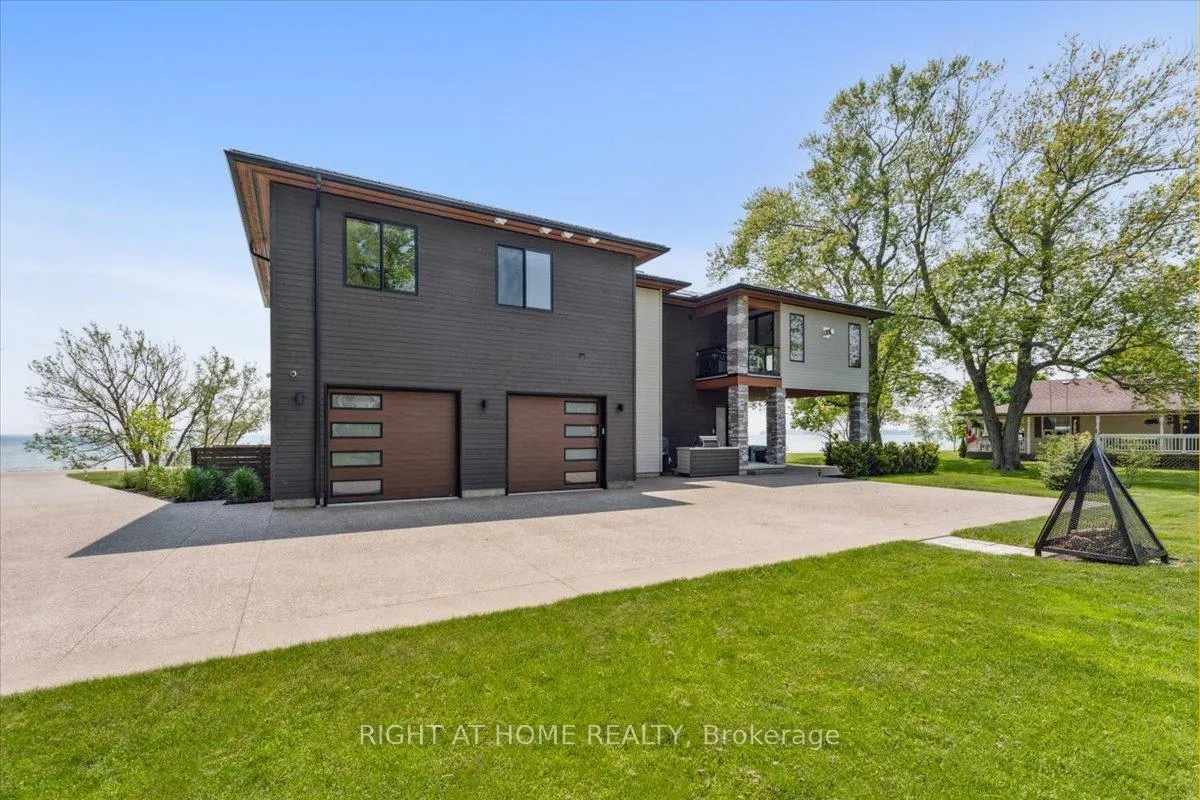
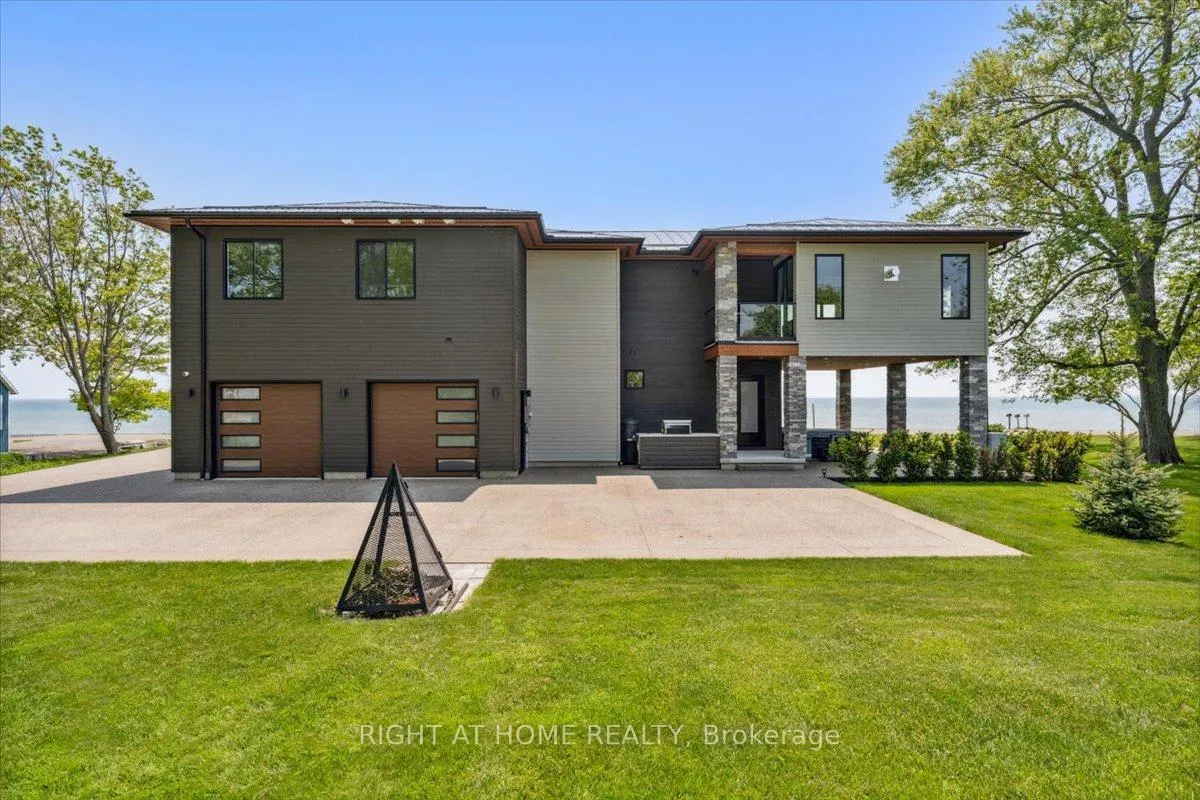
- In-floor heated garage for convenience
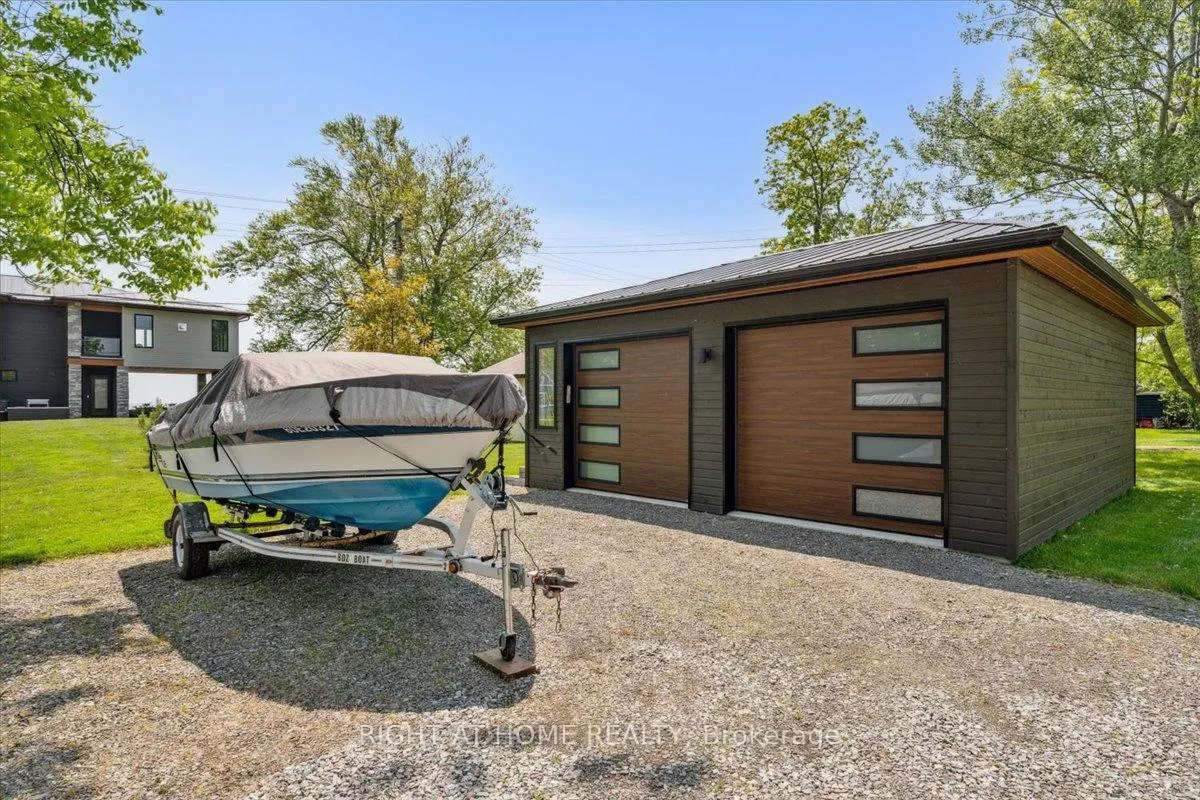
- Detached garage for additional parking
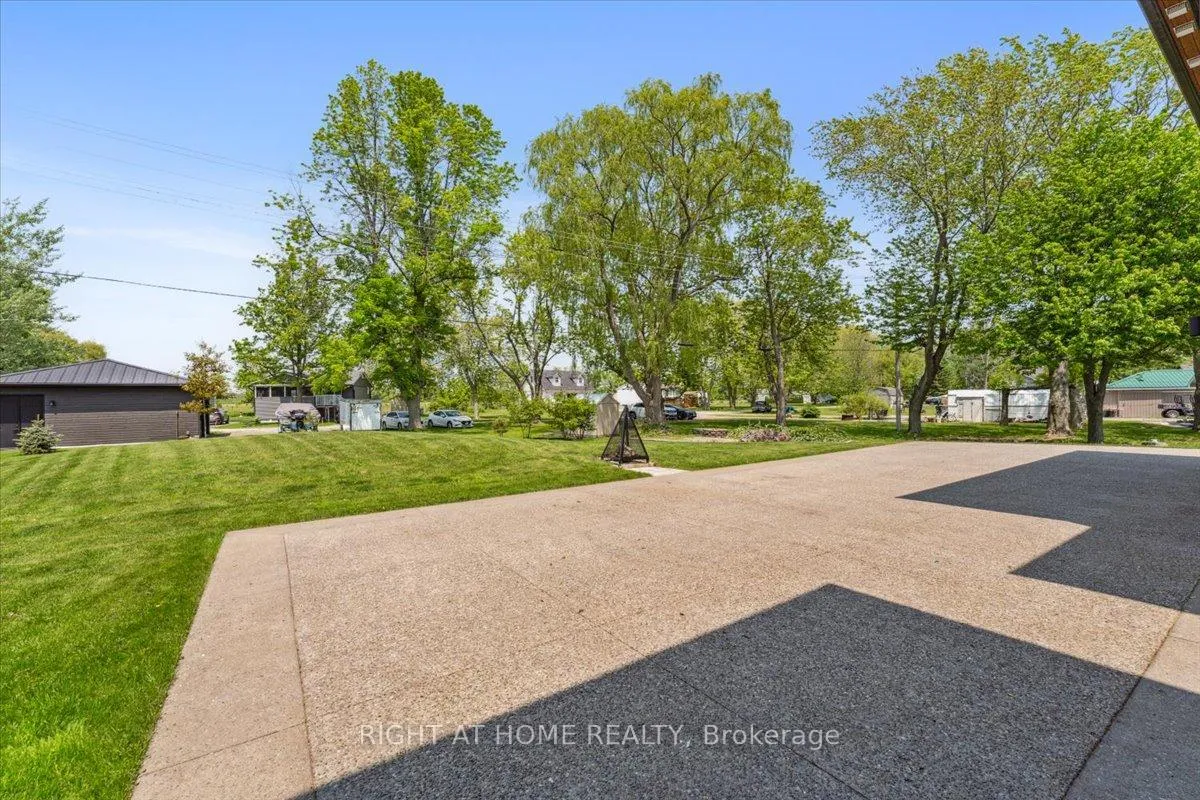
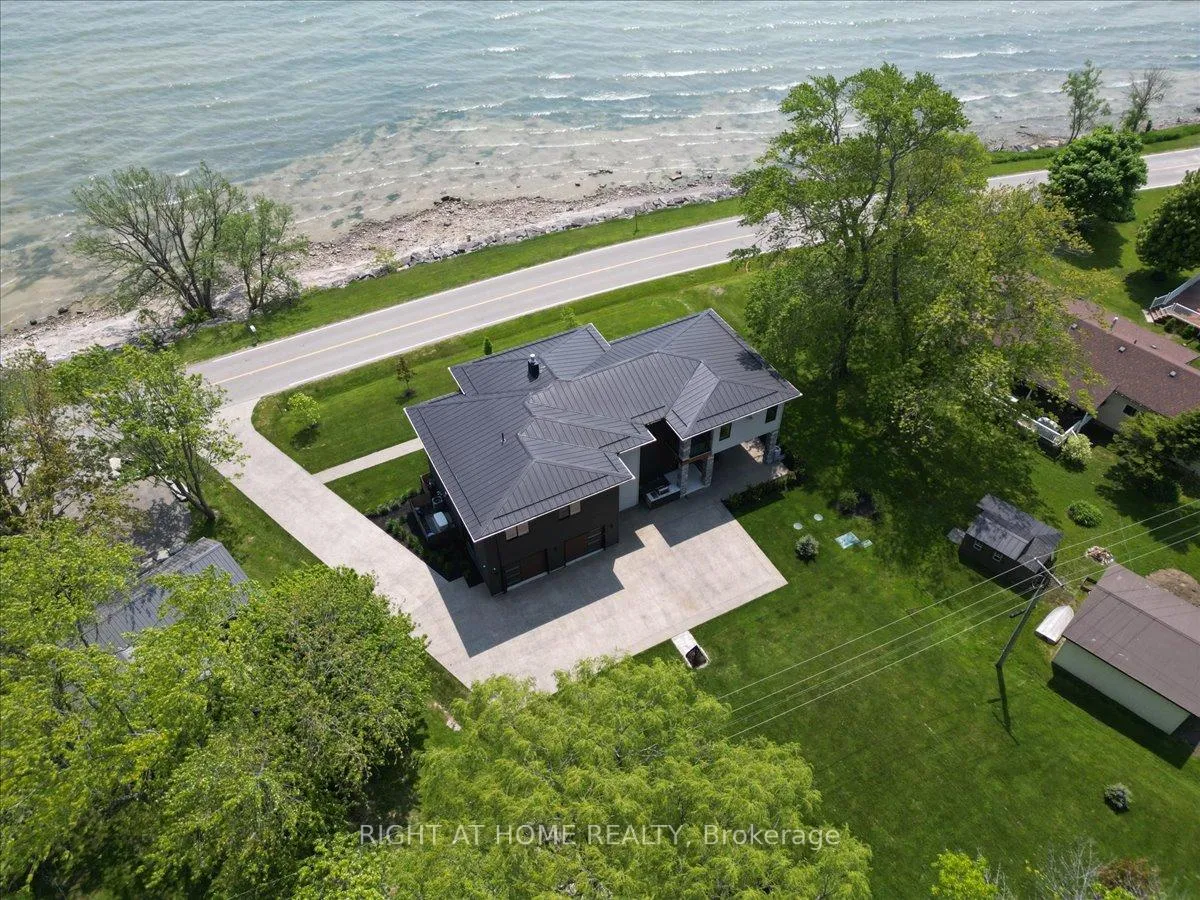
- Expansive aggregate driveway for recreational use
- Rare opportunity for lakefront living
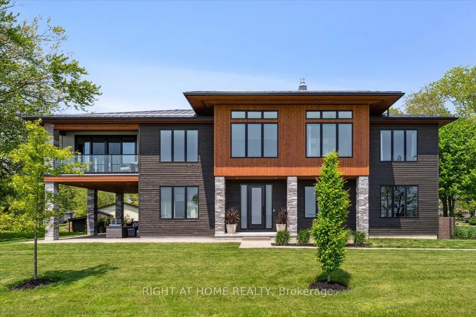
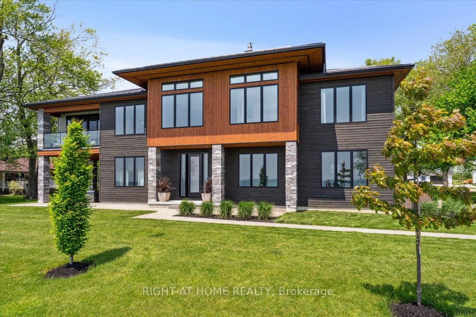
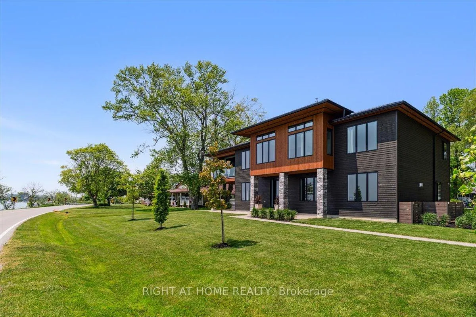
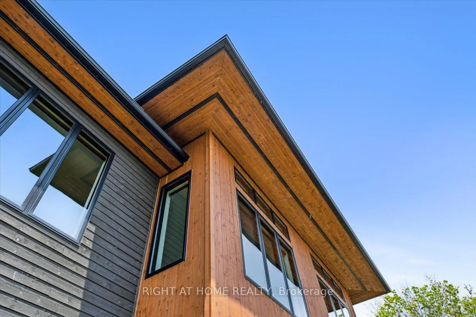
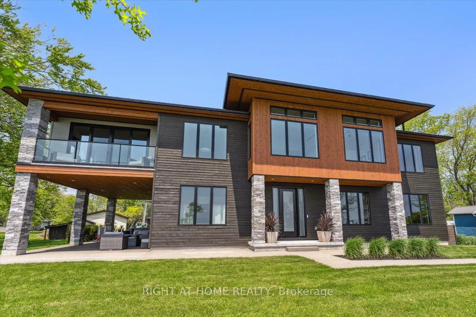
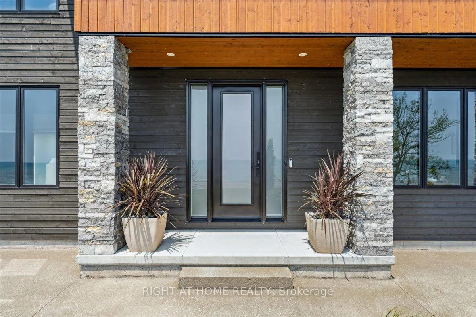
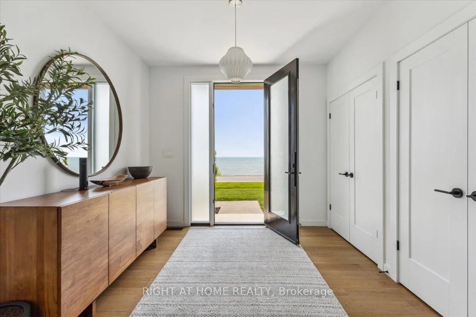
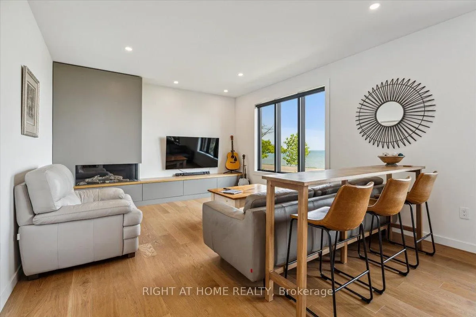
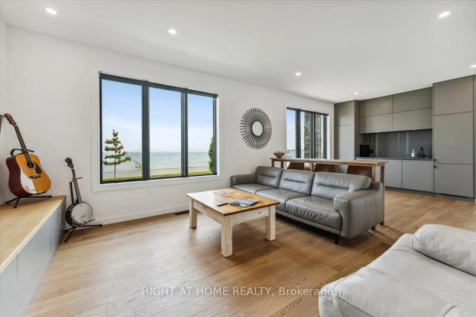
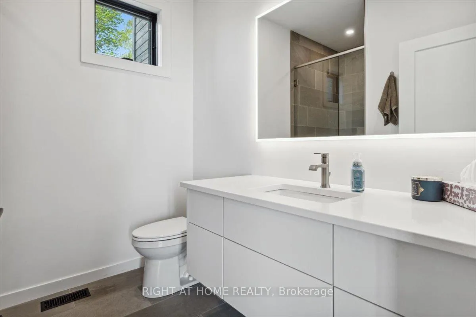
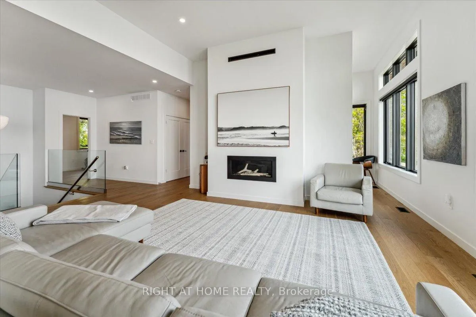
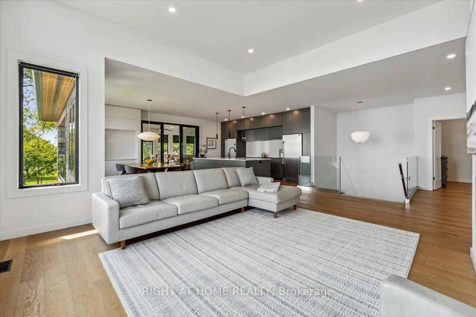
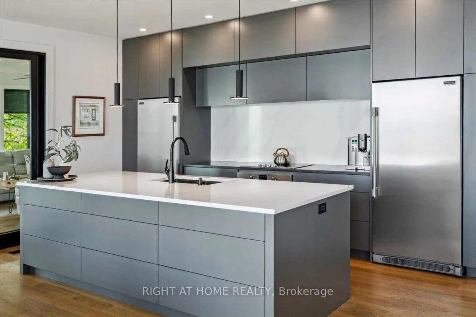
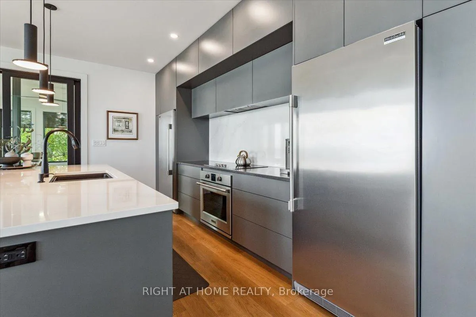
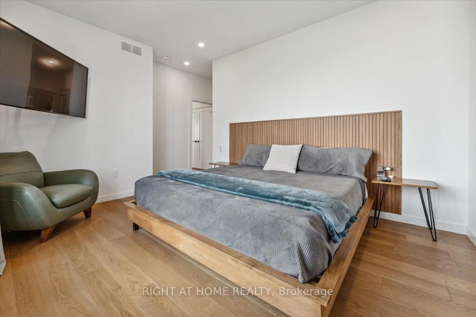
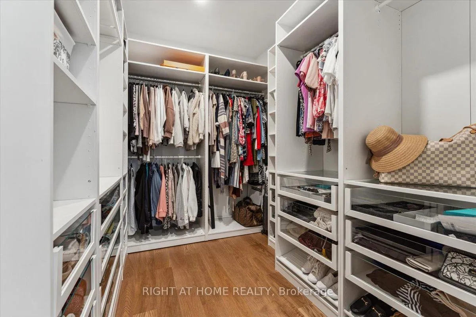
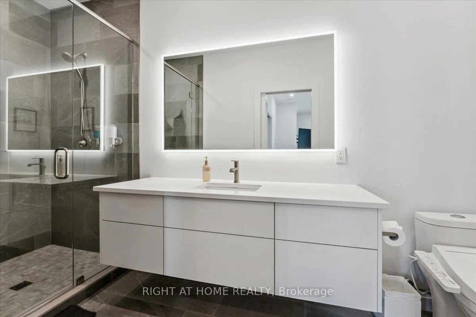
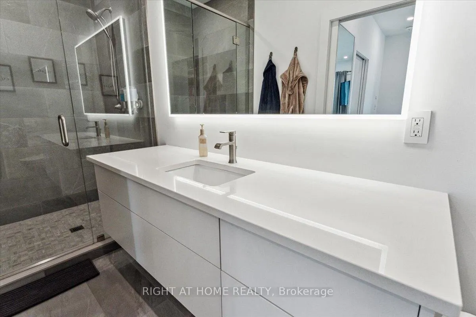
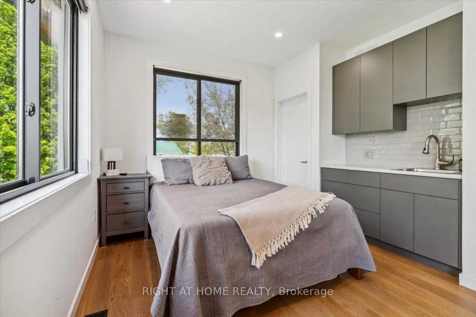
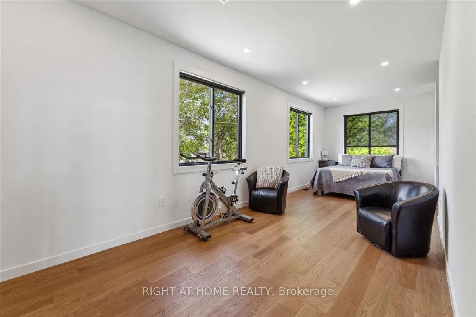
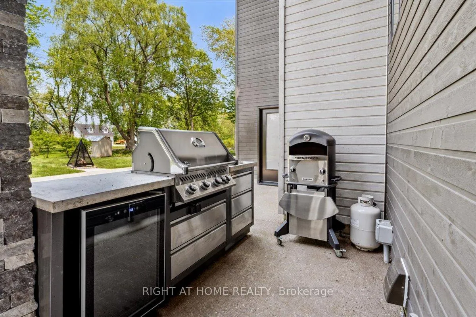
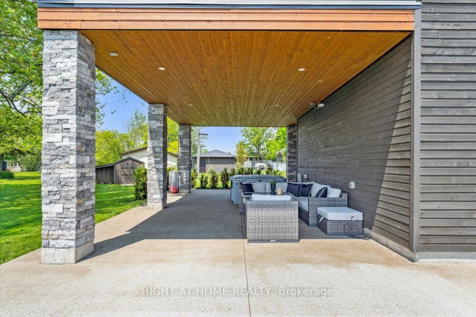
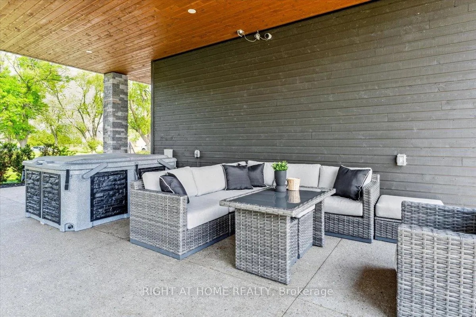
Wake to the rhythm of Lake Erie and uninterrupted waterfront views at 17 Bluewater Parkway, a refined lakefront retreat in Haldimand County designed for those who value privacy, design, and connection to nature. Defined by clean architectural lines and expansive glazing, the home is filled with natural light, with wall-to-wall windows framing the lake at every turn. Engineered hardwood flooring and soaring 9 and 11-foot ceilings set a tone of understated luxury, while multiple living spaces, each anchored by its own fireplace create warmth and versatility throughout. The upper level is designed for both everyday living and elevated entertaining. A European-inspired kitchen features sleek cabinetry, quartz surfaces, premium appliances, and an oversized island, flowing seamlessly into the dining and living areas. A sunroom with a third fireplace extends the living space, opening to a private balcony where panoramic water views and evening sunsets take centre stage. The primary suite offers a quiet, private retreat with walk-in closet and ensuite, complemented by a flexible studio space ideal as a home office or additional bedroom. A guest bedroom and full bath on the main level provide comfort and privacy for visitors. Function meets lifestyle with an in-floor heated garage, a detached two-car garage, and an expansive aggregate driveway-perfectly suited for vehicles, recreational equipment, and waterfront living. Finished in Maibec siding with stone accents and a durable metal roof, the home reflects a commitment to quality and longevity. Located within easy reach of the GTA yet offering a true sense of escape, this is a rare opportunity to experience lakefront living without compromise.
Key Facts & Features
Property Costs
- Annual Property Tax Amount
- $8,988
- Land Transfer Tax Fee
- $32,455
Rental Items
- Rental Equipment
- Hot Water Heater
- Basement Type
- Unfinished
Interior Features
- Laundry Level
- Main Level
- Interior Extras
- Air Exchanger, Bar Fridge, Auto Garage Door Remote
- View
- Water
- Fireplace/Stove
- Yes
- Fireplace Features
- Natural Gas
- Elevator
- No
Exterior Features
- Exterior Extras
- Deck, Hot Tub, Landscaped
- Pool
- None
- Property Features
- Beach, Campground, Clear View, Lake Backlot, Level, Marina
Building
- Building Type
- Detached
- Building Style
- 2-Storey
- Approx Age
- 0-5
Construction
- Exterior Finish
- Stone, Other
- Roof
- Metal
- Foundation Details
- Poured Concrete
- Special Designation
- Other
Lot
- Lot Front
- 145.31 ft
- Lot Depth
- 216.47 ft
- Lot Size
- 145.31 x 216.47 Feet
- Lot Size Code
- 145.31 x 216.47 Feet
Parking & Garages
- Garage Type
- Attached
- Garage Spaces
- 2
- Parking Spaces
- 4
- Total Garage And Parking Spaces
- 6
Heating & Cooling
- Heat Source
- Gas
- Heat Type
- Forced Air
- Air Conditioning
- Central Air
- Water
- Other
- Sewers
- Septic
- Bedrooms
- 3
- Washrooms
- 3
- Kitchens
- 1
- Family / bonus room
- Yes
Room sizes
- Family Room8.18 x 4.17Main level
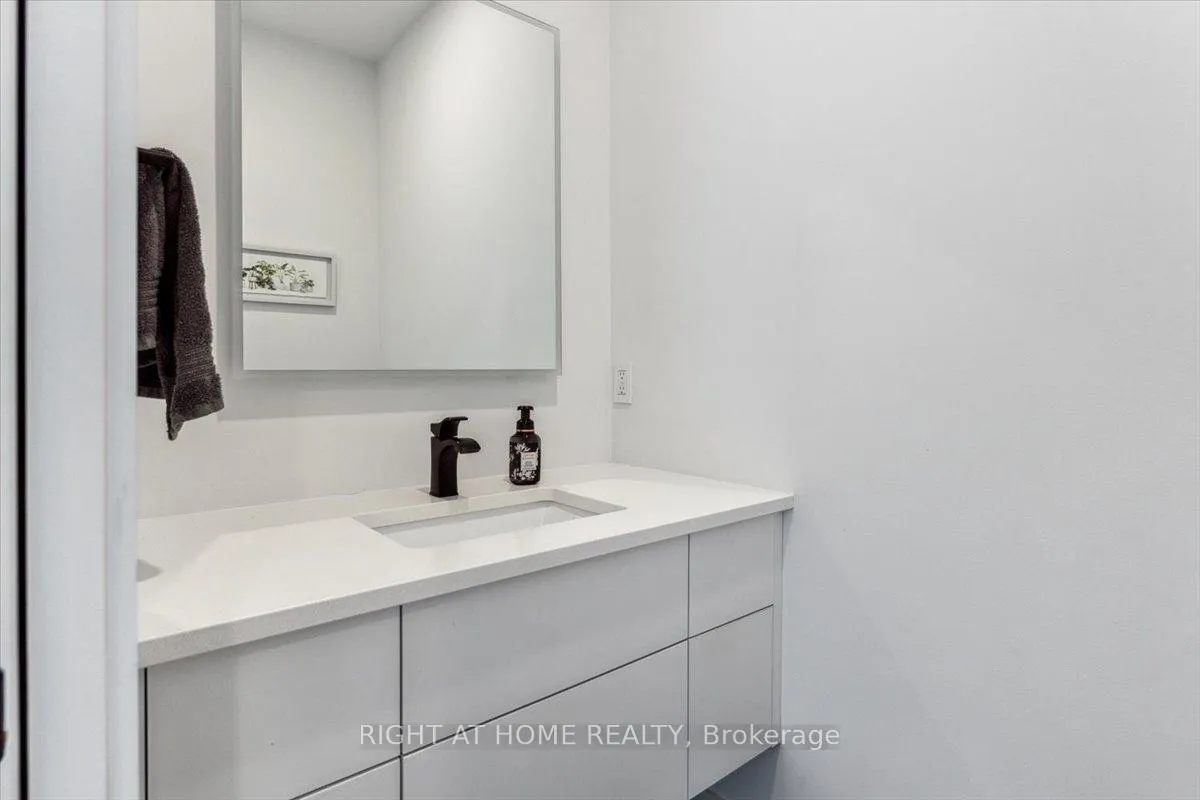
- Bathroom2.29 x 3.00Main level, 3 Pc Bath
- Bedroom3.86 x 3.05Main level
- Sunroom4.98 x 7.32Second level
- Kitchen6.71 x 5.03Second level, Double Sink
- Living Room4.67 x 4.57Second level, Fireplace
- Office3.25 x 2.69Second level
- Bedroom8.18 x 2.79Second level, Walk-In Closet(s)
- Bathroom1.22 x 1.98Second level, 2 Pc Bath
- Primary Bedroom3.35 x 4.88Second level, Walk-In Closet(s)
- Bathroom1.57 x 3.96Second level, 3 Pc Ensuite
- Laundry0.97 x 1.98Second level
Washrooms
- 3-piece, Second
- 2-piece, Second
- 3-piece, Main
- Area
- Haldimand
- Municipality
- Haldimand
- Neighbourhood
- Haldimand
- Main cross streets
- Wheeler Rd & Rainham Rd
- Directions
- Wheeler Rd & Rainham Rd
- Waterfront
- Indirect
- MLS® number
- X13039536
- Data source
- Toronto Regional Real Estate Board
- Status change
- 2026-08-31
- Listed on
- 2026-04-24
- Days on market
- 129 days
- Possession date
- 2026-07-02
- Possession type
- Flexible
- Co-op commission
- 2.0
- Seller
- Listed by
- RIGHT AT HOME REALTY
Home Market Value
Current home valuation for 17 Bluewater Parkway, Haldimand, Haldimand, ON. Listed for $1,799,000
HOMEH Estimate
—
Estimated Sales Range
—
HOMEH Estimate for 17 Bluewater Parkway, Haldimand
Calculated with a real agent's CMA method — 45+ years of experience, codified. Not an AI guess.
For the owner
Is this your home? Track its value.
Get this home's HOMEH Estimate by email once a month, with how many homes are for sale around you.
Mortgage Payment Calculator
Compare up to 4 down payment scenarios
20% required for homes $1.5M or more
$359,800
| Scenario 1 | Scenario 2 | Scenario 3 | Scenario 4 | |
|---|---|---|---|---|
−Down payment | % $ | % $ | % $ | % $ |
+CMHC insurance | $0 | $0 | $0 | $0 |
=Total mortgage | $1,439,200 | $1,349,250 | $1,259,300 | $1,169,350 |
Amortization | ||||
Mortgage rate | % | % | % | % |
| Payment frequency | ||||
=Mortgage payment | $7,027monthly | $6,588monthly | $6,149monthly | $5,709monthly |
Land Transfer Tax
$32,455
$32,455
Around this home
No schools found nearby
Data provided by OpenStreetMap & Fraser Institute School Rankings
Ask HOMEH
New!Hi there!
👋Text or call (416) 301-9001
Recommended for you
Based on homes you've looked at.
No recommended properties found.
Nearby similar homes
No nearby properties found.
More real estate resources
Other homes nearby
Explore this area
Nearby neighbourhoods
No nearby listings available.