
50 Grand River Line
Haldimand (Dunnville), ON N0A 1K0
- 3Bedrooms
- 2Bathrooms
- 5Parking
- 1200–1399Sq Ft
- $1,133Tax
- $0/moCondo Fee
 Free EstimateSee Free Estimate Report

This home has sold. It is no longer available.
Property not available for sale or for rent.
Sale & Price History for 50 Grand River Line, Haldimand, Dunnville
| Start Date | End Date | Price | Event | MLS# |
|---|---|---|---|---|
| 2026-07-31 | 2026-10-13 | Login to See Prices | Sold | x13626300 |
Real estate boards require you to or to see the full details of this property.
*Sold prices and complete sale & price history are regulated data. Under the Trust in Real Estate Services Act, 2002 (TRESA) and the rules of the Real Estate Council of Ontario (RECO), and pursuant to the Multiple Listing Service® rules of the Canadian Real Estate Association (CREA) and the Toronto Regional Real Estate Board (TRREB), this information may be shown only to registered users who have agreed to the applicable terms of use (a Virtual Office Website, or "VOW," arrangement). HOMEH Inc., Brokerage therefore provides it to signed-in members only. Creating an account is free and takes under a minute.
About 50 Grand River Line, Haldimand, Dunnville
Summarized Description
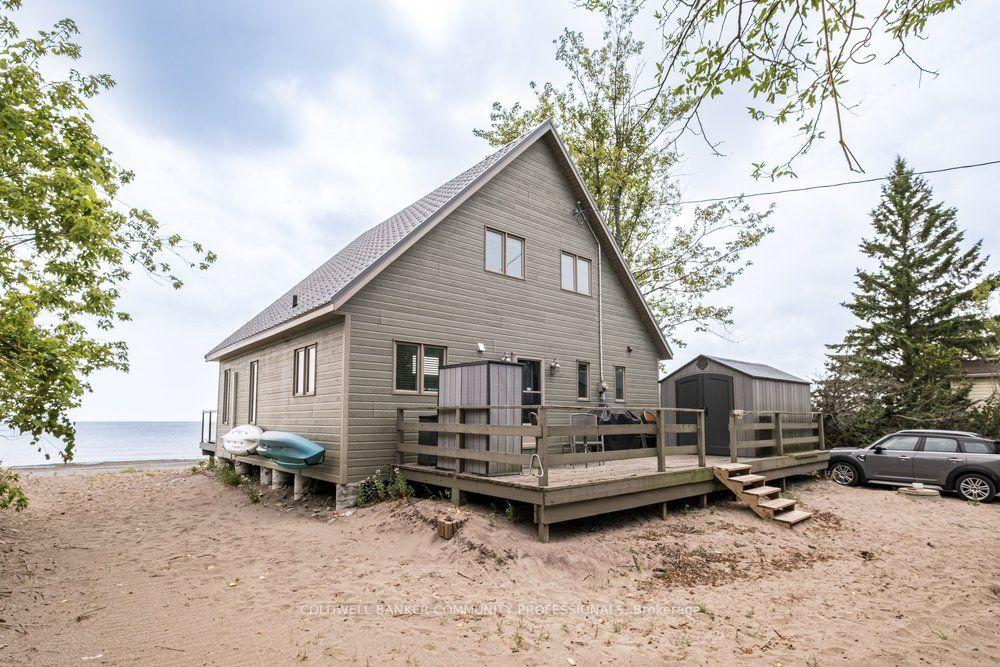
- Beautifully updated 3-bedroom beachfront cottage
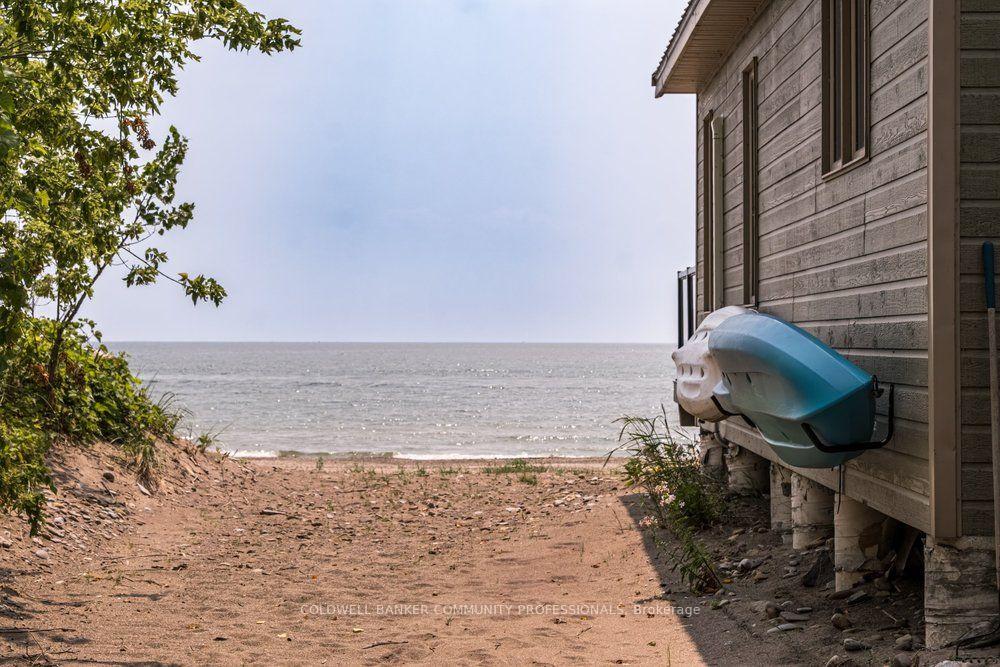
- Direct beach access with stunning views
- Covered front porch with steel roof
- Move-in ready with modern comforts
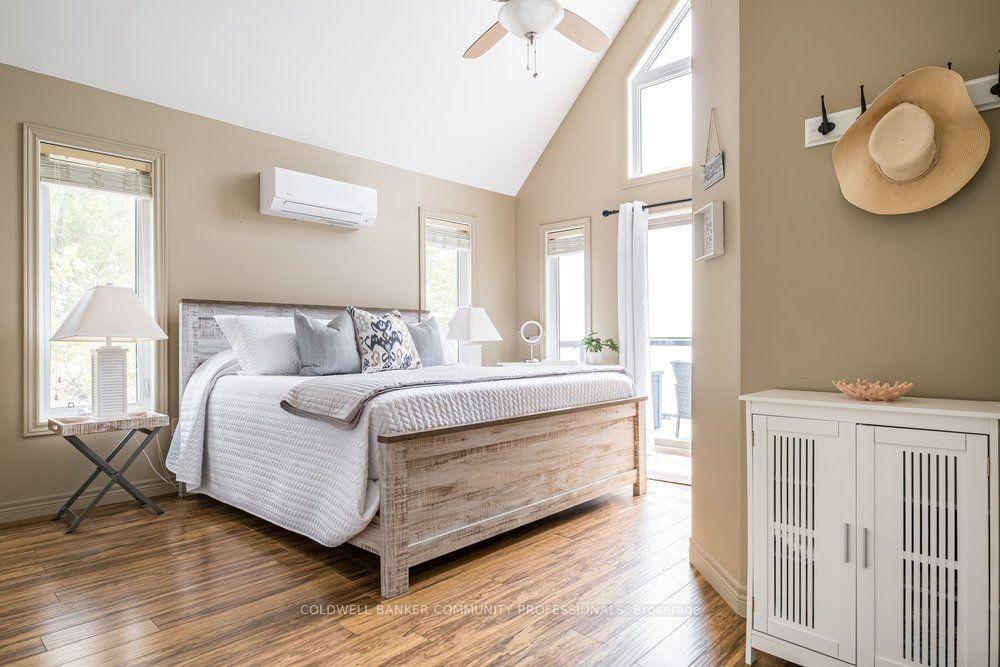
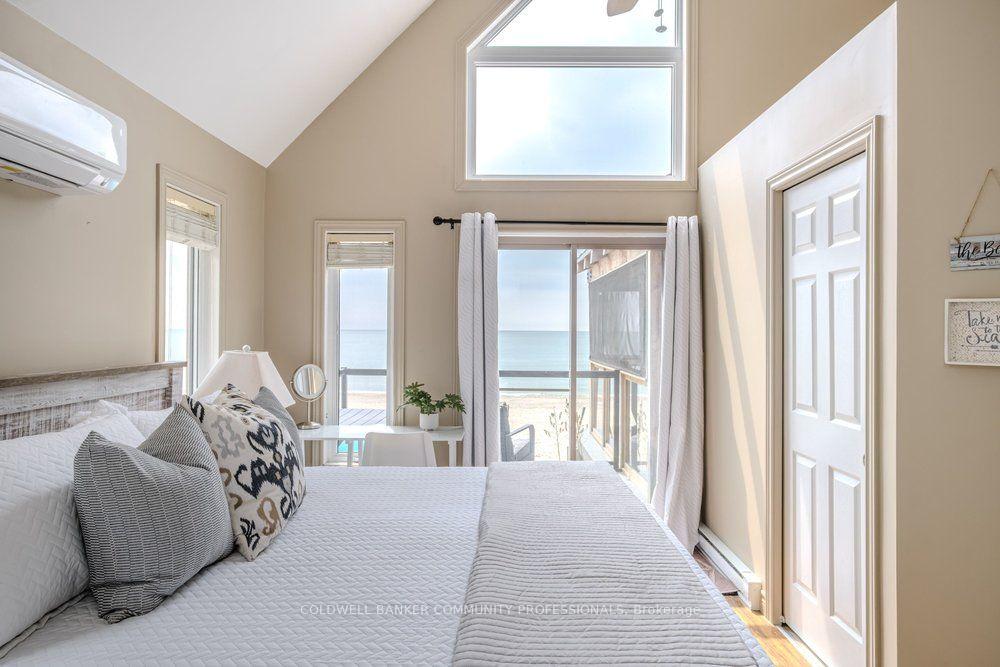
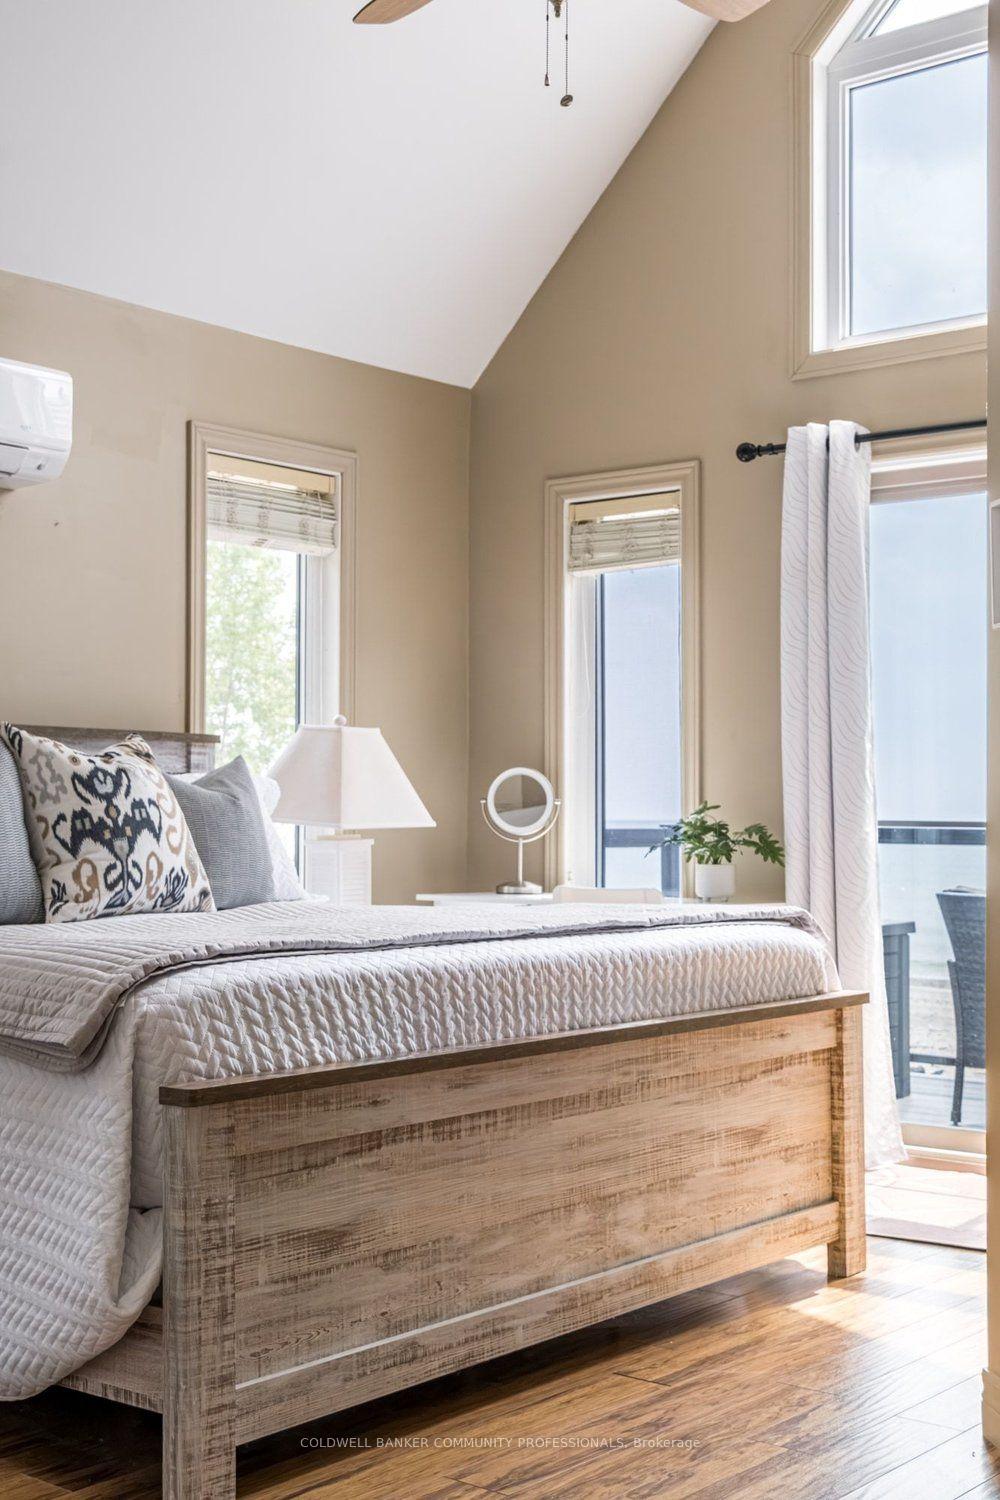
- Spacious primary bedroom with ensuite
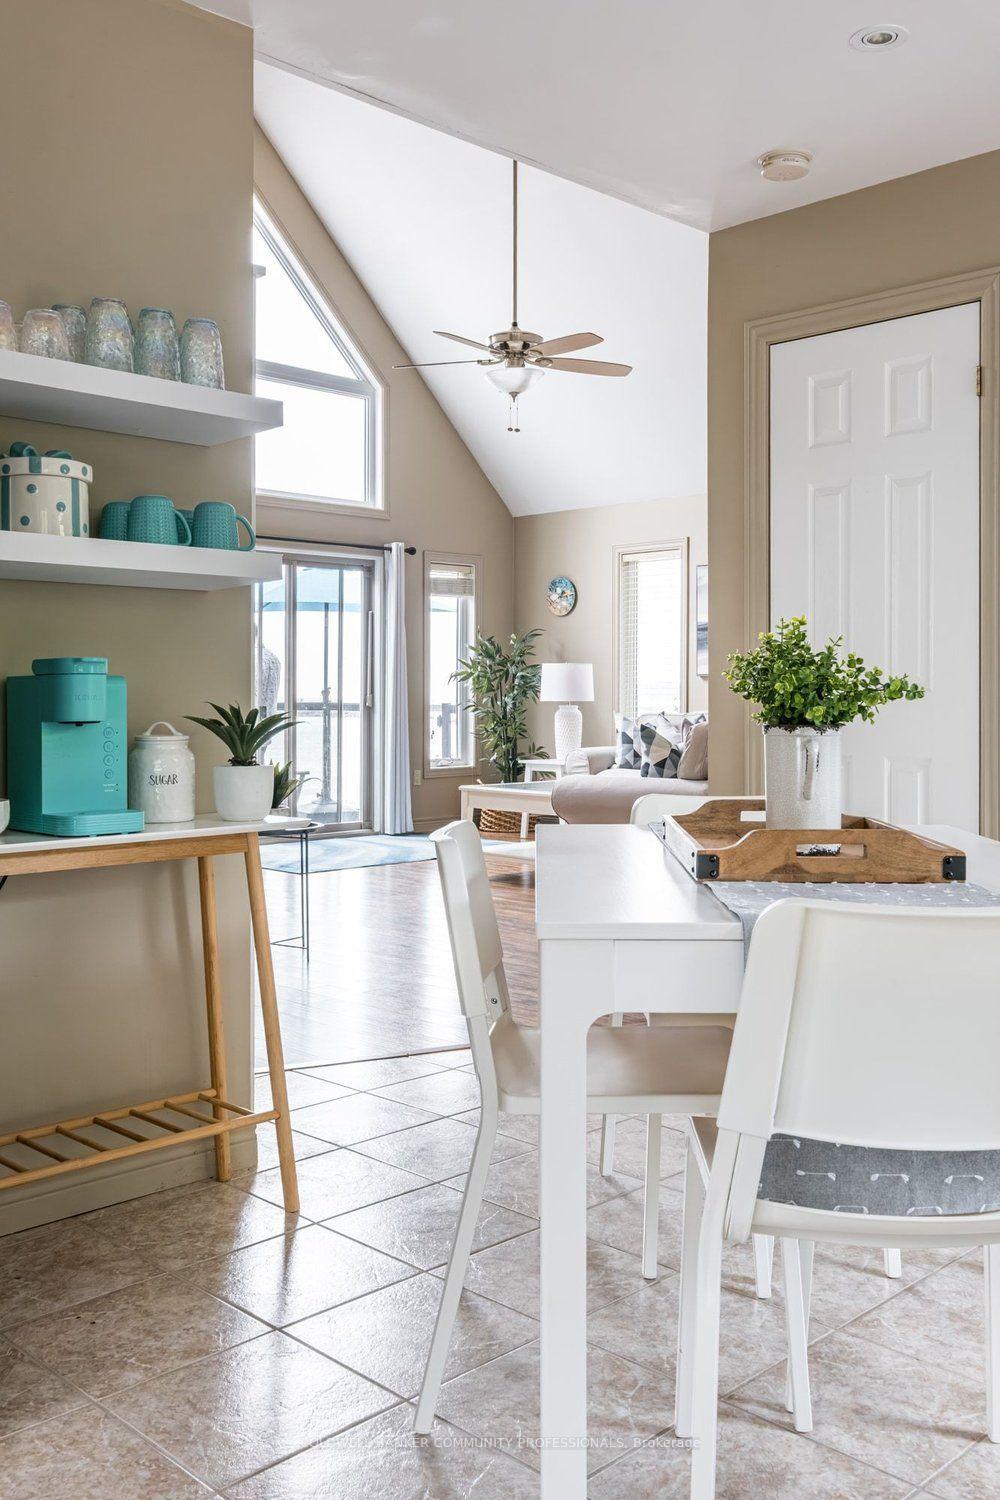
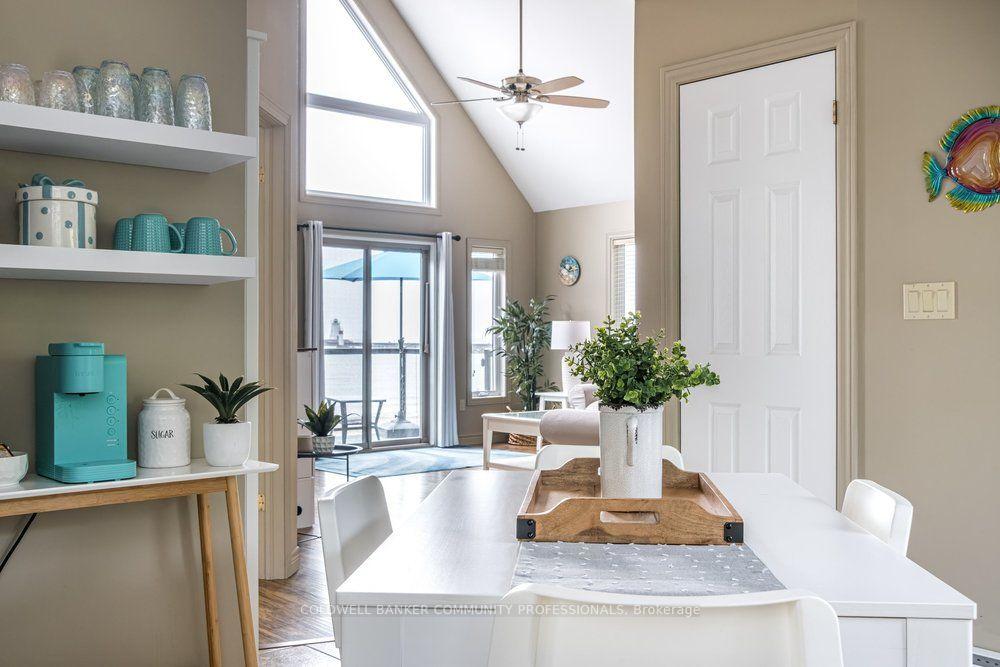
- Light-filled living space designed for entertaining
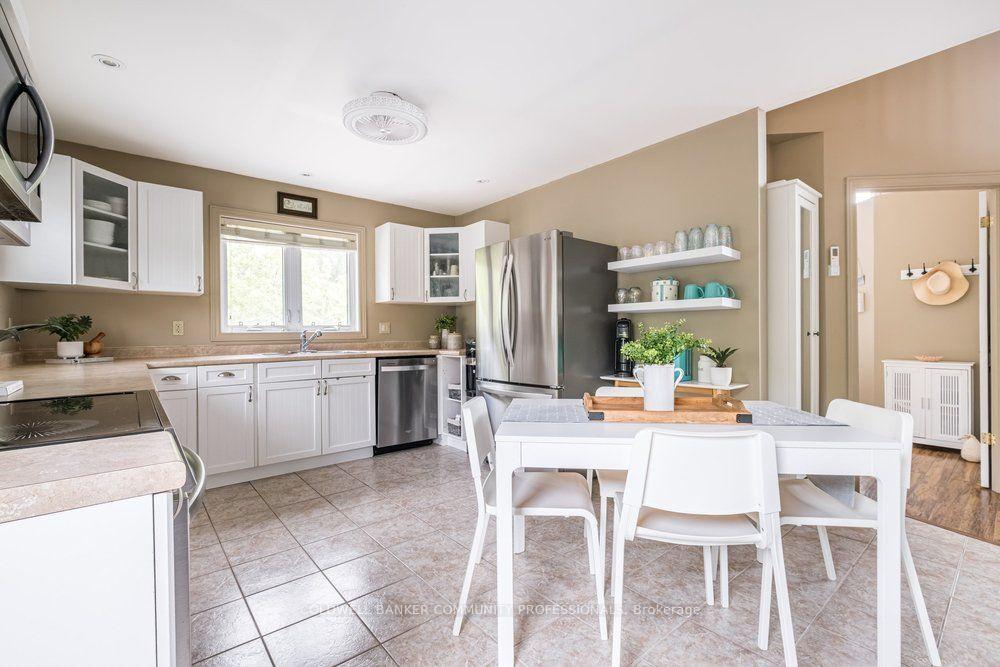
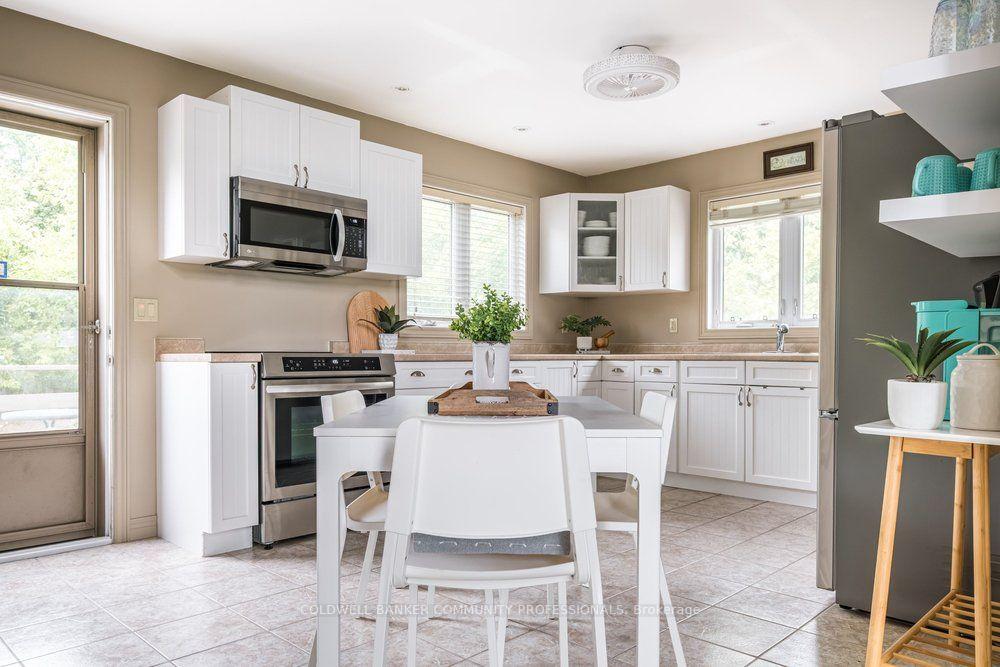
- Upgraded kitchen with modern appliances
- Two additional bedrooms for guests
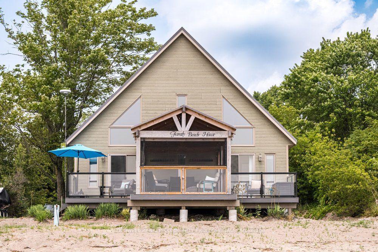
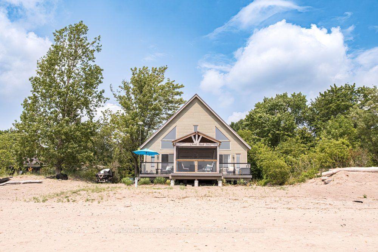
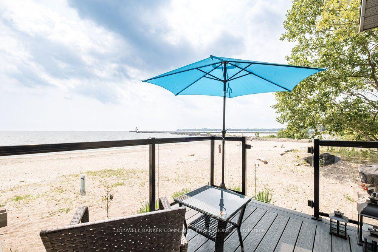
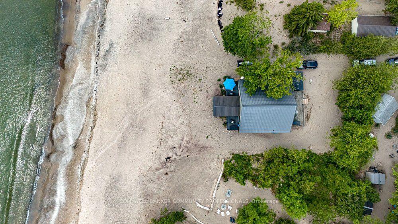
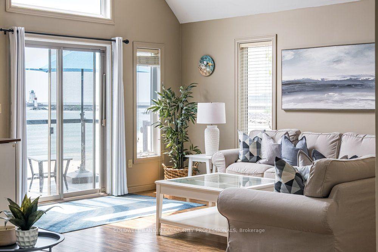
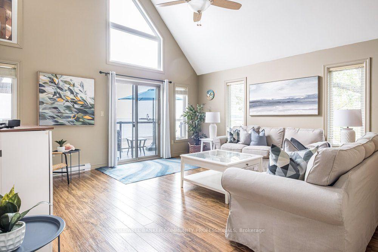
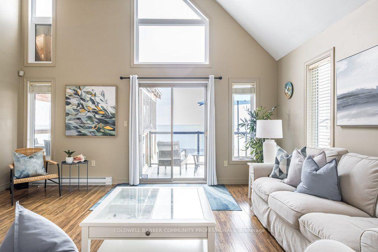
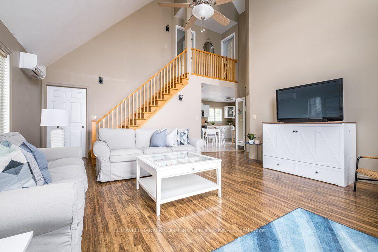
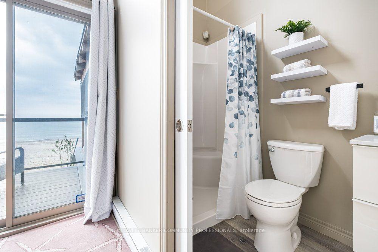
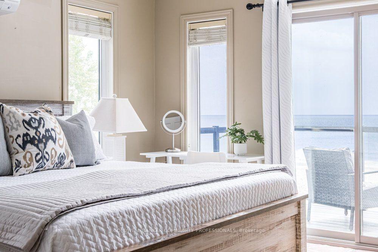
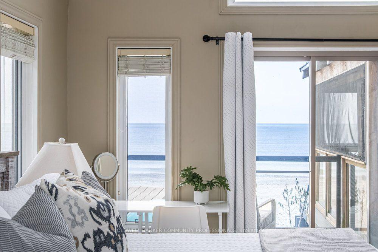
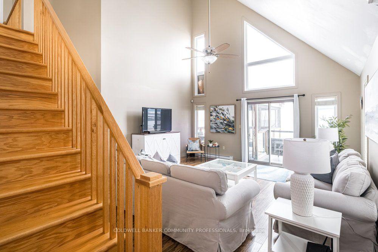
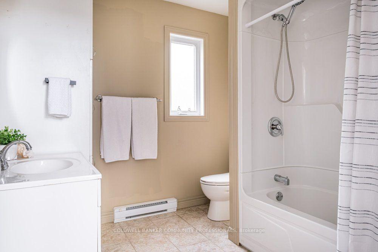
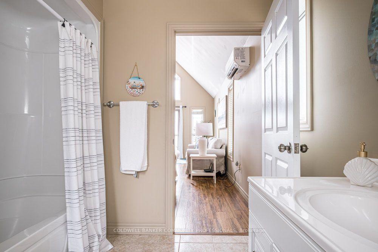
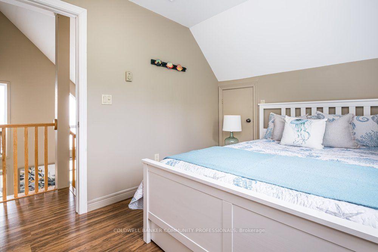
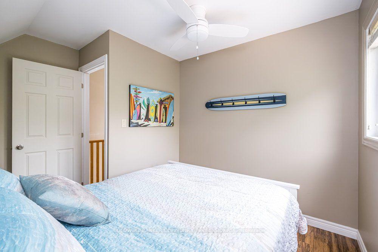
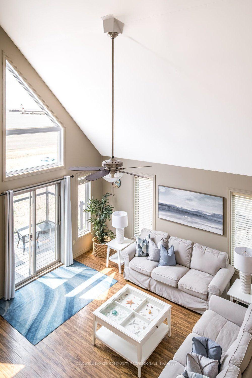
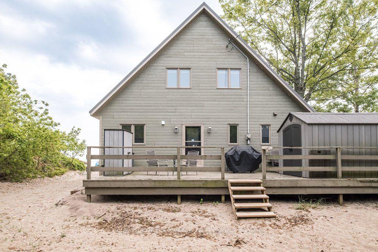
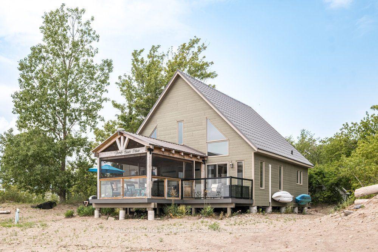
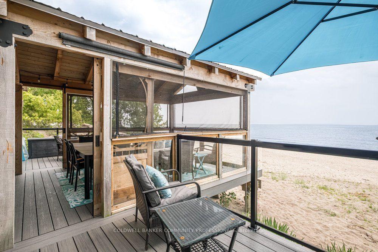
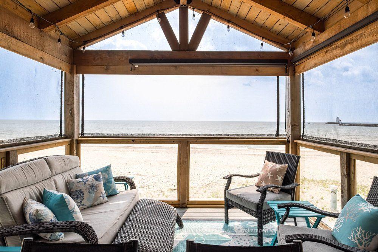
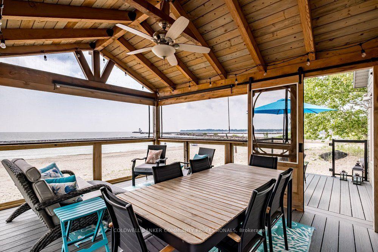
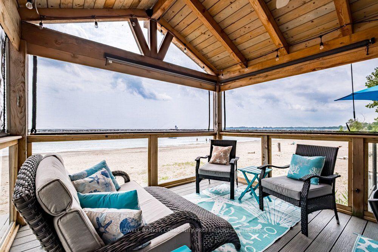
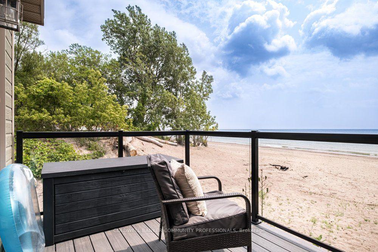
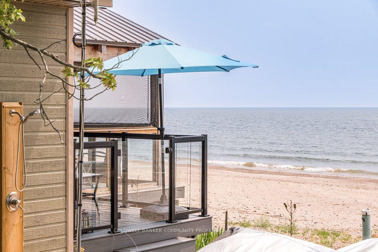
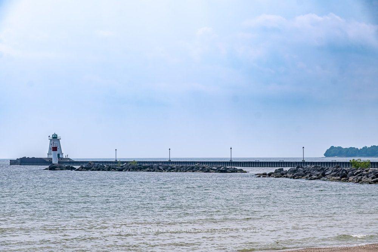
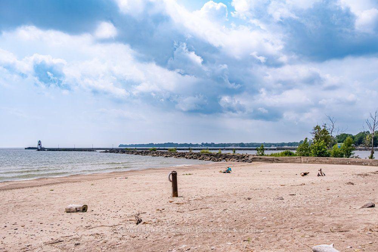
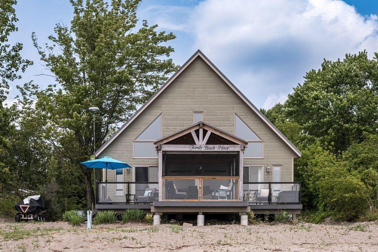
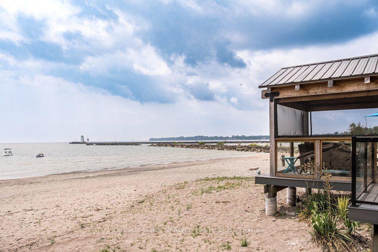
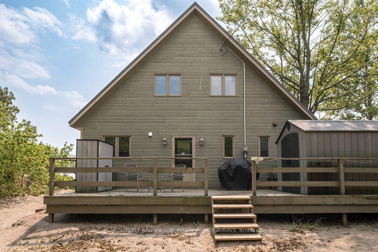
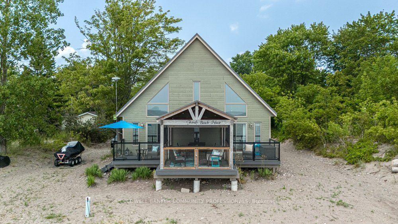
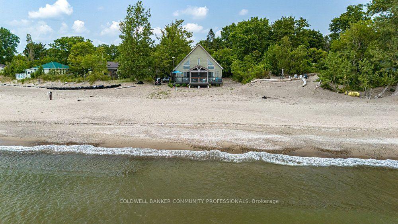
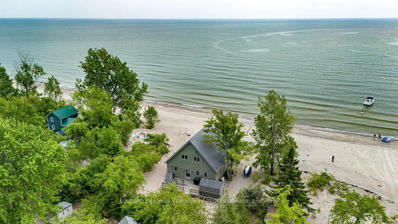
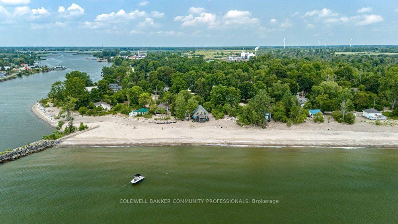
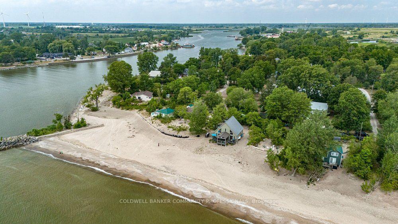
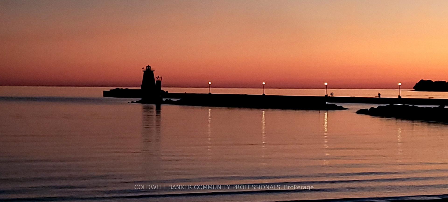
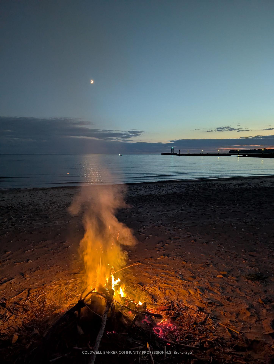
Escape to a true waterfront oasis with this beautifully updated 3-bedroom, 2-full-bath, 1-storey beachfront cottage with all the modern comforts. Perfectly positioned on the shore of Lake Erie with views of the Port Maitland lighthouse, this inviting retreat offers breathtaking views and direct beach access, creating the ideal setting to truly relax and unwind.Thoughtfully upgraded throughout, the cottage blends coastal character with contemporary finishes. The true highlight is the stunning covered front porch, complete with a durable steel roof and bug-screen netting, allowing you to enjoy the sound of the waves and refreshing lake breezes in complete comfort from morning coffee to evening sunsets.Inside, you'll find bright, welcoming living spaces designed for entertaining and making memories with family and friends. The large kitchen with updated appliances is perfect for preparing meals for family and friends. The light filled living space with soaring ceiling is the heart of the home. The spacious primary bedroom features a private ensuite and sliding doors out to the deck. The large main bath is practical and convenient. Upstairs you'll find two additional bedrooms for kids or guests. With numerous updates throughout, this move-in-ready waterfront property offers the perfect balance of style, function, and relaxation.This rare beachfront gem is ready to be enjoyed!
Key Facts & Features
Property Costs
- Annual Property Tax Amount
- $1,133
- Land Transfer Tax Fee
- $11,455
Condo/Maintenance Fee
- Maintenance Fee
- $0 /month
Included In Maintenance Fee
- None
Rental Items
- Rental Equipment
- None
- Basement Type
- None
Interior Features
- Pets Permitted
- Yes-with Restrictions
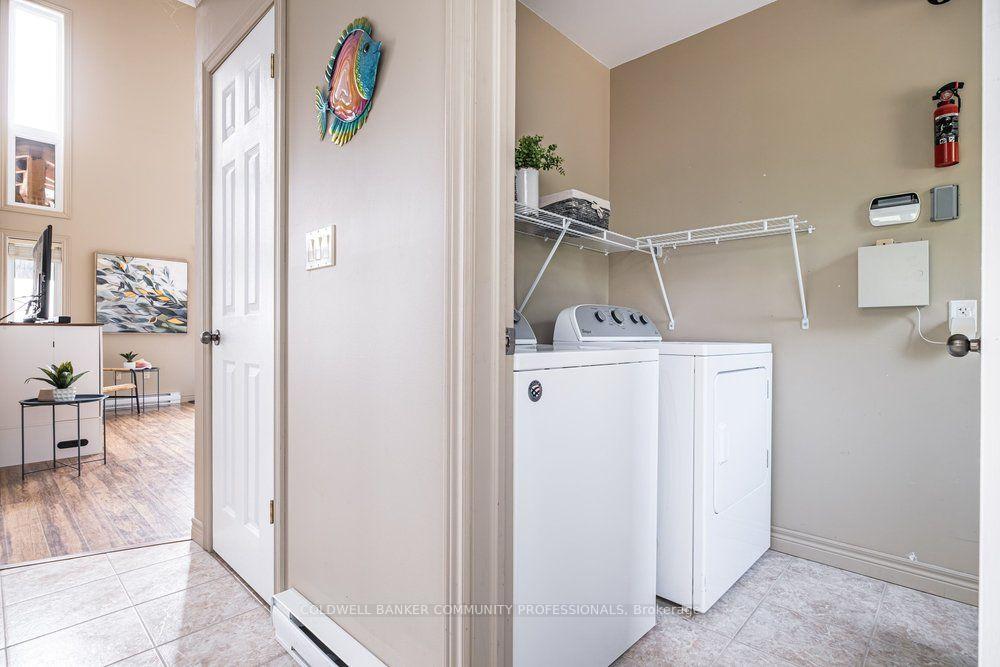
- Laundry Features
- In-Suite Laundry
- Interior Extras
- Carpet Free, Primary Bedroom - Main Floor, Water Heater Owned
- View
- Beach, Lake, River, Water
- Fireplace/Stove
- No
- Elevator
- No
Exterior Features
- Balcony
- None
- Exterior Extras
- Deck
Building
- Building Type
- Other
- Building Style
- Other
- Approx Age
- 11-15
- Condo Corp Number
- 0
Construction
- Exposure
- South
- Exterior Finish
- Other
- Roof
- Metal
- Foundation Details
- Piers, Post & Pad
Inclusions
- Inclusions
- Fridge, induction stove, dishwasher, built-in microwave, washer, dryer, most contents (please reach out to listing realtor for details)
Exclusions
- Exclusions
- Patio loveseat and ottoman, patio table and chairs, all tools/vacuums/ladders, murphy bed, kitchen table and chairs, desk and chair in primary, Keurig, toaster oven, soda stream, sound bar, portable AC units in bedrooms
Parking & Garages
- Garage Type
- None
- Garage Spaces
- 0
- Parking Type
- Exclusive
- Parking Spaces
- 5
- Total Garage And Parking Spaces
- 5
Lockers
- Locker Type
- None
Heating & Cooling
- Heat Source
- Electric
- Heat Type
- Baseboard
- Bedrooms
- 3
- Washrooms
- 2
- Kitchens
- 1
Room sizes
- Laundry—Main level
- Bedroom 3—Second level
- Primary Bedroom—Main level, 3 Pc Ensuite, W/O To Deck
- Bathroom—Main level, 3 Pc Ensuite
- Bedroom 2—Second level
- Living Room—Main level, W/O To Deck
- Bathroom—Main level, 4 Pc Bath
- Kitchen—Main level
Washrooms
- 3-piece, Main
- 4-piece, Main
- Municipality
- Haldimand
- Neighbourhood
- Dunnville
- Main cross streets
- Feeder Canal Road
- Directions
- Feeder Canal Road
- Waterfront
- Direct
- MLS® number
- X13626300
- Data source
- Toronto Regional Real Estate Board
- Status change
- 2026-10-13
- Listed on
- 2026-07-31
- Days on market
- 74 days
- Possession type
- Flexible
- Co-op commission
- 2% + HST
- Seller
- Listed by
- COLDWELL BANKER COMMUNITY PROFESSIONALS
Home Market Value
Current home valuation for 50 Grand River Line, Haldimand, Dunnville, Haldimand, ON. Listed for $749,000
HOMEH Estimate
—
Estimated Sales Range
—
HOMEH Estimate for 50 Grand River Line, Haldimand, Dunnville
Calculated with a real agent's CMA method — 45+ years of experience, codified. Not an AI guess.
For the owner
Is this your home? Track its value.
Get this home's HOMEH Estimate by email once a month, with how many homes are for sale around you.
Mortgage Payment Calculator
Compare up to 4 down payment scenarios
5% on first $500K + 10% on $249,000 over $500K
$49,900
| Scenario 1 | Scenario 2 | Scenario 3 | Scenario 4 | |
|---|---|---|---|---|
−Down payment | % $ | % $ | % $ | % $ |
+CMHC insurance | $27,953 | $20,897 | $17,826 | $0 |
=Total mortgage | $726,770 | $694,997 | $654,476 | $599,200 |
Amortization | ||||
Mortgage rate | % | % | % | % |
| Payment frequency | ||||
=Mortgage payment | $3,548monthly | $3,393monthly | $3,195monthly | $2,926monthly |
Land Transfer Tax
$11,455
$11,455
Around this home
Data provided by OpenStreetMap & Fraser Institute School Rankings
Ask HOMEH
New!Hi there!
👋Text or call (416) 301-9001
Recommended for you
Based on homes you've looked at.
No recommended properties found.
Nearby similar homes
No nearby properties found.
More real estate resources
Other homes nearby
Explore this area
Nearby neighbourhoods
No nearby listings available.