
99 Argyle Street N
Haldimand, ON N3W 1B8
- 3Bedrooms
- 2Bathrooms
- 1Garage
- 2500–3000Sq Ft
- $4,168Tax
- 39×69 ftLot Size
 Estimated Value:$785,298See Free Estimate Report

This listing has ended. It is no longer available.
Property not available for sale or for rent.
Sale & Price History for 99 Argyle Street N, Haldimand
| Start Date | End Date | Price | Event | MLS# |
|---|---|---|---|---|
| 2026-08-01 | 2026-09-21 | Login to See Prices | Terminated | x13628996 |
| 2026-06-18 | 2026-07-31 | Login to See Prices | Terminated | x13464926 |
| 2026-04-03 | 2026-06-18 | Login to See Prices | Terminated | x12956900 |
| 2025-09-04 | 2025-12-31 | Login to See Prices | Expired | x12380517 |
| 2025-07-28 | 2025-09-03 | Login to See Prices | Terminated | x12311074 |
Real estate boards require you to or to see the full details of this property.
*Sold prices and complete sale & price history are regulated data. Under the Trust in Real Estate Services Act, 2002 (TRESA) and the rules of the Real Estate Council of Ontario (RECO), and pursuant to the Multiple Listing Service® rules of the Canadian Real Estate Association (CREA) and the Toronto Regional Real Estate Board (TRREB), this information may be shown only to registered users who have agreed to the applicable terms of use (a Virtual Office Website, or "VOW," arrangement). HOMEH Inc., Brokerage therefore provides it to signed-in members only. Creating an account is free and takes under a minute.
About 99 Argyle Street N, Haldimand
Summarized Description
- Meticulously maintained century home in Caledonia.
- Zoned for home-based business opportunities.
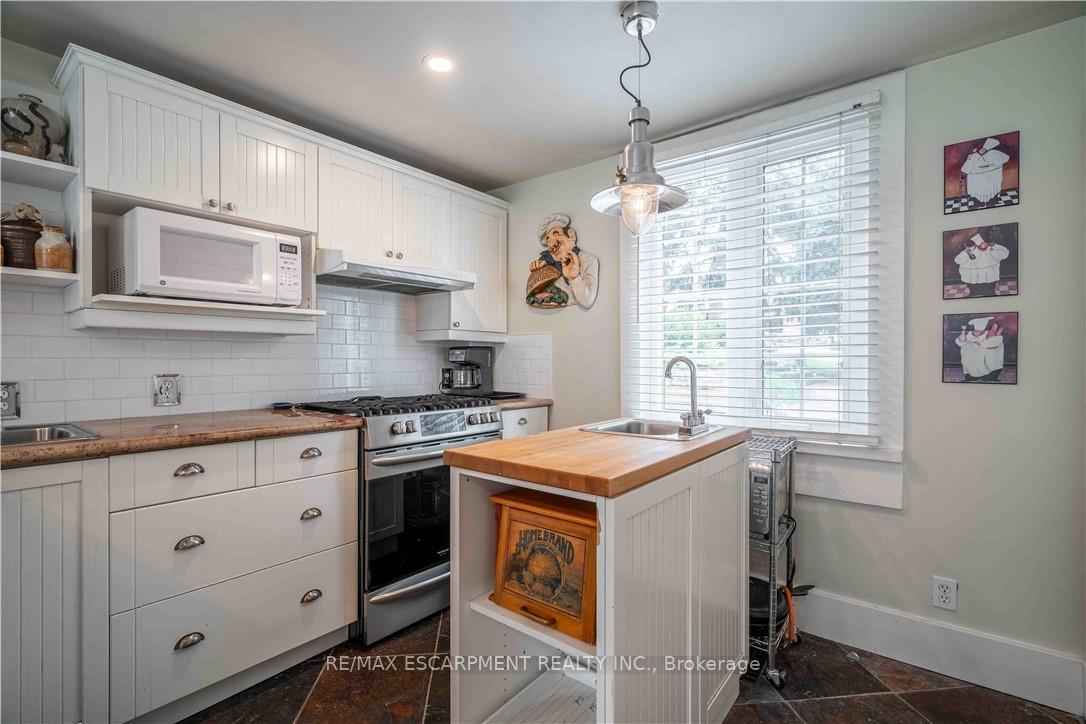
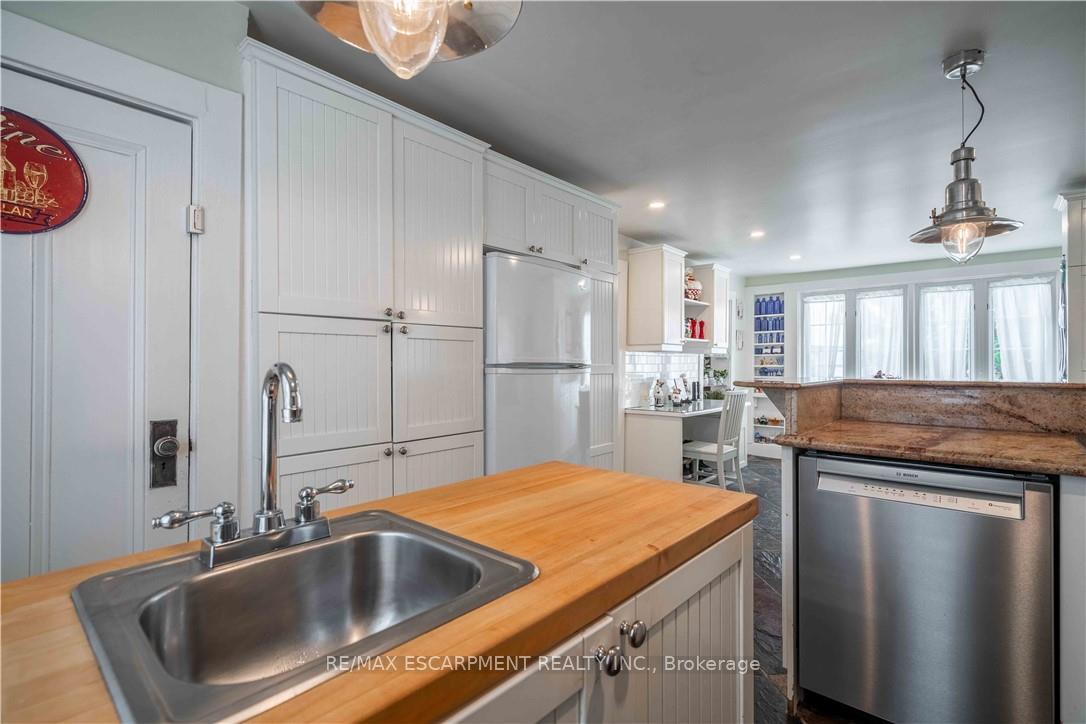
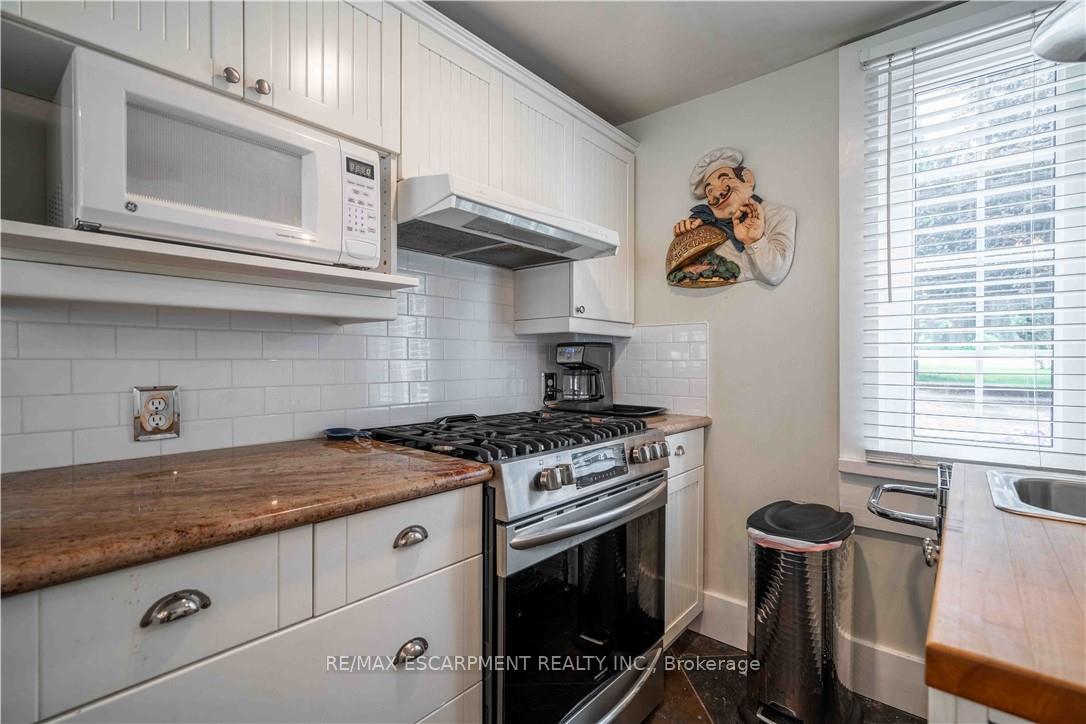
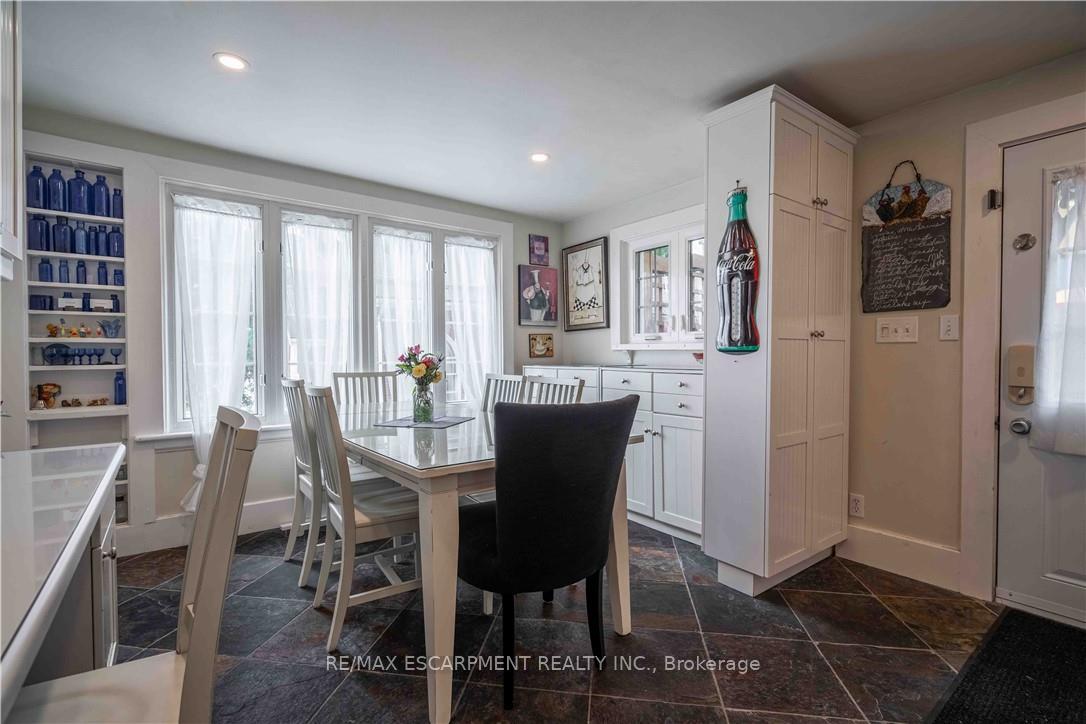
- Chef style kitchen with updated appliances.
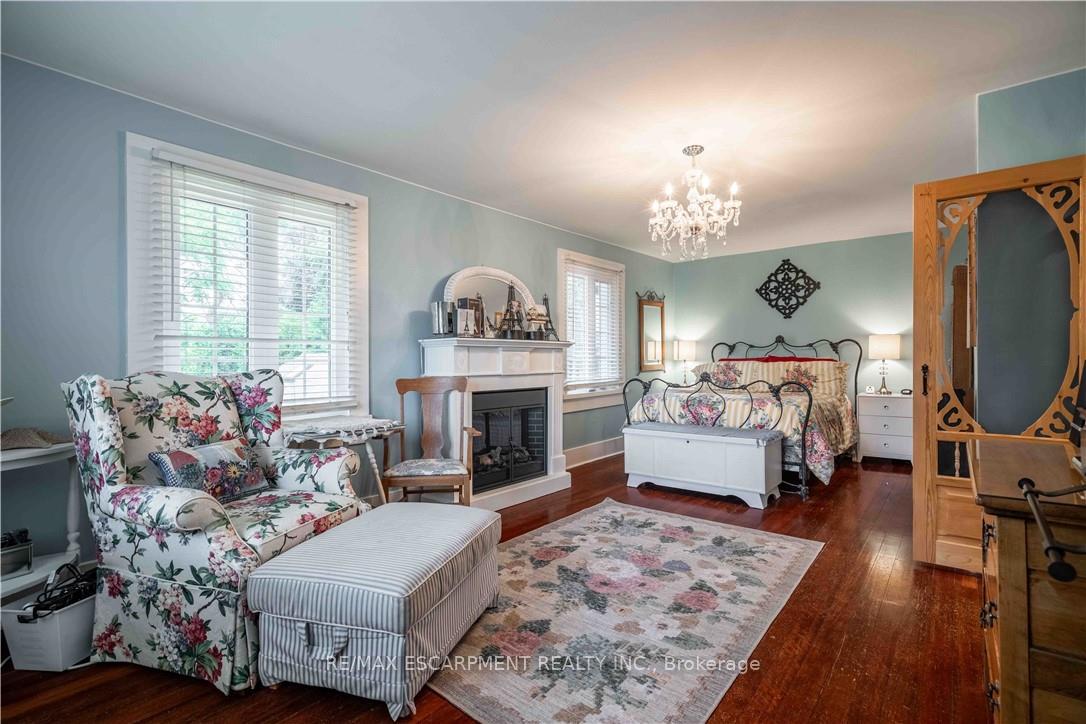
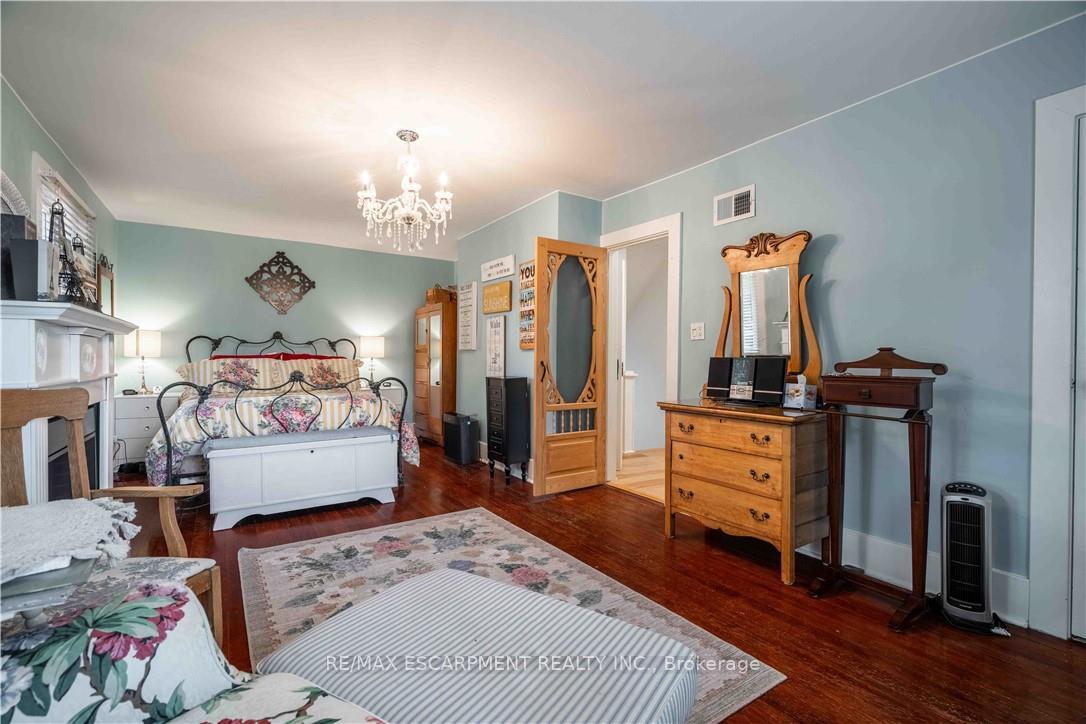
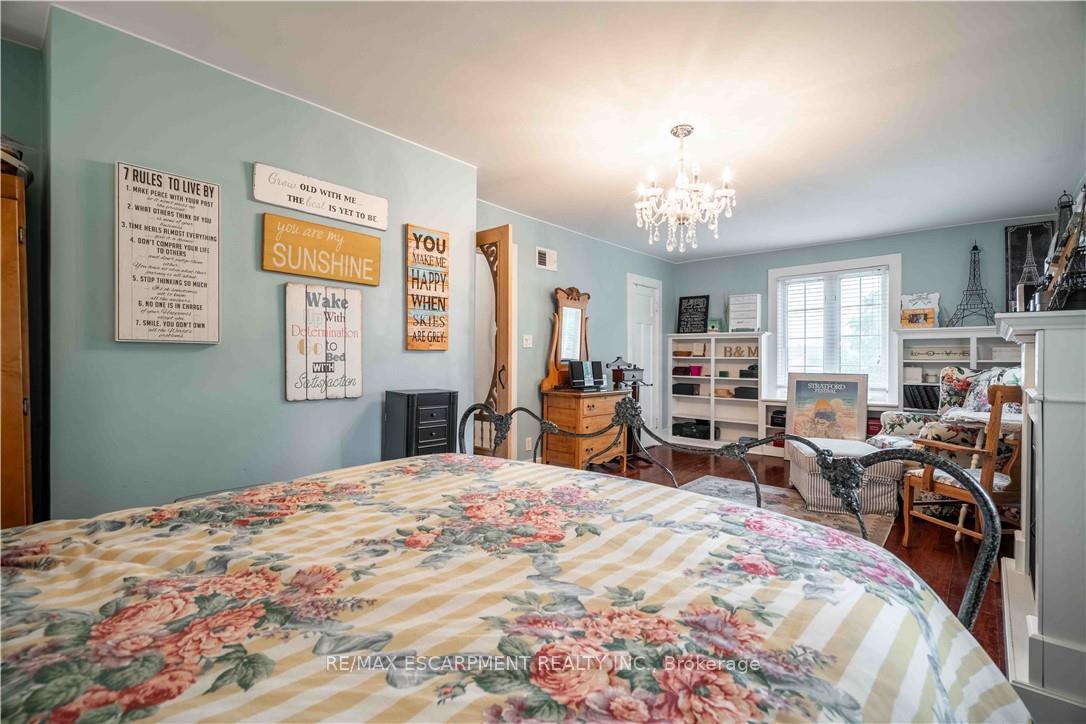
- Oversized master bedroom with backyard views.
- Restored hardwood floors throughout the home.
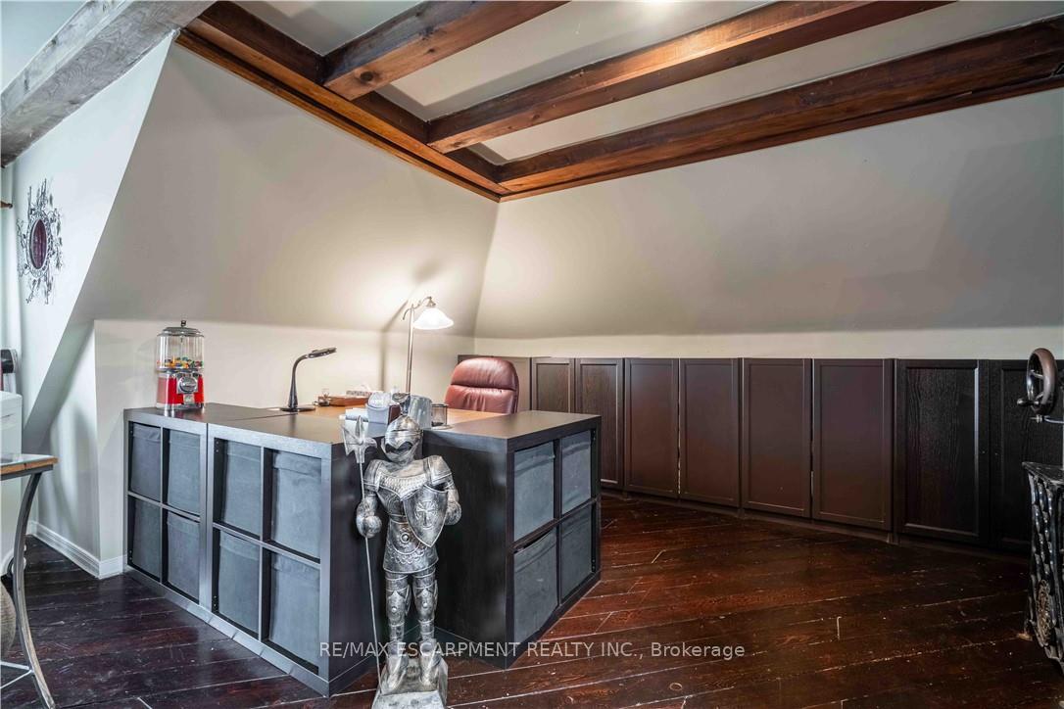
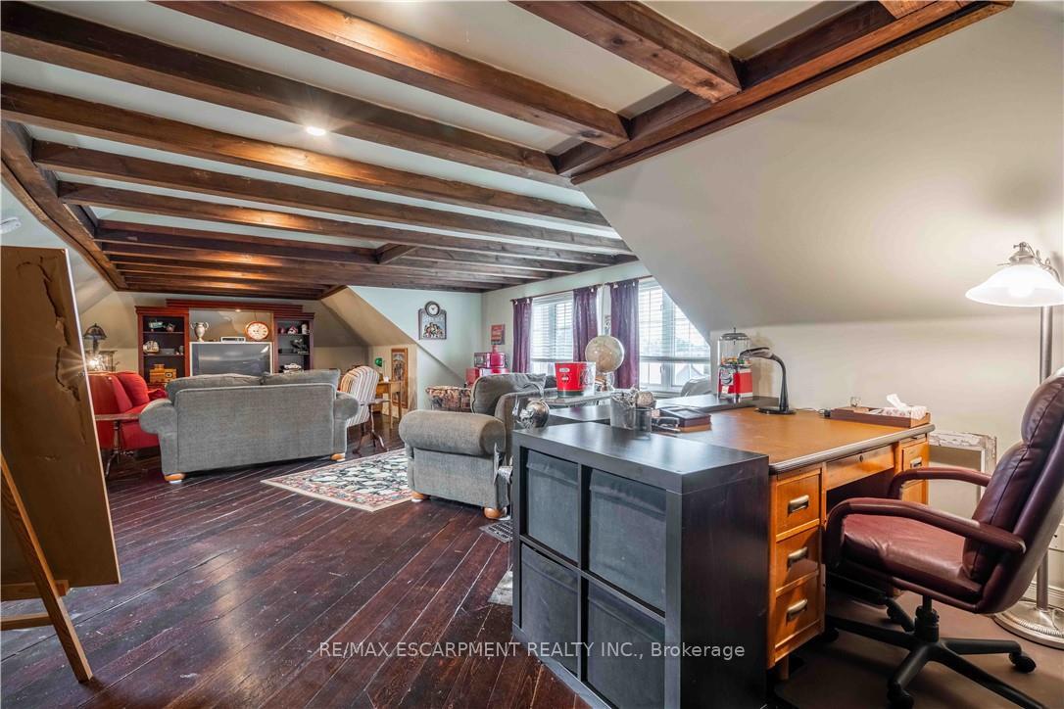
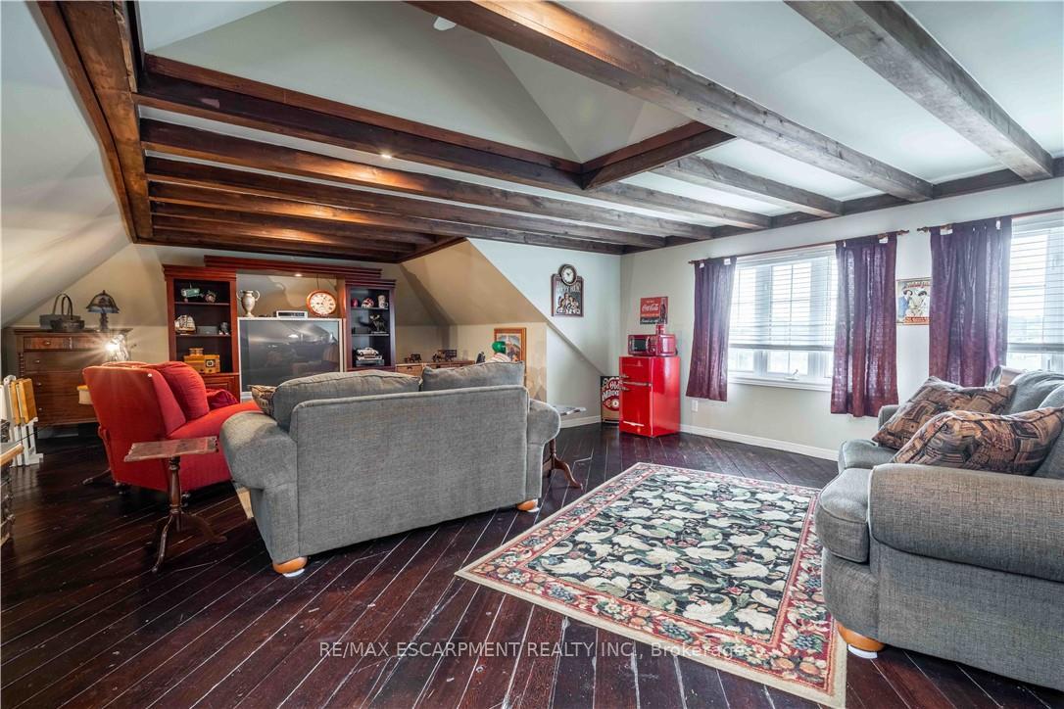
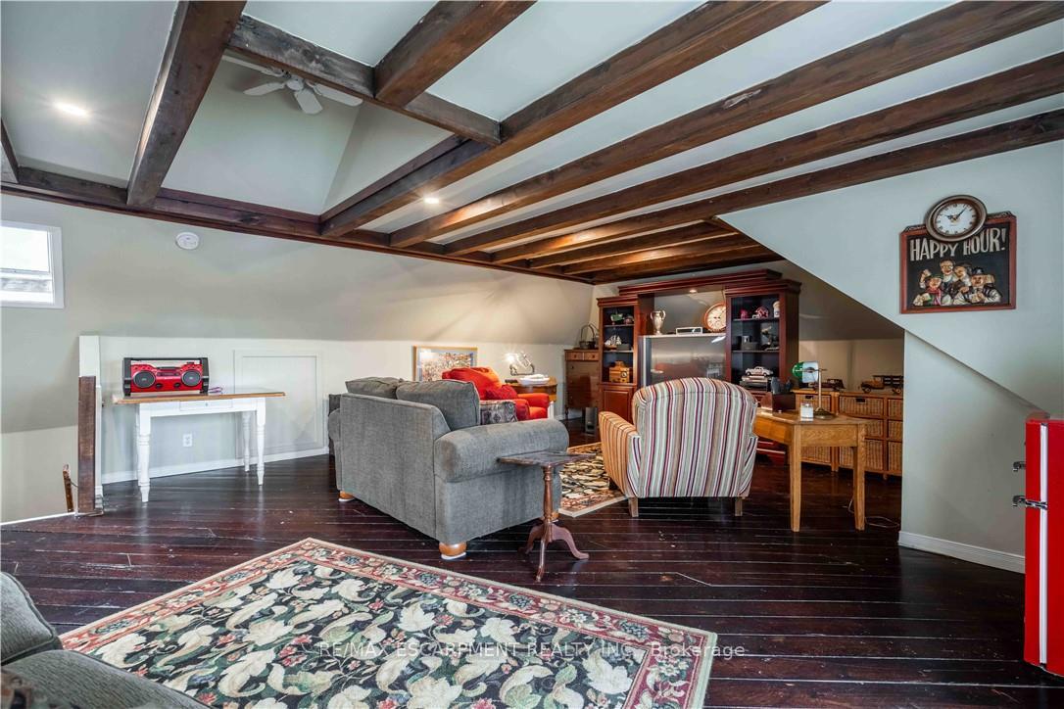
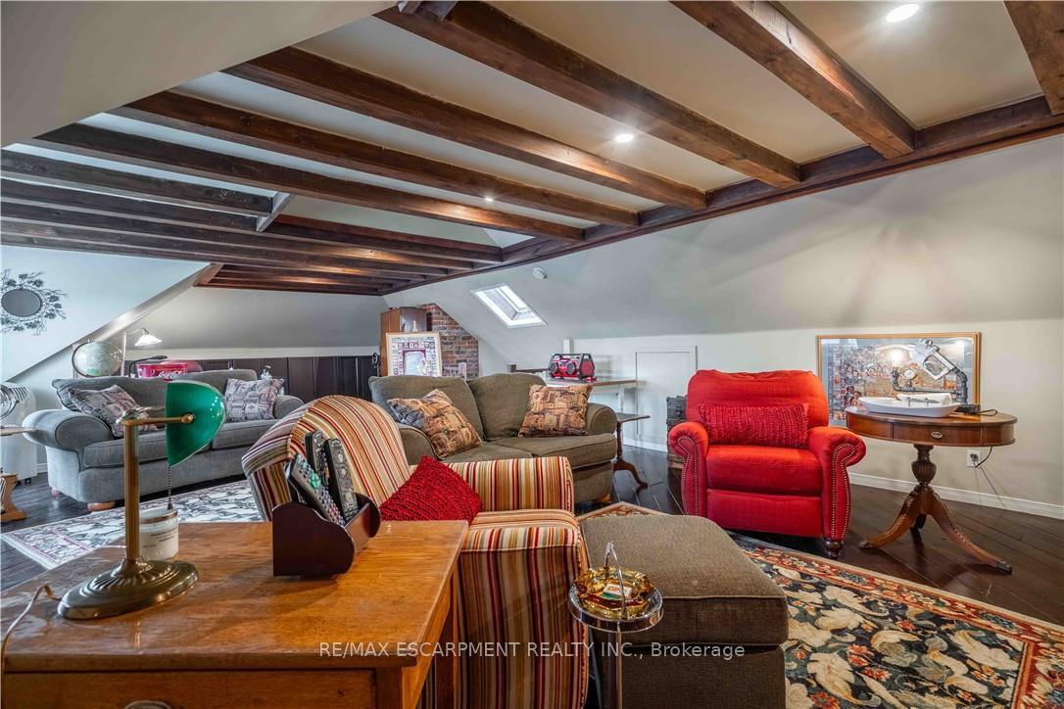
- Unique 3rd level family room with skylight.
- Close to local amenities and Grand River.
- Many recent upgrades for modern living.
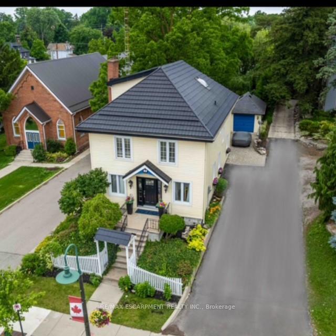
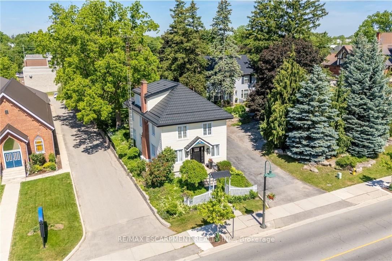
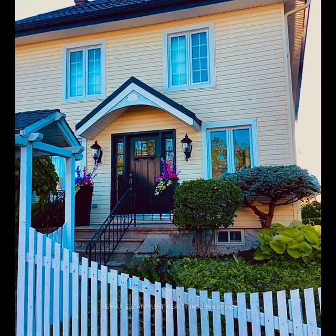
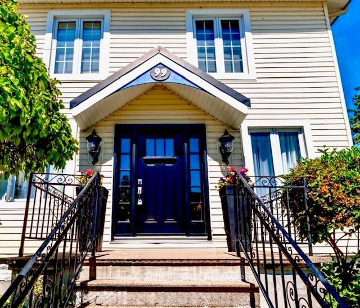
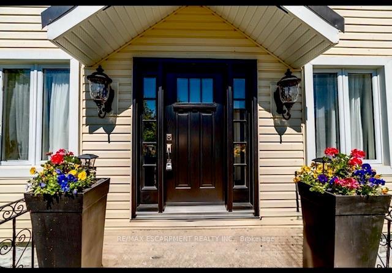
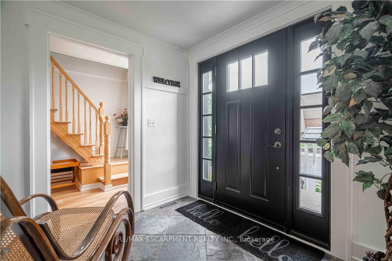
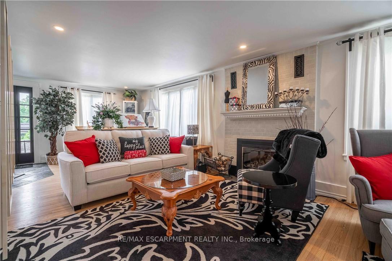
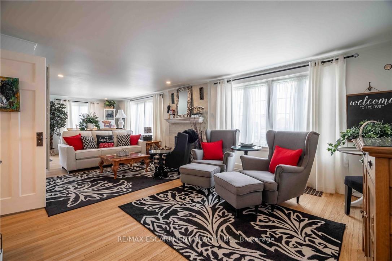
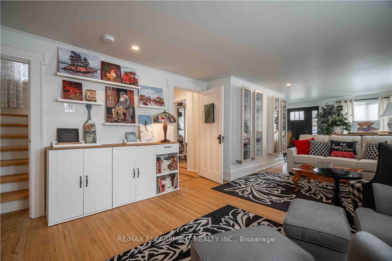
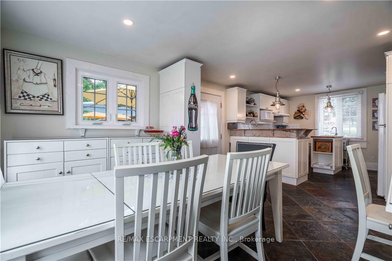
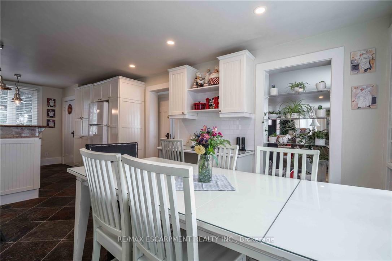
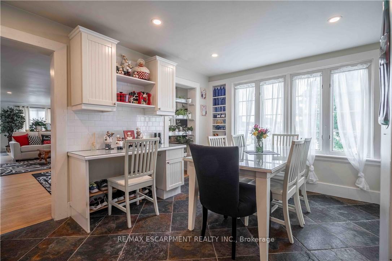
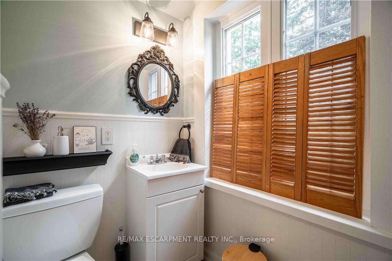
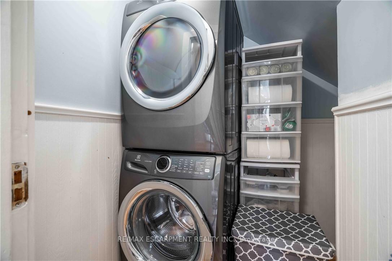
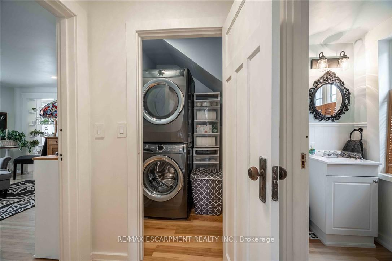
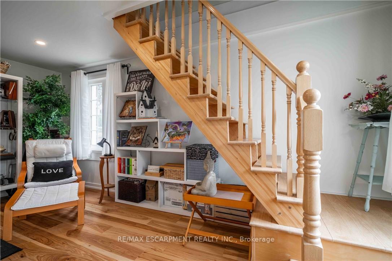
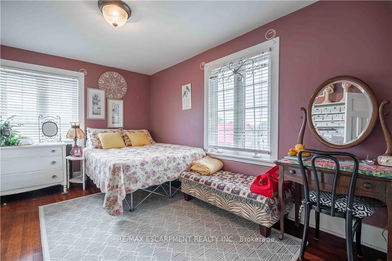
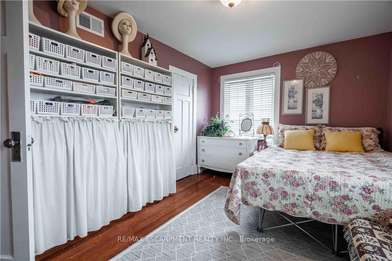
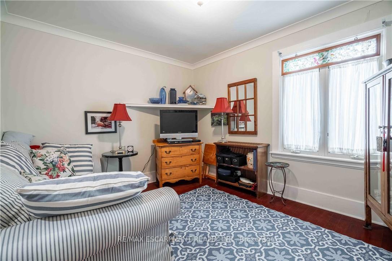
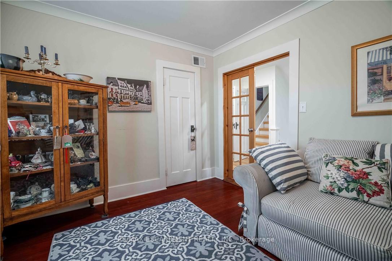
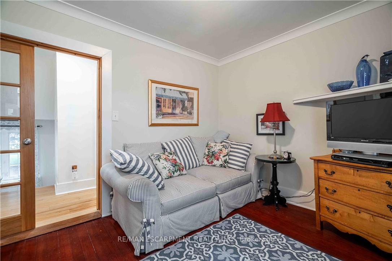
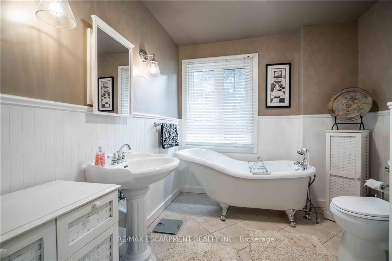
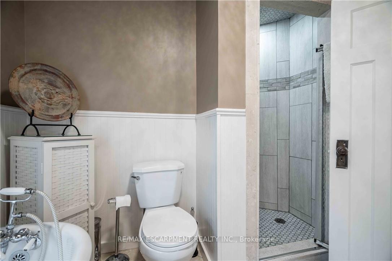
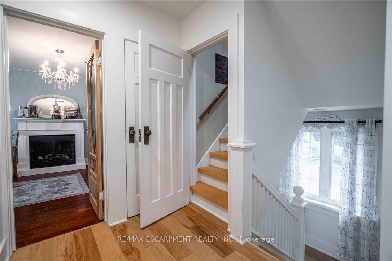
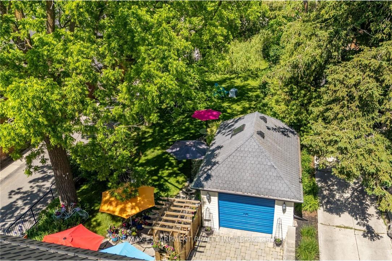
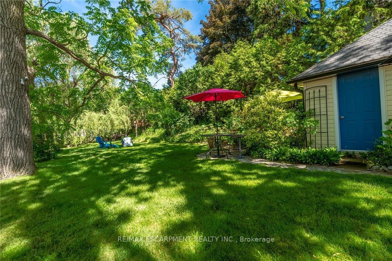
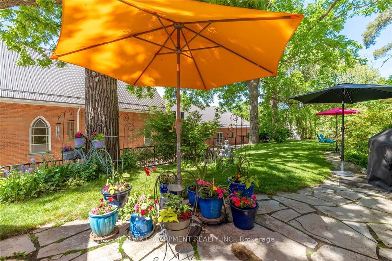
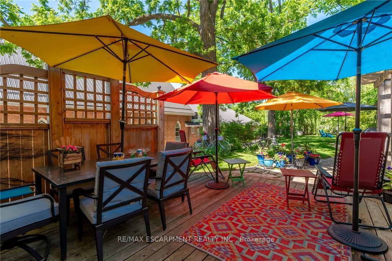
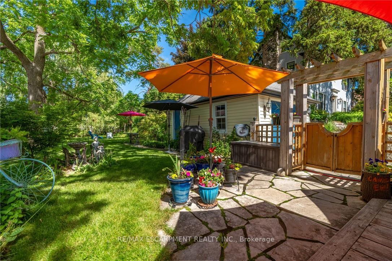
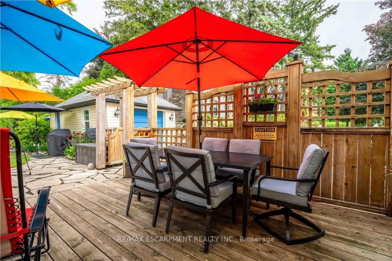
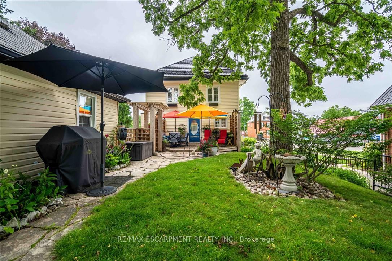
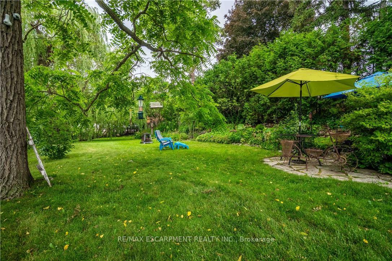
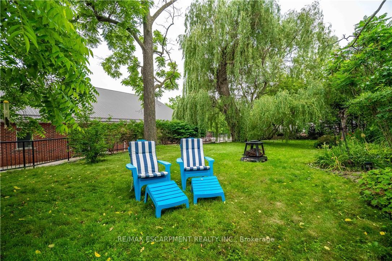
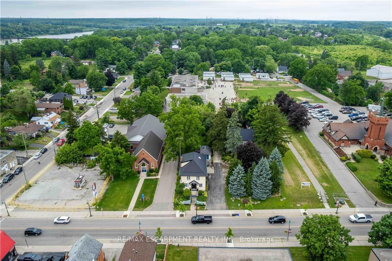
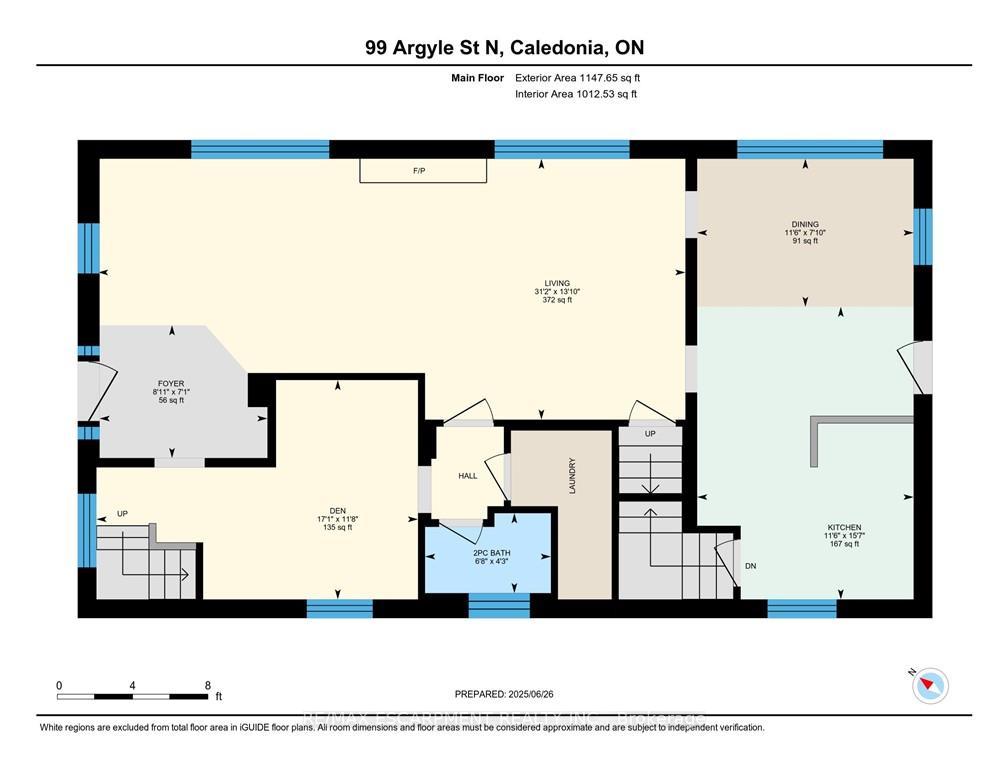
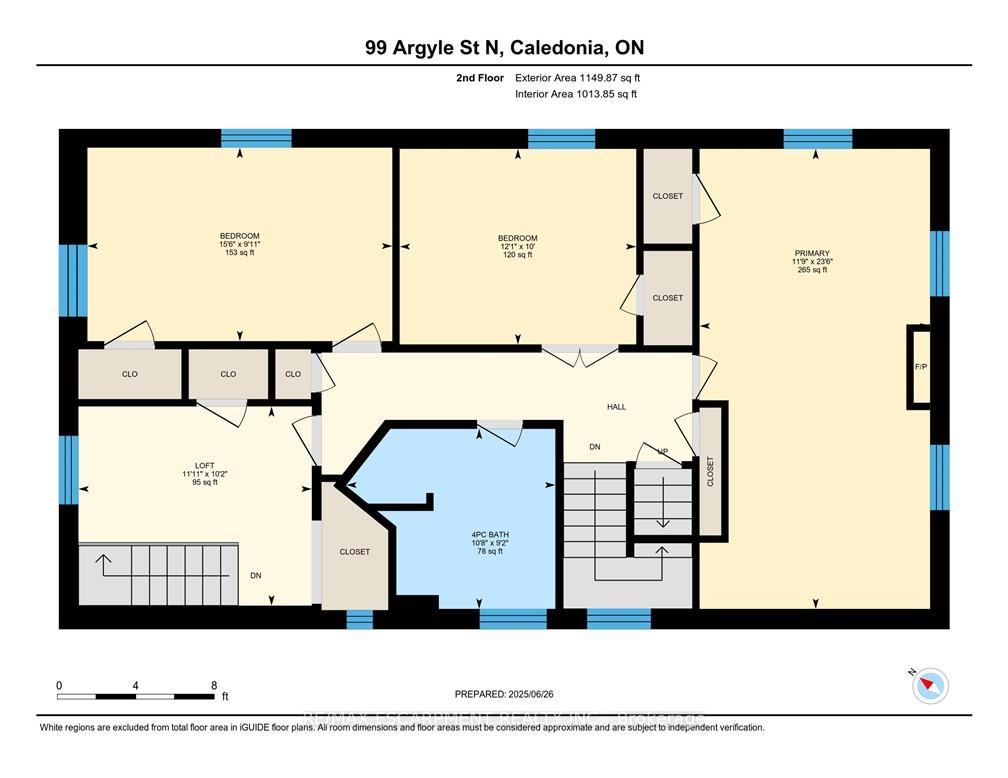
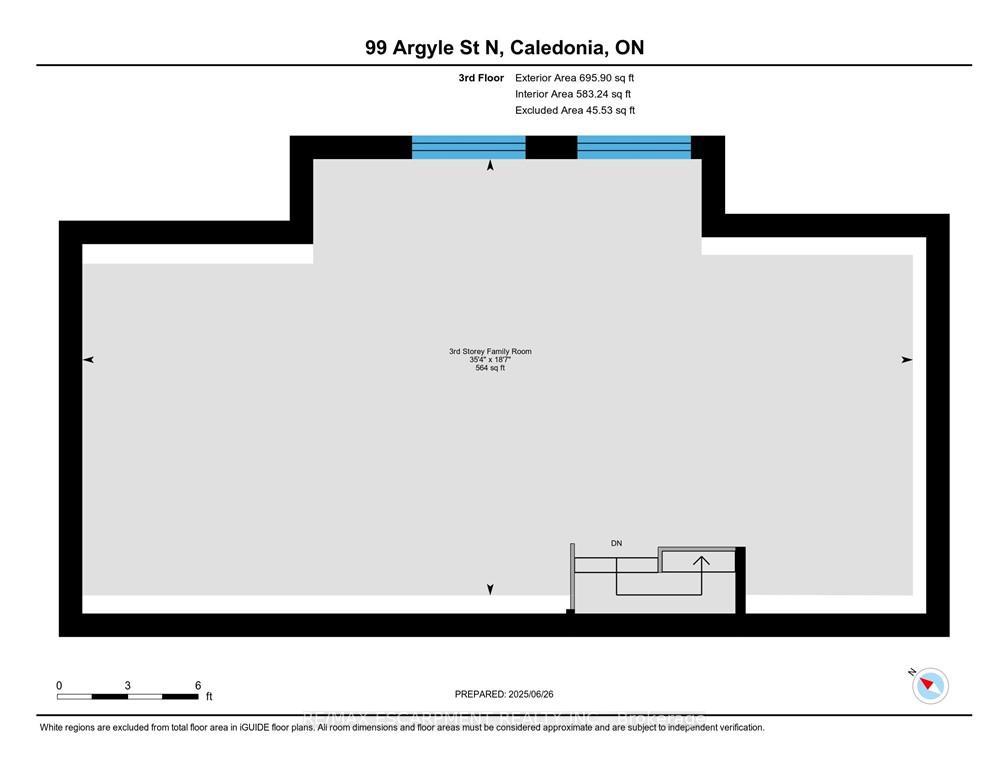
Welcome to 99 Argyle Street North in the "heart of Caledonia" -ideally located just steps to the Grand River! This impressive, meticulously maintained century home has it all! Special zoning (R3) to allow for home-based business opportunities providing an opportunity to "work-and live" conveniently all in one place. Former uses include Bridal Boutique, Tearoom, Doctors' office. Featuring large principal rooms with neutral colours and restored floors and/or engineered wood floors ("carpet-free" home!). Main level boasts a chef style kitchen, updated bath and sunfilled living room anchored with a whitewashed brick fireplace & refinished hardwood. Main floor laundry with newer washer/dryer. (Laundry hook-ups also on second level.) Restored bonus room for home-office or playroom. 2nd floor can be accessed by one of two staircases and has 3 generous sized bedrooms and a loft plus renovated bath with clawfoot tub & fully tiled shower. Enjoy the over-sized master bedroom oasis with windows overseeing backyard with mature shade trees. A 3rd level is a unique family room or private office with beamed ceilings, skylight, wooden floors & windows affording a view towards the Grand River. Many improvements: upgrades to all bathrooms, most newer windows, dramatic entrance door with sidelights, new wide baseboards, subway tile backsplashes, new & restored flooring, new light fixtures & pot lighting. Building upgrades: metal roof (2006), newer appliances, new sump pump & drainage system in basement, furnace, water heater & AC (2021). Some windows (2010,2015); Siding, eaves, soffits (2010). No rentals. Offering a place of calm in a busy world. Kick back on your cedar deck, walk to local grocery & restaurants. Stroll along the river walk or visit Jones Bakery. This home has it all!
Key Facts & Features
Property Costs
- Annual Property Tax Amount
- $4,168
- Land Transfer Tax Fee
- $11,873
Rental Items
- Rental Equipment
- None.
- Under Contract
- None
- Basement Type
- Unfinished
Interior Features
- Laundry Level
- Main Level
- Interior Extras
- Sump Pump, Water Heater Owned, Water Meter
- View
- Clear
- Security Features
- Smoke Detector
- Fireplace/Stove
- Yes
- Fireplace Features
- Electric
- Elevator
- No
Exterior Features
- Exterior Extras
- Deck, Landscaped, Lighting, Patio, Porch, Year Round Living
- Pool
- None
- Property Features
- Fenced Yard, Park, Place Of Worship, Rolling, School
- Other Structures
- Fence - Partial
Building
- Building Type
- Detached
- Building Style
- 3-Storey
- Approx Age
- 100+
Construction
- Exterior Finish
- Vinyl Siding
- Roof
- Metal
- Foundation Details
- Block, Stone
- Special Designation
- Unknown
Lot
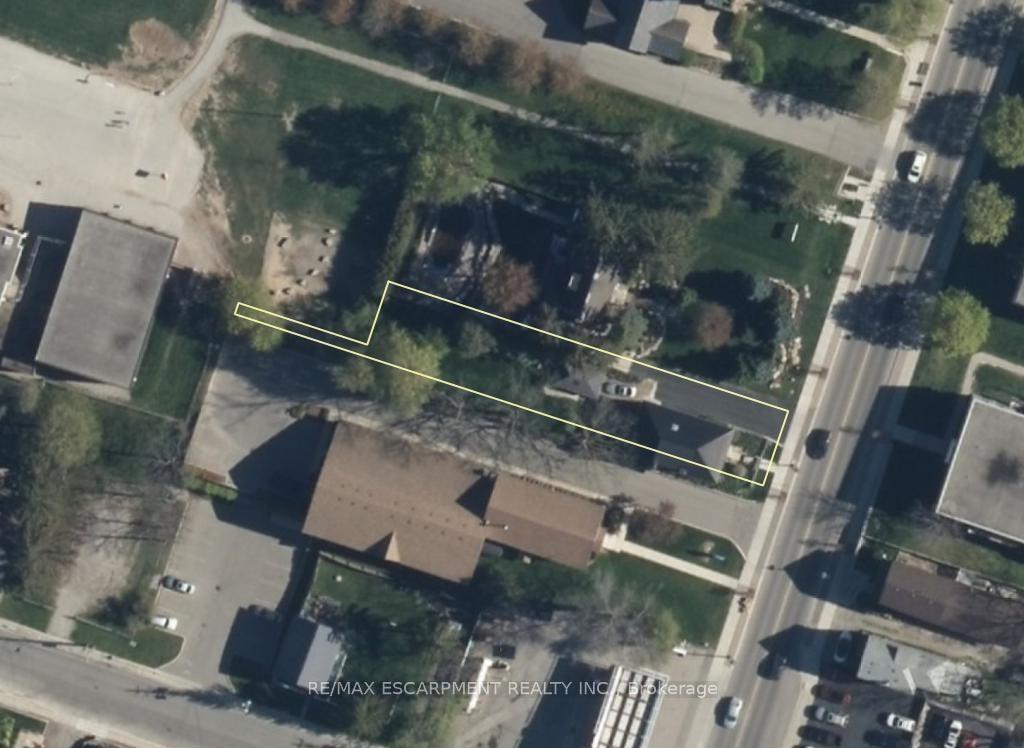
- Lot Front
- 38.90 ft
- Lot Depth
- 68.95 ft
- Lot Shape
- Irregular
Inclusions
- Inclusions
- Fridge, Gas Cookstove, Micro Oven, Dishwasher, Stacking Washer/Dryer, All Window Coverings, All Light Fixtures, Garage Door Opener, 3rd Storey Home Theatre with BOSC sound system.
Exclusions
- Exclusions
- Electric Fireplace in Primary Bedroom
Parking & Garages
- Garage Type
- Detached
- Garage Spaces
- 1
- Parking Spaces
- 3
- Total Garage And Parking Spaces
- 4
Heating & Cooling
- Heat Source
- Electric
- Heat Type
- Forced Air
- Air Conditioning
- Central Air
- Water
- Municipal
- Sewers
- Sewer
- Natural Gas
- Yes
- Hydro
- Yes
- Telephone
- Available
- Bedrooms
- 3
- Washrooms
- 2
- Kitchens
- 1
- Family / bonus room
- Yes
Room sizes
- Bedroom—Second level
- Foyer—Main level
- Dining Room—Main level
- Living Room—Main level, Fireplace, Hardwood Floor
- Loft—Second level
- Kitchen—Main level, Carpet Free, Pantry
- Bedroom—Second level
- Primary Bedroom—Second level, Hardwood Floor
- Bathroom—Second level, 4 Pc Bath
- Family Room—Third level
- Bathroom—Main level, 2 Pc Bath
- Den—Main level
Washrooms
- 2-piece, Main
- 4-piece, Second
- Municipality
- Haldimand
- Neighbourhood
- Haldimand
- Main cross streets
- Sutherland St W
- Zoning
- R3
- Directions
- Hwy #6 to Argyle St
- MLS® number
- X13628996
- Data source
- Toronto Regional Real Estate Board
- Status change
- 2026-09-21
- Listed on
- 2026-08-01
- Days on market
- 51 days
- Possession type
- 60-89 days
- Co-op commission
- 2% + HST
- Seller
- Listed by
- RE/MAX ESCARPMENT REALTY INC.
Home Market Value
Current home valuation for 99 Argyle Street N, Haldimand, Haldimand, ON. Listed for $769,900
HOMEH Estimate
$785,298
Estimated Sales Range
$471,179 - $1,099,417
HOMEH Estimate for 99 Argyle Street N, Haldimand
Calculated with a real agent's CMA method — 45+ years of experience, codified. Not an AI guess.
For the owner
Is this your home? Track its value.
Get this home's HOMEH Estimate by email once a month, with how many homes are for sale around you.
Mortgage Payment Calculator
Compare up to 4 down payment scenarios
5% on first $500K + 10% on $269,900 over $500K
$51,990
| Scenario 1 | Scenario 2 | Scenario 3 | Scenario 4 | |
|---|---|---|---|---|
−Down payment | % $ | % $ | % $ | % $ |
+CMHC insurance | $28,702 | $21,480 | $18,324 | $0 |
=Total mortgage | $746,249 | $714,390 | $672,739 | $615,920 |
Amortization | ||||
Mortgage rate | % | % | % | % |
| Payment frequency | ||||
=Mortgage payment | $3,644monthly | $3,488monthly | $3,285monthly | $3,007monthly |
Land Transfer Tax
$11,873
$11,873
Around this home
No schools found nearby
Data provided by OpenStreetMap & Fraser Institute School Rankings
Ask HOMEH
New!Hi there!
👋Text or call (416) 301-9001
Recommended for you
Based on homes you've looked at.
No recommended properties found.
Nearby similar homes
No nearby properties found.
More real estate resources
Other homes nearby
Explore this area
Nearby neighbourhoods
No nearby listings available.