
513 Sutor Road
Haldimand, ON N0A 1E0
- 4Bedrooms
- 1Bathroom
- 2Garage
- 1500–2000Sq Ft
- $1,035Tax
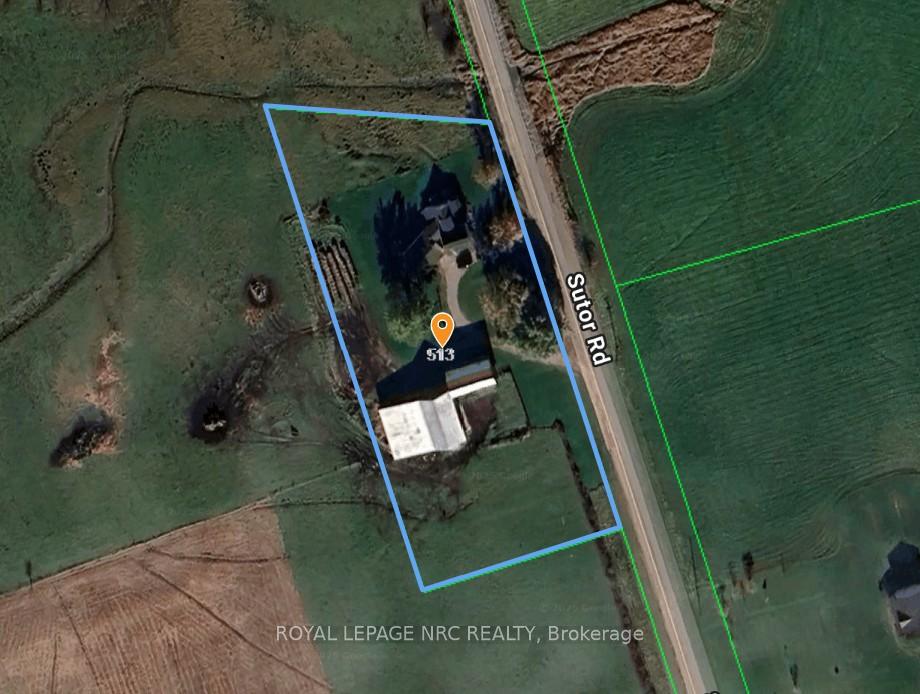
- 397×199 ftLot Size
 Estimated Value:$490,268See Free Estimate Report

Property not available for sale or for rent.
HOMEH One: full-service selling for a 1% listing fee. The buyer's agent commission is separate.
Free Home EvaluationHow Much Is My Home Worth?Homes for Sale NearbySale & Price History for 513 Sutor Road, Haldimand
| Start Date | End Date | Price | Event | MLS# |
|---|---|---|---|---|
| 2025-03-10 | 2025-03-24 | Login to See Prices | Sold | x12011158 |
Real estate boards require you to or to see the full details of this property.
*Sold prices and complete sale & price history are regulated data. Under the Trust in Real Estate Services Act, 2002 (TRESA) and the rules of the Real Estate Council of Ontario (RECO), and pursuant to the Multiple Listing Service® rules of the Canadian Real Estate Association (CREA) and the Toronto Regional Real Estate Board (TRREB), this information may be shown only to registered users who have agreed to the applicable terms of use (a Virtual Office Website, or "VOW," arrangement). HOMEH Inc., Brokerage therefore provides it to signed-in members only. Creating an account is free and takes under a minute.
About 513 Sutor Road, Haldimand
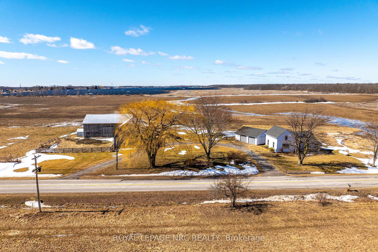
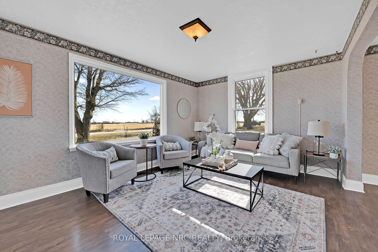
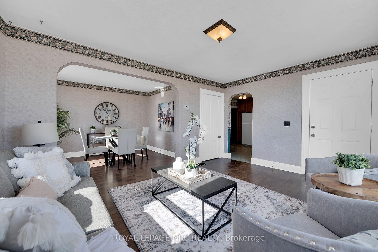
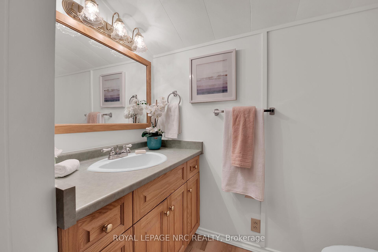
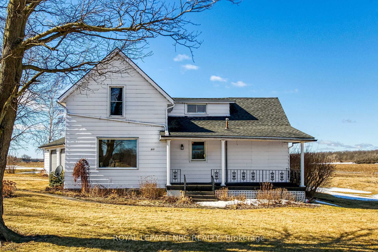
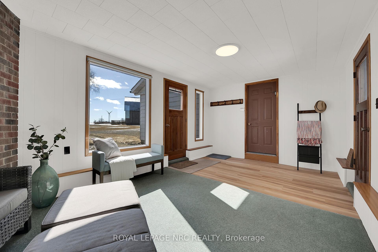
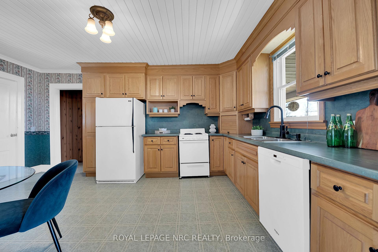
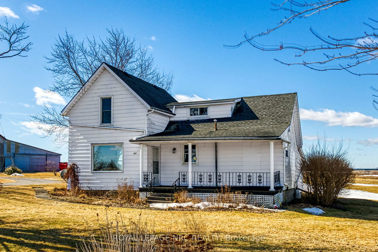
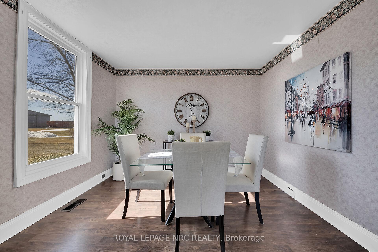
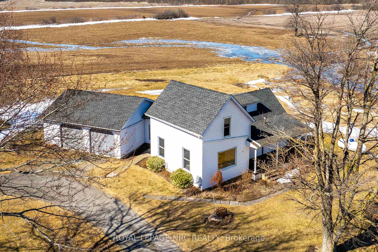
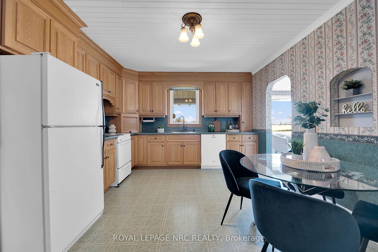
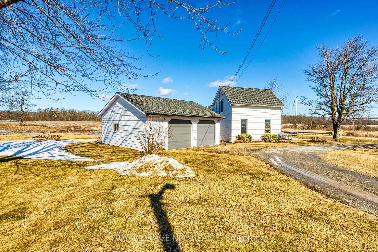
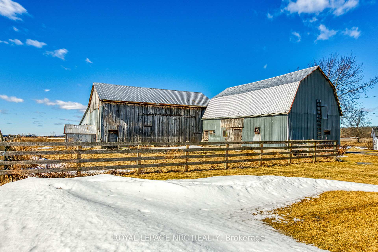
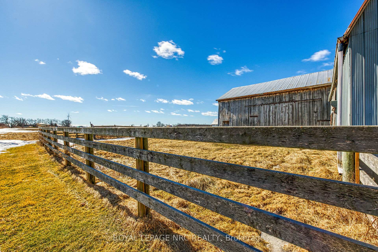
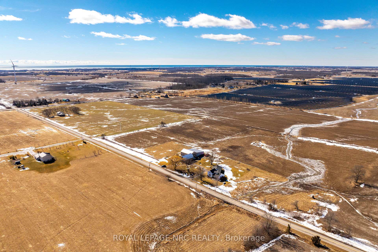
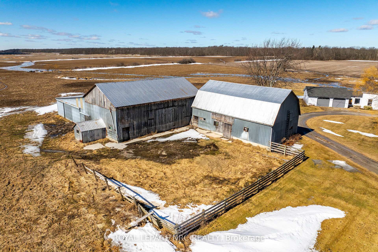
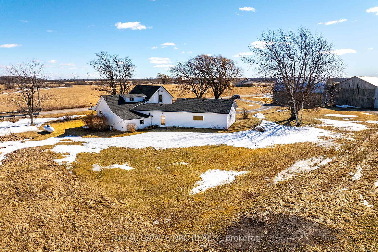
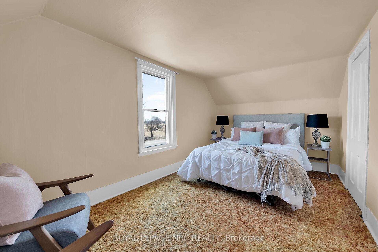
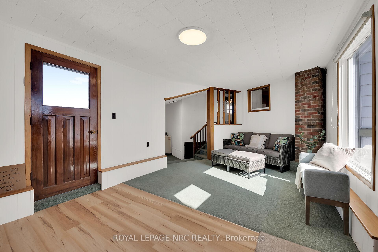
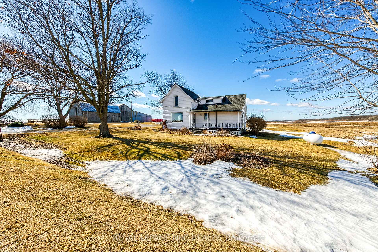
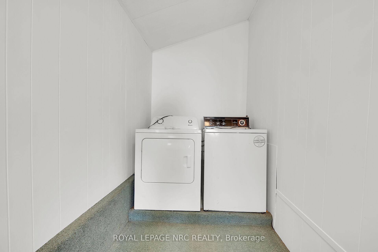
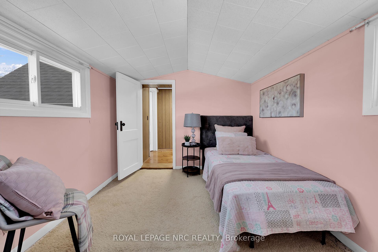
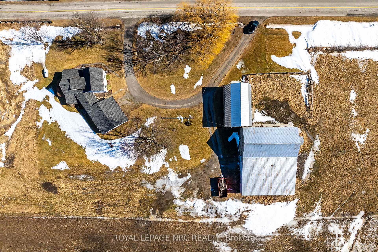
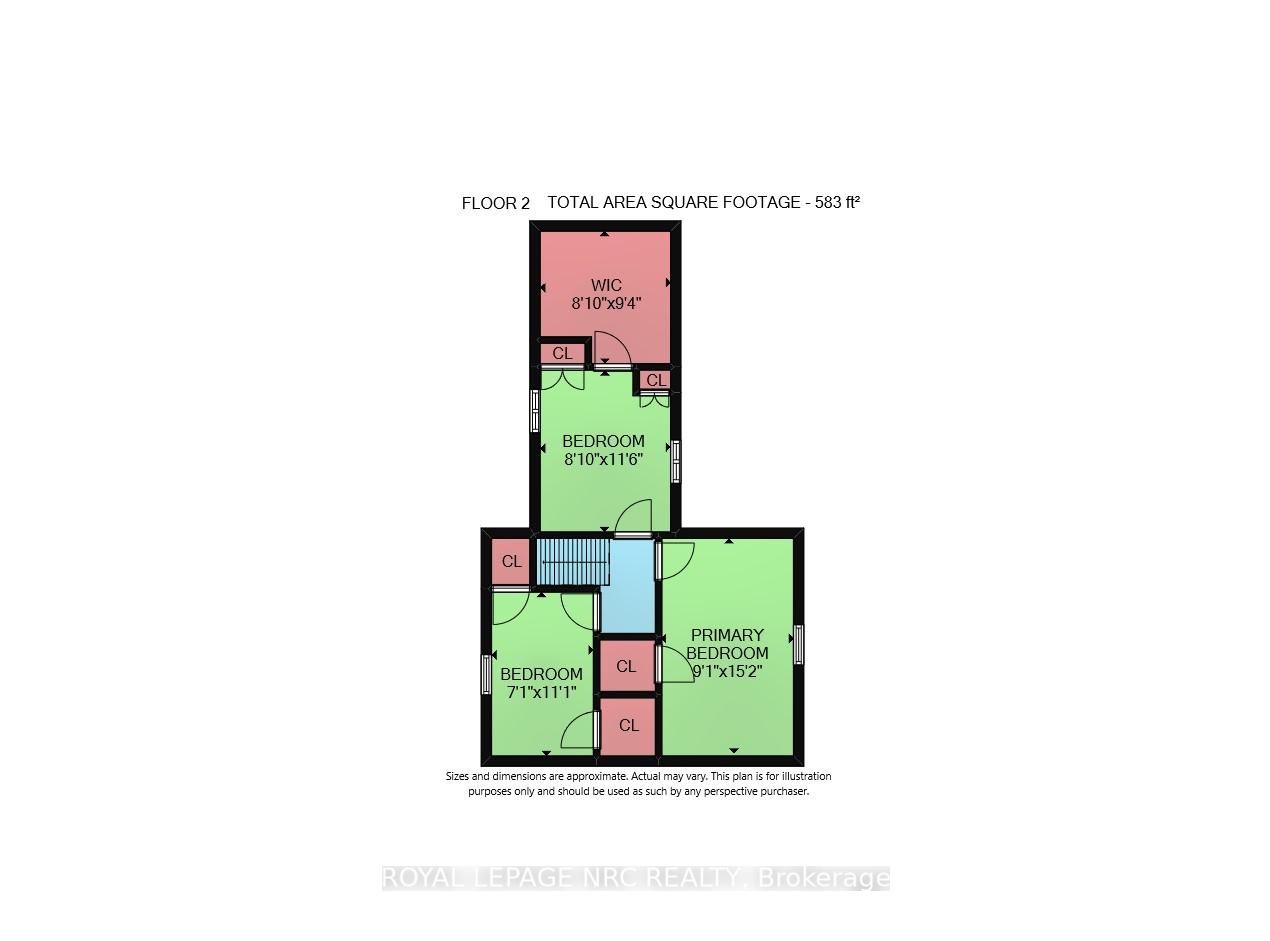
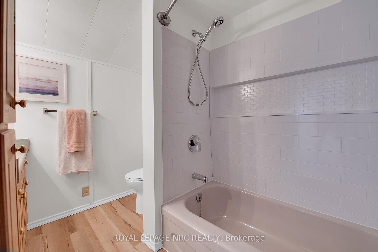
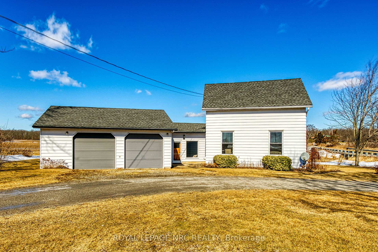
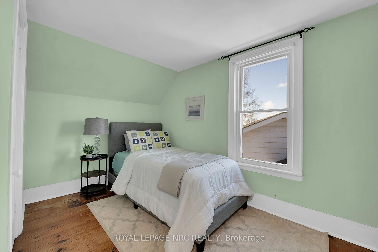
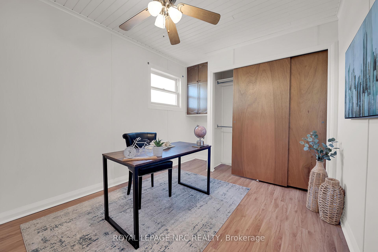
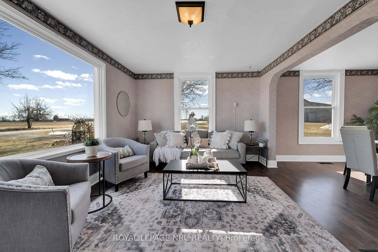
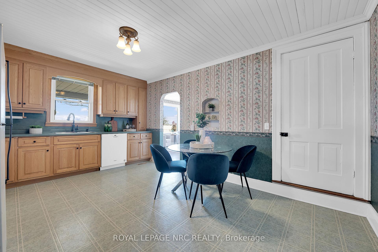
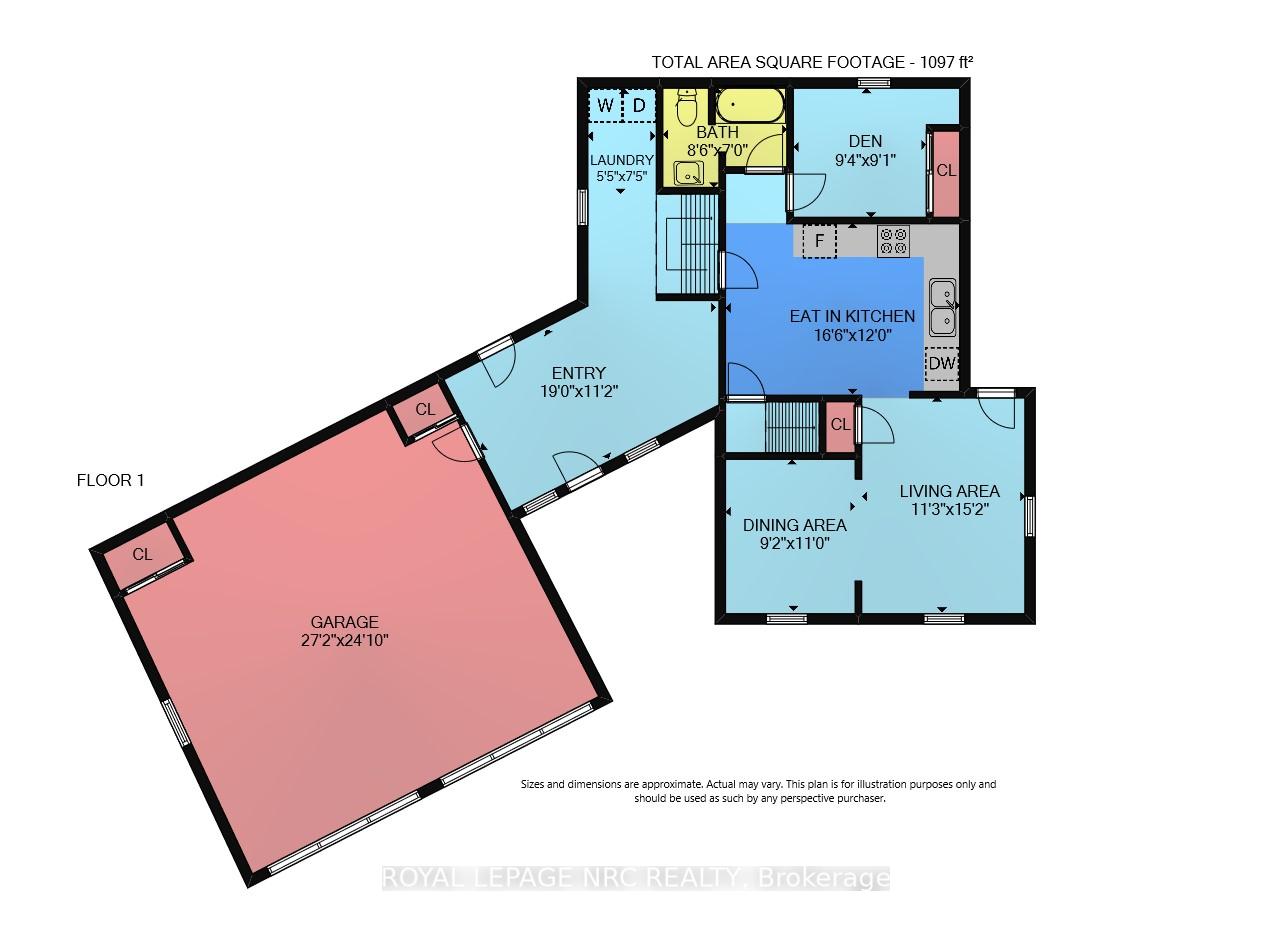
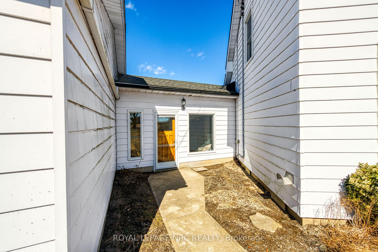
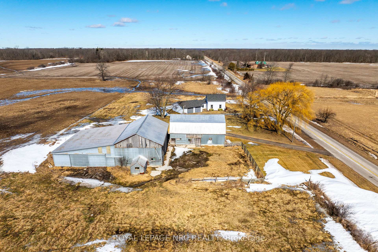
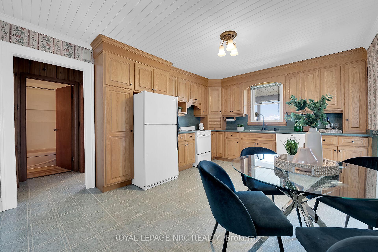
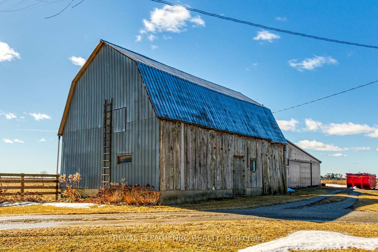
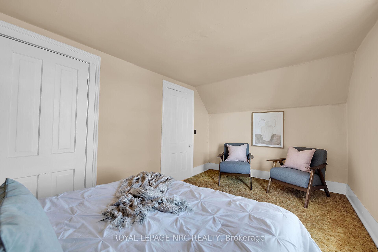
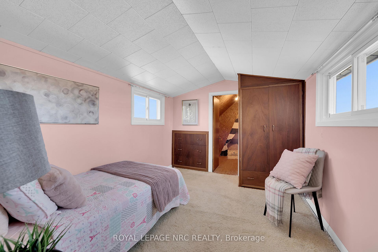
If you have been dreaming of purchasing your own slice of paradise this 2-acre country property is a true retreat from city life. Enjoy a picture-perfect post card setting with expansive views of farm fields, ensuring peaceful privacy in all directions without any visible neighbors. The property features a beautifully updated 4-bedrm farmhouse that retains its charm & character, providing ~1680 sqft of living space. Key features include a classic covered porch, updated eat-in kitchen with ample oak cabinetry, pantry and included appliances. The sun-filled living rm and formal dining rm are perfect for gatherings, complemented by an updated 4-piece bathrm. Additionally, there is a main floor home-office/4th bedrm and 3 upper-level bedrms, including a spacious principal bedrm and a second bedrm featuring a kids playrm. A side entry leads to the mud/sitting rm & laundry area, plus a spacious 2-1/2 car garage/shop. The partial basement houses utilities, a water cistern and provides additional storage. Outbuildings include a ~1460 sqft hip roof barn with hayloft and a ~1033 sqft multi-use barn with a ~1876 sqft run-in addition, serviced by a drilled water well and electricity. Extras and updates include roof shingles, replacement windows, propane furnace, owned electric water heater, 5000-gal cistern, pressure pump & tank, septic system, 100-amp hydro, painted décor, laminate& luxury vinyl flooring. The lot is landscaped with trees, a manicured lawn, extensive perennial gardens, and ample parking for multiple vehicles plus a boat/RV. This affordable package is conveniently located on a quiet paved road near the Grand River, approx 45 mins south of Hamilton, 10 mins to Dunnville/Cayuga, and a short 15-min drive to Lake Erie beaches. The natural privacy of this park-like setting attracts deer, wild turkeys, rabbits, and various birds. This property is ideal for country enthusiasts, homesteaders, home-based businesses, or hobby farmers. Truly a nature lover's paradise!
Key Facts & Features
Property Costs
- Annual Property Tax Amount
- $1,035
- Land Transfer Tax Fee
- $10,455
- Basement Type
- Partial Basement, Unfinished
Interior Features
- Interior Extras
- Auto Garage Door Remote, Sump Pump, Water Heater Owned, Workbench
- Fireplace/Stove
- No
- Elevator
- No
Exterior Features
- Pool
- None
- Property Features
- Campground, Greenbelt/Conservation, Hospital, Rec./Commun.Centre, School
Building
- Building Type
- Detached
- Building Style
- 1 1/2 Storey
- Approx Age
- 100+
Construction
- Exterior Finish
- Aluminum Siding
- Roof
- Asphalt Shingle
- Foundation Details
- Concrete
- Special Designation
- Unknown
Lot
- Lot Front
- 397.41 ft
- Lot Depth
- 198.54 ft
Inclusions
- Inclusions
- Dishwasher, Garage Door Opener, Hot Water Tank Owned, Refrigerator, Smoke Detector, Stove, Washer, natural gas dryer-"as-is", bathroom mirror and all light fixtures, hay in Barn; all in "as-is" condition on Closing
Exclusions
- Exclusions
- Equipment and personal belongings in Barn (to be removed). Gates in Barn, 2 water troughs.
Parking & Garages
- Garage Type
- Attached
- Garage Spaces
- 2
- Parking Spaces
- 10
- Total Garage And Parking Spaces
- 12
Heating & Cooling
- Heat Source
- Propane
- Heat Type
- Forced Air
- Air Conditioning
- None
- Water
- Other
- Sewers
- Septic
- Bedrooms
- 4
- Washrooms
- 1
- Kitchens
- 1
Room sizes
- Living Room—Main level
- Dining Room—Main level
- Kitchen—Main level, Eat-in Kitchen
- Laundry—Main level
- Bedroom—Second level
- Bedroom—Second level
- Primary Bedroom—Second level
- Bathroom—Main level, 4 Pc Bath
- Bedroom 4—Main level
Washrooms
- 3-piece, Main
- Municipality
- Haldimand
- Neighbourhood
- Haldimand
- Main cross streets
- Haldimand Road 20
- Zoning
- A
- Directions
- From Dunnville: West on Rainham Road at Byng turn right on Haldimand Road 20 Turn right heading North on Sutor Road. From Cayuga: West on Hwy 3 over Grand River Bridge. Next Left turn on River Road. Follow River Road for 7km to Sutor Road.
- MLS® number
- X12011158
- Data source
- Toronto Regional Real Estate Board
- Status change
- 2025-03-24
- Listed on
- 2025-03-10
- Days on market
- 14 days
- Possession type
- Flexible
- Co-op commission
- 2%
- Seller
- Listed by
- ROYAL LEPAGE NRC REALTY
Home Market Value
Current home valuation for 513 Sutor Road, Haldimand, Haldimand, ON. Listed for $699,000
HOMEH Estimate
$490,268
Estimated Sales Range
$387,312 - $593,224
HOMEH Estimate for 513 Sutor Road, Haldimand
Calculated with a real agent's CMA method — 45+ years of experience, codified. Not an AI guess.
For the owner
Is this your home? Track its value.
Get this home's HOMEH Estimate by email once a month, with how many homes are for sale around you.
Mortgage Payment Calculator
Compare up to 4 down payment scenarios
5% on first $500K + 10% on $199,000 over $500K
$44,900
| Scenario 1 | Scenario 2 | Scenario 3 | Scenario 4 | |
|---|---|---|---|---|
−Down payment | % $ | % $ | % $ | % $ |
+CMHC insurance | $26,143 | $19,502 | $16,636 | $0 |
=Total mortgage | $679,708 | $648,602 | $610,786 | $559,200 |
Amortization | ||||
Mortgage rate | % | % | % | % |
| Payment frequency | ||||
=Mortgage payment | $3,319monthly | $3,167monthly | $2,982monthly | $2,730monthly |
Land Transfer Tax
$10,455
$10,455
Around this home
No schools found nearby
Data provided by OpenStreetMap & Fraser Institute School Rankings
Ask HOMEH
New!Hi there!
👋Text or call (416) 301-9001
Recommended for you
Based on homes you've looked at.
No recommended properties found.
Nearby similar homes
No nearby properties found.
More real estate resources
Other homes nearby
Explore this area
Nearby neighbourhoods
No nearby listings available.