
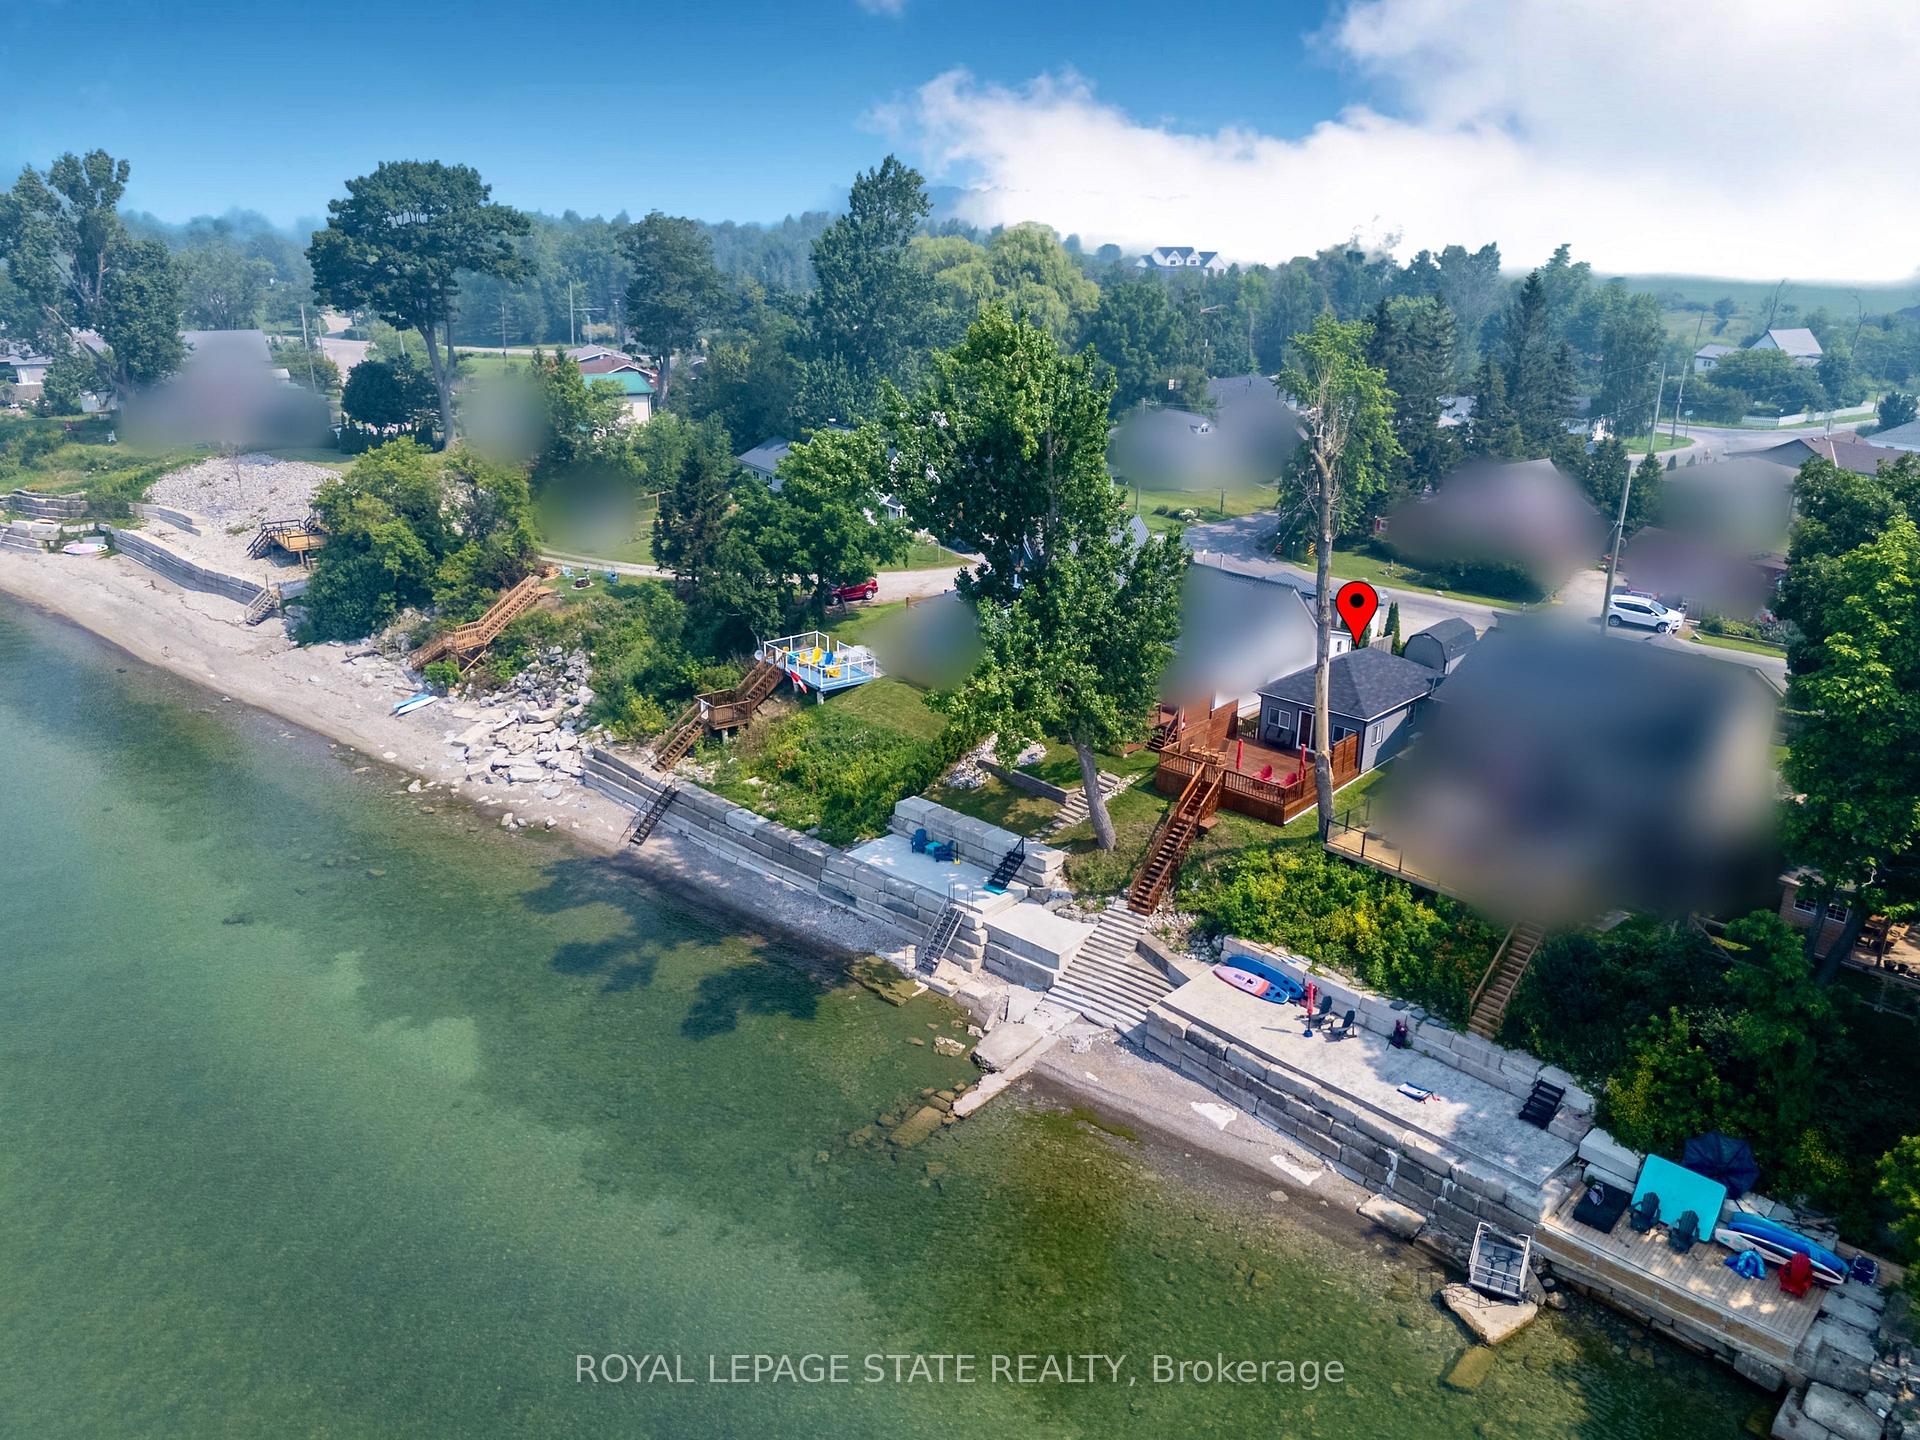
6 Lakeside Drive
Haldimand (Nanticoke), ON N0A 1L0
- 2Bedrooms
- 1Bathroom
- 0Garage
- < 700Sq Ft
- $2,133Tax
- 25×117 ftLot Size
 Estimated Value:$349,555See Free Estimate Report

Sale & Price History for 6 Lakeside Drive, Haldimand, Nanticoke
| Start Date | End Date | Price | Event | MLS# |
|---|---|---|---|---|
| No listing history available | ||||
Real estate boards require you to or to see the full details of this property.
*Sold prices and complete sale & price history are regulated data. Under the Trust in Real Estate Services Act, 2002 (TRESA) and the rules of the Real Estate Council of Ontario (RECO), and pursuant to the Multiple Listing Service® rules of the Canadian Real Estate Association (CREA) and the Toronto Regional Real Estate Board (TRREB), this information may be shown only to registered users who have agreed to the applicable terms of use (a Virtual Office Website, or "VOW," arrangement). HOMEH Inc., Brokerage therefore provides it to signed-in members only. Creating an account is free and takes under a minute.
About 6 Lakeside Drive, Haldimand, Nanticoke
Summarized Description
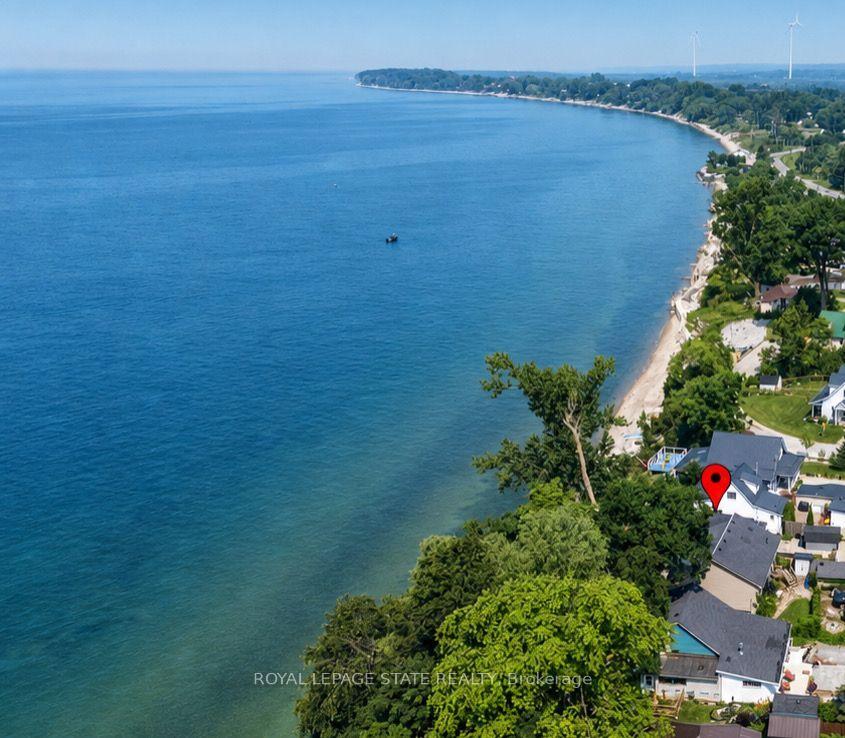
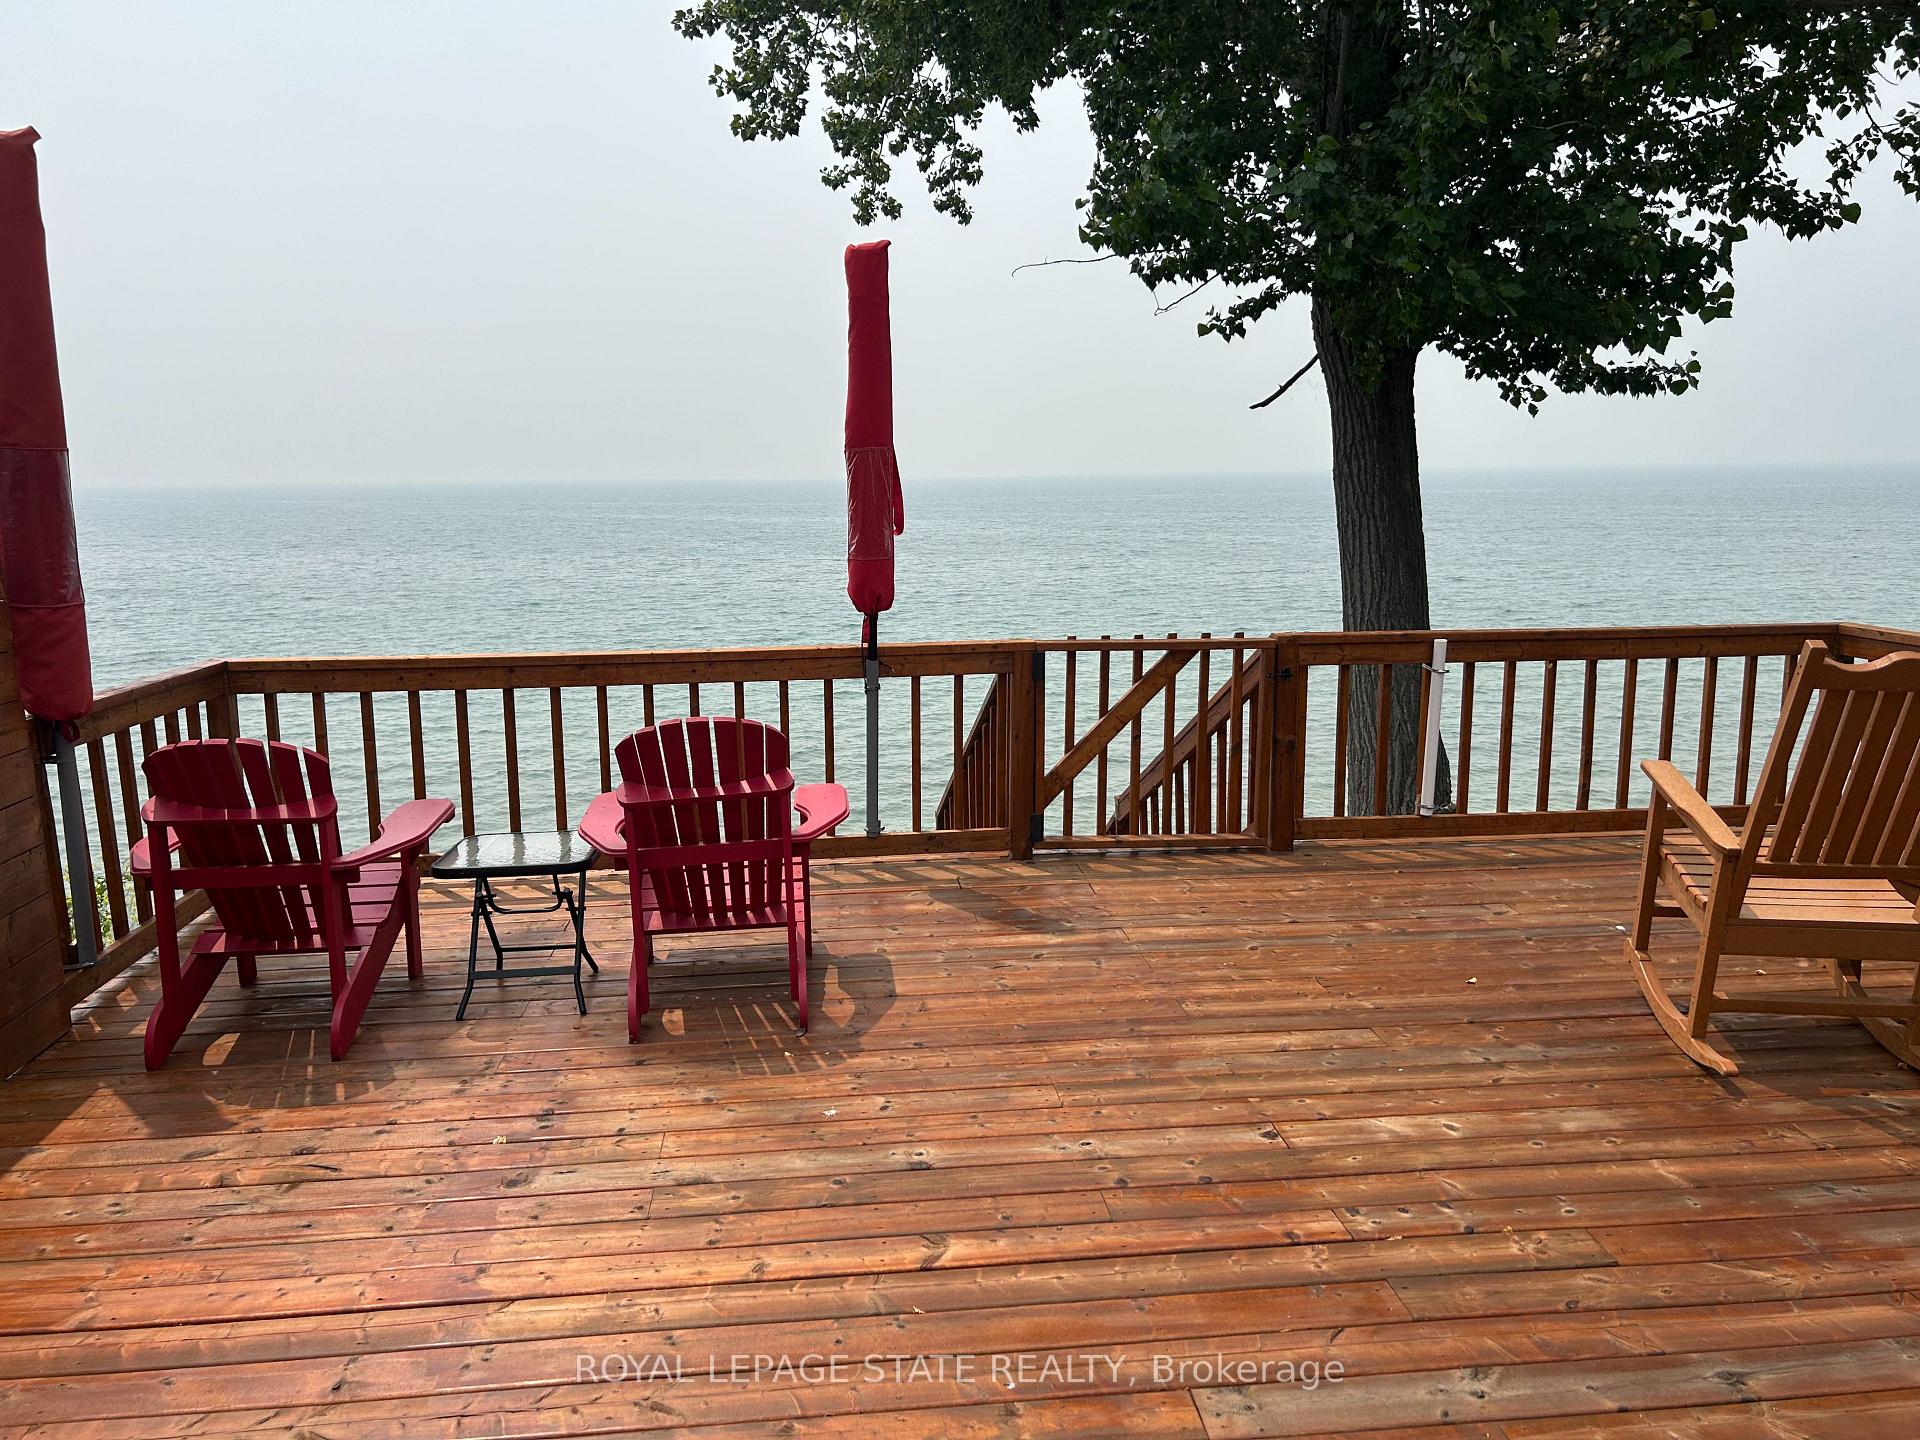
- Direct waterfront property on Lake Erie
- Stunning sunsets from the backyard
- Spacious deck for entertaining
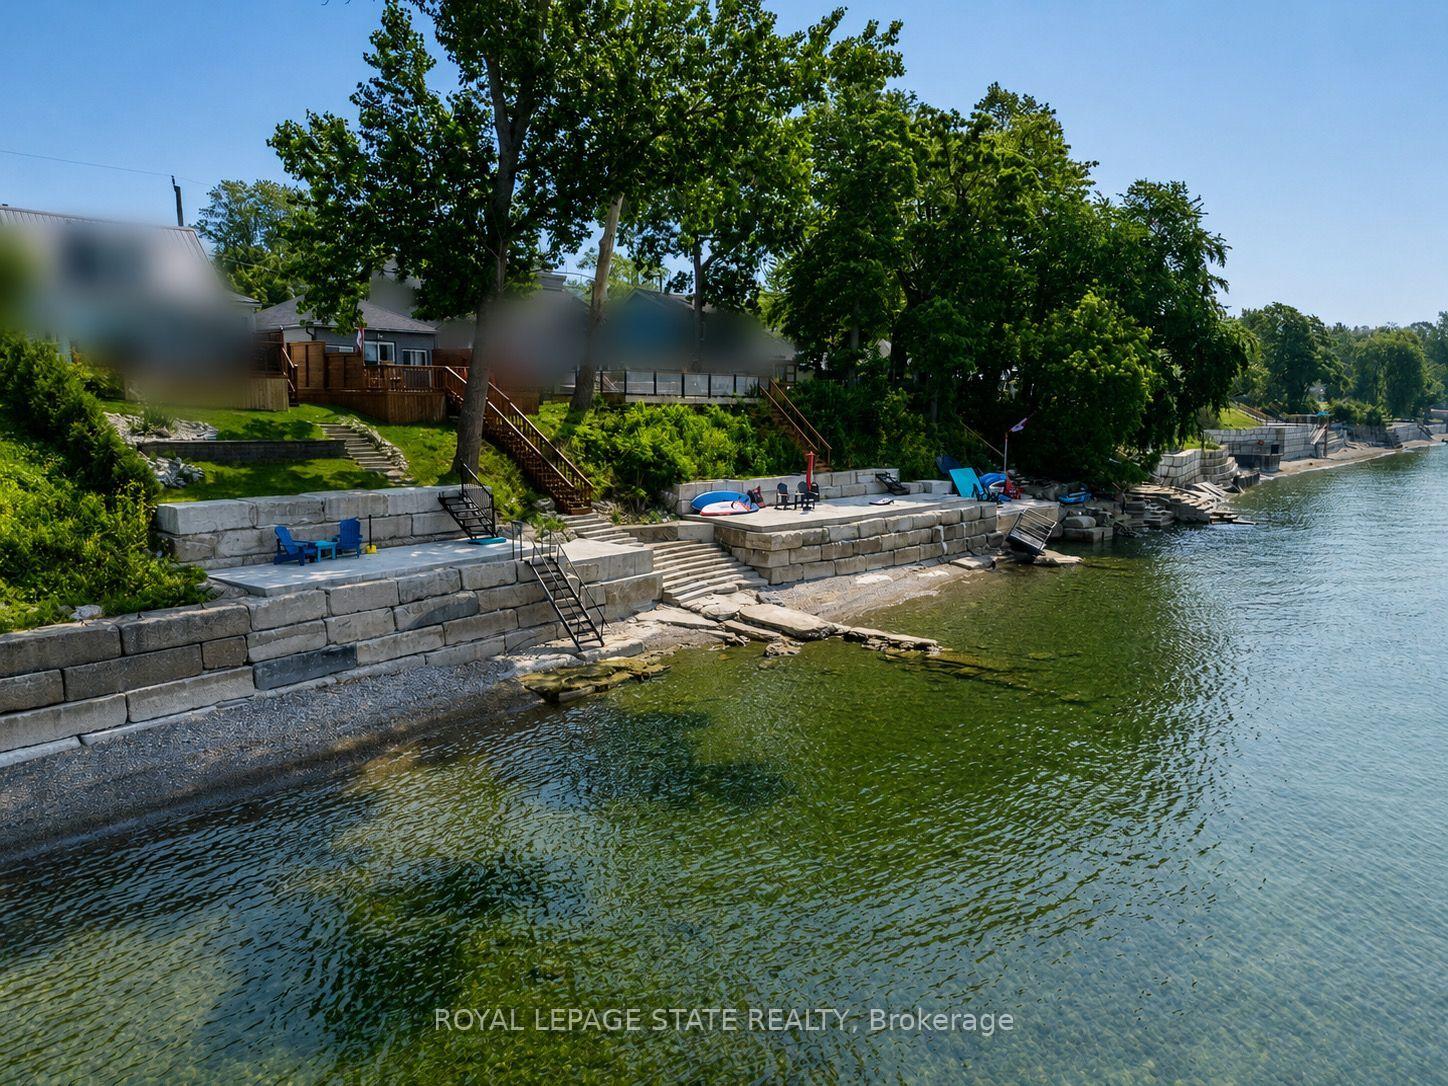
- Convenient water access for activities
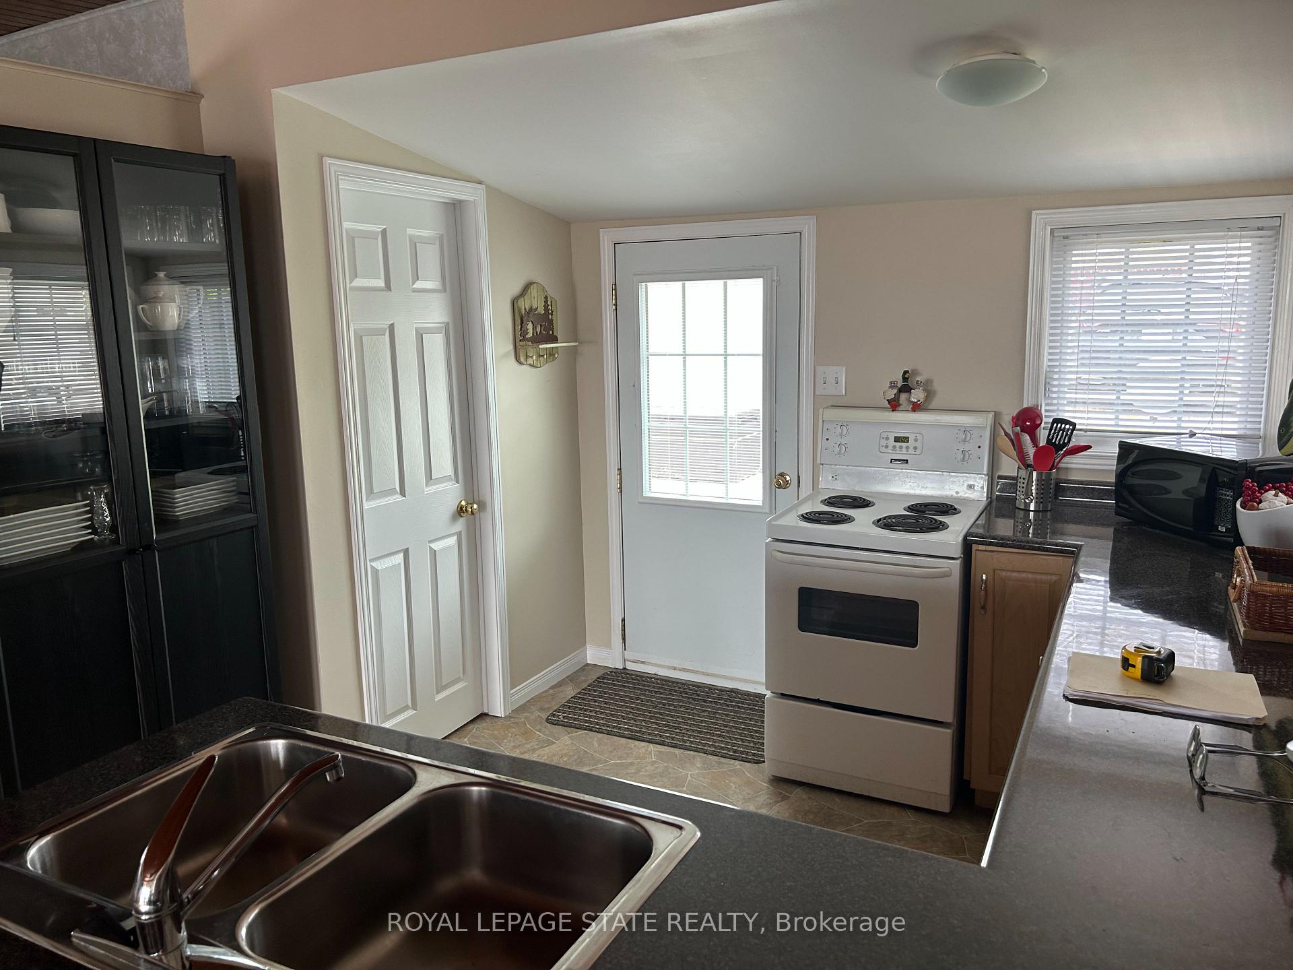
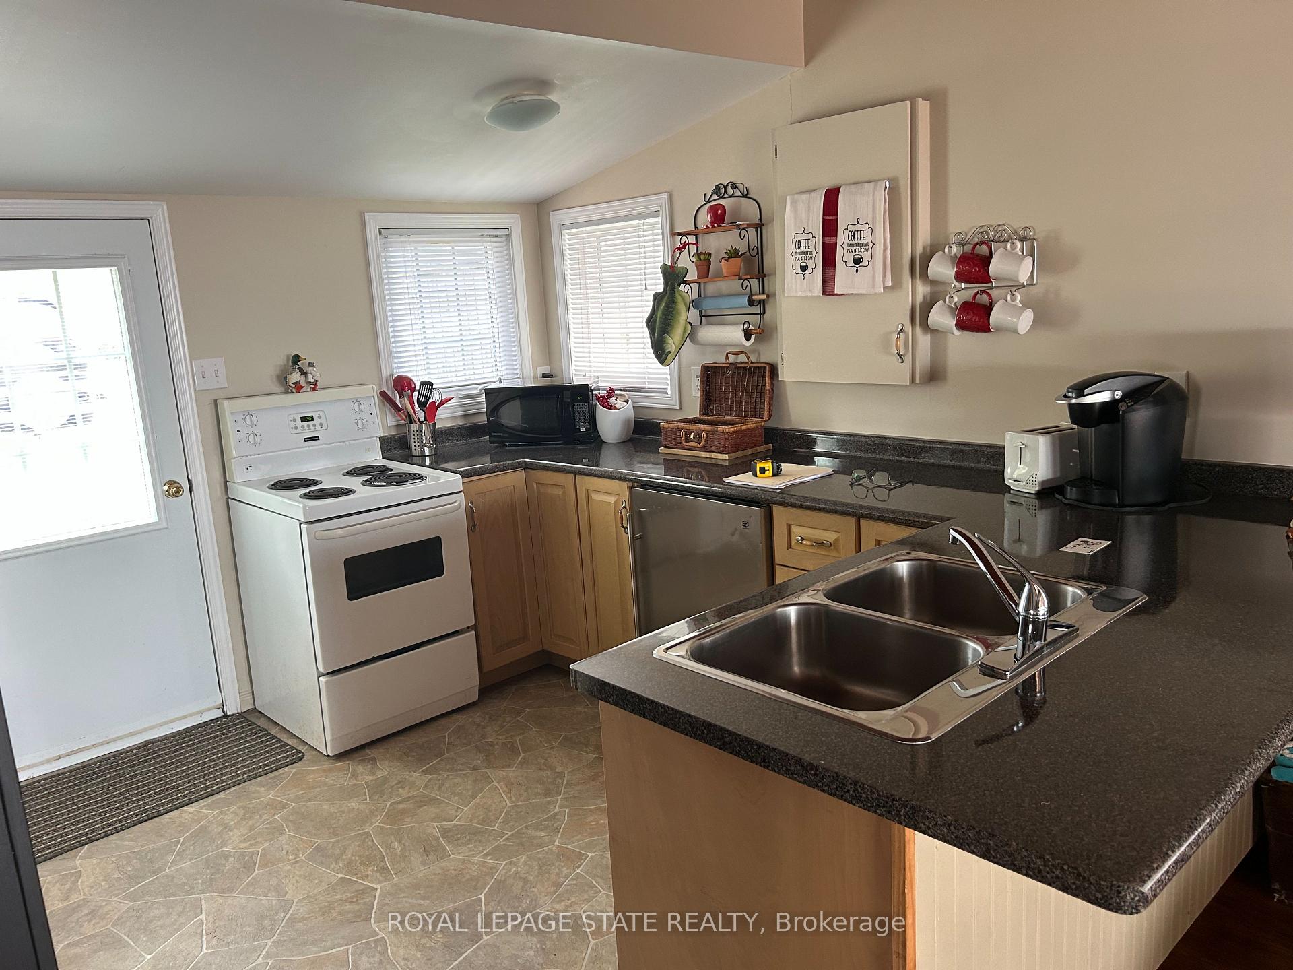
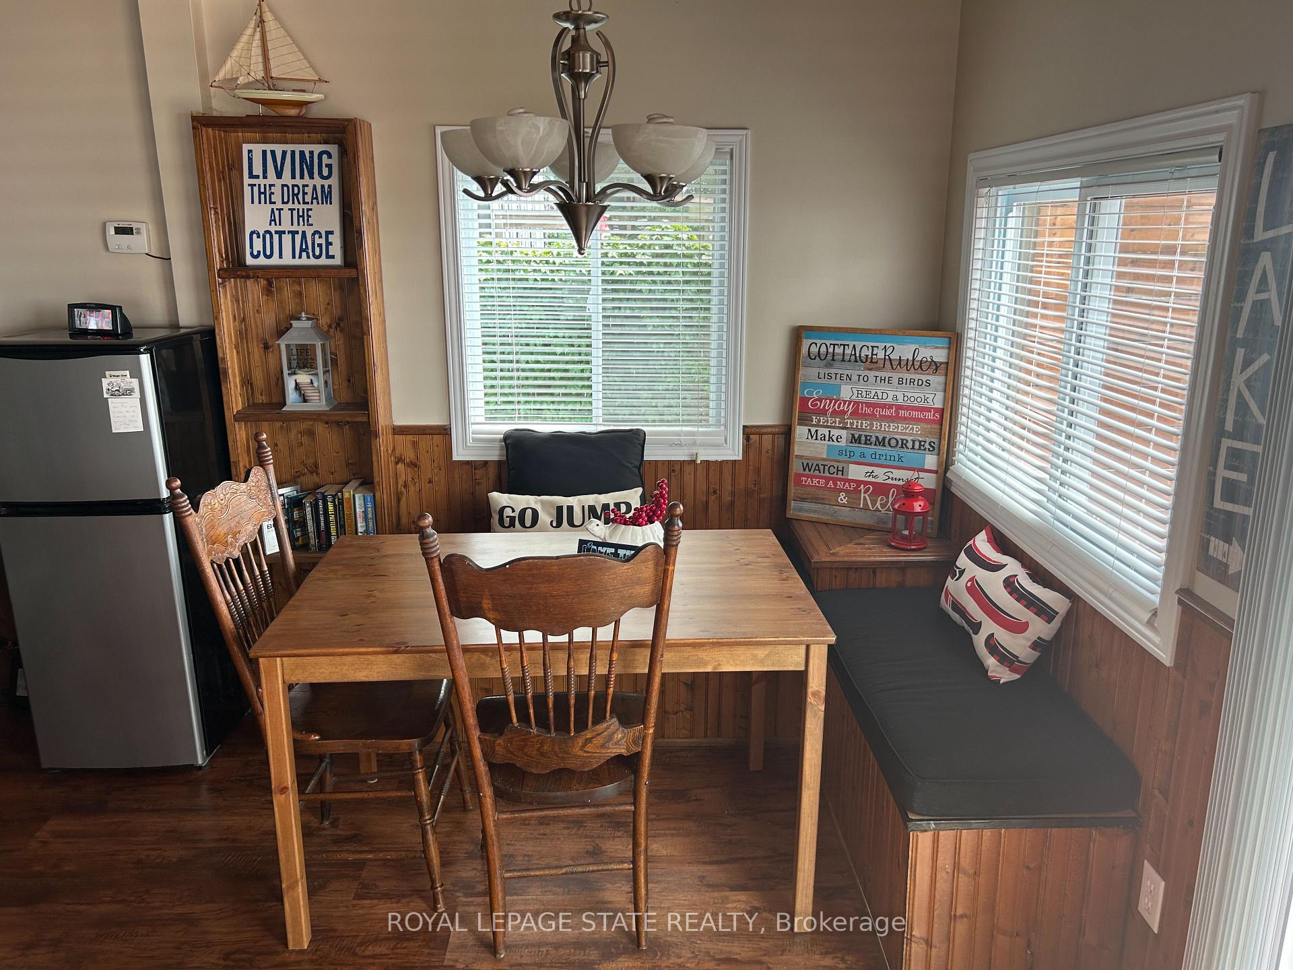
- Bright living room and functional kitchen
- Parking available for two vehicles
- Ideal for year-round living or weekend getaway
- Ready for making lasting memories
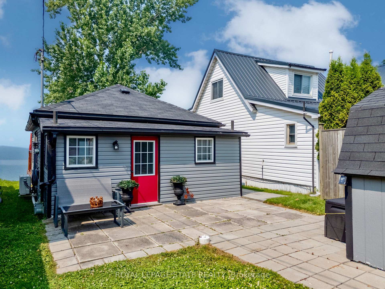
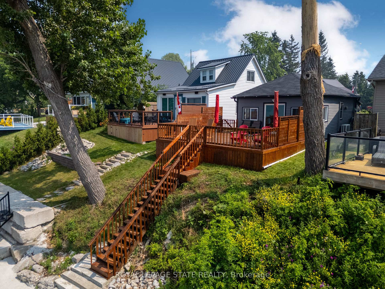
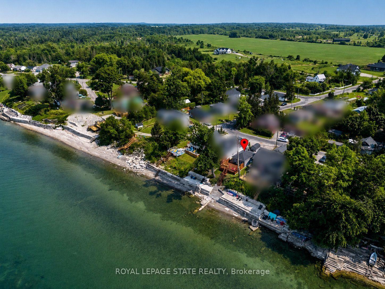
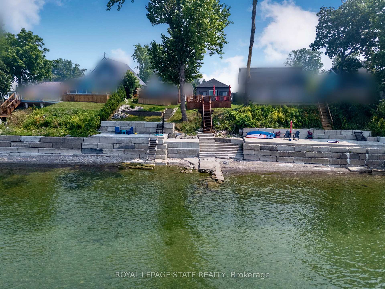
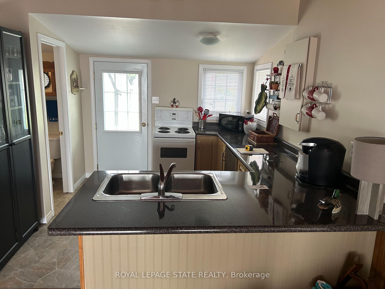
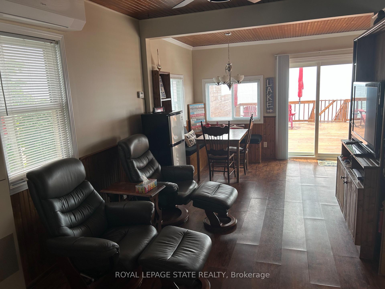
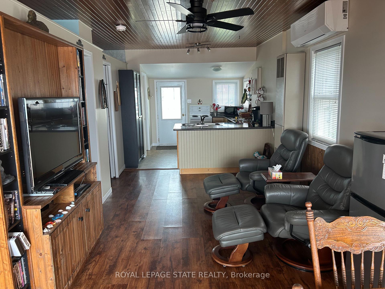
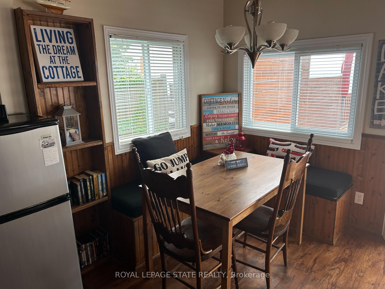
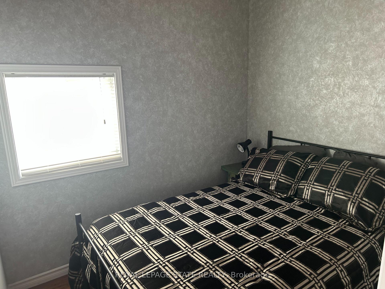
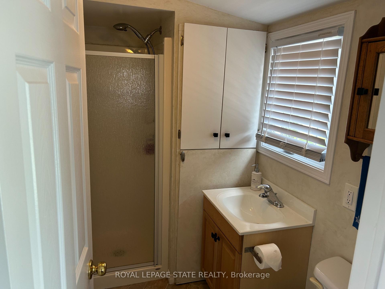
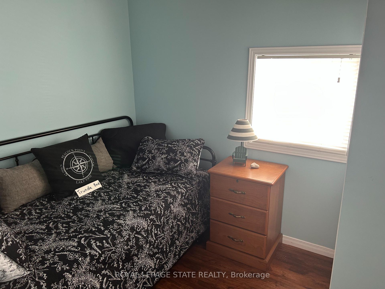
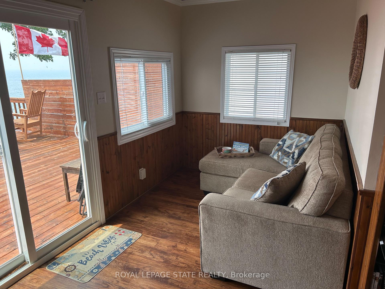
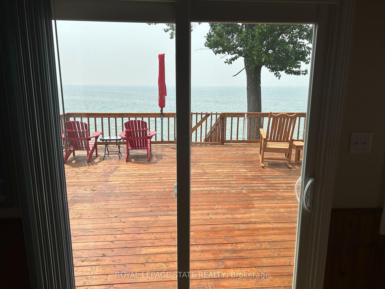
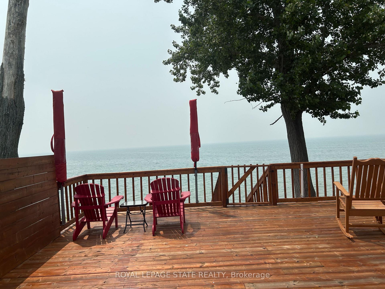
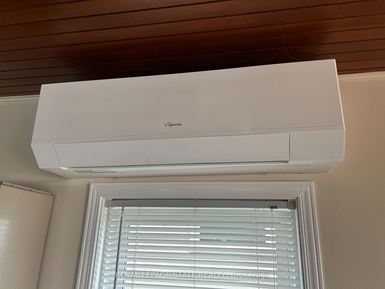
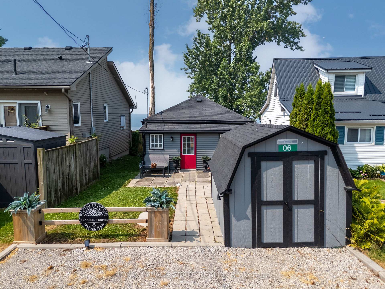
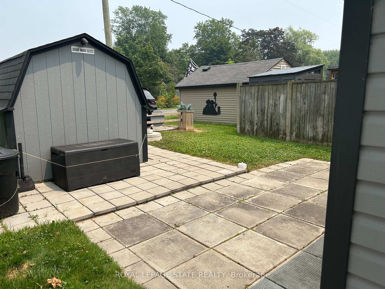
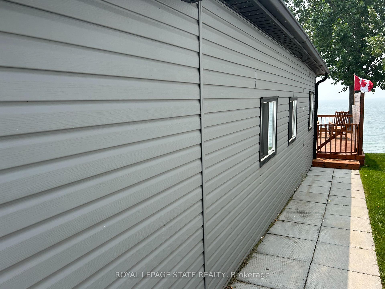
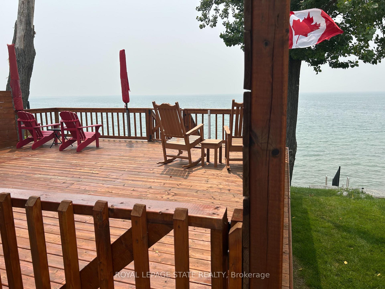
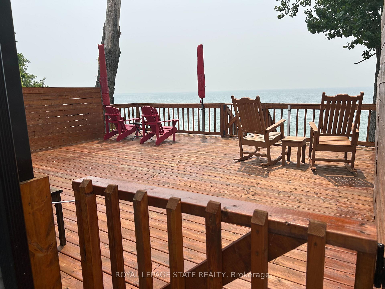
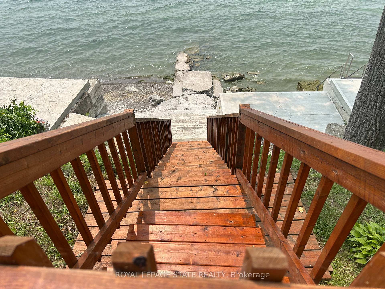
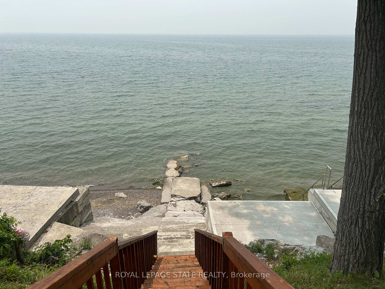
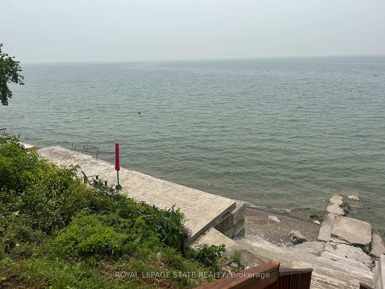
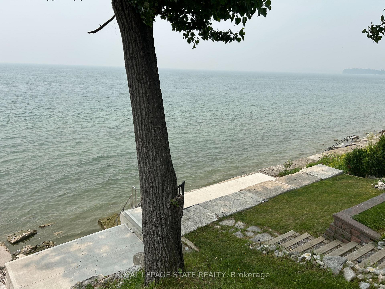
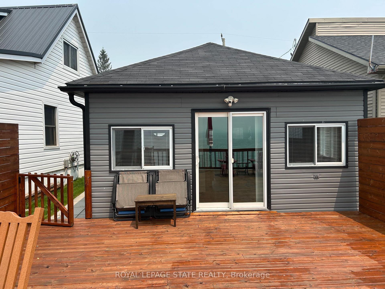
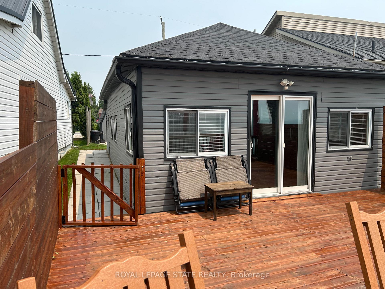
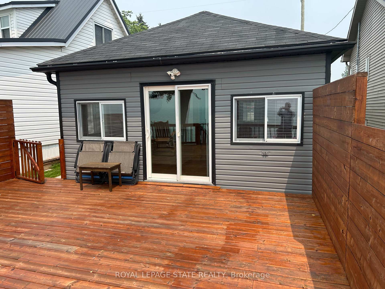
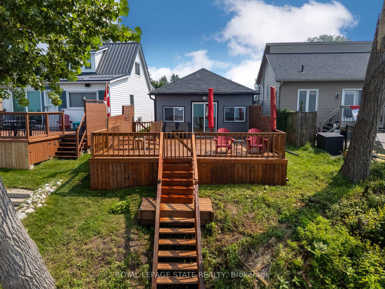
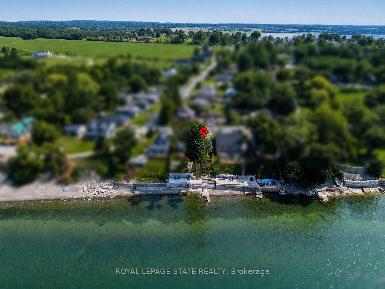
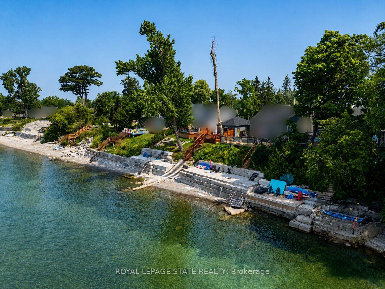
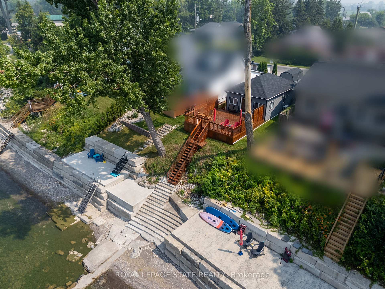
Direct waterfront on beautiful Lake Erie! This extremely well maintained four-season cottage offers endless lake views and unforgettable sunsets right from your own backyard. Start your day with morning coffee by the water and spend evenings relaxing or entertaining on the spacious waterside deck overlooking the lake. A concrete breakwall with stairs and lower concrete patio provides convenient access to the water for swimming, kayaking, or simply enjoying the shoreline. Inside, the cottage features a bright L-shaped living room, functional kitchen, 2 bedrooms, and a 3-piece bath. Wall furnace for heat and heat pump for cool air conditioning and heat. Cistern (2021) is 2000 gallon and waste water is 2000 gallon holding tank. Outside, you'll find parking for two vehicles and a storage shed for all your seasonal essentials. Whether you're looking for a peaceful year-round residence, or a weekend getaway, this waterfront retreat is ready to help you make lasting memories on the shores of Lake Erie. Nothing to do here but enjoy!! 2015 Survey available.
Key Facts & Features
Property Costs
- Annual Property Tax Amount
- $2,133
- Land Transfer Tax Fee
- $6,375
- Basement Type
- None
Interior Features
- Interior Extras
- Primary Bedroom - Main Floor, Water Heater Owned
- View
- Lake, Water
- Fireplace/Stove
- No
- Elevator
- No
Exterior Features
- Exterior Extras
- Deck, Patio
- Pool
- None
- Property Features
- Lake/Pond, Waterfront, Park
- Other Structures
- Shed
Building
- Building Type
- Detached
- Building Style
- Bungalow
- Approx Age
- 51-99
Construction
- Exterior Finish
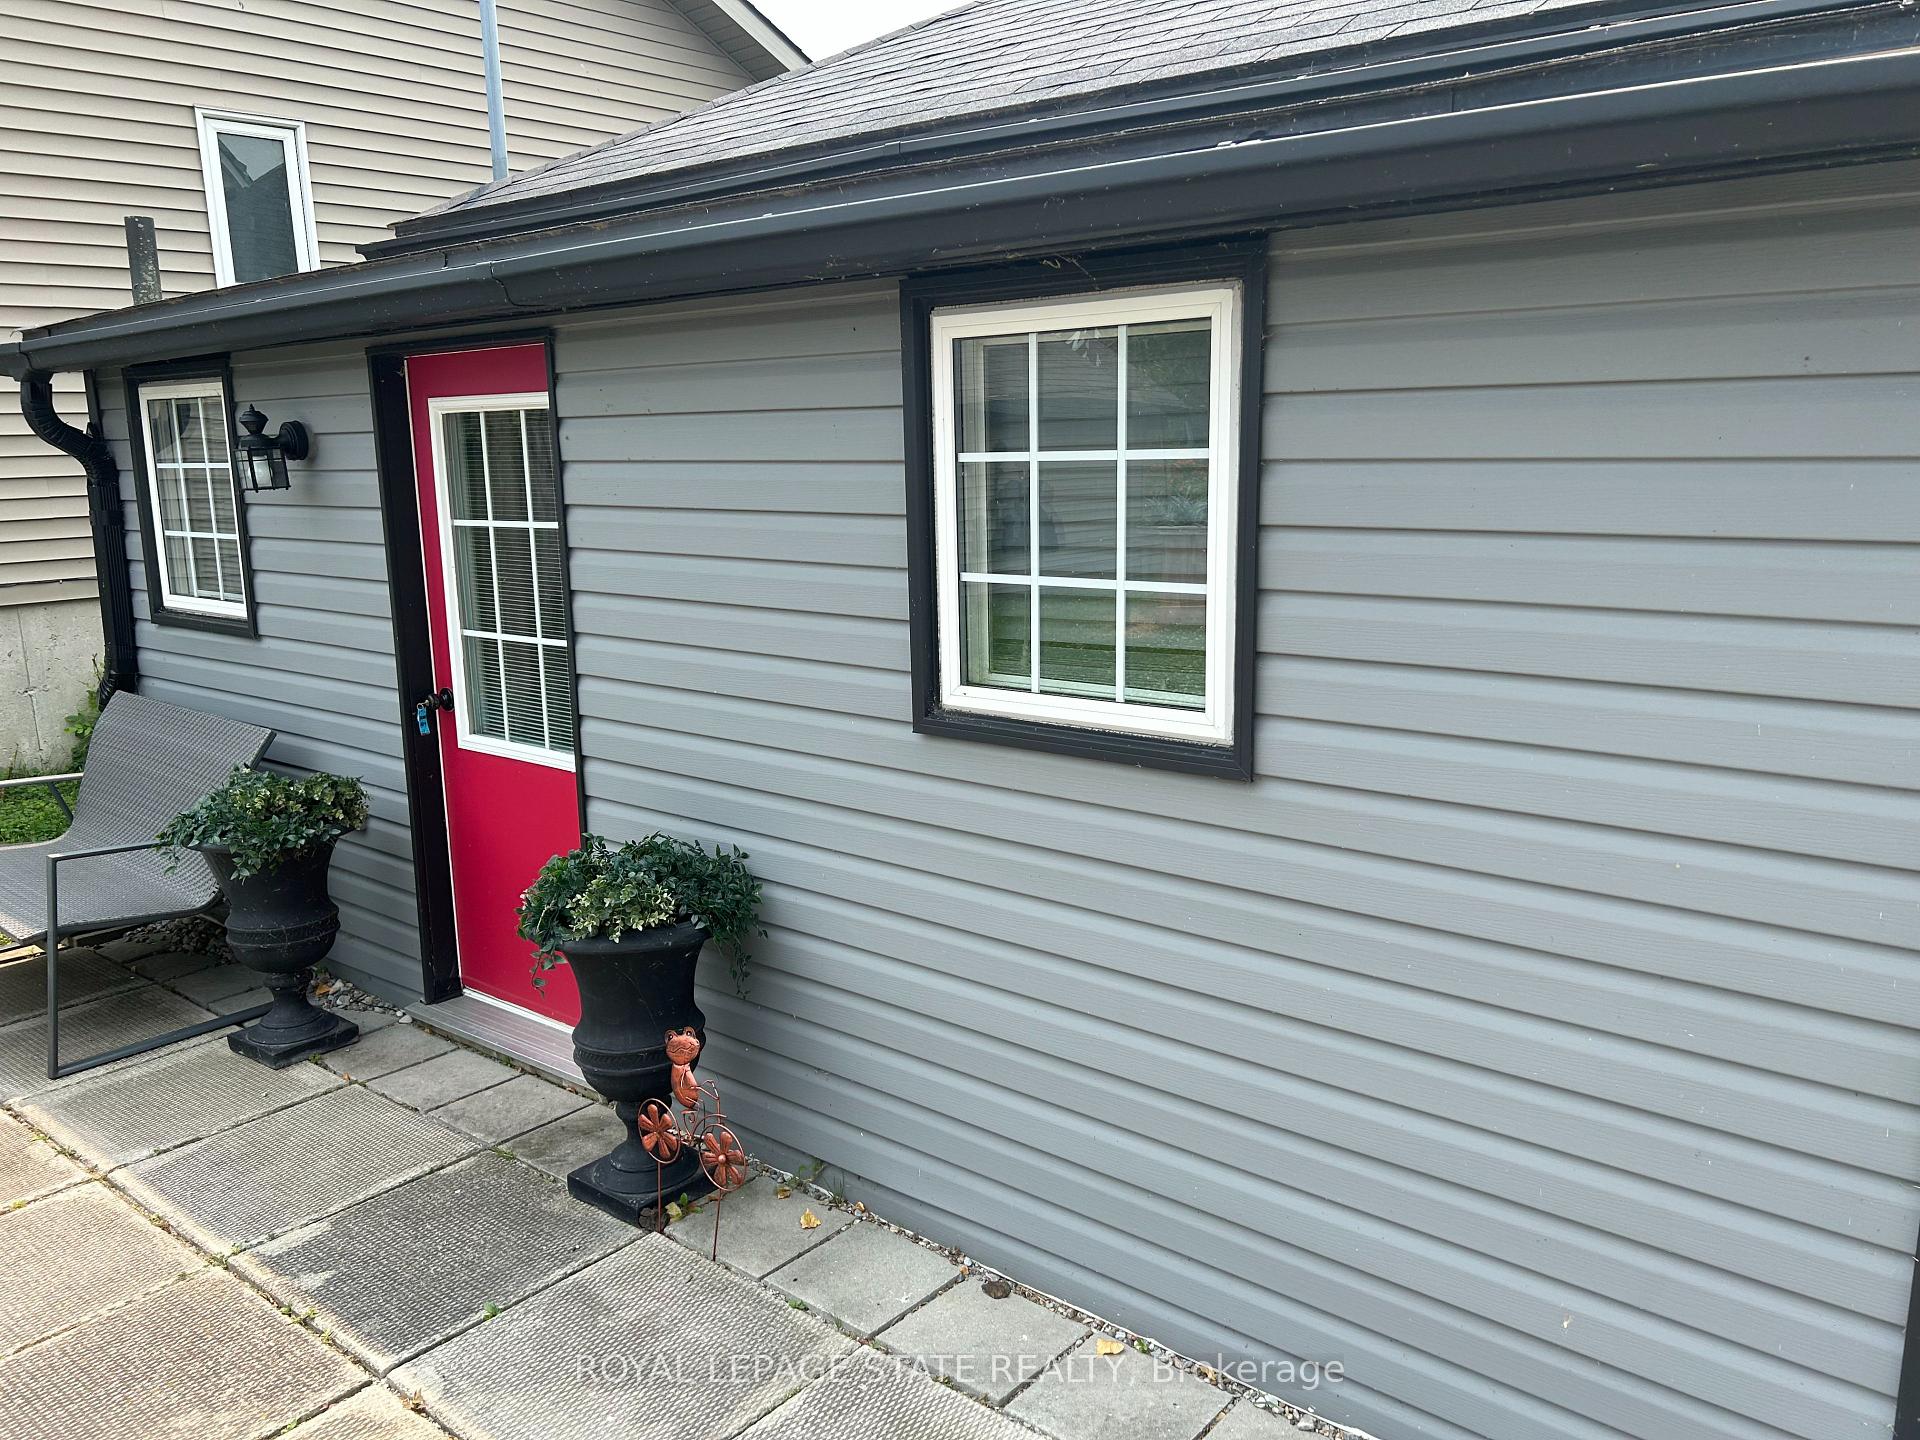
- Vinyl Siding
- Roof
- Shingles
- Foundation Details
- Post & Pad
- Special Designation
- Unknown
Lot
- Lot Front
- 25.00 ft
- Lot Depth
- 116.96 ft
- Lot Size
- 0.072
Inclusions
- Inclusions
- Counter height SS fridge, microwave, electric stove, 2 red chairs, patio umbrella, 2 leather chairs, ottoman, TV, station receiver, CD's, remotes, small appliances, all beds, couch, kitchen table and chairs, water heater, pressure system, roadside outdoor couch & glass table & storage box & trash can, shed with wheelbarrow & shovel & sprayer & water toys & floats & lawnmower.
Exclusions
- Exclusions
- On deck 2 rocking chairs & 2 lounge chairs & side tables. Inside small lamp & 2 night tables.
Parking & Garages
- Garage Type
- None
- Garage Spaces
- 0
- Parking Spaces
- 2
- Total Garage And Parking Spaces
- 2
Heating & Cooling
- Heat Source
- Gas
- Heat Type
- Heat Pump
- Air Conditioning
- Wall Unit(s)
- Water
- Other
- Sewers
- Holding Tank
- Natural Gas
- Yes
- Hydro
- Yes
- Cable
- No
- Telephone
- Available
- Bedrooms
- 2
- Washrooms
- 1
- Kitchens
- 1
Room sizes
- Primary Bedroom—Main level
- Living Room—Main level, L-Shaped Room
- Living Room—Main level, L-Shaped Room
- Bedroom—Main level
- Bathroom—Main level, 3 Pc Bath
- Kitchen—Main level
Washrooms
- 3-piece, Main
- Municipality
- Haldimand
- Neighbourhood
- Nanticoke
- Main cross streets
- South Coast Dr
- Directions
- South Coast Dr to Peacock Point south on Lakeside
- Waterfront
- Direct
- MLS® number
- X13586132
- Data source
- Toronto Regional Real Estate Board
- Listed on
- 2026-07-20
- Updated on
- 2026-10-09
- Days on market
- 87 days
- Possession type
- Flexible
- Co-op commission
- 2% + HST
- Seller
- Listed by
- ROYAL LEPAGE STATE REALTY
Home Market Value
Current home valuation for 6 Lakeside Drive, Haldimand, Nanticoke, Haldimand, ON. Listed for $495,000
HOMEH Estimate
$349,555
Estimated Sales Range
$293,209 - $504,582
HOMEH Estimate for 6 Lakeside Drive, Haldimand, Nanticoke
Calculated with a real agent's CMA method — 45+ years of experience, codified. Not an AI guess.
Mortgage Payment Calculator
Compare up to 4 down payment scenarios
5% of purchase price for homes $500K or less
$24,750
| Scenario 1 | Scenario 2 | Scenario 3 | Scenario 4 | |
|---|---|---|---|---|
−Down payment | % $ | % $ | % $ | % $ |
+CMHC insurance | $18,810 | $13,811 | $11,781 | $0 |
=Total mortgage | $489,060 | $459,311 | $432,531 | $396,000 |
Amortization | ||||
Mortgage rate | % | % | % | % |
| Payment frequency | ||||
=Mortgage payment | $2,388monthly | $2,243monthly | $2,112monthly | $1,933monthly |
Land Transfer Tax
$6,375
$6,375
Around this home
No schools found nearby
Data provided by OpenStreetMap & Fraser Institute School Rankings
Ask HOMEH
New!Hi there!
👋Text or call (416) 301-9001
Recommended for you
Based on homes you've looked at.
No recommended properties found.
Nearby similar homes
No nearby properties found.
More real estate resources
Other homes nearby
Explore this area
Nearby neighbourhoods
No nearby listings available.