
664 Concession 3 Road
Haldimand, ON N0A 1G0
- 4Bedrooms
- 2Bathrooms
- 2Garage
- 1500–2000Sq Ft
- $4,637Tax
- 190×250 ftLot Size
 Estimated Value:$803,480See Free Estimate Report

Sale & Price History for 664 Concession 3 Road, Haldimand
| Start Date | End Date | Price | Event | MLS# |
|---|---|---|---|---|
| No listing history available | ||||
Real estate boards require you to or to see the full details of this property.
*Sold prices and complete sale & price history are regulated data. Under the Trust in Real Estate Services Act, 2002 (TRESA) and the rules of the Real Estate Council of Ontario (RECO), and pursuant to the Multiple Listing Service® rules of the Canadian Real Estate Association (CREA) and the Toronto Regional Real Estate Board (TRREB), this information may be shown only to registered users who have agreed to the applicable terms of use (a Virtual Office Website, or "VOW," arrangement). HOMEH Inc., Brokerage therefore provides it to signed-in members only. Creating an account is free and takes under a minute.
About 664 Concession 3 Road, Haldimand
Summarized Description
- Secluded 1-acre property surrounded by forest.
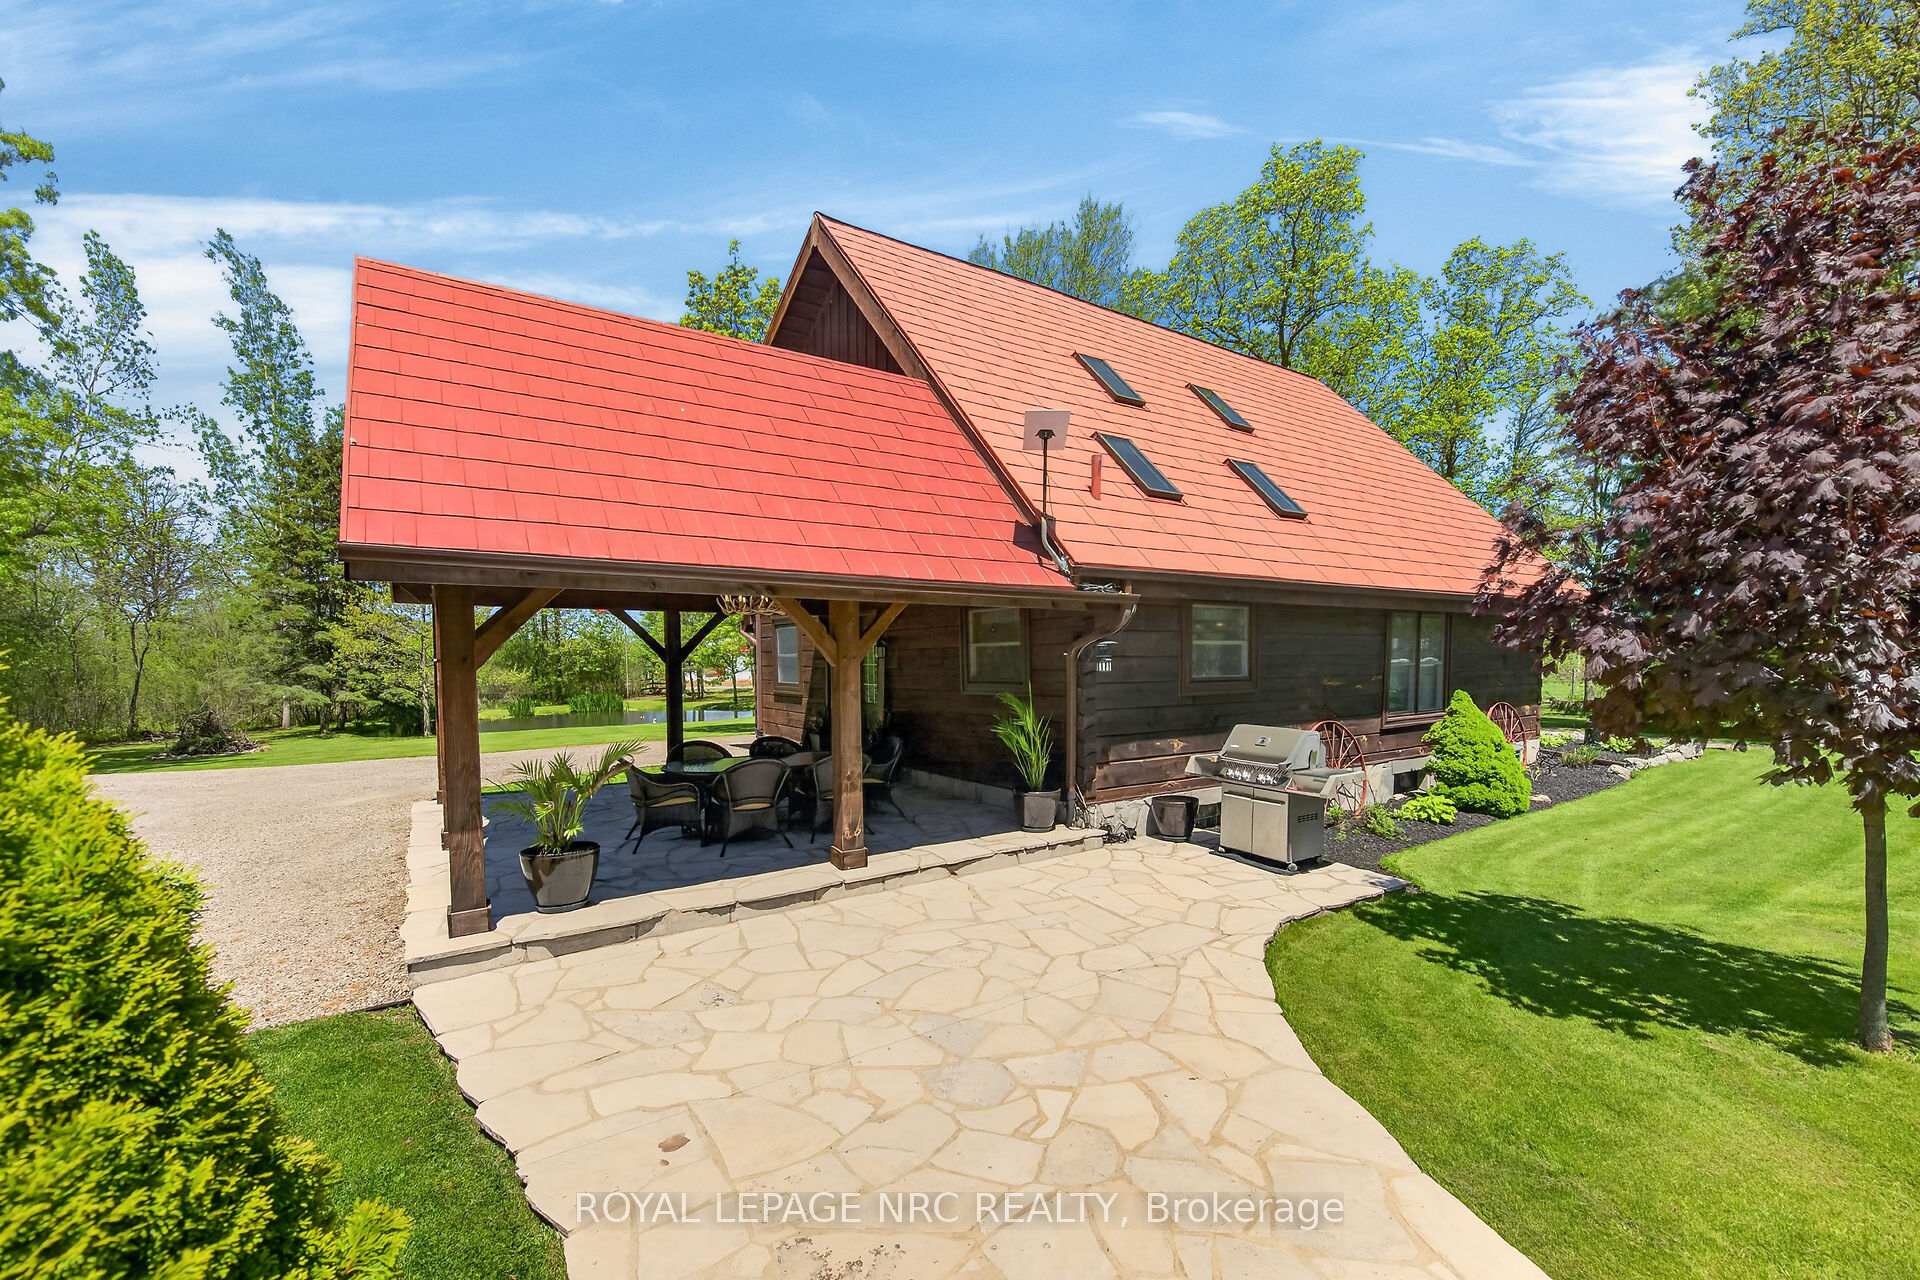
- Solid log construction with expansive windows.
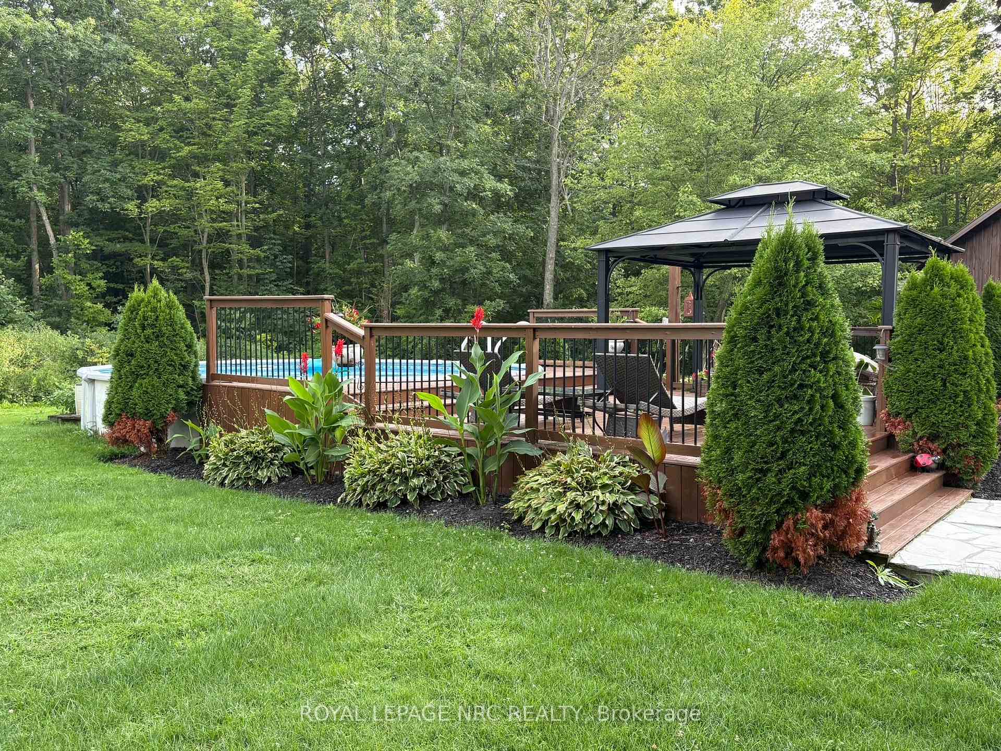
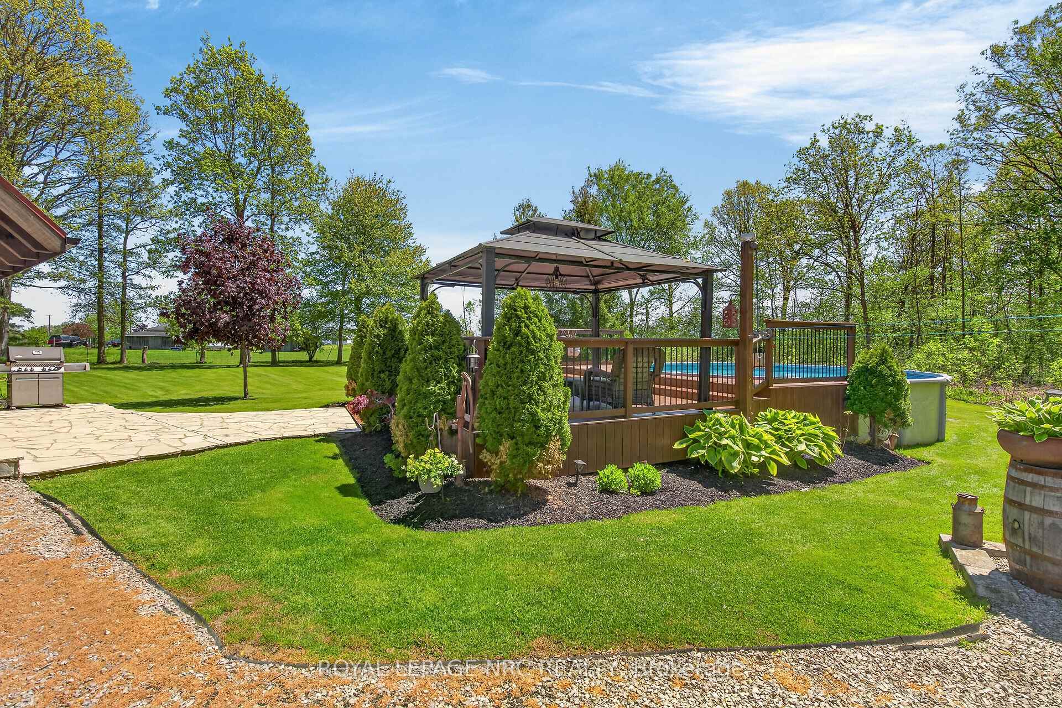
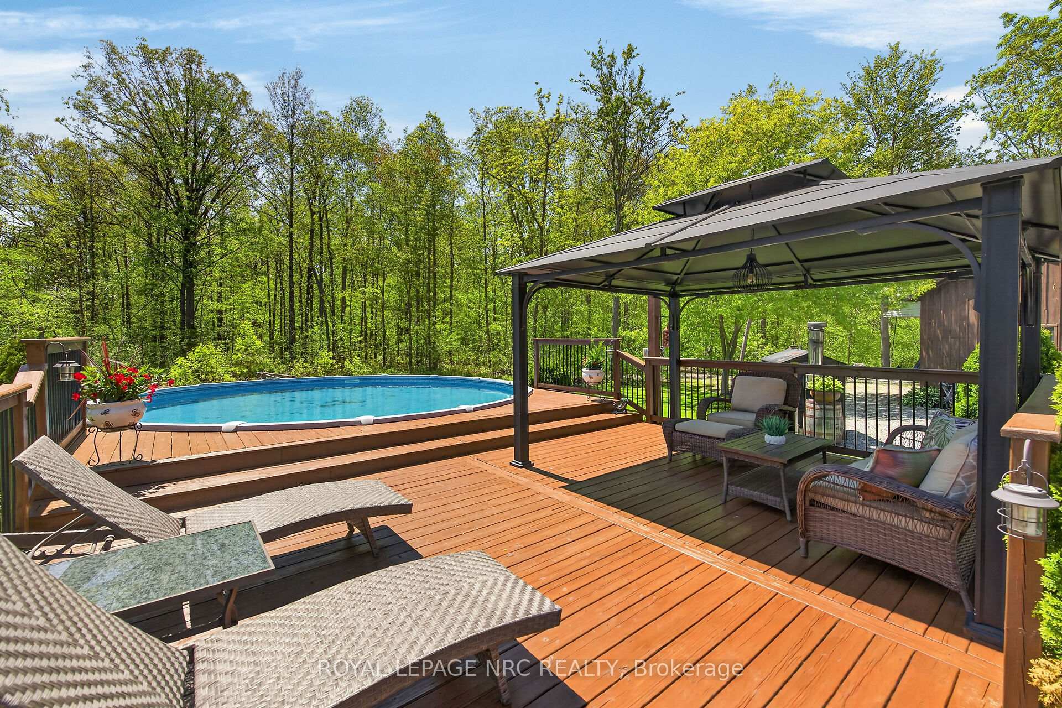
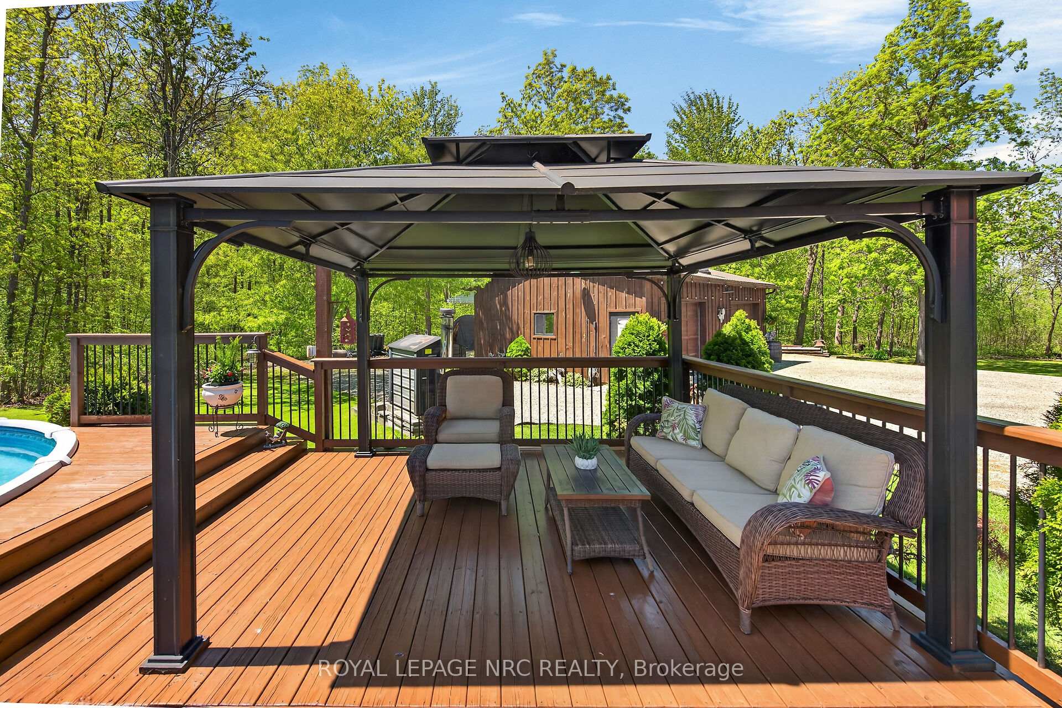
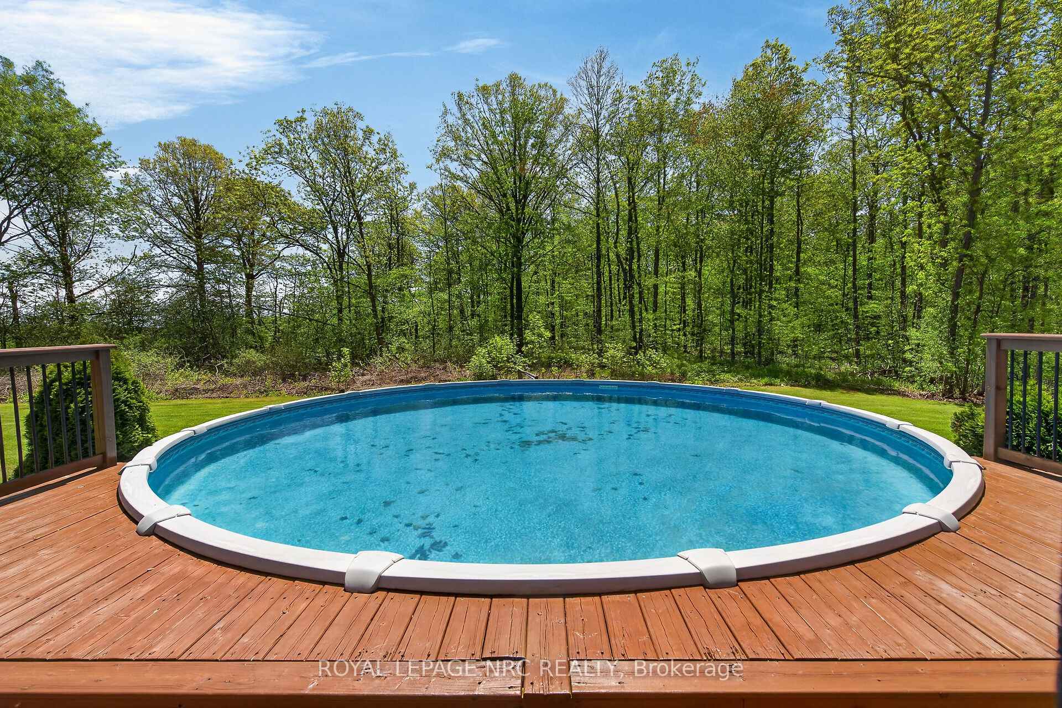
- 24-ft saltwater pool with gazebo.
- Professionally finished basement with additional bedrooms.
- Home office loft in second primary bedroom.
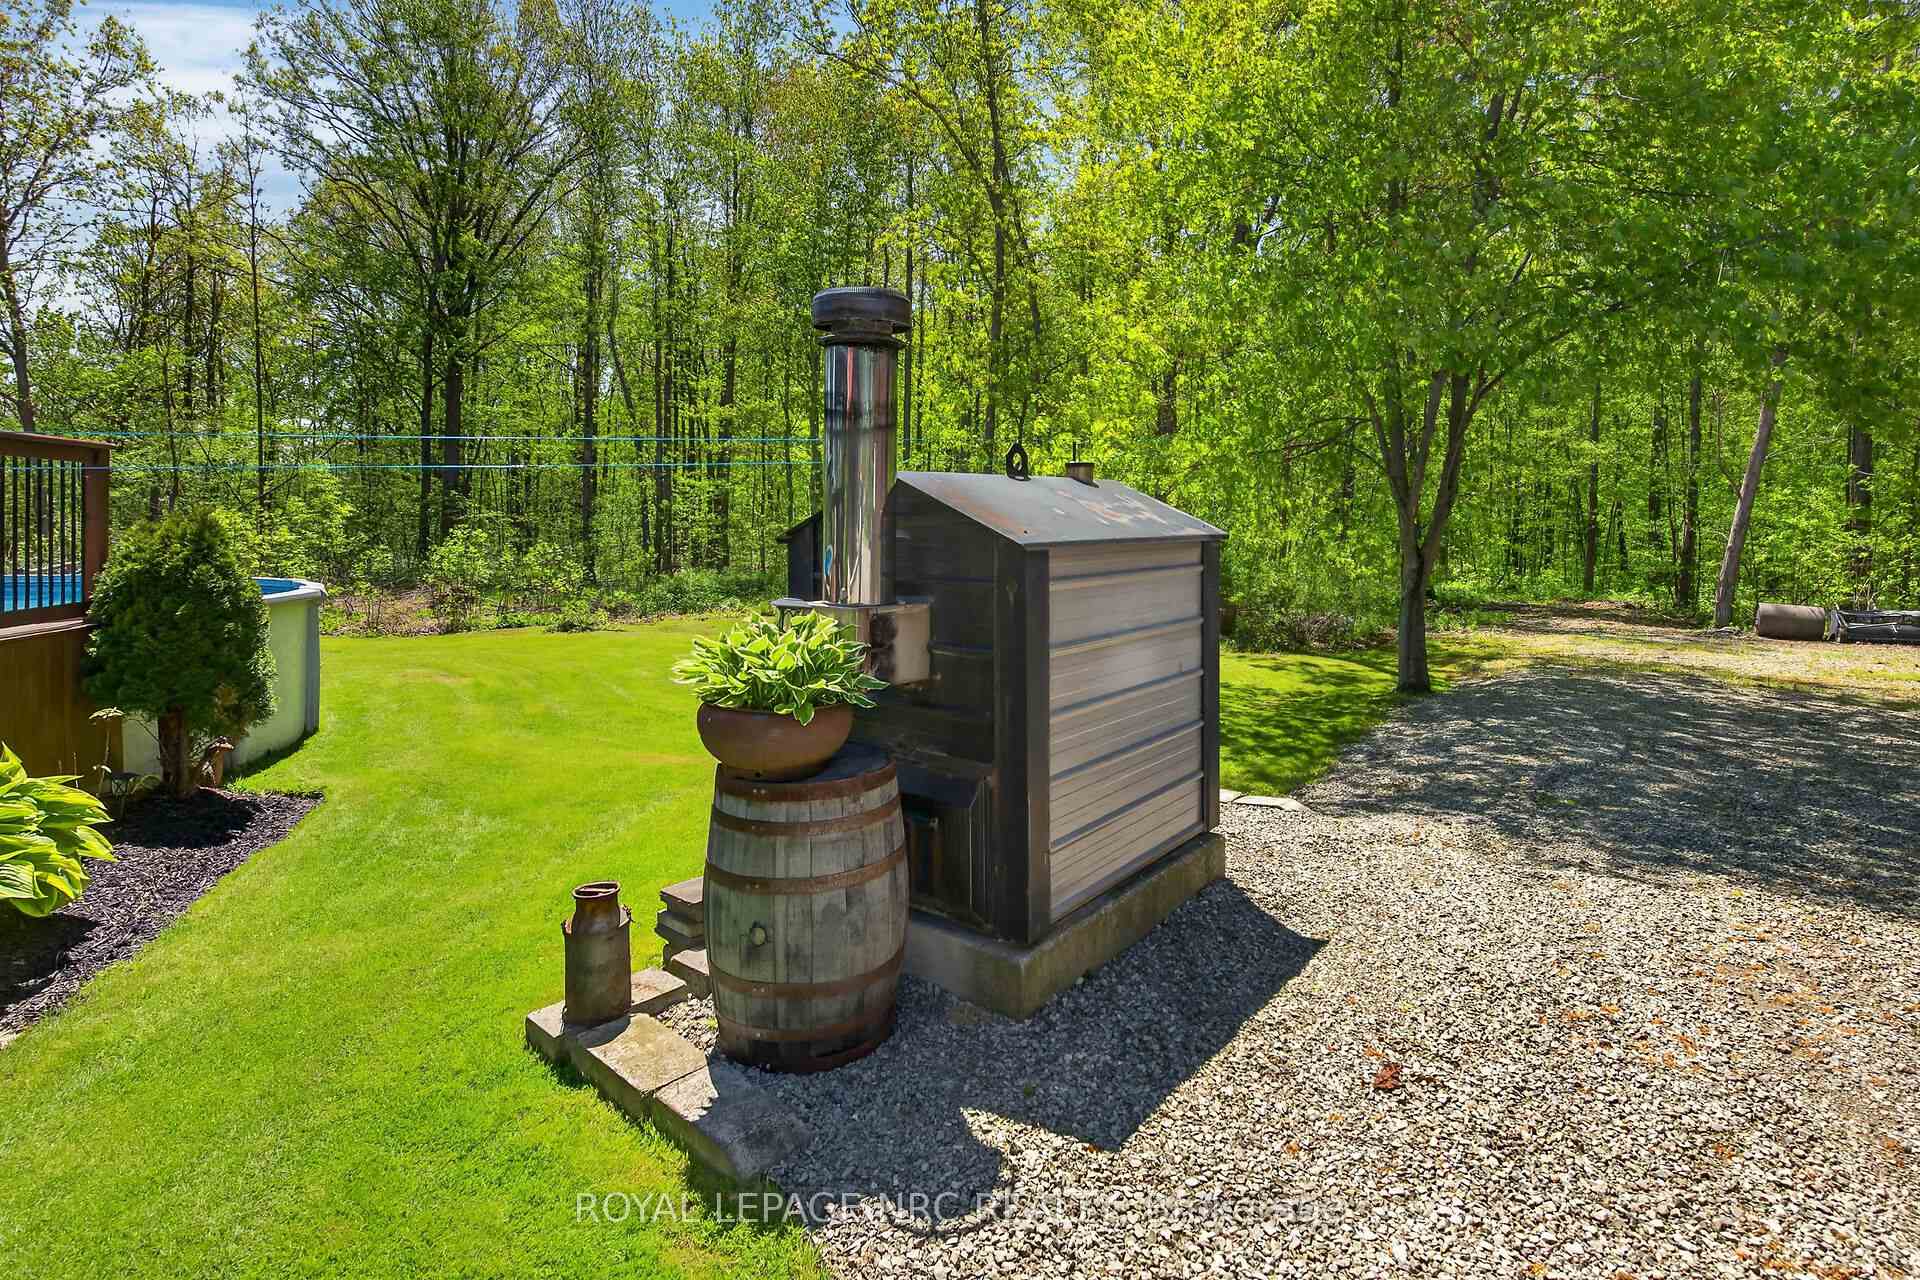
- Efficient outdoor wood boiler system.
- Conveniently located near Cayuga and Dunnville.
- Muskoka-inspired retreat perfect for outdoor enthusiasts.
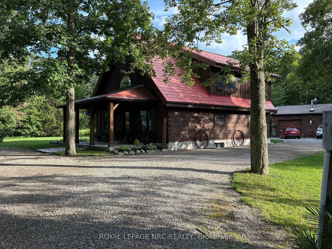
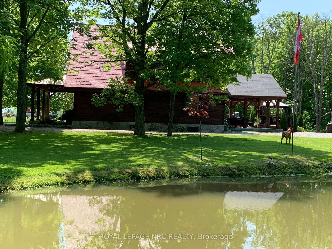
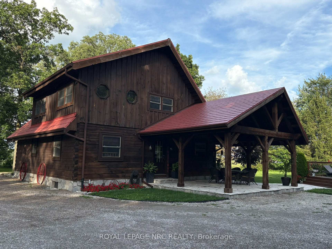
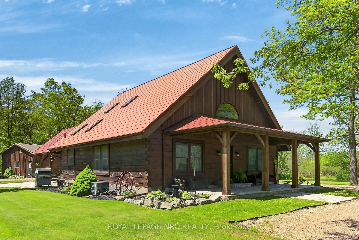
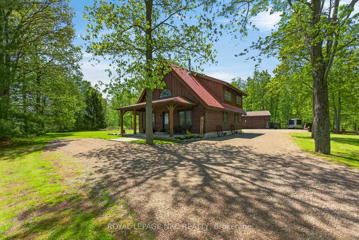
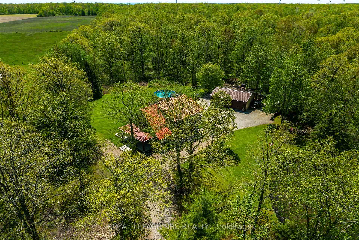
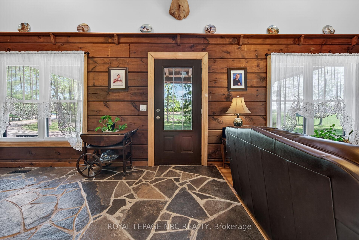
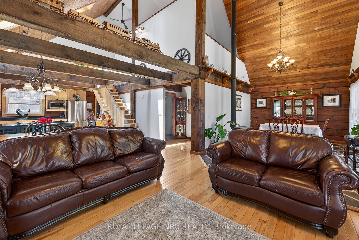
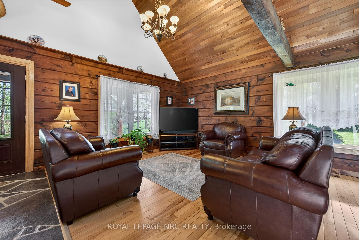
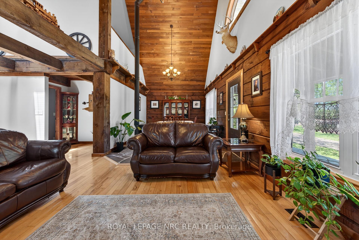
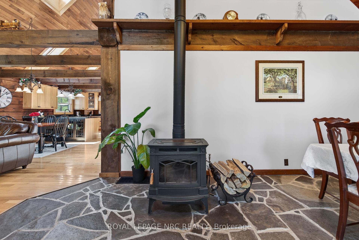
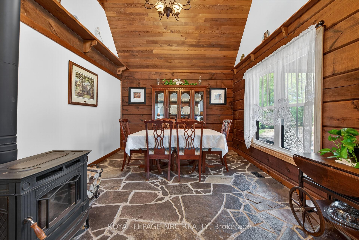
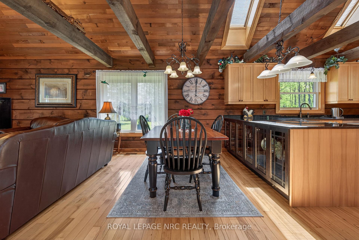
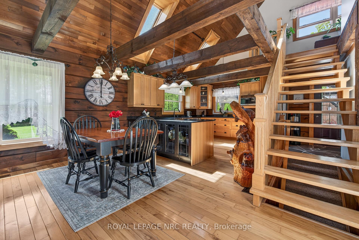
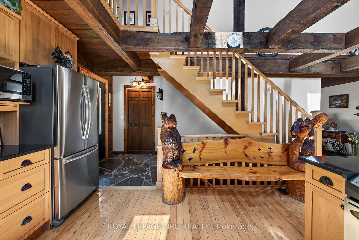
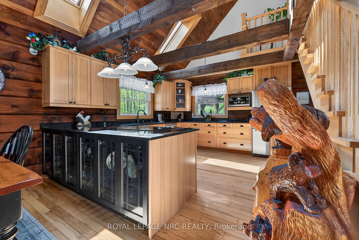
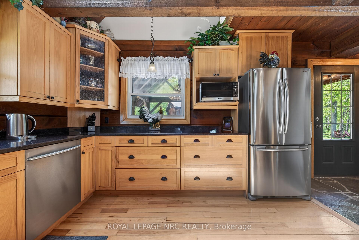
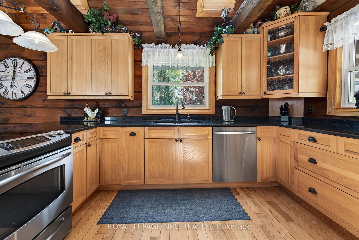
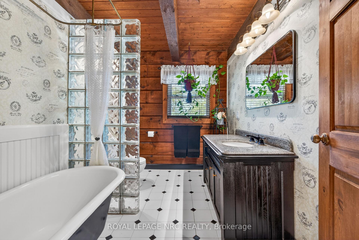
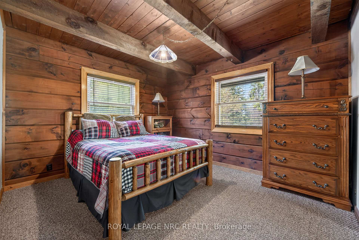
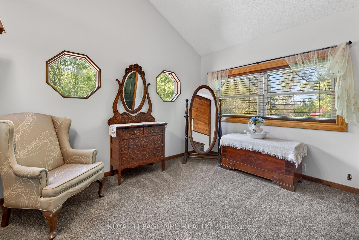
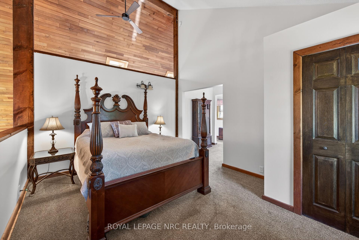
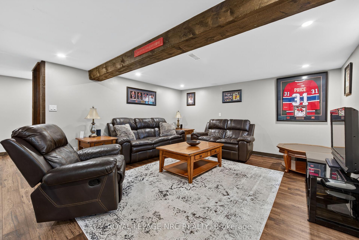
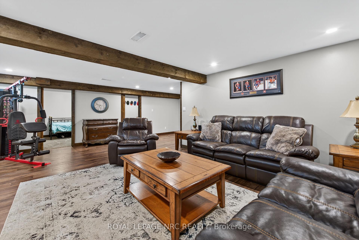
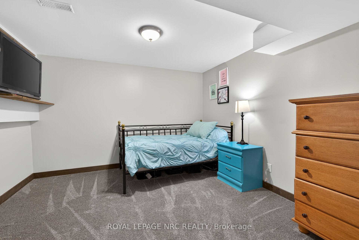
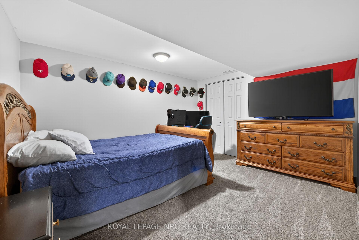
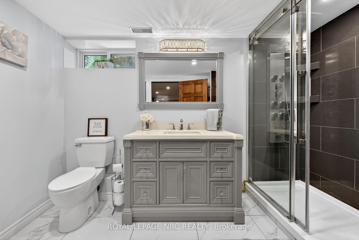
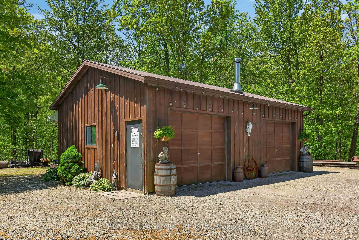
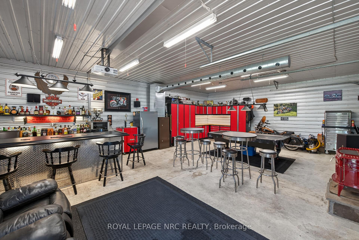
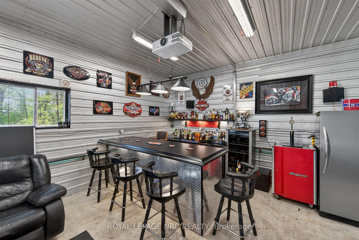
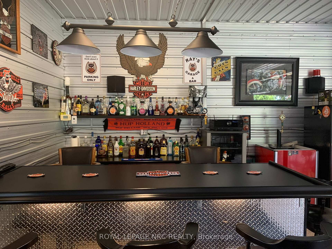
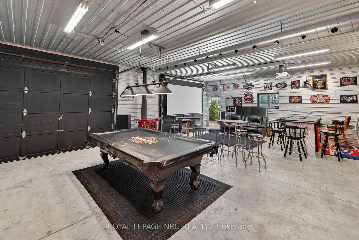
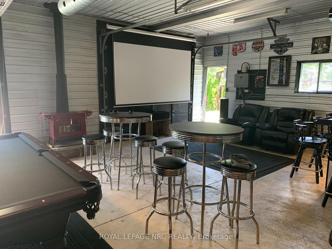
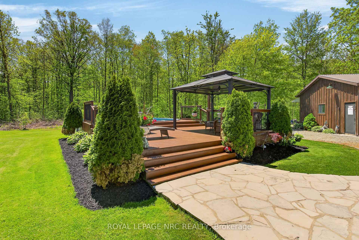
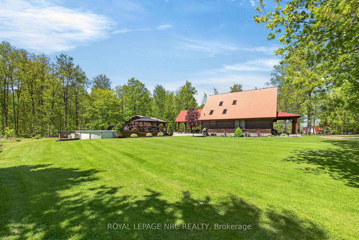
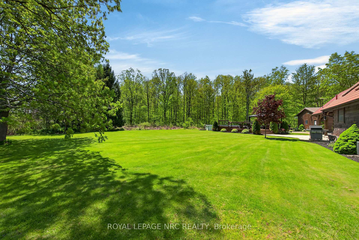
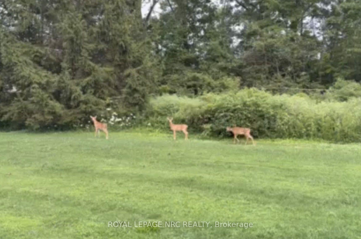
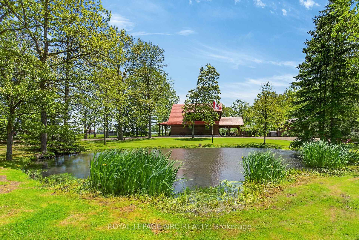
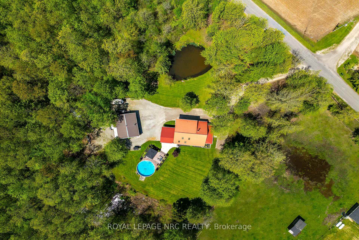
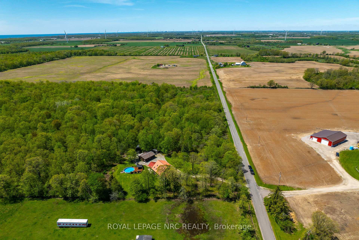
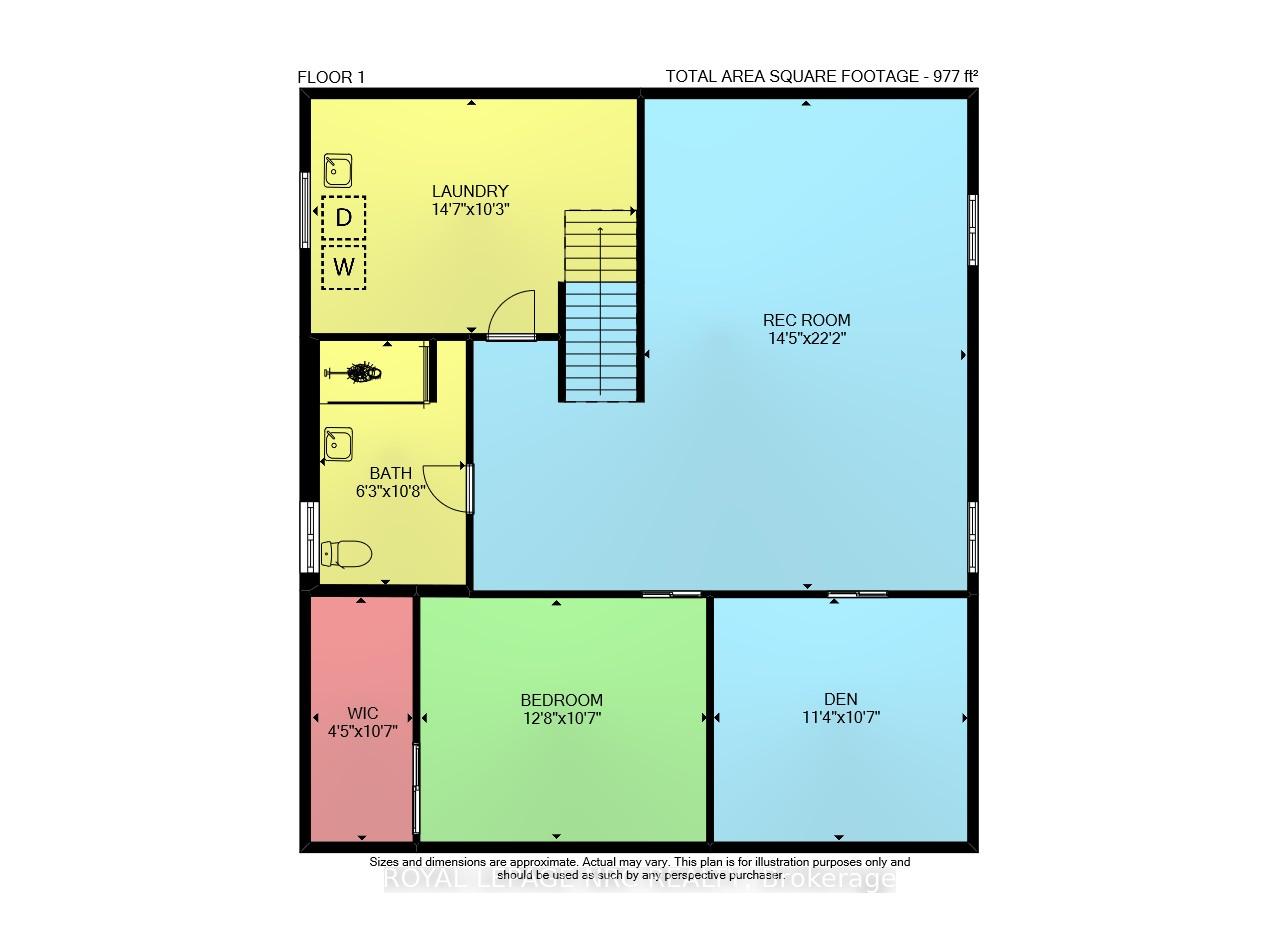
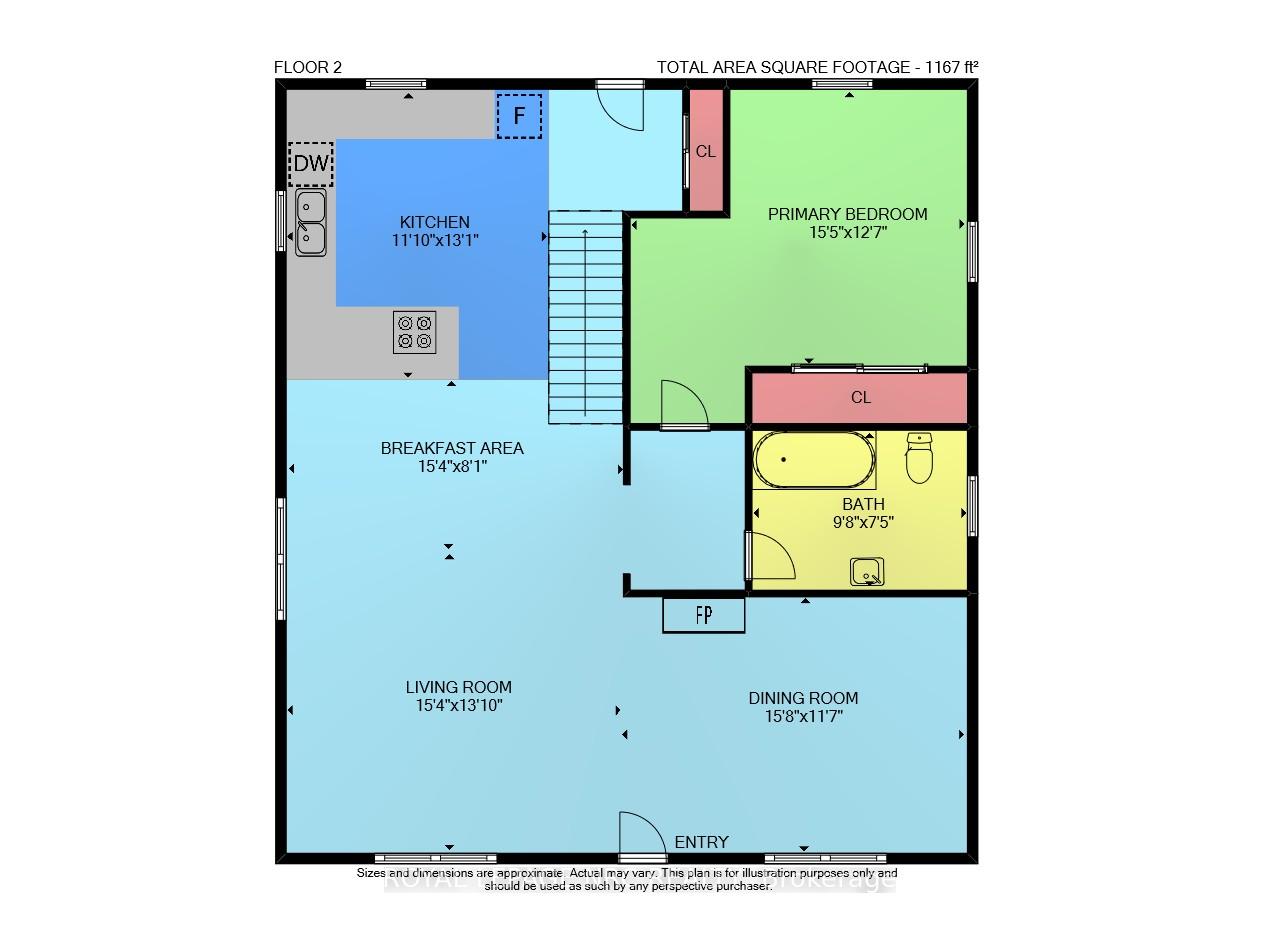
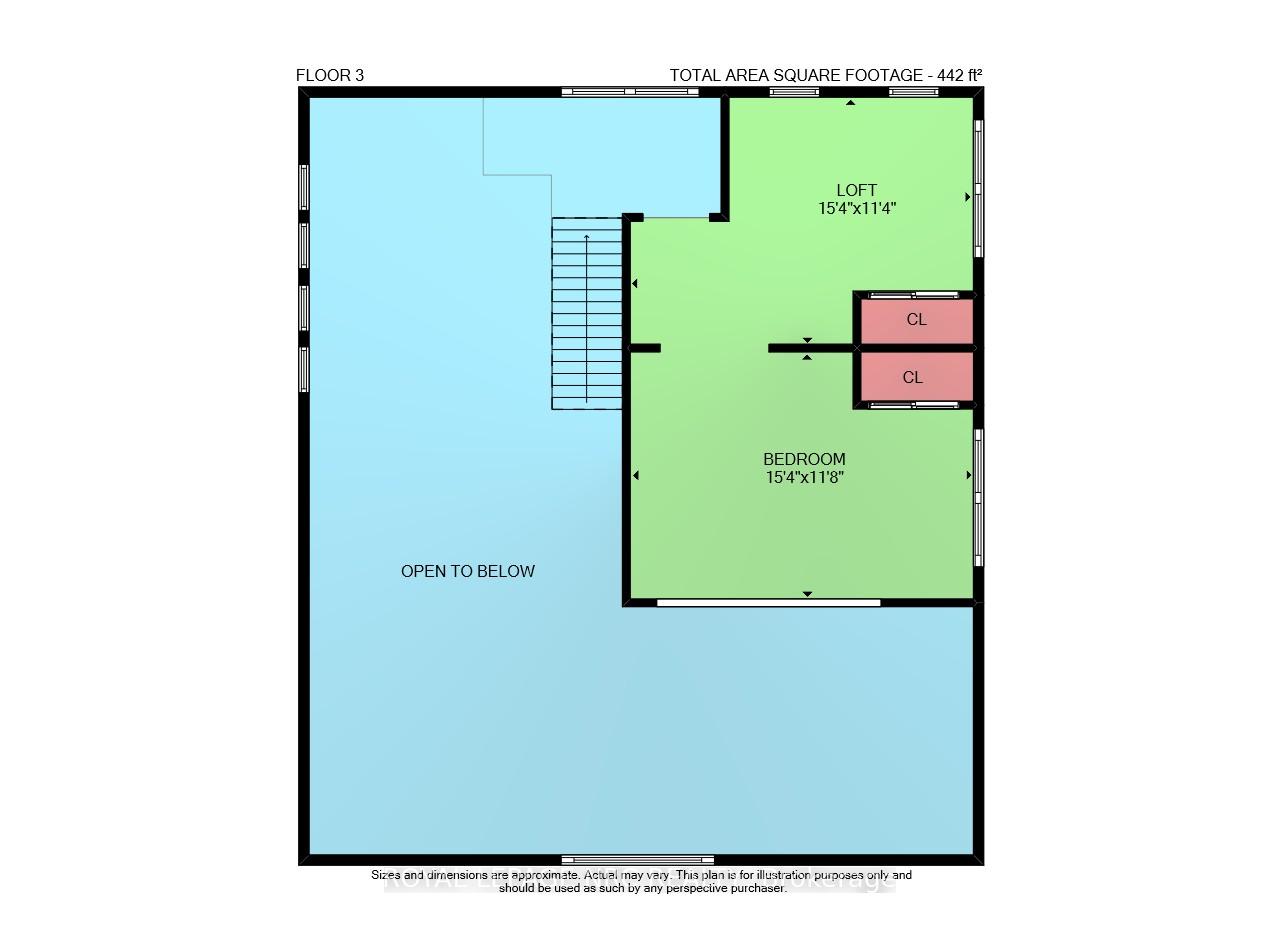
This picturesque property offers a peaceful escape from city life. Experience natural privacy as you enter the winding driveway leading to a secluded 1-acre property surrounded by forest and frequented by deer, wild turkeys, rabbits, squirrels & various bird species. The solid log construction blends natural wood, flagstone, and expansive windows for an elegant, welcoming atmosphere. Highlights include a sought-after24'x30' garage/mancave with metal-clad interior, wood stove, & forced-air heat; a 24-ft saltwater pool with elevated deck and gazebo; a stocked pond; 2 car shelters; a storage trailer box; and 2 covered flagstone patios. The open-concept main floor features a cedar cathedral ceiling, hickory hardwood and flagstone floors. The dinette and kitchen offer beamed ceilings, 4 skylights, hickory cabinetry, quartz countertops, and stainless-steel appliances. The spacious living room opens to a formal dining area with a cozy cast-iron wood stove fireplace. A spacious primary bedroom and 4-pc bathroom complete the main floor. Upstairs, a second primary bedroom (formerly 2 beds) includes a loft that is ideal for a home office. The basement; professionally finished in 2022, includes 2 more bedrooms, a large recroom, and a 3-pc bathroom featuring a glass shower with a massage jet tower. Notable amenities include an efficient outdoor wood boiler/electric furnace system, central air, a ~10,000-gallon cistern, septic system, and 200-amp hydro. The property is surrounded by serene forest, vibrant perennial gardens, landscaped grounds, and a large driveway with space for multiple vehicles and a boat or RV. This cottage-like retreat is perfect for outdoor enthusiasts and showcases beautiful 4-season scenery. Conveniently located near Cayuga & Dunnville, with 30-60-minute commutes to Hamilton and Niagara. Combining rural charm with nearby-town convenience, this Muskoka-inspired property is a standout sanctuary where cherished memories are just waiting to be made.
Key Facts & Features
Property Costs
- Annual Property Tax Amount
- $4,637
- Land Transfer Tax Fee
- $17,475
- Basement Type
- Finished
Interior Features
- Laundry Level
- Lower Level
- Interior Extras
- Sump Pump, Water Heater Owned, Workbench
- View
- Clear, Forest, Panoramic, Trees/Woods
- Security Features
- Smoke Detector
- Fireplace/Stove
- Yes
- Fireplace Features
- Wood Stove
- Elevator
- No
Exterior Features
- Exterior Extras
- Backs On Green Belt, Deck, Landscaped, Patio, Porch, Privacy, Private Pond, Recreational Area, Year Round Living
- Pool
- Above Ground, Salt
- Property Features
- Beach, Lake Backlot, Park, Place Of Worship, Rec./Commun.Centre, River/Stream
- Other Structures
- Gazebo, Storage, Workshop
Building
- Building Type
- Detached
- Building Style
- 1 1/2 Storey
- Approx Age
- 31-50
Construction
- Exterior Finish
- Wood
- Roof
- Metal
- Foundation Details
- Poured Concrete
- Special Designation
- Unknown
Lot
- Lot Front
- 190.00 ft
- Lot Depth
- 250.00 ft
- Lot Size
- 1.09
- Lot Shape
- Rectangular
Inclusions
- Inclusions
- Dishwasher, Dryer, Hot Water Tank Owned, Microwave, Refrigerator, Smoke Detector, Stove, Washer, Window Coverings, Red storage cabinets in garage, all light fixtures, bathroom mirrors, wood stoves in dwelling and garage, a/g pool and pool equipment, trailer storage box, 2 car shelters; All in "as-is" condition on the Closing Date.
Exclusions
- Exclusions
- Stereo system, pool table and lights, bar unit and lights, bar tables, garage fridge, wine fridge, projector system, walldecorations in garage, all exterior ornaments, patio furniture, lounge chairs, all wall decorations/pictures in the dwelling.
Parking & Garages
- Garage Type
- Detached
- Garage Spaces
- 2
- Parking Spaces
- 10
- Total Garage And Parking Spaces
- 12
Heating & Cooling
- Heat Source
- Electric
- Heat Type
- Forced Air
- Air Conditioning
- Central Air
- Water
- Other
- Sewers
- Septic
- Natural Gas
- No
- Hydro
- Yes
- Bedrooms
- 4
- Washrooms
- 2
- Kitchens
- 1
- Family / bonus room
- Yes
Room sizes
- Bedroom 2—Basement level, Broadloom
- Living Room—Main level, Cathedral Ceiling(s), Hardwood Floor
- Bathroom—Main level, 4 Pc Bath, Tile Floor
- Dining Room—Main level, Cathedral Ceiling(s), Fireplace, Stone Floor
- Bathroom—Basement level, 3 Pc Bath, Tile Floor
- Primary Bedroom—Second level, Vaulted Ceiling(s)
- Laundry—Basement level
- Breakfast—Main level, Beamed Ceilings, Cathedral Ceiling(s), Hardwood Floor
- Family Room—Basement level, Laminate
- Kitchen—Main level, Beamed Ceilings, Cathedral Ceiling(s), Skylight
- Bedroom—Main level, Beamed Ceilings, Hardwood Floor
- Bedroom 3—Basement level, Broadloom
- Room—
Washrooms
- 3-piece, Basement
- 4-piece, Main
- Municipality
- Haldimand
- Neighbourhood
- Haldimand
- Main cross streets
- Kohler Rd (H.Rd.#8)
- Zoning
- R1-A7
- Directions
- West of Kohler Rd (H.Rd.#8) East of Fisherville Rd (H.Rd.#12)
- MLS® number
- X13830142
- Data source
- Toronto Regional Real Estate Board
- Listed on
- 2026-09-25
- Updated on
- 2026-09-25
- Days on market
- 23 days
- Possession type
- Flexible
- Co-op commission
- 2.0 + HST
- Seller
- Listed by
- ROYAL LEPAGE NRC REALTY
Home Market Value
Current home valuation for 664 Concession 3 Road, Haldimand, Haldimand, ON. Listed for $1,050,000
HOMEH Estimate
$803,480
Estimated Sales Range
$687,034 - $1,070,071
HOMEH Estimate for 664 Concession 3 Road, Haldimand
Calculated with a real agent's CMA method — 45+ years of experience, codified. Not an AI guess.
For the owner
Is this your home? Track its value.
Get this home's HOMEH Estimate by email once a month, with how many homes are for sale around you.
Mortgage Payment Calculator
Compare up to 4 down payment scenarios
5% on first $500K + 10% on $550,000 over $500K
$80,000
| Scenario 1 | Scenario 2 | Scenario 3 | Scenario 4 | |
|---|---|---|---|---|
−Down payment | % $ | % $ | % $ | % $ |
+CMHC insurance | $38,766 | $29,295 | $24,990 | $0 |
=Total mortgage | $1,007,916 | $974,295 | $917,490 | $840,000 |
Amortization | ||||
Mortgage rate | % | % | % | % |
| Payment frequency | ||||
=Mortgage payment | $4,921monthly | $4,757monthly | $4,480monthly | $4,101monthly |
Land Transfer Tax
$17,475
$17,475
Around this home
Data provided by OpenStreetMap & Fraser Institute School Rankings
Ask HOMEH
New!Hi there!
👋Text or call (416) 301-9001
Recommended for you
Based on homes you've looked at.
No recommended properties found.
Nearby similar homes
No nearby properties found.
More real estate resources
Other homes nearby
Explore this area
Nearby neighbourhoods
No nearby listings available.