
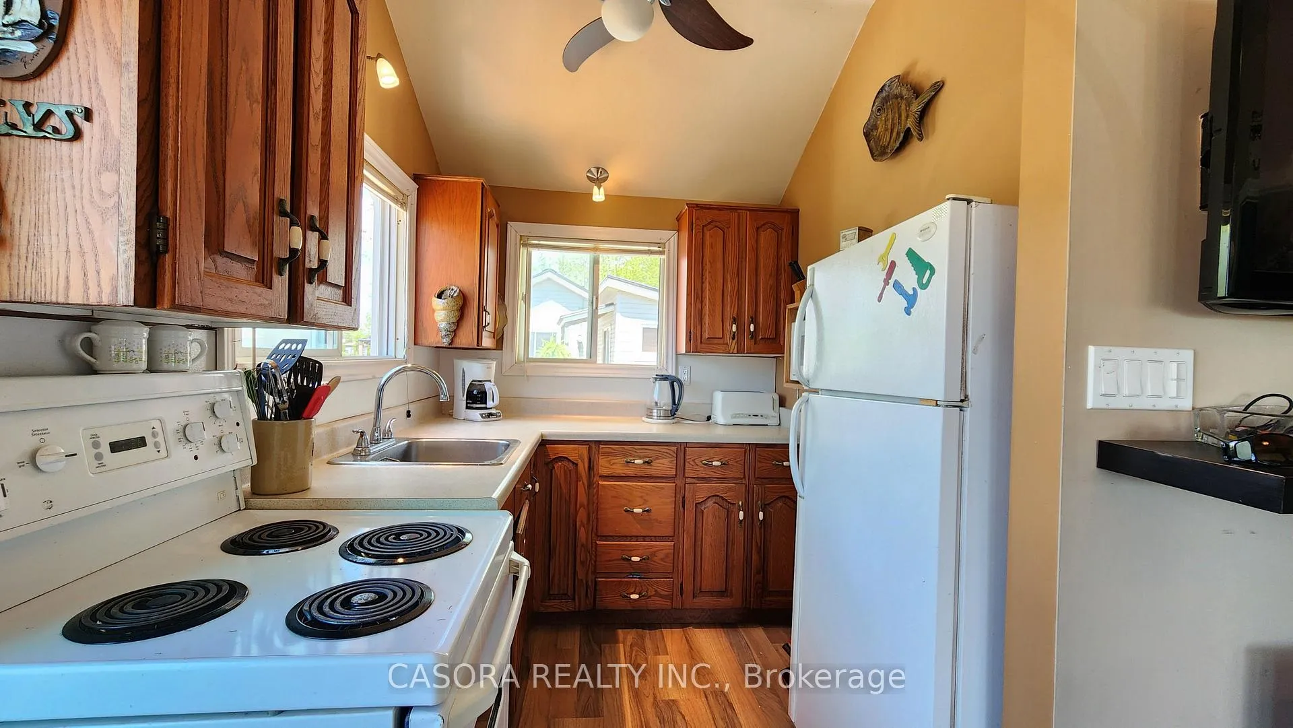
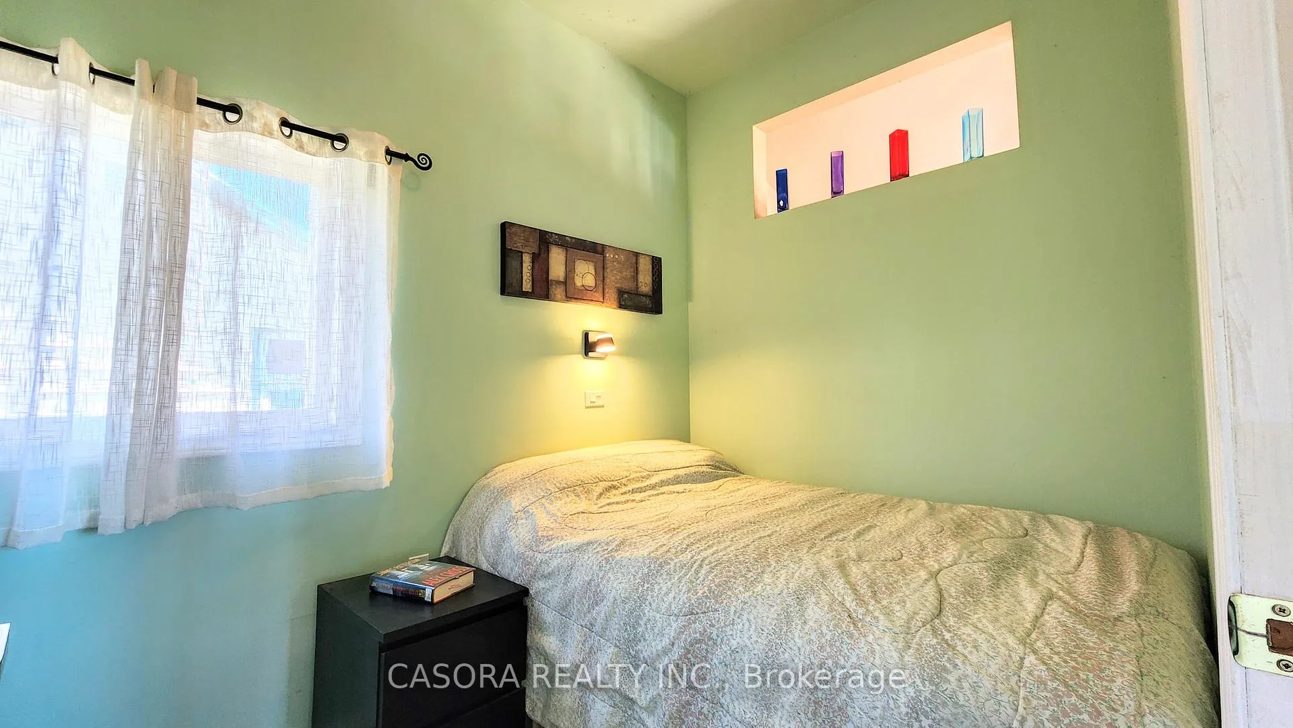
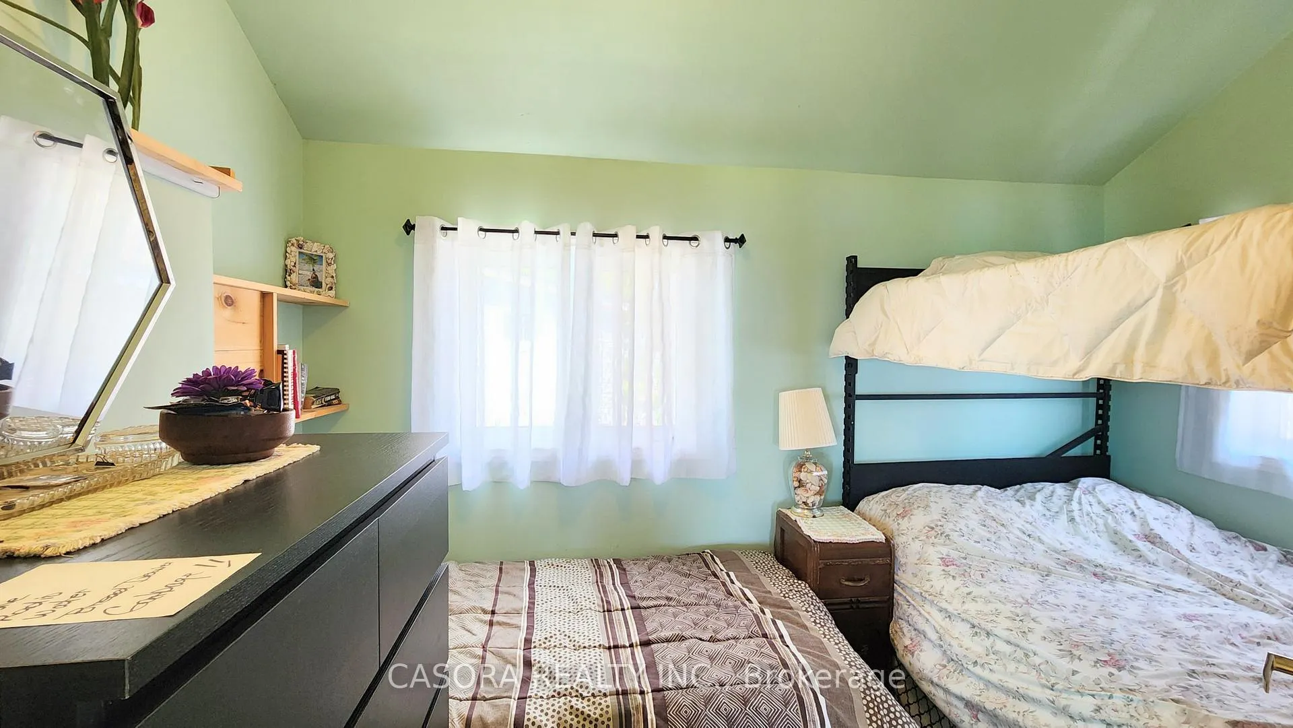
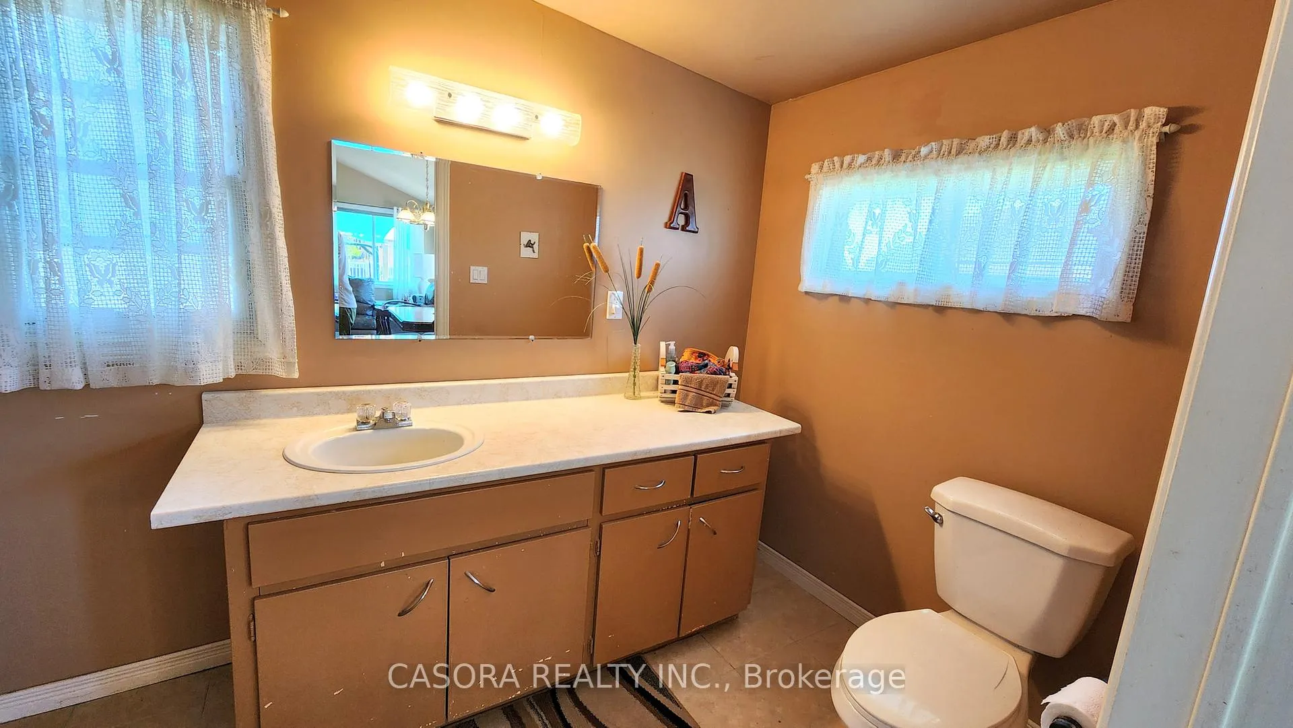
7 Auld Lane
Haldimand, ON N0A 1P0
- 2Bedrooms
- 1Bathroom
- 0Garage
- < 700Sq Ft
- —Tax
- 55×50 ftLot Size
 Estimated Value:$248,000See Free Estimate Report

Property not available for sale or for rent.
HOMEH One: full-service selling for a 1% listing fee. The buyer's agent commission is separate.
Free Home EvaluationHow Much Is My Home Worth?Homes for Sale NearbySale & Price History for 7 Auld Lane, Haldimand
| Start Date | End Date | Price | Event | MLS# |
|---|---|---|---|---|
| 2026-06-09 | 2026-07-13 | Login to See Prices | Sold | x13422786 |
Real estate boards require you to or to see the full details of this property.
*Sold prices and complete sale & price history are regulated data. Under the Trust in Real Estate Services Act, 2002 (TRESA) and the rules of the Real Estate Council of Ontario (RECO), and pursuant to the Multiple Listing Service® rules of the Canadian Real Estate Association (CREA) and the Toronto Regional Real Estate Board (TRREB), this information may be shown only to registered users who have agreed to the applicable terms of use (a Virtual Office Website, or "VOW," arrangement). HOMEH Inc., Brokerage therefore provides it to signed-in members only. Creating an account is free and takes under a minute.
About 7 Auld Lane, Haldimand
Summarized Description
- Updated cottage with historic charm since 1948
- Stunning clear lake views and 9ft ceilings
- Massive wrap-around deck for outdoor relaxation
- Affordable land lease at $367/month
- Open-concept living space feels larger than 610 sq. ft.
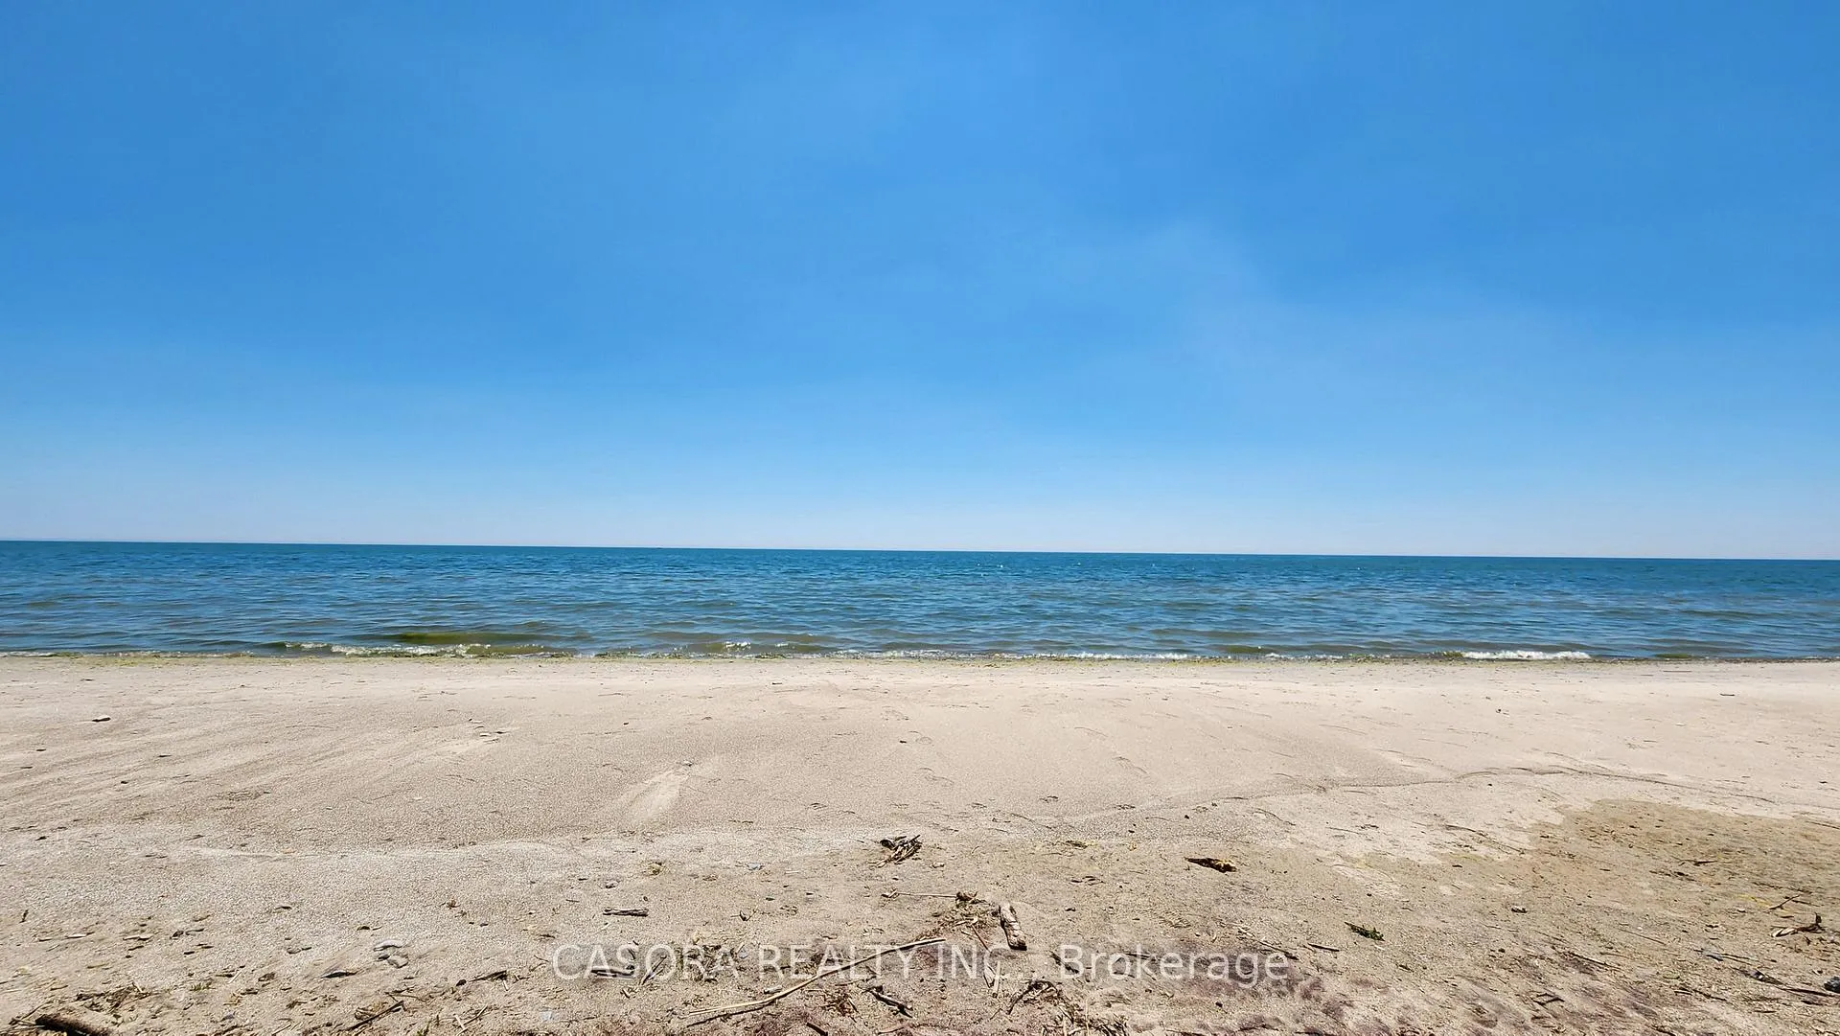
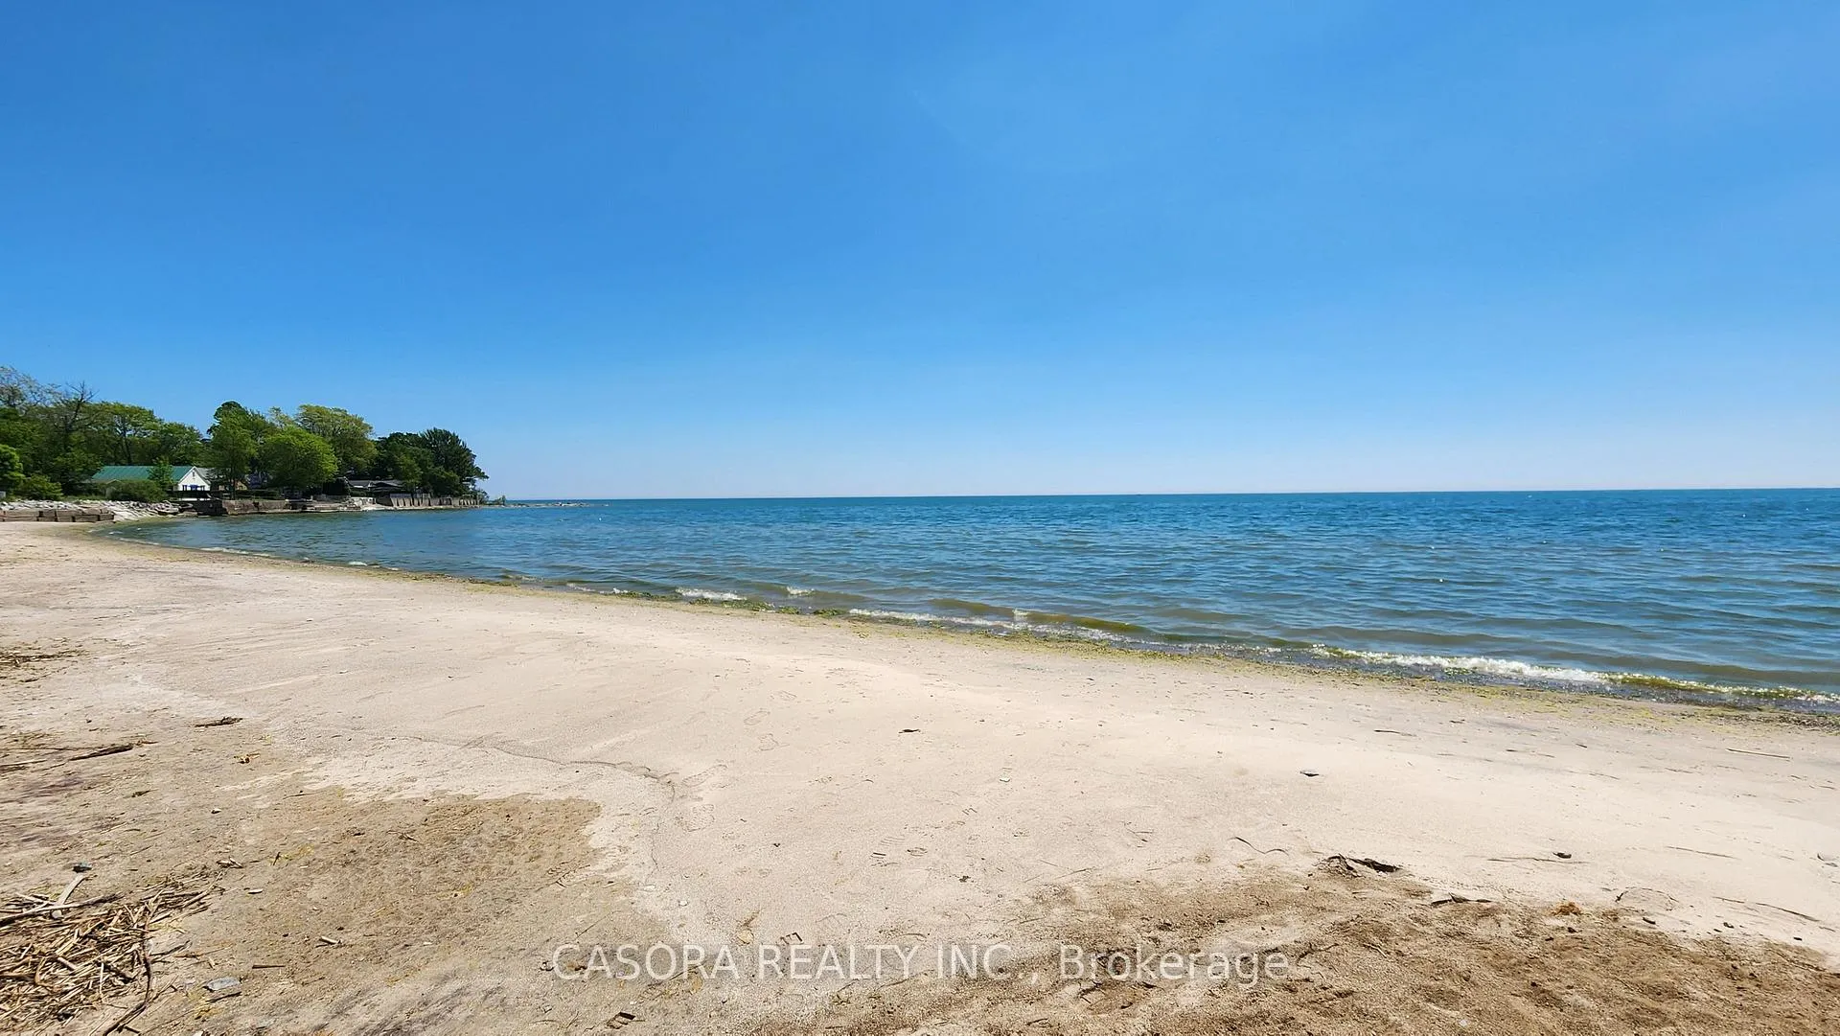
- Steps away from a natural sandy beach
- Includes outdoor gear and furniture for convenience
- Lock and leave package for easy winterization
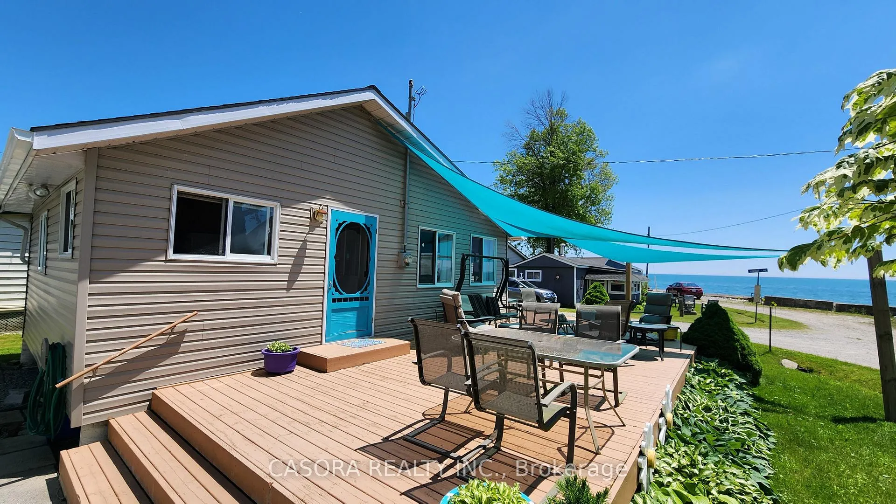
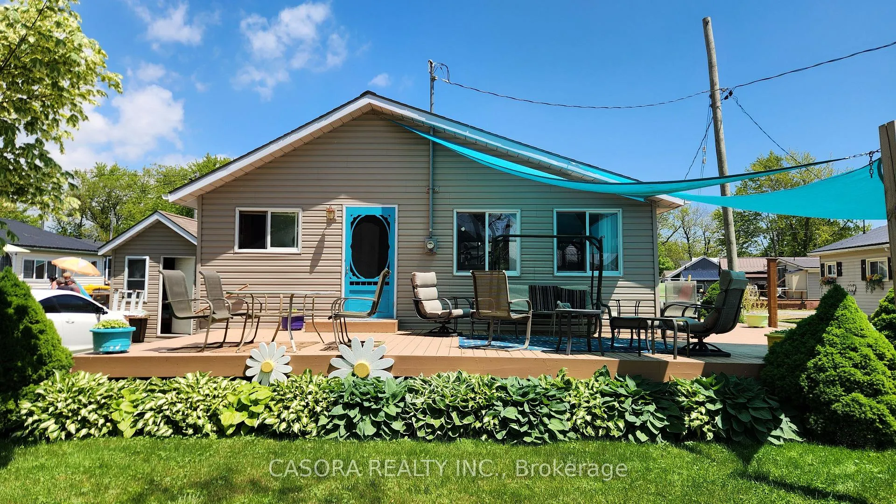
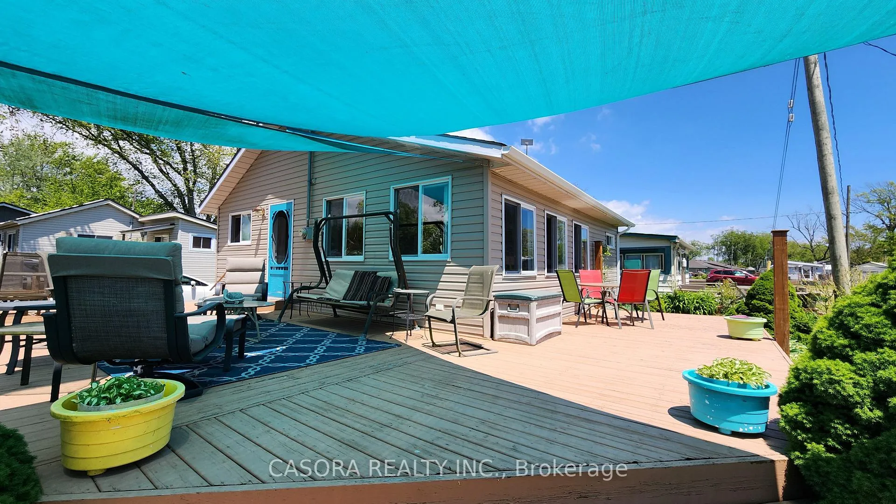
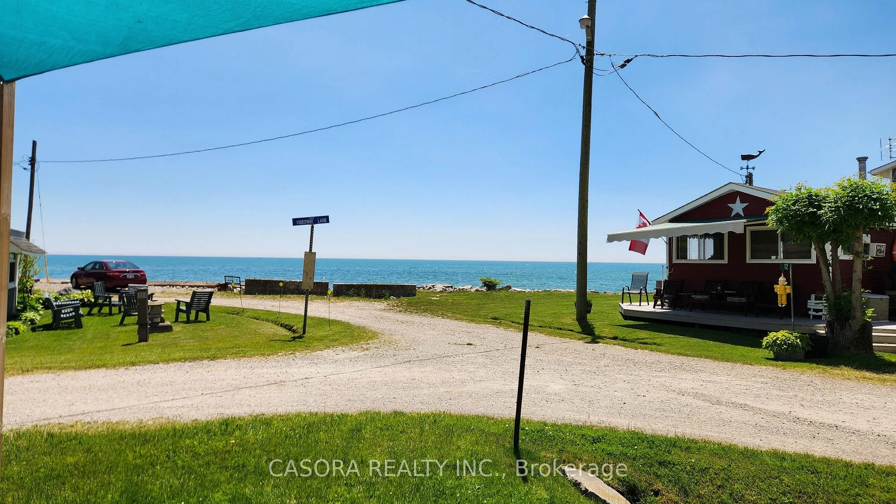
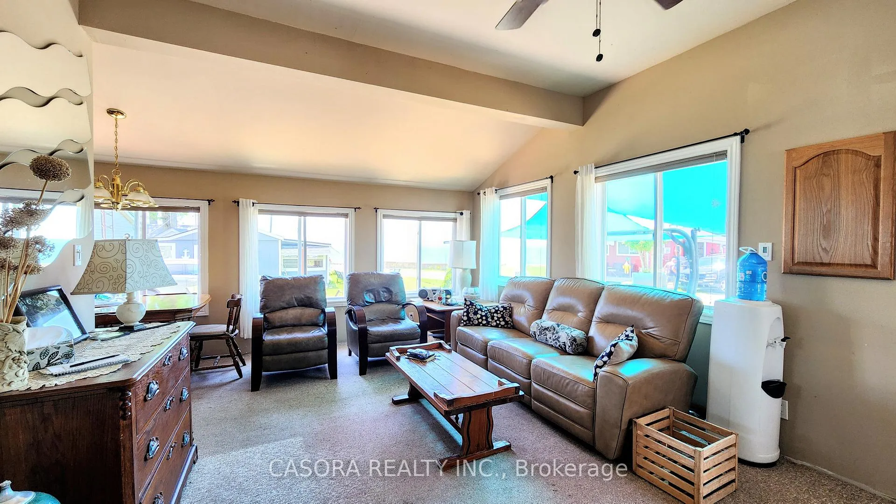
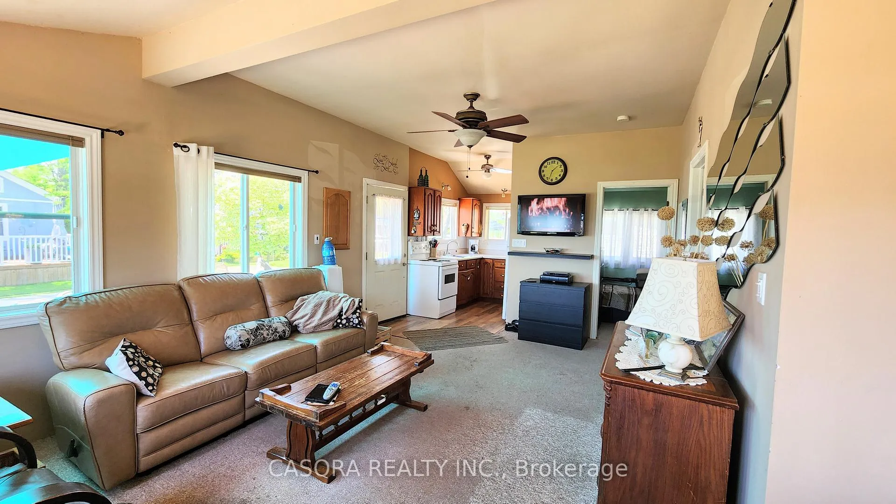
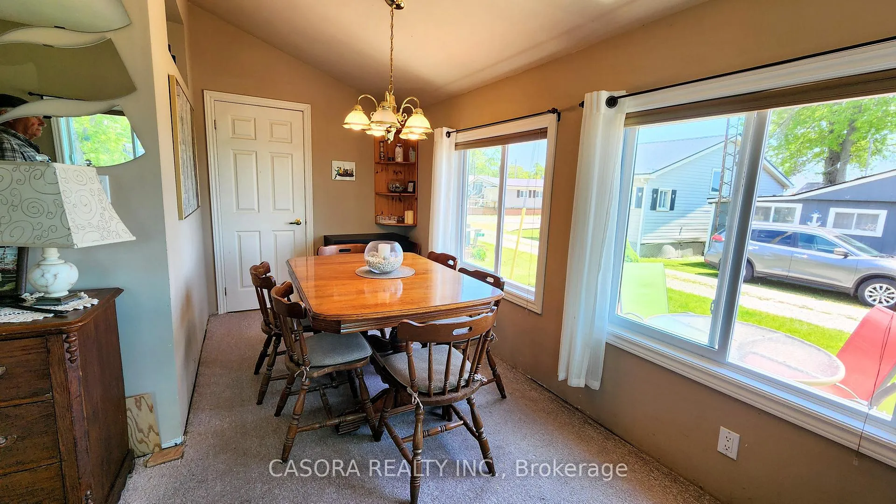
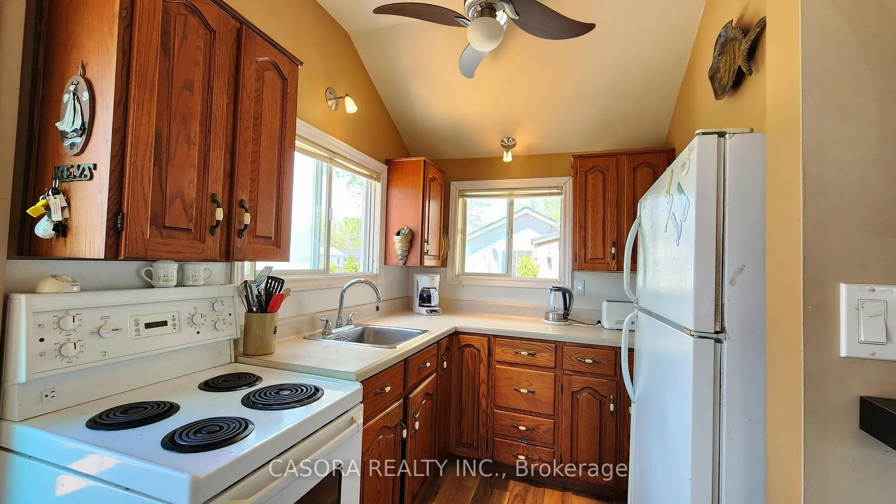
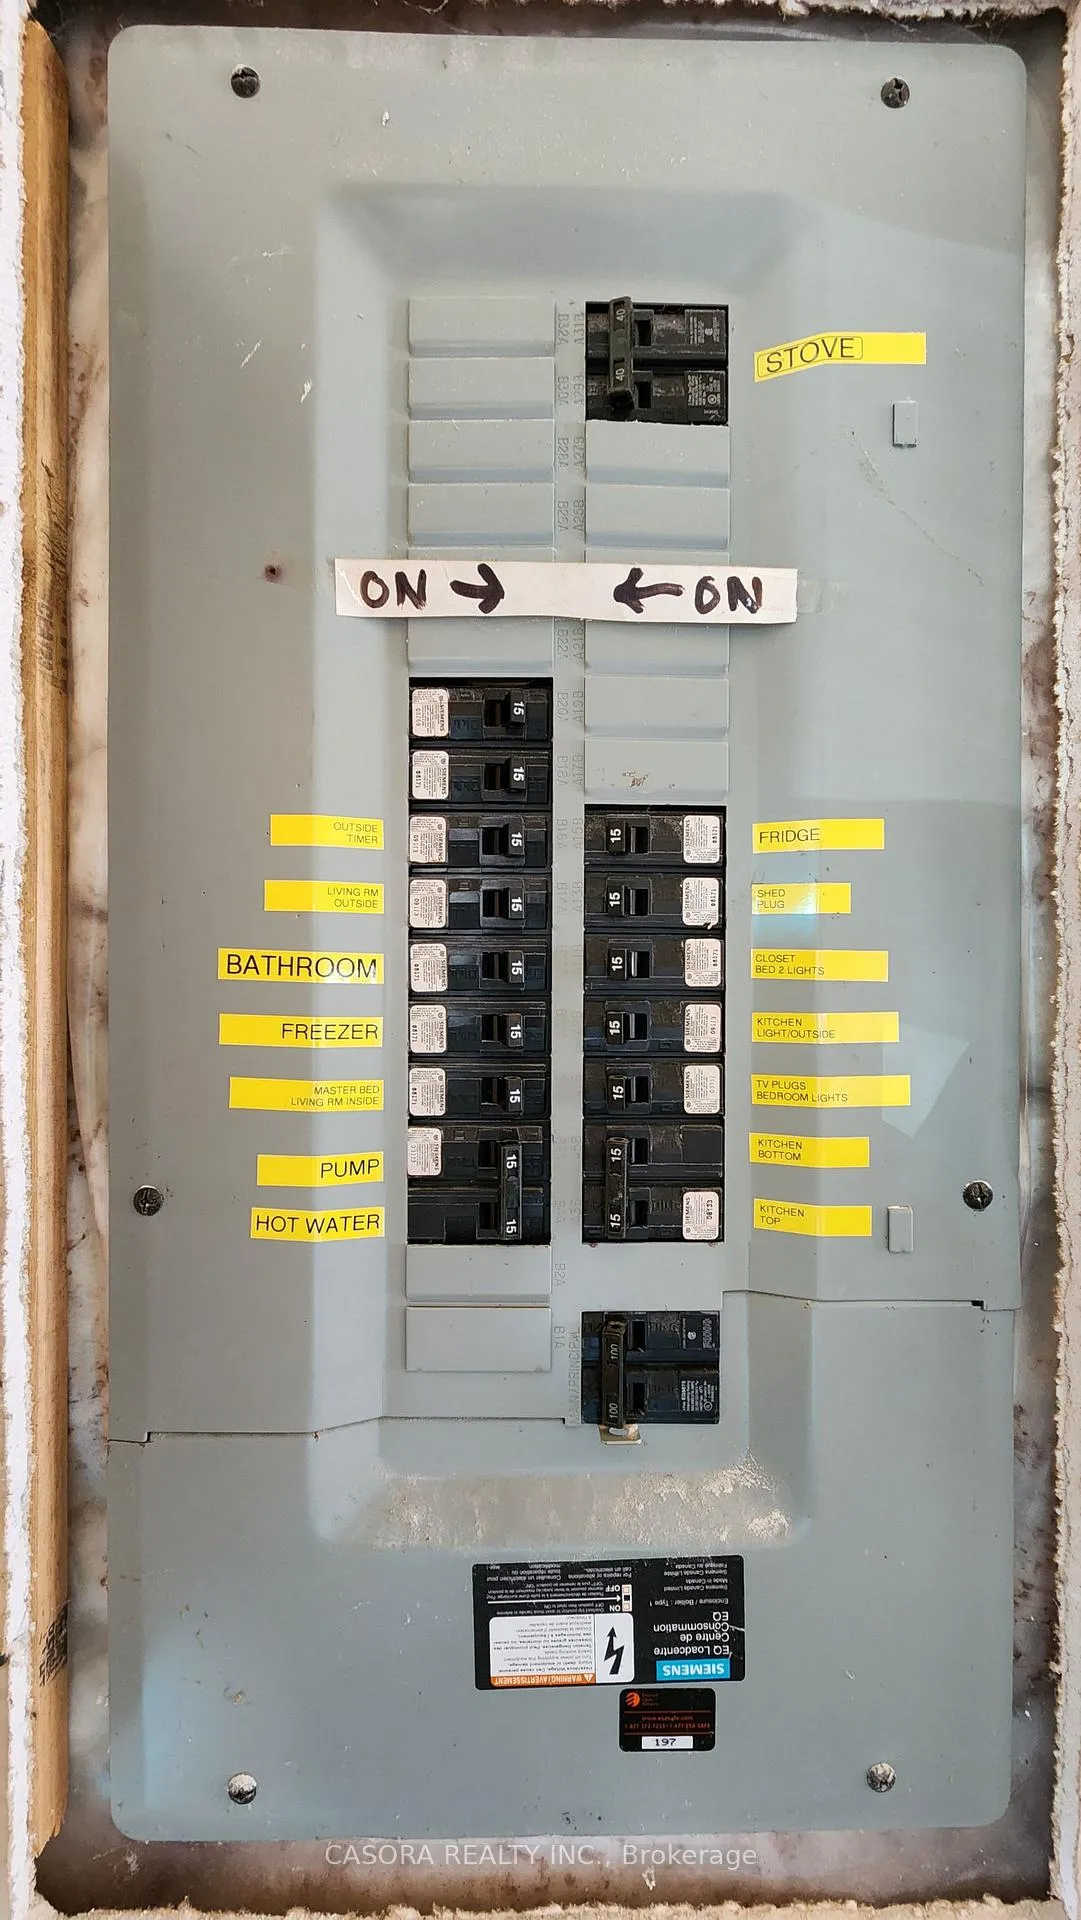
Discover the sweet spot of Lake Erie living in this updated cottage with 9ft Ceilings & Clear Lake Views, on THE premier lot at Featherstone Point. Cherished by the original family since 1948, this cottage has been a source of joy for generations and is now ready for its next chapter. Located in Featherstone Acres, it offers the rare combination of historic charm and serious structural upgrades, all with a stunning view and a lake breeze without shoreline erosion worries. Land lease is just $367/mo ($4,400/yr), making this one of the most affordable ways to own a fully updated summer escape. Season runs April 1st to December 31st. While many cottages feel compact, this one is a breath of fresh air. A major 2010 renovation introduced custom re-engineered roof trusses, lifting the interior to soaring 9-foot ceilings and added new oversized windows in the main living area to frame the lake views. The result is a bright, 610 sq. ft. open-concept living space that feels significantly larger than its footprint. Updates include a 100A ESA-certified breaker panel and top-quality fiberglass shingles. Relax on the massive 675 sq. ft. wrap-around deck - larger than the cottage itself! It features built-in support posts with a brand-new hammock (included). The site is serviced by a robust 2000-gallon septic tank and a 2000-gallon water cistern. Plumbing allows for gravity draining, meaning you can close up for the winter in minutes-no blowing out lines required. Includes a matching 8x10 shed built during the reno. True cottage lifestyle! You are steps away from an amazing natural sandy beach with a sandbar that stretches far out for carefree swimming. Double driveway fits 5 cars, so invite the guests! Offers a complete "lock and leave" package. The sale includes Canoe & windsurfing gear, all indoor furniture, TV & mount, dishware, kitchenware & linens, 2 outdoor dining sets, 3-person bench swing, & hammock. Come see why this family has loved it for nearly 80 years!
Key Facts & Features
Property Costs
- Annual Property Tax Amount
- $0
- Land Transfer Tax Fee
- $1,515
- Basement Type
- None
Interior Features
- Interior Extras
- Water Heater Owned
- View
- Lake
- Fireplace/Stove
- No
- Elevator
- No
Exterior Features
- Exterior Extras
- Seasonal Living
- Pool
- None
- Property Features
- Beach, Lake/Pond
- Other Structures
- Shed
Building
- Building Type
- Detached
- Building Style
- Bungalow
Construction
- Exterior Finish
- Vinyl Siding
- Roof
- Fibreglass Shingle
- Foundation Details
- Piers
- Special Designation
- Landlease
Lot
- Lot Front
- 55.00 ft
- Lot Depth
- 50.00 ft
- Lot Shape
- Rectangular
Parking & Garages
- Garage Type
- None
- Garage Spaces
- 0
- Parking Spaces
- 5
- Total Garage And Parking Spaces
- 5
Heating & Cooling
- Heat Source
- Electric
- Heat Type
- Other
- Air Conditioning
- None
- Water
- Other
- Sewers
- Holding Tank
- Bedrooms
- 2
- Washrooms
- 1
- Kitchens
- 1
Room sizes
- Family Room—Main level
- Kitchen—Main level
- Dining Room—Main level
- Bedroom—Main level
- Bedroom 2—Main level
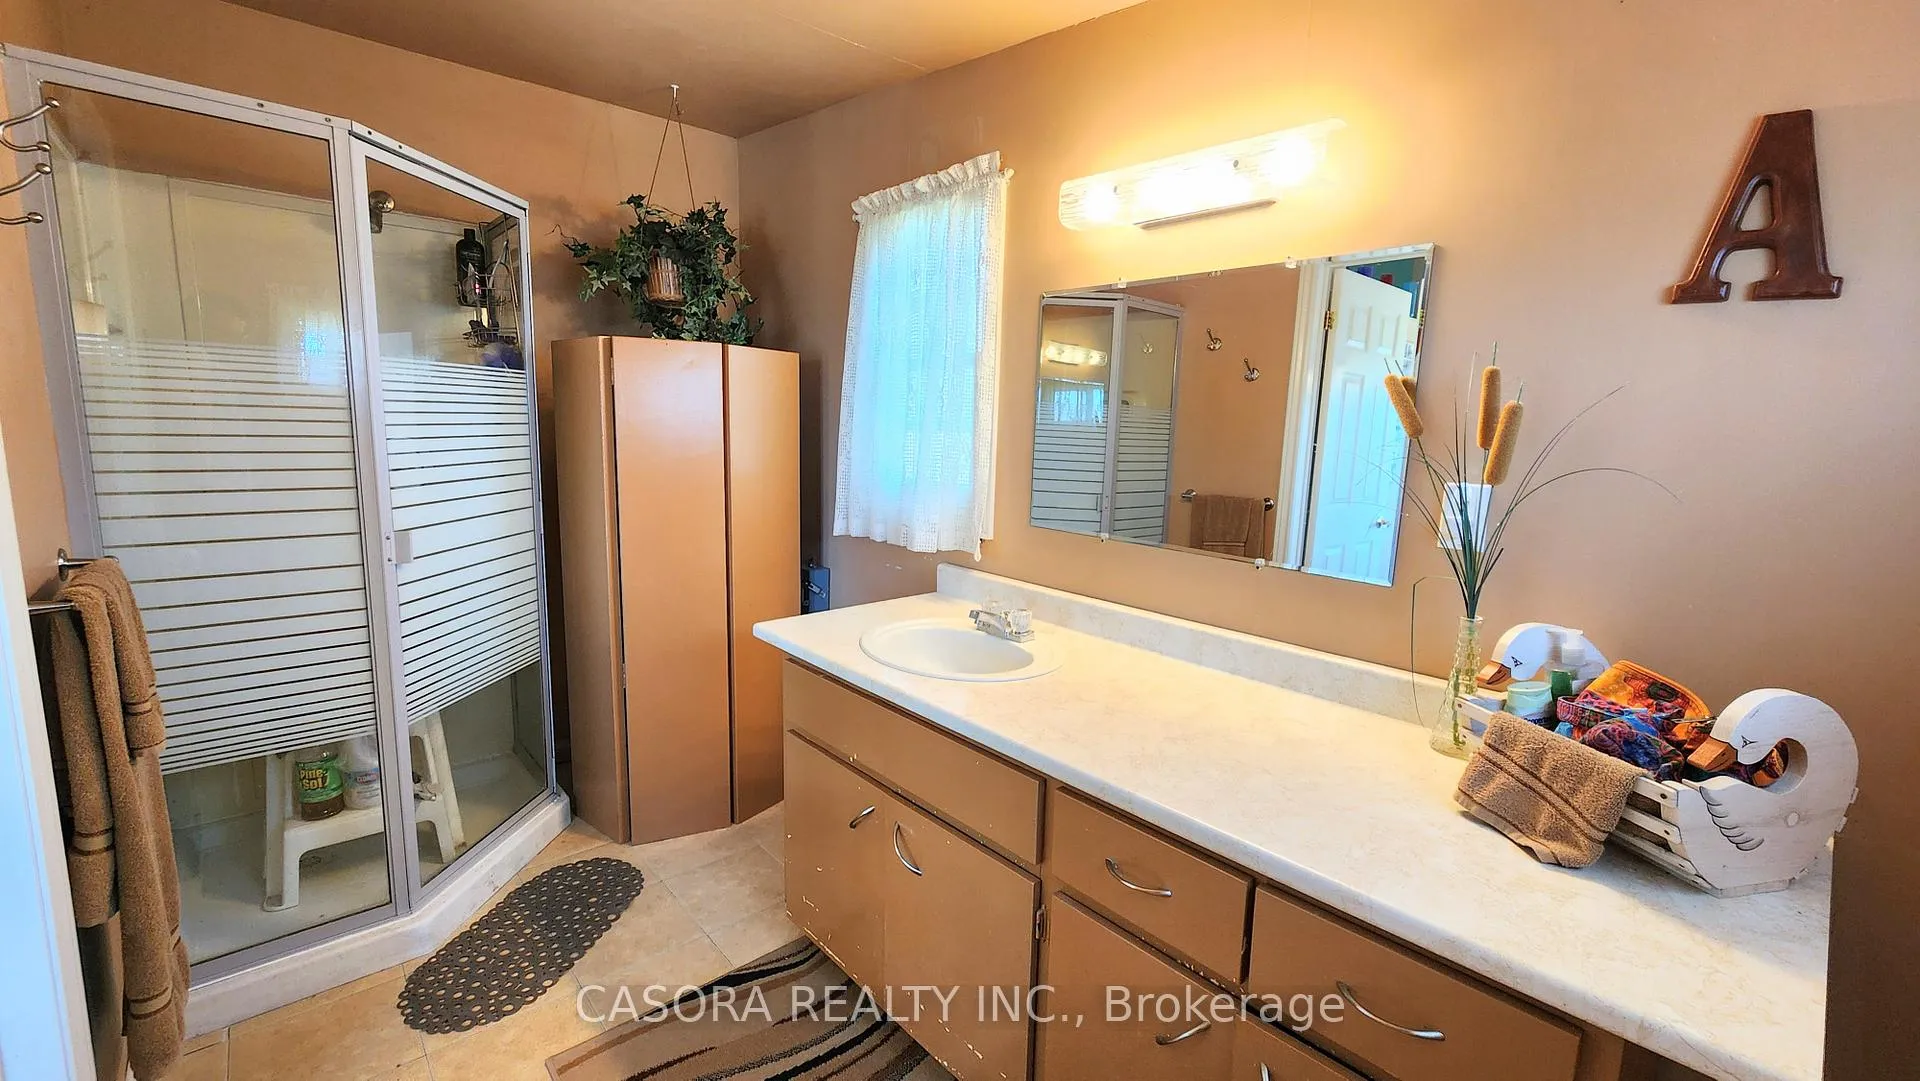
- Bathroom—Main level
Washrooms
- 3-piece, Main
- Municipality
- Haldimand
- Neighbourhood
- Haldimand
- Main cross streets
- Kohler & Lakeshore
- Directions
- Kohler South to Lakeshore, turn West, then South on Auld Ln. GMAPS link: https://maps.app.goo.gl/TWaVD6AtuZK8BuCj6
- Waterfront
- Direct
- MLS® number
- X13422786
- Data source
- Toronto Regional Real Estate Board
- Status change
- 2026-07-13
- Listed on
- 2026-06-09
- Days on market
- 34 days
- Possession type
- Flexible
- Co-op commission
- 2.0%
- Seller
- Listed by
- CASORA REALTY INC.
Home Market Value
Current home valuation for 7 Auld Lane, Haldimand, Haldimand, ON. Listed for $179,000
HOMEH Estimate
$248,000
Estimated Sales Range
$173,600 - $322,400
HOMEH Estimate for 7 Auld Lane, Haldimand
Calculated with a real agent's CMA method — 45+ years of experience, codified. Not an AI guess.
For the owner
Is this your home? Track its value.
Get this home's HOMEH Estimate by email once a month, with how many homes are for sale around you.
Mortgage Payment Calculator
Compare up to 4 down payment scenarios
5% of purchase price for homes $500K or less
$8,950
| Scenario 1 | Scenario 2 | Scenario 3 | Scenario 4 | |
|---|---|---|---|---|
−Down payment | % $ | % $ | % $ | % $ |
+CMHC insurance | $6,802 | $4,994 | $4,260 | $0 |
=Total mortgage | $176,852 | $166,094 | $156,410 | $143,200 |
Amortization | ||||
Mortgage rate | % | % | % | % |
| Payment frequency | ||||
=Mortgage payment | $863monthly | $811monthly | $764monthly | $699monthly |
Land Transfer Tax
$1,515
$1,515
Around this home
No schools found nearby
Data provided by OpenStreetMap & Fraser Institute School Rankings
Ask HOMEH
New!Hi there!
👋Text or call (416) 301-9001
Recommended for you
Based on homes you've looked at.
No recommended properties found.
Nearby similar homes
No nearby properties found.
More real estate resources
Other homes nearby
Explore this area
Nearby neighbourhoods
No nearby listings available.