
15 Trillium Terrace
Halton Hills (Rural Halton Hills), ON L7J 2W8
- 3+1Bedrooms
- 3Bathrooms
- 3Garage
- 2500–3000Sq Ft
- $8,991Tax
- 193×318 ftLot Size
 Estimated Value:$1,718,601See Free Estimate Report

Property not available for sale or for rent.
HOMEH One: full-service selling for a 1% listing fee. The buyer's agent commission is separate.
Free Home EvaluationHow Much Is My Home Worth?Homes for Sale NearbySale & Price History for 15 Trillium Terrace, Halton Hills, Rural Halton Hills
| Start Date | End Date | Price | Event | MLS# |
|---|---|---|---|---|
| 2026-09-16 | 2026-10-06 | Login to See Prices | Sold | w13791690 |
| 2026-06-24 | 2026-09-14 | Login to See Prices | Terminated | w13485178 |
| 2026-01-21 | 2026-06-19 | Login to See Prices | Terminated | w12718230 |
| 2025-01-14 | 2025-07-05 | Login to See Prices | Expired | w11922450 |
| 2024-01-11 | 2025-04-21 | Login to See Prices | Terminated | w10444288 |
| 2024-06-08 | 2024-11-30 | Login to See Prices | Expired | w8420502 |
Real estate boards require you to or to see the full details of this property.
*Sold prices and complete sale & price history are regulated data. Under the Trust in Real Estate Services Act, 2002 (TRESA) and the rules of the Real Estate Council of Ontario (RECO), and pursuant to the Multiple Listing Service® rules of the Canadian Real Estate Association (CREA) and the Toronto Regional Real Estate Board (TRREB), this information may be shown only to registered users who have agreed to the applicable terms of use (a Virtual Office Website, or "VOW," arrangement). HOMEH Inc., Brokerage therefore provides it to signed-in members only. Creating an account is free and takes under a minute.
About 15 Trillium Terrace, Halton Hills, Rural Halton Hills
Summarized Description
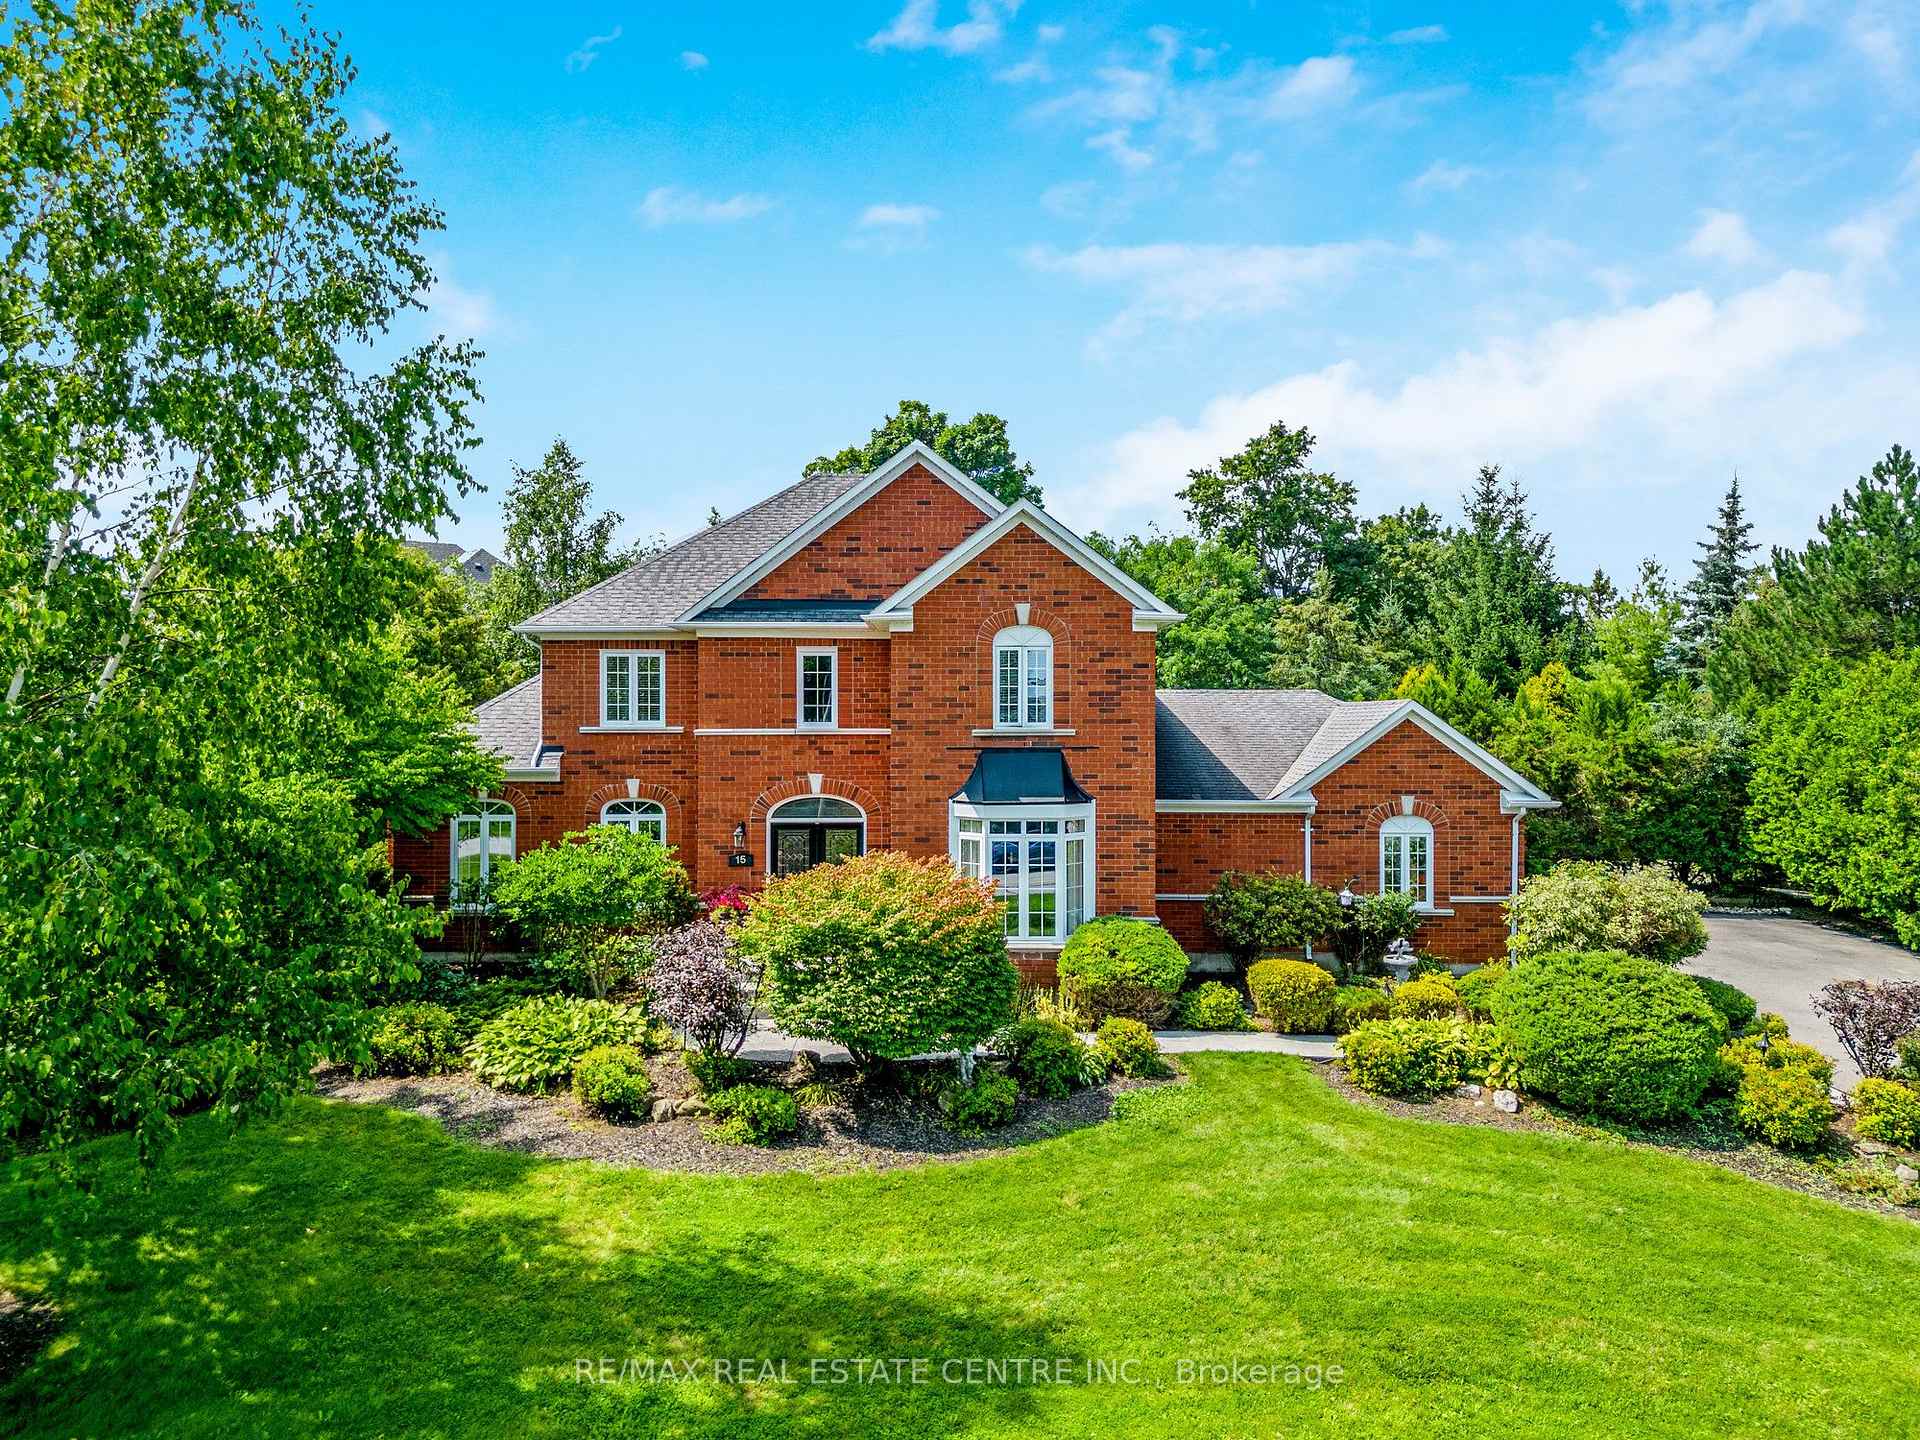
- Rare executive estate with ultra-private garden.
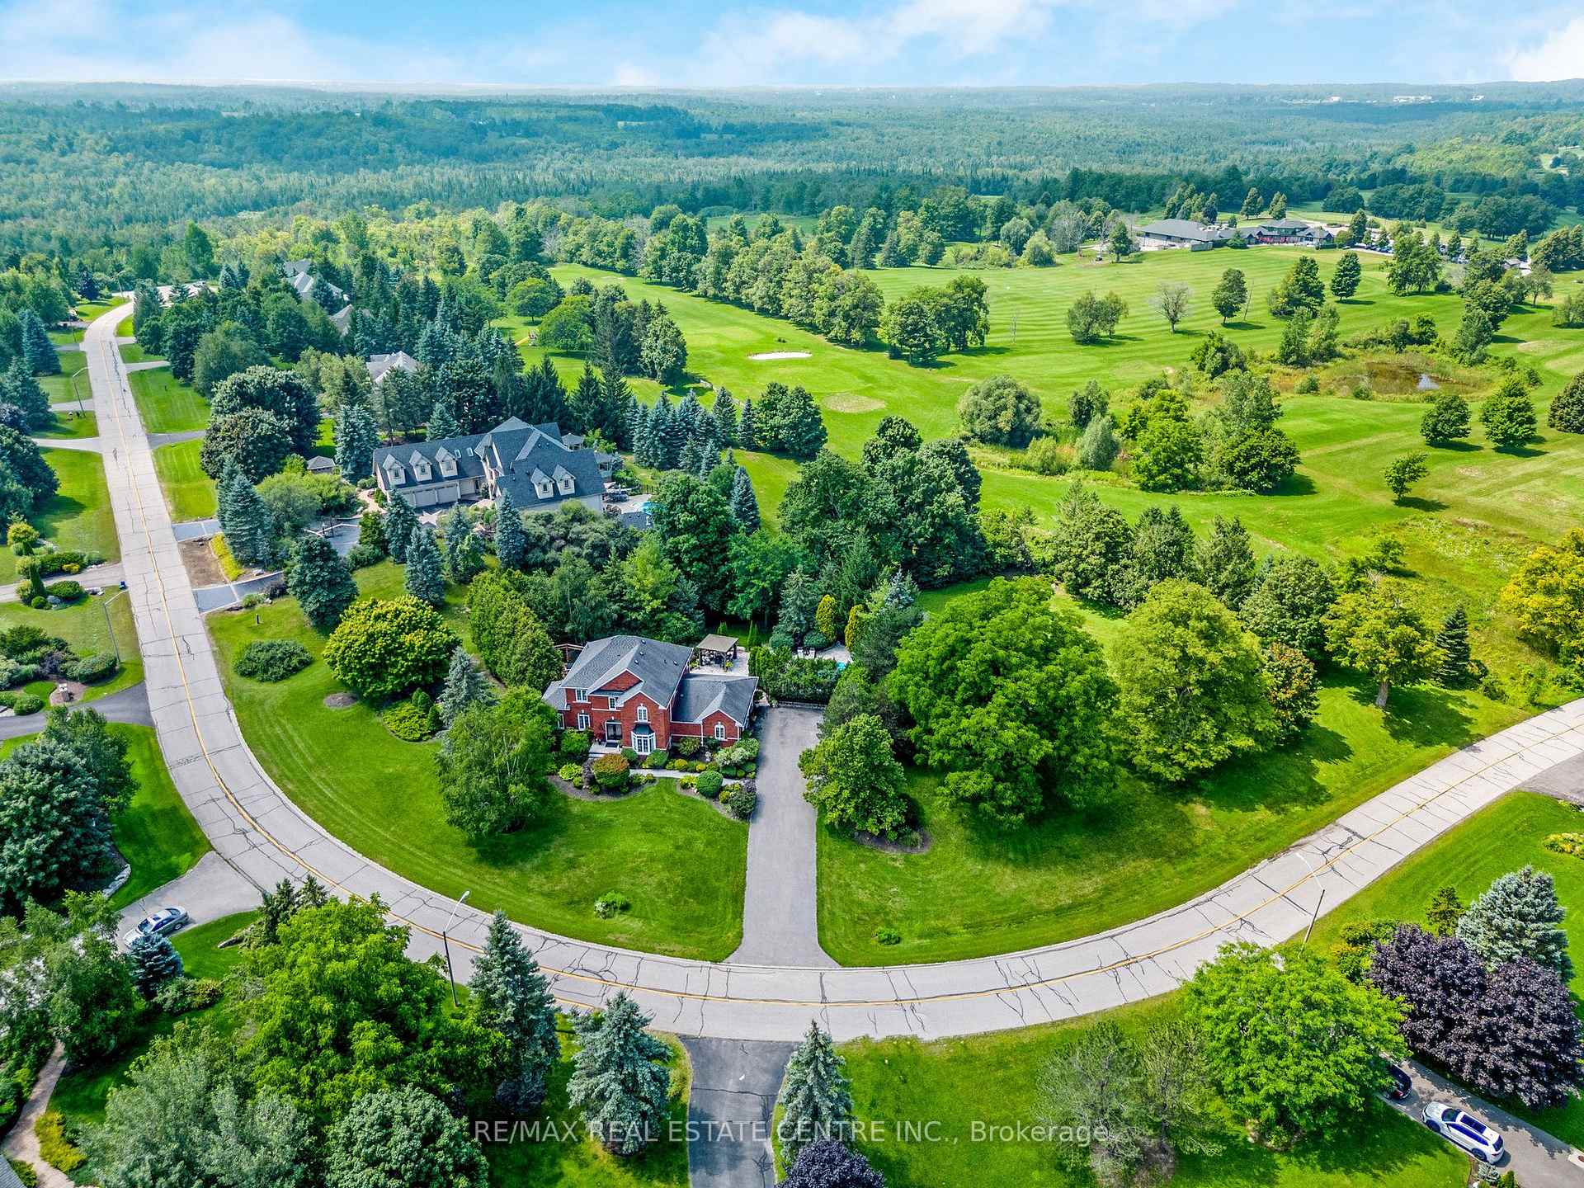
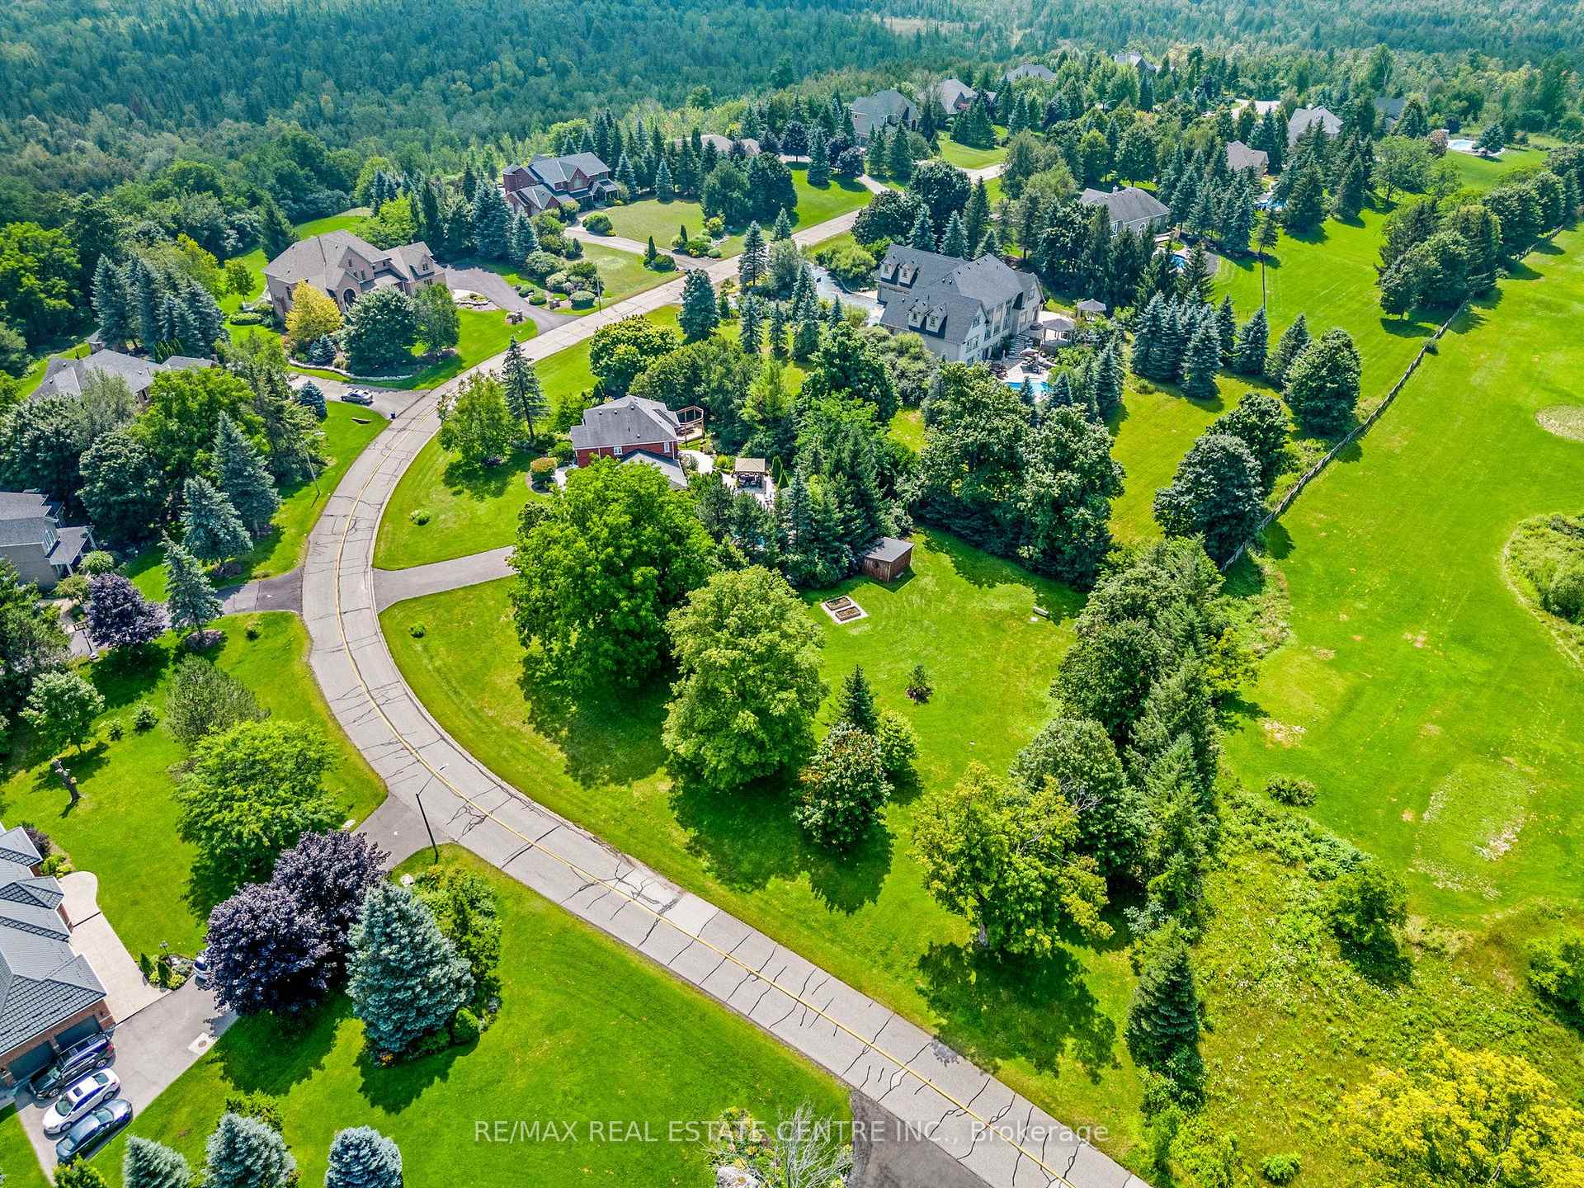
- Spacious 1.38-acre lot backing onto golf club.
- Gourmet kitchen with open concept living.
- Fully finished basement with multiple rooms.
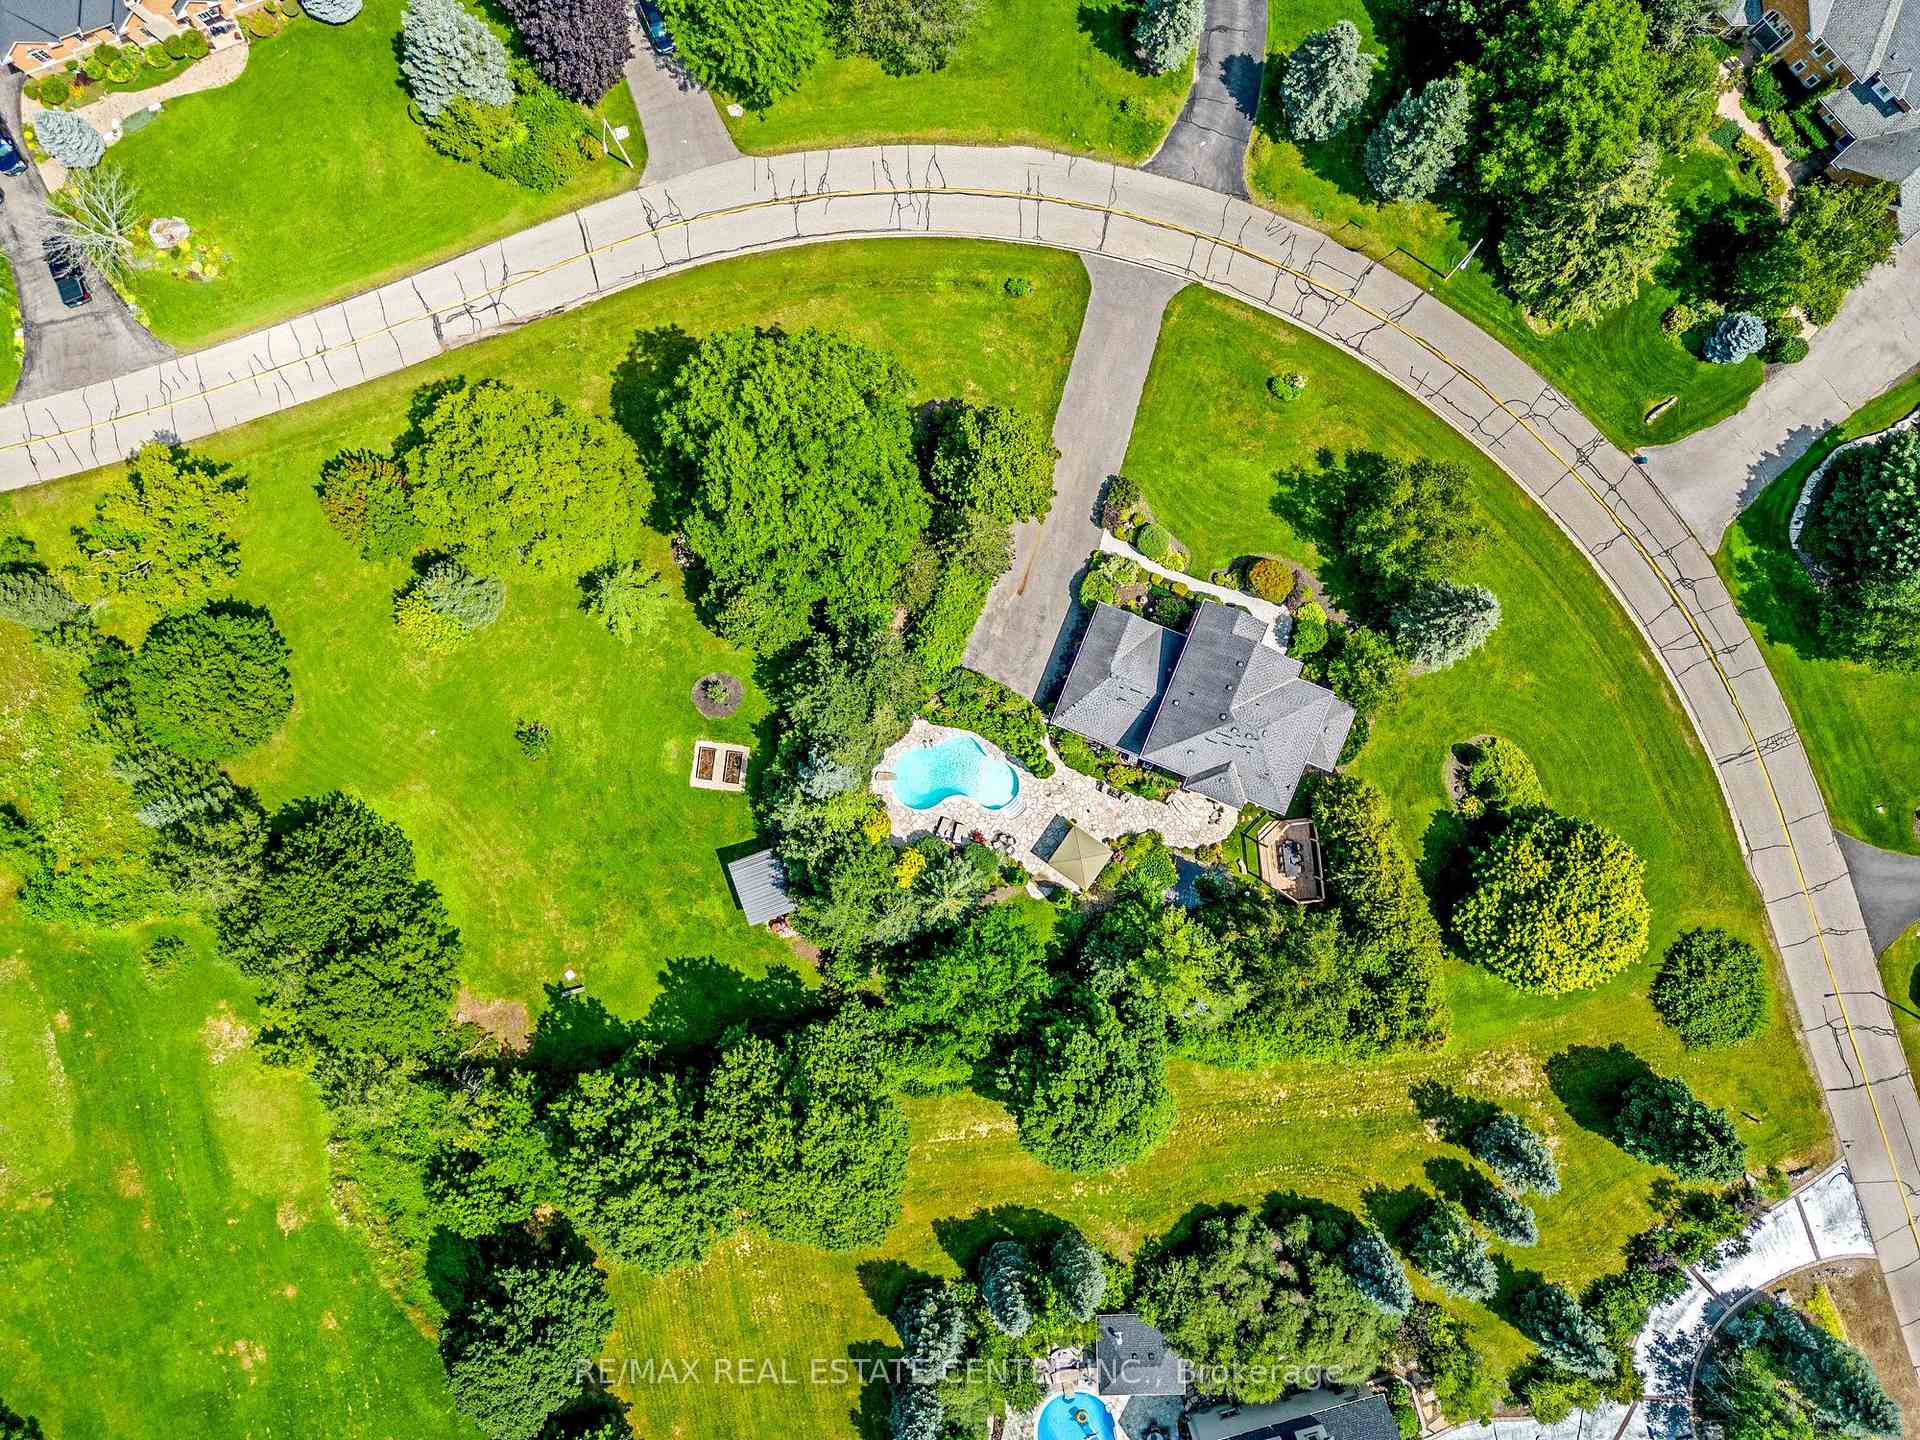
- Stunning yard with heated pool and koi pond.
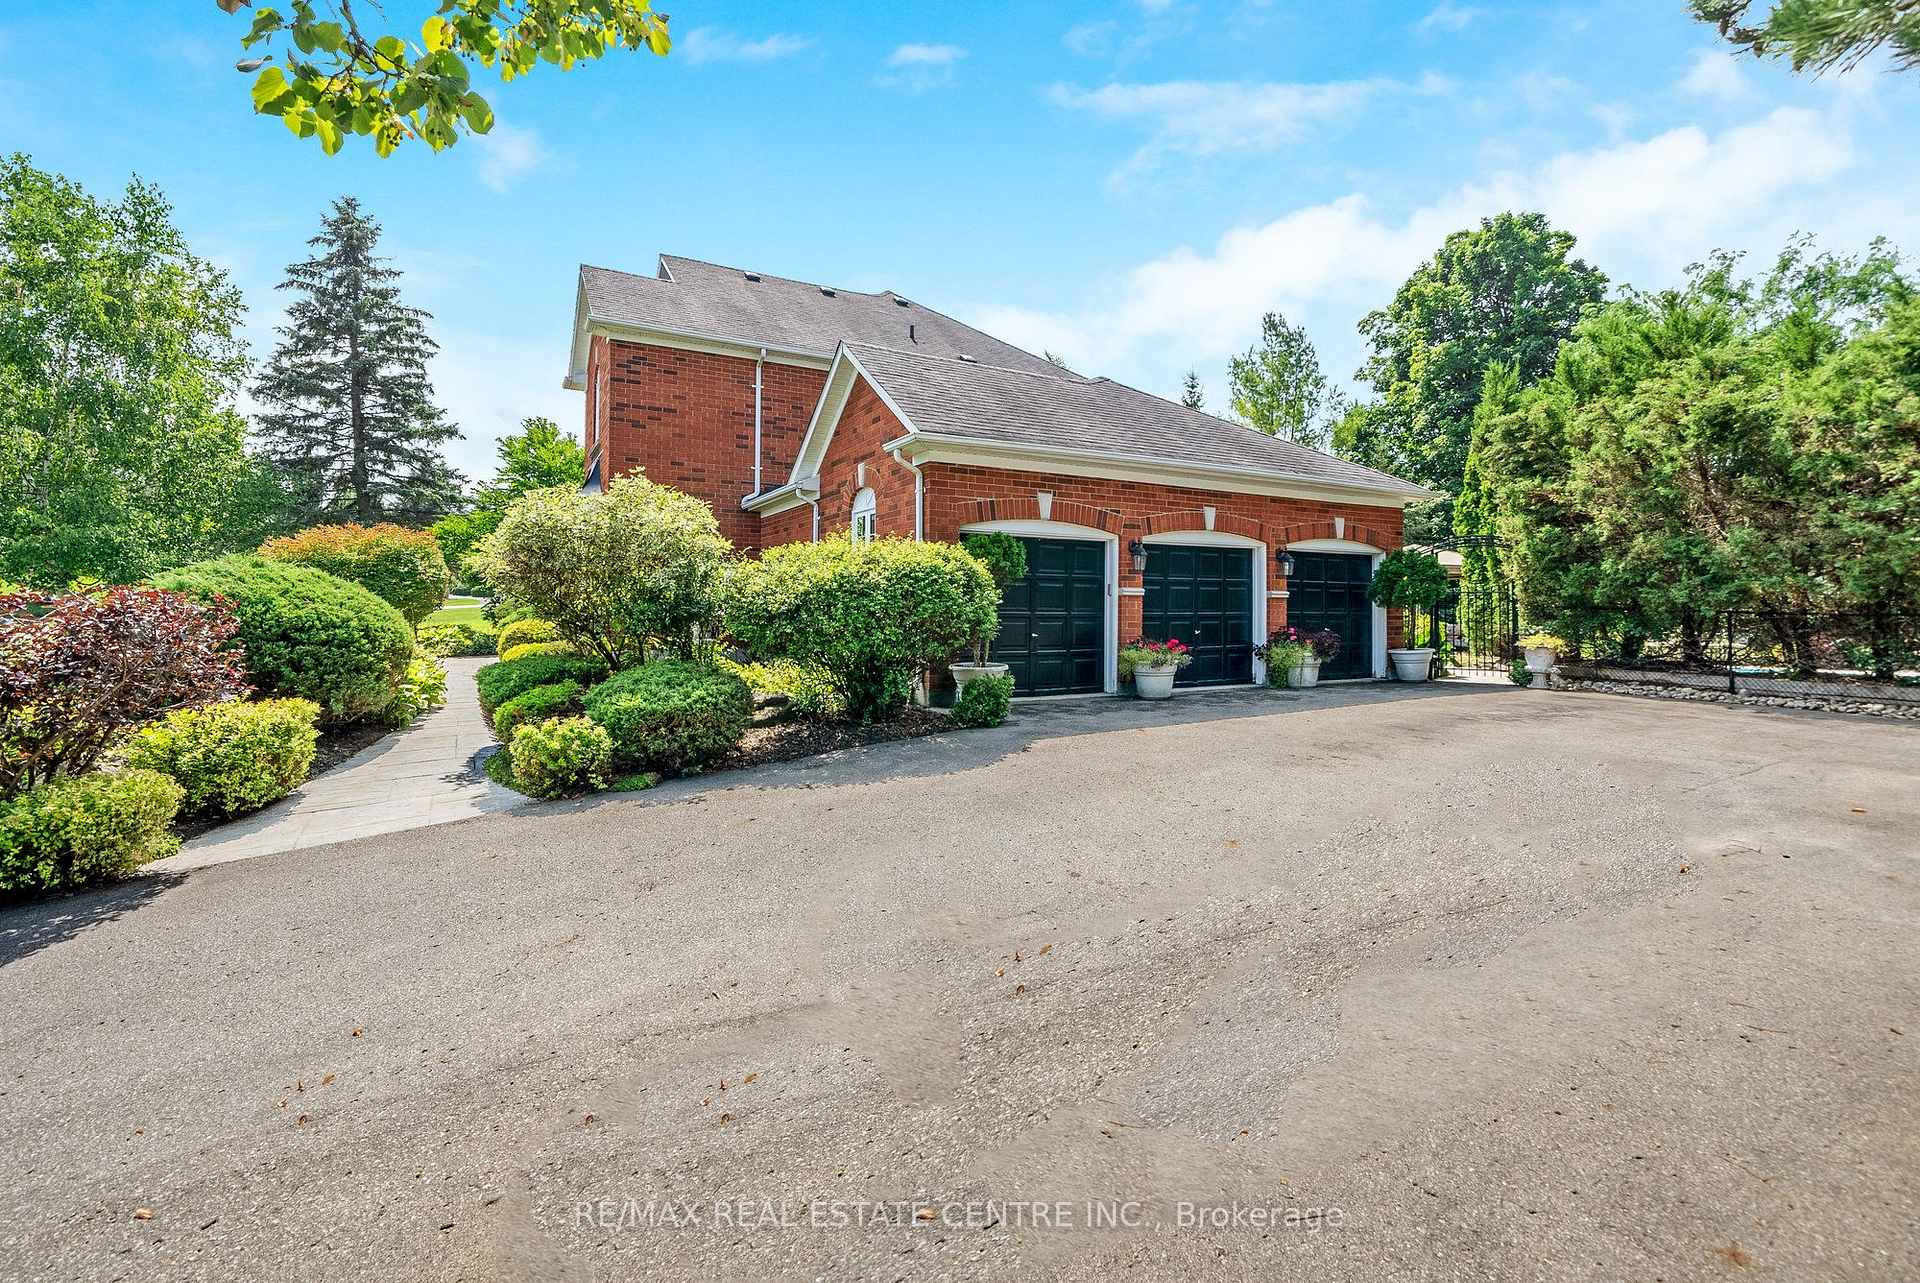
- 3-car garage and ample parking available.
- Peaceful location near golf, trails, and lake.
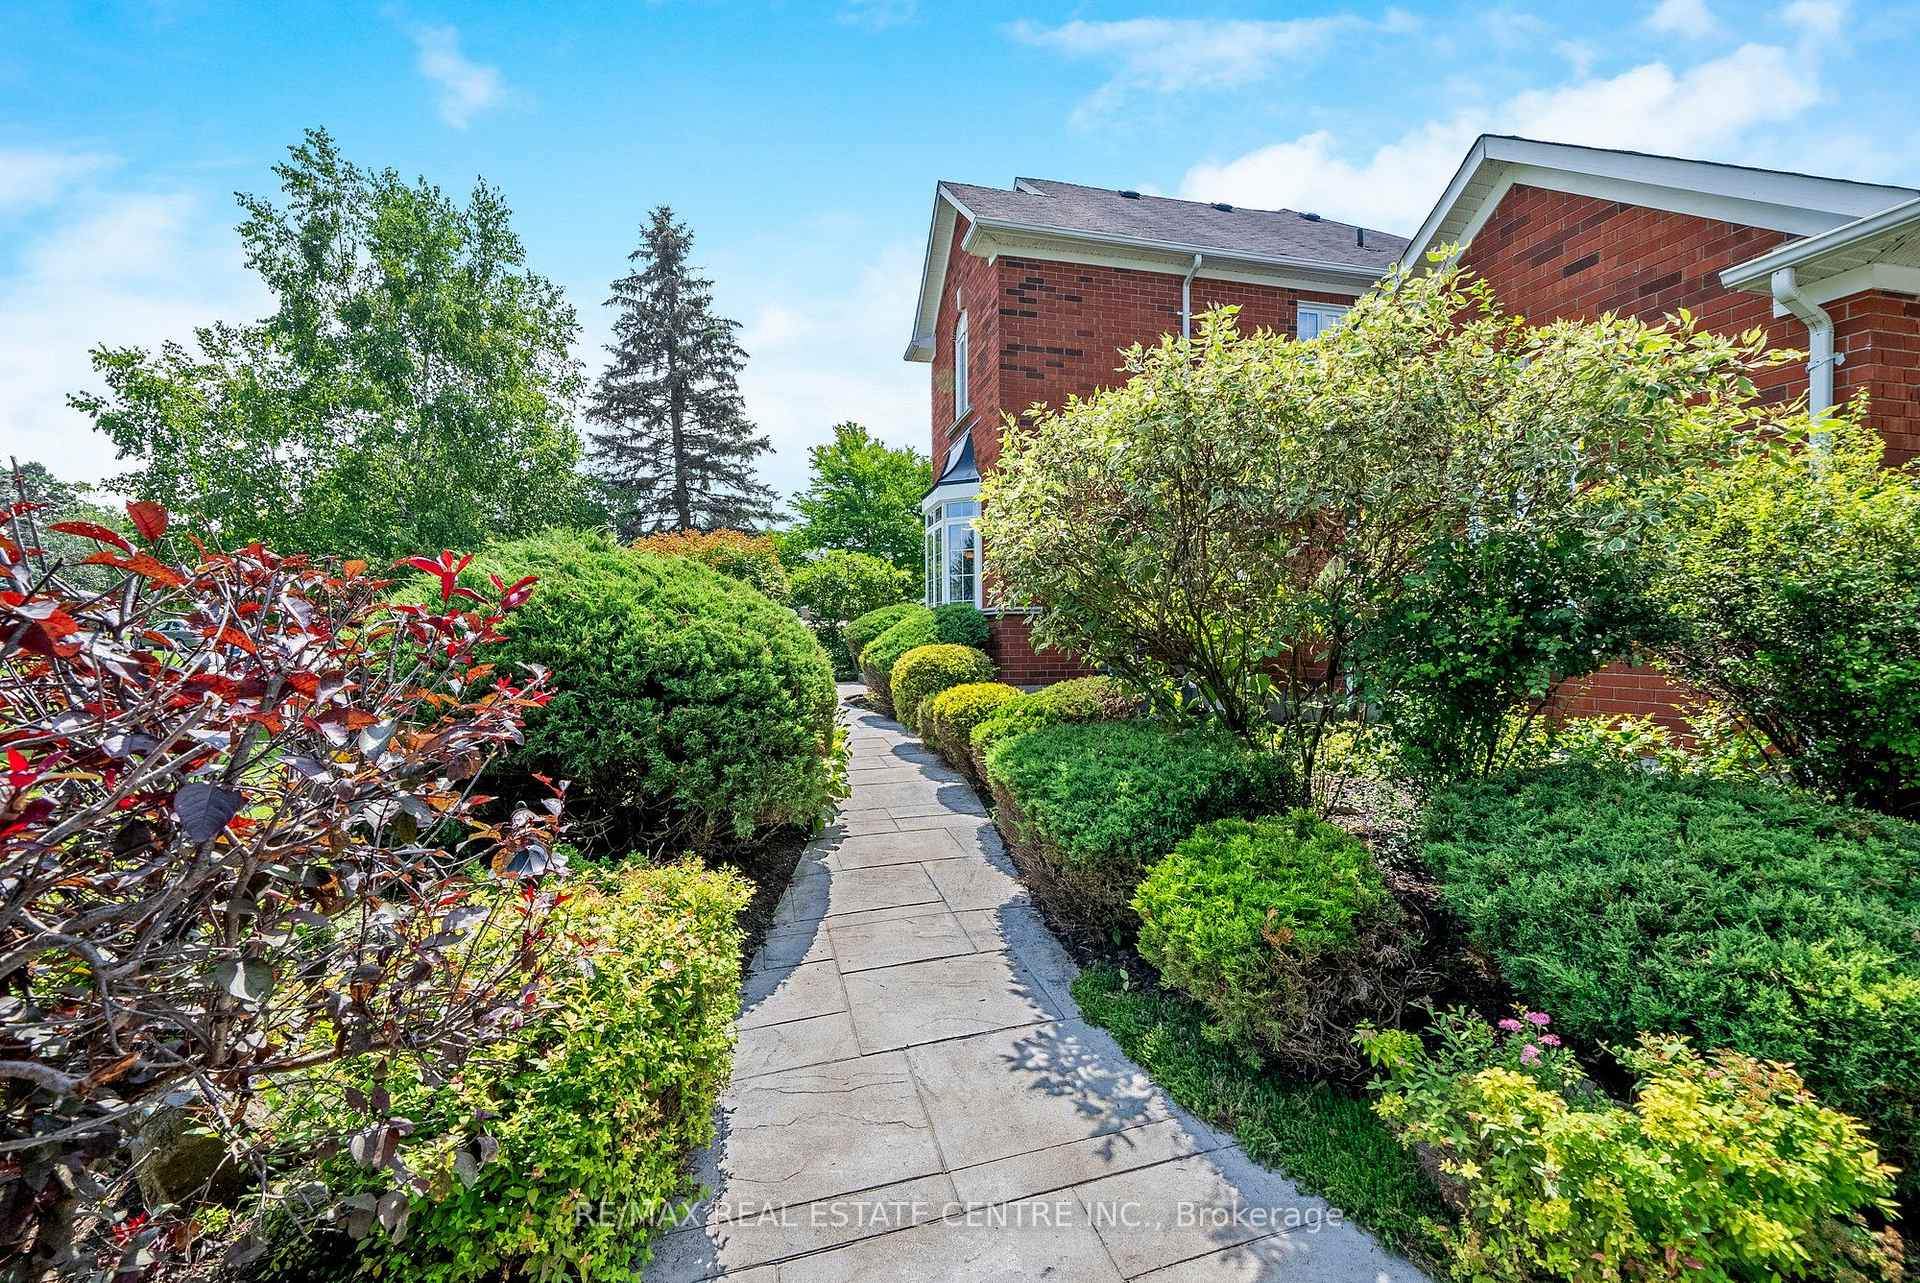
- Energy-efficient features and extensive landscaping.
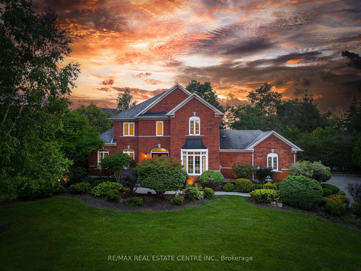
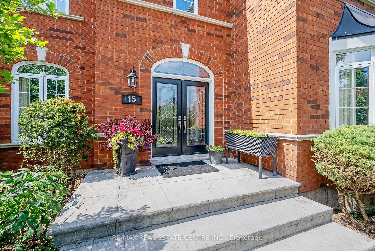
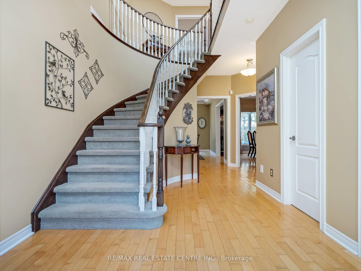
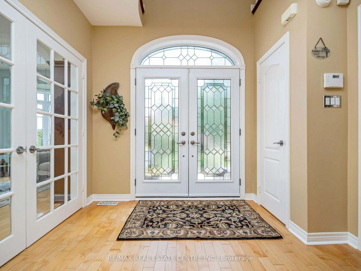
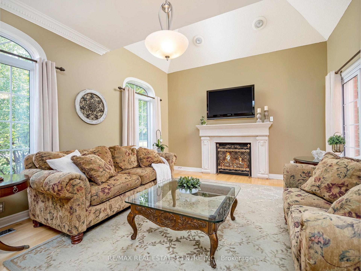
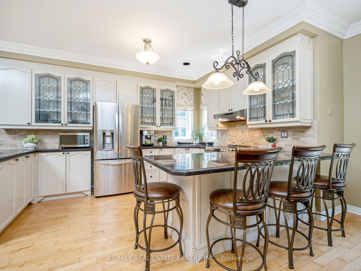
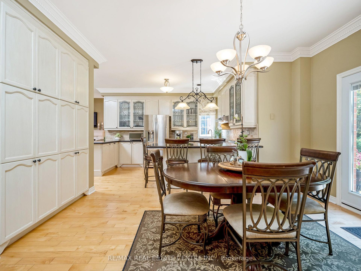
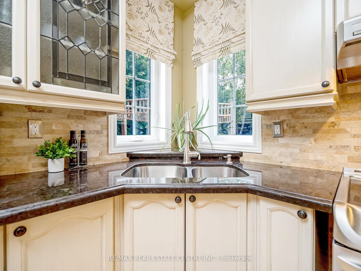
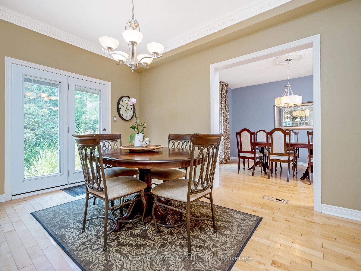
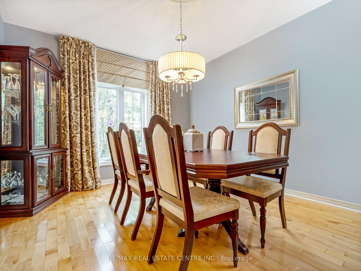
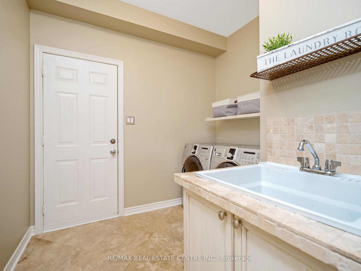
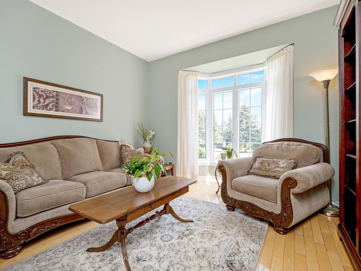
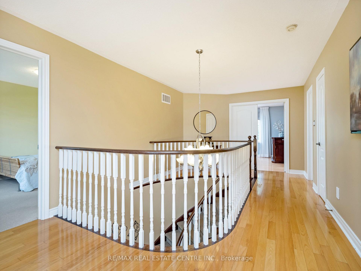
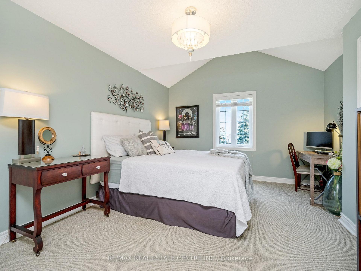
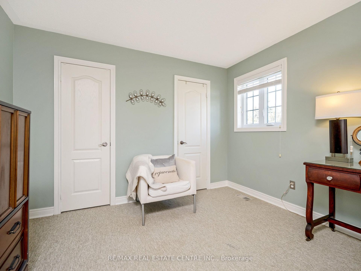
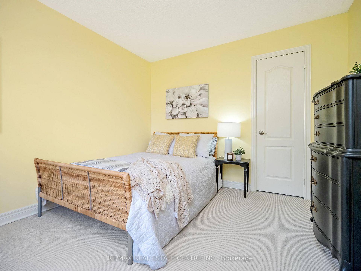
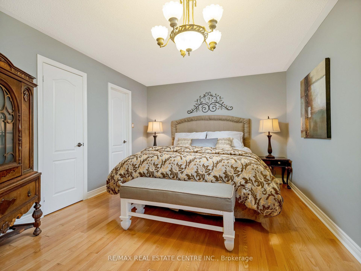
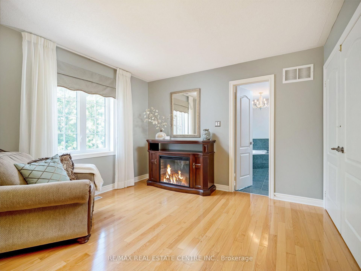
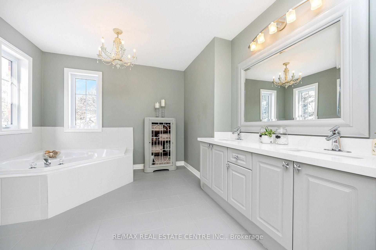
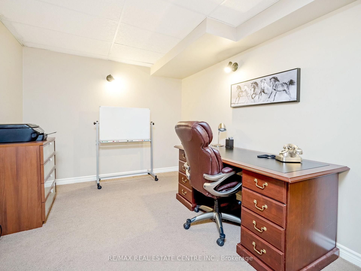
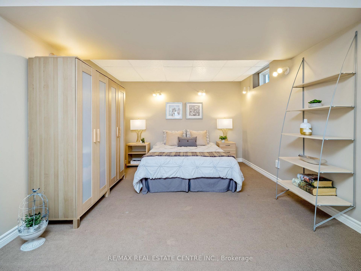
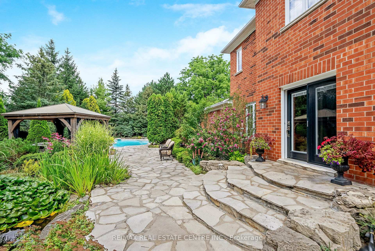
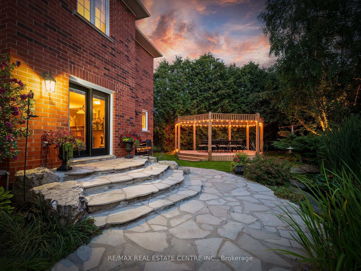
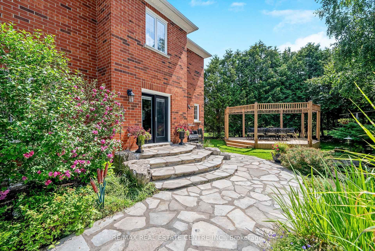
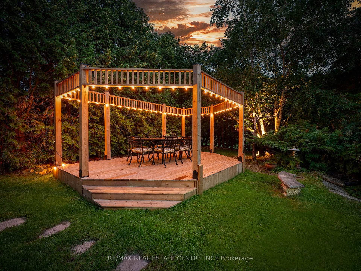
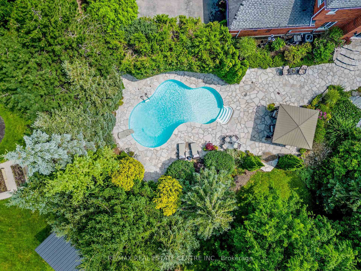
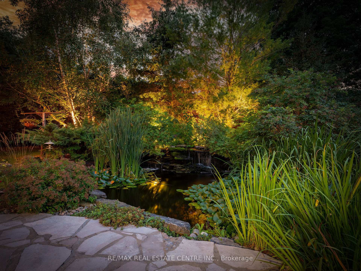
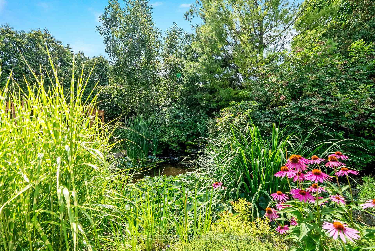
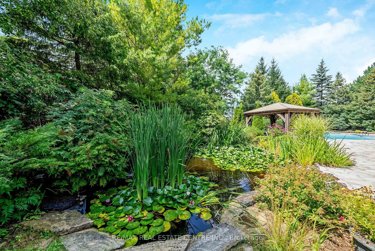
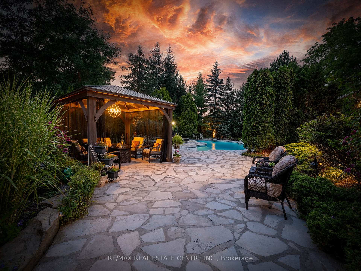
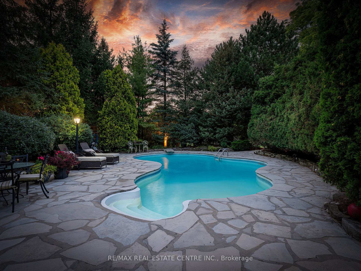
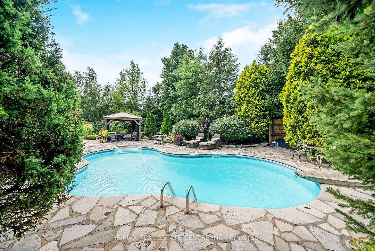
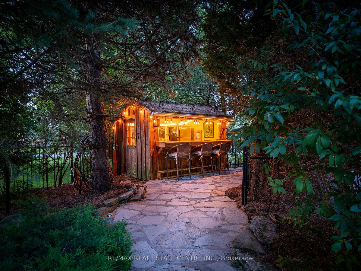
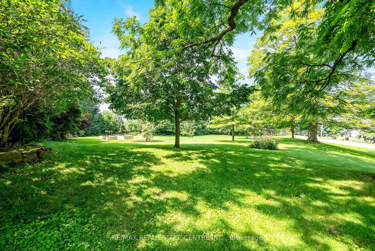
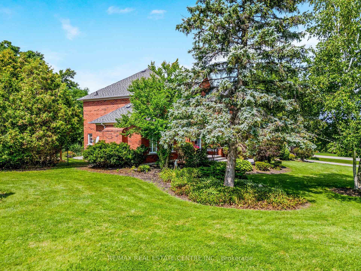
Welcome to this ULTRA-PRIVATE SECRET GARDEN - A Rare Executive Country Estate Property backing onto Blue Springs Golf Club (Home of PGA Canada) w/ the most stunning yard that will rival any luxury resort. This prestigious all-brick home features open concept living + fully finished basement. It is nestled on a stunning 1.38-ACRE LOT (including a beautiful side lot for added privacy) in a quiet enclave of distinguished executive homes. There is a sense of space as you enter the grand foyer w/ its 9' ceilings and curved staircase. The heart of this home is the gourmet EI kitchen which overlooks the WO to the stunning yard and living room w/ vaulted ceiling, fireplace and additional WO to the yard. There is a main level office located off the front entrance and convenient main level laundry w/ tub. The upper floor has 3 generous bedrooms (there were 4 - can easily convert back), one being the primary bedroom w/ his/her closets and 5-pc ensuite. The basement features an over-sized 4th bedroom, a 2nd office, gym, family room and workshop. The dream yard will take your breath away and includes a pavilion for dining al fresco, heated pool, koi pond w/ waterfall, golf-themed bar, screened-in pergola, extensive hardscaping (2000+ SF of flagstone installed on 3 of concrete for stability) and professional low-maintenance landscaping - the ultimate space for entertaining. Additional features: 3-car garage, parking for 10+ in the driveway, garage entry to home, replaced exterior doors, no rentals, energy efficient gas pool heater (2018), new pool liner and cover (2025), furnace (2017), well pump (2024); water softener, UV system, HWT all owned; all windows replaced and home re-insulated, extensive UG sprinklers (including side lot), 12 x 16 double-sided pine Mennonite-built shed. Peaceful location close to golf, trails, lake, 15 minutes to 401. This is your opportunity to finally make a luxury move to the country. Thank You for showing our listing!
Key Facts & Features
Property Costs
- Annual Property Tax Amount
- $8,991
- Land Transfer Tax Fee
- $28,975
Rental Items
- Rental Equipment
- None
- Basement Type
- Finished, Full
Interior Features
- Interior Extras
- Auto Garage Door Remote, Central Vacuum, Rough-In Bath, Water Heater Owned, Water Purifier, Water Softener
- View
- Trees/Woods
- Security Features
- Other
- Fireplace/Stove
- Yes
- Elevator
- No
Exterior Features
- Exterior Extras
- Landscaped, Patio, Year Round Living
- Pool
- Inground
- Property Features
- Golf, School Bus Route
- Other Structures
- Garden Shed, Other
Building
- Building Type
- Detached
- Building Style
- 2-Storey
Construction
- Exterior Finish
- Brick
- Roof
- Asphalt Shingle
- Foundation Details
- Poured Concrete
- Special Designation
- Unknown
Lot
- Lot Front
- 193.33 ft
- Lot Depth
- 317.98 ft
- Lot Size
- 1.38
Inclusions
- Inclusions
- Fridge, stove, dishwasher, washer and dryer, all window coverings, all electrical light fixtures, hot water tank, UV system, water soft, pool equip (not robot), shed, dining pavilion, pergola, pool bar + fridge, pond pump, GDO+1rem+keypad, garden lighting as is, multiple garden statuary, 4 giant planters by garage.
Parking & Garages
- Garage Type
- Attached
- Garage Spaces
- 3
- Parking Spaces
- 10
- Total Garage And Parking Spaces
- 13
Heating & Cooling
- Heat Source
- Gas
- Heat Type
- Forced Air
- Air Conditioning
- Central Air
- Water
- Well
- Sewers
- Septic
- Bedrooms
- 3 + 1
- Washrooms
- 3
- Kitchens
- 1
- Family / bonus room
- Yes
Room sizes
- Primary Bedroom—Upper level, Hardwood Floor, 5 Pc Ensuite
- Laundry—Main level, Access To Garage
- Kitchen—Main level, Hardwood Floor, Pantry, Walk-Out
- Bedroom 2—Upper level
- Living Room—Main level, Fireplace, Vaulted Ceiling(s), W/O To Garden
- Office—Main level, French Doors, Hardwood Floor
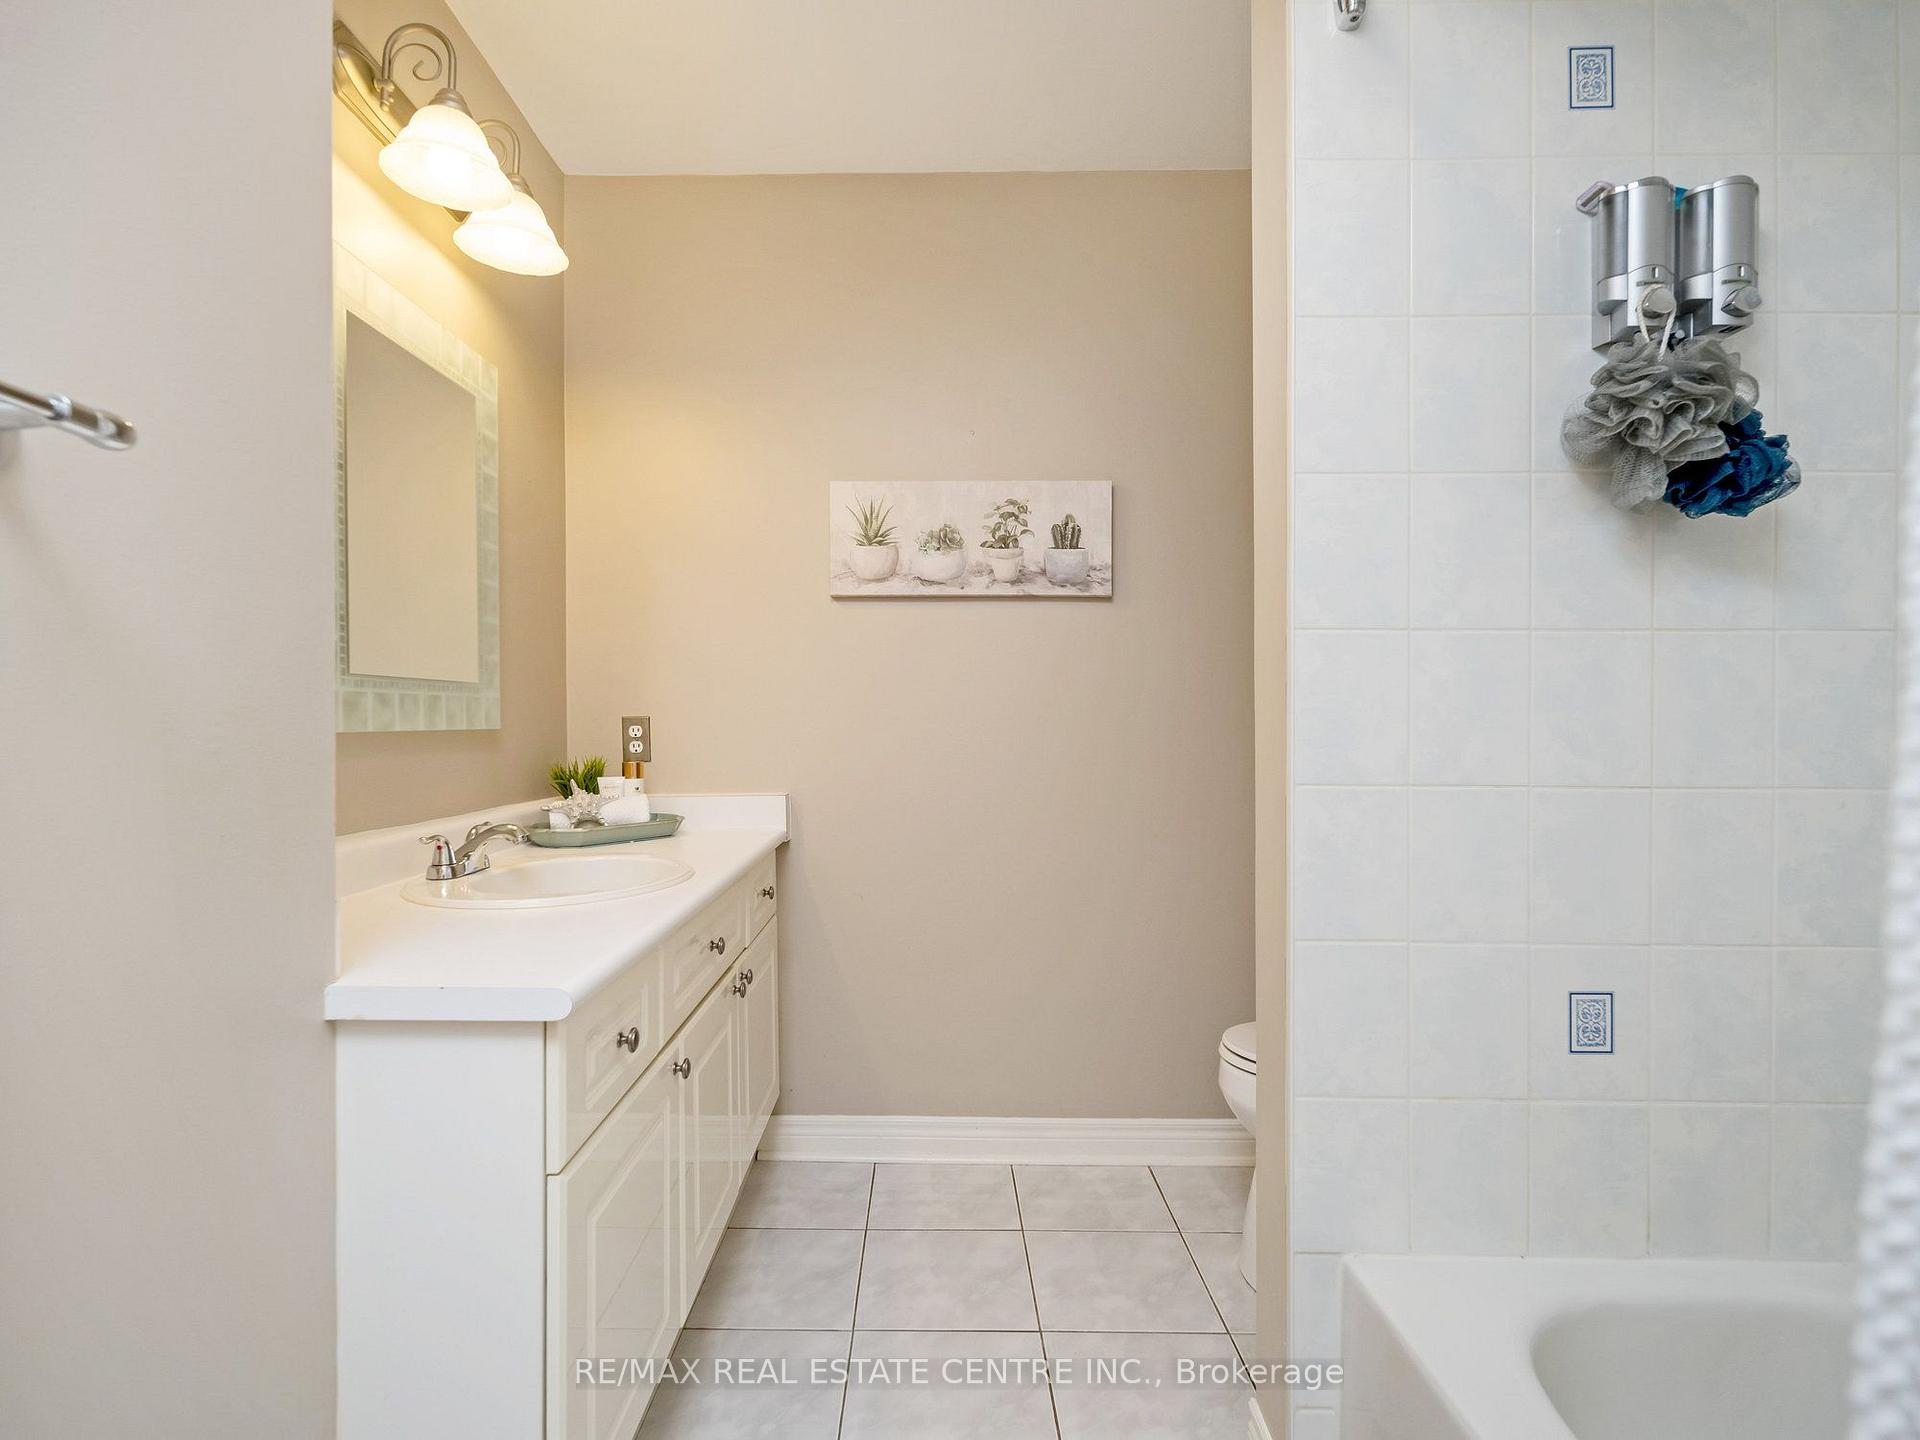
- Bedroom 3—Upper level, 4 Pc Bath
- Dining Room—Main level, Hardwood Floor
- Exercise Room—Lower level
- Office—Lower level
- Recreation—Lower level
- Bedroom—Lower level
Washrooms
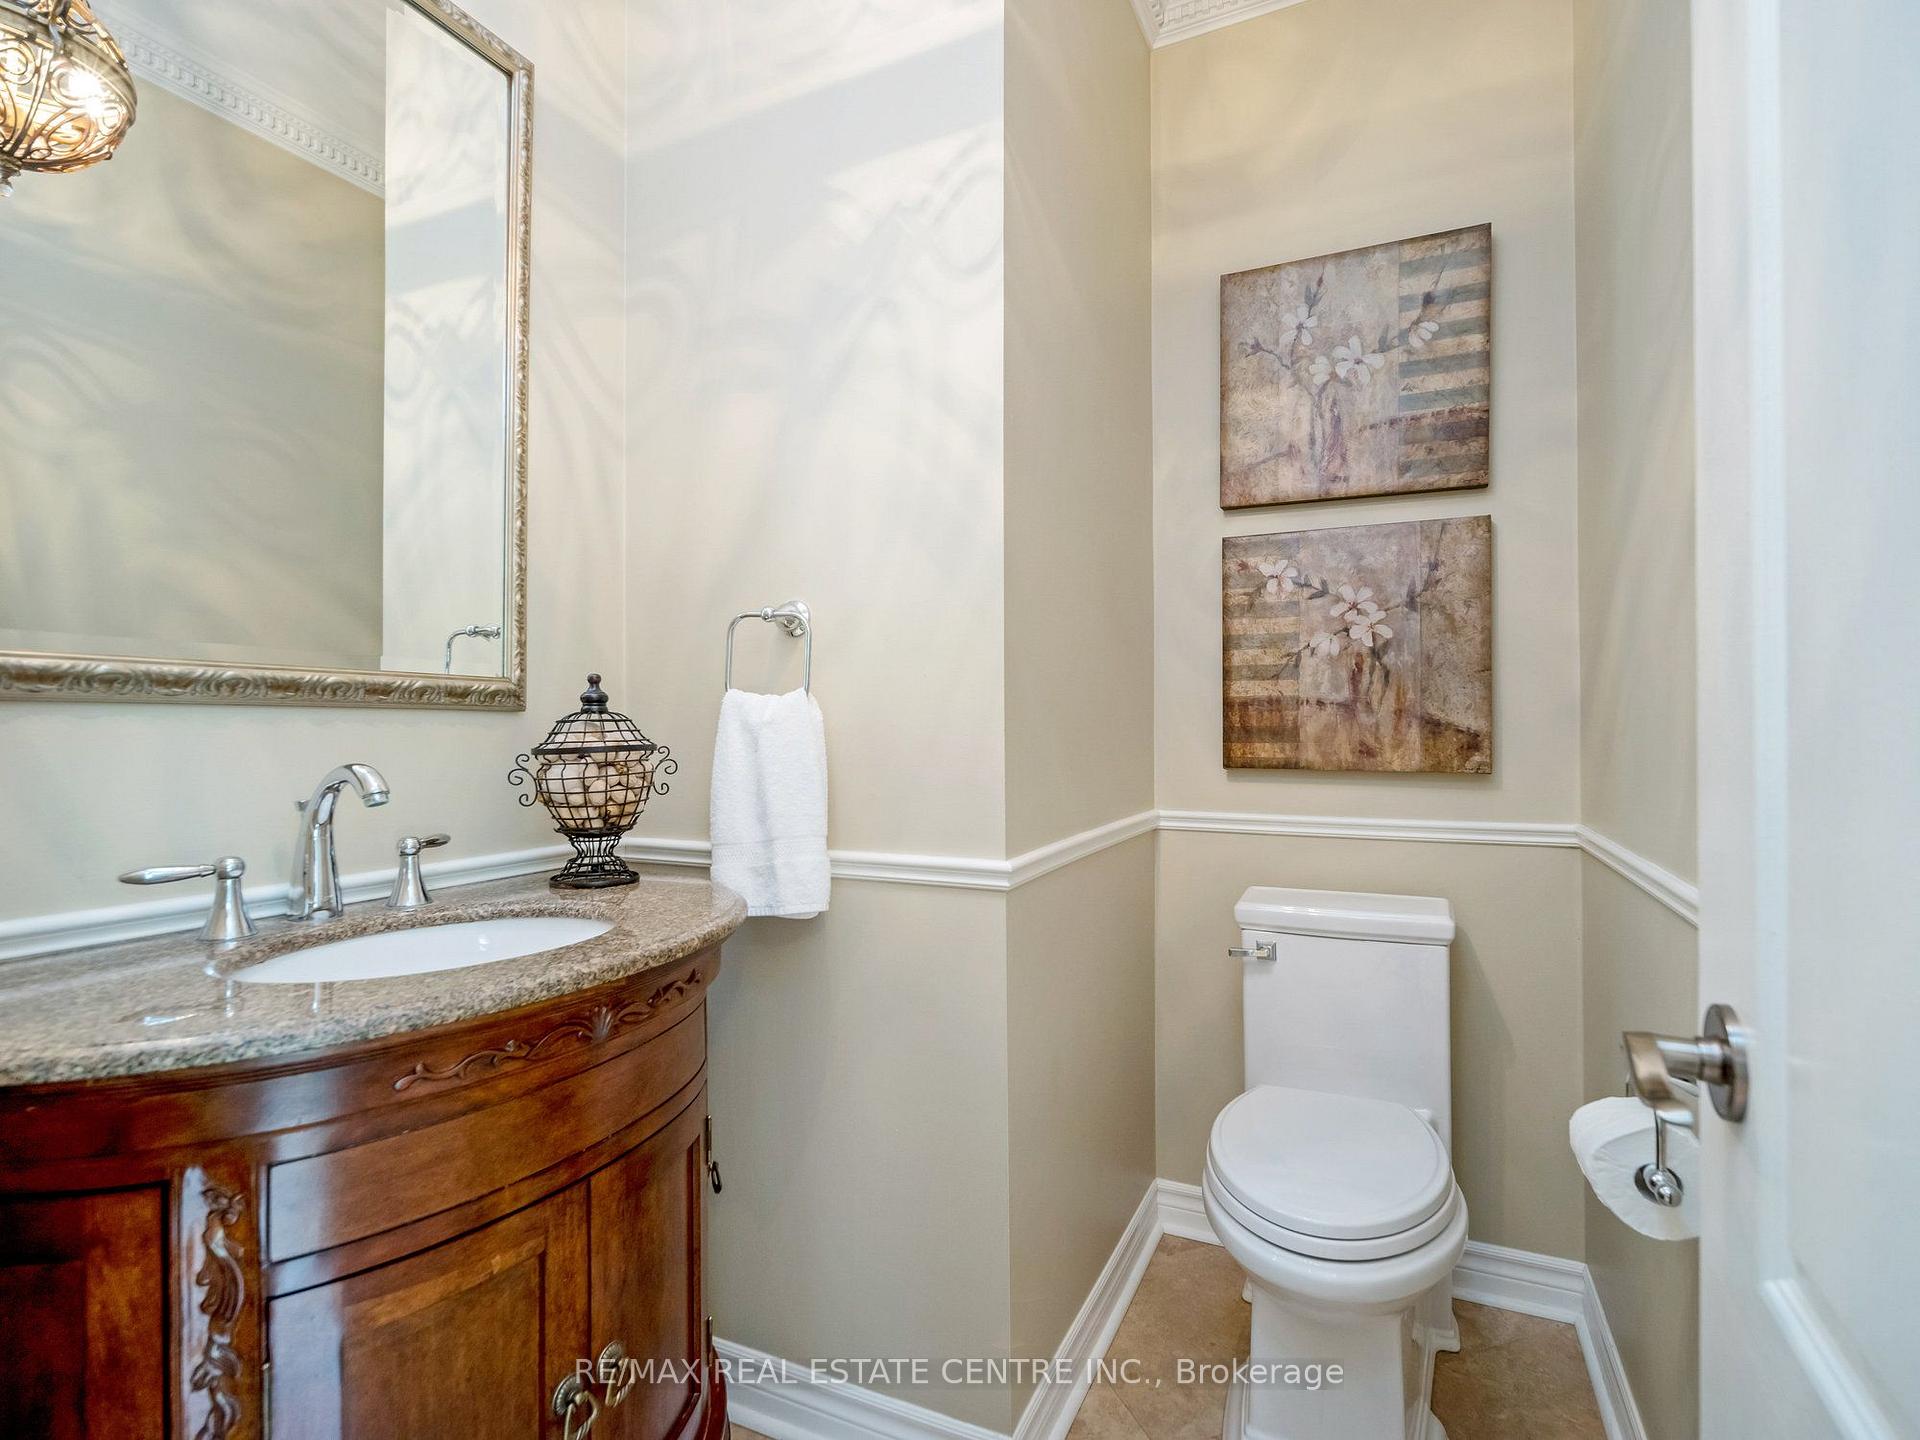
- 2-piece, Main
- 5-piece, Second
- 4-piece, Second
- Municipality
- Halton Hills
- Neighbourhood
- Rural Halton Hills
- Main cross streets
- 25 Side Road and Dublin Line
- Directions
- 25 Side Road and Dublin Line
- MLS® number
- W13791690
- Data source
- Toronto Regional Real Estate Board
- Status change
- 2026-10-06
- Listed on
- 2026-09-16
- Days on market
- 20 days
- Possession type
- Flexible
- Co-op commission
- 2.5% plus HST with THANKS!
- Seller
- Listed by
- RE/MAX REAL ESTATE CENTRE INC.
Home Market Value
Current home valuation for 15 Trillium Terrace, Halton Hills, Rural Halton Hills, Halton Hills, ON. Listed for $1,625,000
HOMEH Estimate
$1,718,601
Estimated Sales Range
$1,203,021 - $2,234,181
HOMEH Estimate for 15 Trillium Terrace, Halton Hills, Rural Halton Hills
Calculated with a real agent's CMA method — 45+ years of experience, codified. Not an AI guess.
Mortgage Payment Calculator
Compare up to 4 down payment scenarios
20% required for homes $1.5M or more
$325,000
| Scenario 1 | Scenario 2 | Scenario 3 | Scenario 4 | |
|---|---|---|---|---|
−Down payment | % $ | % $ | % $ | % $ |
+CMHC insurance | $0 | $0 | $0 | $0 |
=Total mortgage | $1,300,000 | $1,218,750 | $1,137,500 | $1,056,250 |
Amortization | ||||
Mortgage rate | % | % | % | % |
| Payment frequency | ||||
=Mortgage payment | $6,347monthly | $5,951monthly | $5,554monthly | $5,157monthly |
Land Transfer Tax
$28,975
$28,975
Around this home
No schools found nearby
Data provided by OpenStreetMap & Fraser Institute School Rankings
Ask HOMEH
New!Hi there!
👋Text or call (416) 301-9001
Recommended for you
Based on homes you've looked at.
No recommended properties found.
Nearby similar homes
No nearby properties found.
More real estate resources
Other homes nearby
Explore this area
Nearby neighbourhoods
No nearby listings available.