
11302 Regional Rd 25
Halton Hills (Rural Esquesing), ON L7J 2M1
- 3+1Bedrooms
- 4Bathrooms
- 2Garage
- 3500–5000Sq Ft
- $7,987Tax
- 1,7×859 ftLot Size
 Estimated Value:$2,159,176See Free Estimate Report

This listing has ended. It is no longer available.
Property not available for sale or for rent.
Sale & Price History for 11302 Regional Rd 25, Halton Hills, Rural Esquesing
Real estate boards require you to or to see the full details of this property.
*Sold prices and complete sale & price history are regulated data. Under the Trust in Real Estate Services Act, 2002 (TRESA) and the rules of the Real Estate Council of Ontario (RECO), and pursuant to the Multiple Listing Service® rules of the Canadian Real Estate Association (CREA) and the Toronto Regional Real Estate Board (TRREB), this information may be shown only to registered users who have agreed to the applicable terms of use (a Virtual Office Website, or "VOW," arrangement). HOMEH Inc., Brokerage therefore provides it to signed-in members only. Creating an account is free and takes under a minute.
About 11302 Regional Rd 25, Halton Hills, Rural Esquesing
Summarized Description
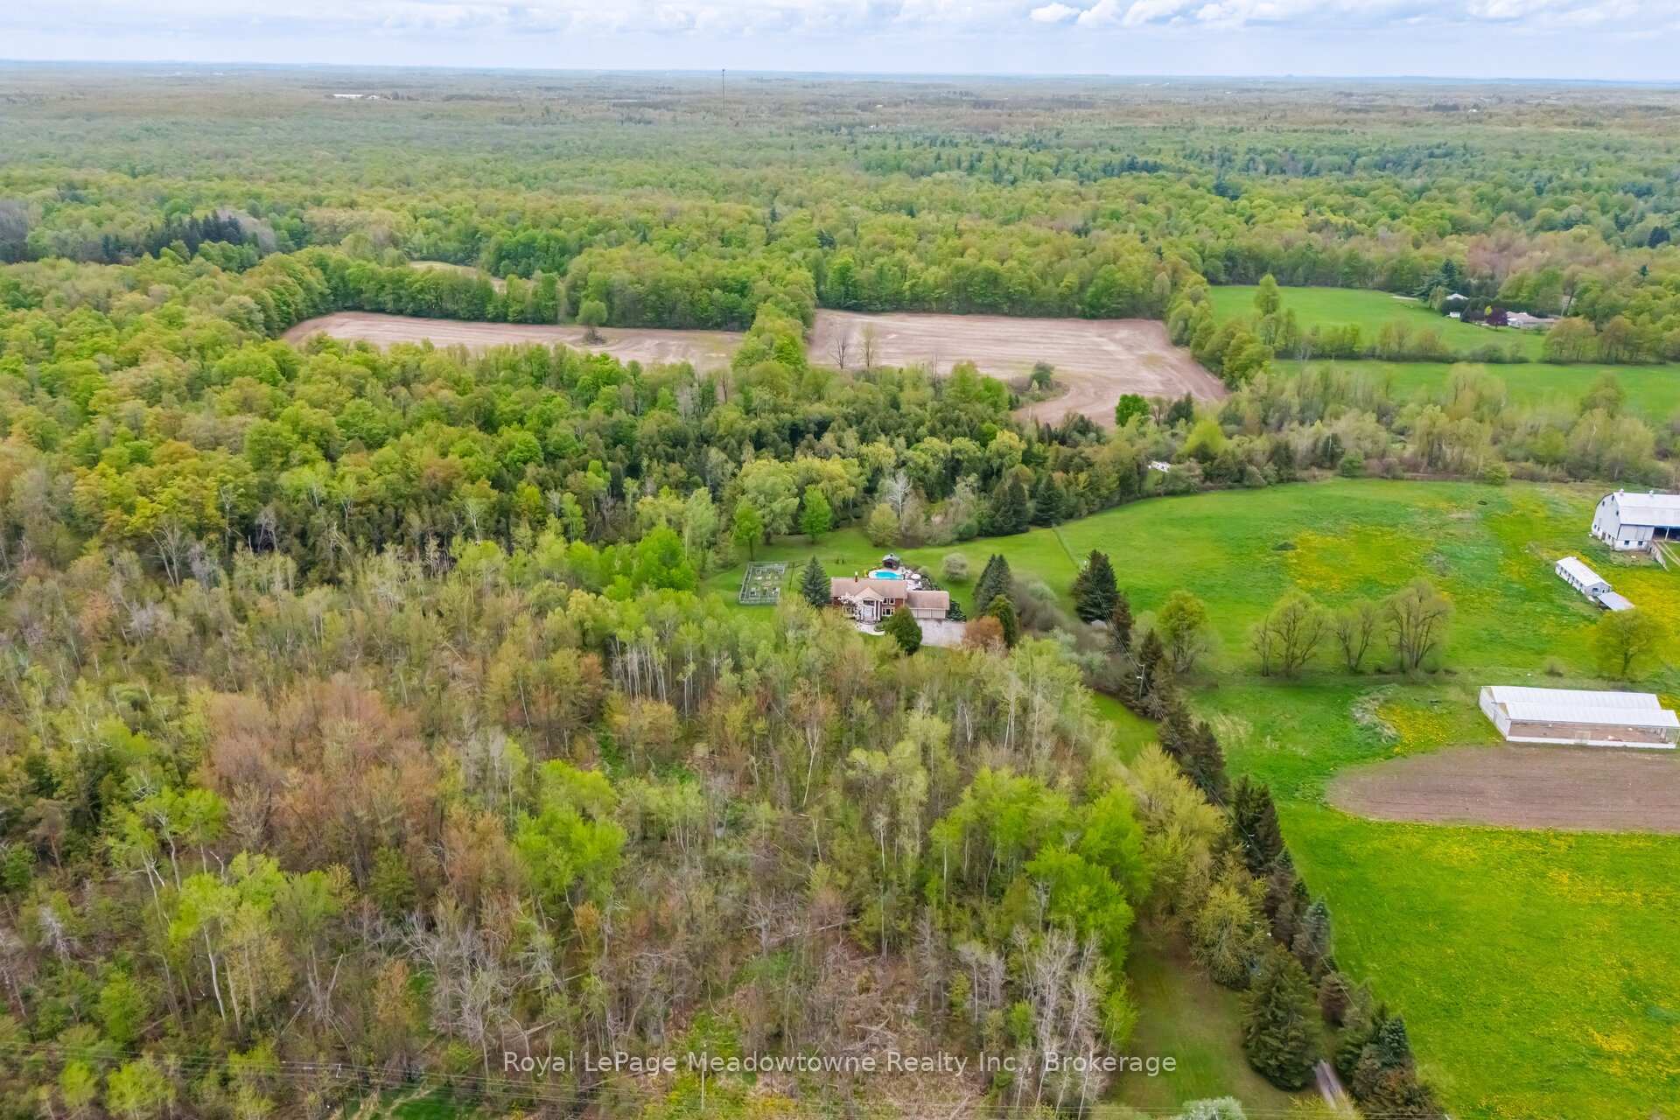
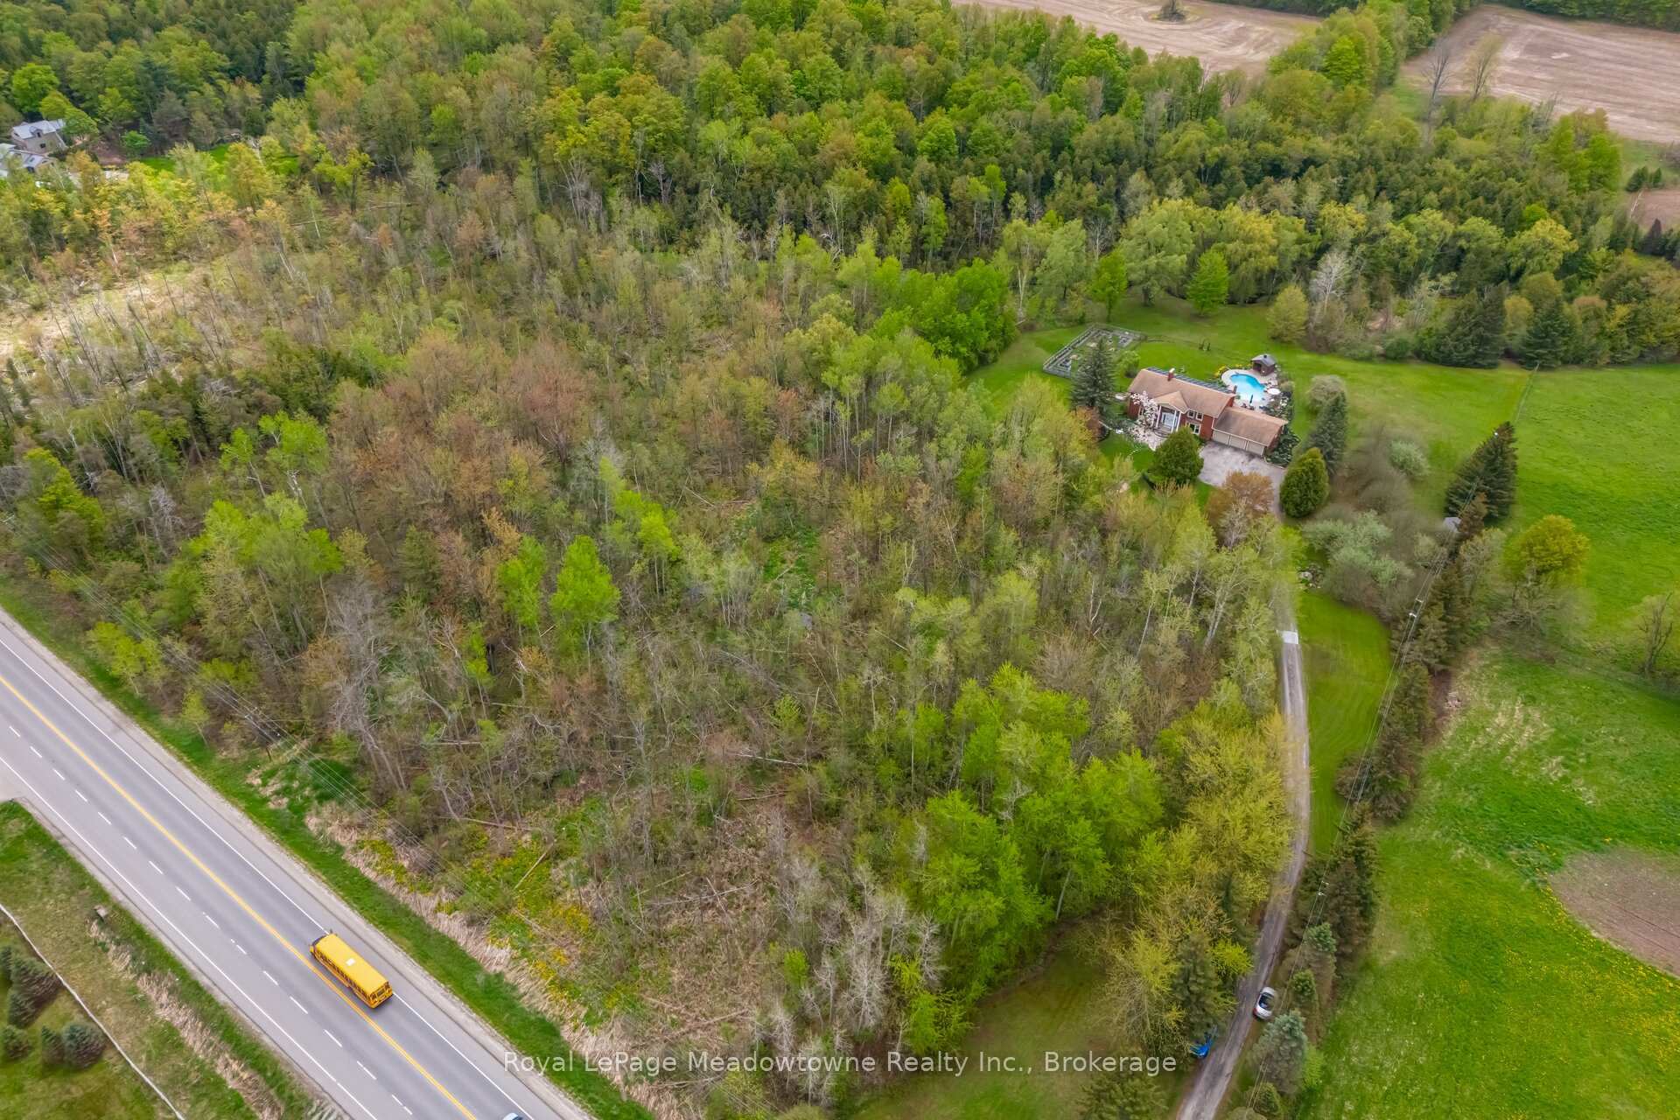
- 19.3-acre eco-luxury conservation estate
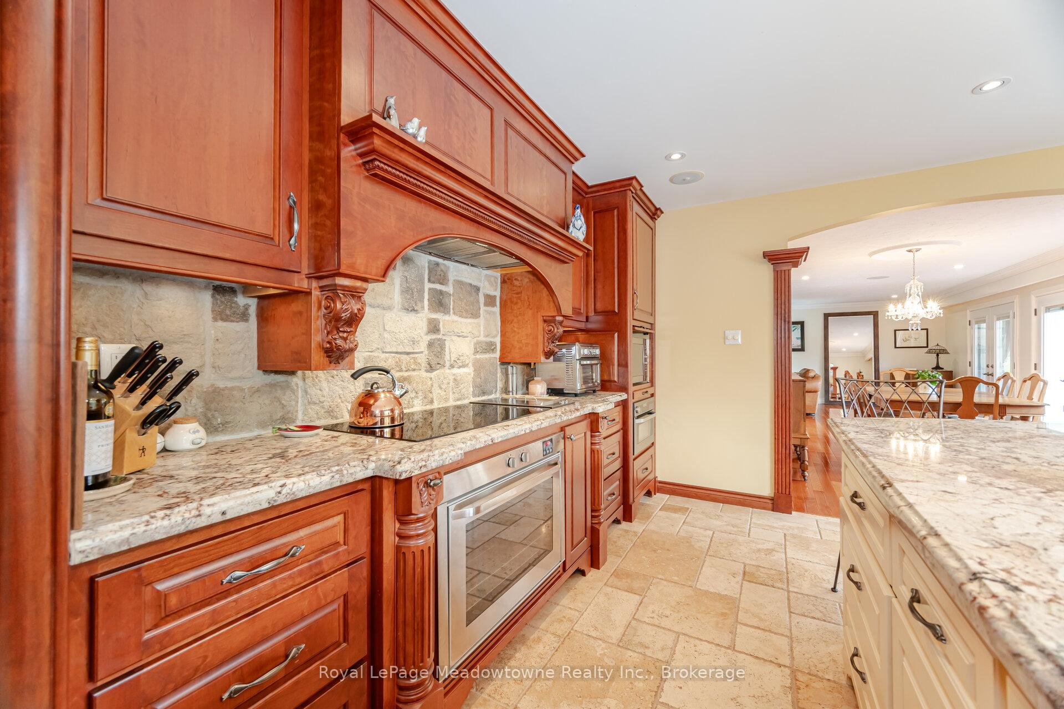
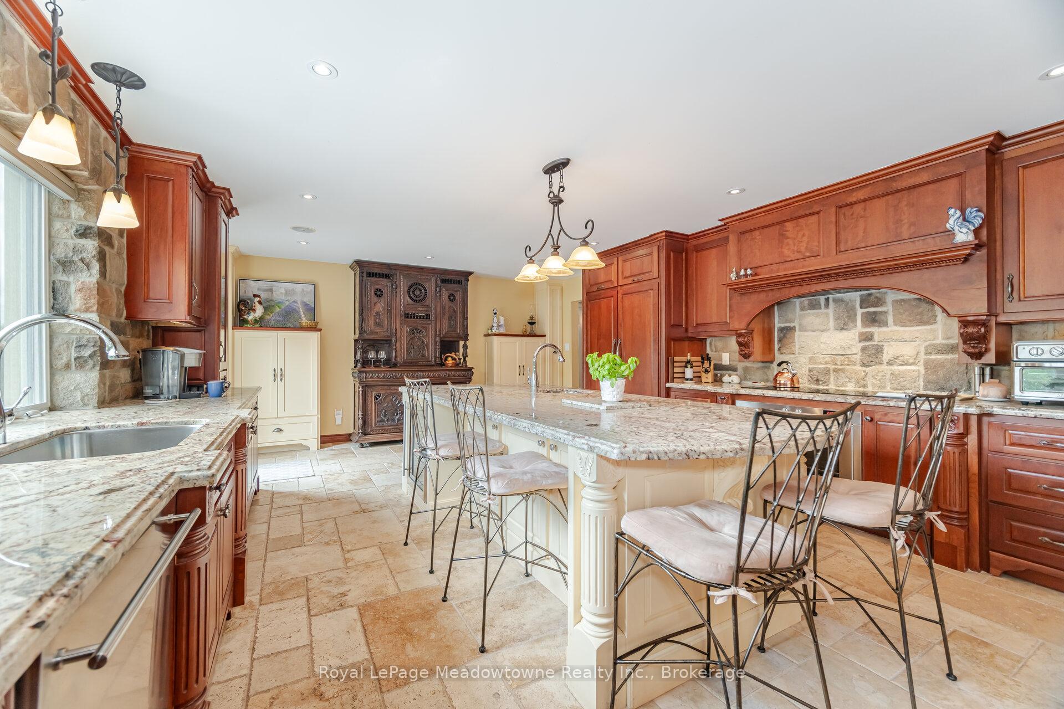
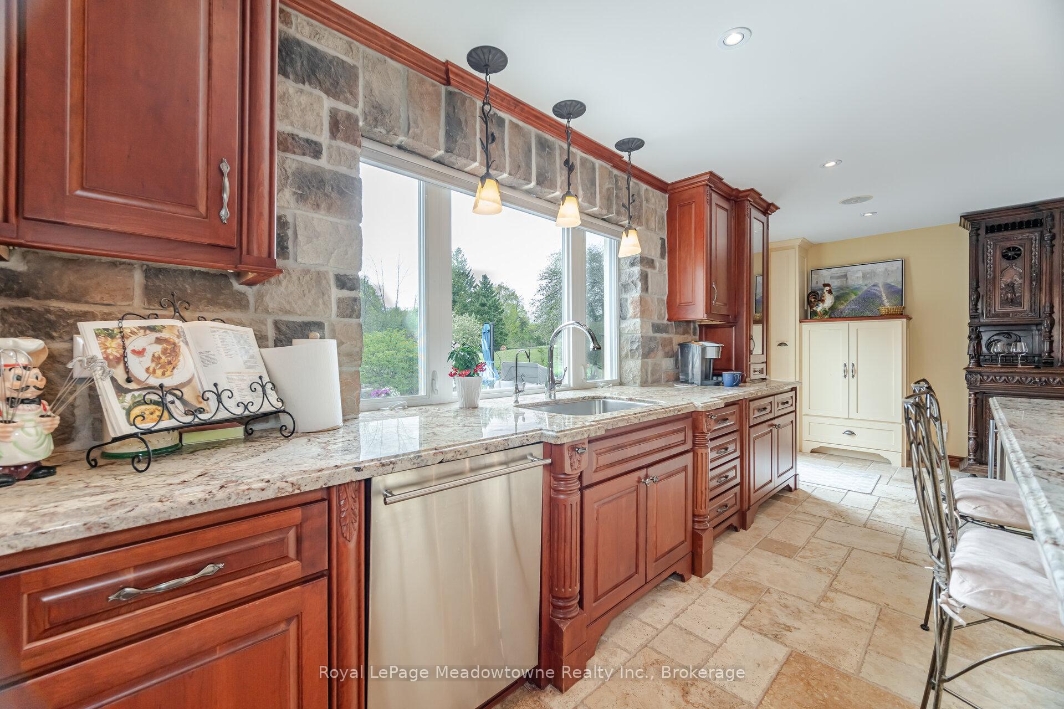
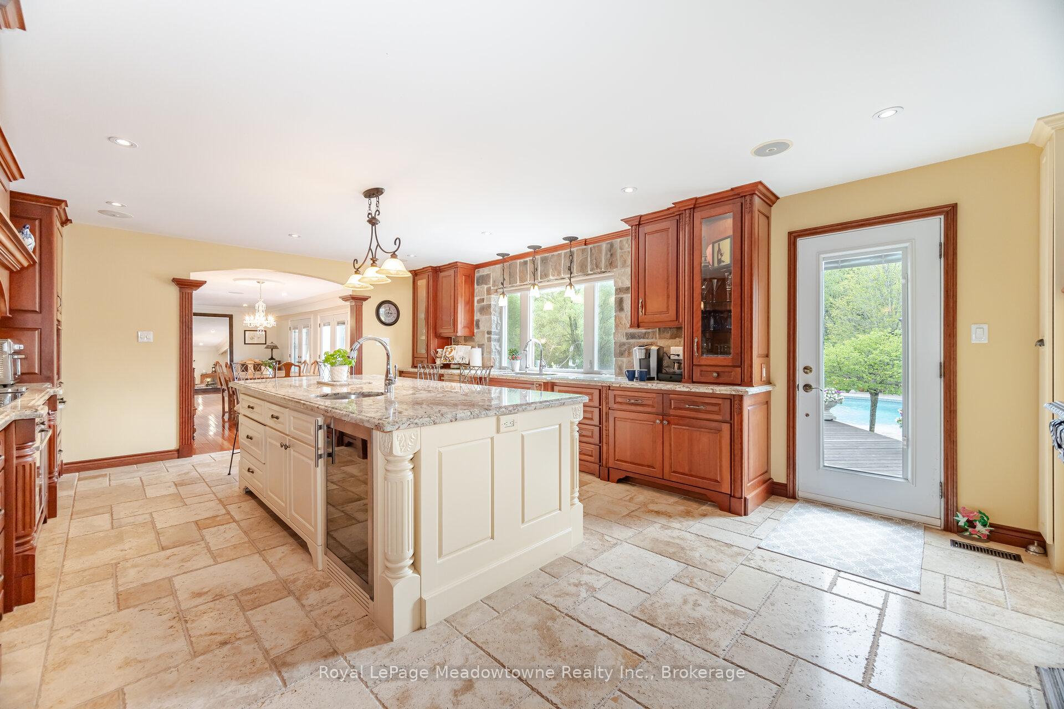
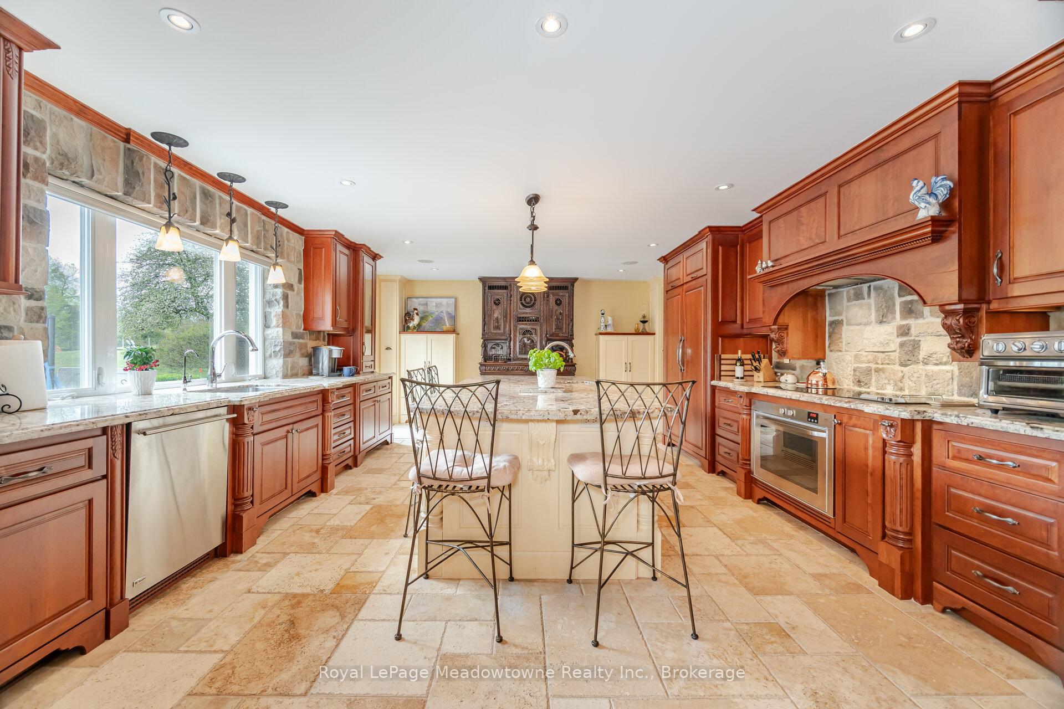
- Custom-built chef's kitchen for culinary enthusiasts
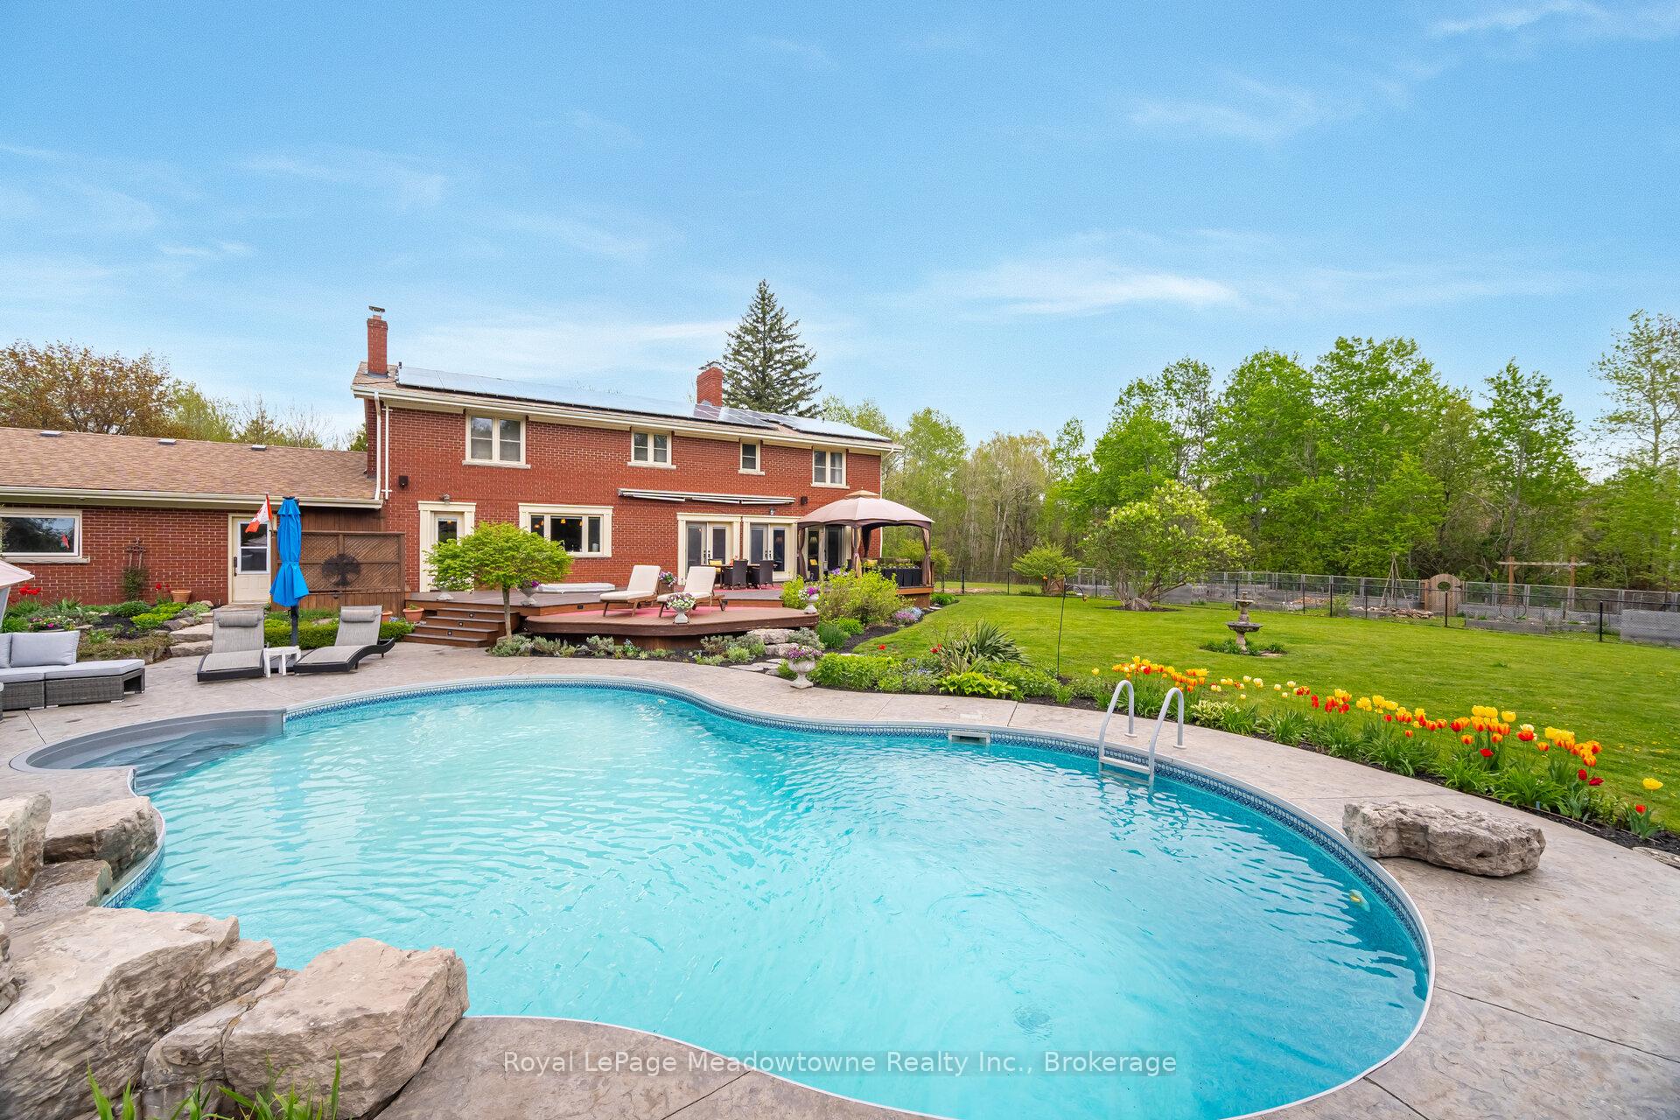
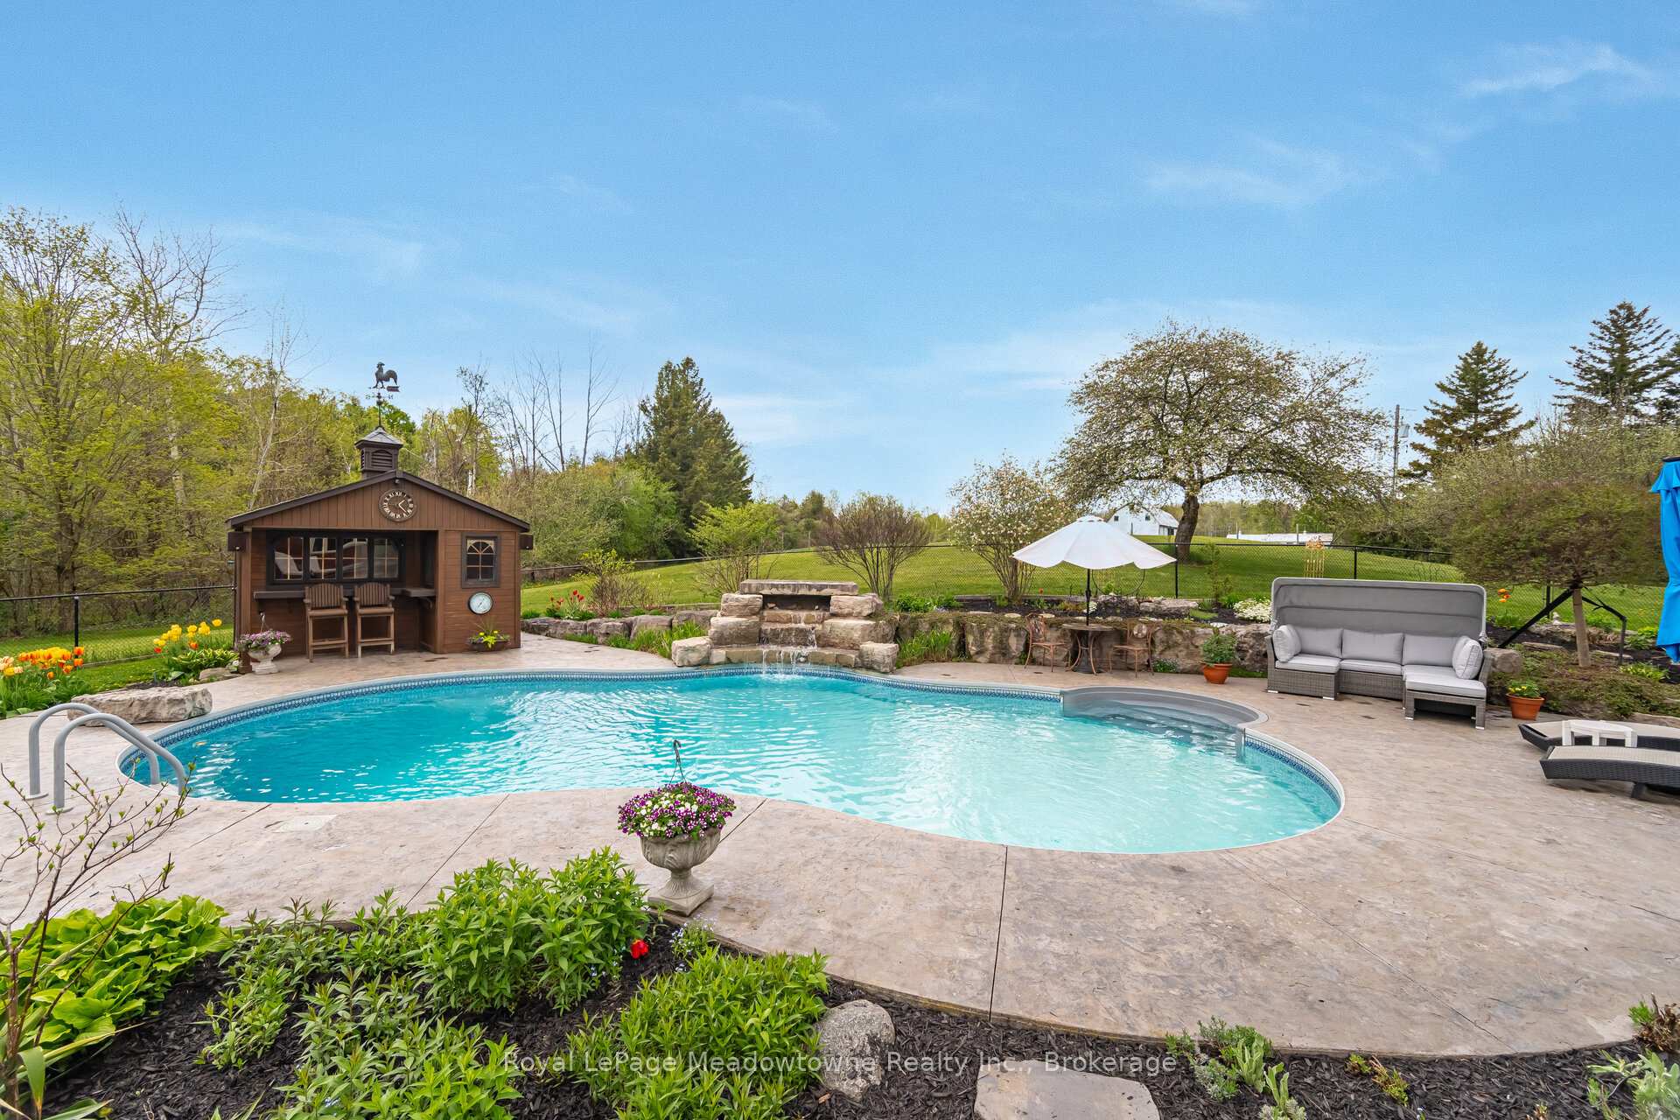
- In-ground saltwater pool with custom rock waterfall
- Geothermal heating for low carbon footprint
- Micro-FIT solar panels for financial returns
- Finished basement with sauna for relaxation
- Turnkey property ready for immediate occupancy
- Easy access to highways and nearby cities
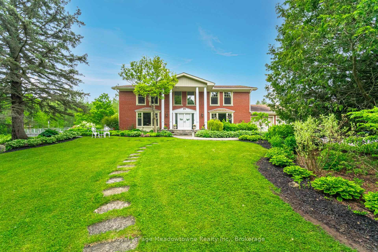
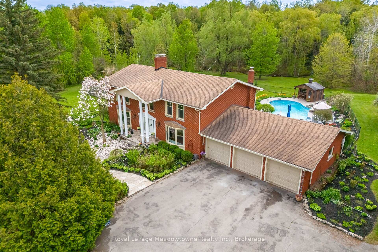
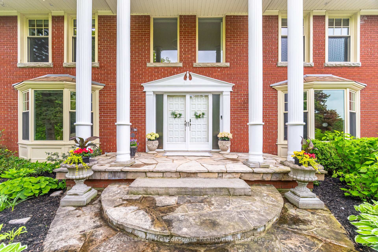
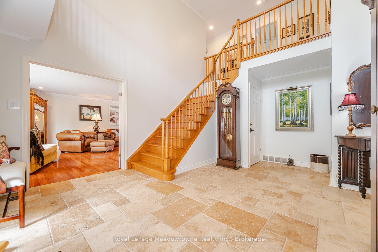
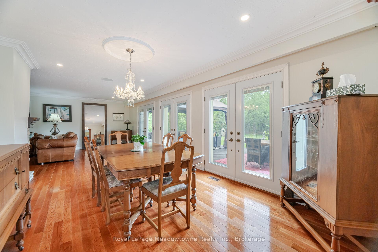
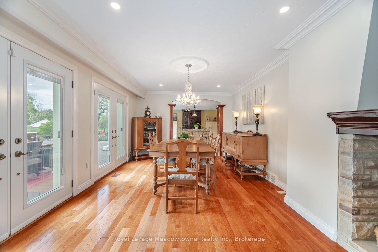
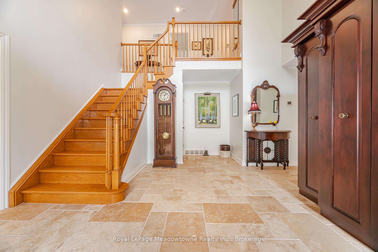
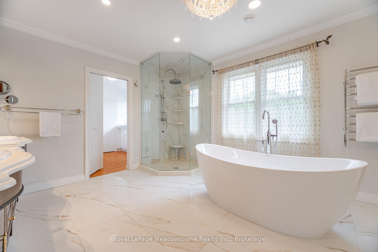
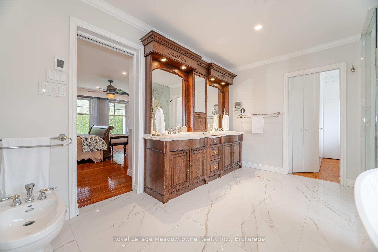
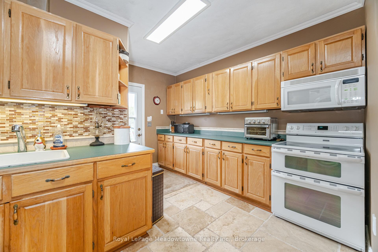
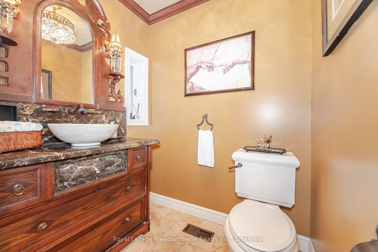
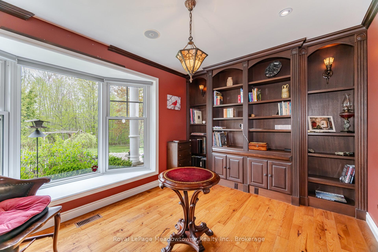
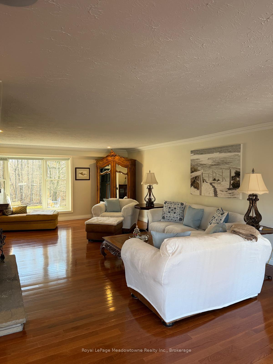
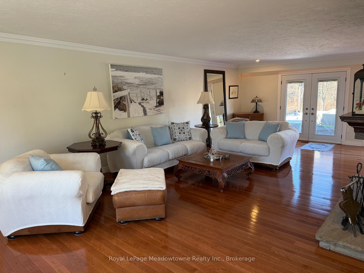
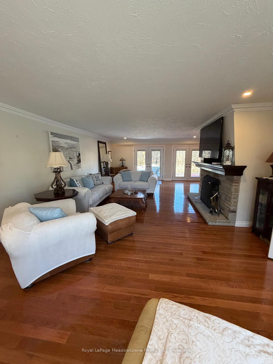
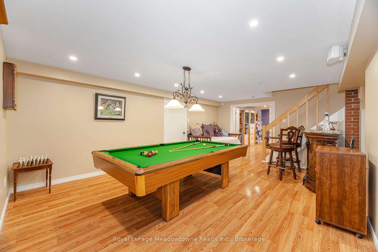
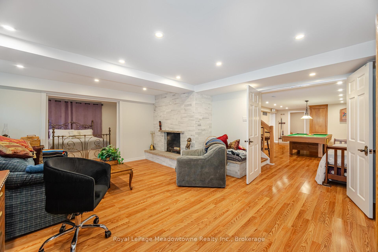
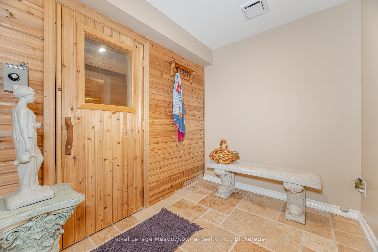
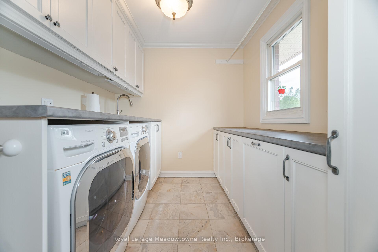
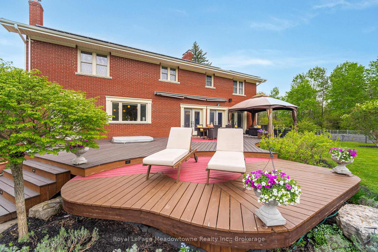
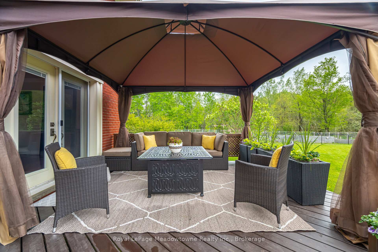
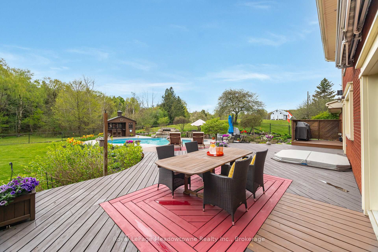
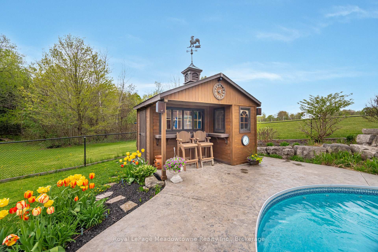
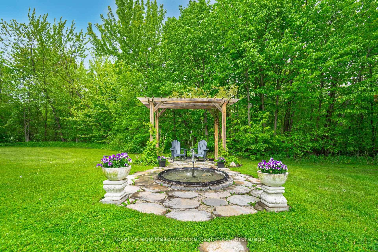
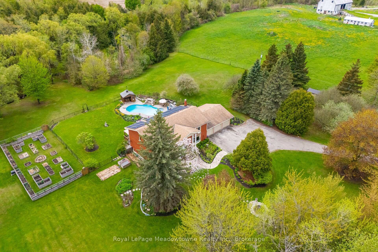
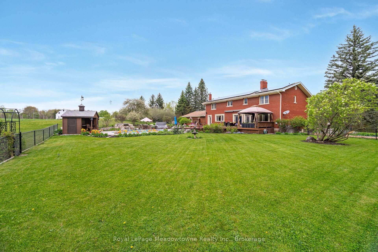
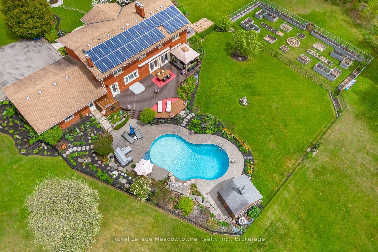
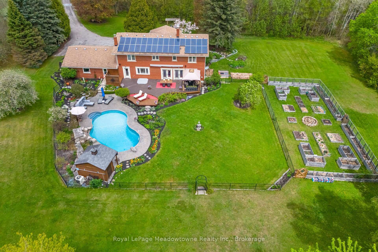
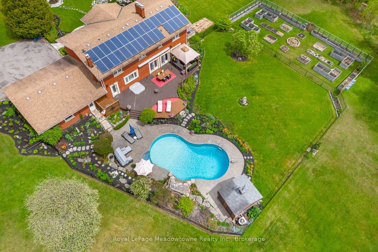
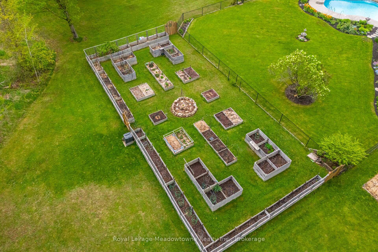
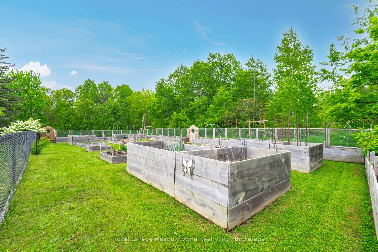
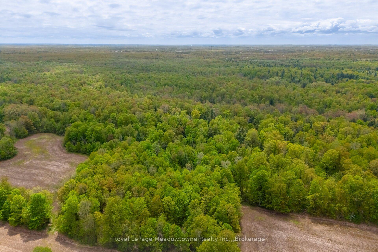
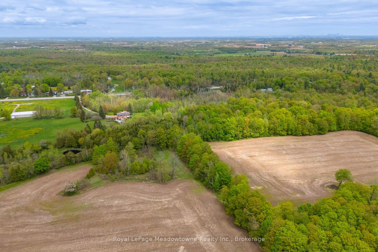
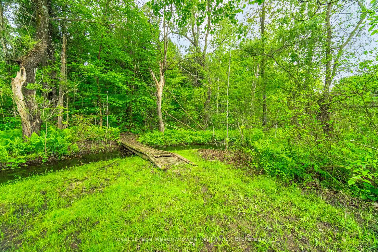
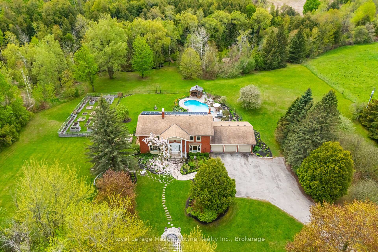
Rare & Magnificent 19.3-Acre Eco-Luxury Conservation Estate in Halton Hills Welcome to a masterfully curated nature sanctuary and turnkey rural retreat offering the ultimate in absolute privacy just minutes from Highways 401 and 407. Encompassing19.3 breathtaking heavily treed acres, this magnificent property features the year-long flowing Speyside stream, proximity to the historic Bruce Trail, regular wildlife sightings, a functioning ecosystem, privately yours. Resort-caliber amenities elevate the outdoor experience further: a stunning in-ground saltwater pool anchored by an impressive custom rock waterfall, expansive raised vegetable gardens primed for farm-to-table harvesting, and lush, mature perennial gardens that wrap the residence in seasonal colour and fragrance. The stately Georgian home commands its landscape. Symmetrical, light-flooded windows frame serene forest views from every vantage point, while the grand interiors balance architectural elegance with purposeful, modern functionality and sustainability. Two high-efficiency geothermal furnaces ensure a remarkably low carbon footprint year round, while a micro-FIT solar panel system actively generates direct financial returns for the owner - a rare and tangible benefit seldom found. The highly functional floor plan offers a 3+1 bedroom, 4-bathroom layout designed for both gracious entertaining and quiet everyday comfort. Standout features include a 2-storey foyer, a large master ensuite, a custom-built chef's kitchen, a grand living room with a wood burning fireplace, a coveted upstairs laundry room, a convenient secondary kitchen and a finished basement with private sauna. This is a genuine turnkey opportunity. Experience an unparalleled environmentally sustainable luxury lifestyle that feels worlds away, yet offers an easy commute to Mississauga, Oakville and Toronto. Truly one-of-a-kind. Must see in person!
Key Facts & Features
Property Costs
- Annual Property Tax Amount
- $7,987
- Land Transfer Tax Fee
- $43,875
- Basement Type
- Full, Finished
Interior Features
- Laundry Level
- Upper Level
- Interior Extras
- Water Heater Owned, Central Vacuum, Water Softener, Water Treatment, Sump Pump, Storage, Sauna, Built-In Oven
- Fireplace/Stove
- Yes
- Fireplace Features
- Living Room, Rec Room, Wood
- Elevator
- No
Exterior Features
- Exterior Extras
- Hot Tub, Privacy, Landscaped, Deck
- Pool
- Inground
- Property Features
- Wooded/Treed, Greenbelt/Conservation, River/Stream
Building
- Building Type
- Detached
- Building Style
- 2-Storey
- Approx Age
- 31-50
Construction
- Exterior Finish
- Brick
- Roof
- Asphalt Shingle
- Foundation Details
- Concrete Block
- Special Designation
- Unknown
Lot
- Lot Front
- 1007.41 ft
- Lot Depth
- 858.86 ft
- Lot Size
- 19.3
Inclusions
- Inclusions
- ELF, Window coverings, All kitchen appliances, Fridge in pool house, 2 washers, 2 dryers, 2 HWT, 2 furnaces, CAC, Water Softener, Pool Equipment, Hot Tub, AGDO, Speakers throughout, Sauna, B/I cabinets/shelving.
Parking & Garages
- Garage Type
- Attached
- Garage Spaces
- 2
- Parking Spaces
- 20
- Total Garage And Parking Spaces
- 22
Heating & Cooling
- Heat Source
- Ground Source
- Heat Type
- Forced Air
- Air Conditioning
- Central Air
- Water
- Well
- Sewers
- Septic
- Bedrooms
- 3 + 1
- Washrooms
- 4
- Kitchens
- 2
Room sizes
- Den—Main level, Hardwood Floor, B/I Bookcase, Bay Window
- Other—Basement level, Sauna, 3 Pc Bath
- Cold Room/Cantina—Basement level, Partly Finished, B/I Shelves
- Kitchen—Main level, Combined w/Laundry, Walk-Out, Access To Garage
- Recreation—Basement level, Fireplace, Above Grade Window, Pot Lights
- Utility Room—Basement level, B/I Closet
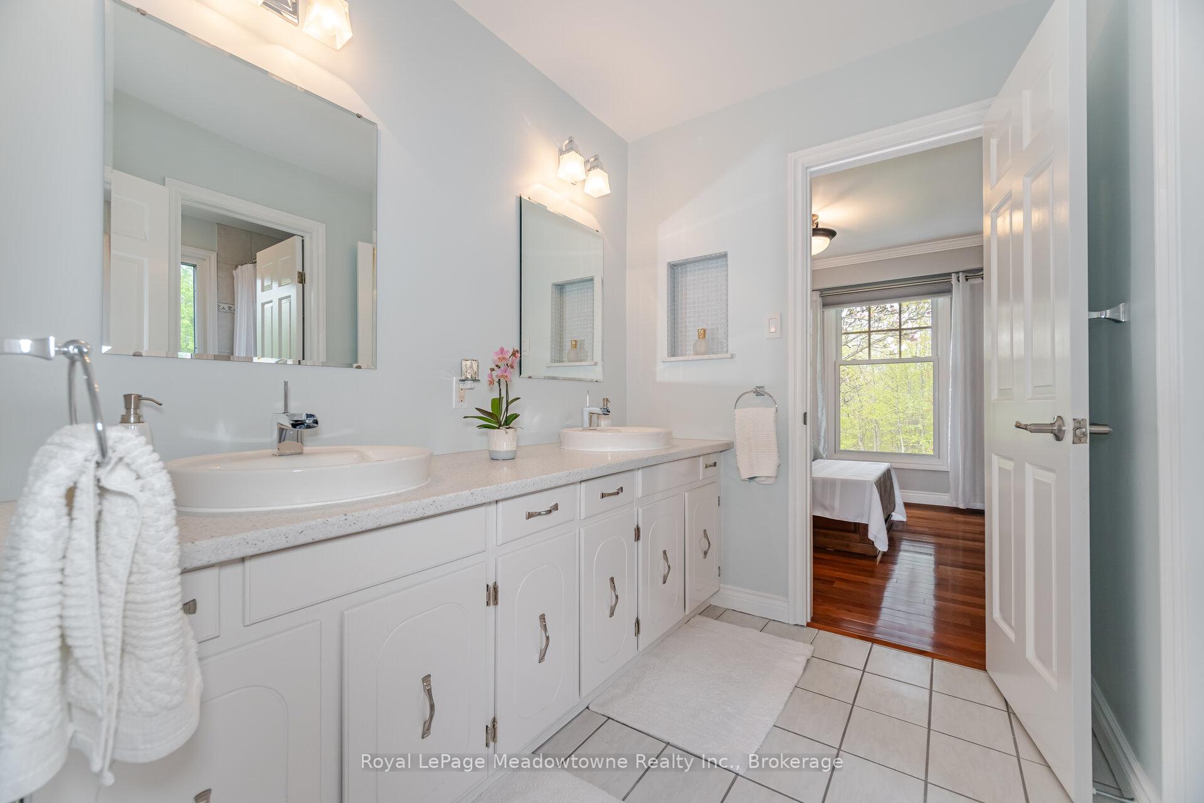
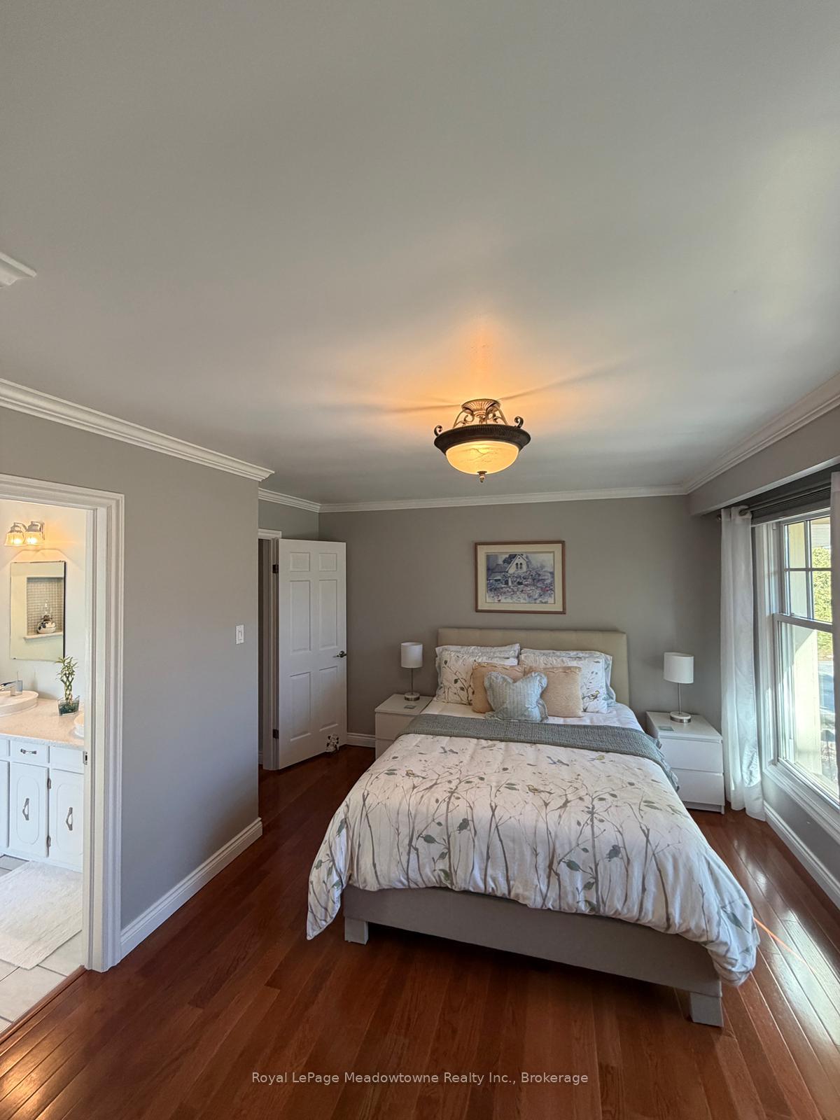
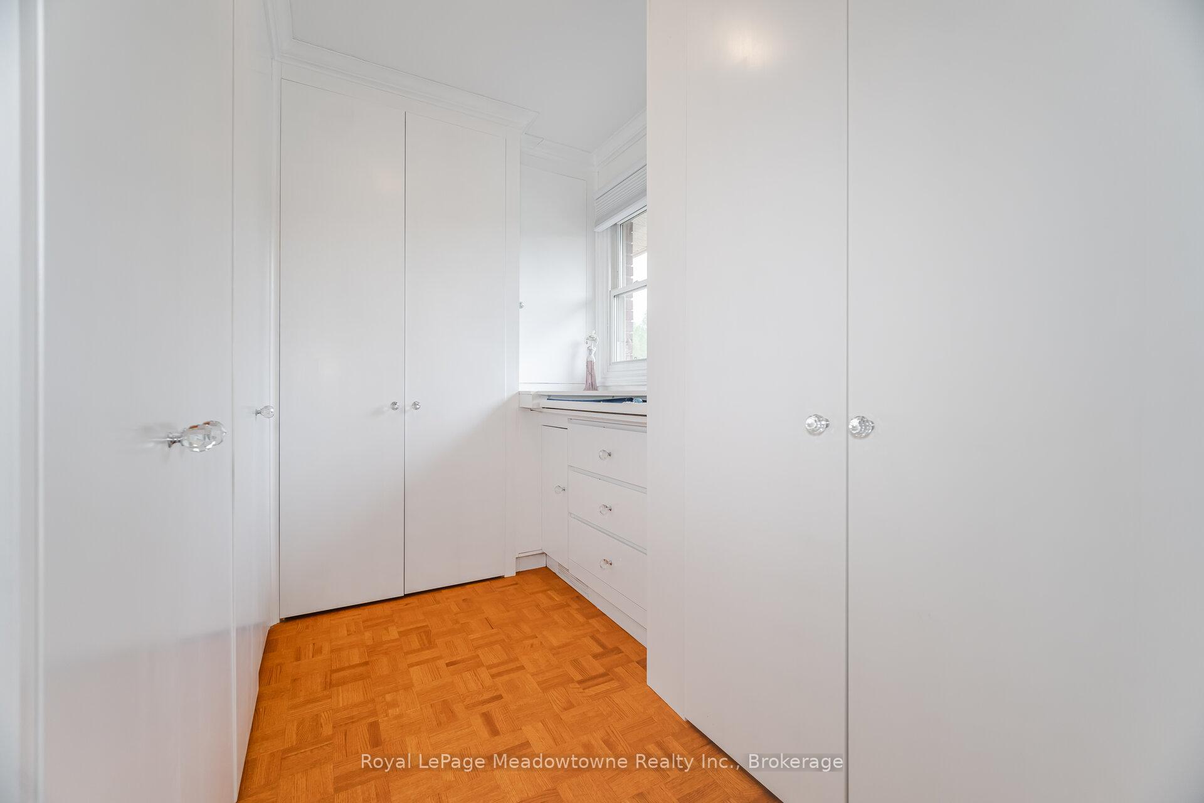
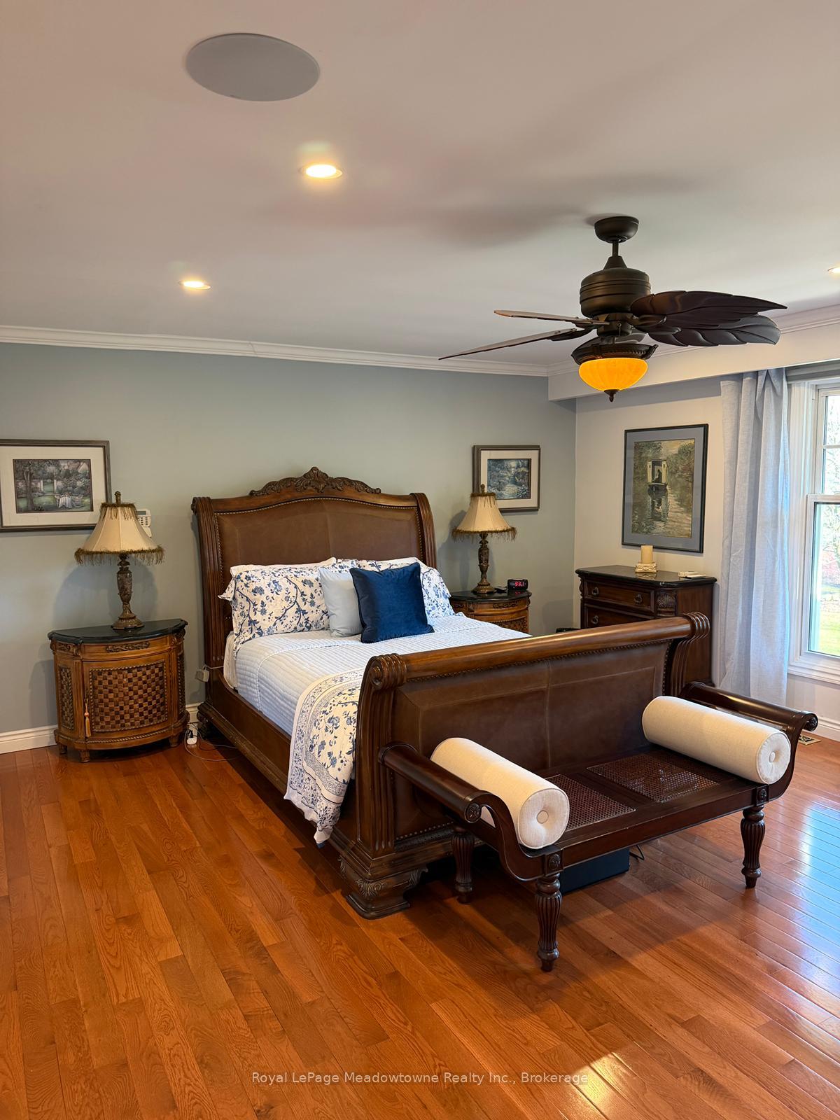
- Primary Bedroom—Second level, 6 Pc Ensuite, Walk-In Closet(s), His and Hers Closets
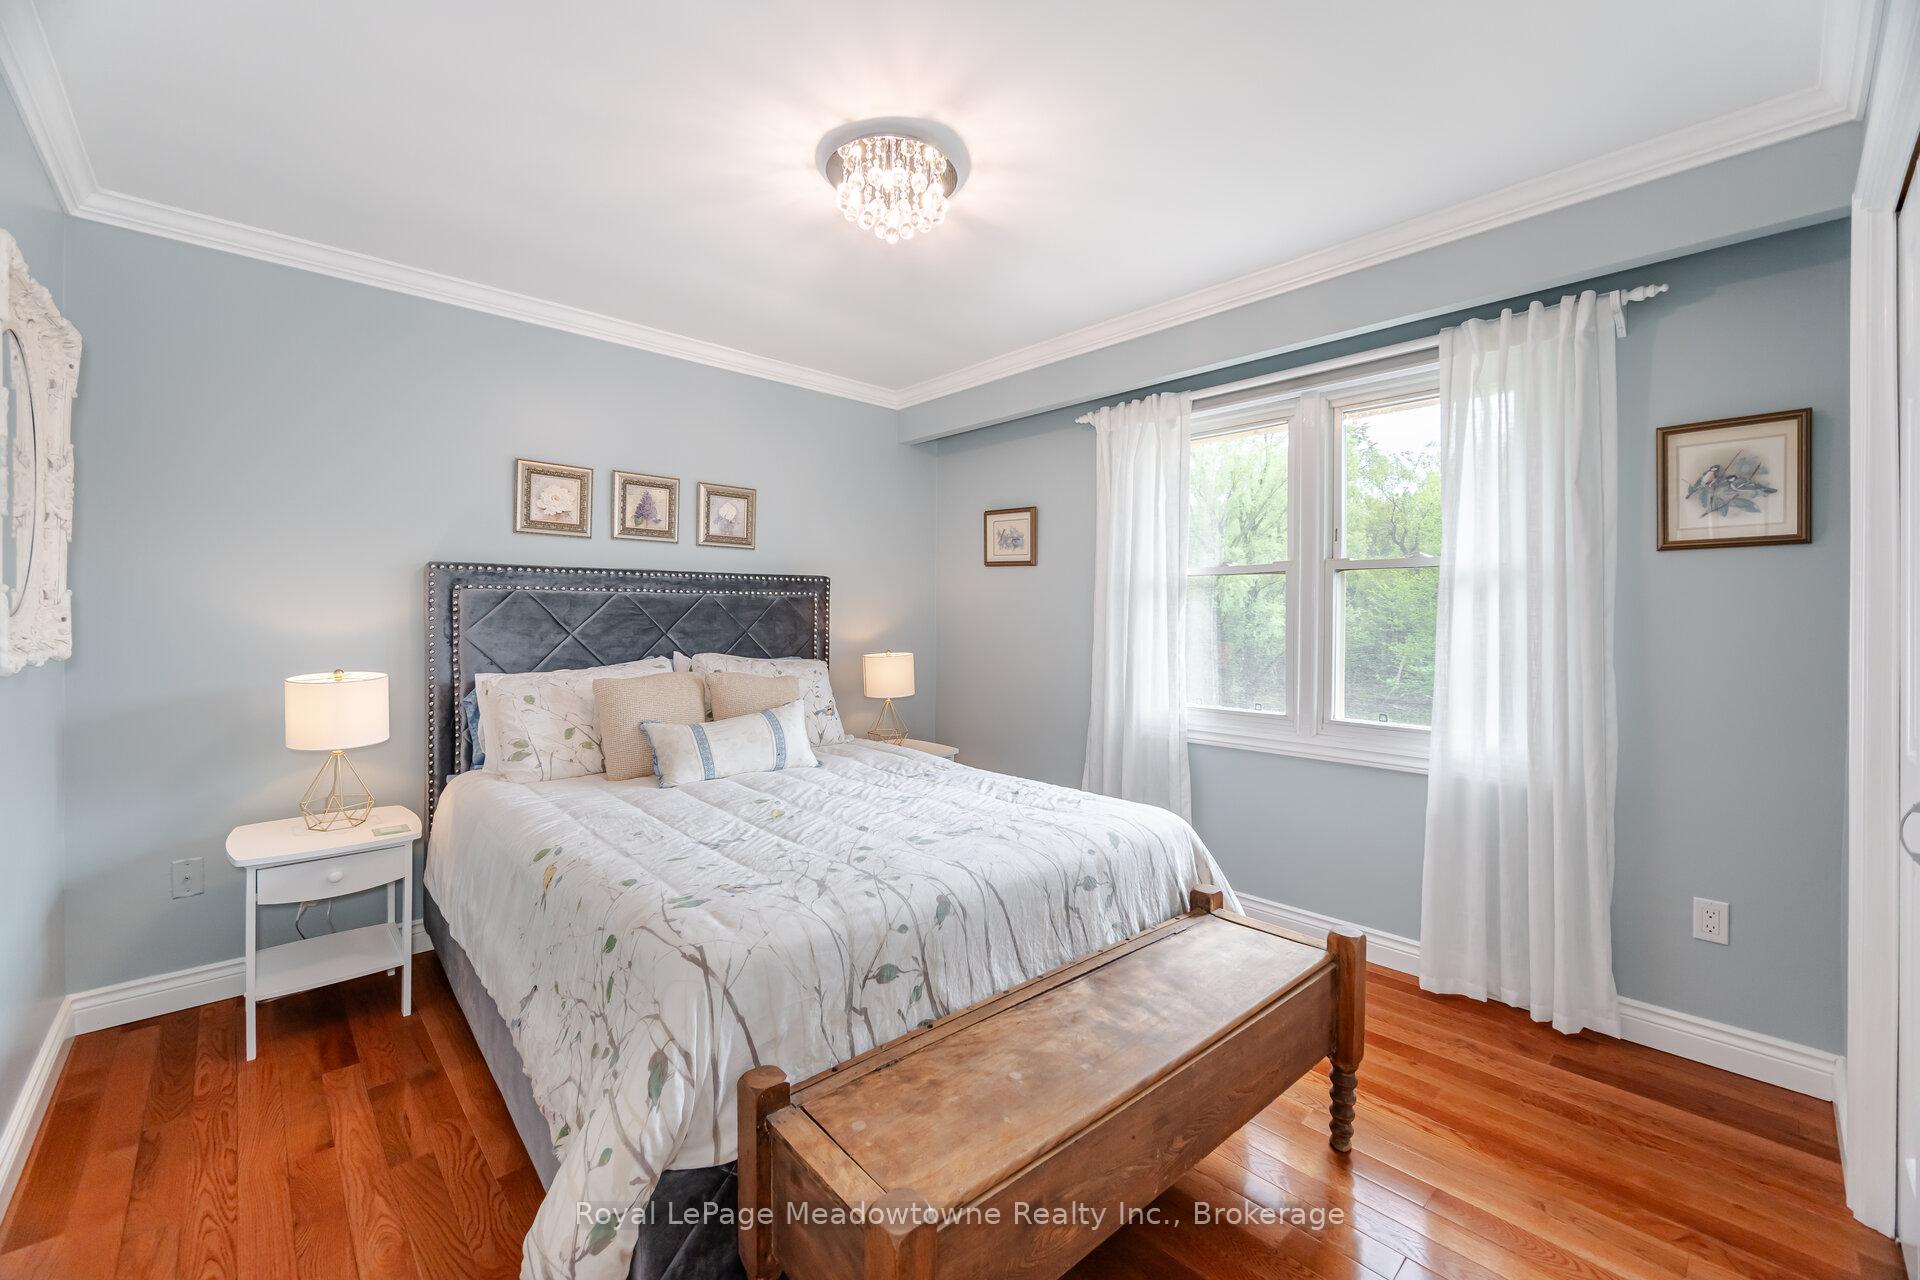
- Bedroom 3—Second level, Hardwood Floor, Double Closet, Semi Ensuite
- Laundry—Second level, B/I Shelves, Window, Laundry Sink
- Bedroom 2—Second level, Hardwood Floor, Double Closet, Semi Ensuite
- Game Room—Basement level, Pot Lights, Laminate
- Great Room—Main level, Hardwood Floor, Fireplace, Bay Window
- Dining Room—Main level, Hardwood Floor, Pot Lights, Walk-Out
- Kitchen—Main level, Centre Island, B/I Appliances, Walk-Out
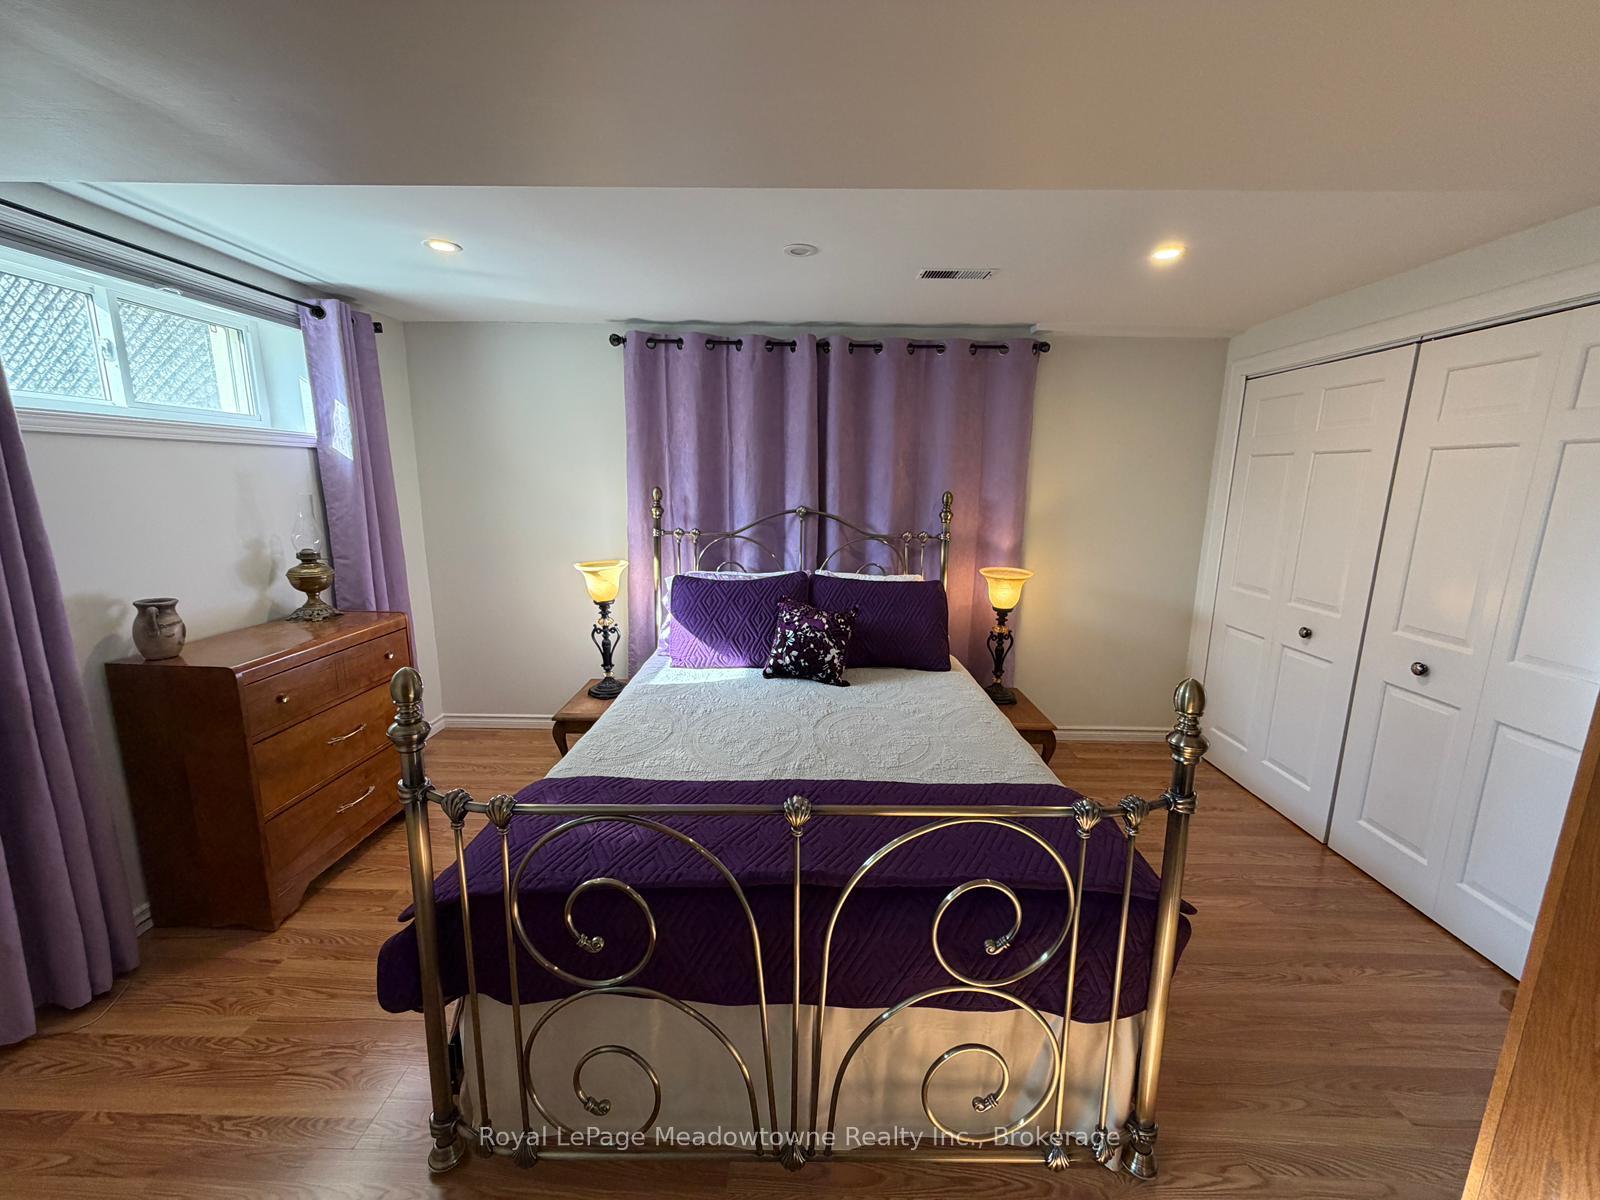
- Bedroom—Basement level, Laminate, Double Closet, Pocket Doors
- Other—Main level, Access To Garage
Washrooms
- 2-piece, Main
- 5-piece, Second
- 6-piece, Second
- 3-piece, Basement
- Municipality
- Halton Hills
- Neighbourhood
- Rural Esquesing
- Main cross streets
- 15th Sdrd And Regional Rd 25
- Directions
- 15th Sdrd And Regional Rd 25
- MLS® number
- W13790072
- Data source
- Toronto Regional Real Estate Board
- Status change
- 2026-09-21
- Listed on
- 2026-09-16
- Days on market
- 5 days
- Possession type
- Other
- Co-op commission
- 2.5% +HST
- Seller
- Listed by
- Royal LePage Meadowtowne Realty Inc., Brokerage
Home Market Value
Current home valuation for 11302 Regional Rd 25, Halton Hills, Rural Esquesing, Halton Hills, ON. Listed for $2,295,999
HOMEH Estimate
$2,159,176
Estimated Sales Range
$1,295,506 - $3,022,846
HOMEH Estimate for 11302 Regional Rd 25, Halton Hills, Rural Esquesing
Calculated with a real agent's CMA method — 45+ years of experience, codified. Not an AI guess.
For the owner
Is this your home? Track its value.
Get this home's HOMEH Estimate by email once a month, with how many homes are for sale around you.
Mortgage Payment Calculator
Compare up to 4 down payment scenarios
20% required for homes $1.5M or more
$459,200
| Scenario 1 | Scenario 2 | Scenario 3 | Scenario 4 | |
|---|---|---|---|---|
−Down payment | % $ | % $ | % $ | % $ |
+CMHC insurance | $0 | $0 | $0 | $0 |
=Total mortgage | $1,836,799 | $1,721,999 | $1,607,199 | $1,492,399 |
Amortization | ||||
Mortgage rate | % | % | % | % |
| Payment frequency | ||||
=Mortgage payment | $8,968monthly | $8,408monthly | $7,847monthly | $7,287monthly |
Land Transfer Tax
$43,875
$43,875
Around this home
No schools found nearby
Data provided by OpenStreetMap & Fraser Institute School Rankings
Ask HOMEH
New!Hi there!
👋Text or call (416) 301-9001
Recommended for you
Based on homes you've looked at.
No recommended properties found.
Nearby similar homes
No nearby properties found.
More real estate resources
Other homes nearby
Explore this area
Nearby neighbourhoods
No nearby listings available.