
9249 Sixth Line
Halton Hills (Rural Halton Hills), ON L7G 4S6
- 2+1Bedrooms
- 3Bathrooms
- 1Garage
- 1100–1500Sq Ft
- $5,905Tax
- 116×289 ftLot Size
 Estimated Value:$1,102,196See Free Estimate Report

Sale & Price History for 9249 Sixth Line, Halton Hills, Rural Halton Hills
| Start Date | End Date | Price | Event | MLS# |
|---|---|---|---|---|
| No listing history available | ||||
Real estate boards require you to or to see the full details of this property.
*Sold prices and complete sale & price history are regulated data. Under the Trust in Real Estate Services Act, 2002 (TRESA) and the rules of the Real Estate Council of Ontario (RECO), and pursuant to the Multiple Listing Service® rules of the Canadian Real Estate Association (CREA) and the Toronto Regional Real Estate Board (TRREB), this information may be shown only to registered users who have agreed to the applicable terms of use (a Virtual Office Website, or "VOW," arrangement). HOMEH Inc., Brokerage therefore provides it to signed-in members only. Creating an account is free and takes under a minute.
About 9249 Sixth Line, Halton Hills, Rural Halton Hills
Summarized Description
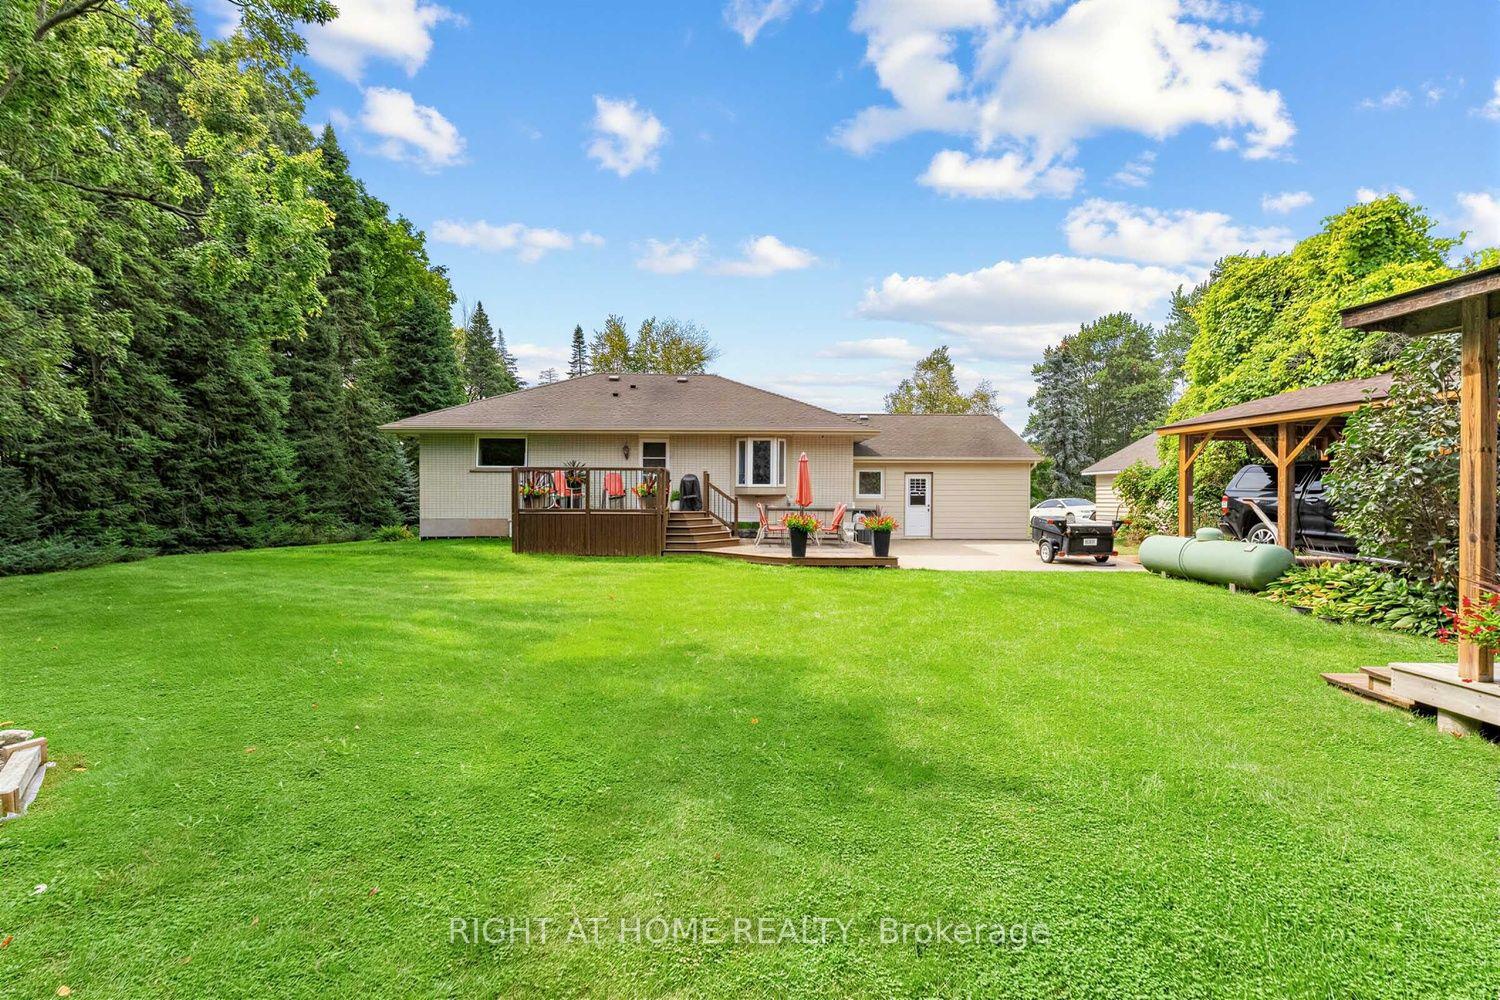
- Sprawling bungalow on a 3/4 acre lot.
- Beautifully renovated and move-in ready.
- Private retreat with expansive backyard.
- Versatile workshop for various uses.
- Tranquil setting with mature trees.
- Room for a pool without losing yard space.
- Conveniently located near town amenities.
- Perfect blend of country living and convenience.
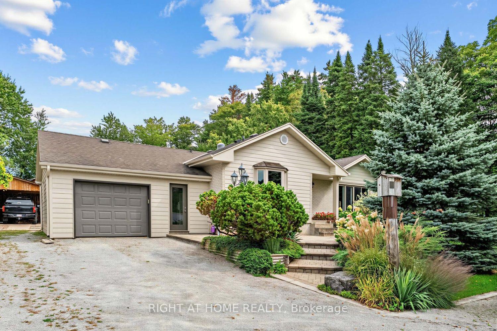
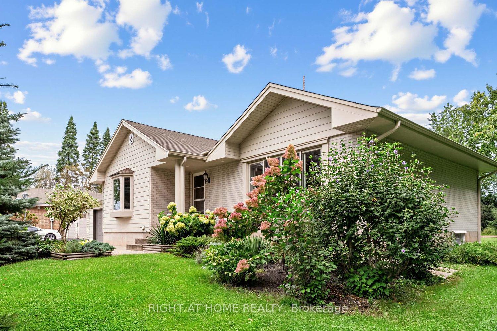
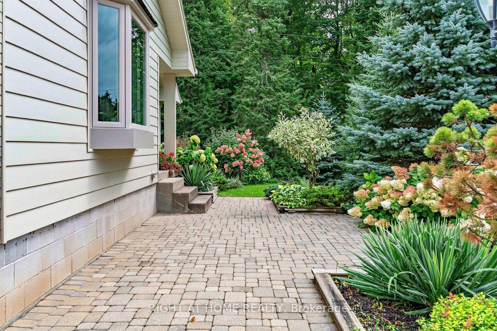
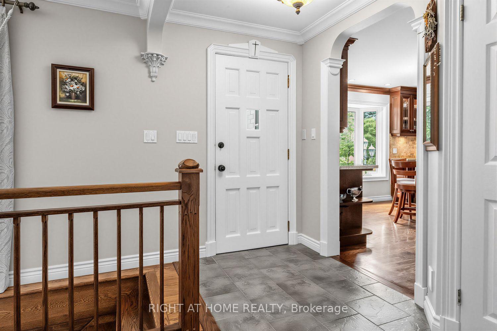
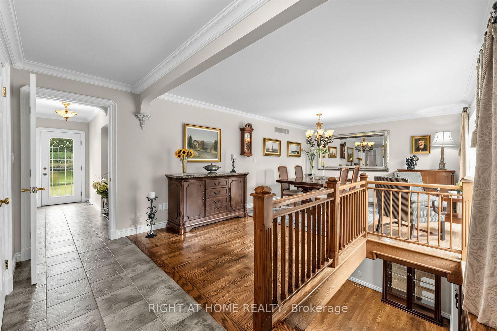
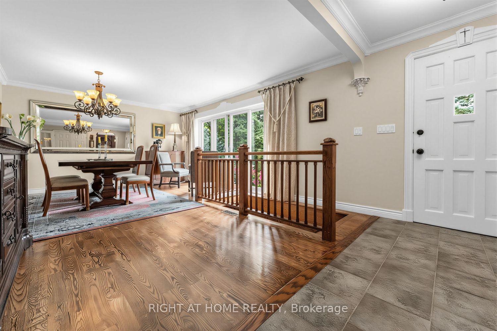
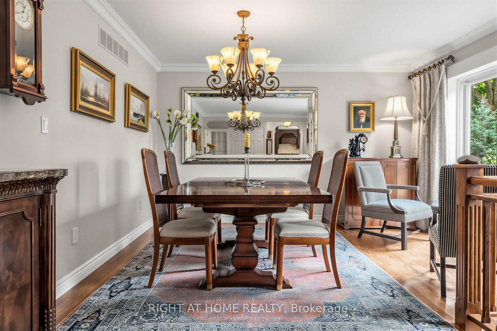
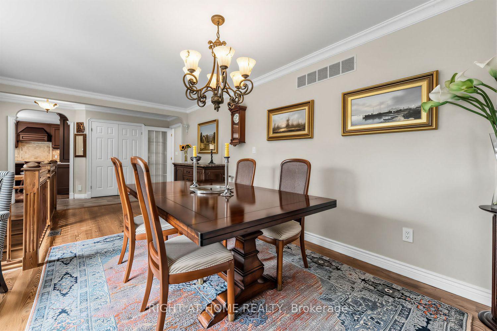
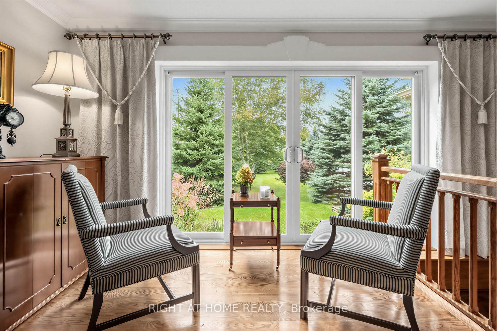
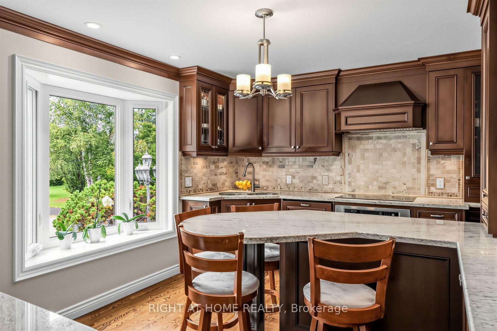
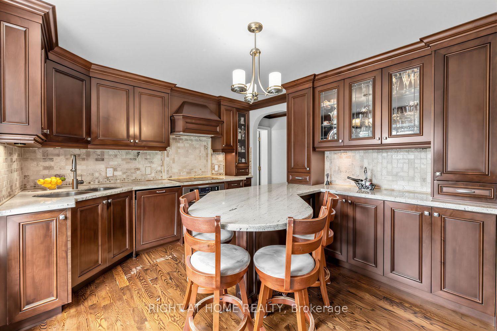
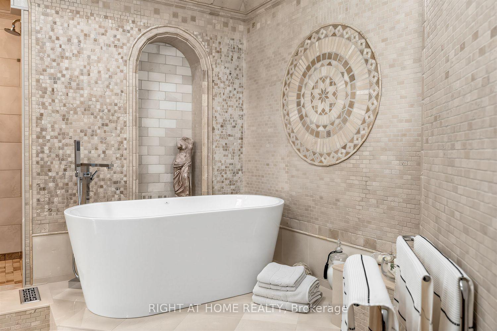
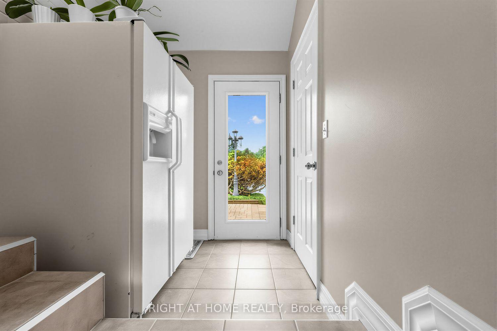
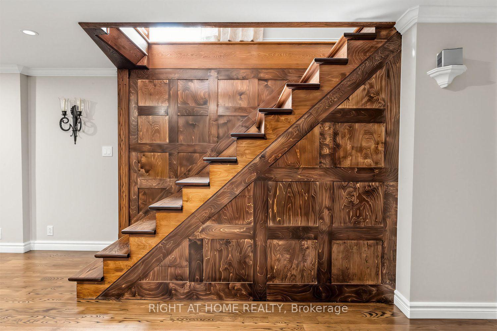
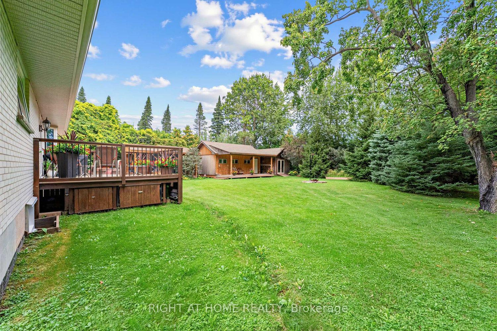
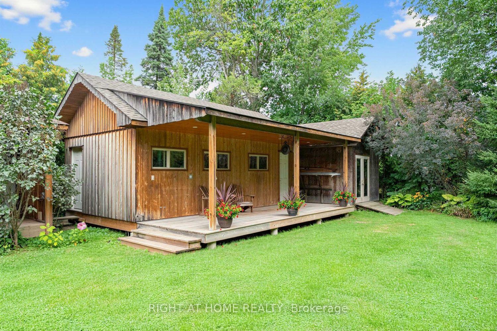
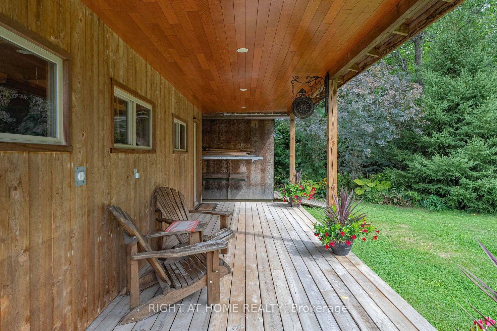
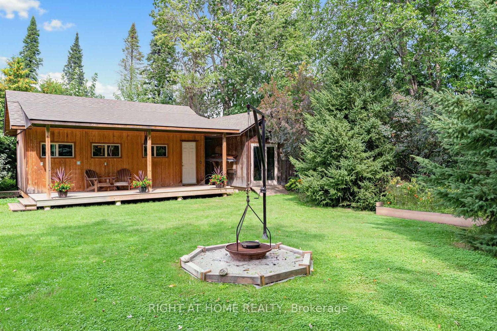
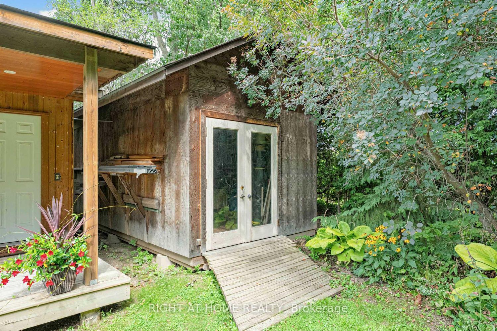
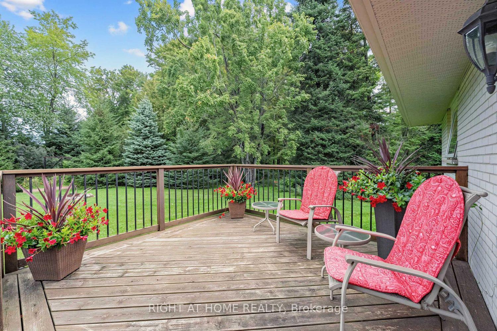
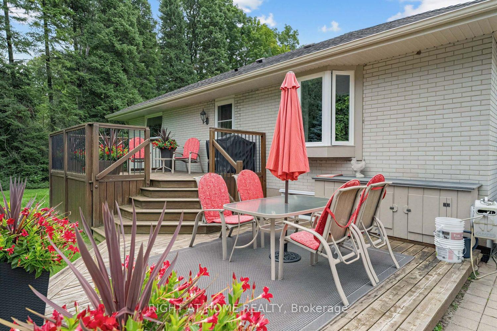
Looking to move out of the city? Dreaming of owning a piece of the country while still being just minutes to town? Look no further! This sprawling bungalow in desirable Halton Hills, set on an impressive 3/4 acre lot offers the perfect blend of peaceful country living and commuter convenience. Beautifully renovated and truly immaculate, this 3-bedroom, 3-bathroom home is a wonderful combination of comfort, style and functionality. Pride of ownership is evident throughout, with bright and inviting living spaces, thoughtful updates and meticulous care inside and out. Move-in ready and waiting for you to simply unpack and enjoy!Step outside and discover your own private retreat. The beautifully landscaped grounds, mature trees and expansive backyard offer plenty of room to relax, entertain, garden and enjoy the outdoors. Gather around the bonfire and roast marshmallows, grow your own vegetables, let the kids or pets play, or simply unwind with a glass of wine surrounded by peaceful, treed surroundings. There is even room to add a pool without losing valuable yard space! Let your imagination run wild and create the backyard oasis you've always dreamed of. The spacious workshop is a standout feature and offers endless possibilities for hobbyists, tradespeople or anyone needing additional workspace. Transform it into the ultimate man cave, she-shed, home gym, hobby studio, private office, entertainment space or personal retreat. The separate shed provides additional storage. With its generous lot, beautiful landscaping, versatile workshop, renovated interior and tranquil setting, this property offers a rare opportunity to enjoy space, privacy and modern comfort without giving up convenience. Forget the cottage, your peaceful escape is right here! Say good bye to the hustle and bustle of the city and come home to your own piece of paradise. This is your "Home Sweet Home".
Key Facts & Features
Property Costs
- Annual Property Tax Amount
- $5,905
- Land Transfer Tax Fee
- $20,975
Rental Items
- Rental Equipment
- Propane Tank Rental $165 per year.
- Basement Type
- Finished
Interior Features
- Interior Extras
- Central Vacuum, Propane Tank, Water Heater Owned
- Fireplace/Stove
- No
- Elevator
- No
Exterior Features
- Pool
- None
- Property Features
- Wooded/Treed, School Bus Route
- Other Structures
- Workshop, Shed
Building
- Building Type
- Detached
- Building Style
- Bungalow
Construction
- Exterior Finish
- Aluminum Siding, Brick
- Roof
- Asphalt Shingle
- Foundation Details
- Concrete Block
- Special Designation
- Unknown
Lot
- Lot Front
- 115.55 ft
- Lot Depth
- 289.04 ft
Inclusions
- Inclusions
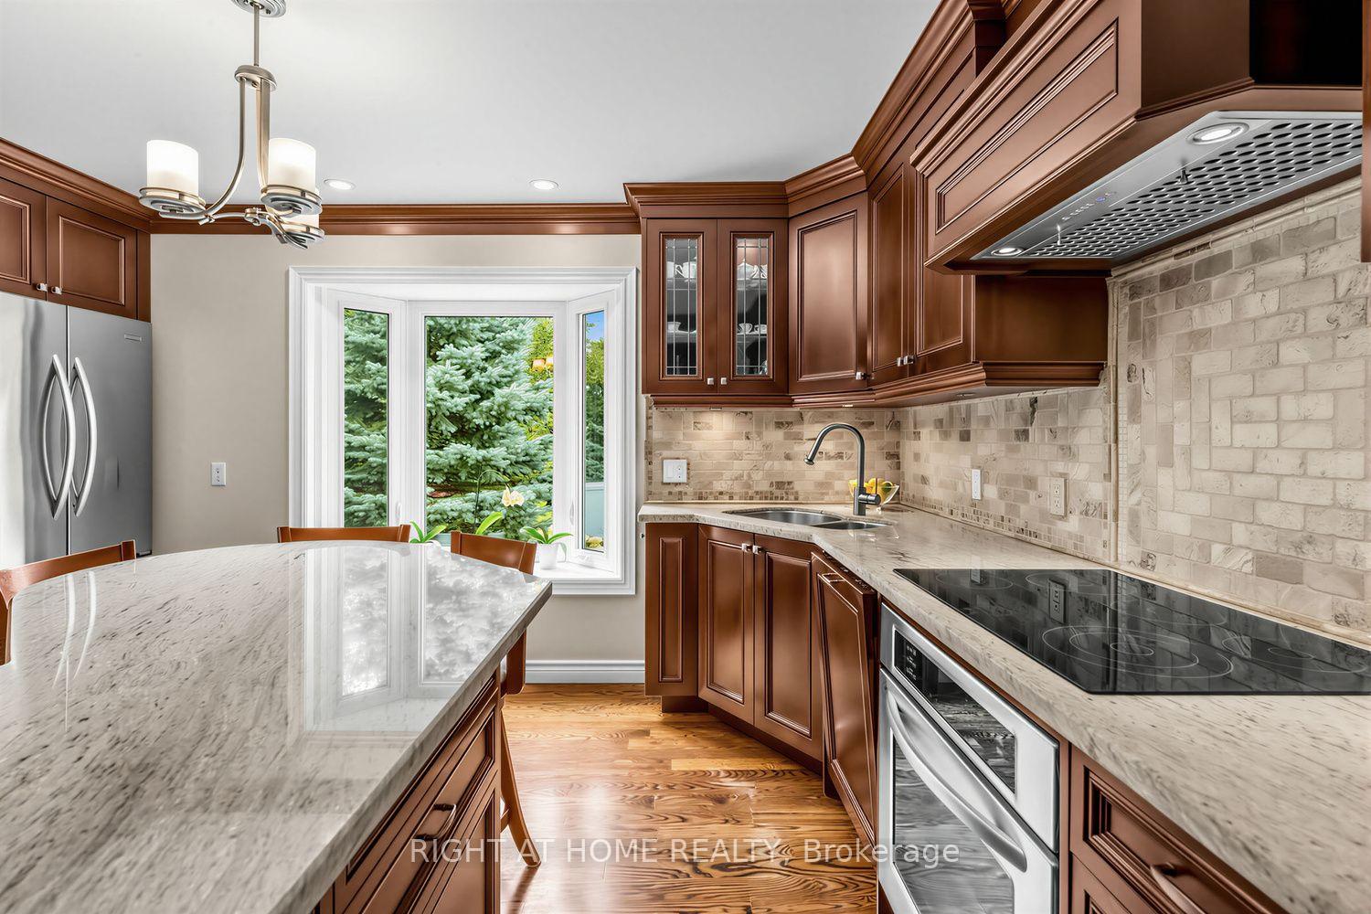
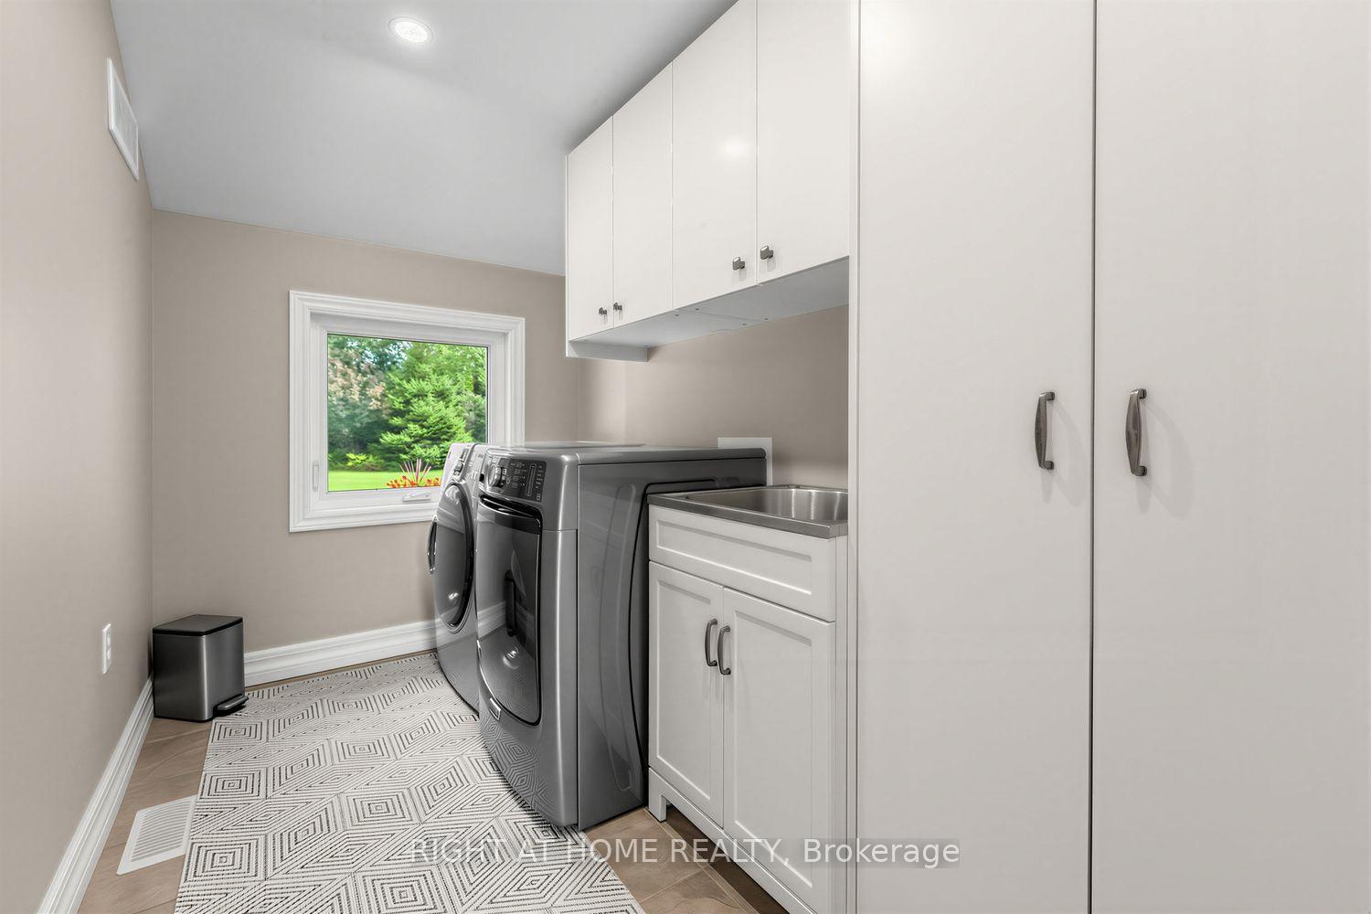
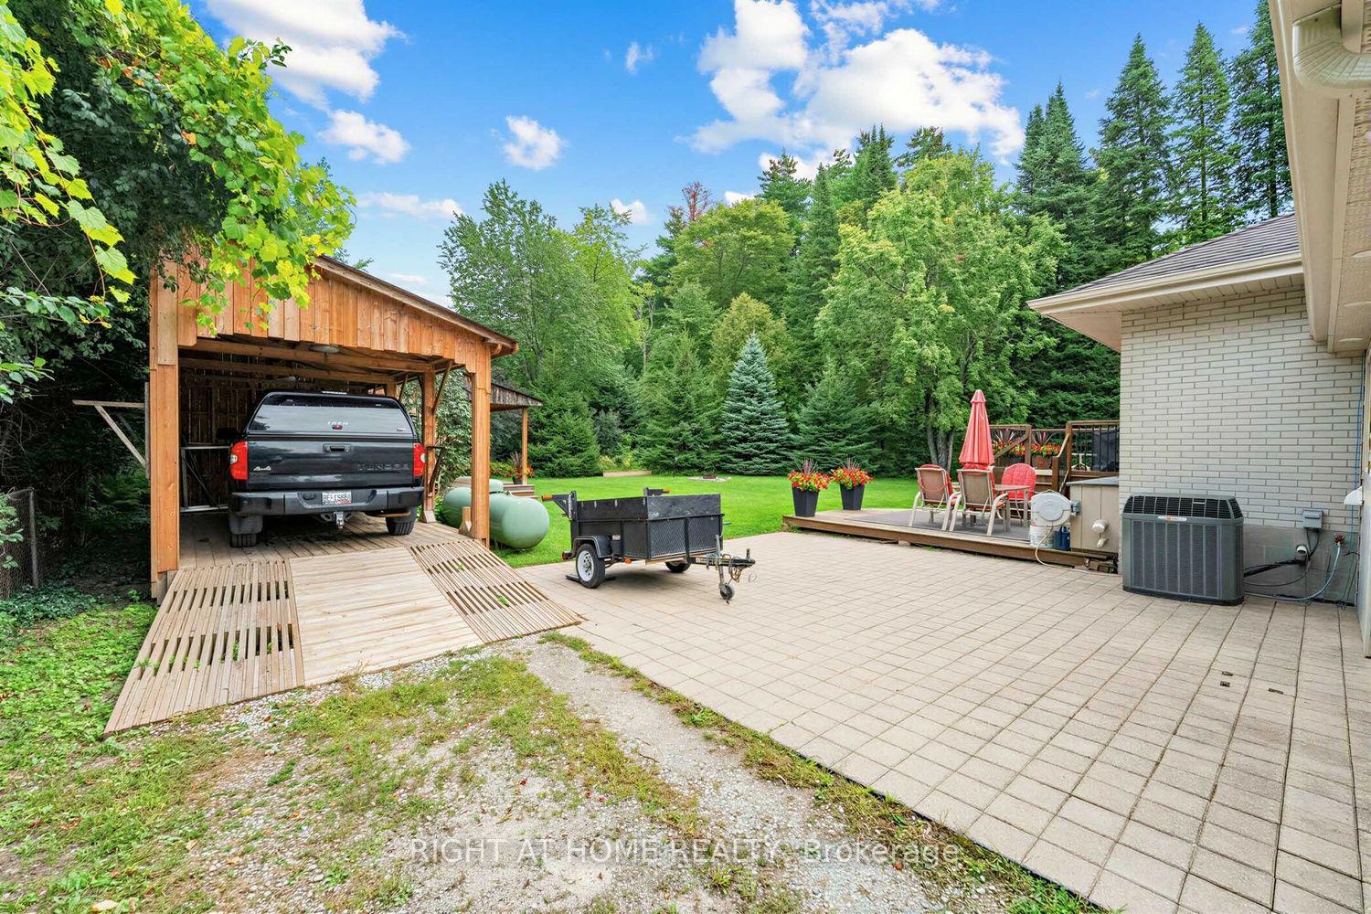
- Shed 10x20 ft, Workshop 14x24 ft, Carport, Deck x2, All Elf's, S.S. Hood, S.S. Stove, Cook top, S.S. Fridge, Washer & Dryer, White Fridge, All Window Coverings, California Blinds, Bathroom Mirrors.
Exclusions
- Exclusions
- None
Parking & Garages
- Garage Type
- Attached
- Garage Spaces
- 1
- Parking Spaces
- 14
- Total Garage And Parking Spaces
- 15
Heating & Cooling
- Heat Source
- Propane
- Heat Type
- Forced Air
- Air Conditioning
- Central Air
- Water
- Well
- Sewers
- Septic
- Bedrooms
- 2 + 1
- Washrooms
- 3
- Kitchens
- 1
Room sizes
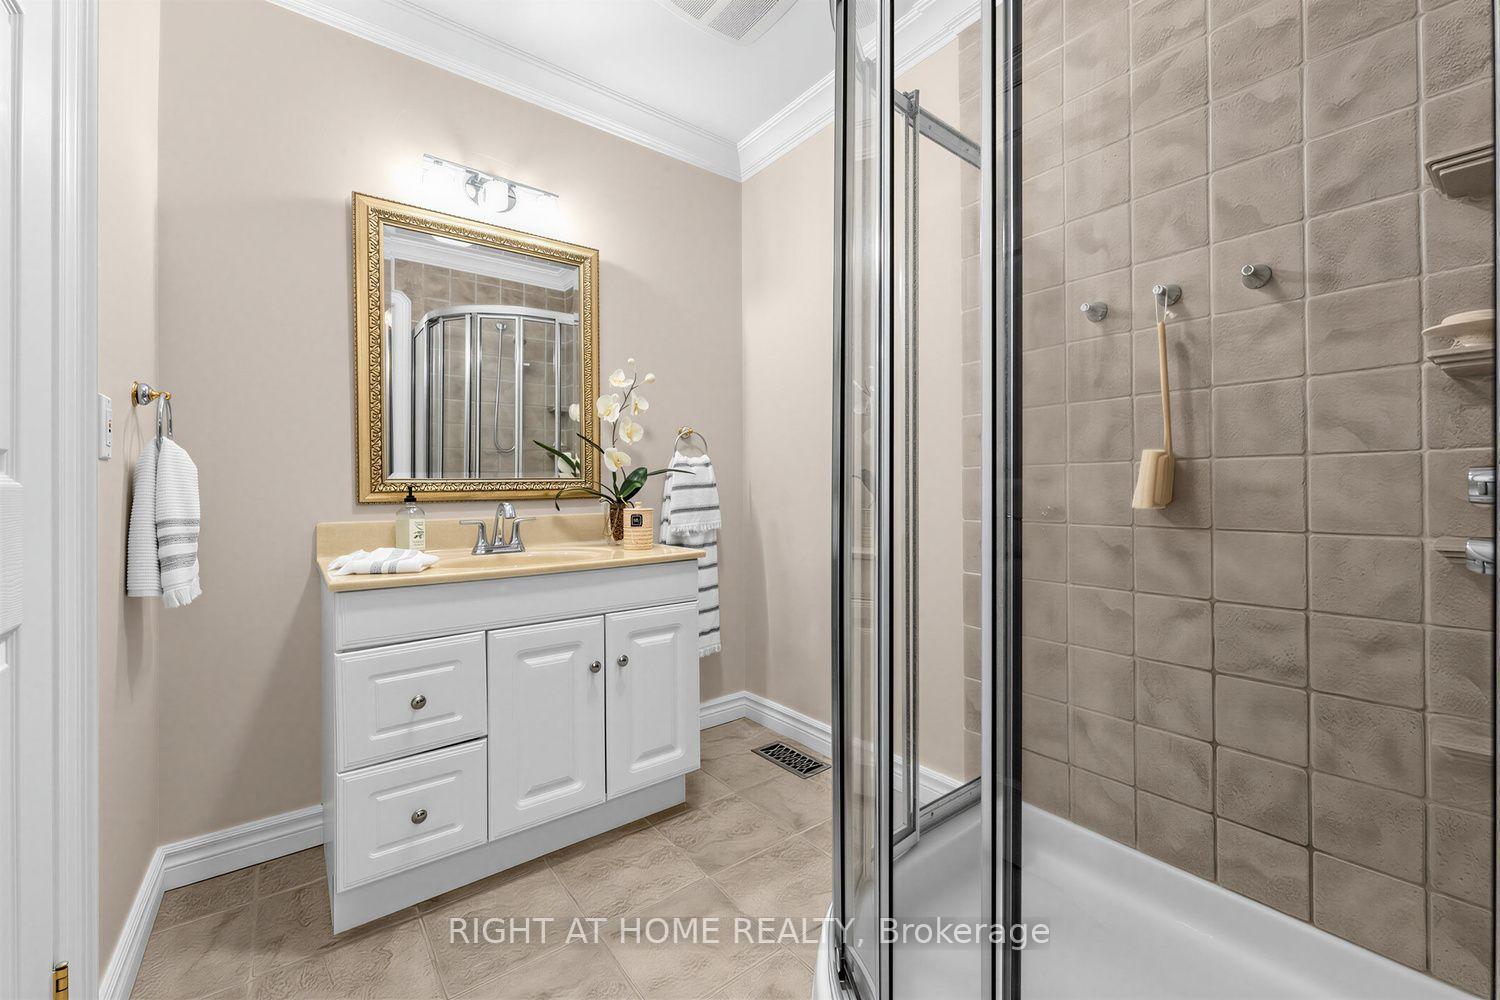
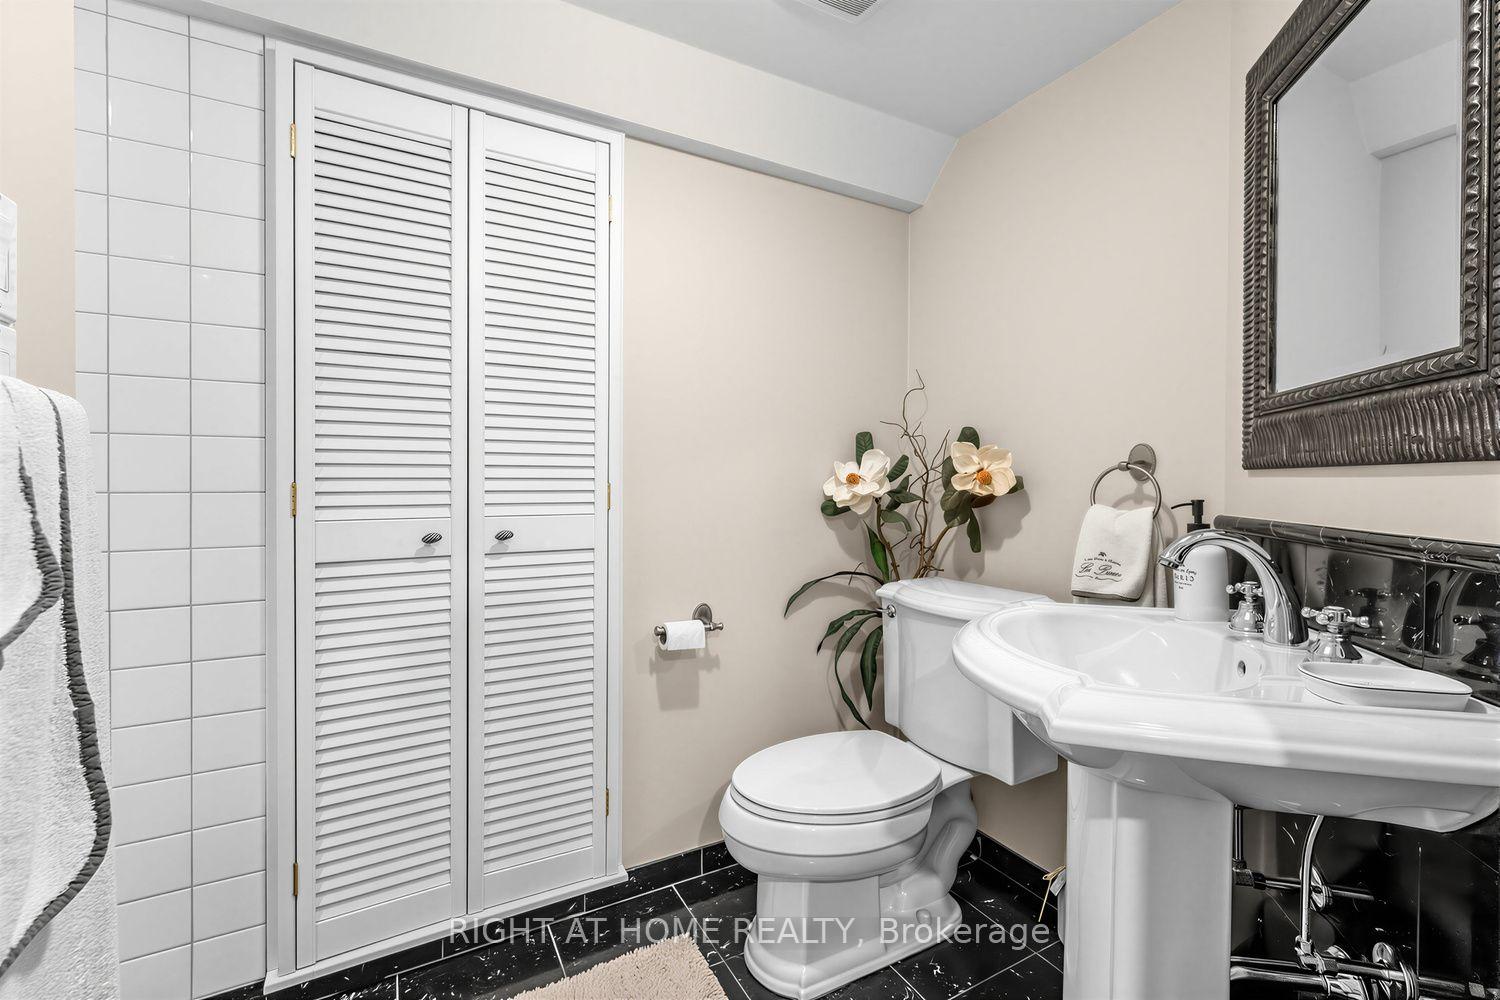
- Bathroom—Lower level, Tile Floor, Separate Shower, Crown Moulding
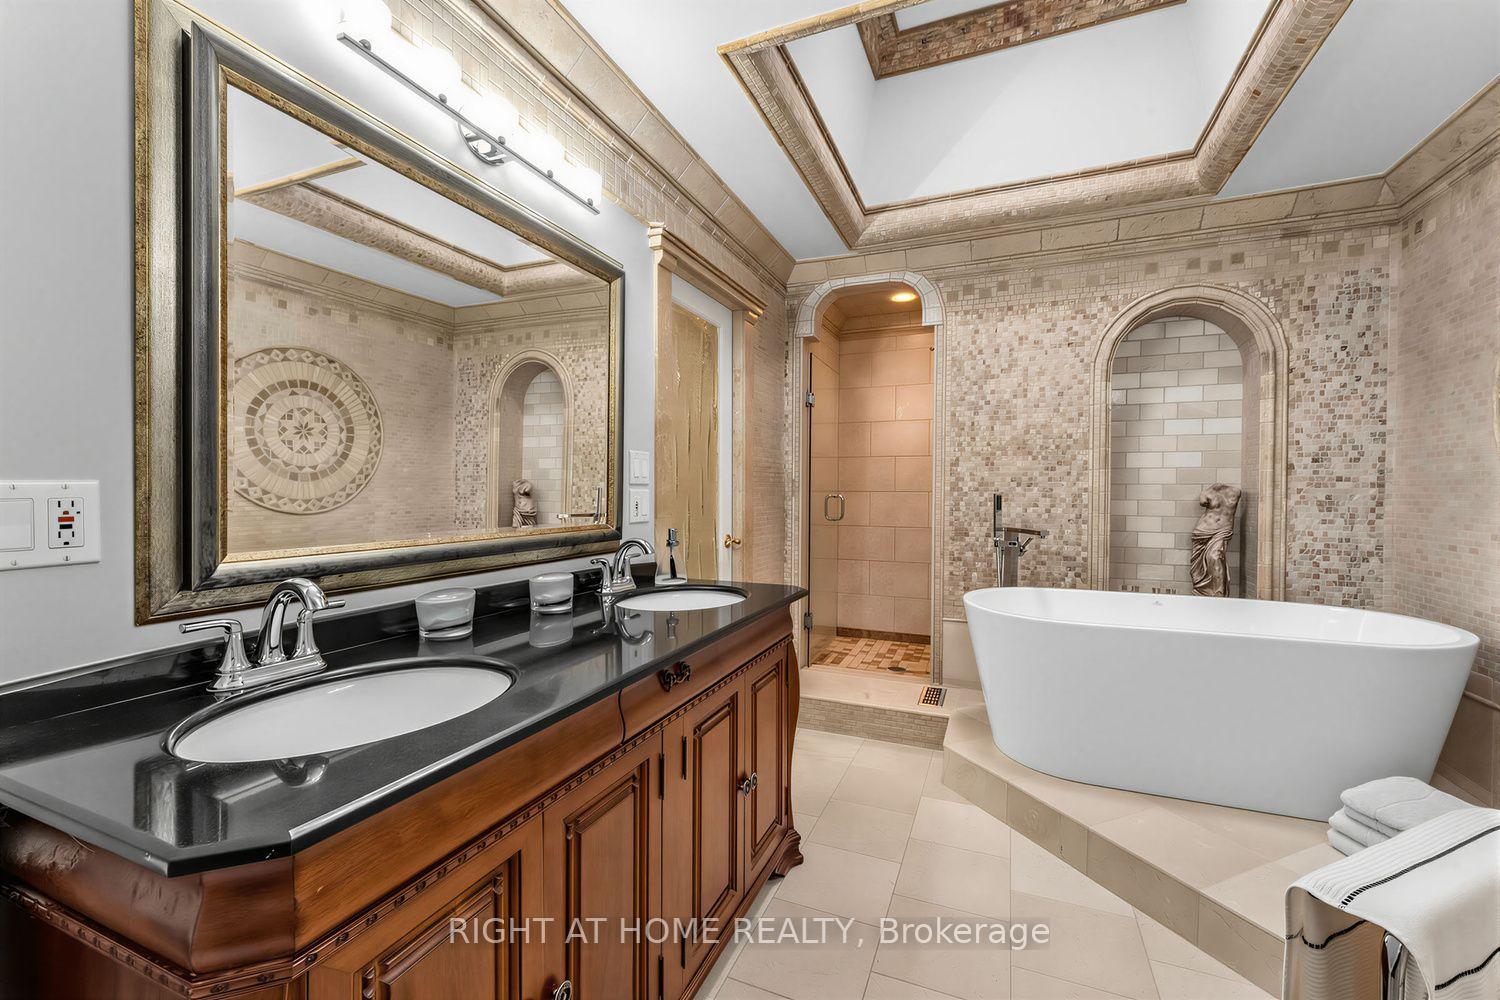
- Bathroom—Main level, 7 Pc Ensuite, Renovated, B/I Vanity
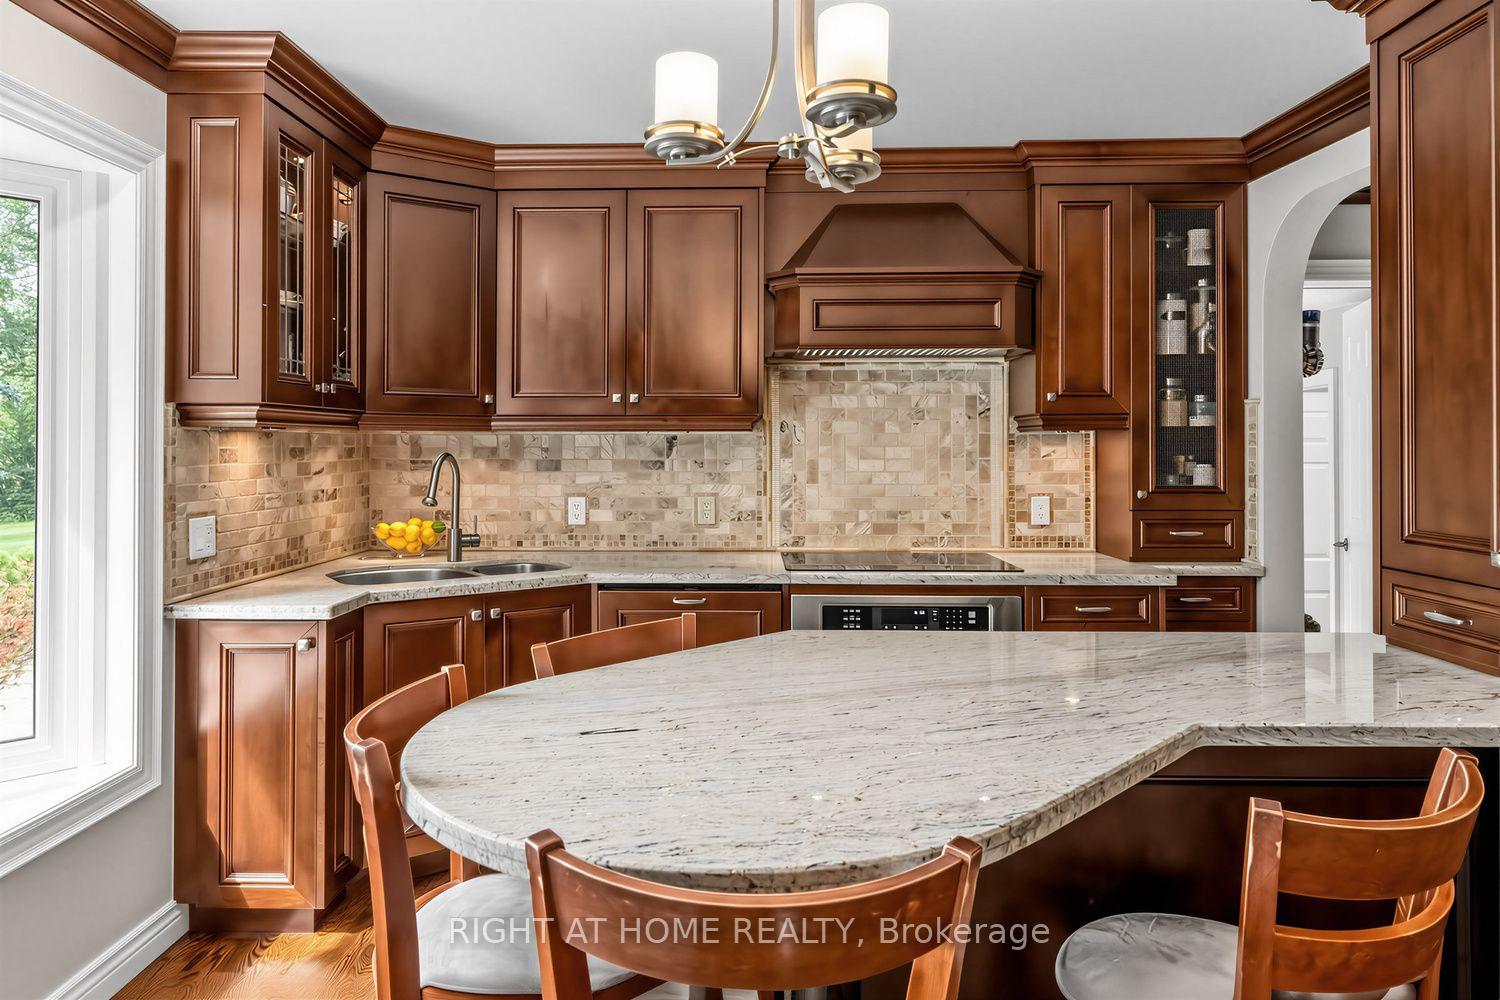
- Kitchen—Main level, Pot Lights, Bay Window, Granite Counters
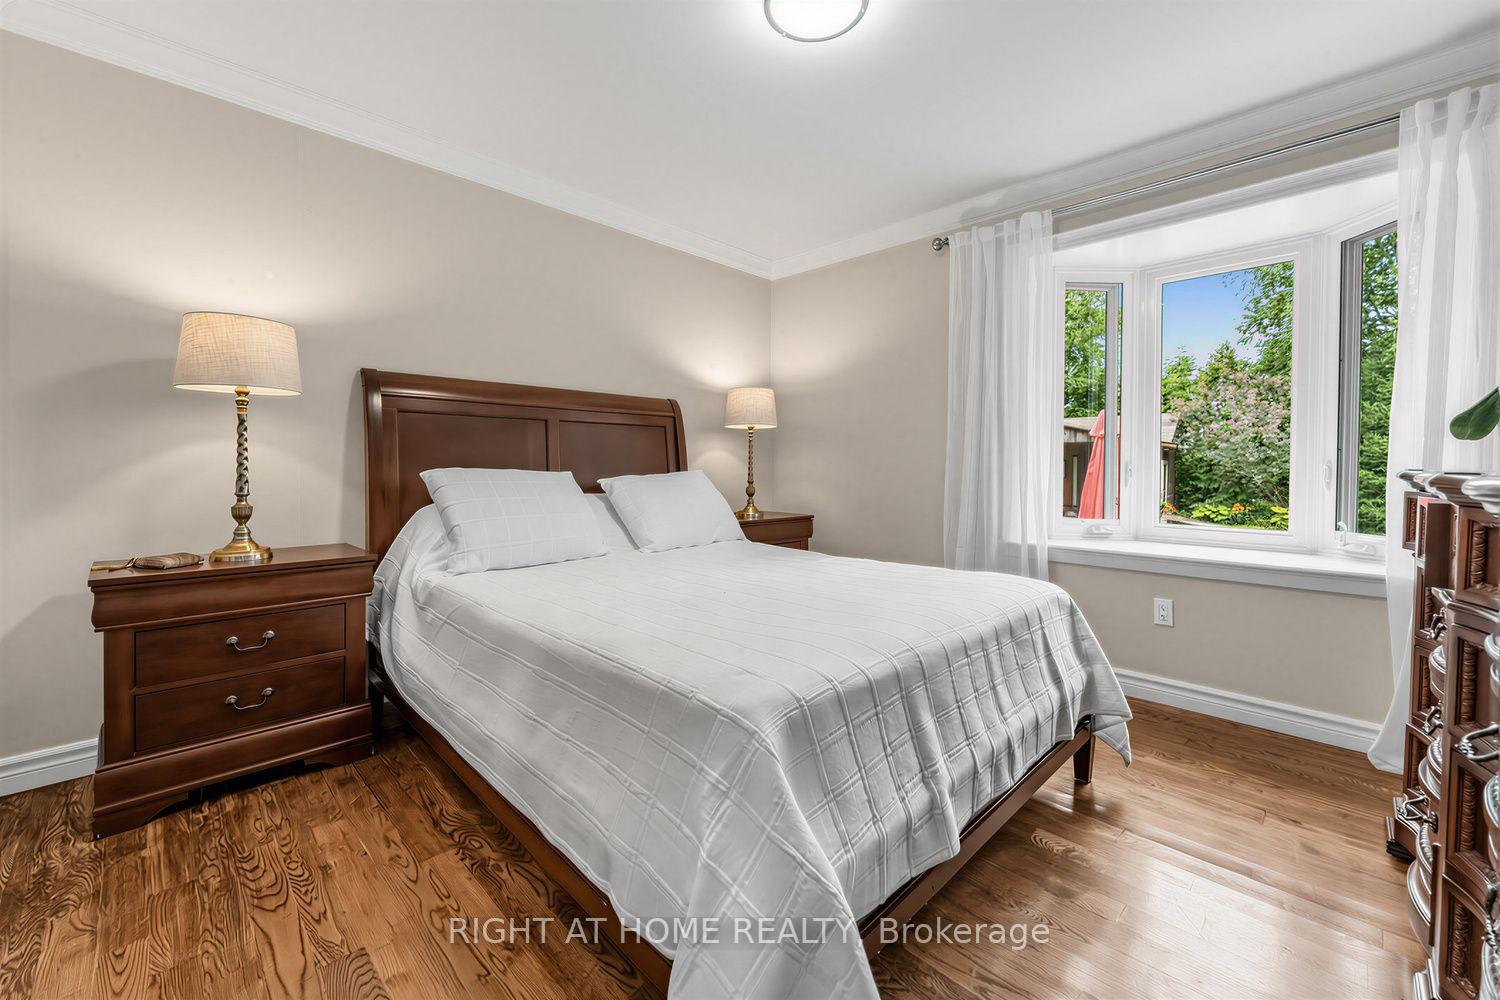
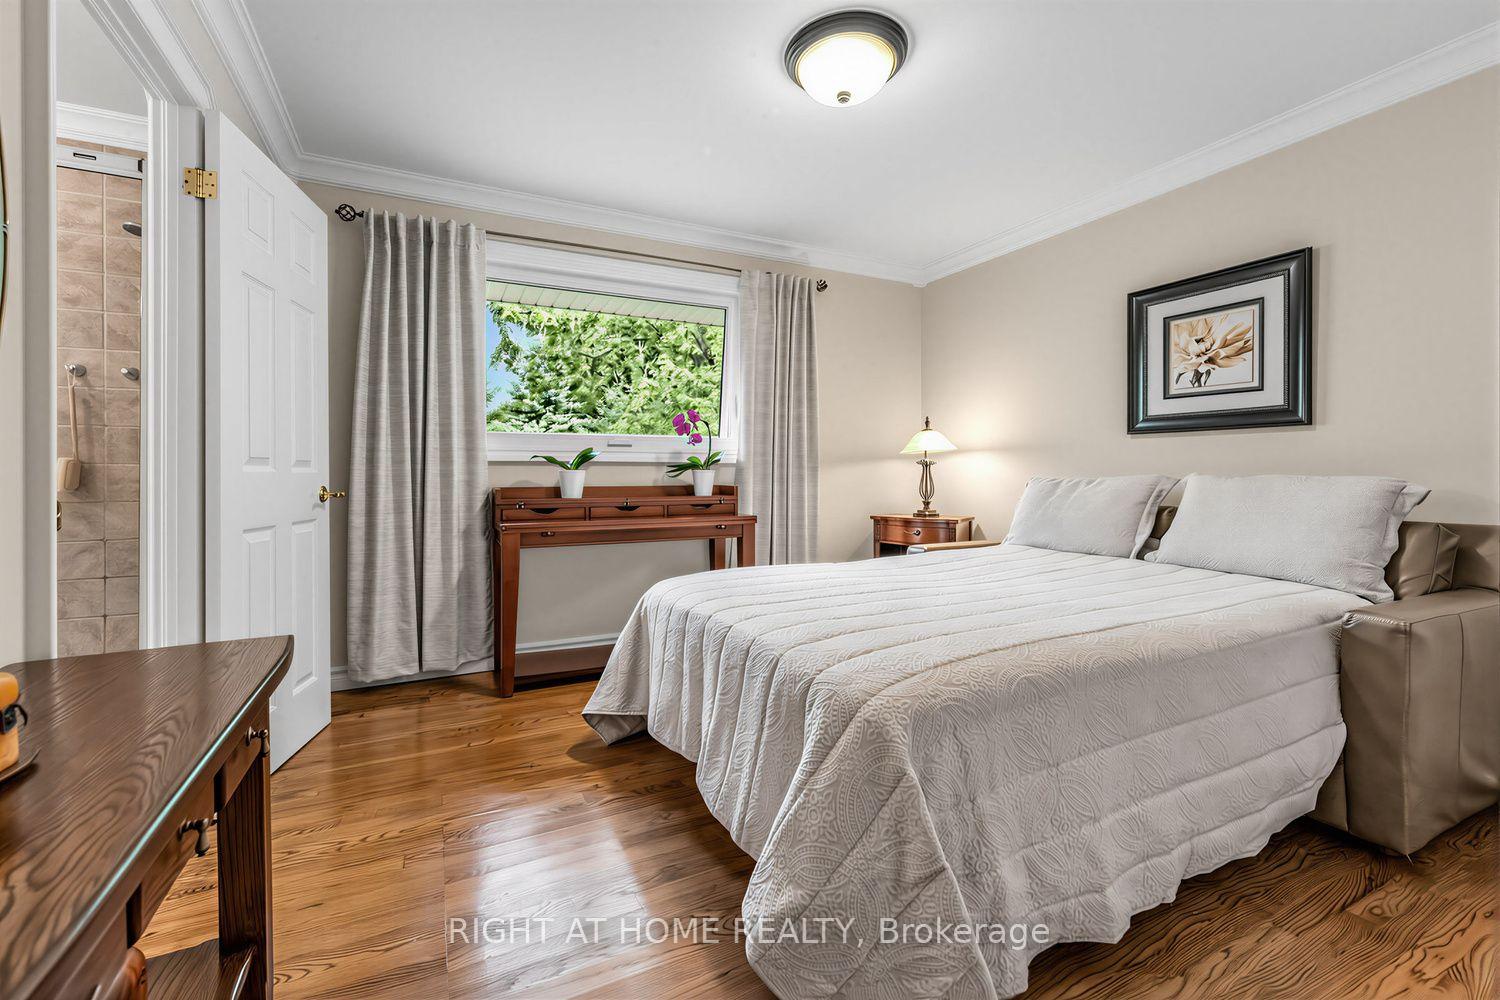
- Primary Bedroom—Main level, Hardwood Floor, 7 Pc Ensuite, Bay Window
- Laundry—Main level, Window, Tile Floor, Pot Lights
- Living Room—Main level, Hardwood Floor, Combined w/Dining, Crown Moulding
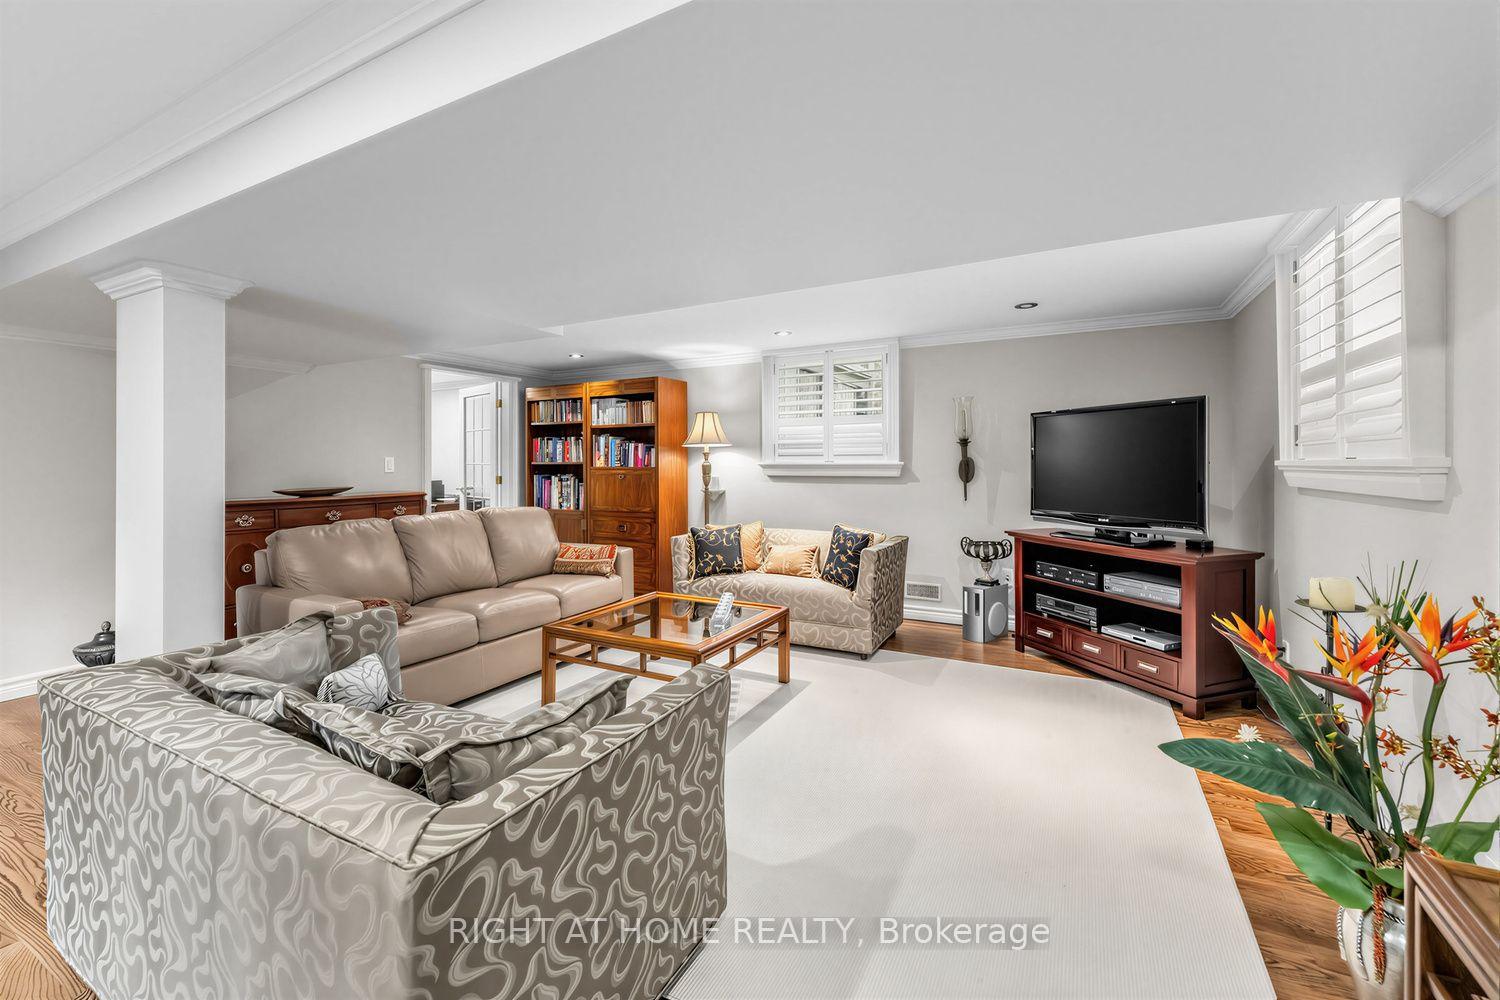
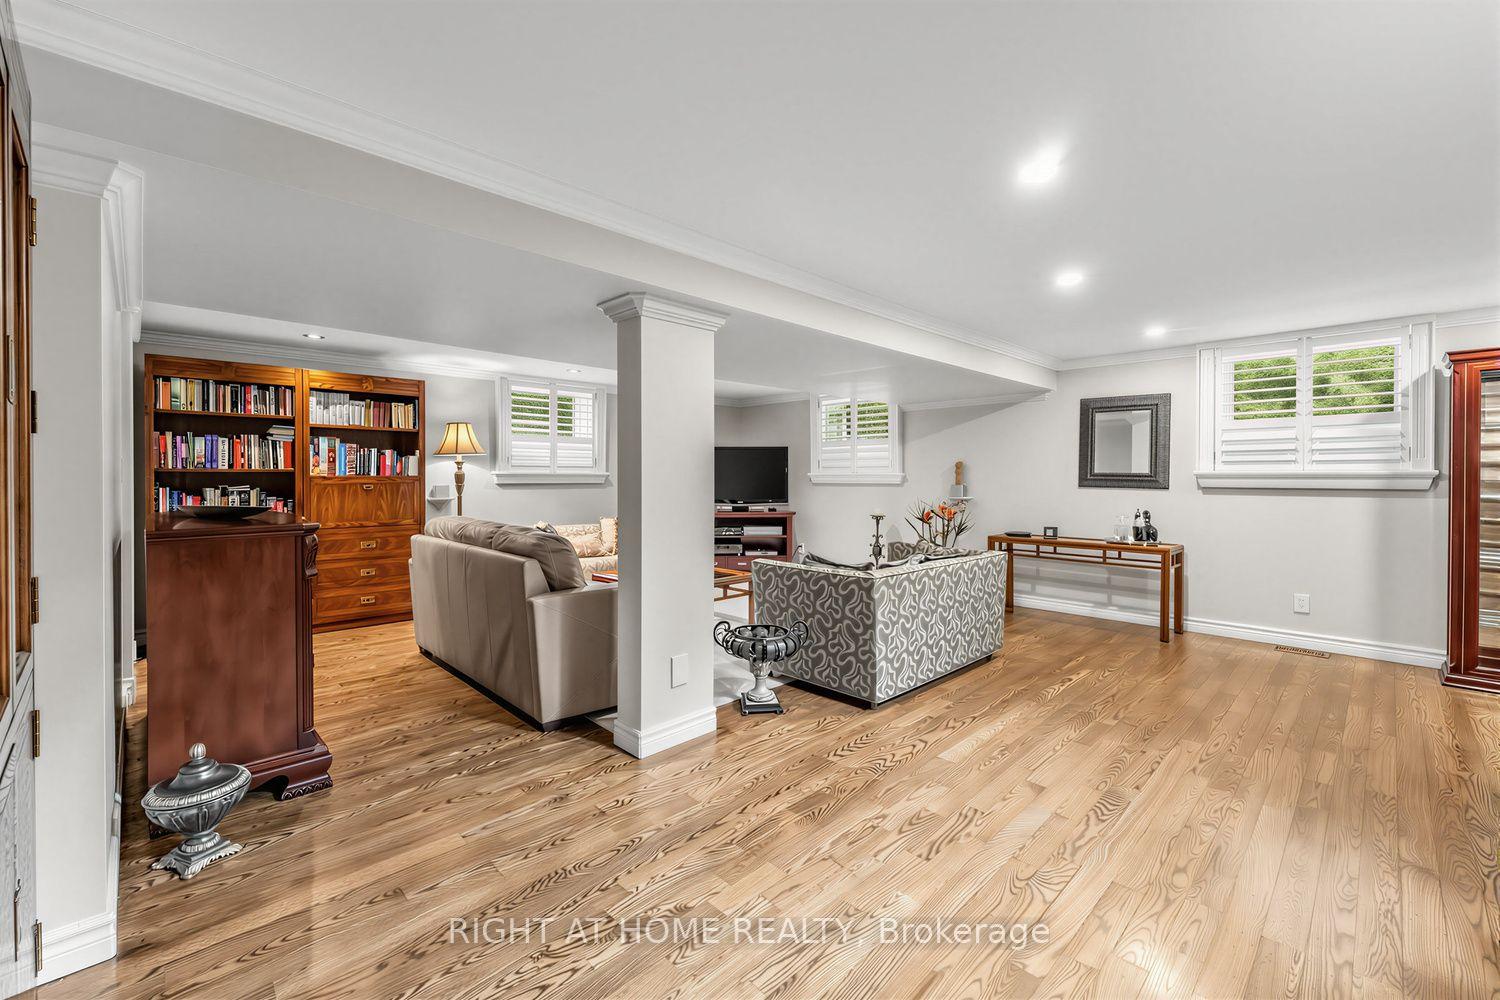
- Recreation—Lower level, Pot Lights, Open Concept, California Shutters
- Bedroom 2—Main level, Hardwood Floor, 4 Pc Bath, Double Closet
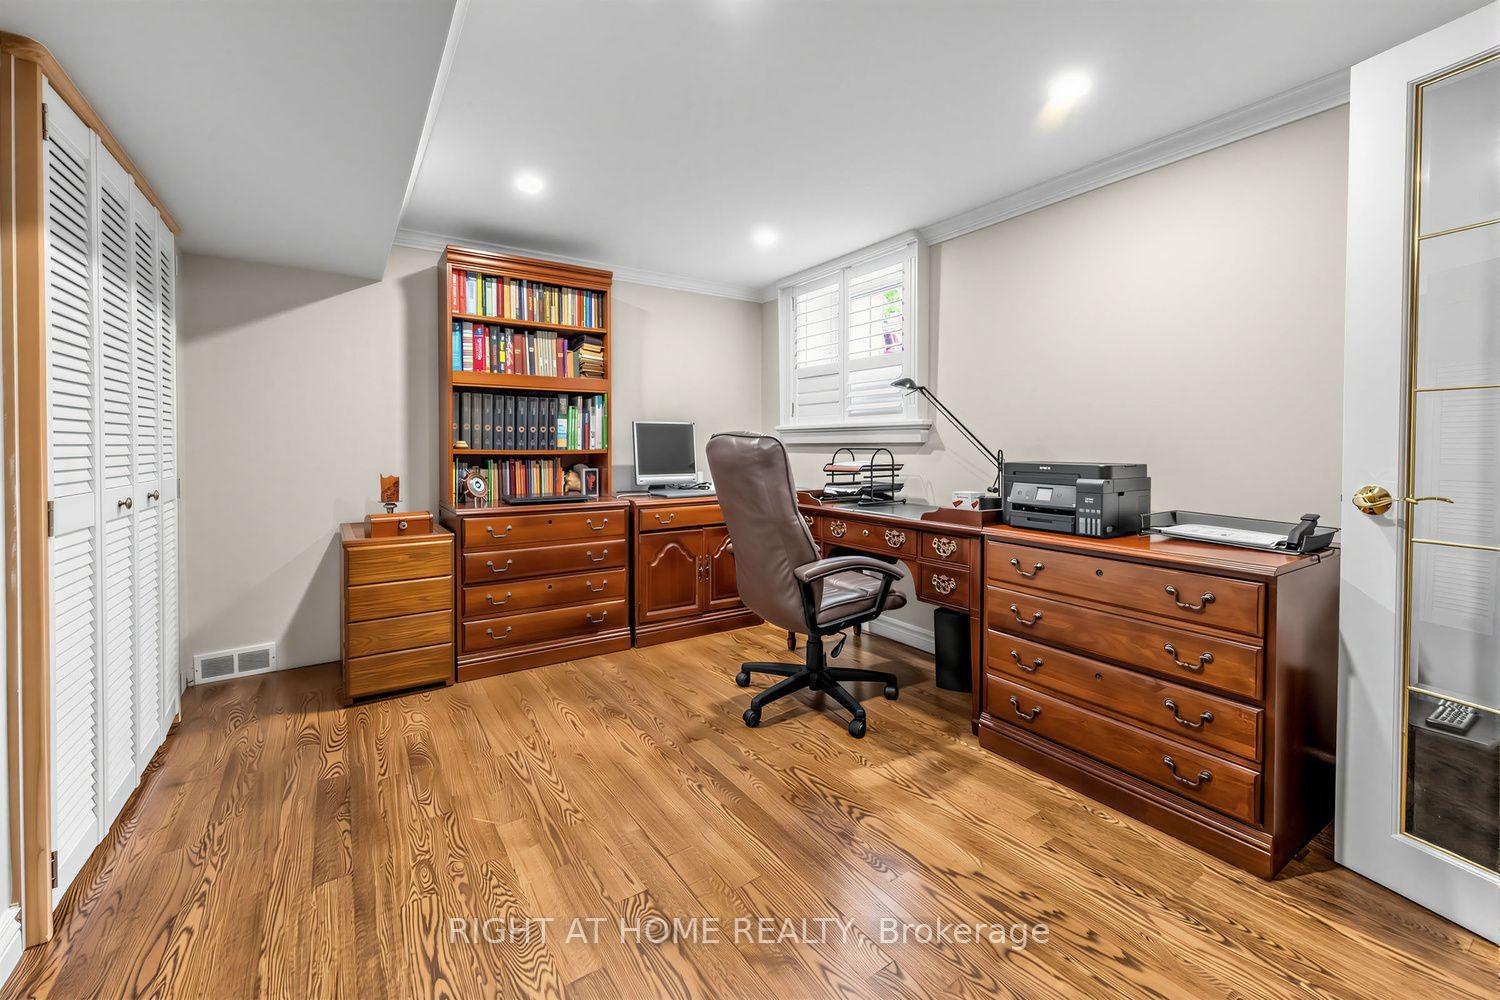
- Bedroom 3—Lower level, Hardwood Floor, Large Window, Large Closet
- Bathroom—Main level, 4 Pc Bath, Tile Floor, Separate Shower
- Dining Room—Main level, Hardwood Floor, Combined w/Living, Open Concept
Washrooms
- 7-piece, Main
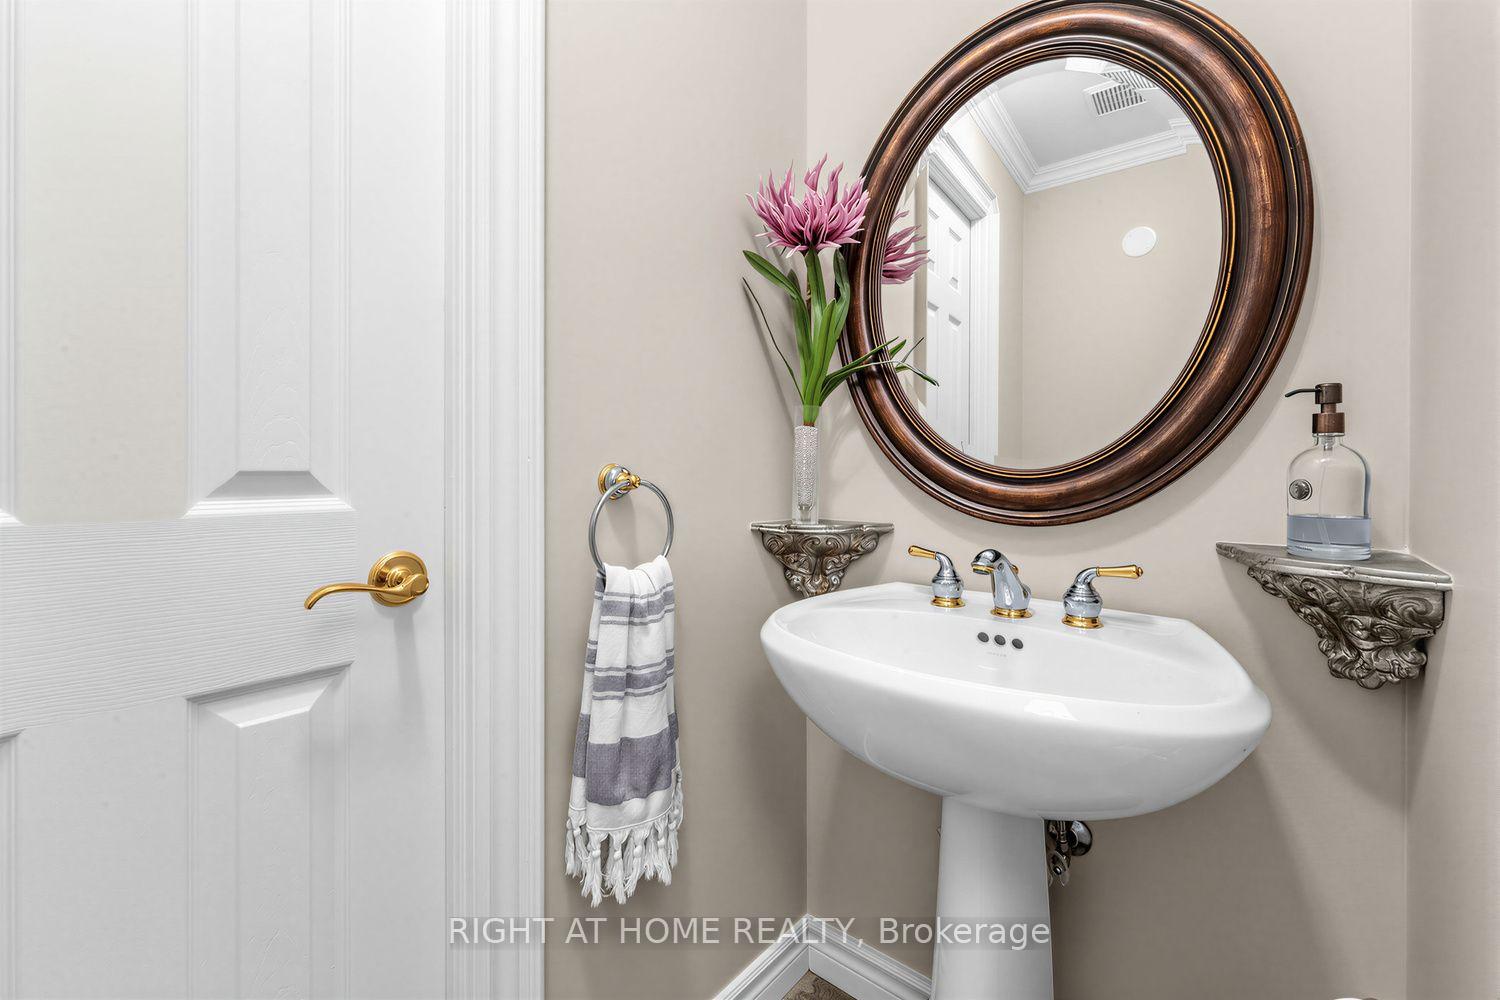
- 4-piece, Main
- 3-piece, Lower
- Municipality
- Halton Hills
- Neighbourhood
- Rural Halton Hills
- Main cross streets
- SIXTH LINE & 5 SIDE RD
- Directions
- Take Sixth Line North from Steels Ave.
- MLS® number
- W13789486
- Data source
- Toronto Regional Real Estate Board
- Listed on
- 2026-09-16
- Updated on
- 2026-09-22
- Days on market
- 29 days
- Possession type
- 30-59 days
- Co-op commission
- 2.5% + HST
- Seller
- Listed by
- RIGHT AT HOME REALTY
Home Market Value
Current home valuation for 9249 Sixth Line, Halton Hills, Rural Halton Hills, Halton Hills, ON. Listed for $1,225,000
HOMEH Estimate
$1,102,196
Estimated Sales Range
$661,318 - $1,543,074
HOMEH Estimate for 9249 Sixth Line, Halton Hills, Rural Halton Hills
Calculated with a real agent's CMA method — 45+ years of experience, codified. Not an AI guess.
Mortgage Payment Calculator
Compare up to 4 down payment scenarios
5% on first $500K + 10% on $725,000 over $500K
$97,500
| Scenario 1 | Scenario 2 | Scenario 3 | Scenario 4 | |
|---|---|---|---|---|
−Down payment | % $ | % $ | % $ | % $ |
+CMHC insurance | $45,080 | $34,178 | $29,155 | $0 |
=Total mortgage | $1,172,080 | $1,136,678 | $1,070,405 | $980,000 |
Amortization | ||||
Mortgage rate | % | % | % | % |
| Payment frequency | ||||
=Mortgage payment | $5,723monthly | $5,550monthly | $5,226monthly | $4,785monthly |
Land Transfer Tax
$20,975
$20,975
Around this home
Data provided by OpenStreetMap & Fraser Institute School Rankings
Ask HOMEH
New!Hi there!
👋Text or call (416) 301-9001
Recommended for you
Based on homes you've looked at.
No recommended properties found.
Nearby similar homes
No nearby properties found.
More real estate resources
Other homes nearby
Explore this area
Nearby neighbourhoods
No nearby listings available.