
47 West Branch Drive
Halton Hills (Georgetown), ON L7G 6N7
- 4Bedrooms
- 4Bathrooms
- 2Garage
- 3000–3500Sq Ft
- $8,561Tax
- 41×118 ftLot Size
 Estimated Value:$1,381,995See Free Estimate Report

Sale & Price History for 47 West Branch Drive, Halton Hills, Georgetown
| Start Date | End Date | Price | Event | MLS# |
|---|---|---|---|---|
| No listing history available | ||||
Real estate boards require you to or to see the full details of this property.
*Sold prices and complete sale & price history are regulated data. Under the Trust in Real Estate Services Act, 2002 (TRESA) and the rules of the Real Estate Council of Ontario (RECO), and pursuant to the Multiple Listing Service® rules of the Canadian Real Estate Association (CREA) and the Toronto Regional Real Estate Board (TRREB), this information may be shown only to registered users who have agreed to the applicable terms of use (a Virtual Office Website, or "VOW," arrangement). HOMEH Inc., Brokerage therefore provides it to signed-in members only. Creating an account is free and takes under a minute.
About 47 West Branch Drive, Halton Hills, Georgetown
Summarized Description
- Exceptional luxury home with private elevator.
- Open-concept design ideal for entertaining.
- Chef's kitchen with high-end appliances.
- Luxurious primary suite with ensuite.
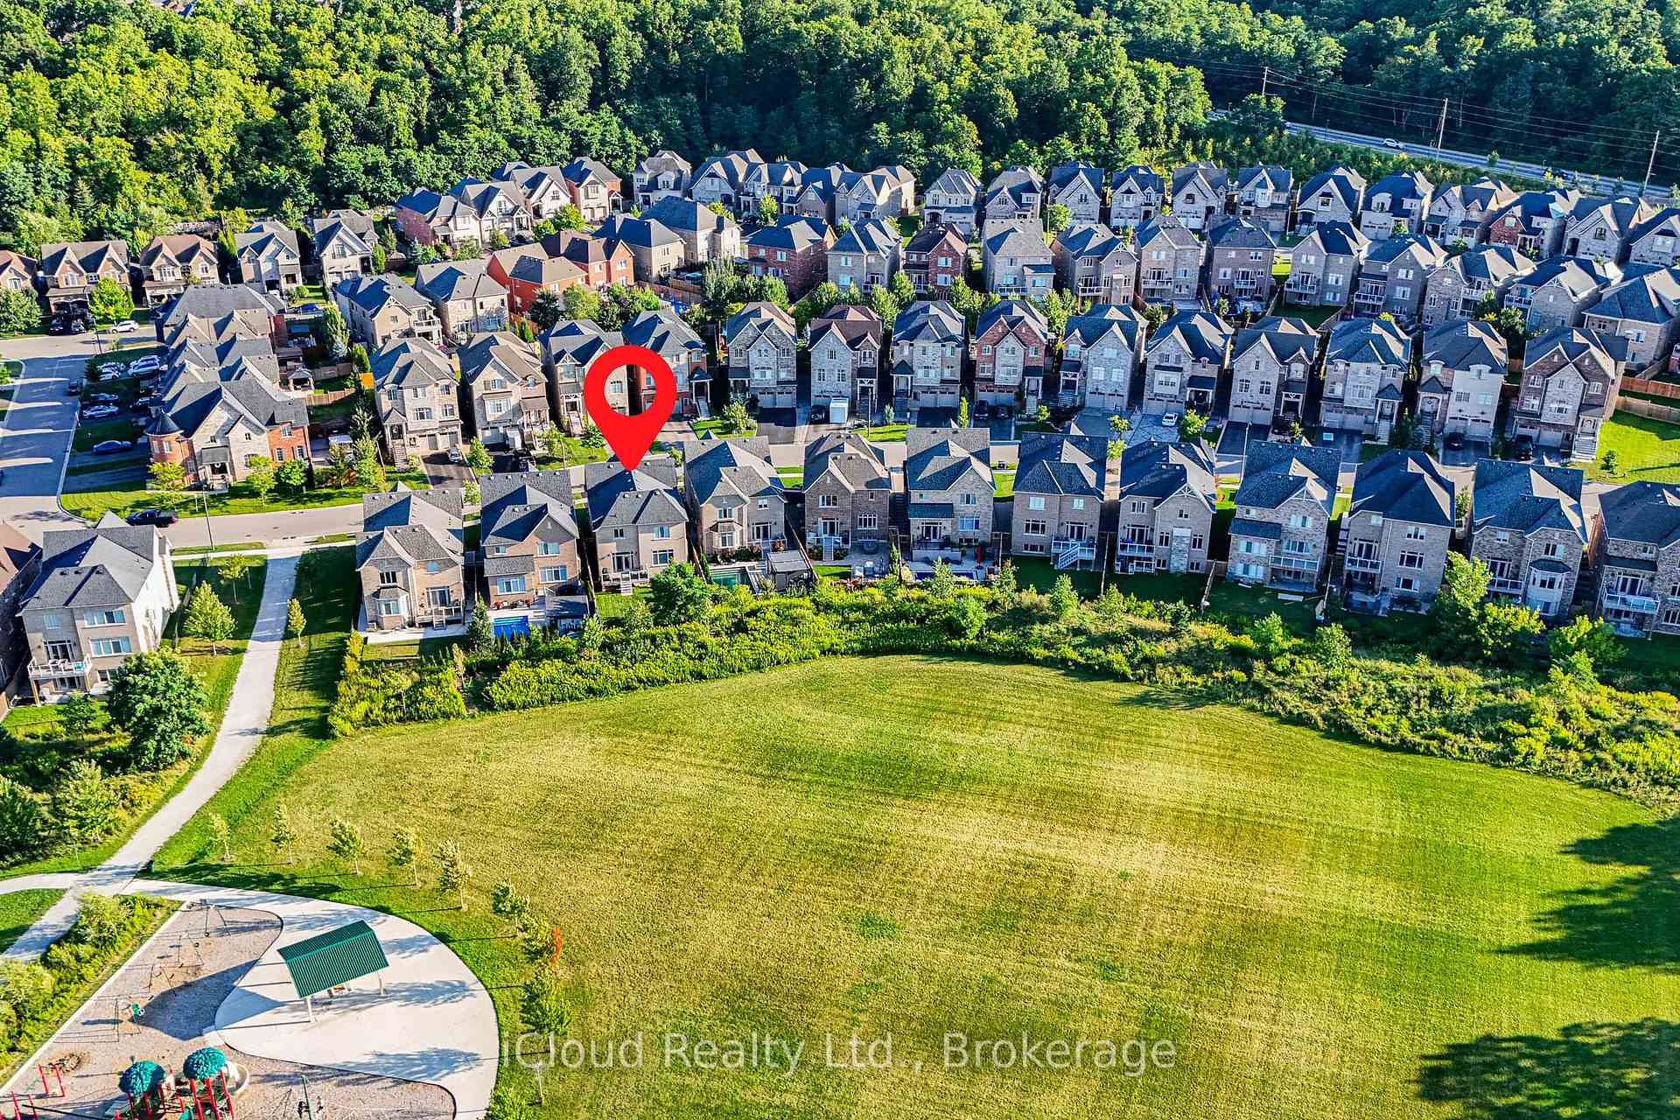
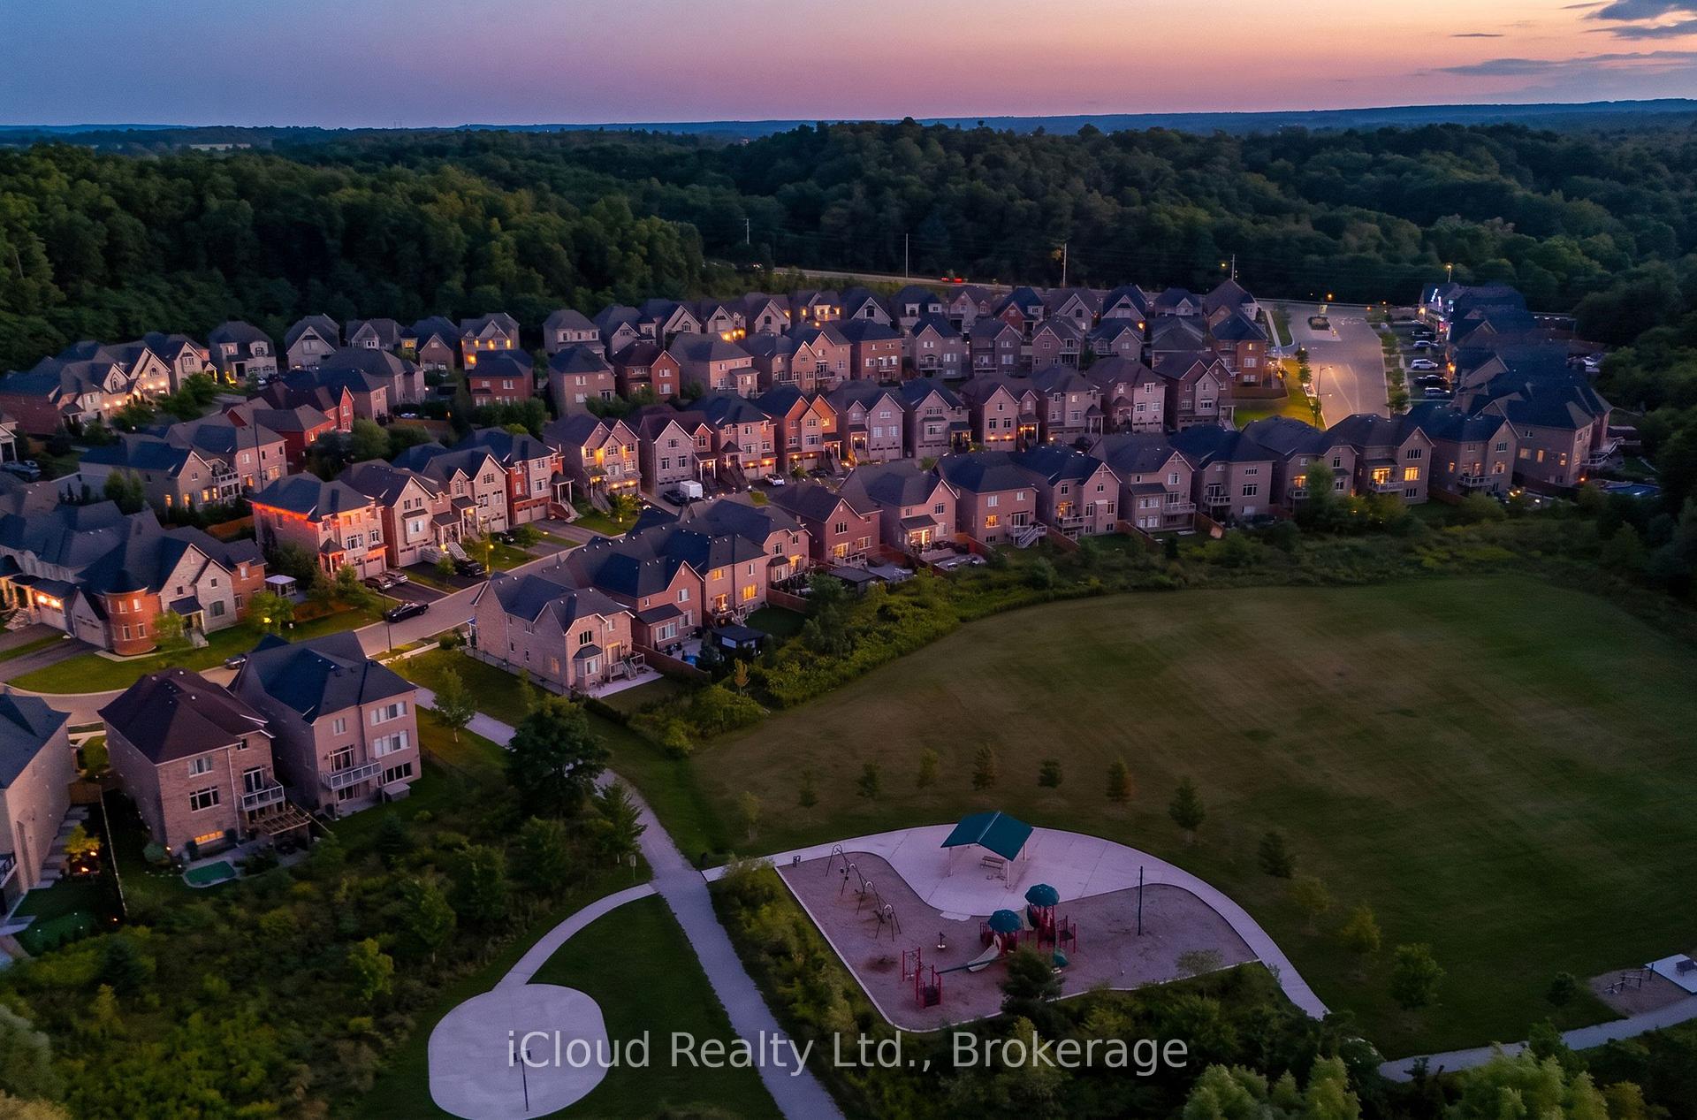
- Fenced backyard overlooking peaceful park.
- Unfinished basement offers potential expansion.
- Convenient garage access to laundry room.
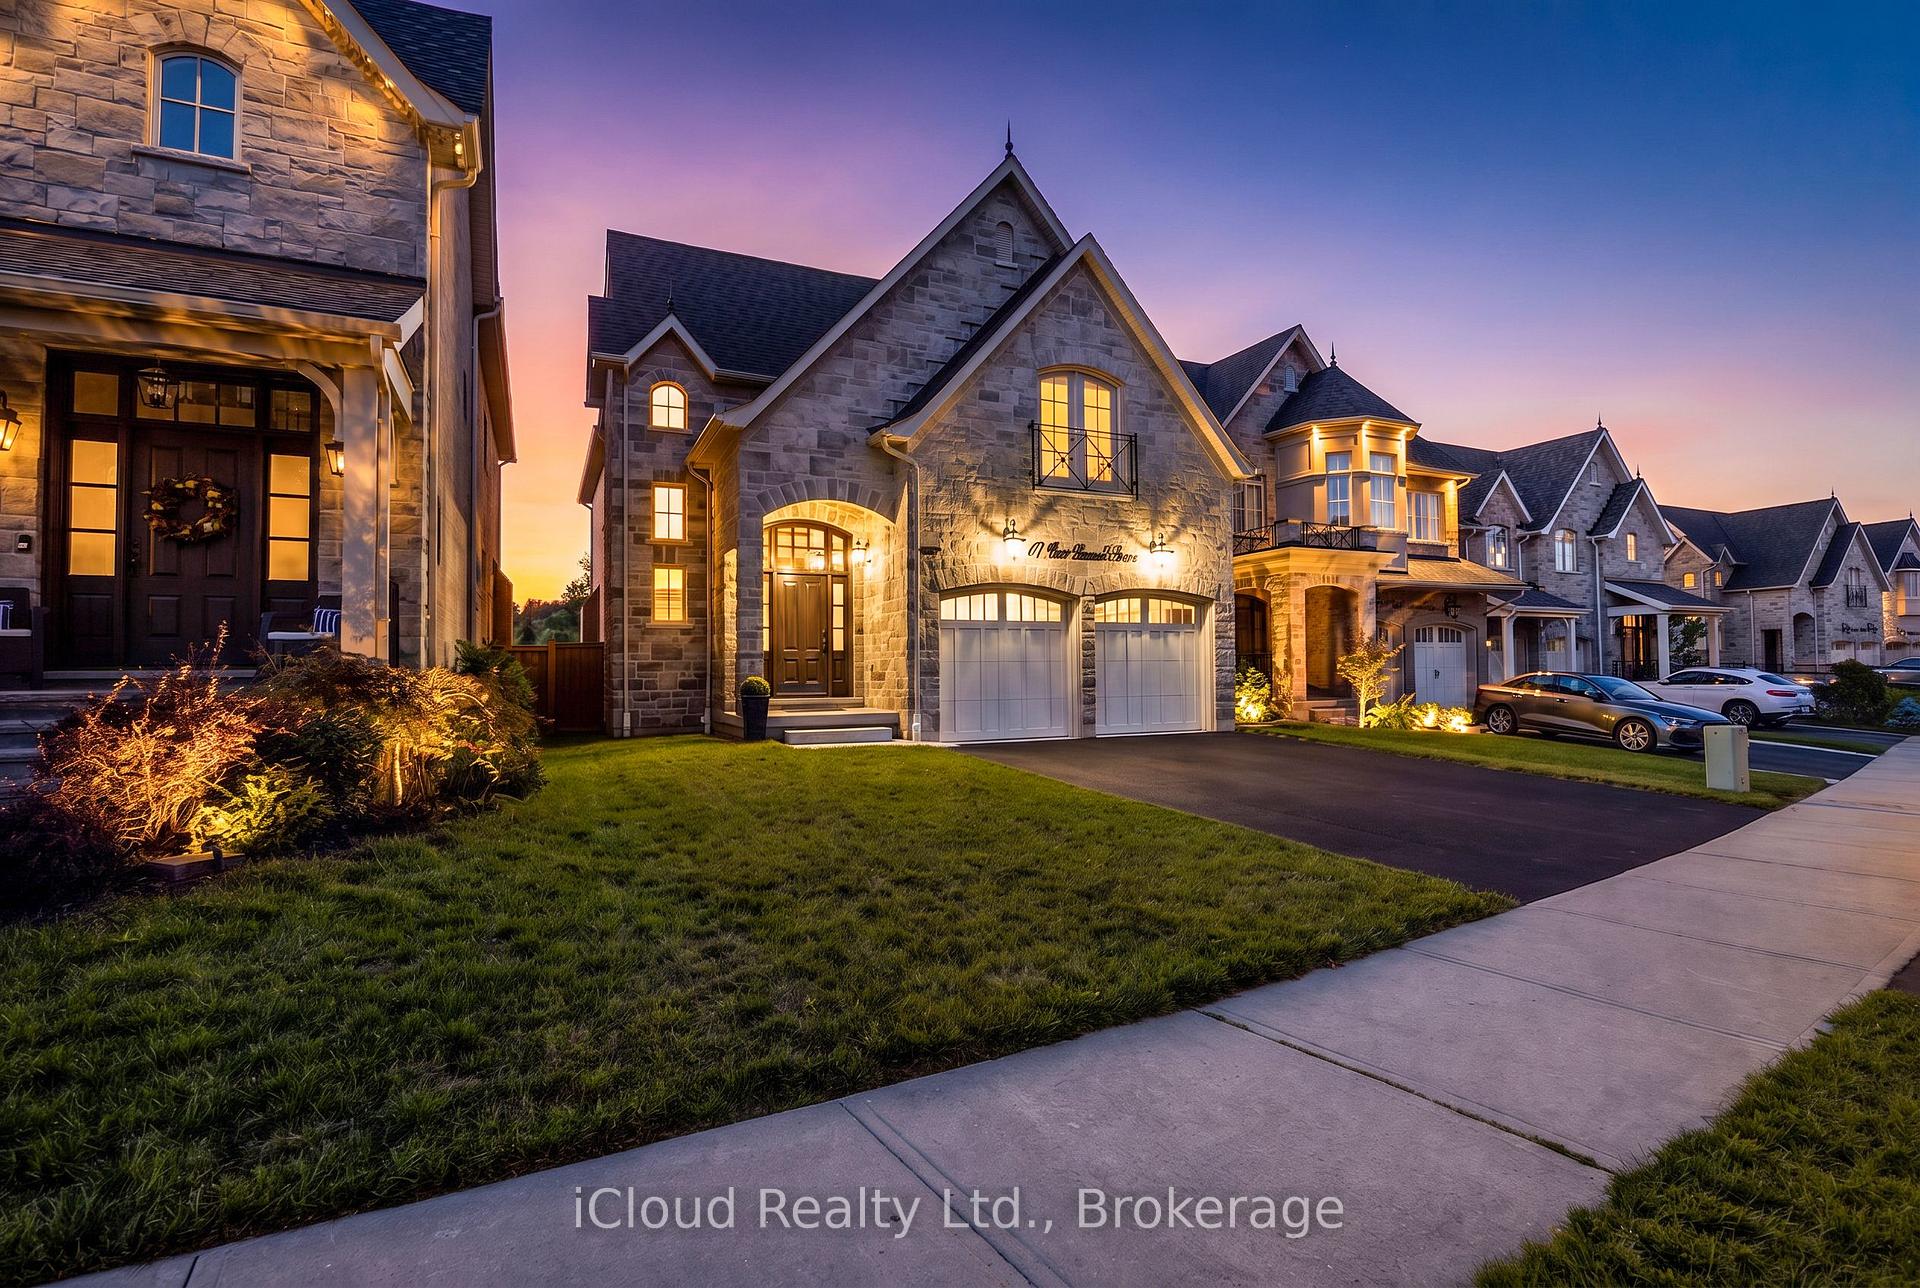
- Elegant entry with stunning front door.
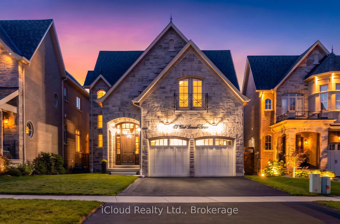
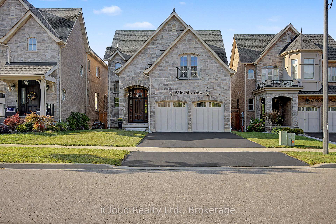
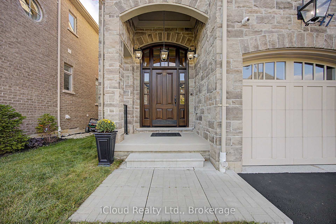
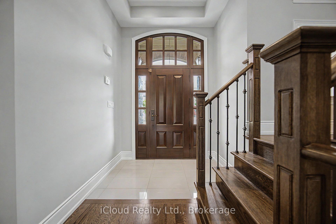
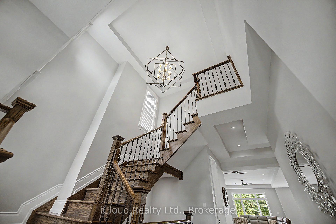
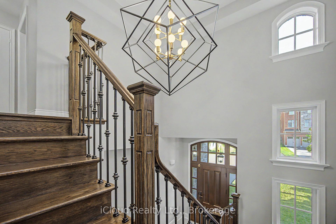
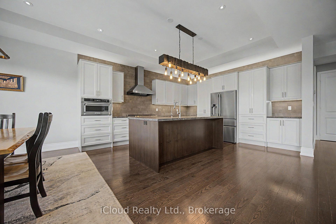
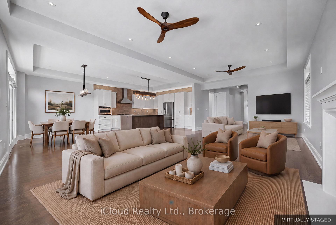
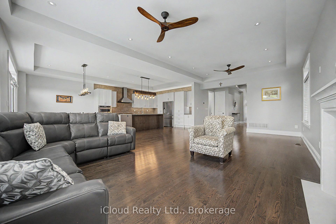
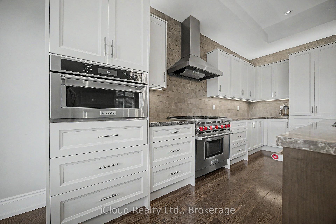
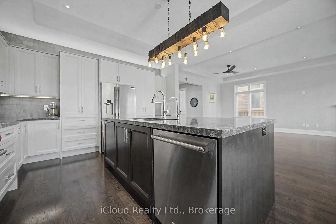
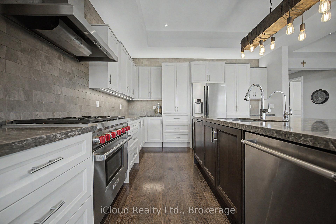
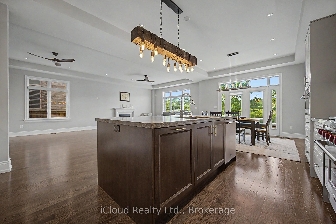
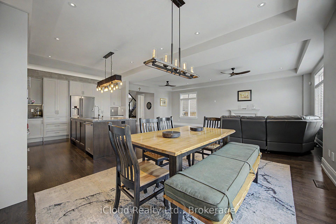
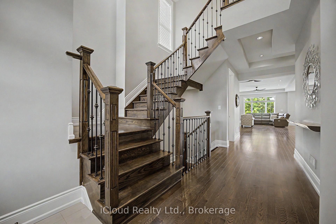
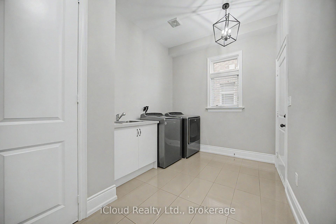
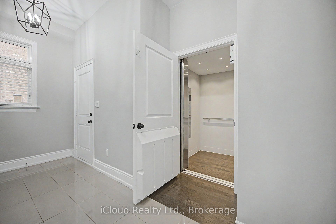
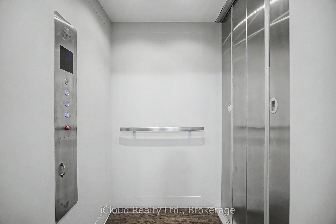
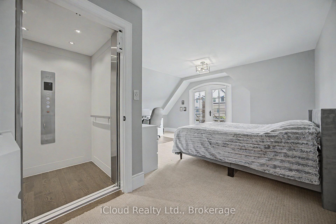
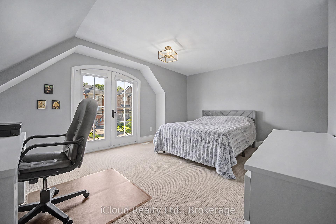
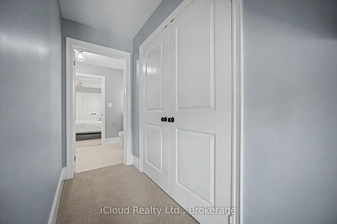
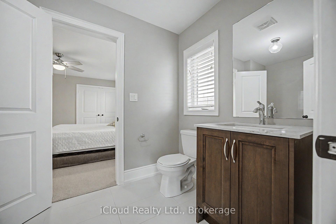
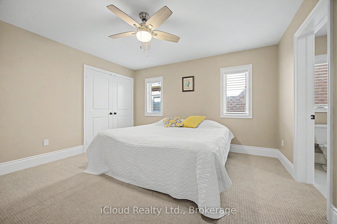
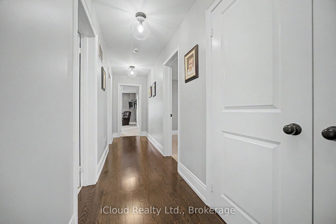
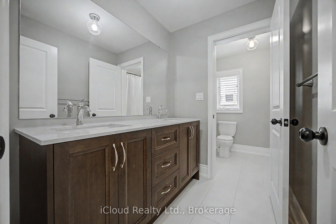
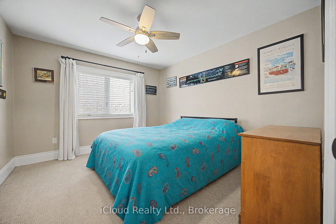
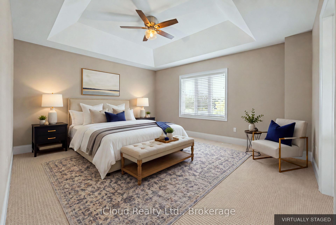
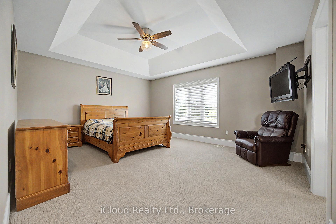
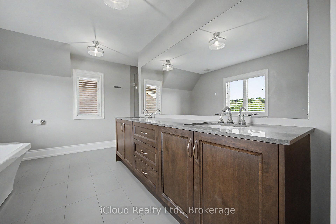
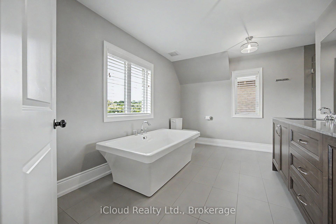
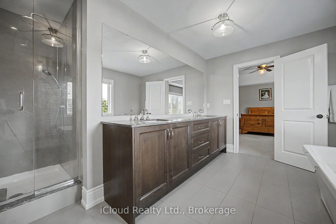
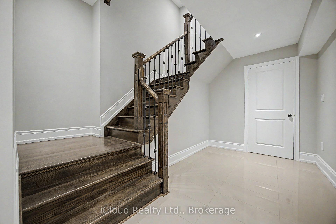
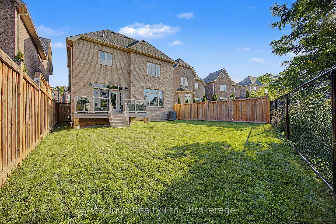
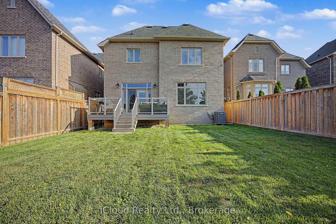
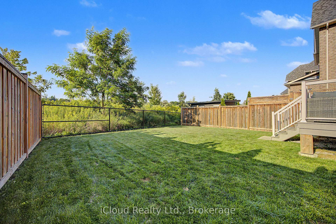
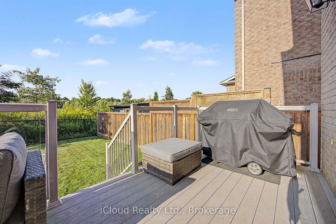
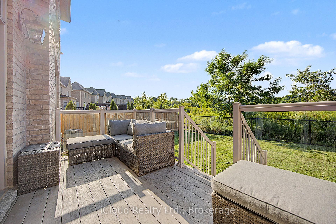
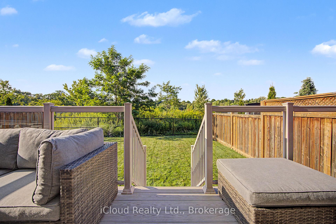
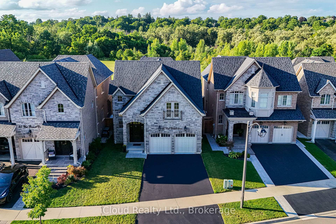
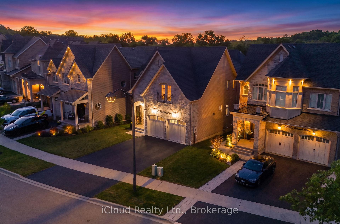
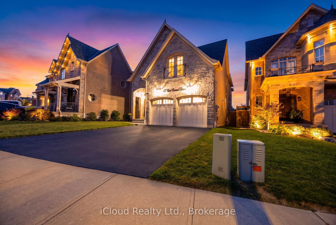
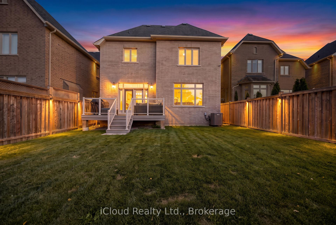
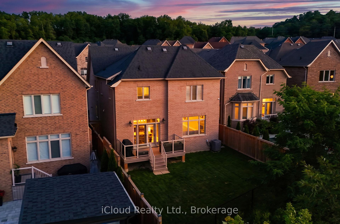
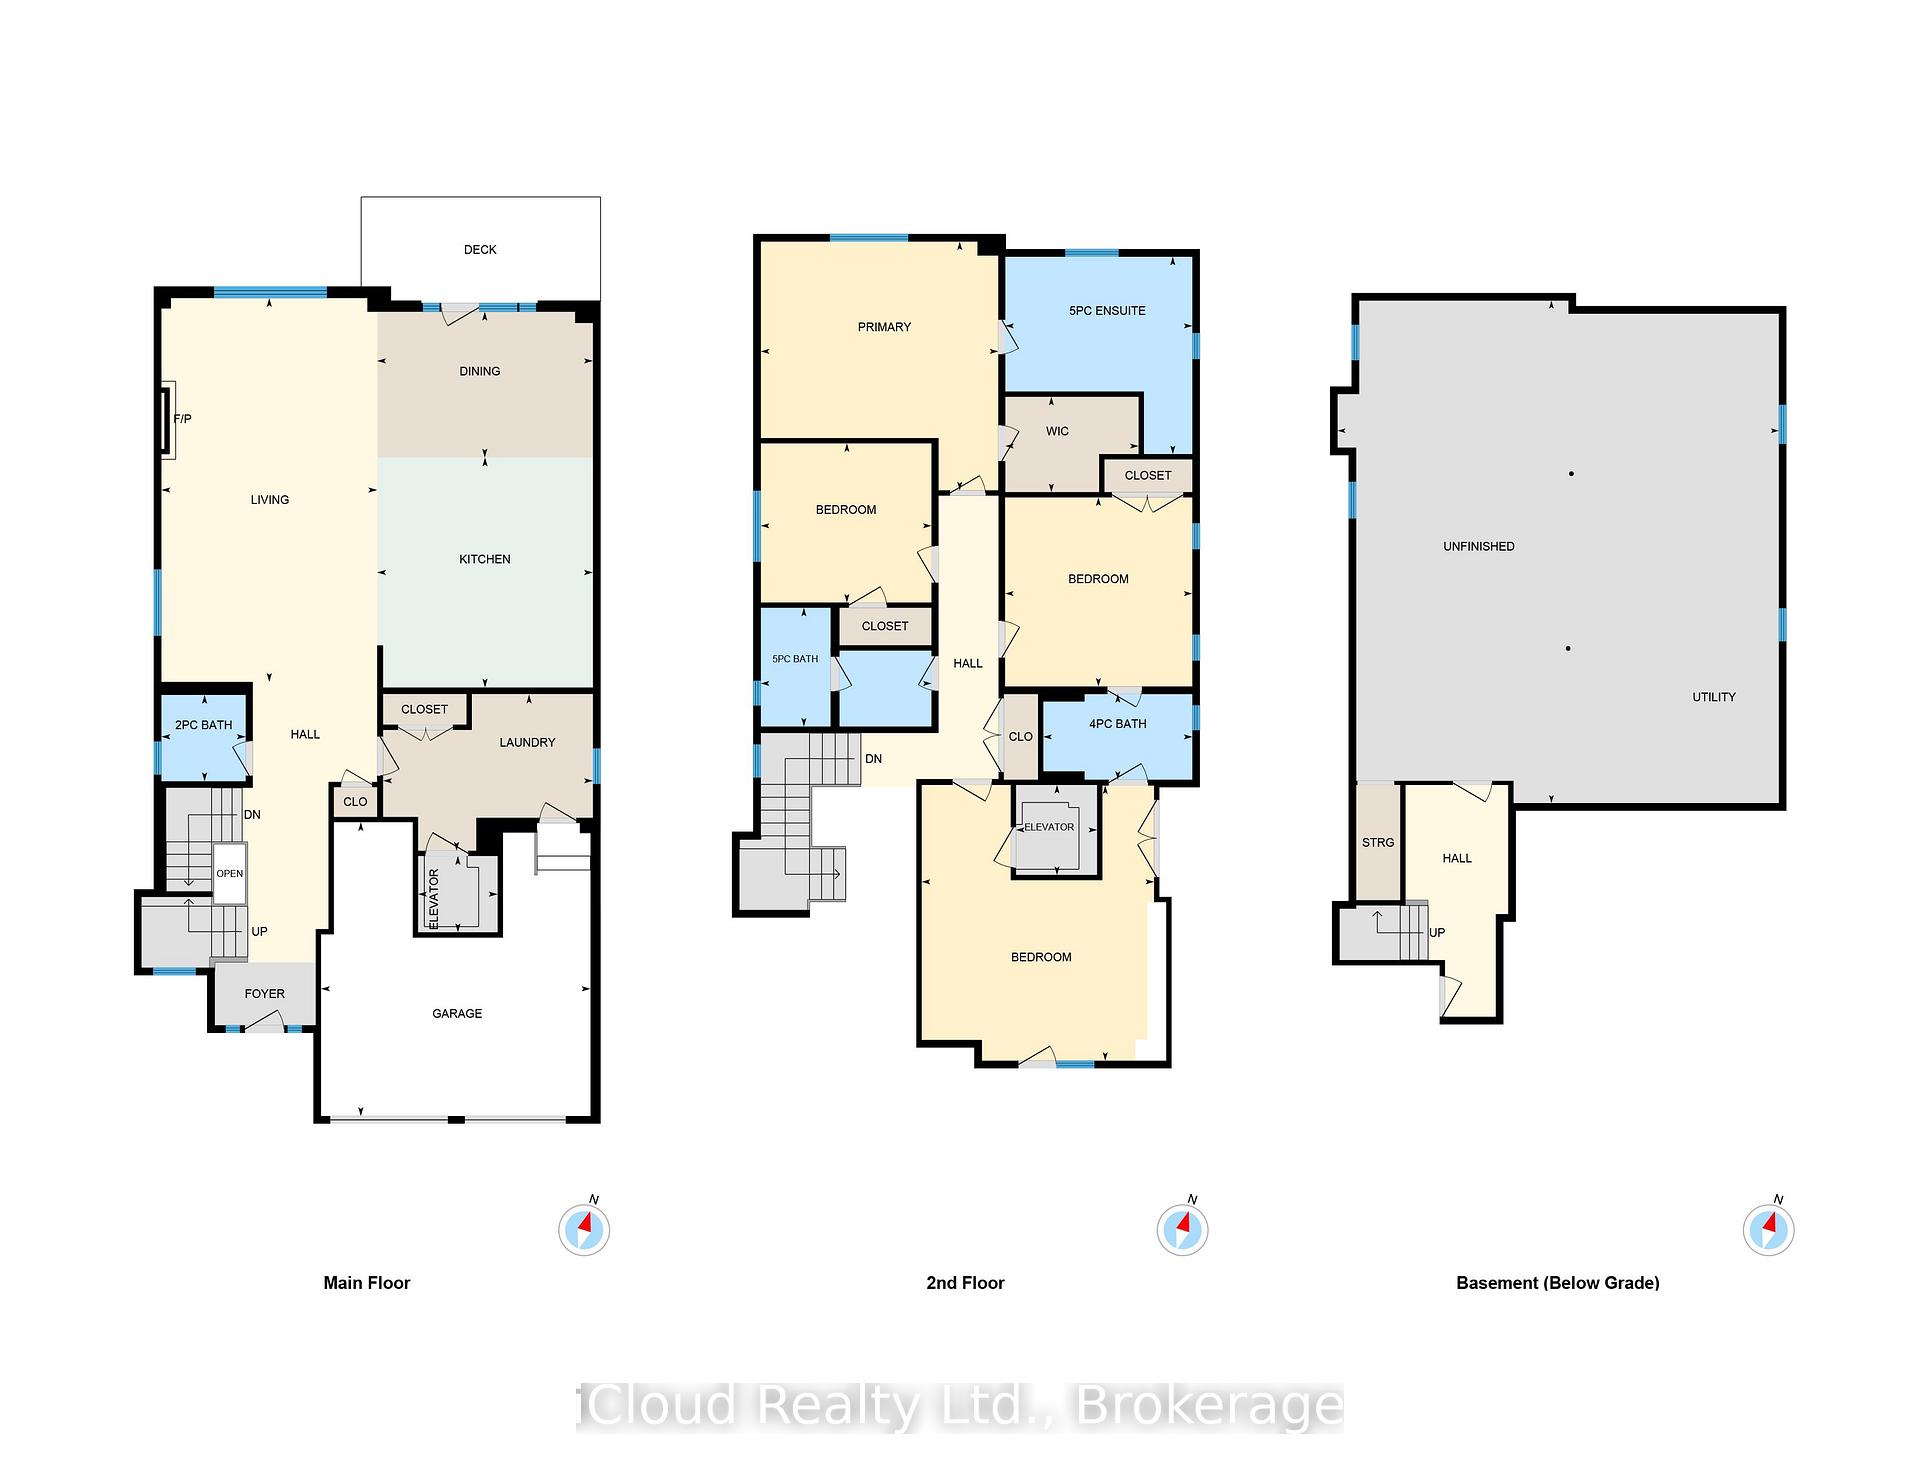
Exceptional Luxury Home with Private Elevator & Park Setting. Timeless elegance, thoughtful design and exceptional accessibility define this impressive 4-bedroom, 4-bathroom residence. Featuring a rare private elevator connecting the garage level to the main floor and second-floor bedroom level, this home offers outstanding convenience and versatility. Eye-catching curb appeal and an elegant entry with a stunning statement front door create a memorable first impression. Beautiful hardwood flooring flows throughout much of the home, complemented by hardwood staircase and wrought-iron railings from the lower to upper level. The open-concept main floor features 9' ceilings and a spectacular chef's kitchen with a Wolf gas range, centre island and Caesarstone countertops, seamlessly connecting to the dining and living areas-ideal for entertaining and everyday living. The private residential elevator by Cambridge Elevating provides easy access between levels, offering enhanced accessibility, multi-generational living, aging-in-place potential and everyday convenience. The third bedroom has direct elevator access, creating the feel of a private suite and an ideal space for extended family or guests. The luxurious primary retreat features a walk-in closet and 5-piece ensuite. Bedrooms two and three are generously sized and share a Jack-and-Jill bath, while bedroom four offers a large closet and is conveniently located beside a third generous 5-piece bath. A convenient garage entrance leads directly into the spacious laundry room. The garage features a natural gas heater and the elevator has been thoughtfully incorporated into the space, with remaining garage area suited to compact/smart vehicles, motorcycles, bicycles and storage. The unfinished basement with rough-in bath offers endless potential for additional living space. Enjoy a fenced private backyard with composite deck and natural gas BBQ, overlooking a peaceful park setting with no neighbours directly behind.
Key Facts & Features
Property Costs
- Annual Property Tax Amount
- $8,561
- Land Transfer Tax Fee
- $28,475
Rental Items
- Rental Equipment
- Tankless Hot Water
- Under Contract
- On Demand Water Heater
- Basement Type
- Partially Finished, Full
Interior Features
- Laundry Level
- Main Level
- Interior Extras
- Air Exchanger, Rough-In Bath, Water Purifier, Water Softener, Wheelchair Access
- View
- Park/Greenbelt, Trees/Woods
- Security Features
- Alarm System, Carbon Monoxide Detectors, Smoke Detector
- Fireplace/Stove
- Yes
- Fireplace Features
- Natural Gas
- Elevator
- Yes
Exterior Features
- Exterior Extras
- Backs On Green Belt, Deck
- Pool
- None
- Property Features
- Fenced Yard, Greenbelt/Conservation, Wooded/Treed, Hospital, Golf, Park
- Accessibility Features
- Wheelchair Access, Elevator
- Other Structures
- None
Building
- Building Type
- Detached
- Building Style
- 2-Storey
- Approx Age
- 6-15
Construction
- Exterior Finish
- Stone, Brick
- Roof
- Asphalt Shingle
- Foundation Details
- Concrete
- Special Designation
- Unknown
Lot
- Lot Front
- 41.08 ft
- Lot Depth
- 117.77 ft
Inclusions
- Inclusions
- Wolf Gas Stove, Frigidaire Professional Stainless Steel Refrigerator, Built in KitchenAid Microwave/Convection, VentAHood, Whirlpool Clothes Washer and Clothes Dryer, Electrical Light Fixtures, TV Mounts, Foyer Mirror, Tool Cabinets in the Garage, Garage Door Opener and Remote, Natural Gas BBQ
Parking & Garages
- Garage Type
- Attached
- Garage Spaces
- 2
- Parking Spaces
- 2
- Total Garage And Parking Spaces
- 4
Heating & Cooling
- Heat Source
- Gas
- Heat Type
- Forced Air
- Air Conditioning
- Central Air
- Water
- Municipal
- Sewers
- Sewer
- Natural Gas
- Yes
- Hydro
- Yes
- Cable
- Available
- Telephone
- Available
- Bedrooms
- 4
- Washrooms
- 4
- Kitchens
- 1
Room sizes
- Room—
- Bedroom 2—Second level, Semi Ensuite, Double Closet, Broadloom
- Great Room—Main level, Coffered Ceiling(s), Pot Lights, Hardwood Floor
- Laundry—Main level, Elevator, Porcelain Floor, Access To Garage
- Bedroom 4—Second level, Closet, Broadloom, Large Window
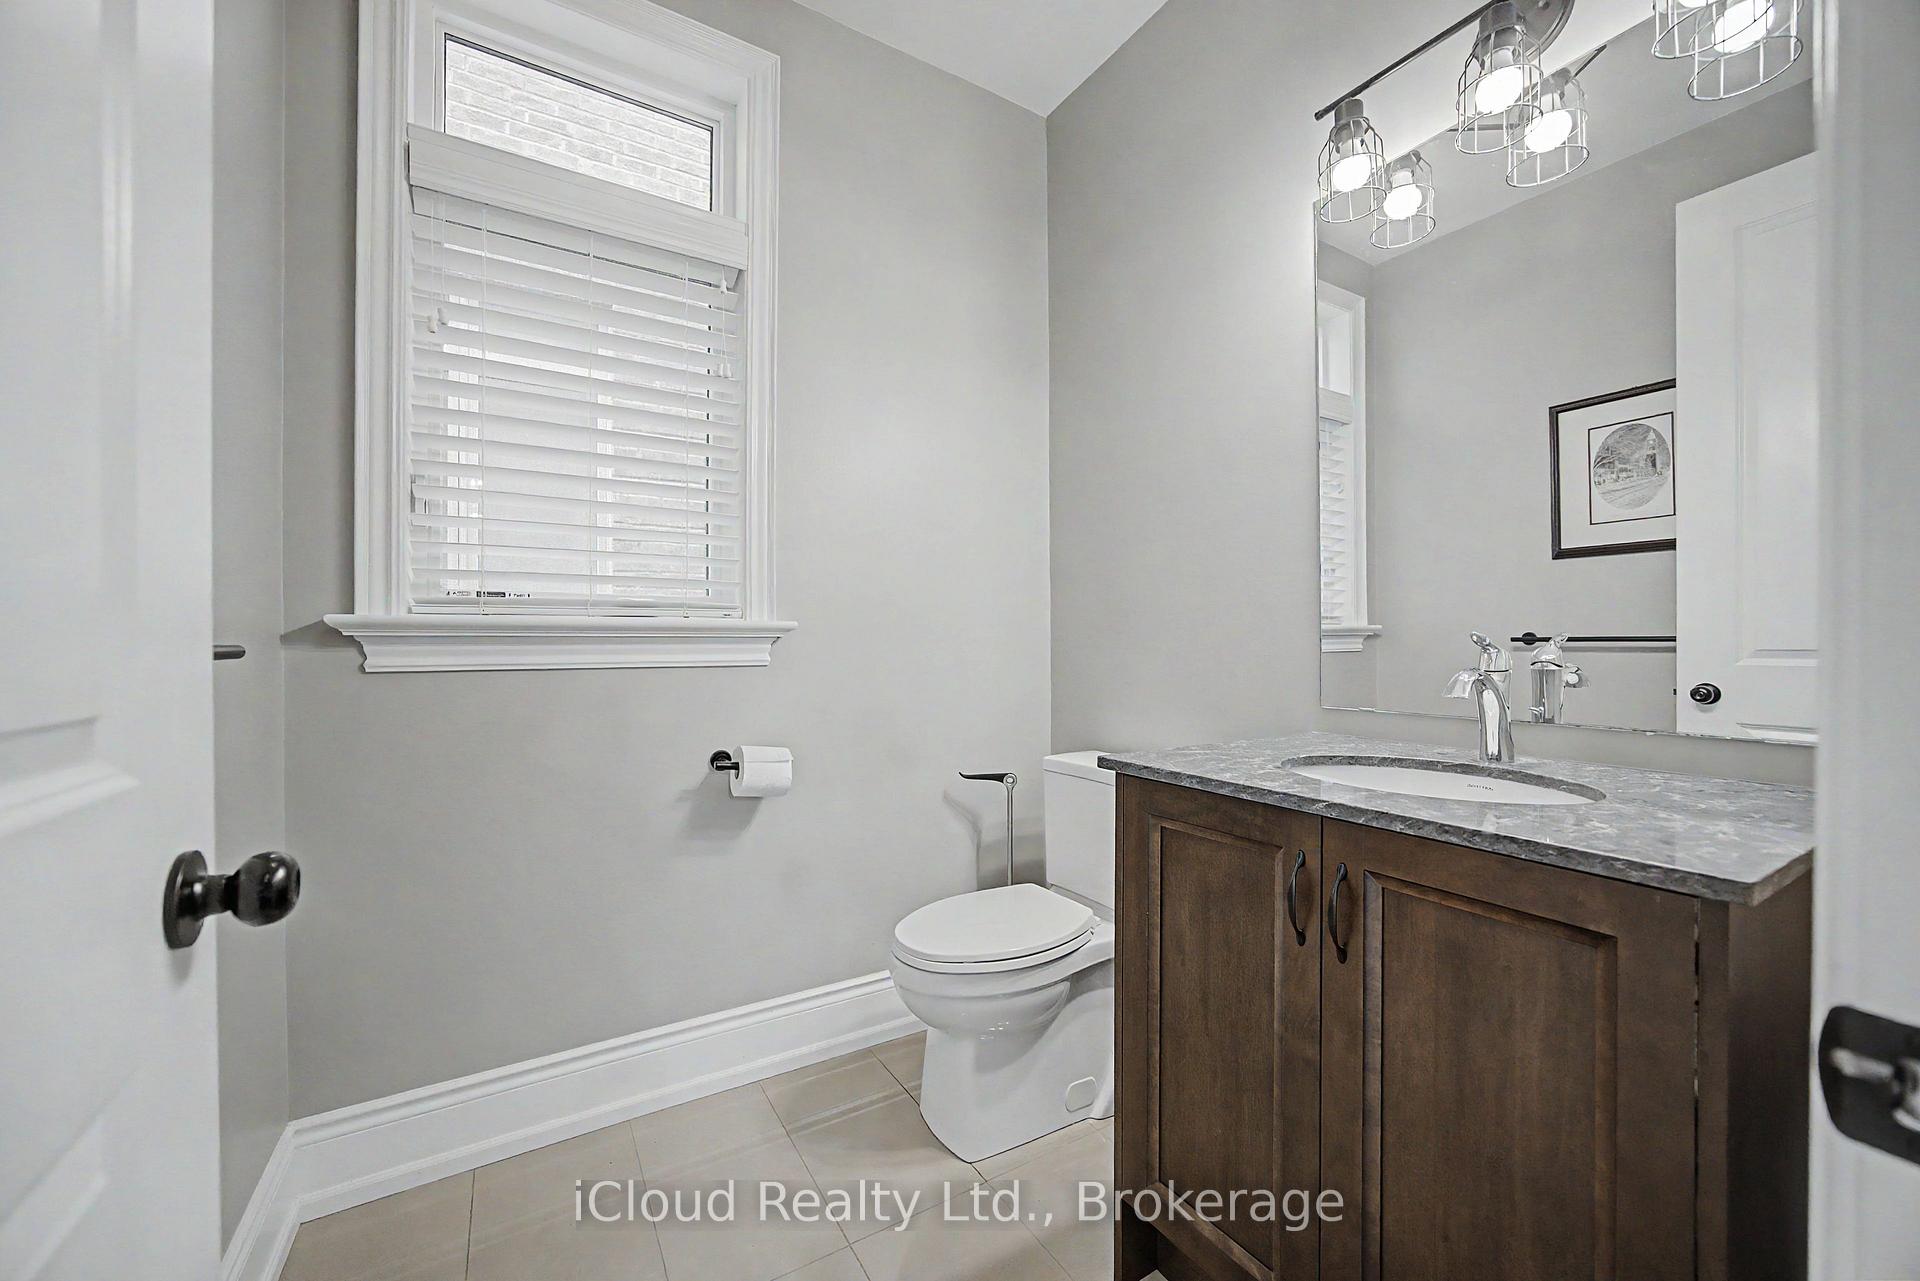
- Powder Room—Main level, Porcelain Floor, 2 Pc Bath, B/I Vanity
- Dining Room—Main level, W/O To Sundeck, Pot Lights, Hardwood Floor
- Kitchen—Main level, Centre Island, B/I Microwave, Quartz Counter
- Primary Bedroom—Second level, Walk-In Closet(s), 5 Pc Ensuite, Coffered Ceiling(s)
- Bathroom—Second level, 5 Pc Bath, Porcelain Floor, Separate Room
- Other—Lower level, Partly Finished
- Bedroom 3—Second level, Elevator, Semi Ensuite, Juliette Balcony
- Foyer—Main level, Coffered Ceiling(s), Porcelain Floor, Pot Lights
Washrooms
- 5-piece, Second
- 5-piece, Second
- 4-piece, Second
- 2-piece, Main
- Municipality
- Halton Hills
- Neighbourhood
- Georgetown
- Main cross streets
- Eighth Line and West Branch Dr
- Directions
- Eighth Line and West Branch Dr
- MLS® number
- W13789530
- Data source
- Toronto Regional Real Estate Board
- Listed on
- 2026-09-16
- Updated on
- 2026-10-22
- Days on market
- 36 days
- Possession type
- Flexible
- Co-op commission
- 2.25
- Seller
- Listed by
- iCloud Realty Ltd.
Home Market Value
Current home valuation for 47 West Branch Drive, Halton Hills, Georgetown, Halton Hills, ON. Listed for $1,599,990
HOMEH Estimate
$1,381,995
Estimated Sales Range
$1,091,776 - $1,672,214
HOMEH Estimate for 47 West Branch Drive, Halton Hills, Georgetown
Calculated with a real agent's CMA method — 45+ years of experience, codified. Not an AI guess.
For the owner
Is this your home? Track its value.
Get this home's HOMEH Estimate by email once a month, with how many homes are for sale around you.
Mortgage Payment Calculator
Compare up to 4 down payment scenarios
20% required for homes $1.5M or more
$319,998
| Scenario 1 | Scenario 2 | Scenario 3 | Scenario 4 | |
|---|---|---|---|---|
−Down payment | % $ | % $ | % $ | % $ |
+CMHC insurance | $0 | $0 | $0 | $0 |
=Total mortgage | $1,279,992 | $1,199,992 | $1,119,993 | $1,039,993 |
Amortization | ||||
Mortgage rate | % | % | % | % |
| Payment frequency | ||||
=Mortgage payment | $6,250monthly | $5,859monthly | $5,468monthly | $5,078monthly |
Land Transfer Tax
$28,475
$28,475
Around this home
Data provided by OpenStreetMap & Fraser Institute School Rankings
Ask HOMEH
New!Hi there!
👋Text or call (416) 301-9001
Recommended for you
Based on homes you've looked at.
No recommended properties found.
Nearby similar homes
No nearby properties found.
More real estate resources
Other homes nearby
Explore this area
Nearby neighbourhoods
No nearby listings available.