
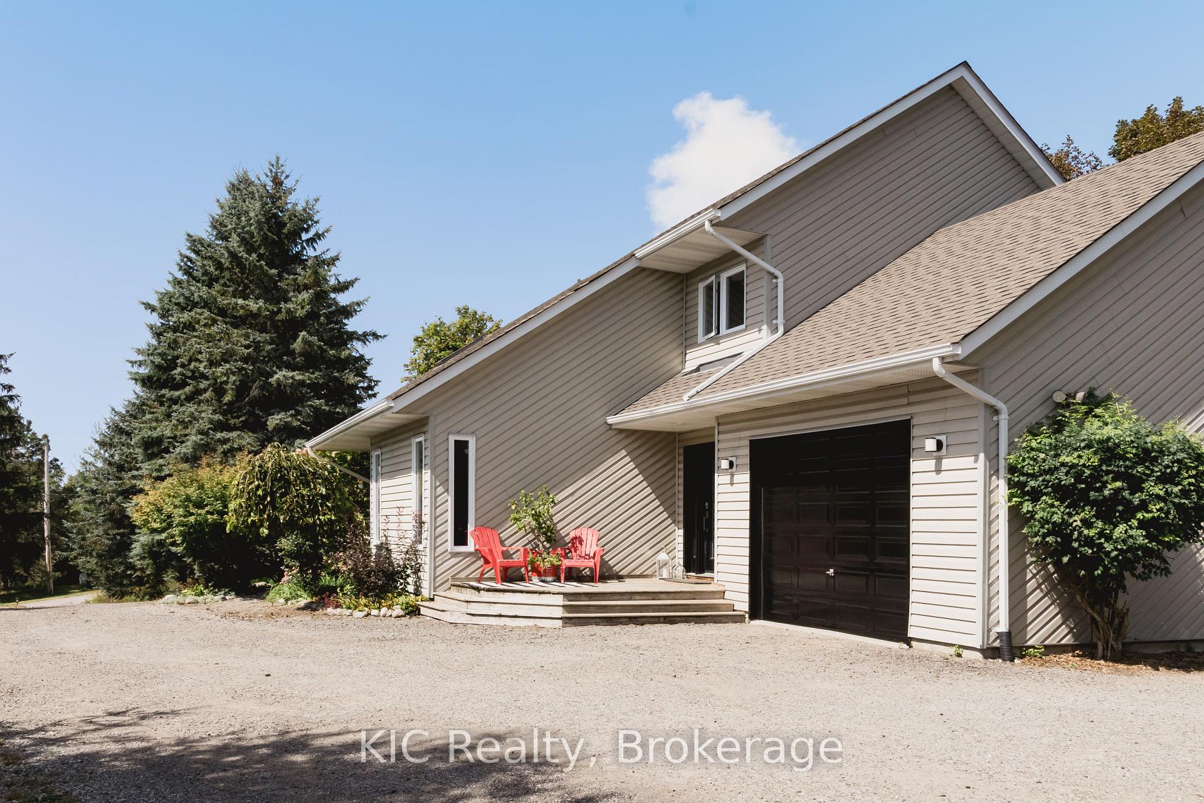
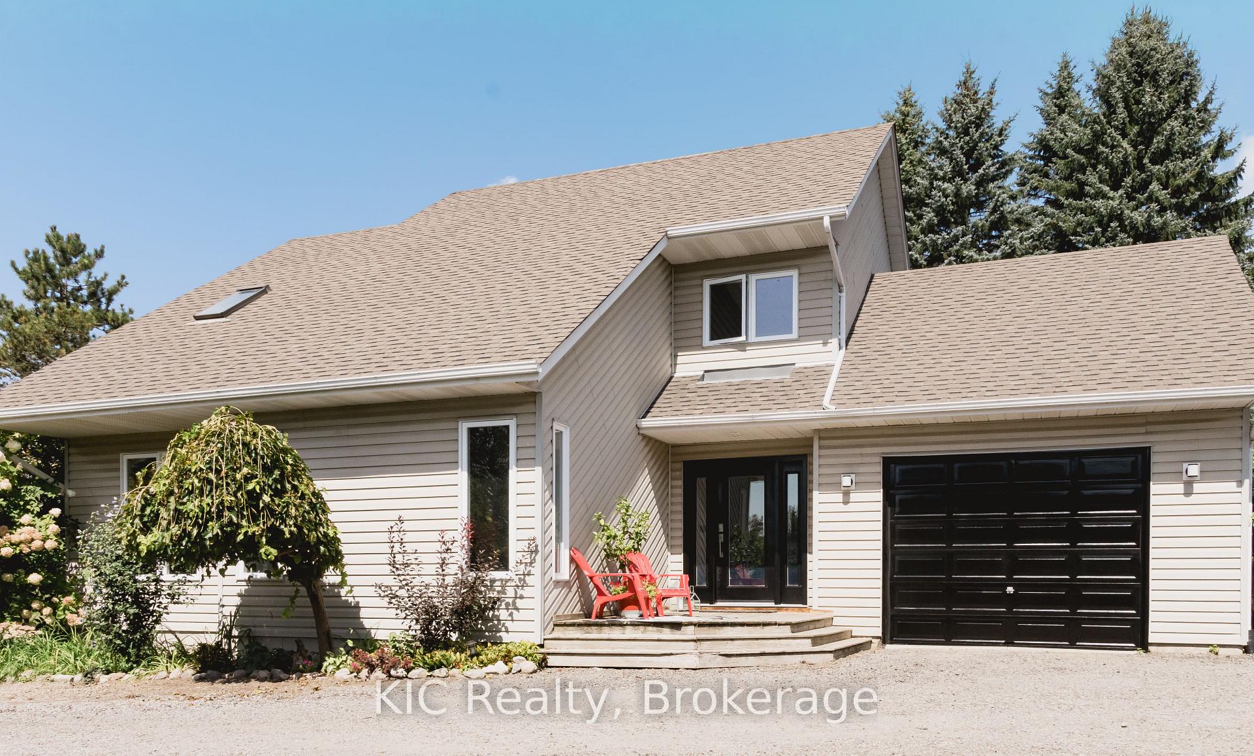
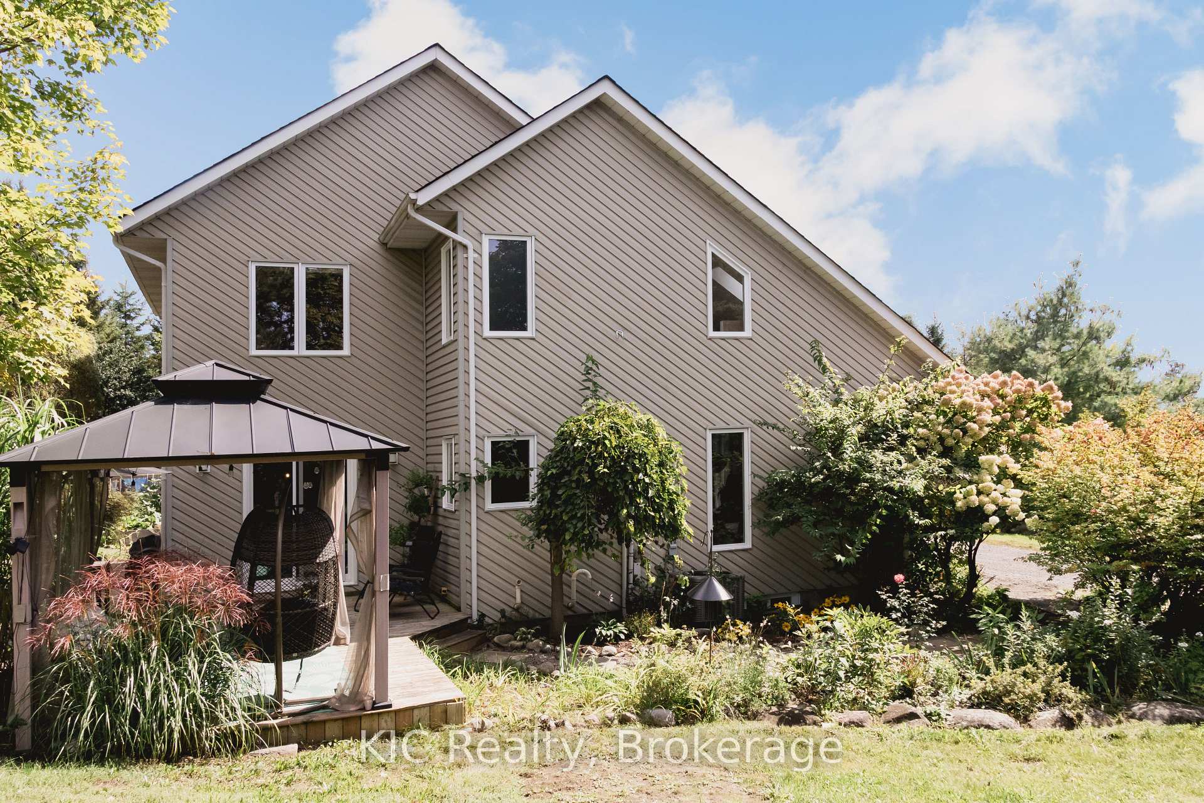
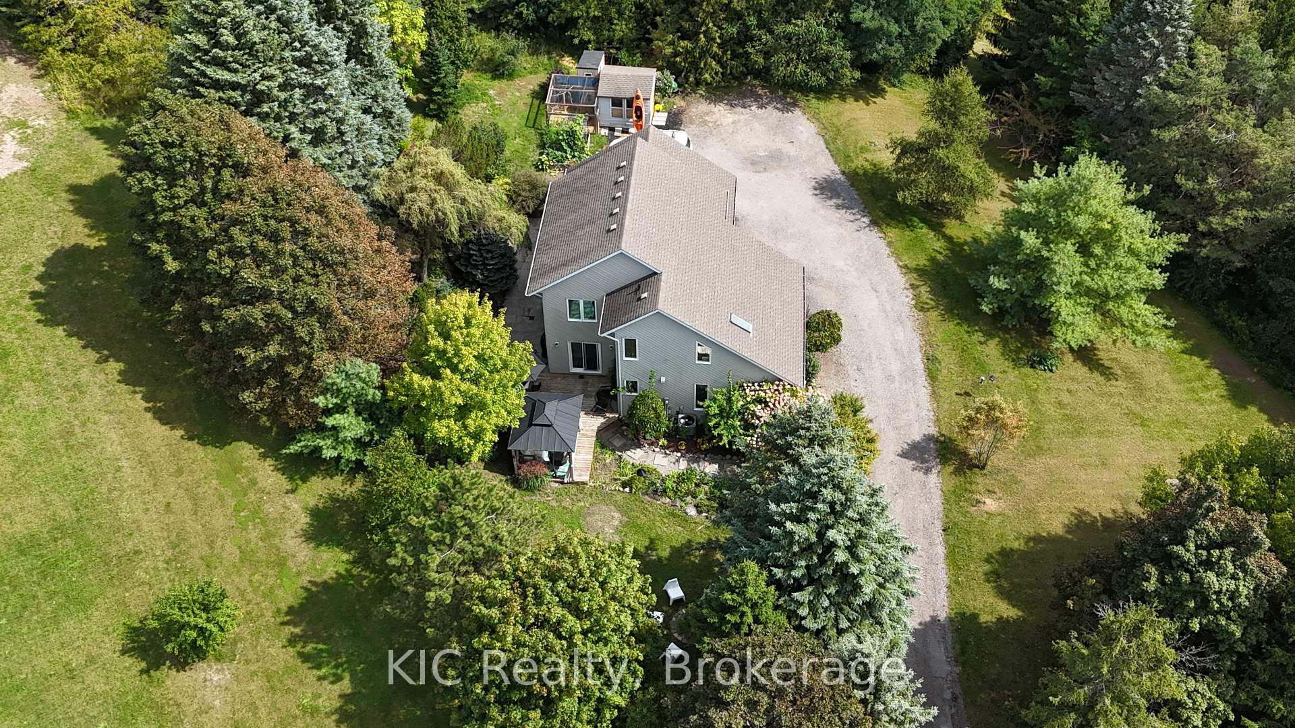
14 Gordon Street
Hamilton Township (Baltimore), ON K0K 1C0
- 4Bedrooms
- 4Bathrooms
- 1Garage
- 2000–2500Sq Ft
- $5,812Tax
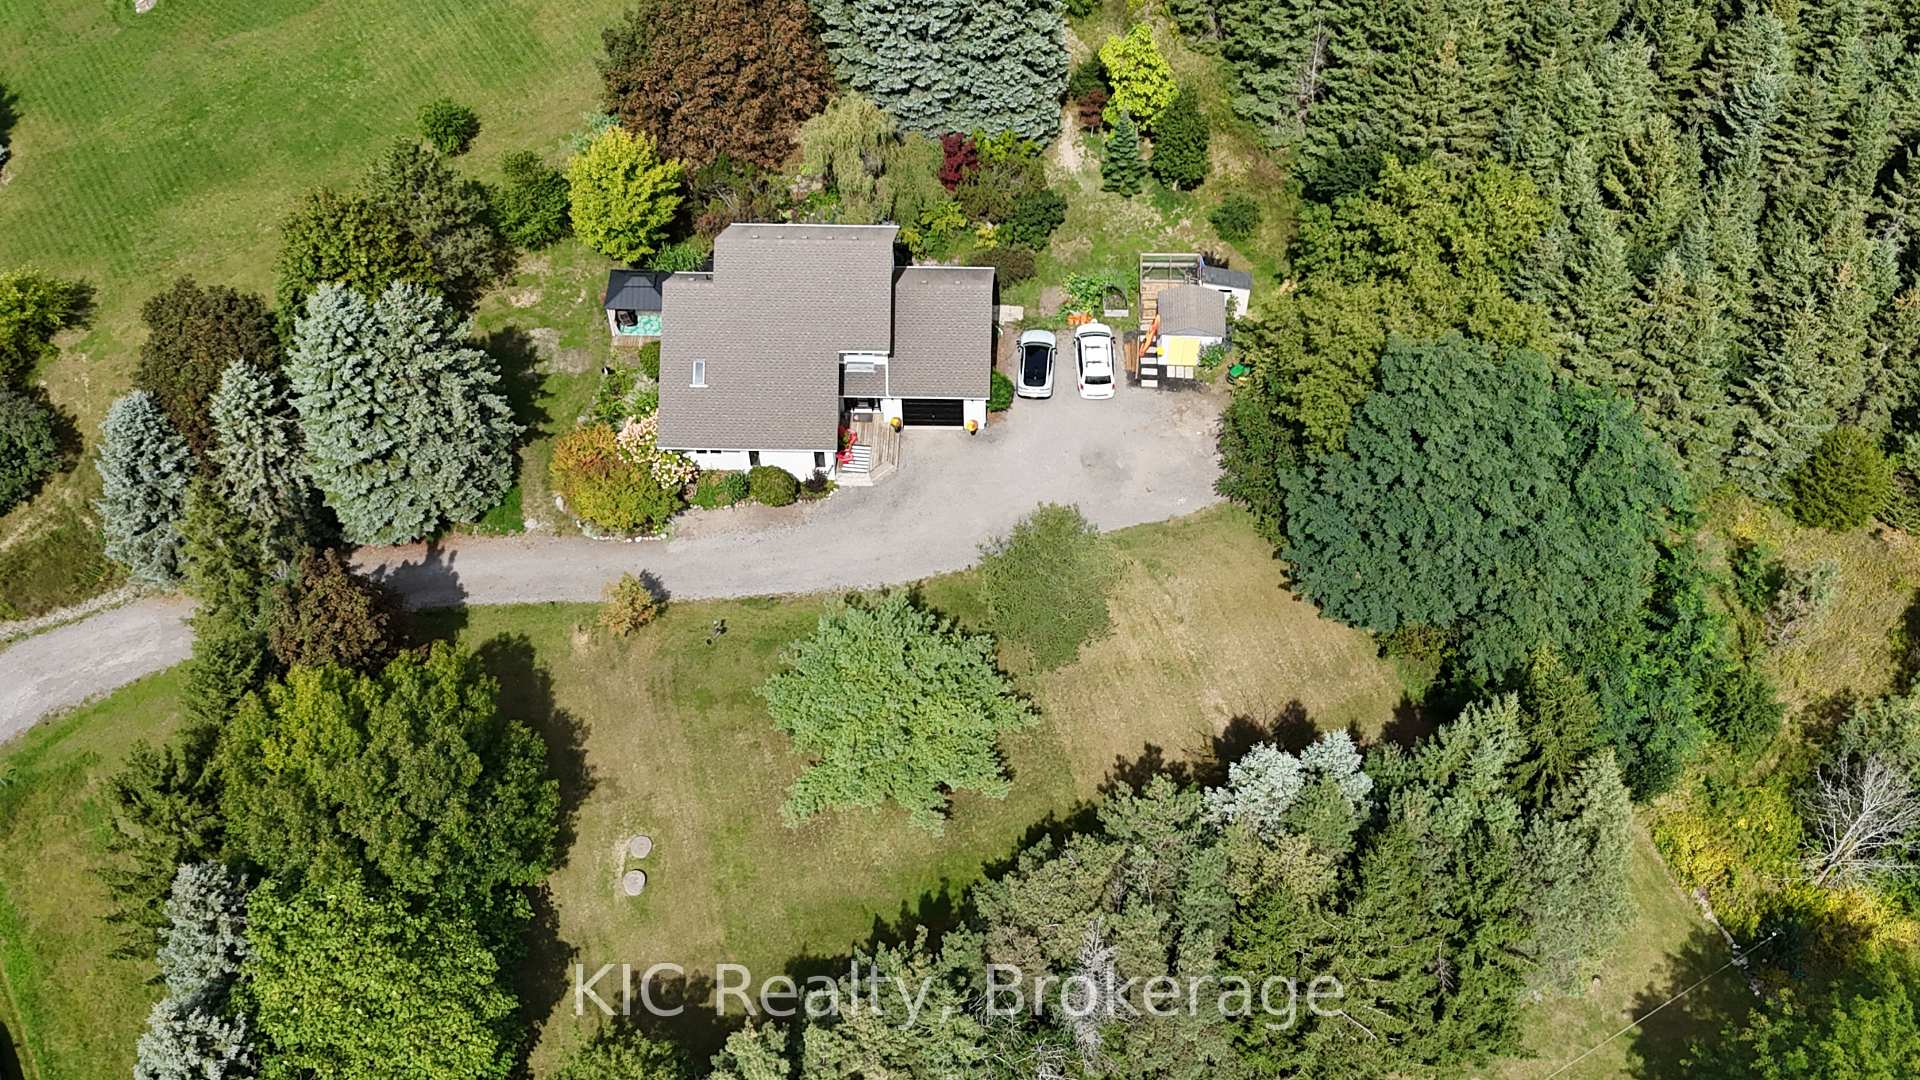
- 158×200 ftLot Size
 Estimated Value:$1,034,250See Free Estimate Report

Sale & Price History for 14 Gordon Street, Hamilton Township, Baltimore
| Start Date | End Date | Price | Event | MLS# |
|---|---|---|---|---|
| No listing history available | ||||
Real estate boards require you to or to see the full details of this property.
*Sold prices and complete sale & price history are regulated data. Under the Trust in Real Estate Services Act, 2002 (TRESA) and the rules of the Real Estate Council of Ontario (RECO), and pursuant to the Multiple Listing Service® rules of the Canadian Real Estate Association (CREA) and the Toronto Regional Real Estate Board (TRREB), this information may be shown only to registered users who have agreed to the applicable terms of use (a Virtual Office Website, or "VOW," arrangement). HOMEH Inc., Brokerage therefore provides it to signed-in members only. Creating an account is free and takes under a minute.
About 14 Gordon Street, Hamilton Township, Baltimore
Summarized Description
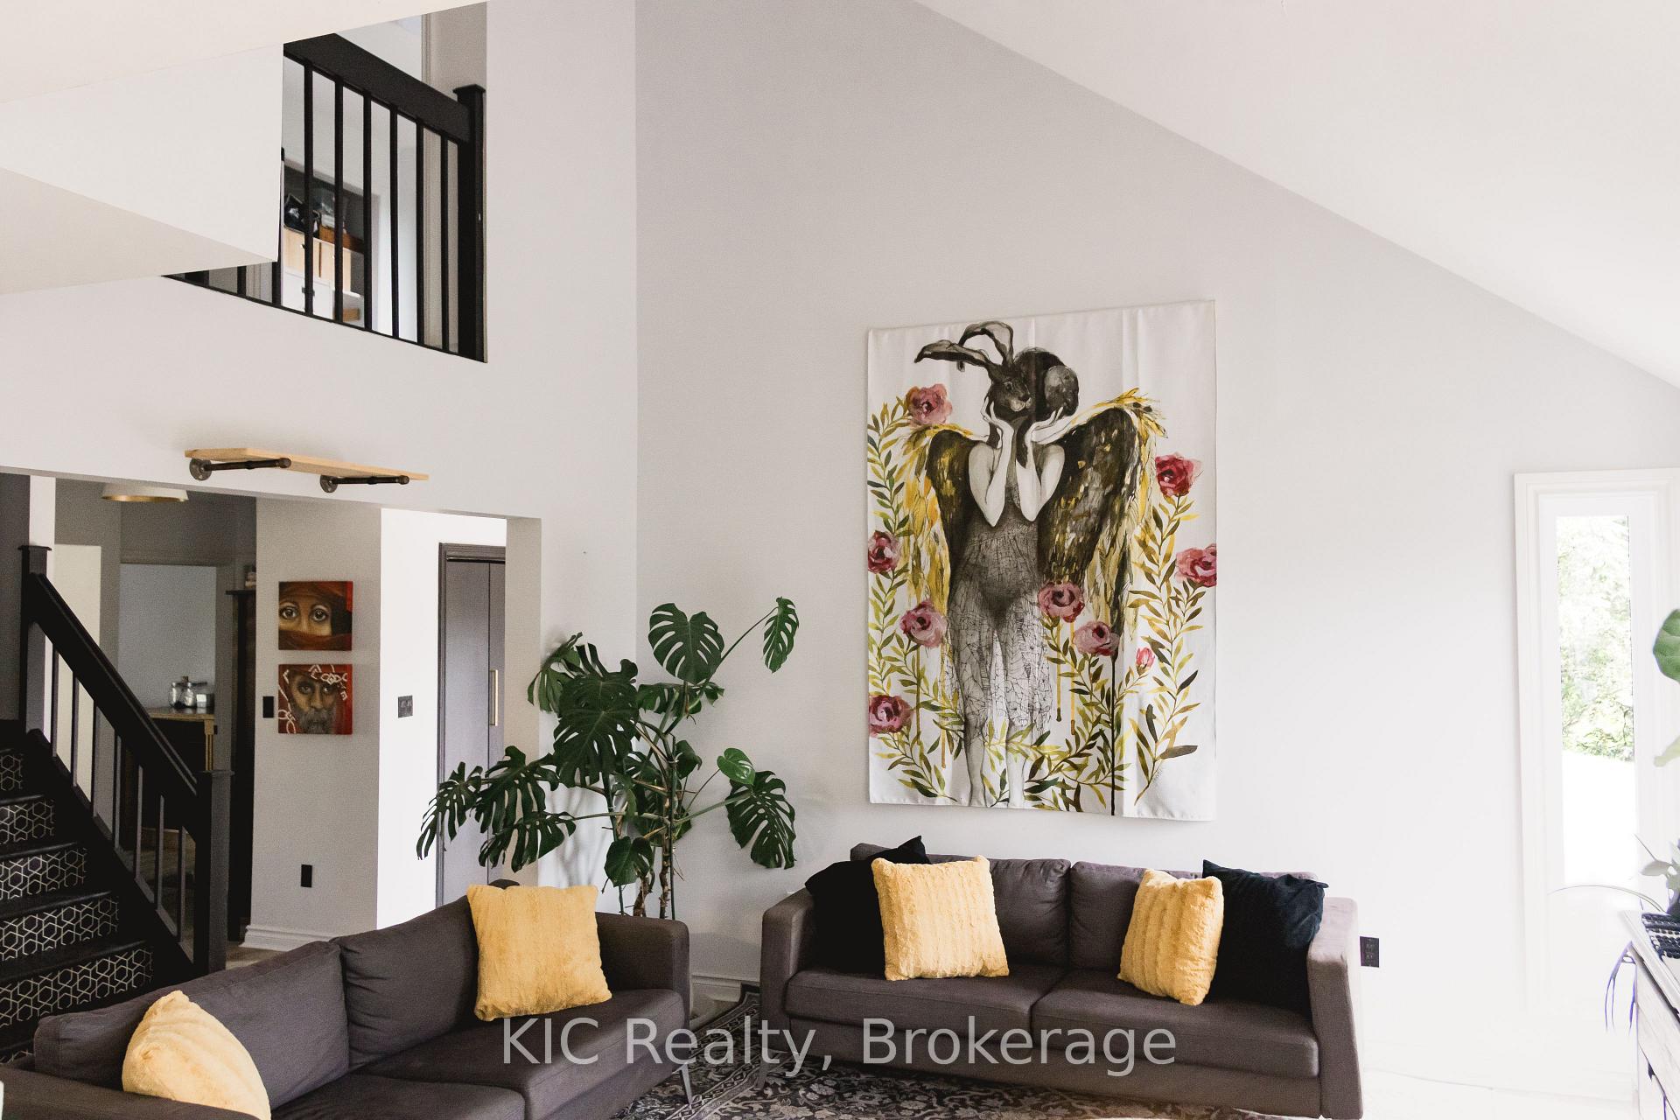
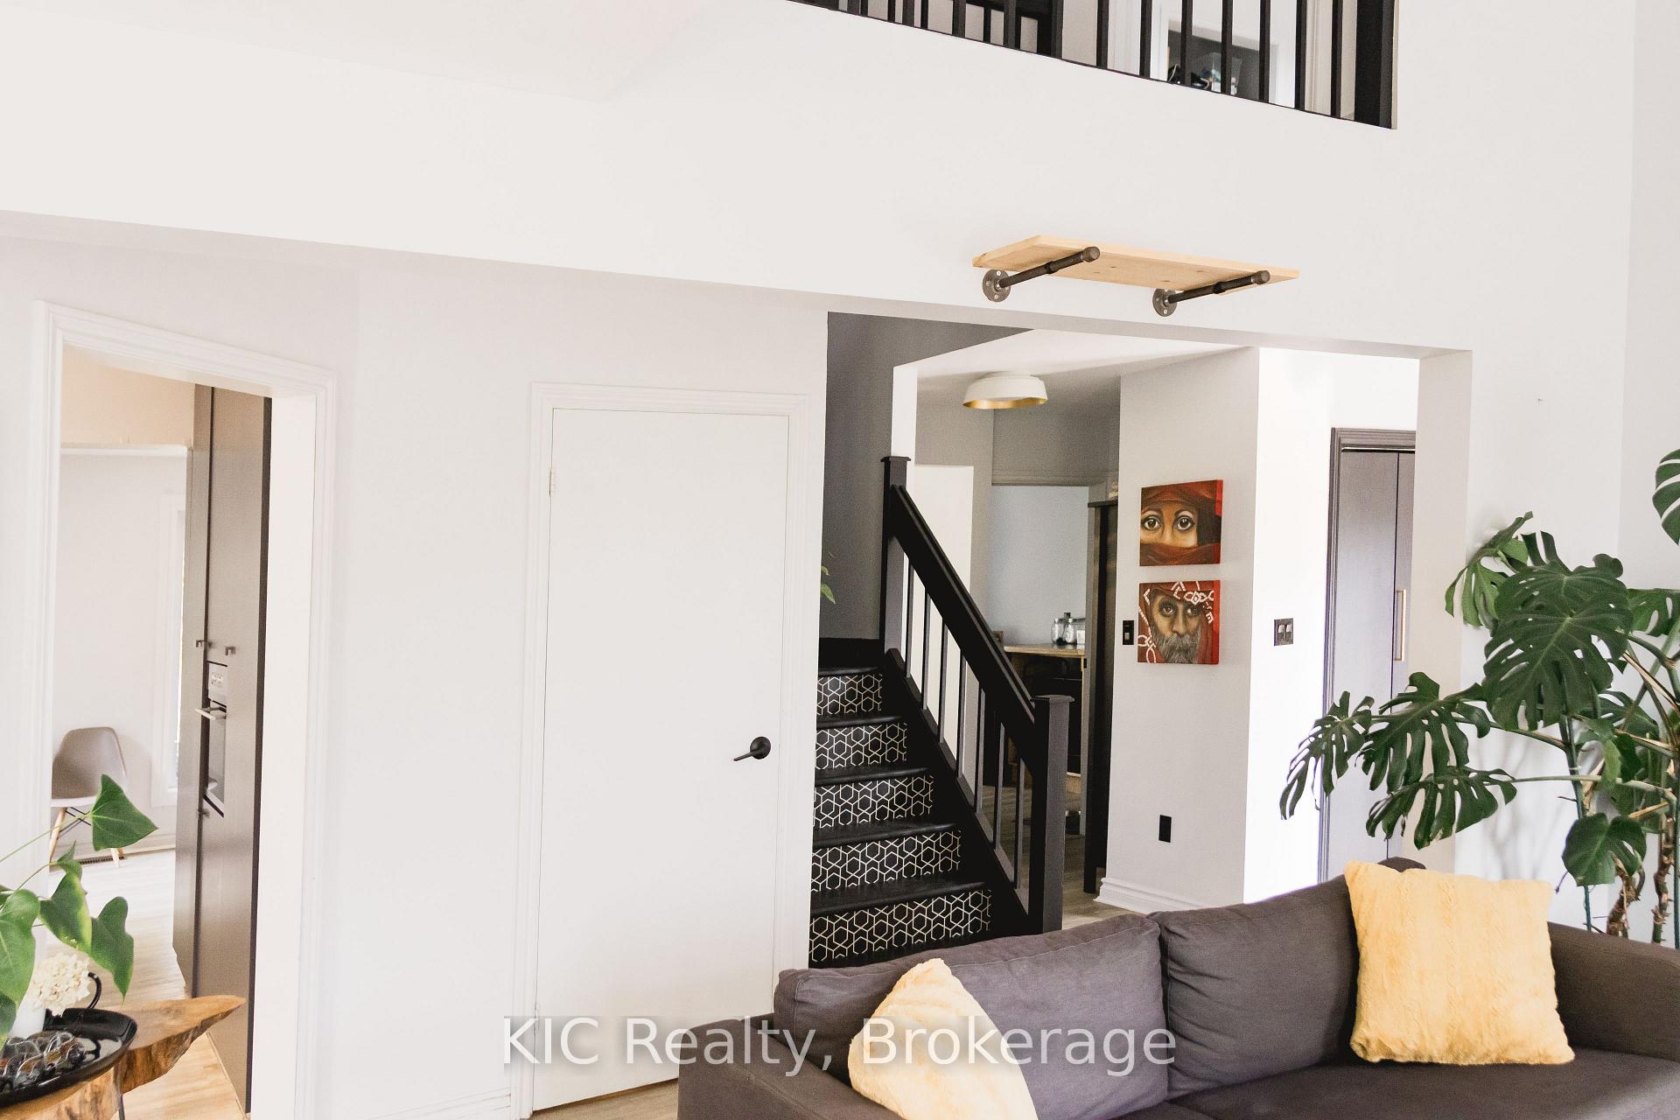
- Vaulted ceiling creates an impressive entry.
- Two-storey design offers spacious living.
- Connected layout enhances livability.
- Privacy provides a retreat-like atmosphere.
- Stunning seasonal views add charm.
- Ideal for families or low-maintenance seekers.
- Close to local amenities for convenience.
- Architectural presence makes a lasting impression.
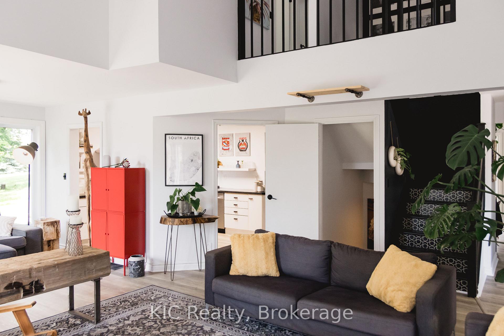
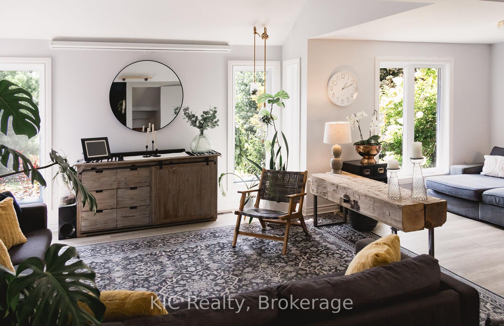
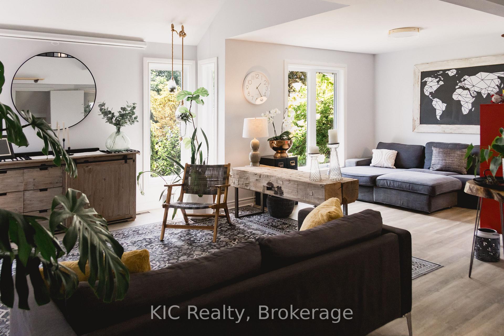
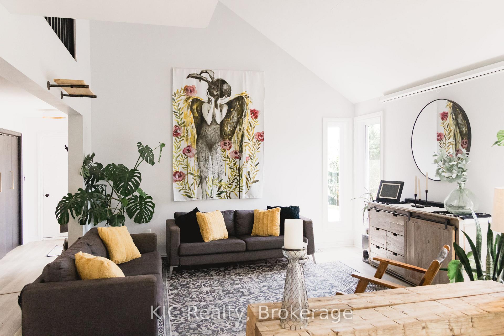
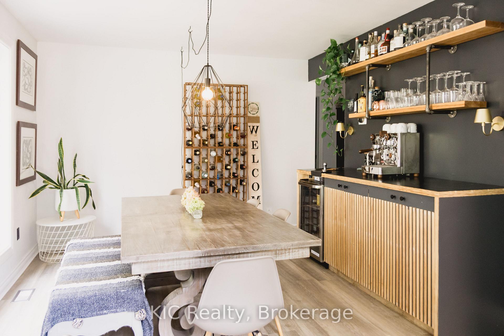
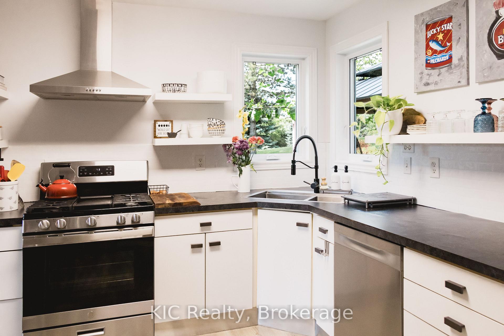
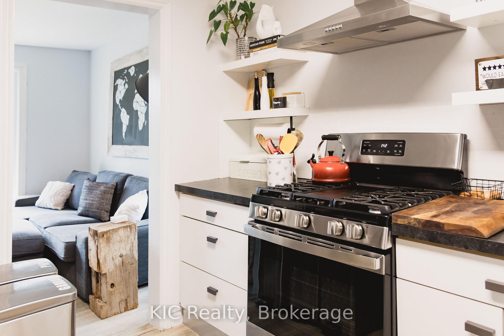
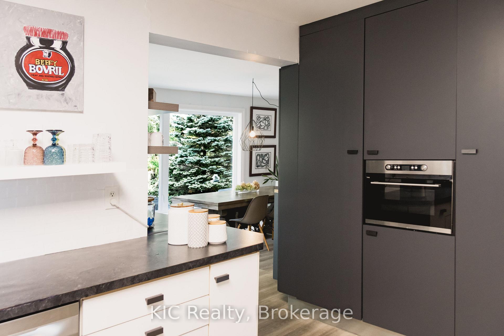
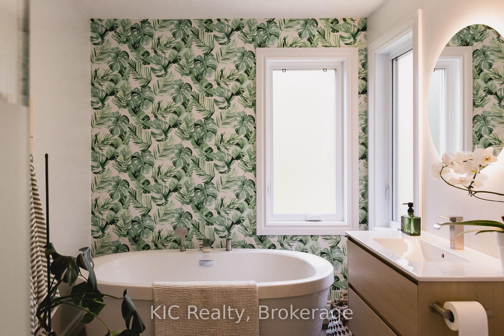
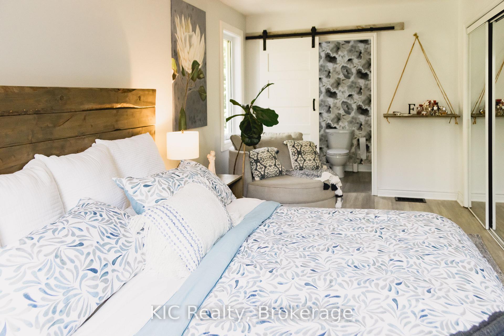
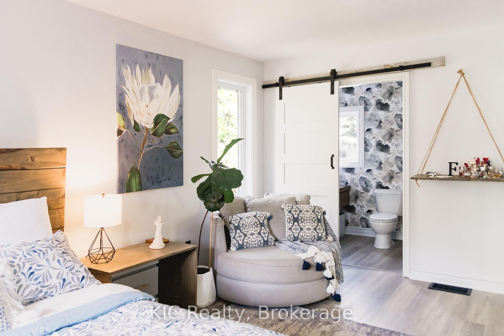
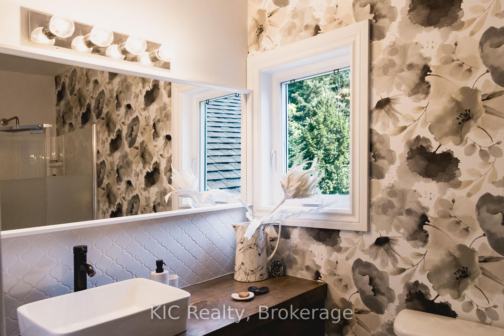
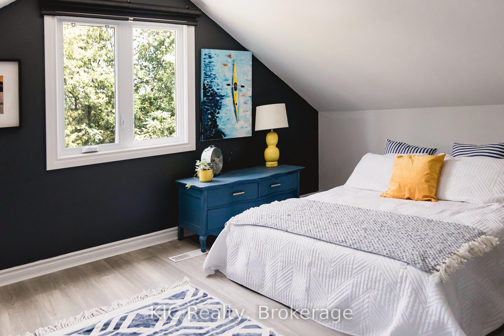
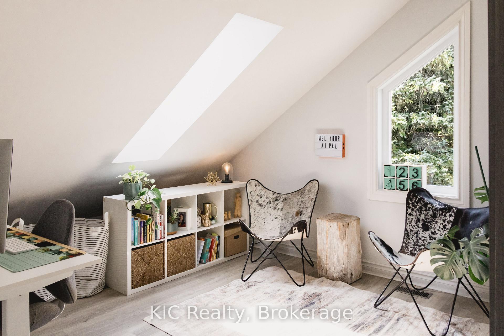
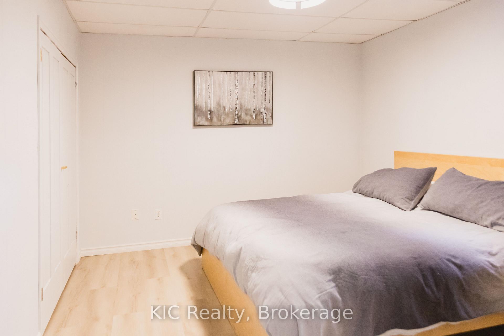
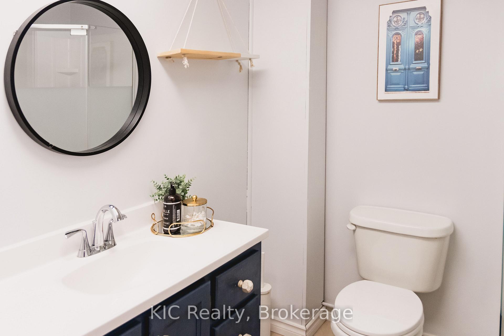
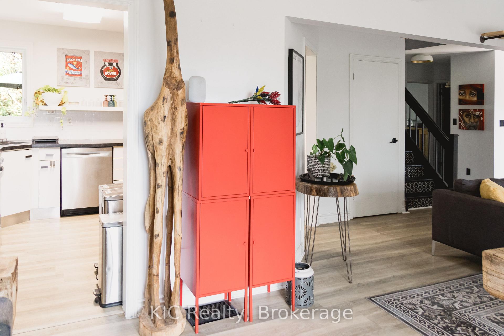
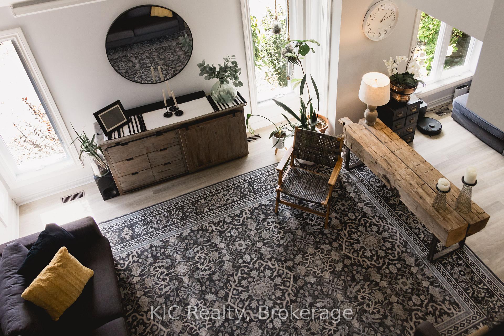
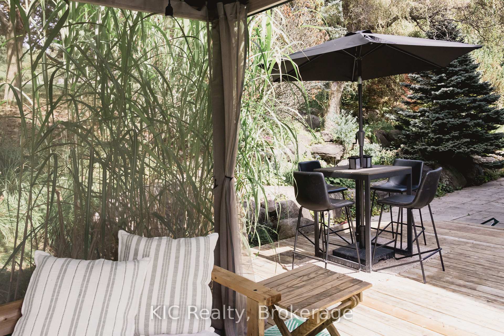
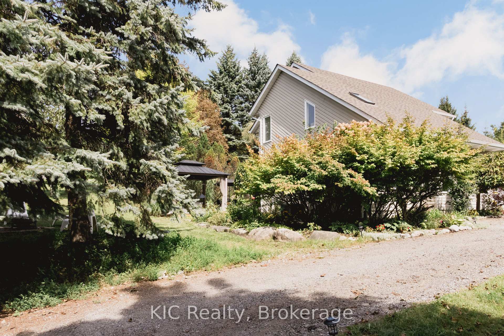
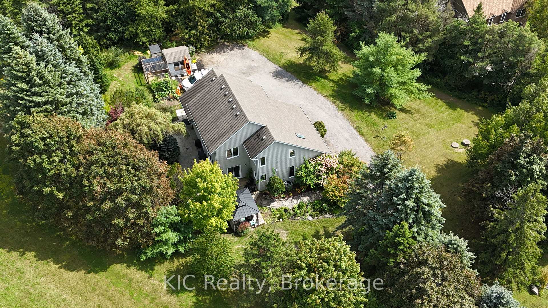
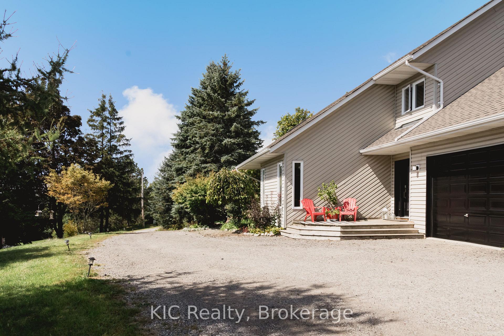
Welcome to 14 Gordon Street. Tucked into one of Baltimore's most sought-after pockets, just minutes north of Cobourg, this two-storey home is a rare blend of architectural presence and everyday livability. From the moment you step inside, the vaulted ceiling draws your eye upward, and the second-floor overlook opens the space in a way that feels less like a floor plan and more like a statement. Upper and lower levels flow into one another, creating an airy, connected feeling throughout the home that's hard to find and even harder to forget once you've seen it in person. This is a home built for those who want more: more light, more space to breathe, more room for life to unfold. It's executive by design, but warm by nature. The kind of place that photographs beautifully and lives even better, making it just as suited to a growing family as it is to those seeking a refined, low-maintenance lifestyle.Outside, privacy is the quiet luxury here. Set back from the everyday hustle, the property offers a sense of retreat while still keeping you close to everything that matters, including the local rec centre, just far enough away to enjoy the peace without sacrificing the convenience. Add in stunning views that change with the seasons, and you have a home that doesn't just check boxes, it tells a story. This is the kind of property people drive by and slow down for. Come see it for yourself; photos only tell half of it.
Key Facts & Features
Property Costs
- Annual Property Tax Amount
- $5,812
- Land Transfer Tax Fee
- $16,175
Rental Items
- Rental Equipment
- Hot water tank, A/C
- Basement Type
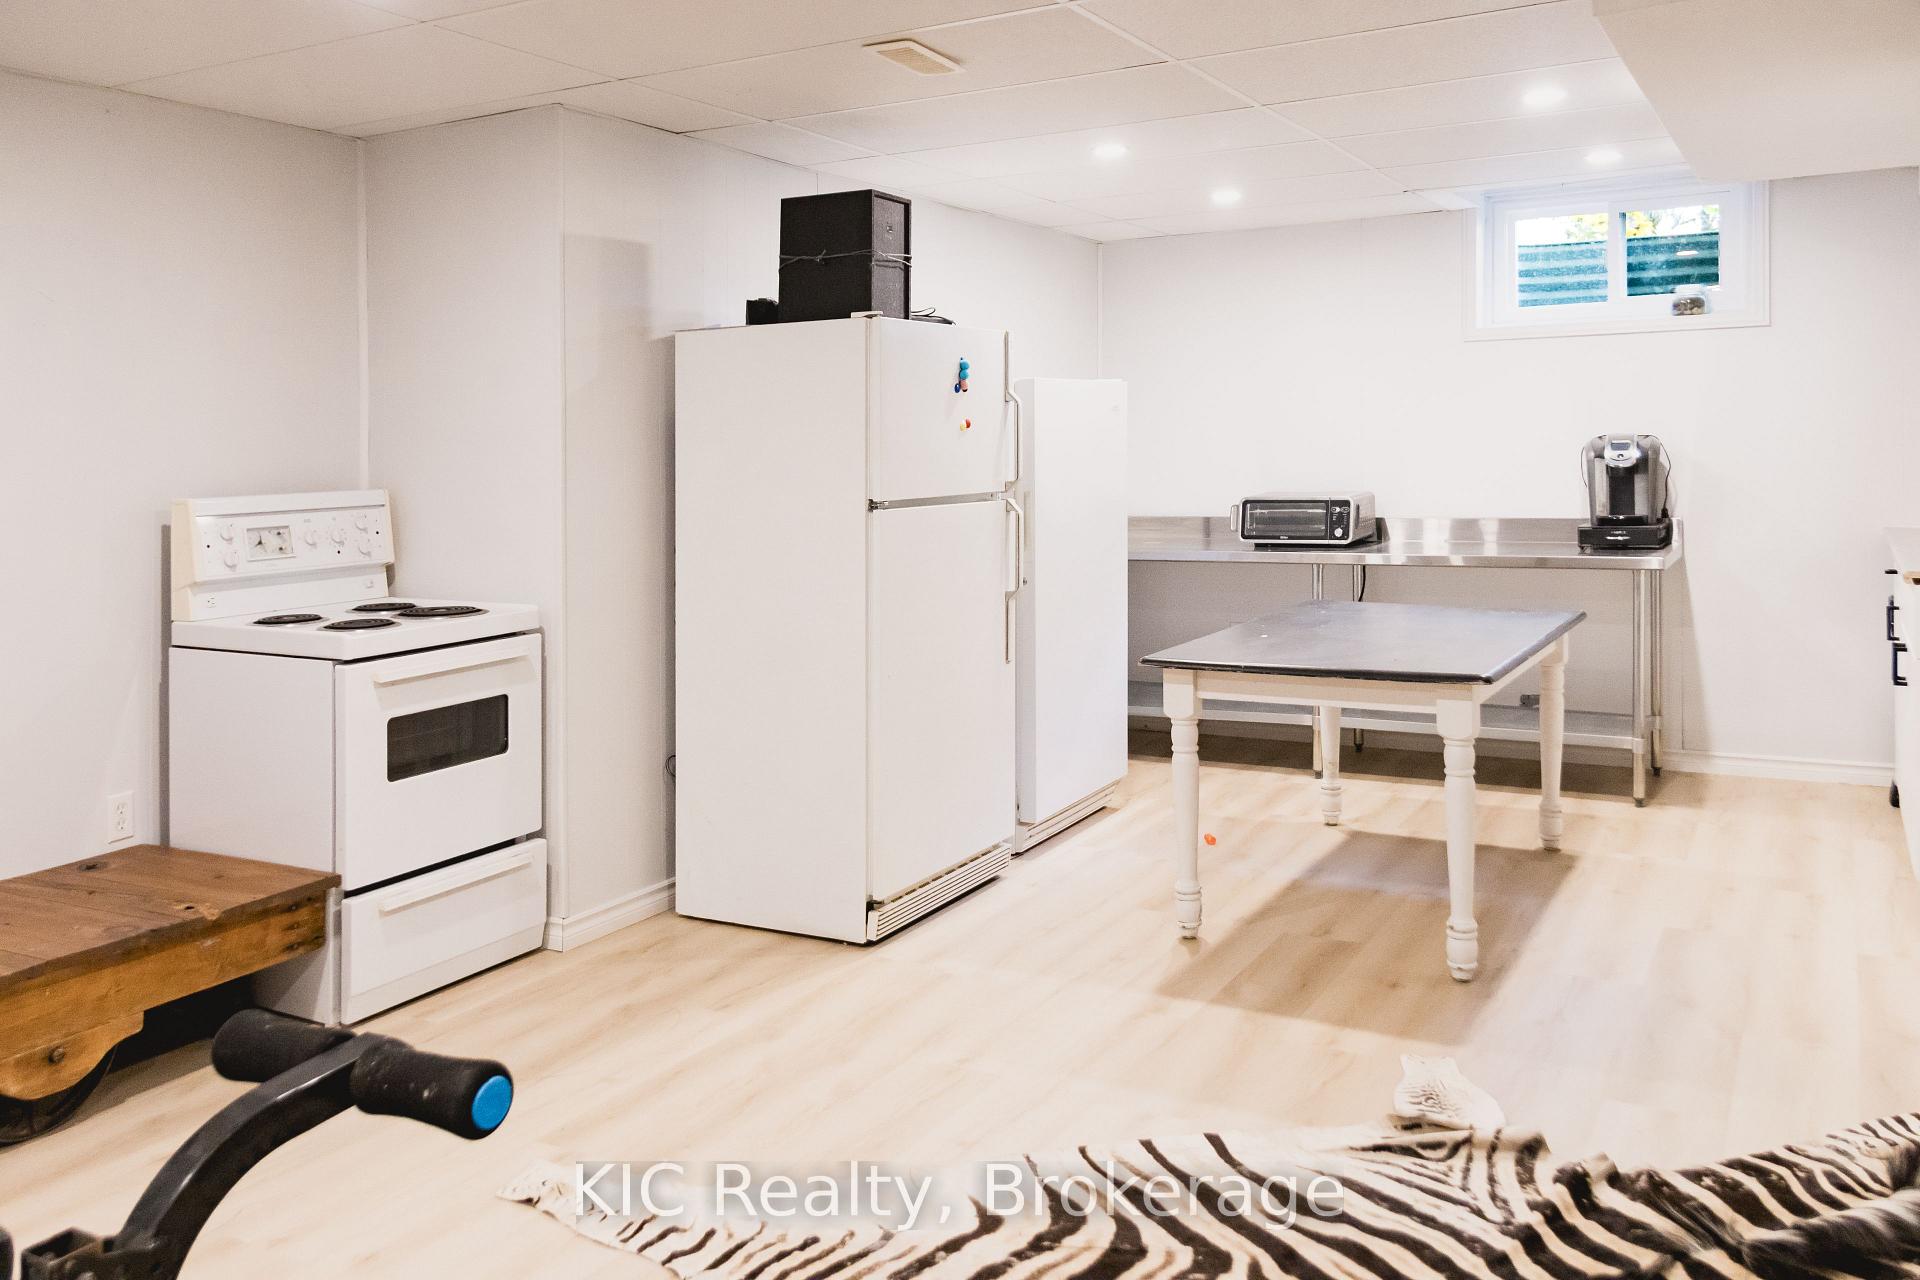
- Finished, Separate Entrance
Interior Features
- Interior Extras
- None
- Fireplace/Stove
- No
- Elevator
- No
Exterior Features
- Pool
- None
Building
- Building Type
- Detached
- Building Style
- 2-Storey
- Approx Age
- 31-50
Construction
- Exterior Finish
- Vinyl Siding
- Roof
- Asphalt Shingle
- Foundation Details
- Poured Concrete
- Special Designation
- Unknown
Lot
- Lot Front
- 158.00 ft
- Lot Depth
- 200.00 ft
Inclusions
- Inclusions
- Fridge, stove, dishwasher, washer, dryer, all electrical light fixtures, outdoor gazebo, water softner.
Exclusions
- Exclusions
- personal belongings
Parking & Garages
- Garage Type
- Attached
- Garage Spaces
- 1
- Parking Spaces
- 5
- Total Garage And Parking Spaces
- 6
Heating & Cooling
- Heat Source
- Gas
- Heat Type
- Forced Air
- Air Conditioning
- Central Air
- Water
- Well
- Sewers
- Septic
- Bedrooms
- 4
- Washrooms
- 4
- Kitchens
- 2
- Family / bonus room
- Yes
Room sizes
- Bedroom 2—Second level
- Living Room—Basement level
- Dining Room—Main level
- Laundry—Main level
- Family Room—Main level
- Primary Bedroom—Second level
- Kitchen—Basement level
- Kitchen—Main level
- Living Room—Main level
- Bedroom 3—Second level
Washrooms
- 2-piece, Main
- 3-piece, Second
- 4-piece, Second
- 3-piece, Basement
- Municipality
- Hamilton Township
- Neighbourhood
- Baltimore
- Main cross streets
- Van Luven Rd / Gordon St.
- Directions
- Hwy 45 to Van Luven Rd. Follow Van Luven Rd and then turn left onto Gordon Street.
- MLS® number
- X13865360
- Data source
- Toronto Regional Real Estate Board
- Listed on
- 2026-10-06
- Updated on
- 2026-10-14
- Days on market
- 14 days
- Possession date
- 2026-12-01
- Possession type
- 30-59 days
- Co-op commission
- 2.0
- Seller
- Listed by
- KIC REALTY
Home Market Value
Current home valuation for 14 Gordon Street, Hamilton Township, Baltimore, Hamilton Township, ON. Listed for $985,000
HOMEH Estimate
$1,034,250
Estimated Sales Range
$620,550 - $1,447,950
HOMEH Estimate for 14 Gordon Street, Hamilton Township, Baltimore
Calculated with a real agent's CMA method — 45+ years of experience, codified. Not an AI guess.
For the owner
Is this your home? Track its value.
Get this home's HOMEH Estimate by email once a month, with how many homes are for sale around you.
Mortgage Payment Calculator
Compare up to 4 down payment scenarios
5% on first $500K + 10% on $485,000 over $500K
$73,500
| Scenario 1 | Scenario 2 | Scenario 3 | Scenario 4 | |
|---|---|---|---|---|
−Down payment | % $ | % $ | % $ | % $ |
+CMHC insurance | $36,445 | $27,482 | $23,443 | $0 |
=Total mortgage | $947,570 | $913,982 | $860,693 | $788,000 |
Amortization | ||||
Mortgage rate | % | % | % | % |
| Payment frequency | ||||
=Mortgage payment | $4,627monthly | $4,463monthly | $4,202monthly | $3,847monthly |
Land Transfer Tax
$16,175
$16,175
Around this home
No schools found nearby
Data provided by OpenStreetMap & Fraser Institute School Rankings
Ask HOMEH
New!Hi there!
👋Text or call (416) 301-9001
Recommended for you
Based on homes you've looked at.
No recommended properties found.
Nearby similar homes
No nearby properties found.
More real estate resources
Other homes nearby
Explore this area
Nearby neighbourhoods
No nearby listings available.