
3072 Stu Black Road
Hamilton Township (Rural Hamilton), ON K9A 4J7
- 3+1Bedrooms
- 4Bathrooms
- 4Garage
- 2000–2500Sq Ft
- $6,713Tax
- 155×1,167 ftLot Size
 Estimated Value:$1,264,500See Free Estimate Report

This home has sold. It is no longer available.
Property not available for sale or for rent.
Sale & Price History for 3072 Stu Black Road, Hamilton Township, Rural Hamilton
Real estate boards require you to or to see the full details of this property.
*Sold prices and complete sale & price history are regulated data. Under the Trust in Real Estate Services Act, 2002 (TRESA) and the rules of the Real Estate Council of Ontario (RECO), and pursuant to the Multiple Listing Service® rules of the Canadian Real Estate Association (CREA) and the Toronto Regional Real Estate Board (TRREB), this information may be shown only to registered users who have agreed to the applicable terms of use (a Virtual Office Website, or "VOW," arrangement). HOMEH Inc., Brokerage therefore provides it to signed-in members only. Creating an account is free and takes under a minute.
About 3072 Stu Black Road, Hamilton Township, Rural Hamilton
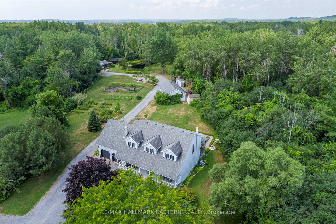
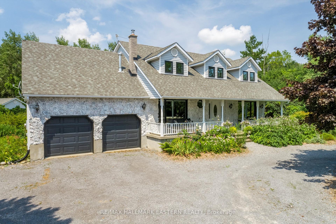
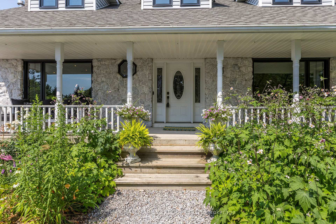
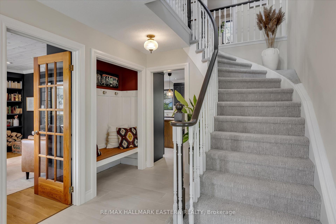
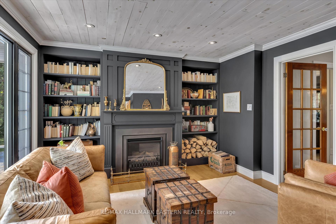
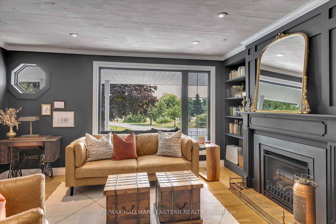
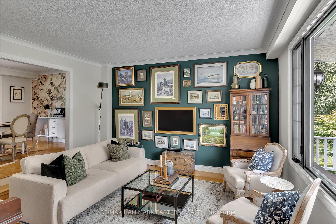
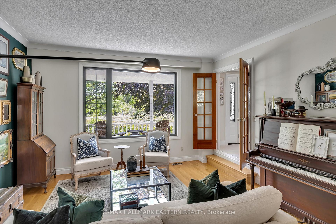
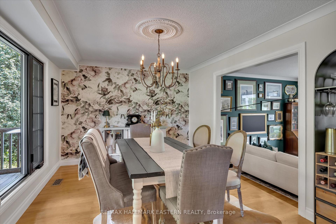
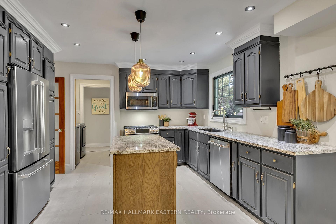
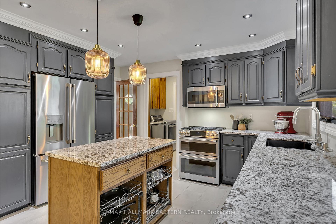
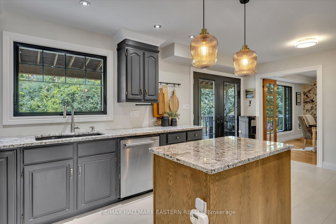
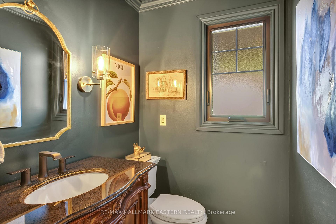
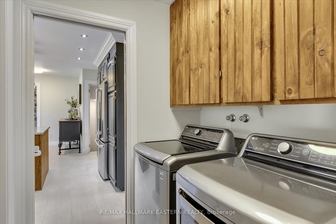
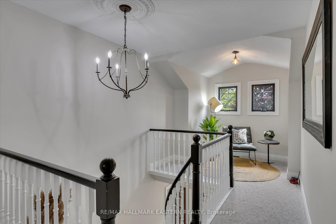
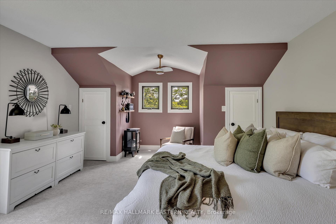
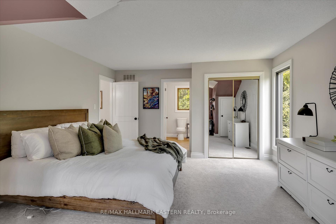
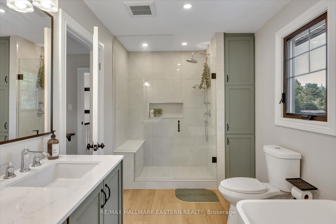
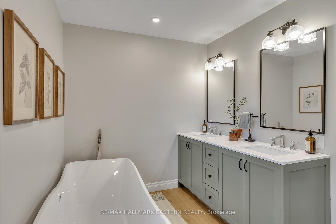
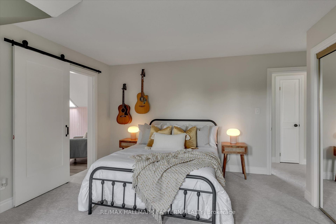
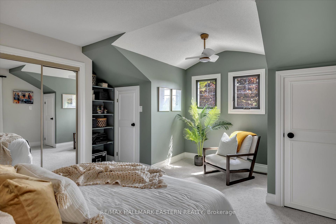
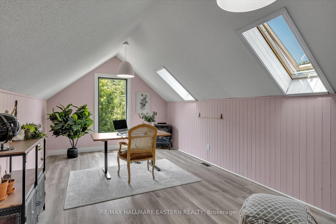
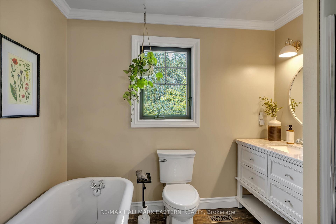
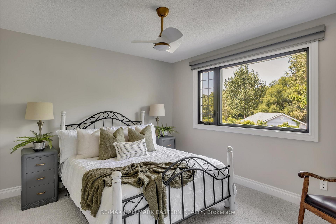
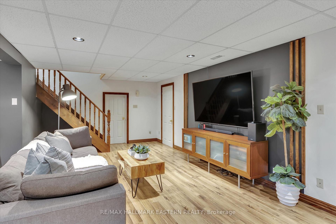
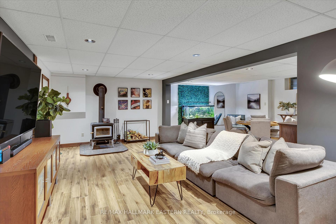
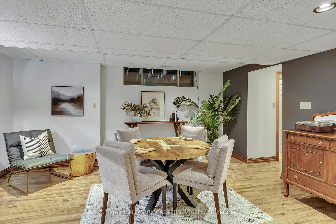
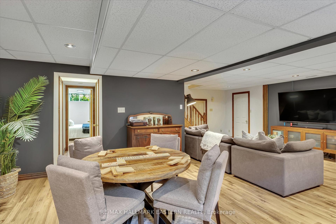
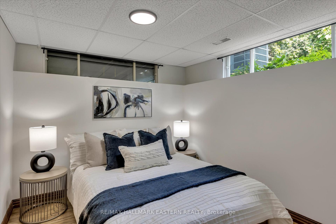
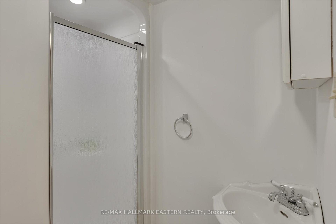
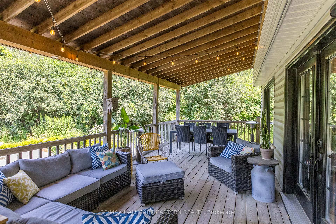
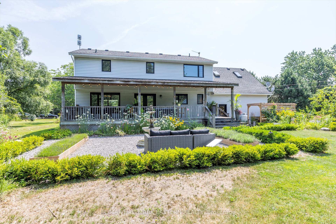
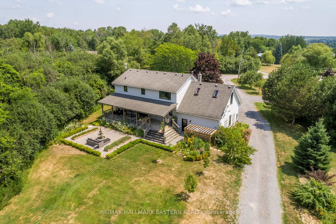
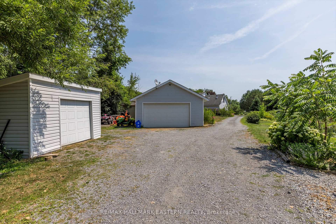
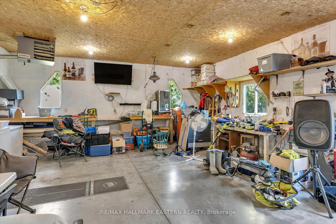
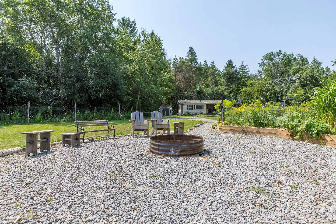
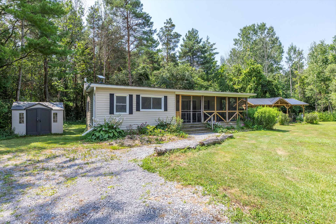
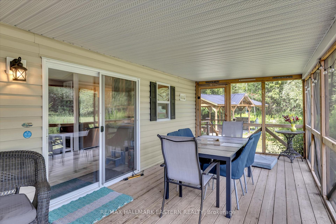
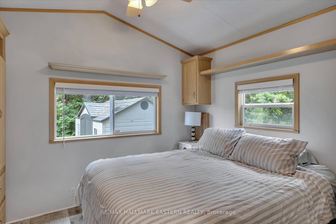
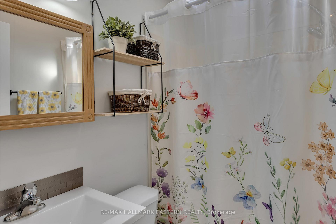
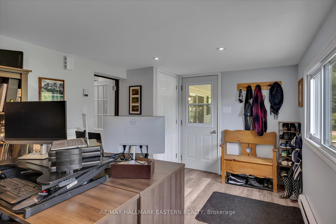
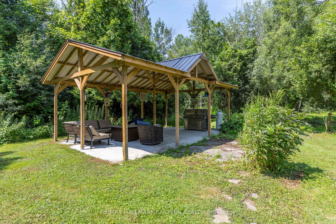
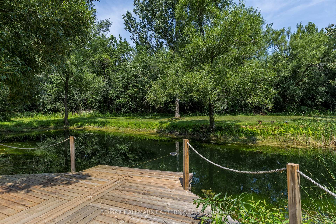
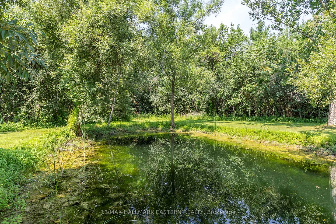
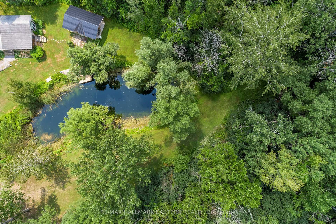
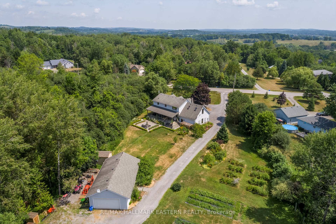
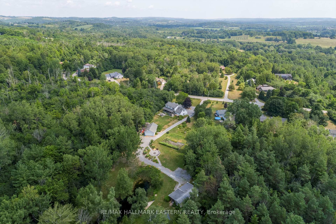
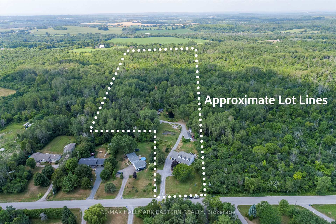
Welcome to your dream country estate, w/fantastic proximity to town & the 401!! Nestled on over 8.5 acres, this charming 4 bed, 4 bath home, previously functioning as a flower farm, has the most beautiful grounds! From boxwoods framing a peaceful fountain, raised beds w/lavender, crabapple & peach trees, 2 large flower fields & 4 vegetable garden plots, to the to the spring arrival of hundreds of tulips, narcissus, & over 80 mature peonies creating a breathtaking display, this property stuns with its beauty and practicality. Step into a spacious foyer that opens to a semi-open concept main floor, where hardwood flooring flows into a warm sitting room w/ a cozy gas fireplace, a formal dining room, & a generously sized kitchen. A 2-pc powder rm & french doors lead to a sprawling deck w/tranquil views of the manicured gardens ideal for entertaining or quiet evenings outdoors. Upstairs, brand-new carpeting leads to a sunlit primary suite complete w/ a stunning, fully renovated 5-pc ensuite feat a double vanity, freestanding tub, & a glass-tiled shower w/ a bench. 2 additional bedrooms offer generous closet space & beautiful views of the surrounding landscape. One of the bedrooms connects to a versatile bonus rm w/skylight perfect for an art studio, home office, nursery, or yoga space. A charming 4-pc bathroom w/ a claw foot tub completes the upper level. The finished basement feats a wood stove, an addi bedroom, a 3-pc bath, & storage including a cold rm equipped w/ a 200-amp panel, UV water filtration system, sump pump, & pressure tank. Outdoors, enjoy a covered deck, a fire pit, & lush gardens. A newly built pergola w/ a metal roof offers the perfect shaded retreat beside the swimmable pond & deck. Additionally, the property features a private walking trail, a heated, insulated double car garage/workshop, an oversized single garage, garden shed & a mobile home w/ a screened porch for guests. Less than 10 mins to 401, 12 mins to both Port Hope & Cobourg!
Key Facts & Features
Property Costs
- Annual Property Tax Amount
- $6,713
- Land Transfer Tax Fee
- $23,475
Rental Items
- Rental Equipment
- 3 Propane Tanks
- Basement Type
- Finished, Full
Interior Features
- Laundry Level
- Main Level
- Interior Extras
- Water Treatment, Sump Pump
- Fireplace/Stove
- Yes
- Fireplace Features
- Wood Stove, Propane
- Elevator
- No
Exterior Features
- Pool
- None
- Property Features
- Clear View, Cul de Sac/Dead End, Golf, Lake/Pond, School Bus Route, Wooded/Treed
- Other Structures
- Garden Shed, Workshop, Additional Garage(s)
Building
- Building Type
- Detached
- Building Style
- 2-Storey
Construction
- Exterior Finish
- Stone, Vinyl Siding
- Roof
- Asphalt Shingle
- Foundation Details
- Concrete
- Special Designation
- Unknown
Lot
- Lot Front
- 154.99 ft
- Lot Depth
- 1166.65 ft
- Lot Size
- 154.99 x 1166.65 Acres
- Lot Shape
- Irregular
- Lot Size Code
- 154.99 x 1166.65 Acres
Inclusions
- Inclusions
- Refrigerator, oven, dishwasher, built in microwave/range, electric light fixtures, heat pump, modular home, fire pit, gazebo, furnace and all related equipment, A/C, garage door opener with remote(s), hot water tank, sump pump
Exclusions
- Exclusions
- Stagers Items, CoolBot in the shed
Parking & Garages
- Garage Type
- Attached
- Garage Spaces
- 4
- Parking Spaces
- 12
- Total Garage And Parking Spaces
- 16
Heating & Cooling
- Heat Source
- Electric
- Heat Type
- Heat Pump
- Air Conditioning
- Central Air
- Water
- Well
- Sewers
- Septic
- Bedrooms
- 3 + 1
- Washrooms
- 4
- Kitchens
- 1
- Family / bonus room
- Yes
Room sizes
- Living Room—Main level
- Dining Room—Main level
- Kitchen—Main level
- Family Room—Main level
- Primary Bedroom—Second level
- Bedroom—Second level
- Bedroom—Second level
- Office—Second level
- Recreation—Basement level
- Bedroom—Basement level
Washrooms
- 2-piece, Main
- 4-piece, Second
- 5-piece, Second
- 3-piece, Basement
- Area
- Hamilton Township
- Municipality
- Hamilton Township
- Neighbourhood
- Rural Hamilton
- Main cross streets
- Dale Road / Stu Black Road
- Zoning
- A
- Directions
- North on Stu Black Rd from Dale Rd.
- MLS® number
- X12436307
- Data source
- Toronto Regional Real Estate Board
- Status change
- 2025-11-11
- Listed on
- 2025-10-01
- Days on market
- 41 days
- Possession type
- Flexible
- Co-op commission
- 2.5%
- Seller
- Listed by
- RE/MAX HALLMARK EASTERN REALTY
Home Market Value
Current home valuation for 3072 Stu Black Road, Hamilton Township, Rural Hamilton, Hamilton Township, ON. Listed for $1,350,000
HOMEH Estimate
$1,264,500
Estimated Sales Range
$998,955 - $1,530,045
HOMEH Estimate for 3072 Stu Black Road, Hamilton Township, Rural Hamilton
Calculated with a real agent's CMA method — 45+ years of experience, codified. Not an AI guess.
For the owner
Is this your home? Track its value.
Get this home's HOMEH Estimate by email once a month, with how many homes are for sale around you.
Mortgage Payment Calculator
Compare up to 4 down payment scenarios
5% on first $500K + 10% on $850,000 over $500K
$110,000
| Scenario 1 | Scenario 2 | Scenario 3 | Scenario 4 | |
|---|---|---|---|---|
−Down payment | % $ | % $ | % $ | % $ |
+CMHC insurance | $49,572 | $37,665 | $32,130 | $0 |
=Total mortgage | $1,288,872 | $1,252,665 | $1,179,630 | $1,080,000 |
Amortization | ||||
Mortgage rate | % | % | % | % |
| Payment frequency | ||||
=Mortgage payment | $6,293monthly | $6,116monthly | $5,760monthly | $5,273monthly |
Land Transfer Tax
$23,475
$23,475
Around this home
No schools found nearby
Data provided by OpenStreetMap & Fraser Institute School Rankings
Ask HOMEH
New!Hi there!
👋Text or call (416) 301-9001
Recommended for you
Based on homes you've looked at.
No recommended properties found.
Nearby similar homes
No nearby properties found.
More real estate resources
Other homes nearby
Explore this area
Nearby neighbourhoods
No nearby listings available.