
3362 Pioneer Road
Hamilton Township (Rural Hamilton), ON K0K 1C0
- 4Bedrooms
- 4Bathrooms
- 2Garage
- 3000–3500Sq Ft
- $8,969Tax
- 1,381×663 ftLot Size
 Estimated Value:$1,655,523See Free Estimate Report

Property not available for sale or for rent.
HOMEH One: full-service selling for a 1% listing fee. The buyer's agent commission is separate.
Free Home EvaluationHow Much Is My Home Worth?Homes for Sale NearbySale & Price History for 3362 Pioneer Road, Hamilton Township, Rural Hamilton
Real estate boards require you to or to see the full details of this property.
*Sold prices and complete sale & price history are regulated data. Under the Trust in Real Estate Services Act, 2002 (TRESA) and the rules of the Real Estate Council of Ontario (RECO), and pursuant to the Multiple Listing Service® rules of the Canadian Real Estate Association (CREA) and the Toronto Regional Real Estate Board (TRREB), this information may be shown only to registered users who have agreed to the applicable terms of use (a Virtual Office Website, or "VOW," arrangement). HOMEH Inc., Brokerage therefore provides it to signed-in members only. Creating an account is free and takes under a minute.
About 3362 Pioneer Road, Hamilton Township, Rural Hamilton
Summarized Description
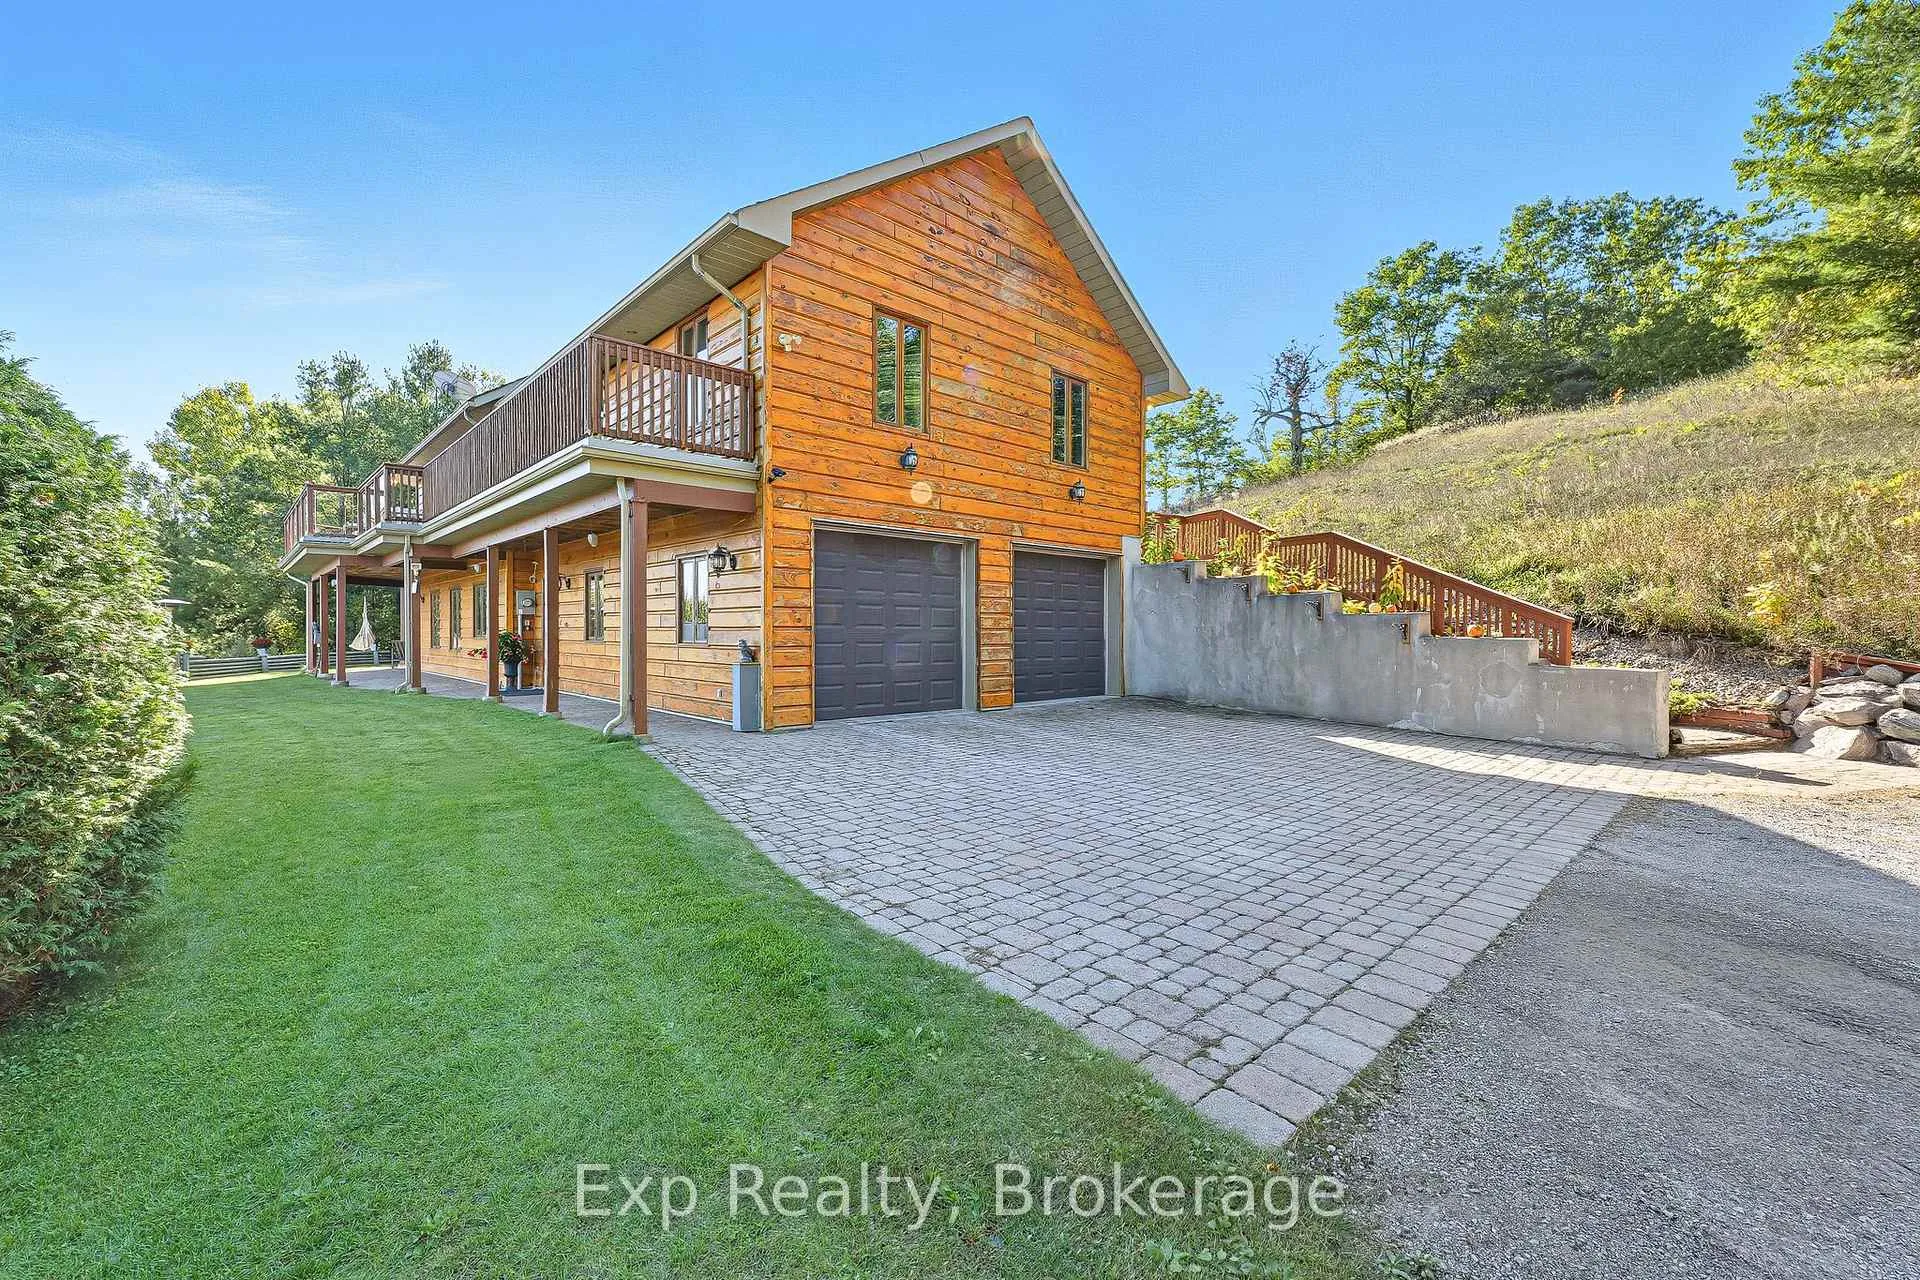
- Custom built home on 28-acre property.
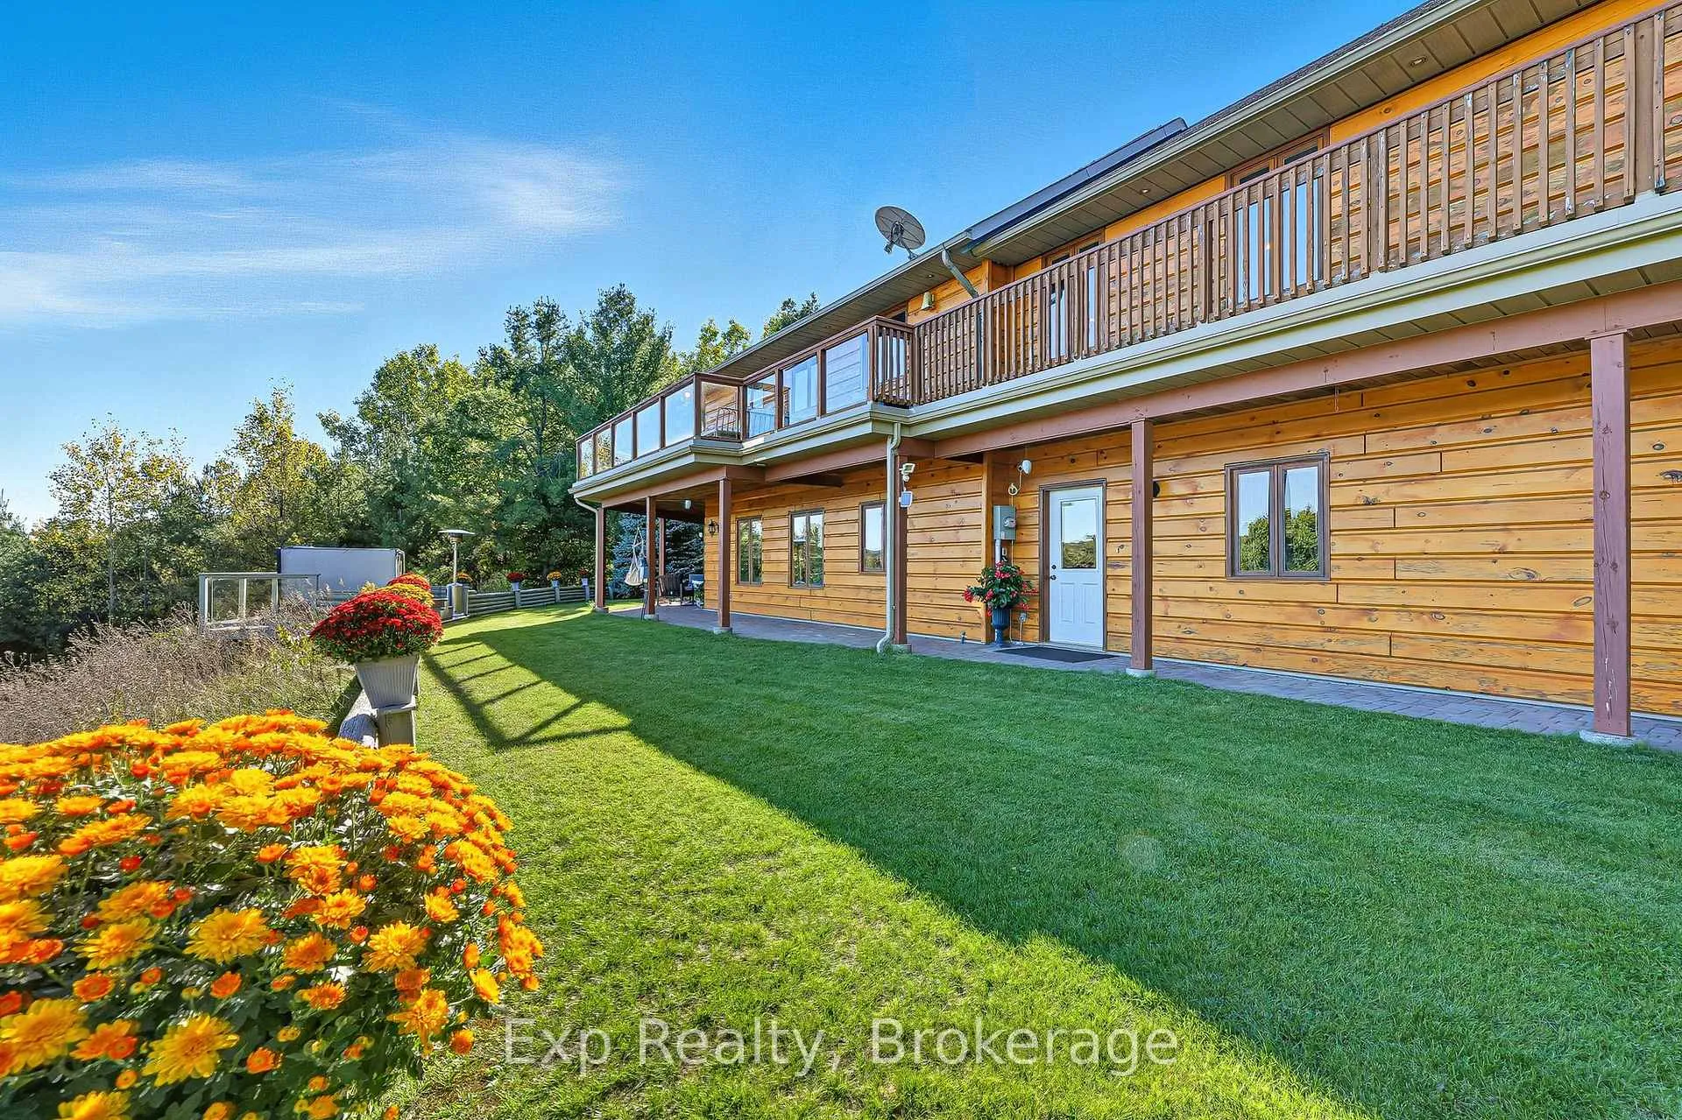
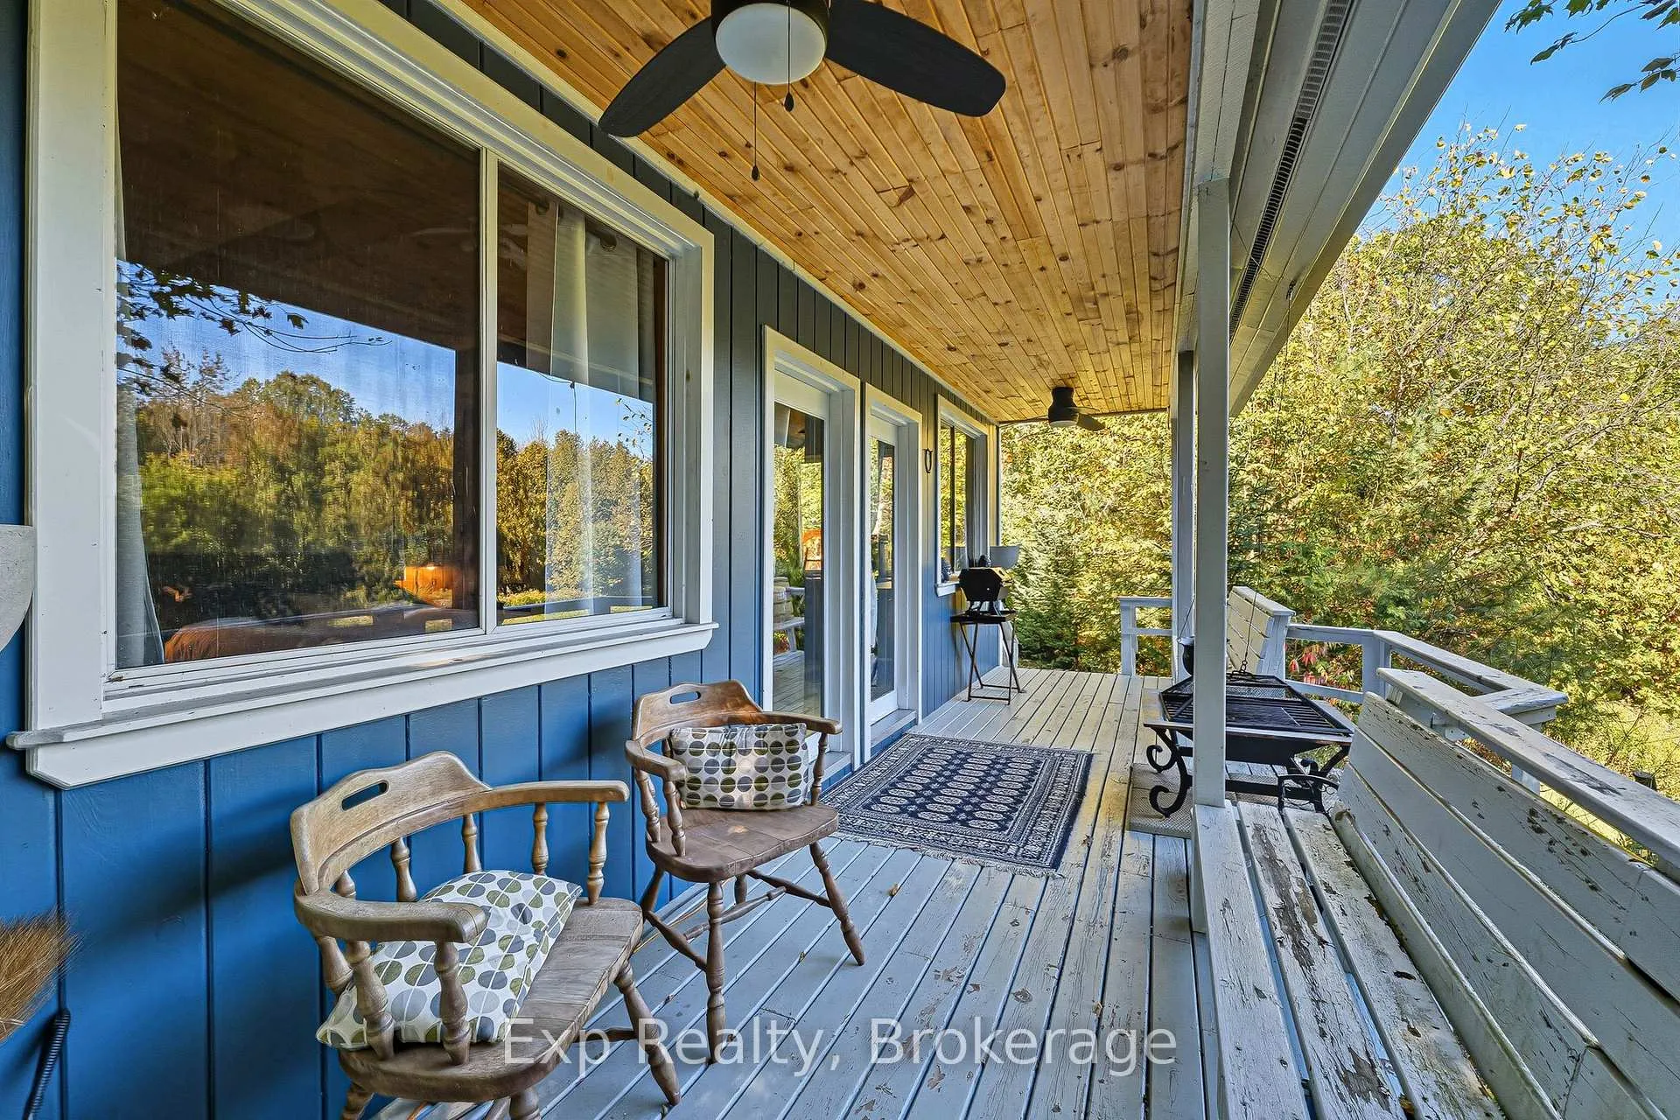
- Breathtaking panoramic views from multiple decks.
- Each bedroom has private deck and ensuite.
- Features radiant heated flooring and jacuzzi tubs.
- Includes self-contained workshop in east wing.
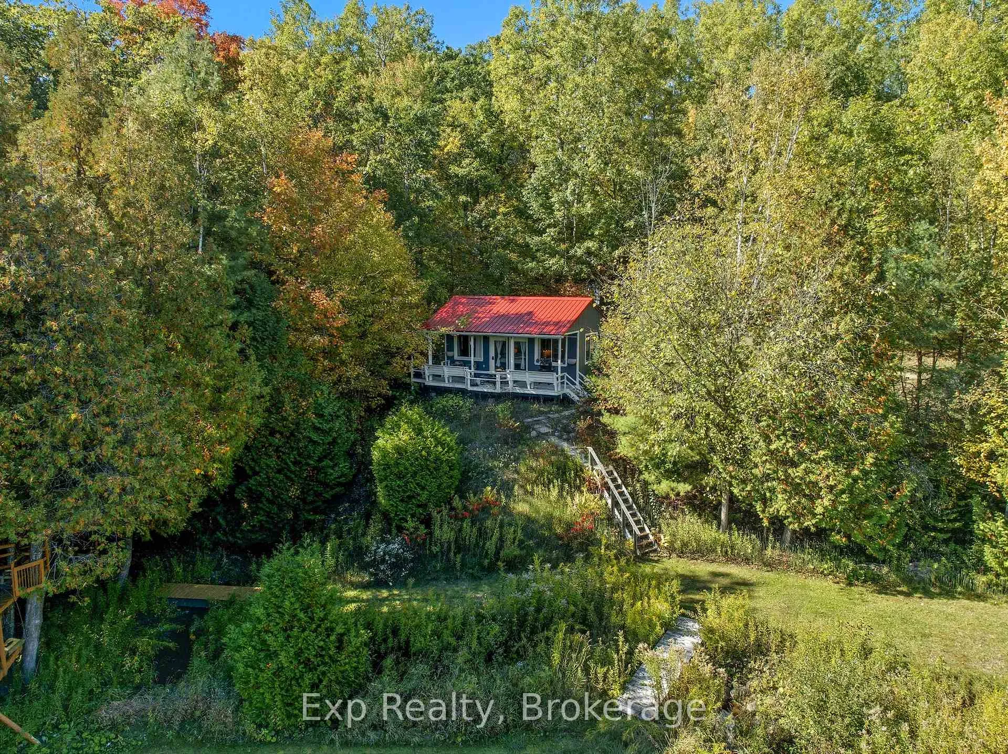
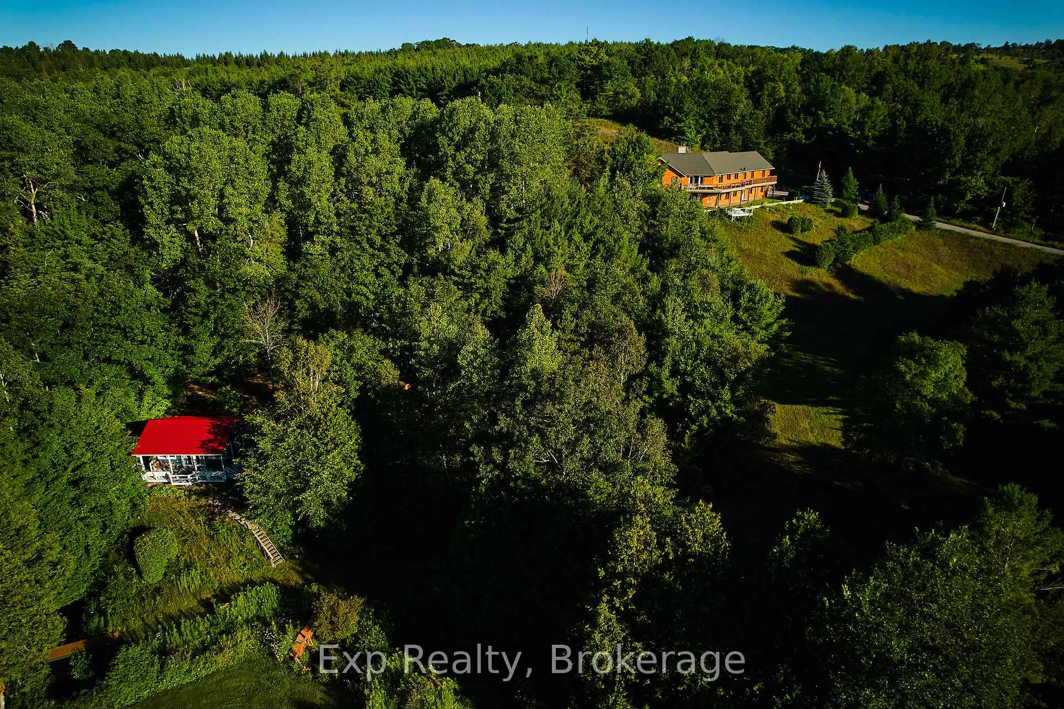
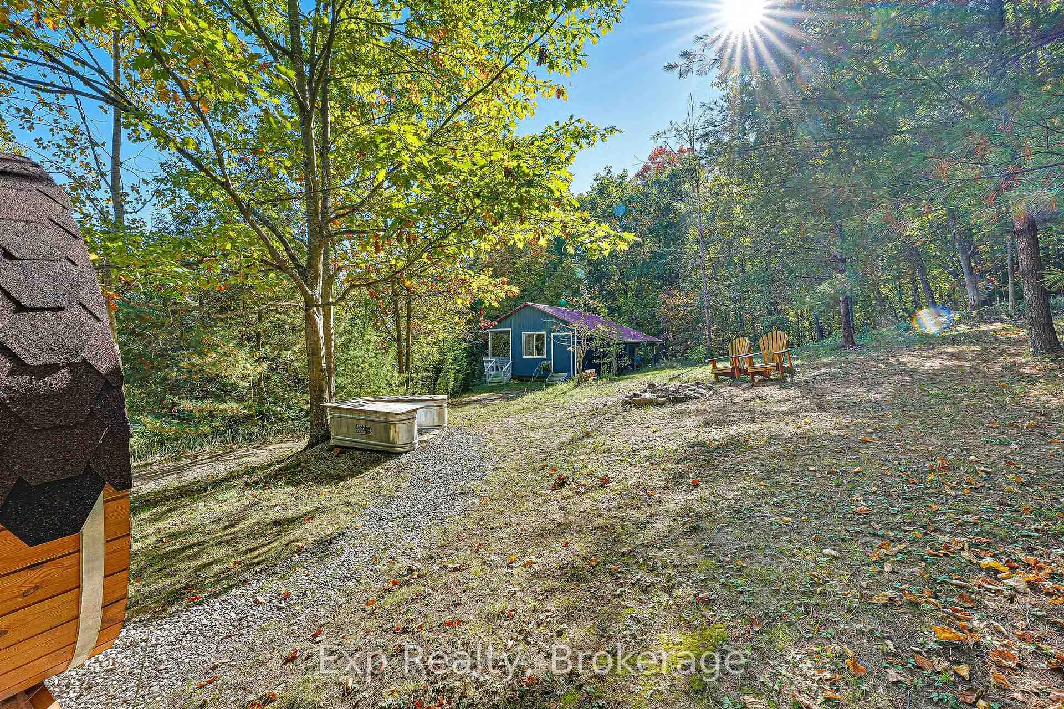
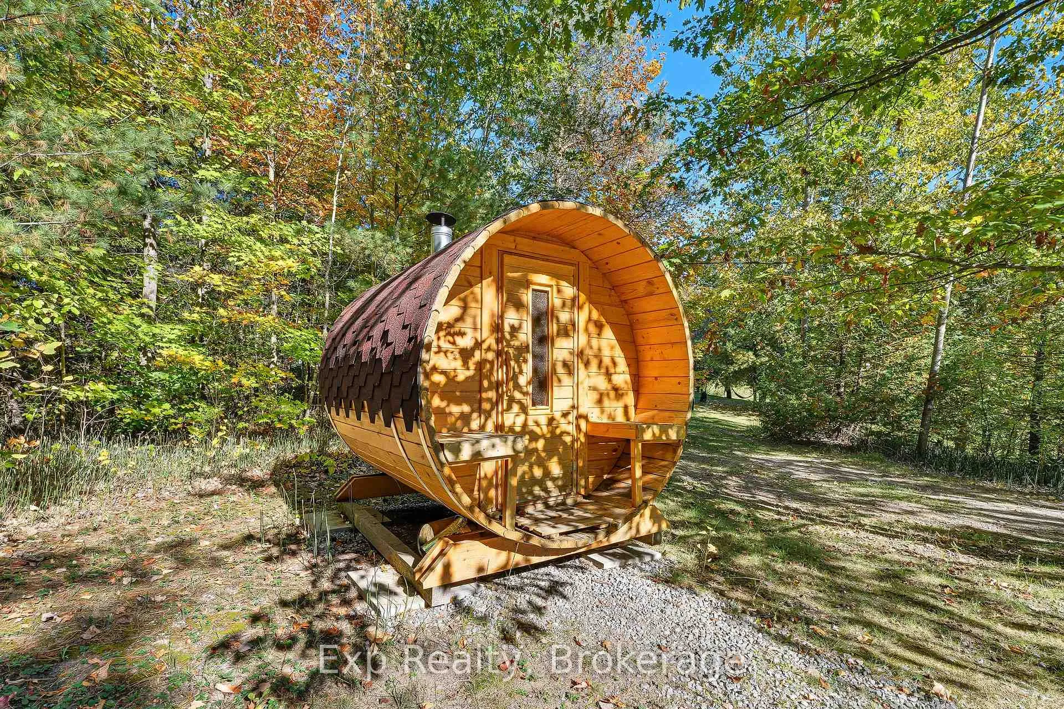
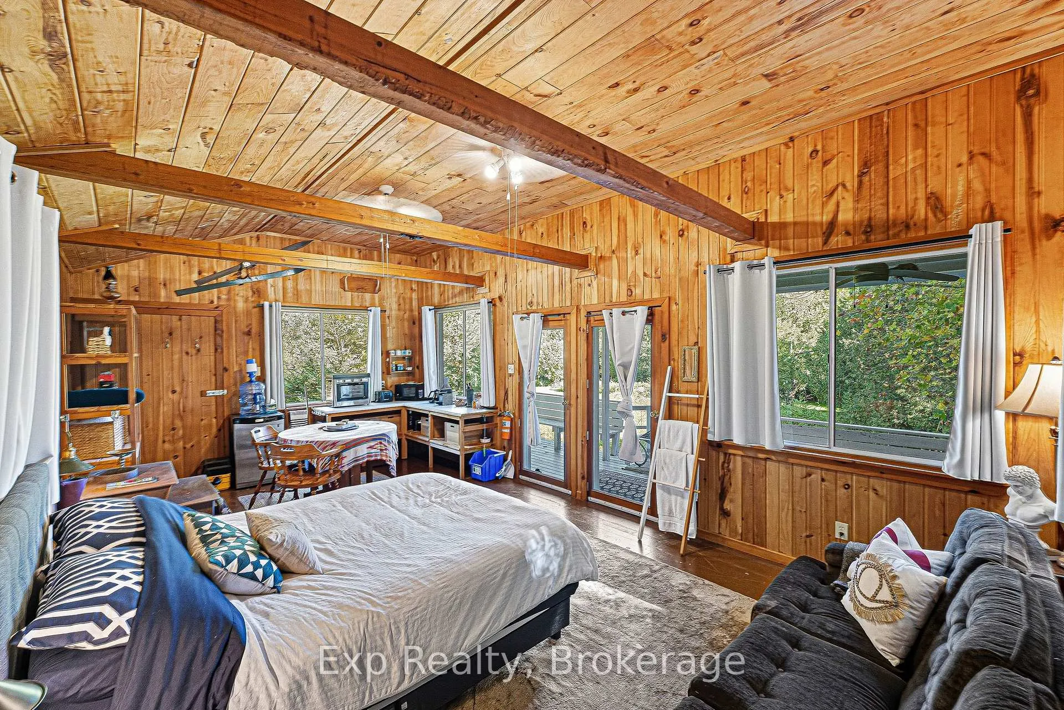
- Bunkie Cabin with sauna in serene setting.
- Close to amenities in Baltimore and Cobourg.
- Attention to detail throughout the property.
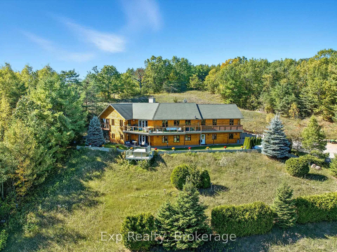
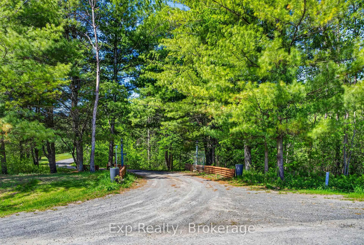
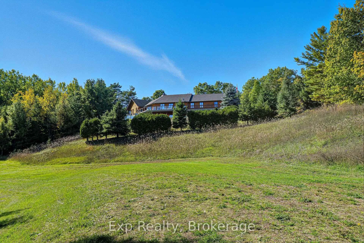
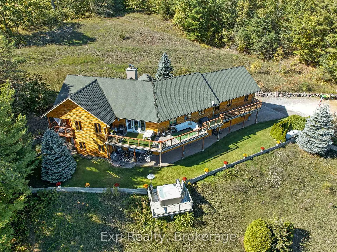
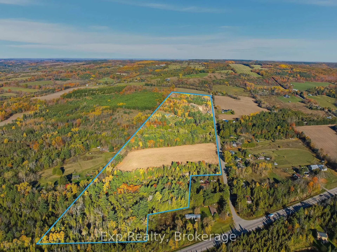
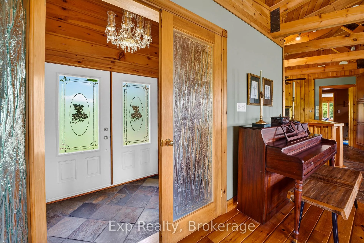
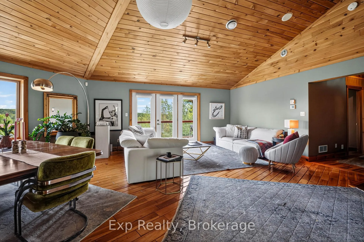
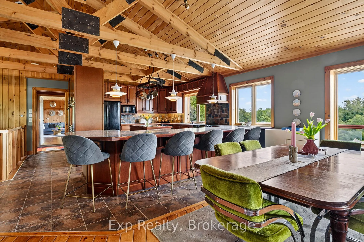
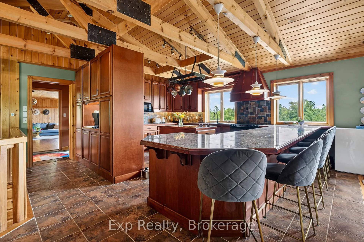
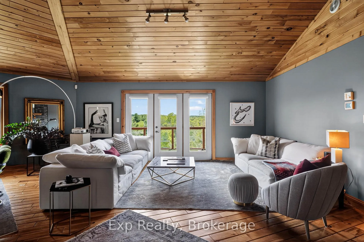
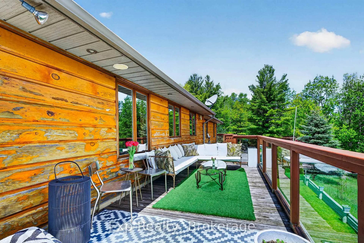
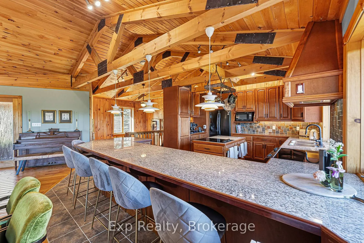
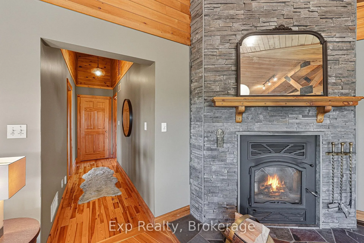
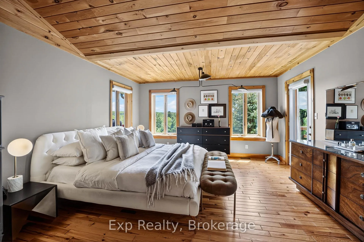
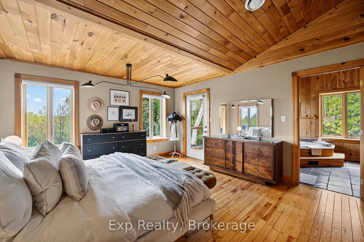
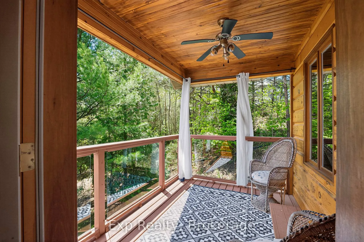
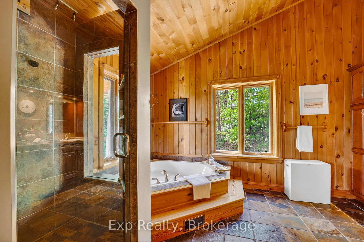
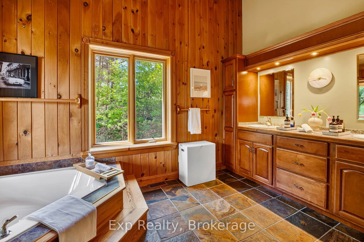
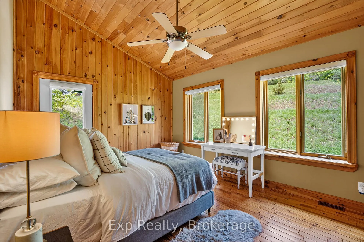
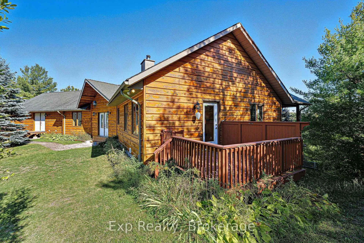
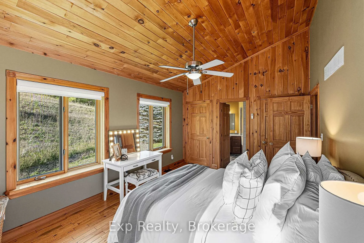
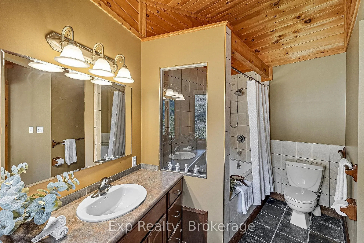
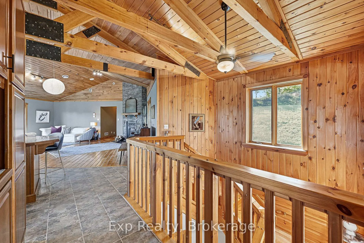
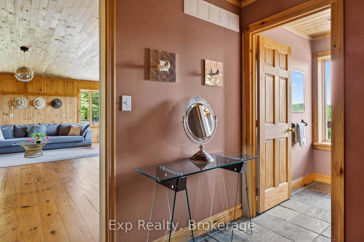
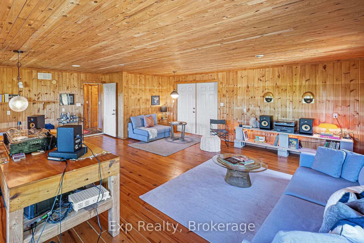
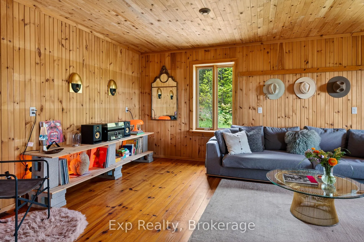
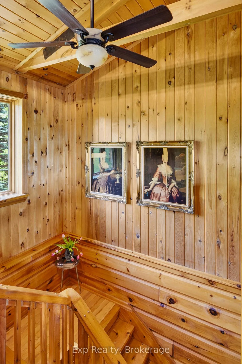
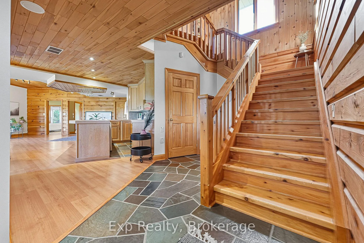
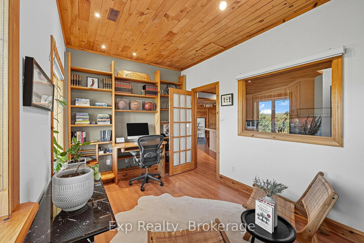
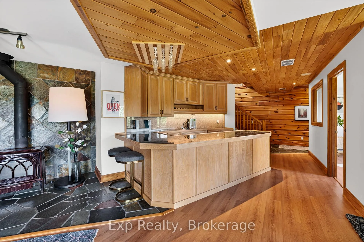
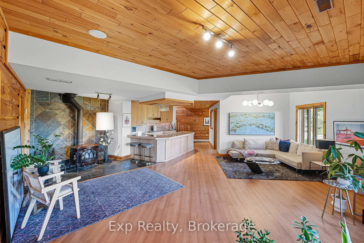
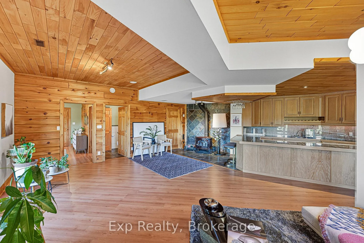
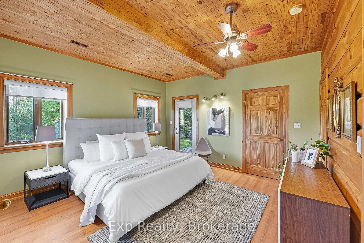
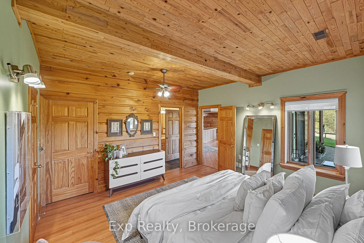
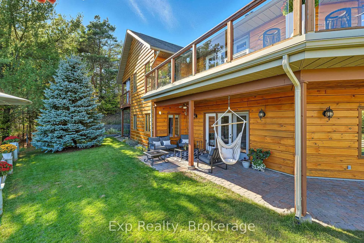
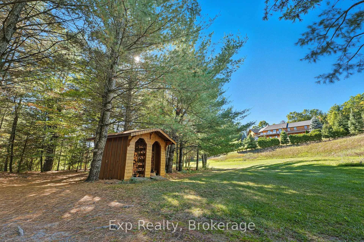
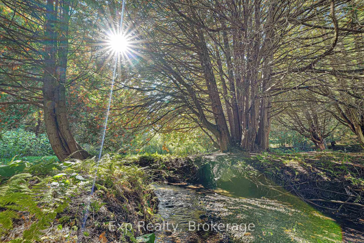
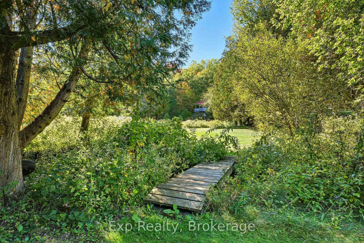
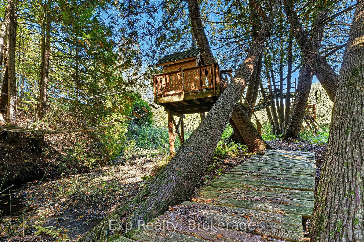
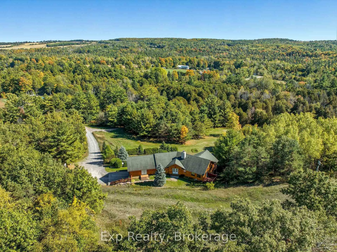
Quite simply one of the finest and purest properties to hit the market in 2026. Straight out of a fairytale, this utopic setting encompasses everything Northumberland and positioned perfectly to have versatility, flexibility and infinite options; Welcome to THE 3362 Pioneer Road - Where Dreams are Made and Become a True Reality! Enter the gates of the nearly 28-acre wonderland, drive up the storybook driveway and precisely perched to enjoy breathtaking panoramic views is the exquisite custom built 3-bedroom (possibly 5), 4-bathroom main house masterpiece. Completed in 2011 by famous Cobourg master builder. Walk through the front door and be absolutely blown away by the attention to detail every step of the way. Some of the highlights include each bedroom enjoying its own private deck and bathroom ensuite, cathedral beamed ceilings, jacuzzi tubs, walkouts, elevated decks, radiant heated flooring, 6" reinforced concrete wall, tongue and groove pine throughout, lower-level walkout, cedar (walls, closets & balconies), a Primary Suite featuring its very own walkout to private elevated deck with jaw dropping views and spa like 5-piece ensuite. The East wing of home is fully sound insulated and was intended to be a self-contained workshop. A Bunkie Cabin with sauna & cold baths tactically tucked in a seemingly hallowed park-like setting with a magical flowing stream dissecting the grounds, bridges and trails. An unmatched serene and tranquil setting that would be hard to find anywhere else! Located moments outside of the very desirable community of Baltimore with wonderful schools, parks, recreation center and much more. A short drive to Highway 401, Lake Ontario, and the lovely town of Cobourg, with the abundance of amenities it has to offer. Welcome to your new Hallmark Home - A Property and Lifestyle that will have you never wanting to leave - Welcome to THE 3362 Pioneer Road!
Key Facts & Features
Property Costs
- Annual Property Tax Amount
- $8,969
- Land Transfer Tax Fee
- $32,455
- Basement Type
- Finished with Walk-Out, Full
Interior Features
- Interior Extras
- Bar Fridge, Countertop Range, Guest Accommodations, In-Law Capability, Primary Bedroom - Main Floor, Sauna
- Fireplace/Stove
- Yes
- Elevator
- No
Exterior Features
- Exterior Extras
- Deck, Hot Tub, Landscape Lighting, Landscaped, Porch, Lawn Sprinkler System, Recreational Area
- Pool
- None
- Property Features
- Hospital, Rec./Commun.Centre, River/Stream, School Bus Route, Wooded/Treed, Park
- Other Structures
- Garden Shed, Out Buildings, Sauna, Shed, Aux Residences, Storage
Building
- Building Type
- Detached
- Building Style
- Bungalow
Construction
- Exterior Finish
- Wood
- Roof
- Asphalt Shingle
- Foundation Details
- Concrete
- Special Designation
- Unknown
Lot
- Lot Front
- 1381.00 ft
- Lot Depth
- 663.00 ft
- Lot Size
- 27.76
Inclusions
- Inclusions
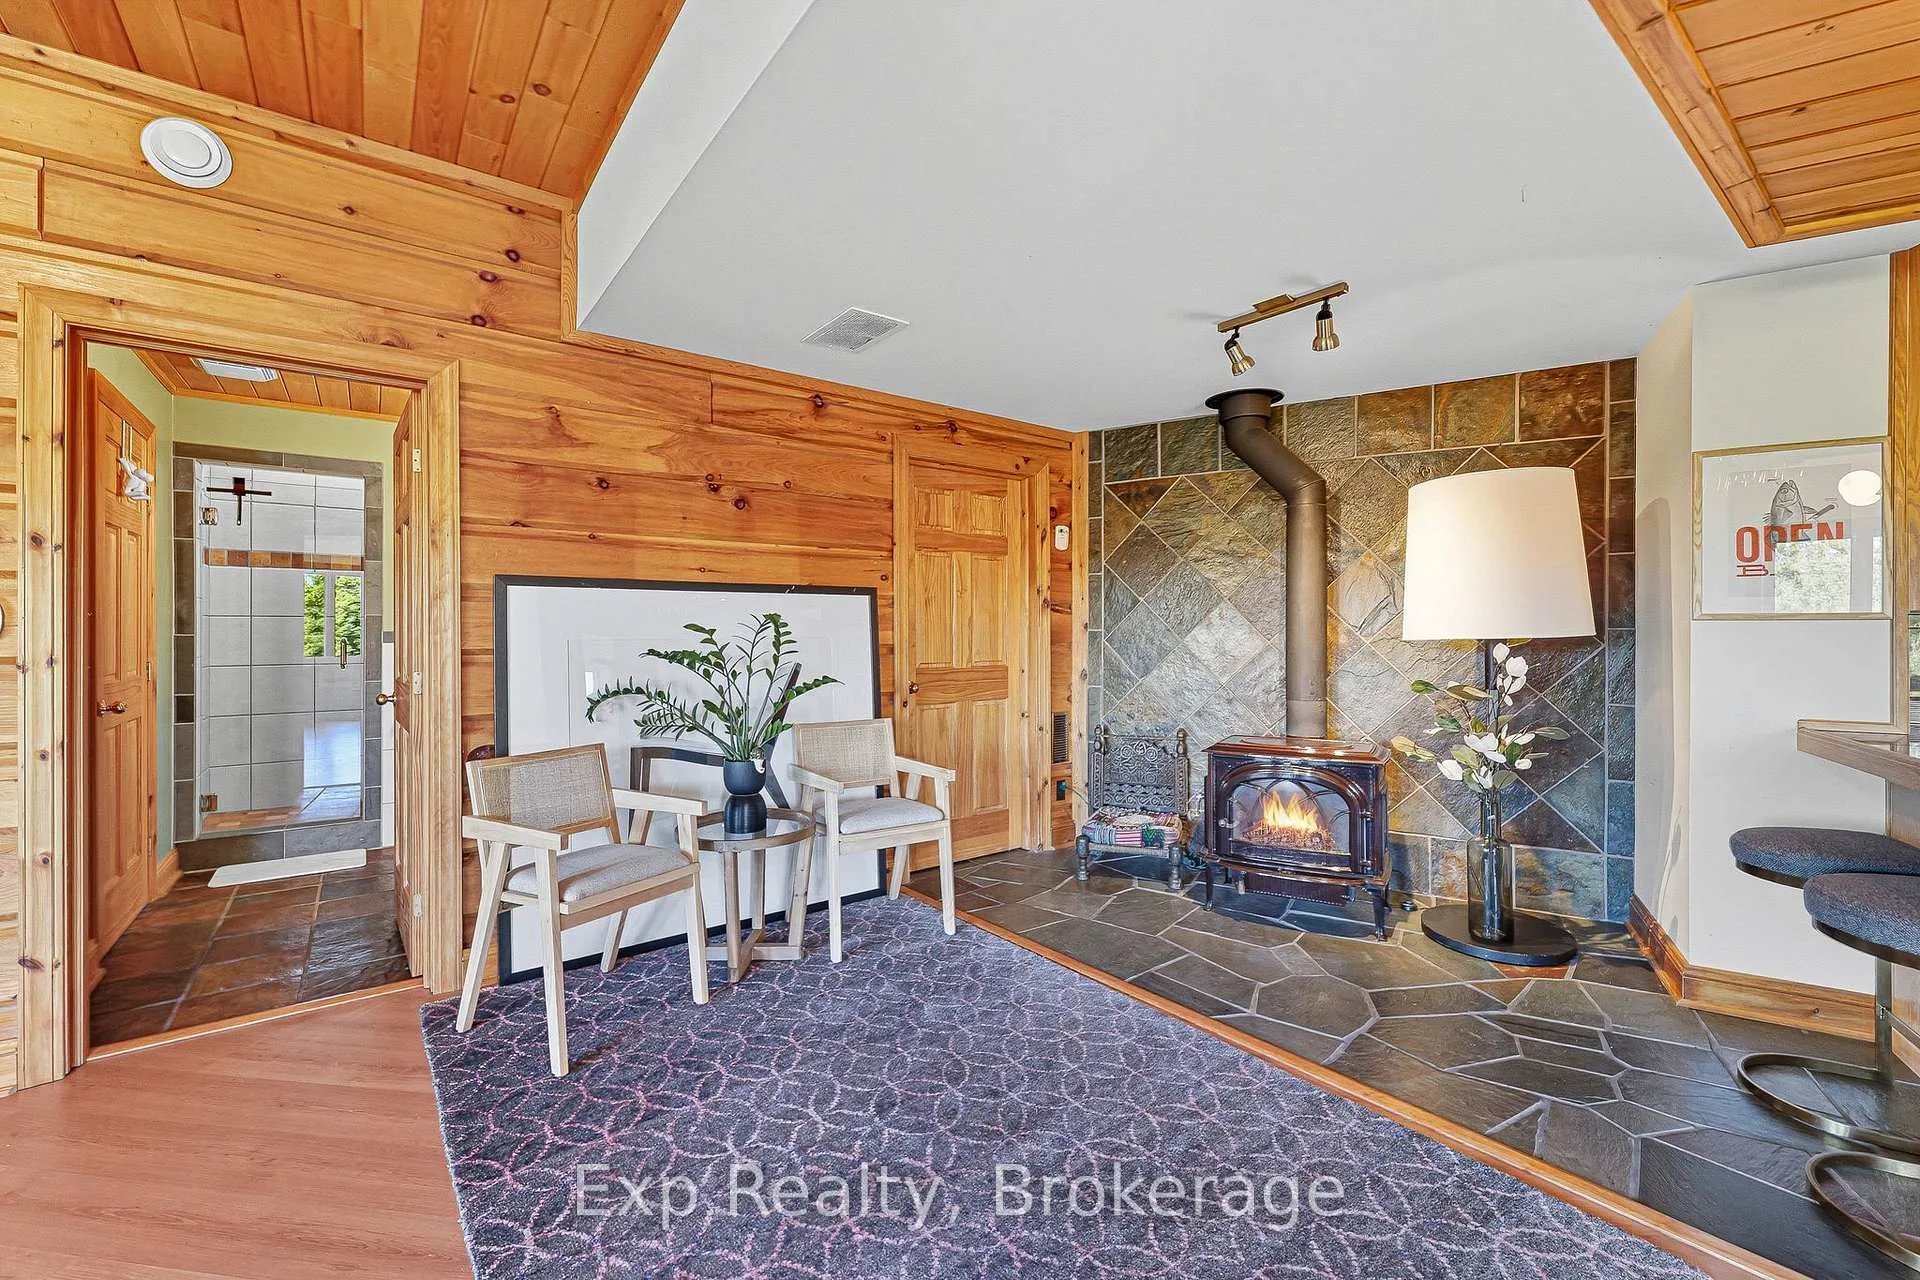
- Fridge, Stove, Washer, Dryer, Dishwasher, Microwave, Hot Tub, Sauna, Window Coverings, High End Light Fixtures, 3 Heat Sources - Propane Radiant In-Floor Heating, Electric Forced Air, 2 x WETT Certified Wood Burning Fireplaces
Exclusions
- Exclusions
- Pizza Oven, BBQ, Outdoor Furniture, 2nd Floor Outdoor Furniture, Gator, Tractor, Machinery, items in Garage and Workshop
Parking & Garages
- Garage Type
- Attached
- Garage Spaces
- 2
- Parking Spaces
- 8
- Total Garage And Parking Spaces
- 10
Heating & Cooling
- Heat Source
- Propane
- Heat Type
- Forced Air
- Air Conditioning
- Central Air
- Water
- Well
- Sewers
- Septic
- Bedrooms
- 4
- Washrooms
- 4
- Kitchens
- 2
- Family / bonus room
- Yes
Room sizes
- Kitchen—Main level, Open Concept, Centre Island
- Dining Room—Main level, Cathedral Ceiling(s), Beamed Ceilings, W/O To Deck
- Living Room—Main level, Fireplace, Vaulted Ceiling(s), Open Concept
- Primary Bedroom—Main level, 5 Pc Ensuite, W/O To Deck
- Bedroom 2—Main level, 4 Pc Ensuite, W/O To Balcony
- Bathroom—Main level, 5 Pc Ensuite, Double Sink, Soaking Tub
- Bathroom—Main level, 4 Pc Ensuite
- Bathroom—Main level, 2 Pc Bath
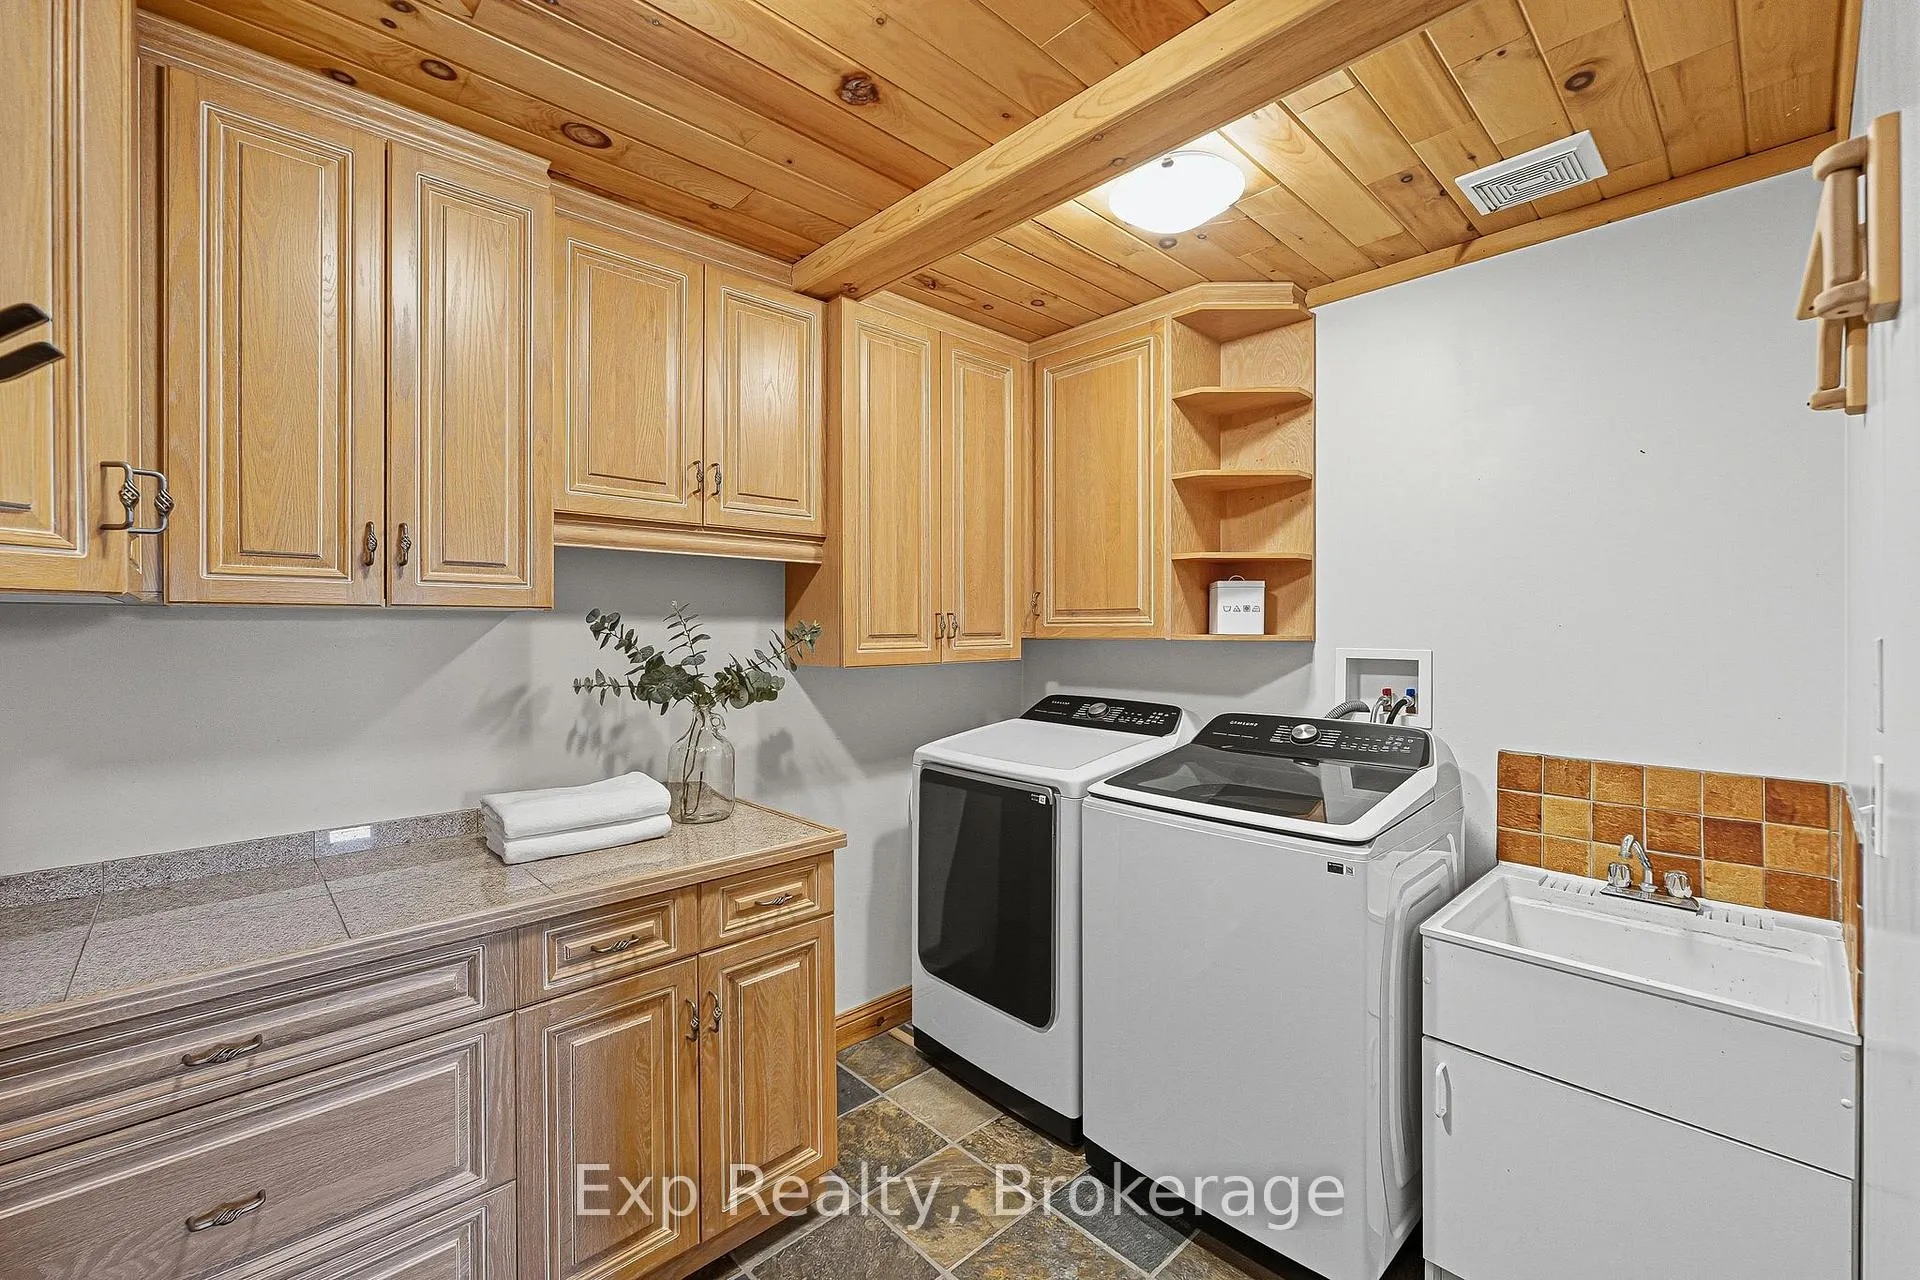
- Laundry—Main level
- Family Room—Main level, Separate Room, Combined w/Great Rm, Combined w/Workshop
- Bedroom 3—Lower level, W/O To Porch, 3 Pc Ensuite, Walk-In Closet(s)
- Bathroom—Lower level, 3 Pc Bath
- Recreation—Lower level, W/O To Patio, Wet Bar
- Office—Lower level
- Utility Room—Lower level
Washrooms
- 2-piece, Main
- 5-piece, Main
- 4-piece, Main
- 3-piece, Lower
- Municipality
- Hamilton Township
- Neighbourhood
- Rural Hamilton
- Main cross streets
- Highway 45 and Pioneer Rd
- Directions
- County Road 45 North of Baltimore to Pioneer Road, Head West.
- MLS® number
- X13236956
- Data source
- Toronto Regional Real Estate Board
- Status change
- 2026-10-05
- Listed on
- 2026-06-03
- Days on market
- 124 days
- Possession type
- Flexible
- Co-op commission
- 2.5%
- Seller
- Listed by
- eXp Realty
Home Market Value
Current home valuation for 3362 Pioneer Road, Hamilton Township, Rural Hamilton, Hamilton Township, ON. Listed for $1,799,000
HOMEH Estimate
$1,655,523
Estimated Sales Range
$993,314 - $2,317,732
HOMEH Estimate for 3362 Pioneer Road, Hamilton Township, Rural Hamilton
Calculated with a real agent's CMA method — 45+ years of experience, codified. Not an AI guess.
For the owner
Is this your home? Track its value.
Get this home's HOMEH Estimate by email once a month, with how many homes are for sale around you.
Mortgage Payment Calculator
Compare up to 4 down payment scenarios
20% required for homes $1.5M or more
$359,800
| Scenario 1 | Scenario 2 | Scenario 3 | Scenario 4 | |
|---|---|---|---|---|
−Down payment | % $ | % $ | % $ | % $ |
+CMHC insurance | $0 | $0 | $0 | $0 |
=Total mortgage | $1,439,200 | $1,349,250 | $1,259,300 | $1,169,350 |
Amortization | ||||
Mortgage rate | % | % | % | % |
| Payment frequency | ||||
=Mortgage payment | $7,027monthly | $6,588monthly | $6,149monthly | $5,709monthly |
Land Transfer Tax
$32,455
$32,455
Around this home
No schools found nearby
Data provided by OpenStreetMap & Fraser Institute School Rankings
Ask HOMEH
New!Hi there!
👋Text or call (416) 301-9001
Recommended for you
Based on homes you've looked at.
No recommended properties found.
Nearby similar homes
No nearby properties found.
More real estate resources
Other homes nearby
Explore this area
Nearby neighbourhoods
No nearby listings available.