
4718 County Rd. 45
Hamilton Township (Baltimore), ON K9A 4J9
- 3+1Bedrooms
- 4Bathrooms
- 4Garage
- 1500–2000Sq Ft
- $5,697Tax
- 206×152 ftLot Size
 Estimated Value:$931,788See Free Estimate Report

Sale & Price History for 4718 County Rd. 45, Hamilton Township, Baltimore
| Start Date | End Date | Price | Event | MLS# |
|---|---|---|---|---|
| No listing history available | ||||
Real estate boards require you to or to see the full details of this property.
*Sold prices and complete sale & price history are regulated data. Under the Trust in Real Estate Services Act, 2002 (TRESA) and the rules of the Real Estate Council of Ontario (RECO), and pursuant to the Multiple Listing Service® rules of the Canadian Real Estate Association (CREA) and the Toronto Regional Real Estate Board (TRREB), this information may be shown only to registered users who have agreed to the applicable terms of use (a Virtual Office Website, or "VOW," arrangement). HOMEH Inc., Brokerage therefore provides it to signed-in members only. Creating an account is free and takes under a minute.
About 4718 County Rd. 45, Hamilton Township, Baltimore
Summarized Description
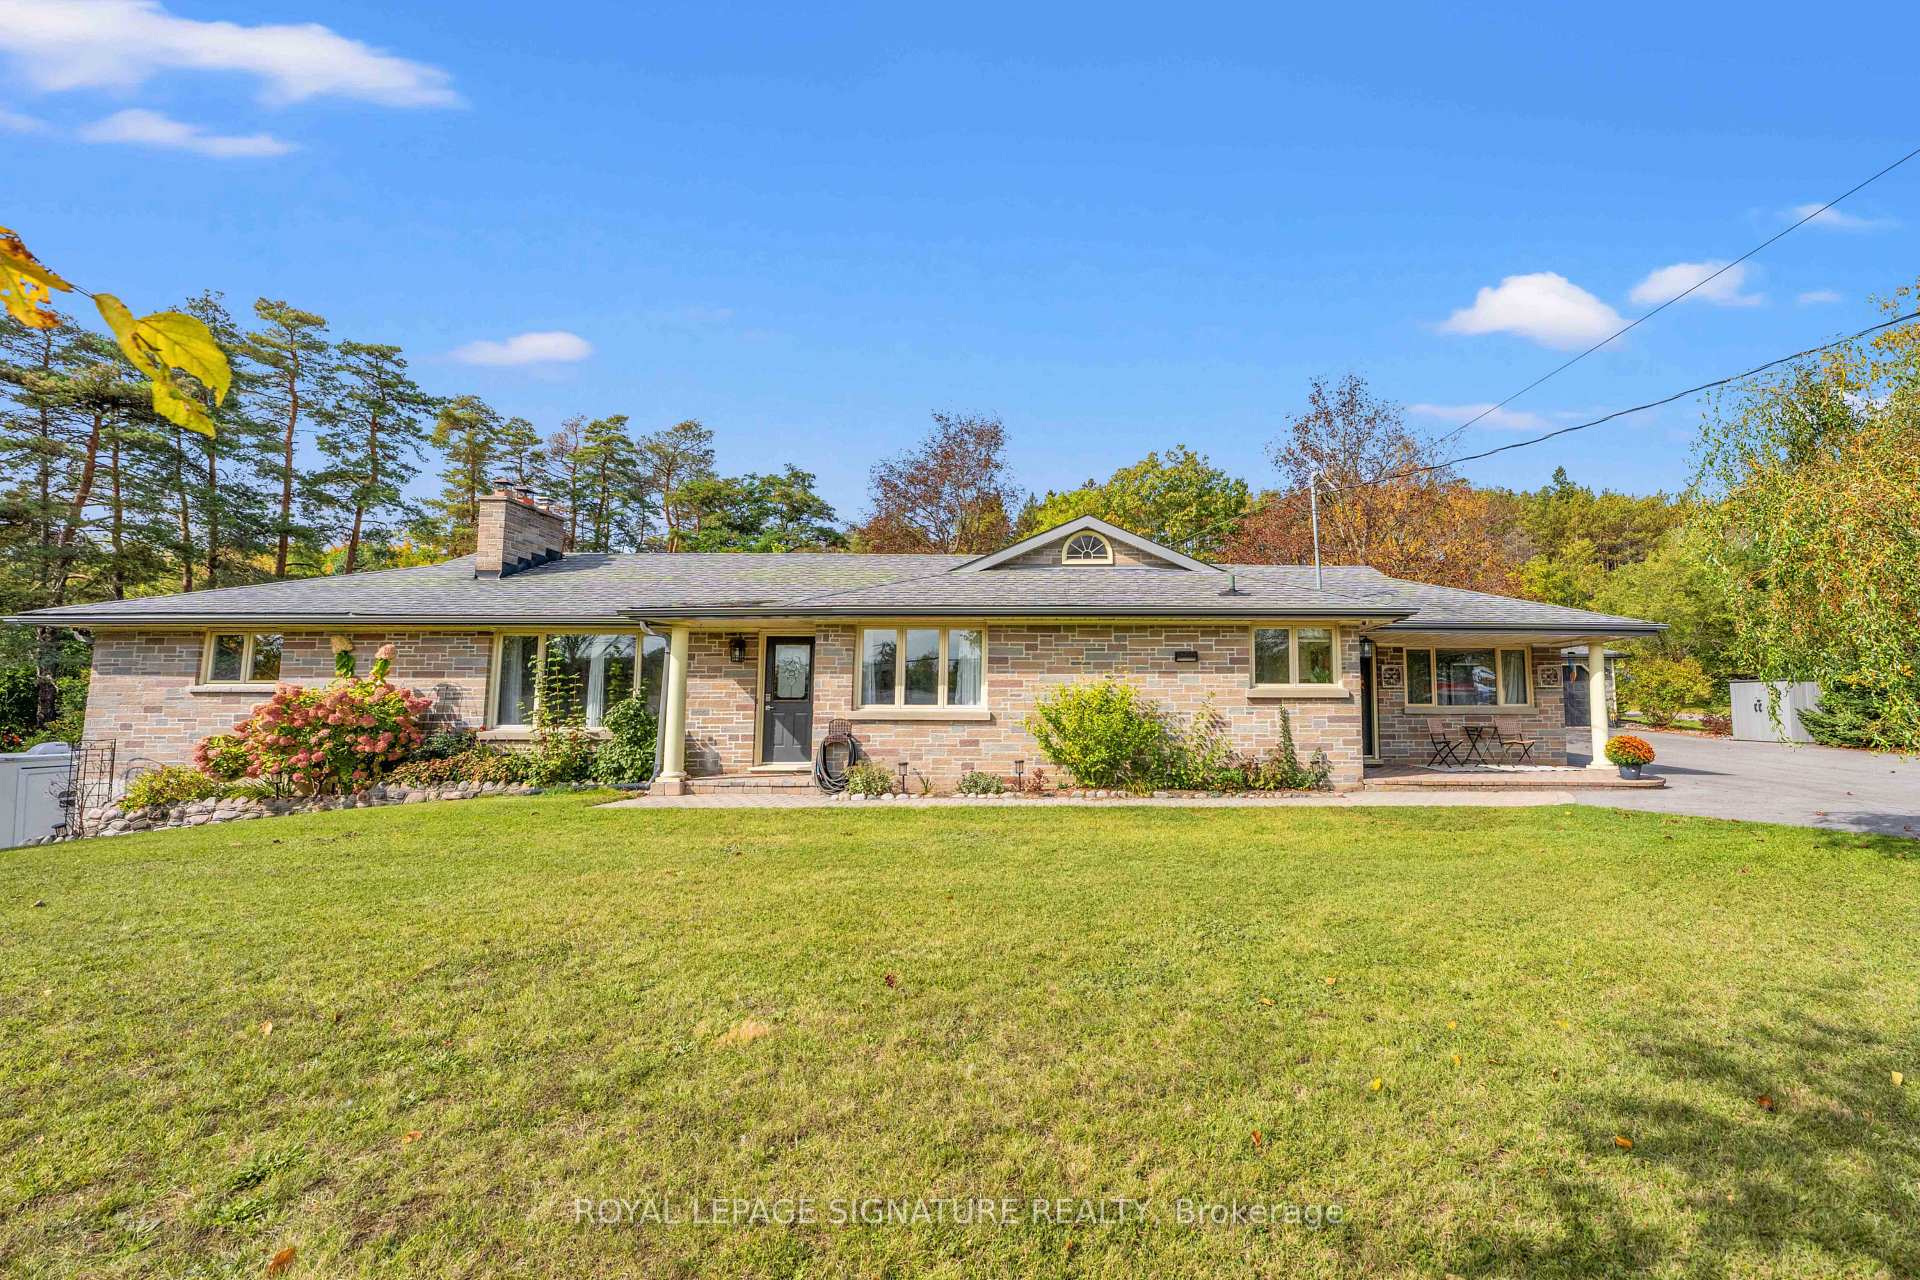
- Fully renovated and move-in ready bungalow.
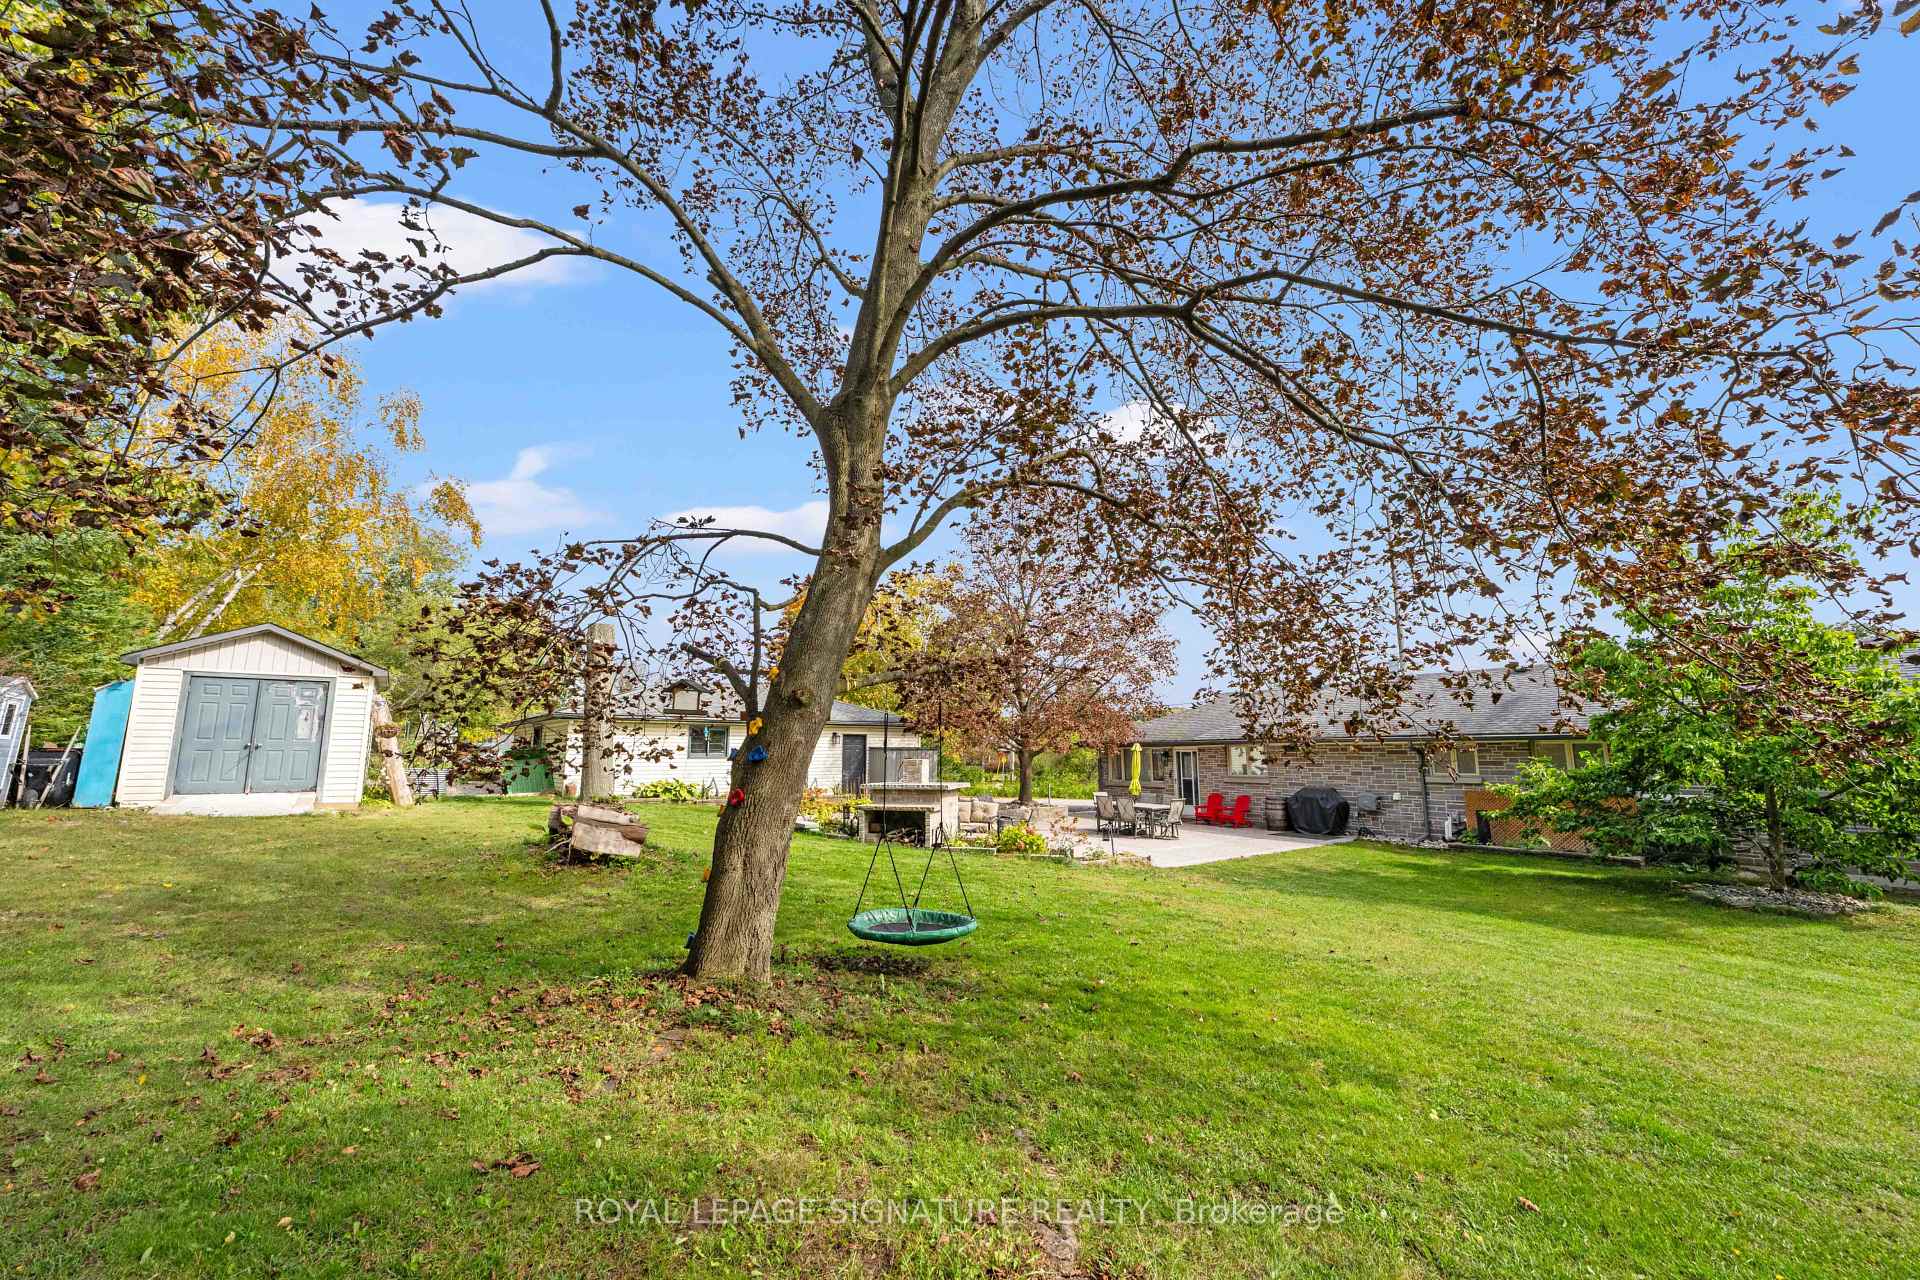
- Private landscaped property with mature trees.
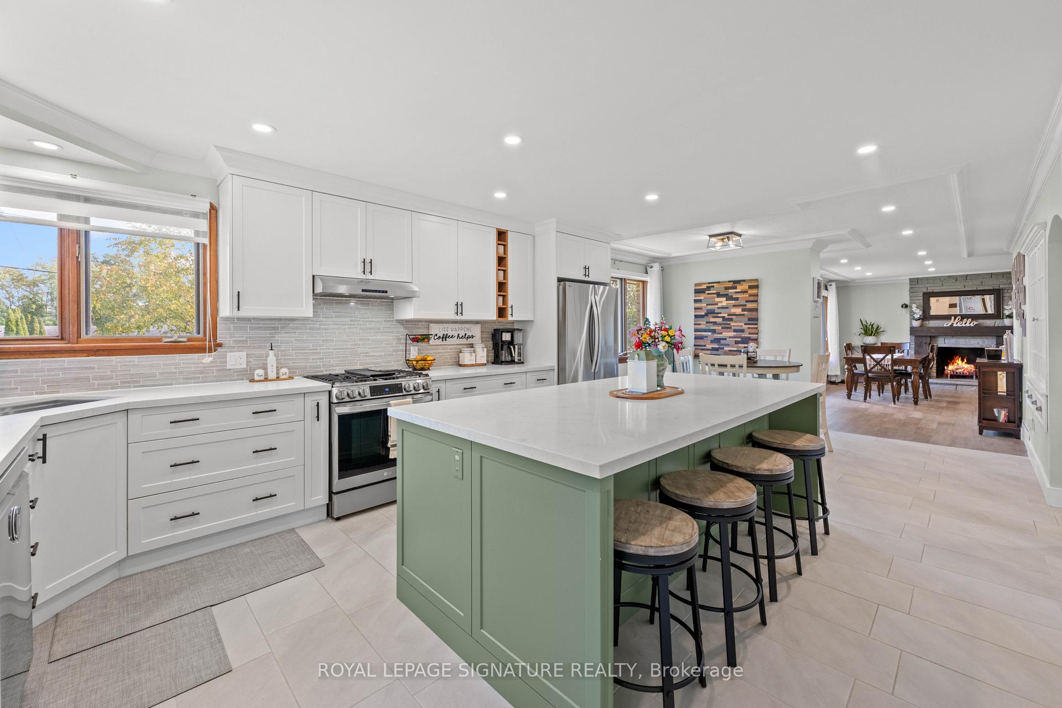
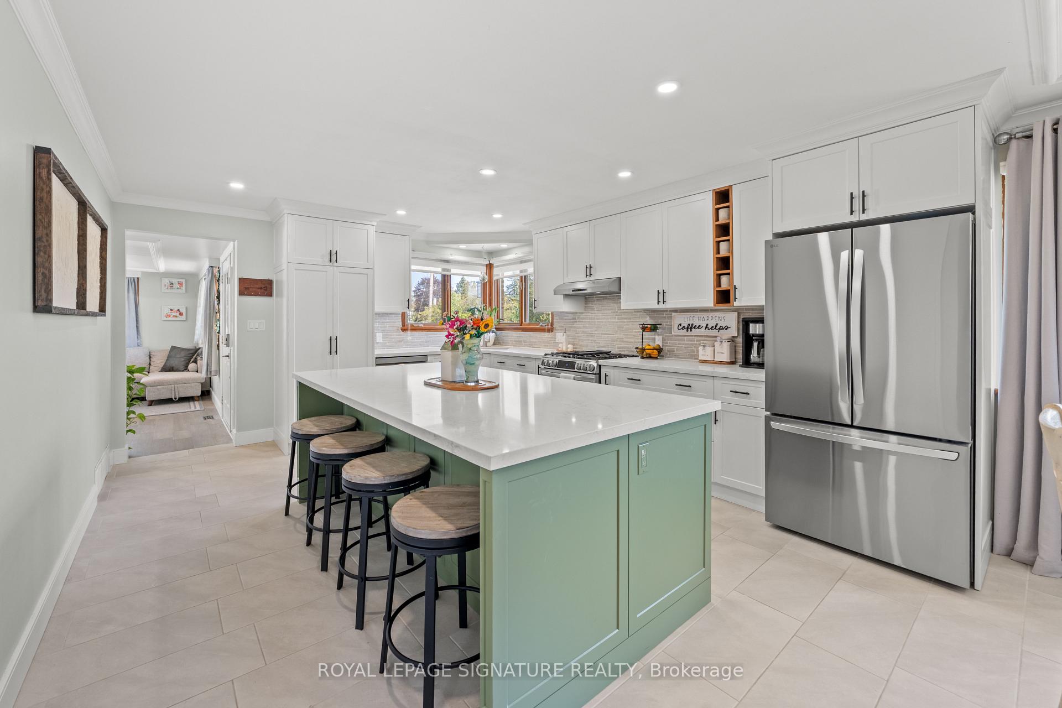
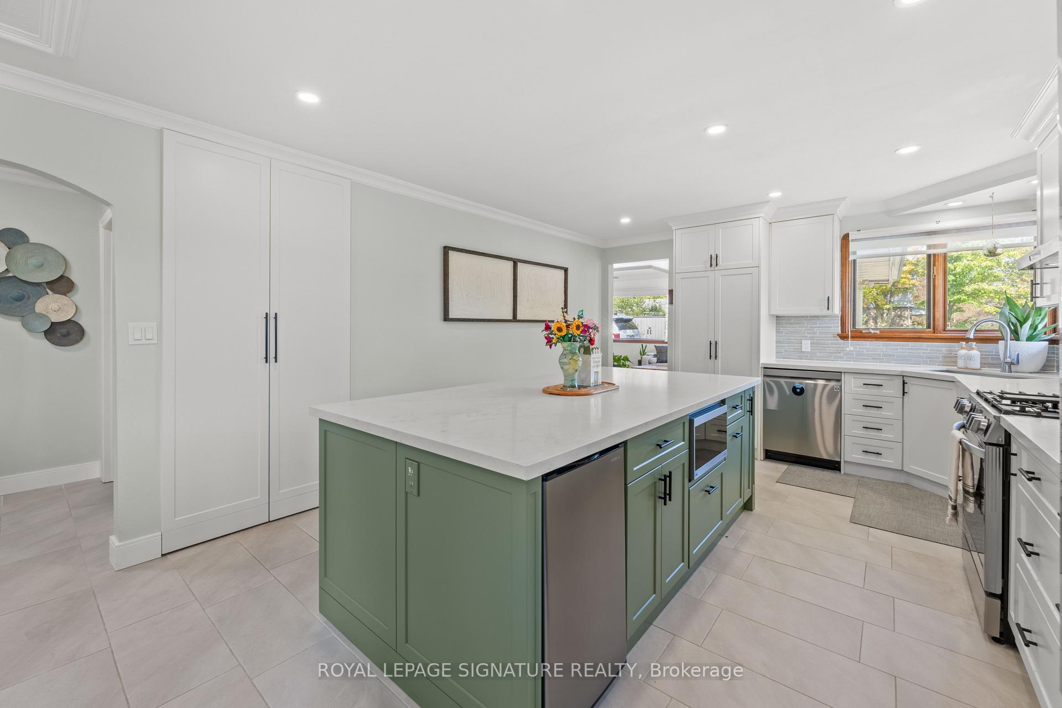
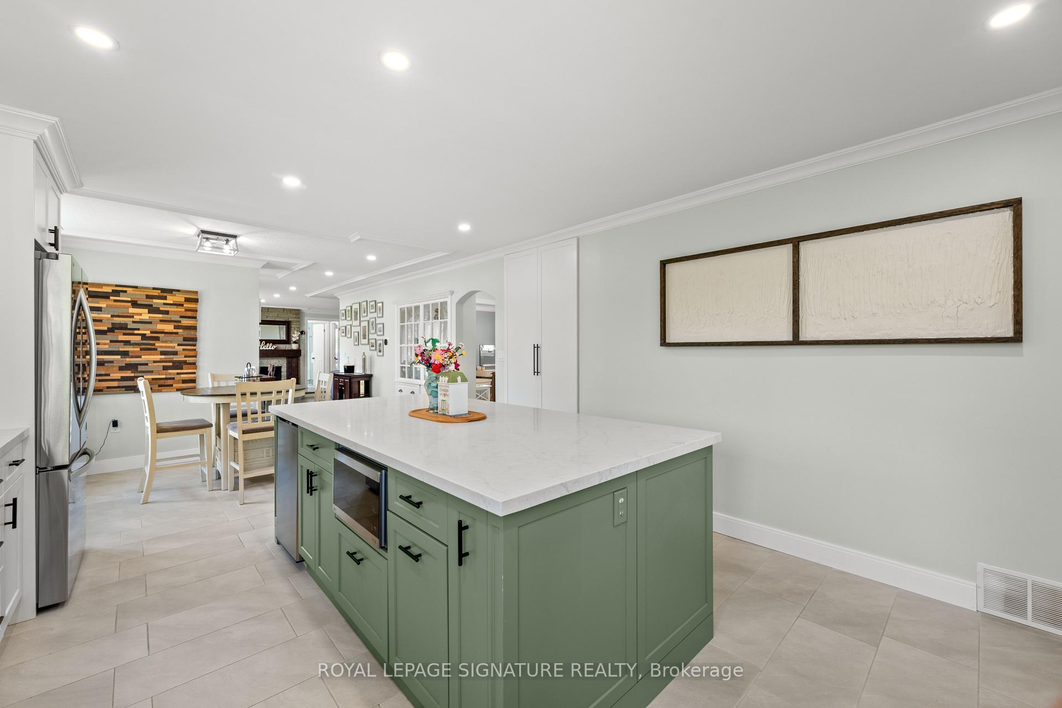
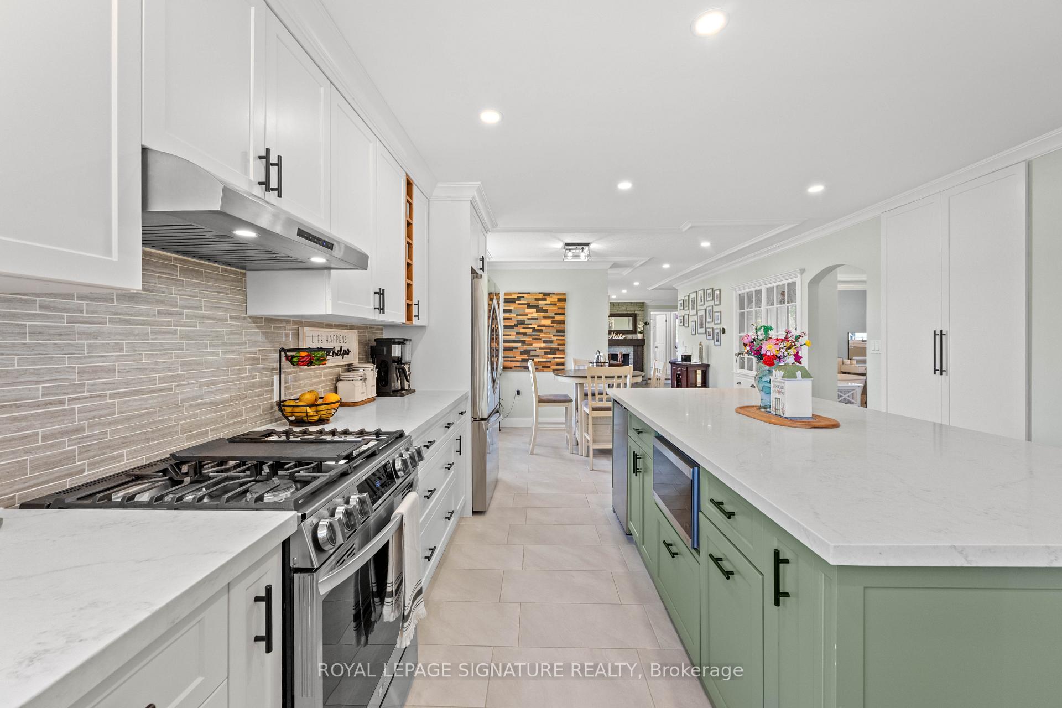
- Oversized kitchen island with quartz counters.
- Luxurious primary bedroom with semi-ensuite.
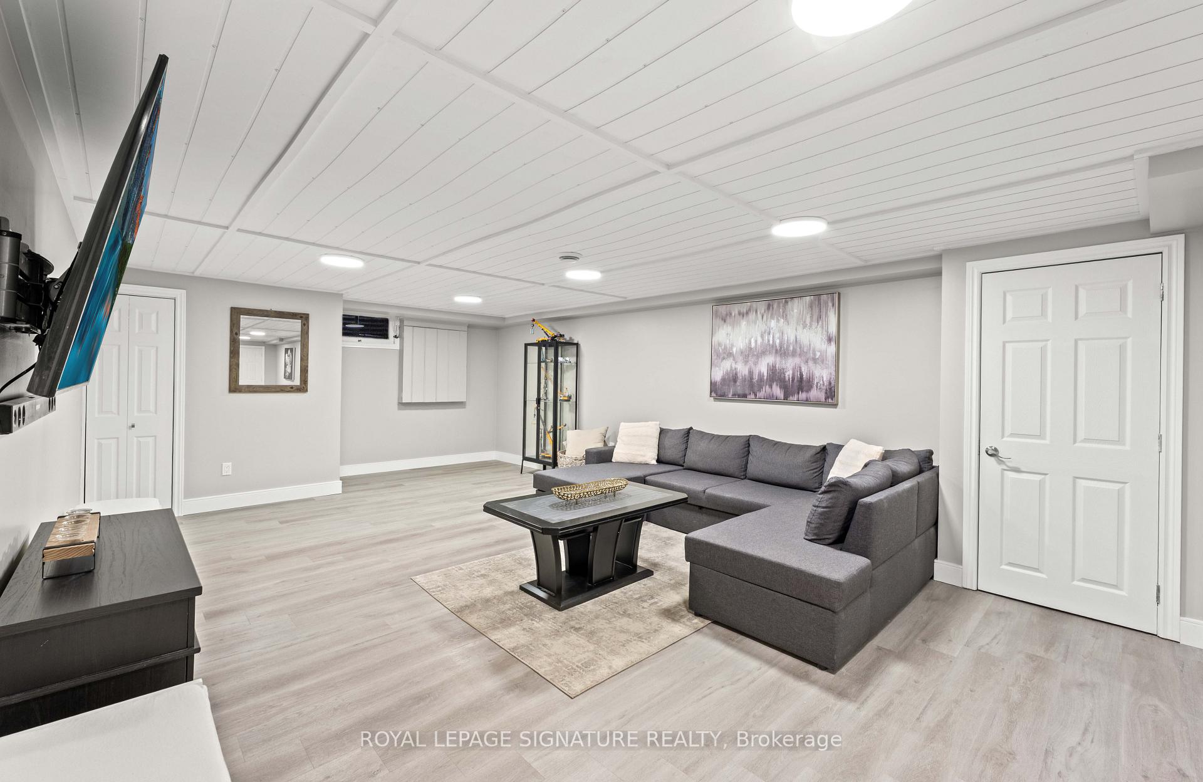
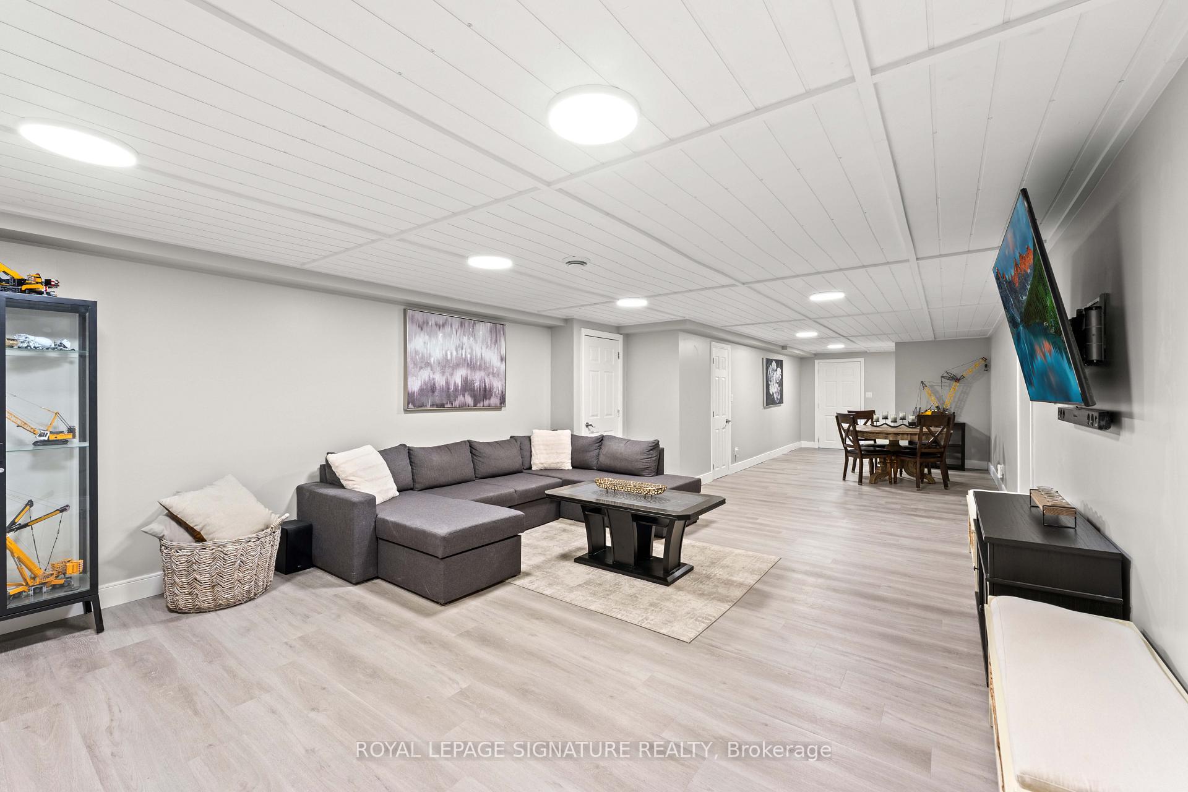
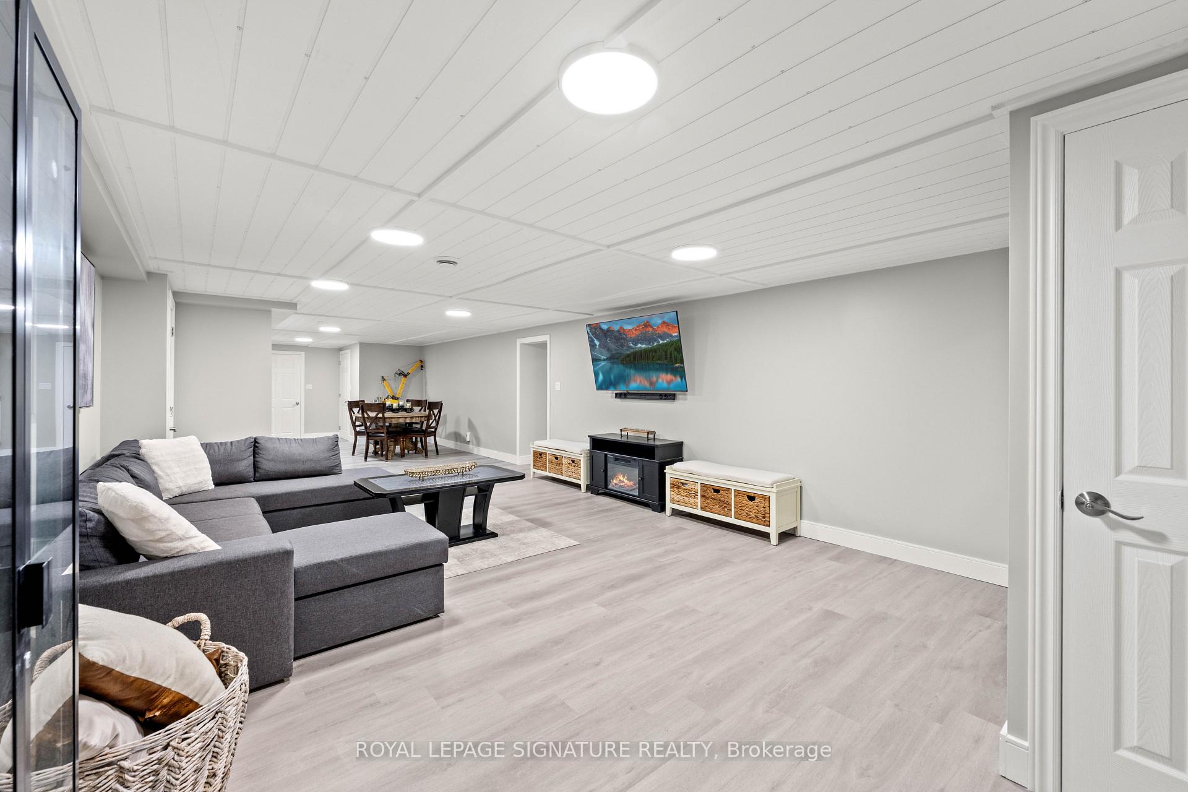
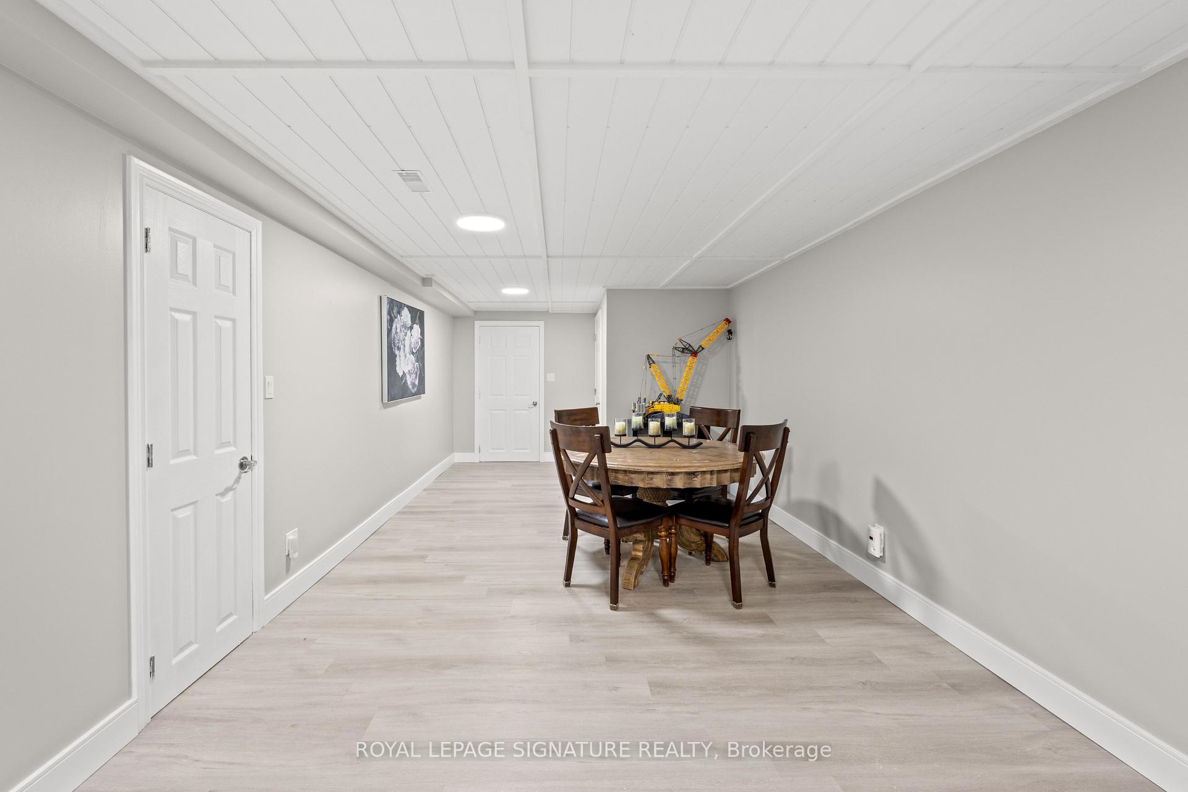
- Finished lower level with recreation room.
- Detached garage and extensive parking available.
- Built-in security system for added safety.
- Conveniently located near schools and amenities.
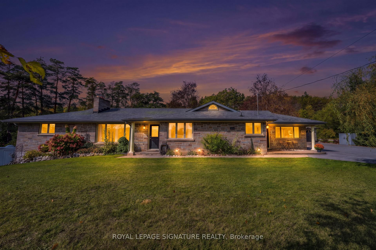
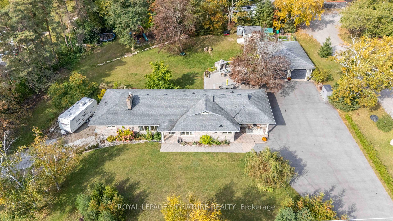
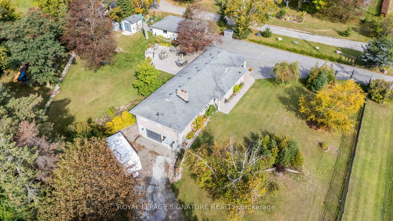
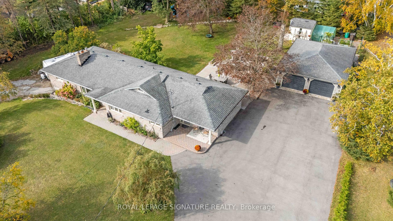
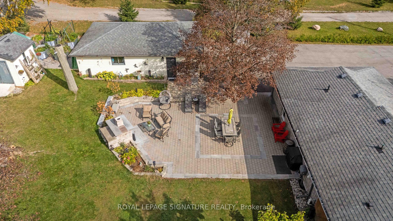
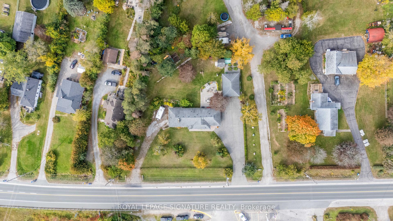
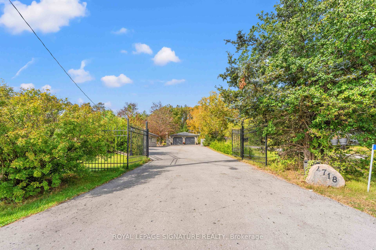
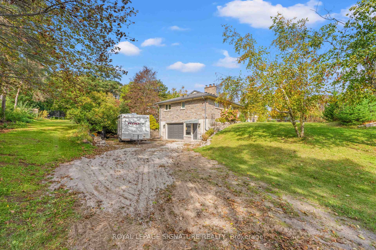
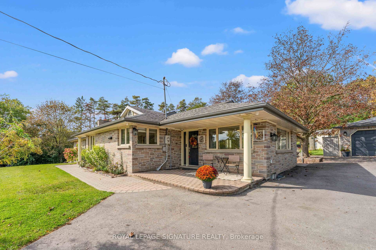
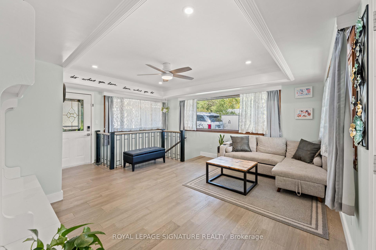
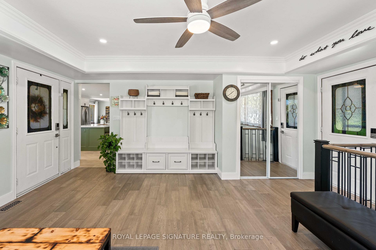
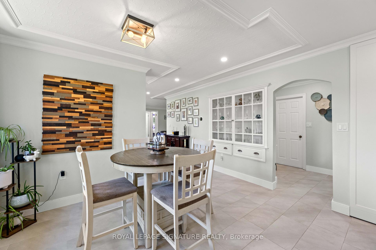
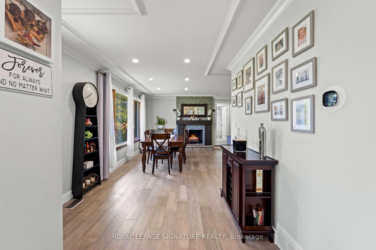
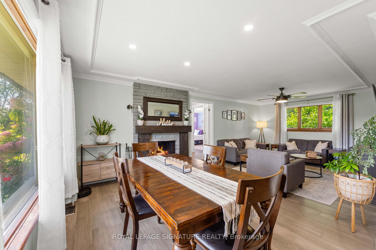
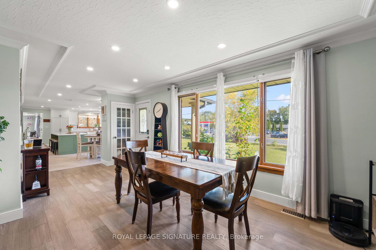
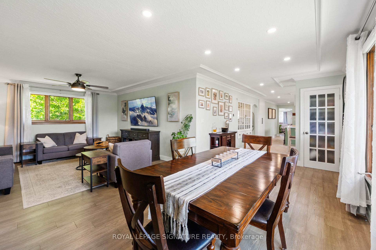
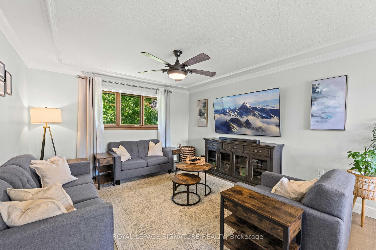
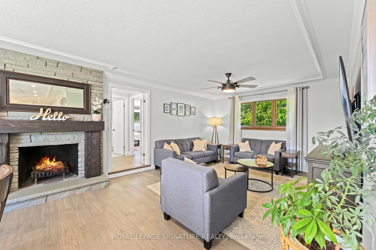
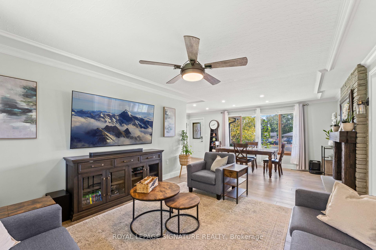
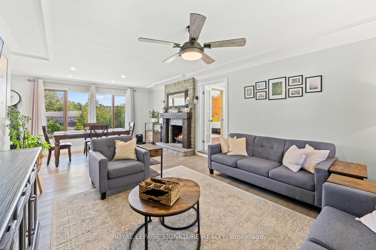
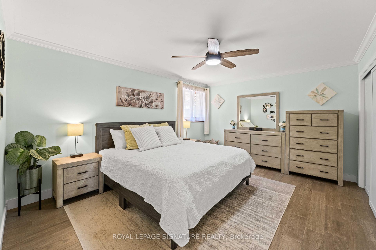
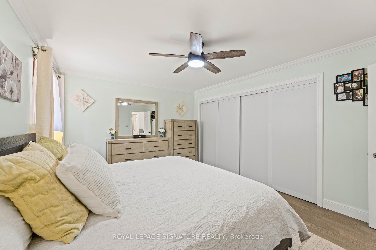
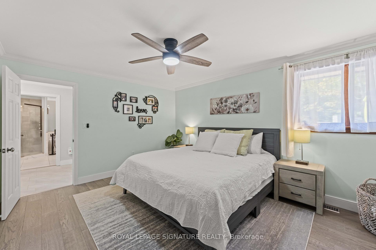
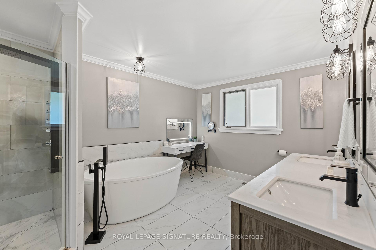
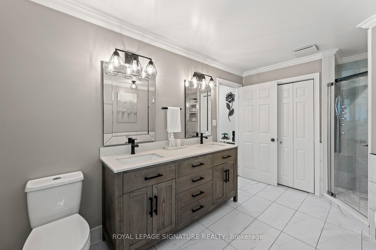
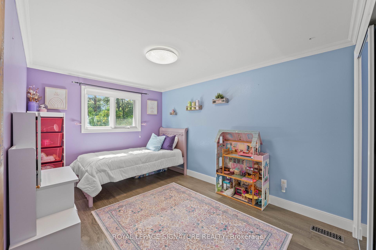
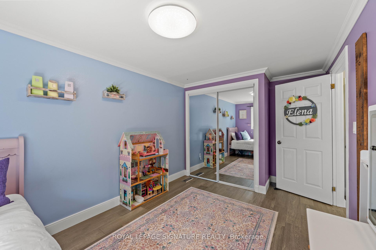
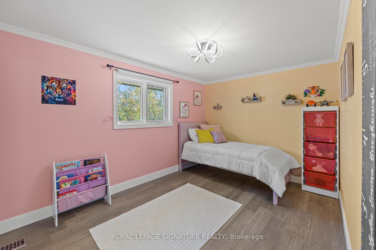
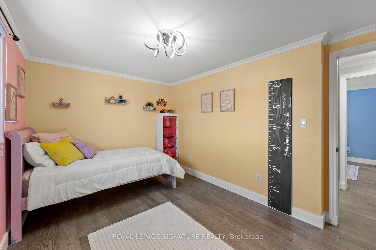
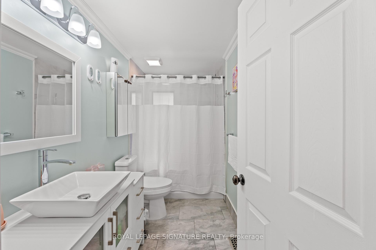
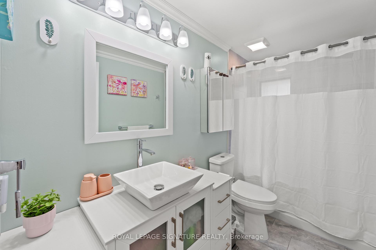
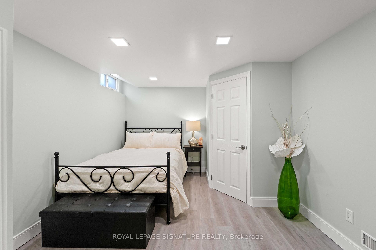
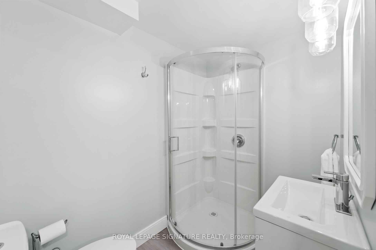
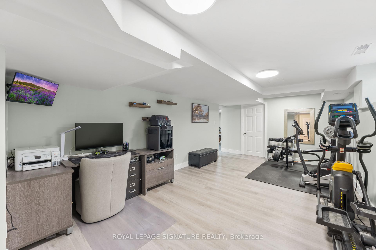
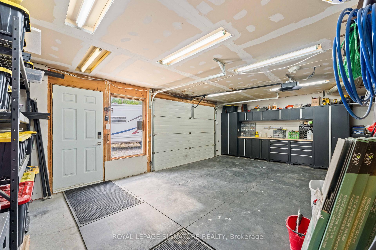
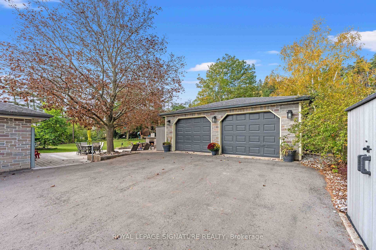
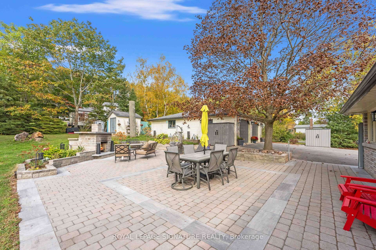
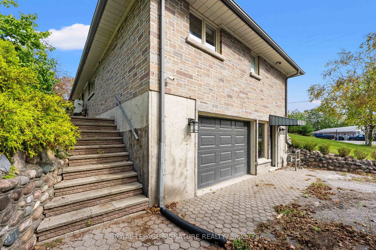
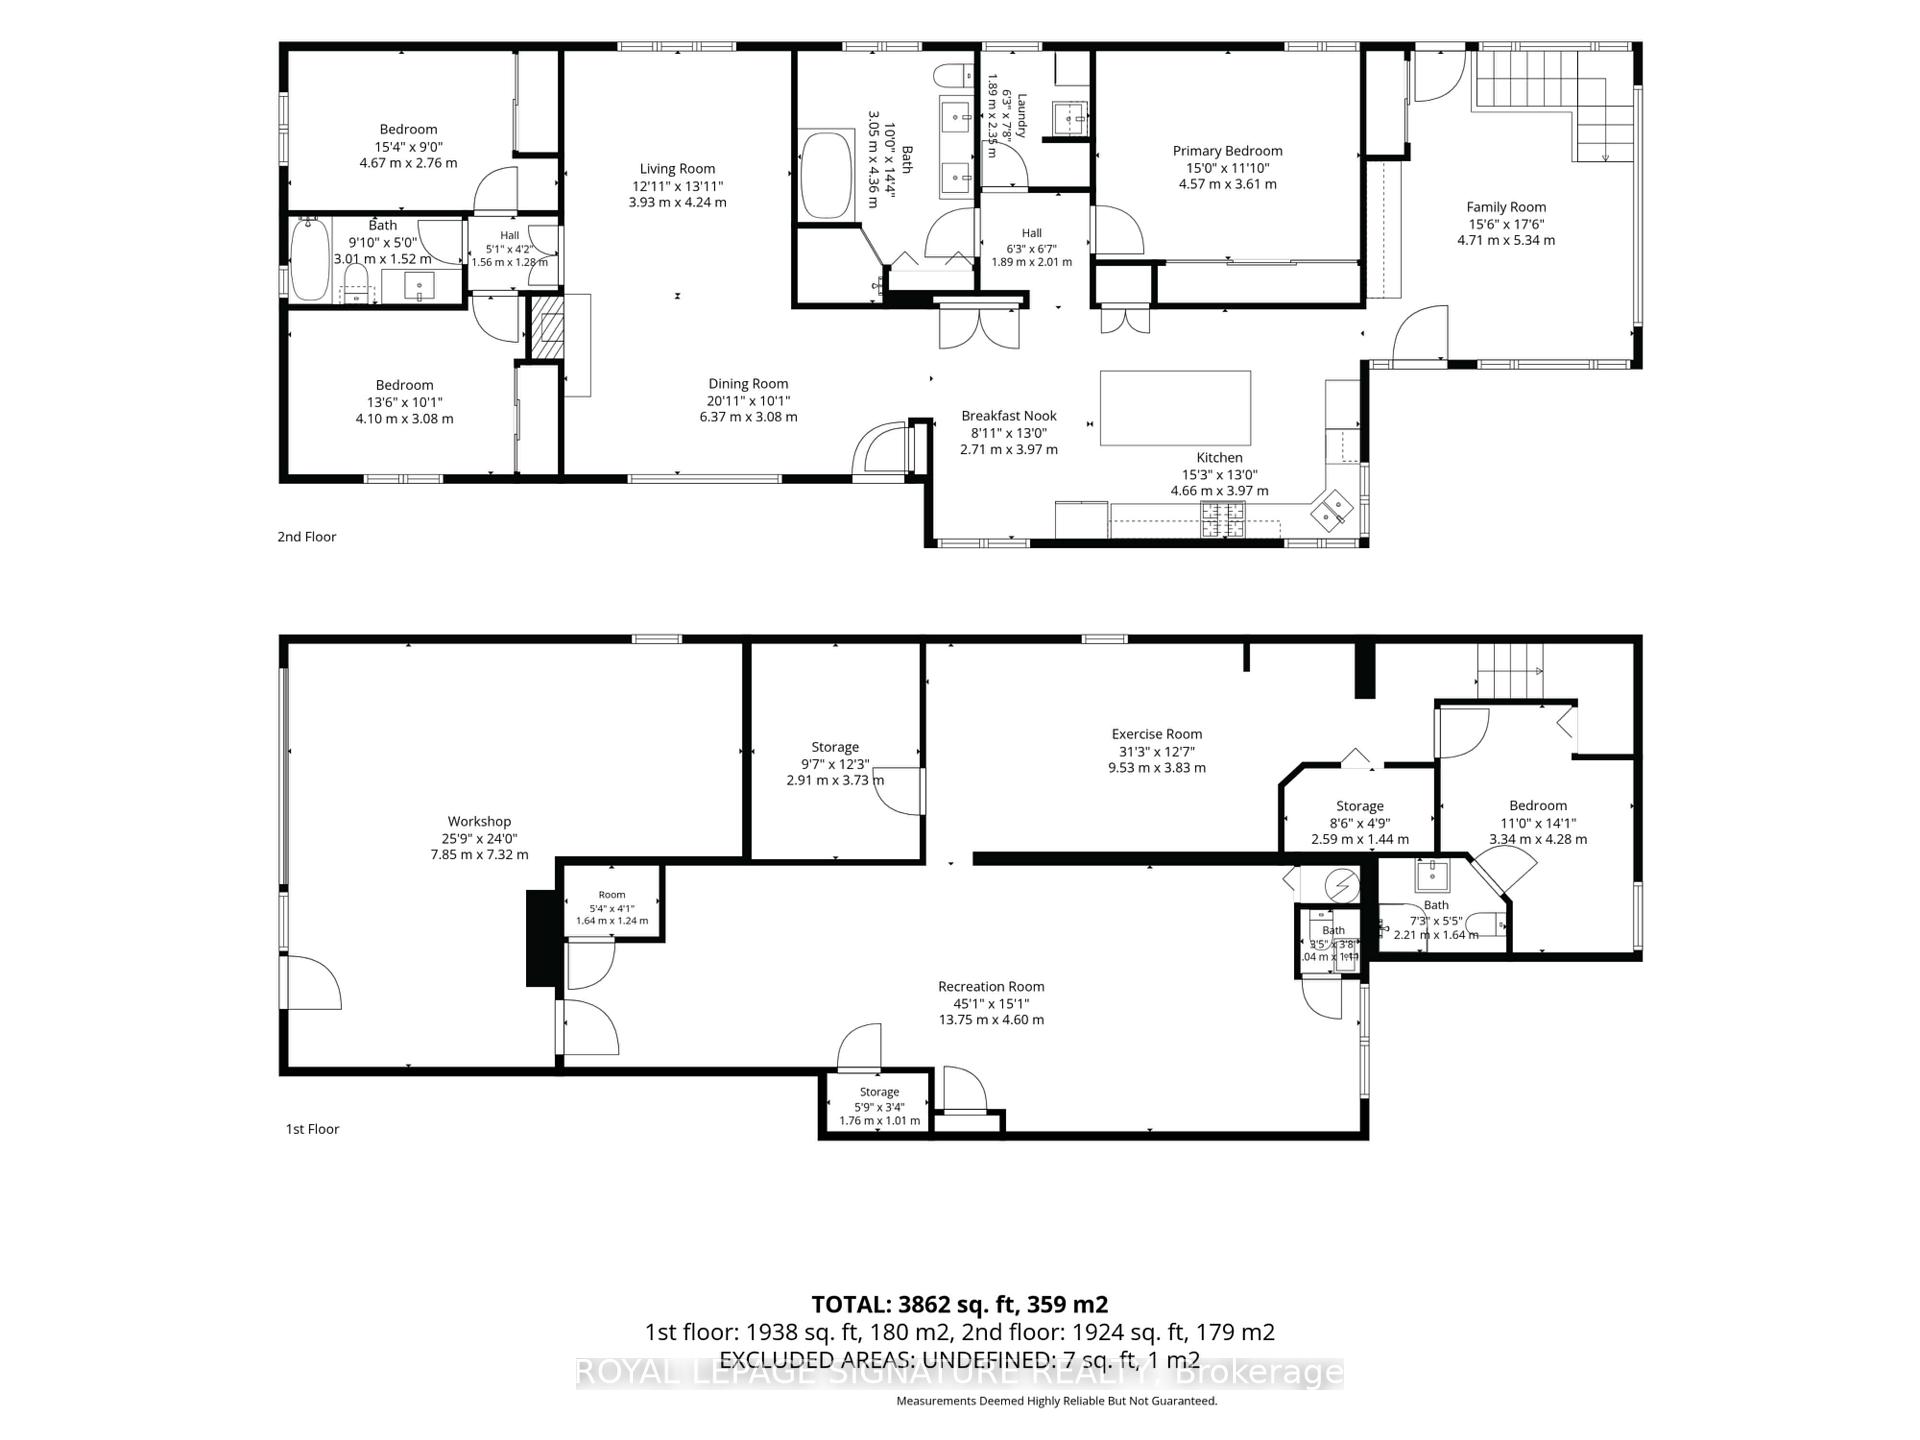
Fully renovated, Turn Key, Exceptionally Versatile 3+1 bed, 4 bath Bungalow On Private, Landscaped Property In Baltimore. Mature Trees, Gated Entry, 2 Private Driveways, Extensive Parking Create A Rare Combination Of Privacy, Flexibility And Functionality. Main Level Features Family Room/Mudroom With Pot Lights, Ceiling Fan, Picture Windows, and Large Closet. Stunning eat in Kitchen: Quartz Counters, Self Closing Cabinetry, Pot Drawers, Pantry, Undermount Double Sink. Oversized Centre Island With Breakfast Bar Seating And Abundant Storage. L-Shaped Living / Dining Area: Crown Moulding, Pot Lights, Large Picture Windows, Striking Stone Fireplace With Wood Mantel. Primary Bedroom: Engineered Flooring, Crown Moulding, Organized Wall To Wall Closets, Luxurious 6 Pc Semi Ensuite: Soaker Tub, Double Vanity, Separate Shower With 2 Showerheads, Large Window. 2 Additional Bedrooms: Engineered Flooring, Crown Moulding, Windows, Mirrored Closets, Organizers. 4 Pc Bathroom, Main Floor Laundry: Stacked Washer/Dryer, Sink, Vanity, Shelving, Window Complete The Main Level. Finished Lower Level: 4th Bedroom, 3 Pc Ensuite, Spacious Recreation Room: LED Lighting, 2 Pc Powder Room, Extensive Storage, Cold Storage, Direct Workshop Access With: Concrete Flooring, Heat Vents, Garage Door Opener And Walk Out Access. Built In CCTV Security System. Detached 24' X 34' Garage: Abundant Lighting, Rafters, Window. Additional Outdoor Highlights: Greenhouse, Powered Shed, Raised Garden Beds, Large Play Structure, Interlock Entertaining Area, Mature Landscaping. Municipal Water. Conveniently located near the Baltimore Recreation Centre, schools, golf, recreation and Cobourg amenities. A rare opportunity to enjoy space, privacy and versatility in a beautifully maintained, move-in-ready home.
Key Facts & Features
Property Costs
- Annual Property Tax Amount
- $5,697
- Land Transfer Tax Fee
- $15,973
Rental Items
- Rental Equipment
- None
- Basement Type
- Full, Separate Entrance
Interior Features
- Laundry Level
- Main Level
- Interior Extras
- Auto Garage Door Remote, Carpet Free, Primary Bedroom - Main Floor, Storage, Water Heater Owned
- Security Features
- Security System
- Fireplace/Stove
- Yes
- Fireplace Features
- Wood, Living Room
- Elevator
- No
Exterior Features
- Exterior Extras
- Landscaped, Patio, Lighting, Privacy, Security Gate
- Pool
- None
- Property Features
- Hospital, Park, Rec./Commun.Centre, School, School Bus Route
- Other Structures
- Additional Garage(s), Fence - Partial, Greenhouse, Shed, Storage, Workshop
Building
- Building Type
- Detached
- Building Style
- Bungalow
- Approx Age
- 51-99
Construction
- Exterior Finish
- Stone
- Roof
- Asphalt Shingle
- Foundation Details
- Poured Concrete
- Special Designation
- Unknown
Lot
- Lot Front
- 206.11 ft
- Lot Depth
- 152.21 ft
- Lot Size
- x 206.1
- Lot Size Code
- x 206.1
Inclusions
- Inclusions
- See Schedule C Attached
Exclusions
- Exclusions
- See Schedule C Attached
Parking & Garages
- Garage Type
- Detached
- Garage Spaces
- 4
- Parking Spaces
- 8
- Total Garage And Parking Spaces
- 12
Heating & Cooling
- Heat Source
- Gas
- Heat Type
- Forced Air
- Air Conditioning
- Central Air
- Water
- Municipal
- Sewers
- Septic
- Bedrooms
- 3 + 1
- Washrooms
- 4
- Kitchens
- 1
- Family / bonus room
- Yes
Room sizes
- Primary Bedroom—Main level
- Laundry—Main level, Ceramic Floor, Window, Laundry Sink
- Dining Room—Main level
- Kitchen—Main level
- Primary Bedroom—Main level, Hardwood Floor, Large Closet, Large Window
- Dining Room—Main level, Hardwood Floor, Picture Window, Fireplace
- Bedroom—Main level
- Bedroom—Main level
- Laundry—Main level
- Bedroom 3—Main level, Hardwood Floor, Mirrored Closet, Closet Organizers
- Kitchen—Main level, Eat-in Kitchen, Pantry, Centre Island
- Family Room—Main level
- Living Room—Main level
- Family Room—Main level, Hardwood Floor, Double Closet, Side Door
- Living Room—Main level, Hardwood Floor, Combined w/Dining, Picture Window
- Exercise Room—Lower level, Vinyl Floor, Closet, Window
- Recreation—Lower level, Vinyl Floor, Access To Garage, Window
- Bedroom 4—Lower level, Vinyl Floor, 3 Pc Ensuite, Closet
- Bedroom 2—Main level, Hardwood Floor, Mirrored Closet, Closet Organizers
- Utility Room—Lower level, Vinyl Floor
- Workshop—Lower level, Concrete Floor, Automatic Doors, Walk-Out
Washrooms
- 4-piece, Main
- 6-piece, Main
- 3-piece, Lower
- 2-piece, Lower
- Municipality
- Hamilton Township
- Neighbourhood
- Baltimore
- Main cross streets
- NORTH OF COBOURG ON HWY 45.
- Zoning
- URBAN RESIDENTIAL 1
- Directions
- Hwy 401, County Road 45/Division St N through Cobourg, continue into Hamilton Township. Located east side of County Road 45, at 4718 County Road 45
- Waterfront
- None
- MLS® number
- X13879412
- Data source
- Toronto Regional Real Estate Board
- Listed on
- 2026-10-09
- Updated on
- 2026-10-14
- Days on market
- 8 days
- Possession type
- 60-89 days
- Co-op commission
- 2% + HST
- Seller
- Listed by
- ROYAL LEPAGE SIGNATURE REALTY
Home Market Value
Current home valuation for 4718 County Rd. 45, Hamilton Township, Baltimore, Hamilton Township, ON. Listed for $974,900
HOMEH Estimate
$931,788
Estimated Sales Range
$559,073 - $1,304,503
HOMEH Estimate for 4718 County Rd. 45, Hamilton Township, Baltimore
Calculated with a real agent's CMA method — 45+ years of experience, codified. Not an AI guess.
For the owner
Is this your home? Track its value.
Get this home's HOMEH Estimate by email once a month, with how many homes are for sale around you.
Mortgage Payment Calculator
Compare up to 4 down payment scenarios
5% on first $500K + 10% on $474,900 over $500K
$72,490
| Scenario 1 | Scenario 2 | Scenario 3 | Scenario 4 | |
|---|---|---|---|---|
−Down payment | % $ | % $ | % $ | % $ |
+CMHC insurance | $36,071 | $27,200 | $23,203 | $0 |
=Total mortgage | $937,853 | $904,610 | $851,868 | $779,920 |
Amortization | ||||
Mortgage rate | % | % | % | % |
| Payment frequency | ||||
=Mortgage payment | $4,579monthly | $4,417monthly | $4,159monthly | $3,808monthly |
Land Transfer Tax
$15,973
$15,973
Around this home
Data provided by OpenStreetMap & Fraser Institute School Rankings
Ask HOMEH
New!Hi there!
👋Text or call (416) 301-9001
Recommended for you
Based on homes you've looked at.
No recommended properties found.
Nearby similar homes
No nearby properties found.
More real estate resources
Other homes nearby
Explore this area
Nearby neighbourhoods
No nearby listings available.